The agencies at Saint-Maixant
These agencies offer a selection of luxury properties vente at Saint-Maixant. Feel free to contact them for personalized assistance.

 English$ USD · m²


The castle stands out for its elegance on a property of about 13 hectares blending woods, meadows, and a pond. A true testament to military architecture from the late 15th century, this castle offers an authentic charm steeped in history. The building is organized around two round towers surrounded by moats, a square tower jutting out at the entrance, and a covered walkway supported by the wings of the building. This beautiful ensemble, the result of harmonious design, faithfully reflects medieval defensive architecture.**A refined interior – approximately 650 m² carefully restored** The castle delights with its spacious areas and unique ambiance. The marble fireplaces, solid wood floors, period woodwork, and tapestries from the renowned Aubusson workshops create an authentic and elegant atmosphere. A meticulous restoration has allowed the integration of modern amenities, including a through-lift, while preserving the historical character of the place. The reception areas include a library, a billiard room, several lounges, and a 36-seat cinema, offering all the comfort for hosting in a prestigious setting.**Sleeping areas & dependencies** The sleeping section includes 14 tastefully decorated bedrooms, each with its own bathroom, as well as two fully independent private apartments. Each room tells a story through its evocative name: La Marquise evokes a noble heiress, Le Grand Diable refers to a legendary marquis, while Athos, Porthos, and Aramis pay homage to the famous musketeers of Alexandre Dumas. These names give each bedroom a distinct identity and a strong connection to the castle's heritage. A large dependence of about 1,200 m² runs alongside the courtyard. It houses a heated indoor pool, a jacuzzi, a sauna, a family gîte, a spacious reception room, a fully equipped professional kitchen, and a salon with Renaissance inspirations.**An exceptional natural estate** The castle is nestled in the heart of a walled park of over 12 hectares, which includes: - A pond of about 1 hectare - Fenced meadows - A wooded park**A unique opportunity** Classified as a Historical Monument (not subject to the energy performance diagnosis), this rare property represents an ideal opportunity for heritage enthusiasts and those seeking a place rich in history to enhance. For any information requests or to arrange a private visit, please contact me directly. Fees are the responsibility of the seller. Information regarding risks related to this property, including the legal obligation to clear vegetation, is available upon request. Fees are the responsibility of the seller. Information on the risks to which this property is exposed is available on the Géorisques website: www.georisques.gouv.fr.Real Estate Network CAPIFRANCE - Your commercial agent (RSAC No. 449 455 609 - Tours Registry) Alexandre GEOFFROY D'ASSY Individual Entrepreneur 06 20 45 61 61 - Ref. 929746
…By Capifrance - Alexandre Geoffroy D'assy


EXCEPTIONAL PROPERTY in SAINT VAURY (23) EXCLUSIVELY LISTED. The Domaine de la Jarrige, a true haven of peace located 4 hours from Paris and five minutes from the RN 145, will charm you with its bucolic setting and unspoiled nature. Dating back to the 17th century, the estate is the former residence of the Count de la Jarrige, which has been transformed into five guest rooms, three self-catering cottages, a relaxation area, an apartment, and several outbuildings. The first building houses a two-bedroom apartment with an office and two bathrooms (currently a private space). The second building comprises the reception/welcome area, a professional kitchen, and a dining room for the table d'hôtes (guest table). Upstairs is a self-catering cottage for 6 people. The third building contains a self-catering cottage for 4 people, four guest rooms including one family room, and a relaxation area with a Jacuzzi and sauna. The former sheepfold houses a self-catering cottage for 2 people. The fifth guest room is located in a separate outbuilding. A heated swimming pool, a workshop, an attic, and a barn complete the property. The entire property is being sold furnished. It can accommodate up to 27 guests, plus a two-bedroom apartment. This is a rare property on the market and is sure to be a favorite for those who love peace, nature, and space. Please do not hesitate to contact me for further information. All measurements are approximate. Les honoraires sont à la charge du vendeur. Les informations sur les risques auxquels ce bien est exposé sont disponibles sur le site Géorisques : www. georisques. gouv. fr. ** ENGLISH SPEAKERS: please note that Capifrance has an international department that can help with translations. To see our range of 20,000 properties for sale in France, please visit our Capifrance website directly. We look forward to finding your dream home!
…By Capifrance - Carole Theys


Situated in the heart of the beautiful Limousin countryside, close to the charming town of Châteauneuf-la-Forêt and just 40 minutes from Limoges, this remarkable 18th-19th century château estate offers an extraordinary opportunity to acquire one of the region's most unique historic properties. Unlike a traditional fairytale castle', this estate combines authentic French heritage with an intriguing and unusual history that gives the property genuine character and commercial potential. Originally constructed for aristocratic ownership during the late 18th or early 19th century, the château entered a completely different chapter of its life in 1934 when it was acquired by the CHU hospital group of Limoges and transformed into a sanatorium dedicated to the treatment of tuberculosis and chronic illnesses, before the widespread use of antibiotics. During this period, several substantial buildings were added to the estate, including a former hospital complex of approximately 1,200m² which still stands today. As medical treatments evolved, the site later became a psychiatric care institution before finally closing in 1995. In 2000, the current owners purchased the estate from the CHU of Limoges and undertook an immense programme of restoration and redevelopment. While the exterior of the château had retained its elegant historic appearance, decades of institutional use had stripped the interior of its original decorative features. Rather than attempting to recreate the past artificially, the owners embraced the opportunity to create a distinctive blend of historic architecture and contemporary design. The result is a property with striking modern interiors set within an authentic château exterior, offering comfort, practicality and style while preserving the estate's historical identity. The château itself now offers exceptional reception and hospitality facilities. On the ground floor there is a large boiler room with an efficient wood-fired central heating system, office space, a magnificent reception hall perfectly suited for weddings and events, a games room and a fully equipped professional commercial kitchen ideal for caterers or in-house hospitality operations. The first floor features a luxurious two-bedroom apartment with kitchen, lounge, dining room, dressing room and bathroom. The second floor offers a further spacious and beautifully appointed two-bedroom apartment with large lounge, kitchen, dining room, office and bathroom. These elegant apartments are perfectly suited as premium guest accommodation or bridal suites for weddings and private events. Beyond the château, the former hospital buildings provide enormous development potential. Parts have already been renovated, including the creation of high-quality shower and toilet facilities for the campsite, where each pitch benefits from its own private bathroom space ? a rare and highly attractive feature for luxury camping. Additional apartments were successfully rented until the owners' recent retirement. The remaining wings of the former hospital have largely untouched potential, offering the possibility to create at least 25 additional bedrooms or approximately 6 to 8 substantial apartments, subject to the necessary permissions. This is where the estate becomes truly exceptional as a hospitality or events business: very few wedding venues are capable of accommodating entire wedding parties on-site. With the possibility of over 30 bedrooms plus 25 camping pitches, the commercial possibilities are considerable. The owners operated the business on only a limited seasonal basis of approximately eight weeks per year, generating around euros140,000 annually from safari tents and holiday accommodation alone. This demonstrates both the appeal of the location and the strength of the concept. A future owner could significantly expand operations through year-round château rentals, weddings, retreats, wellness events, corporate functions or boutique hospitality. The estate therefore offers not only a major development opportunity, but also the ability to generate revenue almost immediately. The grounds are equally impressive. In front of the château lies an elegant lawned park with swimming pool, while to the rear are landscaped gardens, terraces, a bar area, snack kitchen, outdoor dining terraces and covered entertaining spaces. Numerous outbuildings, walled gardens, woodland and meadowland extend across the estate, creating endless opportunities for leisure activities, animals, glamping or nature-based tourism. Hidden within the woodland is an enchanting pond, reached by peaceful forest walks with spectacular countryside views throughout. This is not simply another château. It is a rare and highly distinctive estate with a fascinating past, substantial existing infrastructure and exceptional commercial potential. Whether envisioned as a luxury wedding venue, wellness retreat, boutique hospitality destination, private estate or tourism project, the pro (5.13 % fees incl. VAT at the buyer's expense.)
…By Agence Newton


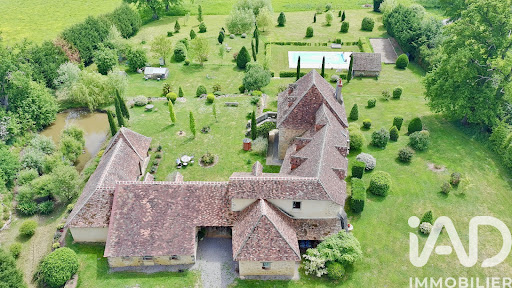

IAD France - Axel Bailly offers you: An exceptional estate in the heart of Berry, providing a rare combination of historical heritage and contemporary art of living, this prestigious property has a total living area of approximately 347 m² within a remarkable natural environment of nearly 3 hectares. Located in the municipality of Pouligny-Saint-Martin, a territory rich in history with authentic charm, it benefits from a peaceful setting while remaining close to essential amenities.The main house of approximately 227 m², built in the second half of the 15th century, impresses with its local stone architecture and preserved character. Access is through an elegant driveway leading to a covered period porch, a true signature of the place. The entrance reveals generous volumes bathed in light. A high living room, enhanced by an open fireplace, provides a warm and refined atmosphere. Below, the reception area harmoniously distributes the different levels. An office on a lower level offers an ideal setting for a professional activity. The dining room with open kitchen proposes a convivial reception space, extended by a modular area accessible by stairs that can serve as an office or bedroom, complemented by a shower room with WC and a laundry area. The ground floor is adorned with elegant travertine, emphasizing the property's standing.Upstairs, a master suite has its own shower room with WC, accompanied by an independent WC on the landing. The second floor hosts a second intimate and refined master suite, equipped with a bathroom with a bathtub.The estate also offers high-quality independent spaces with two well-appointed studios each comprising a living room, bedroom, and bathroom, allowing for absolute comfort for family and guests or for developing a high-end accommodation activity. An annex building completes the ensemble with a living-dining room, kitchen, bedroom, shower room with WC, a billiards room, and a workshop leading to a closed kennel.The outbuildings enrich this rare property with a character barn of approximately 200 m² and a 70 m² building composed of three rooms dedicated to storage, offering numerous development possibilities.Outside, the estate unfolds in a privileged natural setting with a summer kitchen opening onto a covered terrace of around 25 m², a heated in-ground pool measuring 11 meters by 4, secured by an electric shutter, a second covered terrace of 25 m² with a water point in immediate proximity to the pool, a landscaped park with trees extended by approximately 2 hectares of meadows, as well as a charming water feature arranged as a pond surrounded by lush vegetation. The whole is enhanced by a majestic and fully enclosed driveway, ensuring privacy and serenity.The technical features meet current demands with underfloor electric heating throughout the ground floor, complemented by a pellet stove and an open fireplace, electric radiators on the upper floor, the presence of fiber optics, an alarm and surveillance system, a compliant septic tank, as well as double glazing throughout the estate.Due to its unique configuration, generous volumes, and the quality of its amenities, this exceptional estate represents a rare opportunity aimed at a clientele seeking a prestigious living space, a character family home, or a high-end hosting project, where authenticity, elegance, and serenity perfectly intertwine.Agency fees are the responsibility of the seller. A valid ID will be requested during the visit, in accordance with article L.561-5 of the Monetary and Financial Code. Information regarding the risks to which this property is exposed, including the legal obligation for clearing brush, is available on the Géorisques website: http://www.georisques.gouv.fr. This real estate announcement has been written under the editorial responsibility of Mr. Axel Bailly, independent real estate agent (without holding funds), commercial agent of SAS I@D France registered with the BOURGES RSAC under number 994926228, holder of the real estate door-to-door selling card on behalf of the company I@D France SAS.
…By Iad France


A very beautiful wooden structure, the house as well as the equestrian facilities are in perfect condition, well laid out, the whole thing is designed to be beautiful, practical, and comfortable. The house , built in 2007, of approximately 200 m2, is bright and offers a very beautiful living room consisting of an open kitchen onto a large living room with a central wood stove, cathedral ceiling, bay windows opening onto a terrace with a bioclimatic pergola and a perfectly integrated mini spa pool that is very easy to maintain and perfectly secured by its terrace cover. A bedroom and a bathroom on the ground floor. A utility room with boiler room and laundry room. Upstairs, a mezzanine with office space, and 4 bedrooms. Technical features: heat pump and underfloor heating, solar panels. Excellent energy performance certificate (EPC) rating of A. (Estimated annual energy costs for the property, between 800 and 1150 euros). Landscaped garden. Equestrian facilities: A barn with 5 stalls, a grooming stall, Adjoining a storage shed, An L-shaped hangar allowing parking for several vehicles, including a van and a 2-seater truck. A semi-covered 40 x 20 arena with automatic watering system, A four-horse walker, A lunge ring, A caravan, A well with a pump, Approximately 2.8 hectares of paddocks and meadows, entirely adjacent to the infrastructure. 2 access points, one automatic gate. Easily accessible outdoor pathways. Just 10 minutes from La Souterraine, with easy access to all shops, schools, and colleges. The SNCF train station (direct line to Paris Austerlitz). Access to the A20 motorway. Equestrian competition venues (endurance, show jumping, dressage, eventing, carriage driving, etc.): Ple du Cheval 120 km, Vierzon 138 km, Tours 260 km, Le Mans 360 km Your horses and your family comfortably settled in the countryside! Agency fees included: EUR472,500. Co-exclusive listing with Equitrade Immobilier. Ref. 1662 A real personal favorite, as a rider, I can only appreciate this property. Legal notice: information on the risks to which this property is exposed is available on the georisques website.
…By Equitrade Immobilier


87240 AMBAZAC - MAGNIFICENT PROPERTY OF 69 HECTARES - 12 ROOMS - 6 BEDROOMS - OUTBUILDINGS - INDOOR SWIMMING POOL - 20 MINUTES FROM LIMOGES. Efficity offers you this magnificent property 20 minutes from Limoges, in the Ambazac area close to shops, schools, colleges, train station, and 5 minutes from the A20 highway access. Rare in the region: It includes a 69-hectare park: consisting of meadows with boxes allowing the possibility of having pets (horses, sheep, goats, etc.), woods with a 6000m² pond brought up to standards by the Departmental Directorate of Territories, with 21 hectares of rented farmland: regular income of €2000 annually, lease until 2030. The house is composed of: - On the ground floor of the oldest part, a living room (28 m²) with a wood stove, a lounge (25 m²) - On the 1st floor, 2 bedrooms (11.84m²) and (11.50 m²) and a dressing room that could serve as a 3rd bedroom of 12 m², a bathroom (6.6 m²) and a separate WC with hand basin. - On the 2nd floor, converted attic with two large bedrooms (34.40 m²) and (26.30 m²). The house has been extended to include a fitted kitchen with an aluminum veranda (26.50 m²) and a magnificent piano, a utility room (25.60 m²), an office (26.45 m²) that could be used as a gym, a shower room with WC (7.20 m²), a laundry room (13.60 m²), a cellar (12 m²), with direct access to a barn (88 m²). - Upstairs in this renovation, a large room (51 m²) with the possibility of creating a kitchen, two bedrooms (16.17 m²) and (15.90 m²) with their own shower room, WC, suitable for a gîte project, separate entrance, parking. This property includes several outbuildings (1 barn (123m²), 1 workshop (38.60m²), 4 horse boxes, a tack room, a dryer (16 m²), a two-car carport equipped with solar panels and a charging point for electric vehicles, as well as a riding arena and a 6000 m² pond with a 45m2 terrace brought up to standards.) An outdoor swimming pool of 11m x 5m. We love: the authenticity, the calm, the quality of the renovation, the dynamism of the municipality. For more information, contact Christine Gilles at 07 80 98 33 93 or by email: [email protected].
…By Efficity


Magnificent 16th century fortified house located in Boischaut Sud in Indre (36) in the country of Georges Sand near La CHATRE. This ensemble is composed of an old renovated dwelling house of 310 m2, including an entrance, laundry room, kitchen, dining room, living room and large office. Upstairs: 3 bedrooms, dressing room and 3 bathrooms. The exterior is composed of a courtyard, swimming pool with poolhouse, various outbuildings and stables consisting of two barns (140 and 50 m2), including an apartment and two studios with independent entrances. Also various plots in the nature of meadow and orchard. The total surface area of the land is 2ha
…By Terres & Demeures De France


A true jewel of the early 20th century, this mansion is nestled in parkland in the heart of the spa town of Châtel-Guyon, a wellness destination with a rich history. Imbued with the peaceful, refined atmosphere of the Belle Époque, the villa is an exceptional residence that perfectly combines modern comfort with authentic charm. Set in a peaceful green setting, it is distinguished by its elegant, eclectic architecture, evoking both the seaside style of Anglo-Norman manor houses and Romanesque architecture from Auvergne. The interior, with its decor inspired by a variety of styles, features numerous architectural elements. Listed as a Monument Historique for its architectural and historical value, the manor retains a human dimension. From its majestic entrance and hall, it offers beautiful reception rooms, terraces and balconies, and boasts ten bedrooms spread over two levels (one of which can only be used for entertaining), as well as a garden level converted into a relaxation area (indoor pool, sauna, summer kitchen, cinema...). A 4-bedroom outbuilding with its own access can be used as a janitor's cottage or rented out. With its many living areas, unobstructed views and 4000m² of parkland, this timelessly charming property in excellent condition is a true haven of peace, close to all amenities. Selling price: €1,580,000 (fees included) This property is brought to you by Marie-Laure Courmont +33(0)6 80 44 89 84 - [email protected] E.I sales agent "Information on the risks to which this property is exposed is available at: www.georisques.gouv.fr
…By Barnes Proprietes & Chateaux


15th-Century Residence with Swimming Pool on 2264 m² In Berry, in the heart of George Sand country and 5 minutes from a town with all amenities, this characterful house of approximately 250 m² comprises: a living room, a fitted kitchen with dining area, a summer kitchen, a relaxation lounge, 6 bedrooms, 3 shower rooms, 1 bathroom, and a laundry room. Outbuildings include: a boiler room, a pool equipment room, a laundry room, and a small annex. Heating is provided by mains gas and electricity, and the property is connected to mains drainage. The grounds include a terrace and a heated swimming pool, all enclosed on 2264 m². Private parking is available. Beautifully renovated. This property could also be suitable for a tourism-related business. Information on the risks to which this property is exposed is available on the Géorisques website: www.georisques.gouv.fr
…By Chateaux Et Patrimoine


Located in a quiet and privileged environment, this superb character property built of stone and covered with slate offers high-end amenities and very beautiful volumes. Built on a landscaped plot of approximately 5,500 m2, it will seduce with its authentic charm and modern comfort. The main house consists of: 6 large bedrooms, each with its own private bathroom 2 spacious and bright living rooms, ideal for entertaining A large, welcoming and fully equipped kitchen Outside, you will enjoy an exceptional setting with: A 7 x 12 m swimming pool, secured by a dome and treated with salt A kiosk A large, wooded garden, perfect for relaxation A garage that can accommodate two vehicles A carport A parking area offering additional parking This rare property combines elegance, comfort and functionality, ideal for a large family or a guest house project. Discover it now by contacting the TULLE agency at 05.55.93.94.94.
…By Blayez Immobilier


Located in the heart of the countryside, this rare property is a haven of peace and tranquility. The main house includes: - on the ground floor (180 m²): a kitchen (25 m²) with pantry, a dining room, two interconnecting living rooms (36 and 24 m²) on the same level as the terrace opening onto the garden, an office-library; - on the 1st floor: 5 bedrooms (25 m² each) and 3 bathrooms with bathtubs; - Converted attic. The house is in very good overall condition with a recent pellet boiler and a thermodynamic water heater. The slate roof has been completely refurbished. Beautiful decorative elements: oak floorboards, ornamental moldings, marble fireplaces. The park of about 2 hectares is enclosed with a beautiful tree-lined driveway and an automatic gate. Well, springs, ornamental ponds, swimming pool (7 m x 15 m), large trees, and an orchard with fruit trees. Annex house renovated in 2020: living room, kitchen, 3 bedrooms, 2 bathrooms, and 2 toilets. Heating with heat pump, double glazing. No work to be planned. Barn, garage for 3 cars, and an adjoining shed in usable condition. Seller fees. Energy class: E Climate class: B Estimated amount of annual energy expenses for standard use: between 10,060 euros and 13,660 euros per year. Prices indexed as of 01/01/2021. Information about the risks to which this property is exposed is available on the Géorisques website: www.georisques.gouv.fr For more information, please contact Frédéric PIERRE at 06 36 82 11 10This description has been automatically translated from French.
…By Agence Mercure Limousin


iad France - Floriane André offers you: An Exceptional Master Residence in the Heart of FranceWhat if your dream of a life change started here?Imagine... The sun rises over the Tronçais Forest, the most majestic oak grove in Europe. From your secret panoramic terrace, you contemplate a 100 km view where the green of the trees merges with the blue of the sky. The calm is absolute, the air is pure. Welcome to a property where time seems to have stopped to preserve only the best.A crush for the authenticThis prestigious residence is not just a building, it has a soul. Here, every detail tells a story: the original cement tiles with delicate patterns, the solid oak floors, the carved woodwork, and the monumental staircase that invites you to explore the upper floors.Renovated with infinite passion while respecting traditions, this property unfolds its elegance over three levels of 200 m² each, offering the perfect balance between a luxurious private residence and a prestigious welcome.A turnkey life projectAre you looking to take over a charming guest house business? This residence is ready to welcome you. The sale includes all the furniture and contents.* Ready to operate: Avoid moving and decoration costs, everything is already in place with exquisite taste.* Accommodation capacity: 7 refined bedrooms with 7 private bathrooms, including several family suites designed for everyone’s comfort.* Reception spaces: A large kitchen of 25 m², a dining room with a fully sculpted ceiling, and two reception lounges of 30 m² each.* The gem: A spectacular attic housing an artist's workshop and unique access via a spiral staircase to a rooftop terrace with breathtaking views of the forest.A garden like a sanctuaryThe 5000 m² park, a true haven of peace, offers:* Absolute relaxation with a pool (8x4) and a 20 m² sauna.* A private chapel adorned with stained glass, adding a touch of mystery and poetry to the estate.* A covered terrace of 36 m² for summer evenings, a vegetable garden, and an herb garden for earth lovers.A tailored supportAfter 16 years of happiness, the owners now wish to pass on this gem. To ensure your installation is a total success, they offer you complete support for the takeover: practical advice, administrative procedures, local contacts, and linking you with the community.The essentials:* Impeccable condition: Roof, electricity, central heating, and double glazing.* Double garage and large cellar (wine cellar, laundry room).* Location: In the heart of a privileged microclimate, on the edge of the most beautiful oak forest in Europe.Luxury is space, calm, and authenticity. Come write the next chapter of the story.Agency fees borne by the seller.Energy display information on this property: ENERGY class E index 261 and CLIMATE class E index 64. Information on the risks to which this property is exposed, including the legal obligation for land clearing, is available on the Géorisques site: http://www.georisques.gouv.fr.This real estate announcement has been drafted under the editorial responsibility of Ms. Floriane André, independent real estate agent (without holding funds), commercial agent of SAS I@D France registered with the MONTLUCON RSAC under number 984952846, holder of the real estate prospecting card on behalf of the I@D France SAS company.
…By Iad France


In the heart of the village of Marcillac-la-Croisille, this magnificent stone house will charm you with its authenticity and generous proportions. Currently used as a family home, it could equally well remain a characterful primary residence or accommodate a bed and breakfast project. Spread over two levels, the property offers seven bedrooms, a landing currently used as a sitting room, three living rooms, a kitchen, as well as a laundry room and cellar. It also features a bathroom, a shower room, and two toilets, one of which has a shower. The attic, which could be converted, occupies the entire floor area and offers new possibilities for development. In addition, the property benefits from a detached double garage, a dovecote, and a swimming pool with its own pump room. All of this is set on a rare plot of over 7,400 m2; a true haven of greenery in the heart of a dynamic and attractive village. A unique address, ideal for a life project or a professional activity, combining the charm of the old with a privileged setting.
…By Blayez Immobilier


Located in a calm and peaceful environment in an industrial zone, come discover this villa with decidedly modern architecture that offers a bright and functional living space. The property is built on a magnificent plot of 2998 m2, enclosed and landscaped with a saltwater pool. From the entrance, you will be captivated by the volume of the living room of 62 m2 bathed in light, extended by a fully equipped semi-open kitchen and its adjoining pantry. Still on the same level, a master suite featuring a large bathroom and its dressing room. An immense office is also added on this level with an optimized laundry room. Upstairs, a 19 m2 mezzanine with a private terrace distributes two beautiful bedrooms with their dressing rooms and a spacious bathroom with shower and bathtub. A carport with electrical outlet connects the house to a second building perfectly integrated into the overall aesthetic of the property. This building houses a 184 m2 warehouse, offering multiple usage possibilities, whether for a professional activity, storage, or dependency. This same building also includes an apartment. This rare property, combining high-end main living space and functional annex areas, is surely making you dream already!? This property can only be purchased by a craftsman. Fees are the responsibility of the seller. Your commercial agent 3G IMMO on site EI - Sandrine PINTRAND registered with the RSAC of CLERMONT-FERRAND no. 848 477 147. According to article L.561.5 of the Monetary and Financial Code, for the organization of the visit, an identity document will be required. Information about the risks to which this property is exposed is available on the Géorisques website: www.georisques.gouv.frThis description has been automatically translated from French.
…By 3g Immo Prestige


Built in 1835, this 1,500 m² château overlooks 40 hectares of grounds featuring gardens, woods, meadows and a lake (approx. 1.7 ha). Elegantly renovated, it offers 19 bedrooms, 5 reception rooms, a south-facing terrace and several outbuildings (garden houses, coach houses and staff quarters). The estate is distinguished by its high-quality equestrian facilities: 24 stalls, indoor riding arena, outdoor arenas, gallop track and modern infrastructure, accommodating more than 80 horses. A heated swimming pool, gourmet restaurant and charming hotel atmosphere complete this unique ensemble, combining heritage, art de vivre and equestrian excellence. A rare location, both a prestigious destination and an investment opportunity in the centre of France, in a region that is still unspoilt and natural. EPC : D/D/. Asking price: £2,650,000 - Price excluding fees: £2,500,000. Agency fees: 6% including VAT payable by the purchaser. Presented by Barnes Centre Sologne Val de Loire: +33 6 26 10 46 13 - [email protected] ‘Information on the risks to which this property is exposed is available on the Géorisques website: www.georisques.gouv.fr’.
…By Barnes Sologne Val De Loire


iad France - Adeline Daumard offers you: Exceptional estate of 14 hectares by the riverside with lodges, guest rooms, and unusual accommodation in a caravan. Located a few minutes from Tulle, nestled in a green setting by the river, this rare 14-hectare estate will charm you with its exceptional natural environment, absolute intimacy, and numerous possibilities. A warm & renovated family home. The first building, fully renovated with taste, consists of: A spacious living room and dining area opening onto an equipped kitchen, a bright mezzanine, 3 comfortable bedrooms, a pantry and laundry room, a heated pool with a heat pump, a sauna for relaxing moments, natural spring water supplying the main house. A second building dedicated to tourist accommodation. Ideal for developing or continuing a hosting activity: 2 lodges in excellent condition, a part with guest rooms, a kitchen-living area, and 4 bedrooms (2 singles and 2 family rooms), 2 additional guest rooms to finish, allowing for your projects. A rare & preserved natural setting: 14 hectares of forests, meadows, and private banks, 5 natural springs, one connected to the main residence, peaceful riverside environment with no overlooking neighbors, a furnished caravan with a Nordic bath: an atypical bed ideal for the unusual, numerous possible walks in the estate. Equipment & comfort: Estate sold with a golf cart, maintenance equipment, and various amenities. Turnkey property: ideal for conversion, family project, or tourist activity. The advantages: Rarity of such a vast estate in the immediate vicinity of a city, enchanting setting by the water, no work needed on the main part, immediate profitability through lodges and guest rooms, possibility of developing unusual accommodation. Contact me to arrange a visit and discover this unique place in Corrèze. Agency fees are the responsibility of the seller. A valid ID will be requested during the visit, in accordance with article L.561-5 of the Monetary and Financial Code. Information on the risks to which this property is exposed, including the legal obligation of brush clearing, is available on the Géorisques website: http://www.georisques.gouv.fr. This real estate advertisement has been written under the editorial responsibility of Mrs. Adeline Daumard, independent real estate agent (without holding funds), commercial agent of SAS I@D France registered at the BRIVE RSAC under number 919603241, holder of the real estate canvassing card on behalf of the company I@D France SAS.This description has been automatically translated from French.
…By Iad France


This is not a standard real estate property, but a destination where people intentionally come for peace, atmosphere and authentic experiences — while offering the immediate opportunity to continue or develop a successful hospitality or lifestyle business. This exceptional estate combines character, comfort and income potential in a way rarely found on the market. You are not simply buying a house, but a complete turnkey concept with significant room for future growth. A unique, move-in-ready estate combining lifestyle and commercial opportunity, set on approximately 6 hectares (15 acres) of private land near the renowned Les Hérolles market in western France. The property includes guest accommodations, independent cottages and a licensed restaurant, supported by proven revenue history and substantial development potential. A flexible, scalable and proven business model. The Estate Located at the crossroads of the historic Poitou and Berry regions, this charming fully equipped estate features multiple buildings, two swimming pools and several terraces, making it ideal for both private living and commercial hospitality use. The current layout allows guests to be accommodated independently while owners enjoy comfortable private living on-site. The atmosphere is authentic, warm and welcoming — exactly what today’s travelers are looking for and value most. Traditional French architecture with natural stone and authentic materials creates a timeless sense of place. Business & Lifestyle Opportunities This estate is perfectly suited for: - Boutique Bed & Breakfast / Guesthouse - Wellness retreats (yoga, coaching, workshops) - Seasonal vacation rentals - Multi-family or shared lifestyle estate - Small-scale luxury hospitality concept Thanks to the existing infrastructure, operations can begin immediately without major renovations or investment. Investment & Growth Potential As experiential travel and boutique hospitality continue to grow in popularity, this estate offers a compelling combination of lifestyle quality and revenue potential. The existing setup and strong visual identity allow immediate income generation while also providing opportunities for expansion and further brand development. Additional information about the estate and its unique atmosphere is available online. Key Features - Fully operational hospitality estate - Proven seasonal revenue of approximately €120,000–€180,000 generated in just 8 weeks (July & August) - 5 guest rooms with private ensuite bathrooms - Private owner’s residence - 2 fully independent and fully equipped cottages/gîtes (approx. 110 m² / 1,184 sq ft each, with private garden and terrace) - Licensed restaurant (approx. 110 m² / 1,184 sq ft) with Licenses II & III and professional kitchen (50 m² / 538 sq ft) - Approximately 80 indoor seats plus covered terrace seating - Swimming pool plus children’s pool - Strong potential for events, retreats and weddings - Authentic French countryside charm - Approximately 6 hectares (15 acres) of land with privacy and expansion possibilities, including a natural lake of approximately 0.75 hectares - Located just 350 meters from the historic Les Hérolles market, attracting 10,000–20,000 visitors per month A Rare Lifestyle & Business Combination The estate offers a rare combination of quality of life and established commercial activity and has been successfully operated as a hospitality business with a proven and profitable business model. Due to personal circumstances, the current operation is intentionally underutilized, creating clear opportunities for future owners to further expand and optimize the business. The layout supports both a charming small-scale hospitality operation and a more ambitious tourism or event-based destination concept. Located in the Vienne department (86) in western France, just 350 meters from the historic Les Hérolles market. Operating for more than 500 years, this market is considered one of the best-known rural markets in France and attracts between 10,000 and 20,000 visitors each month. A truly unique location combining commercial visibility with peace, privacy and authentic French countryside living. Sale price including fees : 895,000 euros. Buyer's fees. Fee : 6 % VAT of the price excluding fees. Sale price excluding fees : 844,339 euros. Energy class : C. Climate class : A. Estimated annual energy costs for standard use : between 4,930 and 6,730 euros per year. Prices indexed to years 2021, 2022 and 2023. Information on the risks to which this property is exposed is available on the Georisques website : www.georisques.gouv.fr
…By Agence Mercure Poitou-charentes-vendée


A 19th-century vacation home with significant ecological potential on 25ha Once the summer residence of a wealthy local family, this estate now offers a rare opportunity to create a self-sufficient water and energy site! The main house, in perfect condition, features a kitchen, living-dining room, four bedrooms, and three bathrooms, with a basement, and sits on a 2-hectare park with a swimming pool fed by a spring that flows year-round. In addition, there is a 20-hectare wood with riding trails, partially enclosed by walls, and 3 hectares of meadows. Information on the risks to which this property is exposed is available on the Géorisques website: www.georisques.gouv.fr
…By Chateaux Et Patrimoine


iad France - Clément Martin offers you: Exceptional mansion in the heart of ChâteaurouxIn the city center, this historical listed mansion offers a unique living environment where the elegance of heritage combines with contemporary comfort. Fully renovated, the residence is distinguished by the quality of its materials, its harmonious layout, and its preserved charm.From the entrance, a large hall leads to three suites, each with its own bathroom and toilet, as well as a laundry room and an equipped kitchen. This level can easily be transformed into a separate T2 apartment, making it ideal for hosting or creating a private space. Currently operated as guest rooms, the ground floor generates over €25,000 in annual income, offering real potential for a high-end activity. The furniture is sold with the entire property.On the first floor, a long corridor reveals a bright 50 m² living room, perfect for entertaining in a refined atmosphere. The kitchen, equipped with top-notch materials, has been designed for food enthusiasts. An office-library completes this level, along with a toilet with a washbasin and a balcony that pleasantly extends the living space.The upper floor opens up to a beautiful space of over 20 m² that can serve as a relaxation area, reading room, or games room. It leads to three bedrooms and a master suite with a bathroom and dressing room, or four bedrooms. A bathroom, an independent toilet, and a balcony complete this floor, designed to offer comfort and privacy.The top level houses an attic that can be fully developed, offering many possibilities according to needs: additional rooms, leisure room, workshop, or optimized storage space.Outside, a garden designed by a landscaper features a heated swimming pool measuring 5 m by 2.5 m and a large terrace of over 50 m², creating a calm and friendly living space. A 70 m² garage allows for parking two cars (or motorcycles and bicycles) and also includes a summer kitchen and a technical area (swimming pool). A private parking space is located in front of the garage, and the whole benefits from very convenient double access. Cellars complete the property.The house offers about 100 m² per floor and is equipped with four hot water tanks, an alarm system and video surveillance covering the house and garage, city gas heating, and a roof in excellent condition. The property tax is €3,500. There are two separate electricity meters, one for the house and another for the garage, the latter being part of a well-maintained volunteer co-ownership requiring no work. The charges are very low, only €15 per month.This residence is a rare address, intended for lovers of stone and heritage. It combines elegance, space, functionality, and a privileged location in the heart of the city, making it an exceptional opportunity.Agency fees to be borne by the seller. Energy display information for this property: ENERGY class C index 106 and CLIMATE class C index 18. Information regarding risks to which this property is exposed, including the legal obligation for brush clearance, is available on the Géorisques website: http://www.georisques.gouv.fr. This real estate ad was drafted under the editorial responsibility of Mr. Clément Martin, independent real estate agent (without holding funds), commercial agent of the SAS I@D France registered at the CHATEAUROUX RSAC under number 952288785, holding the real estate canvassing license on behalf of I@D France SAS.
…By Iad France
'%20stroke='%23DDAA3A'%20stroke-width='1.909'%20stroke-linecap='square'%20stroke-linejoin='bevel'/%3e%3c/svg%3e)
Receive by email any new listing that may match your search criteria
Your criteria :
By validating this form, you accept the general conditions of use of Le Figaro Properties.
These agencies offer a selection of luxury properties vente at Saint-Maixant. Feel free to contact them for personalized assistance.
