The agencies at Pierrelatte
These agencies offer a selection of luxury properties vente at Pierrelatte. Feel free to contact them for personalized assistance.

 English$ USD · m²


The advertiser did not provide an english description for this listing.
…By 3g Immo Prestige


Busy shopping street, strategic location with strong rental demand. Turnkey investment: all units are rented to stable and reliable tenants. Composition of the building: Ground floor: Bright bar/restaurant with professional kitchen, toilets and tree-lined terrace Tenant in place = long-term activity + commercial attractiveness 1st floor: Large multipurpose room + office + toilets Ideal for events, meetings or seminars Basement: Spacious cellar for storage 3 T2 apartments – all rented: T2 – 34.14 m²: Equipped kitchen, living room, shower room, WC, bedroom Furnished T2 – 30.61 m²: Very good yield, long-term tenant T2 – 35.63 m²: Attic, serious tenant Investor benefits: 100% occupied building Reliable and in-place tenants Electric heating + water heater → low charges Solid rental yield Interesting valuation potential Don't miss this profitable and secure opportunity! Number of lots in the co-ownership: 0, Average amount of the annual share of charges (forecast budget) (divided between 3 tenants): €0 or €0 per month. Agency fees are payable by the purchaser, i.e. 5.00% including tax of the price excluding fees. Les informations sur les risques auxquels ce bien est exposé sont disponibles sur le site Géorisques : www. georisques. gouv. fr. Contact your local agent, Charlotte VIE, MONTPELLIER, Optimhome Associate Estate Agent at 06 33 62 63 76 (ref 563927)
…By Optimhome - Charlotte Vie


Located in Gard, on the border with Drôme and Vaucluse, in the heart of a preserved natural environment, this exceptional property of approximately 11.5 hectares combines harmony, authenticity, art of living and development potential. Designed to accommodate tourist, equestrian or event activities, the estate has more than 400 m² of living space divided into several independent spaces, supplemented by significant professional infrastructure. Completely elegantly renovated, the main farmhouse seduces with the charm of its authentic materials and the generosity of its volumes. The main residence offers a refined living environment with private enclosed garden, swimming pool, shaded terrace and spaces bathed in light. A large contemporary kitchen with central island, a superb vaulted living room as well as three beautiful bedrooms make up this warm space where modern comfort and old character blend perfectly. Two independent accommodations, currently operated as seasonal rentals, complete the ensemble. Each having their own access and private outdoor spaces, they offer strong potential for a tourist reception activity, a family project or the organization of private events. The estate also benefits from numerous ancillary spaces dedicated to professional activity: seminar room with toilets, reception office, workshop, large garage as well as an additional surface of 100 m² above water, outside of air, offering a glimpse of multiple development possibilities. The equestrian part constitutes one of the major assets of this rare property. Perfectly maintained and fully equipped, the facilities meet the requirements of professionals and enthusiasts alike. The area includes a 27 x 60 m indoor arena, 15 large equipped boxes, 24 paddocks with shelters, several outdoor careers, a PTV/cross course, a trotting track of approximately one kilometer as well as a clubhouse in a wooden chalet. Saddlery, desks, covered preparation areas and storage capacity complete this exceptional ensemble. A 170 m² wooden building finally opens the way to numerous complementary projects such as a pony club, an educational farm, workshops or reception areas. Between nature, elegance and potential, this unique property represents a rare opportunity for horse riding enthusiasts, tourism or event project leaders, as well as families looking for an estate of character with multiple perspectives.
…By Laure Taberne


Located in the heart of Drôme Provençale, this real estate complex offers an investment opportunity in the hotel and catering sector. On a plot of 2394m2, this property consists of a 7-room hotel with restaurant and two apartments, totaling approximately 600m2. Key Features: Ideal location : Benefits from optimal visibility and attracts a diverse clientele throughout the year. Integrated hotel and restaurant : 7 rooms and its restaurant. The two sides of the facility are independent but communicate with each other, providing operating flexibility. Professional infrastructure : The fully equipped professional kitchen, accompanied by two cold rooms. The spacious dining room and large terrace offer spaces for indoor and outdoor dining. Additional accommodation : Two adjacent apartments offer possibilities for on-site accommodation or annual rental, thus increasing the profitability of the whole. Expansion Opportunities : With its facilities suitable for hosting events such as weddings, this establishment has strong potential to diversify its activities and increase its revenues. This property is ideally positioned for a new operator wishing to immediately start an activity or for an investor seeking to capitalize on the development potential in this popular region. For more information or to arrange a viewing, please contact Lord & Sons, your trusted partner in commercial real estate. Les informations sur les risques auxquels ce bien est exposé sont disponibles sur le site Géorisques : www.georisques.gouv.fr
…By Lord & Sons


The advertiser did not provide an english description for this listing.
…By Iad France


Discover the ultimate Provençal lifestyle in this stunning stone mas, perfectly nestled in the lush countryside of Montségur-sur-Lauzon. Offering an expansive 290 m² of living space, this authentic property boasts 11 spacious rooms, including 7 bedrooms, making it ideal for large families or those who love to entertain. Warm up by the inviting fireplace, enjoy al fresco dining in the picturesque garden, or relax in the gorgeous whirlpool tub. Set on a private and tranquil plot, the home is filled with rustic charm, featuring beautiful exposed beams, traditional stonework, and delightful blue shutters. The fully equipped kitchen opens out to a sunny terrace, while outdoor lighting creates a magical ambiance for evening gatherings. A large car port provides convenient sheltered parking, and modern amenities such as an alarm system ensure peace of mind. Enjoy the best of outdoor living with a sparkling swimming pool, a meticulously landscaped garden, and natural water sources from well drilling and a spring. This exceptional property offers a rare opportunity to own a true slice of the Provence lifestyle, surrounded by nature and yet within easy reach of village amenities.
…By Swixim International Provence


iad France - Philippe Royer offers you: At the heart of the Provençal village of Uchaux, an exceptional property from the early 20th century awaits you, ideally located at the foot of forested mountains. This privileged location provides direct access to hiking trails, allowing nature lovers to fully enjoy forest walks throughout the year. The strategic location of this property places it just 10 minutes from Orange and the A7 and A9 highways, 40 minutes from the TGV station, and less than an hour from Marseille Provence Airport, thus combining the tranquility of Provençal life with quick access to major transport infrastructures.Nestled in a wooded park of nearly 4,000 m², this character home of 280 m² of living space elegantly combines the charm of the old with modern comfort. Exposed stones and original wooden beams harmoniously coexist with high-end contemporary equipment, creating a unique atmosphere where it is good to live.The ground floor is characterized by its generous and bright living spaces. A refined living room with a wood stove opens onto a spacious modern kitchen/dining room of 36 m², fully equipped with a cooking range and a pantry/laundry room. A billiard room with stone walls and a private cinema room promise unforgettable moments of relaxation. An independent office, with an upper floor, offers the possibility of being transformed into a fifth bedroom according to your needs.Upstairs, the sleeping area reveals a master suite of 29 m² with a dressing room, a private shower room, and a separate WC, as well as three additional light-filled bedrooms (13 to 20 m²). An independent dressing room, a modern shower room, and a separate WC complete this level, designed for the comfort of the whole family.The exterior is not to be outdone with its magnificent 75 m² pool house equipped with a summer kitchen and a WC, its swimming pool (10 m x 5 m) inviting relaxation, and its shaded terraces overlooking the landscaped park. A 60 m² garage and a second entrance to the property add a touch of practicality to this exceptional property.The property stands out for its remarkable energy performance, thanks to a heating and air conditioning system perfectly adapted to each level. The ground floor benefits from underfloor heating powered by a dedicated heat pump, while the upper floor is equipped with wall-mounted radiators connected to another heat pump. The whole is completed by a reversible air conditioning system, ensuring optimal comfort in summer and winter, while maintaining controlled energy consumption.This exceptional property stands out for its many advantages: a successful blend of the charm of the old with contemporary amenities, its generous living spaces including a master suite and four beautiful bedrooms, premium amenities (swimming pool, pool house, billiard room, cinema), exemplary energy performance, and its vast wooded park offering the possibility of building another dwelling.Whether for a primary residence, a holiday home, or a prestigious seasonal rental investment, this unique property represents an opportunity to acquire a property combining prestige, modern comfort, and accessibility. Hikers will appreciate its location at the foot of the Uchaux mountains, while active individuals will benefit from its proximity to major transport networks, making this residence a rare haven of peace on the market, perfectly suited to contemporary demands.Agency fees are the responsibility of the seller. Energy display information for this property: ENERGY class B index 105 and CLIMATE class A index 3. Information on the risks to which this property is exposed, including the legal obligation for clearing, is available on the Géorisques website: http://www.georisques.gouv.fr. This real estate advertisement has been written under the editorial responsibility of Mr. Philippe Royer, independent real estate agent (without holding funds), commercial agent of the SAS I@D France registered at the RSAC of Avignon under number 832 191 290, holder of the real estate canvassing card on behalf of the company I@D France SAS.This description has been automatically translated from French.
…By Iad France


Halfway between Valence and Montélimar, in a stunning natural setting, this exceptional property enjoys a commanding position with unobstructed views and complete privacy, nestled within a 15-hectare private estate encompassing meadows, woods, and a flowing river. A true haven of peace, this characterful former stone farmhouse is harmoniously arranged around an inner courtyard and offers approximately 500 sq m of living space, divided into two independent apartments within two separate buildings, ensuring privacy for each. In addition, nearly 400 sq m of outbuildings offer remarkable potential for various projects (gîtes, wellness facilities, equestrian center, etc.). Main residence approx. 250 m² Generous spaces and distinctive features: Spacious reception room Living room with stone fireplace Elegant kitchen/dining room opening onto the outdoors Terraces with breathtaking views of the surrounding countryside Swimming pool seamlessly integrated into the landscape 4 bedrooms, including a master suite with dressing room 2 bathrooms Office Second home approx. 250 m² Perfectly suited for hospitality: 5 bedrooms 3 bathrooms 2 kitchens/dining rooms. Ideal as a guest house, for family gatherings, or for a high-end accommodation business. Features and location Preserved natural setting, free from nuisances Authentic materials and rare spaciousness Quick and discreet access: 5 minutes from a motorway exit, 20 minutes from a train station Strategic location in the heart of the Rhône Valley, yet remaining private. A rare and secluded estate, combining elegance, nature, and potential, intended for clients seeking an exceptional property, whether for a primary or secondary residence, or a hospitality project.
…By Ambiances Panoramiques


The advertiser did not provide an english description for this listing.
…By Iad France


Lord and Sons is pleased to present this stunning property for sale in the Gard, nestled in a peaceful little valley where absolute tranquillity reigns. The estate spans a total of 13 hectares, including 6 hectares of vines classified AOP Côtes du Rhône, offering an idyllic setting for nature lovers and wine enthusiasts alike. The main stone farmhouse, approximately 206 m2, features a kitchen, a bright living and dining area, and four en-suite bedrooms. Two independent guesthouses complete the property. A beautiful swimming pool surrounded by olive trees and a sun terrace offers breathtaking views over the valley and vineyards. The vineyard is managed using sustainable farming practices, and the harvest is currently delivered to the local cooperative winery. All necessary vineyard equipment is included, and a large hangar provides convenient storage. A truly charming property to discover without delay! Les informations sur les risques auxquels ce bien est exposé sont disponibles sur le site Géorisques : www.georisques.gouv.fr
…By Lord & Sons


iad France - David Mayorgas offers you: Do you need space and breathtaking views? Does your heart beat for old buildings where exposed stones and vaulted rooms invite you to trace the history of several centuries? This character house of 260 m², spread over three levels, offers an exceptional living environment with its authentic charm and numerous terraces, just below the prestigious Château de La Roque Sur Cèze.- Spacious living room with stunning views through a large covered terrace and sliding bay window.- Large dining room, with exposed beams and fireplace.- Spacious and functional kitchen that also opens onto a large uncovered terrace.The atypical layout of the rooms gives the house a unique personality, offering three large bedrooms, an office, a library space in the mezzanine, a bathroom, and a shower room. A large cellar and other basement spaces complete the property.An independent T2 to be renovated, with its own terrace, adds to the main residence, ideal for hosting or renting.This house benefits from a privileged location in the heart of La Roque-sur-Cèze, offering a rare opportunity to acquire a charming property with large volumes and breathtaking views.360° visit available.Agency fees borne by the seller. Energy display information for this property: ENERGY class E index 173 and CLIMATE class E index 53. Information on the risks to which this property is exposed, including the legal obligation for clearing, are available on the Géorisques site: http://www.georisques.gouv.fr. This real estate announcement was drafted under the editorial responsibility of Mr. David Mayorgas, independent real estate advisor (without holding funds), commercial agent of SAS I@D France registered at the RSAC of NIMES under number 950875476, holder of the real estate canvassing card on behalf of the company I@D France SAS.This description has been automatically translated from French.
…By Iad France


Uzès Sotheby’s International Realty is delighted to present this exceptional property nestled in the heart of the Cèze Valley, between the sought-after villages of Goudargues and Montclus. Surrounded by lush, protected countryside classified as a Natura 2000 area, this property enjoys an outstanding natural setting. The nearby village, with its preserved soul and character, offers a peaceful and harmonious lifestyle — a blend of rolling hills, cultural heritage, and the art of Provençal living. Just minutes from Goudargues, known as the “Venice of the Gard”, the area charms with its authenticity and tranquillity, while remaining close to all essential amenities. The main residence offers approximately 360 sqm of living space and has been meticulously renovated by its owners, combining period charm with modern comforts. Iron-framed glasswork, vaulted ceilings, noble materials and generous volumes — every detail has been carefully designed to create a warm and elegant atmosphere. The bright and open living areas are complemented by several bedrooms and suites, each with its own private bathroom. Outside, a spacious inner courtyard shelters a majestic two-hundred-year-old ash tree beneath which a large shaded dining table invites long summer lunches. Further down the property, a faïence-tiled heated swimming pool, a wellness area with sauna and jacuzzi, and a charming stone mazet fitted as a summer kitchen complete this unique and peaceful setting. The property sits on beautifully landscaped grounds of approximately 2,000 sqm, planted with olive trees, fruit trees, and Mediterranean species, and includes an 80-metre-deep borehole and a traditional stone well. In addition, a second plot of around 4,500 sqm, located just across a small lane and in a protected non-buildable zone, features a thriving olive grove of about 40 trees and abundant vegetation — perfect for private events or outdoor leisure activities. On the technical side: solar panels with surplus electricity sold back to the grid, central heating, air conditioning, double glazing, and a solar water heater — all of which ensure comfort and energy efficiency. The property also features five guest rooms, each with en-suite facilities, making it ideal for a boutique hospitality project in an intimate and highly sought-after location. A rare and elegant opportunity in the heart of a prized region. Please do not hesitate to contact us for further information or to arrange a private viewing.
…By Uzes - Sotheby's International Realty


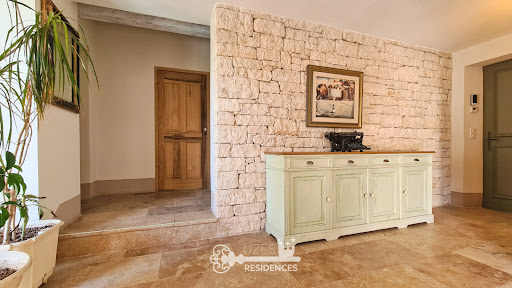

Uzes Residences real estate agency presents: In the heart of the verdant landscapes of the Cèze Valley, just 5 minutes from the charming and lively village of Goudargues, this superb stone-built property, constructed in 2015 with high-quality finishes, offers 213 sq m of living space on a 1757 sq m plot. Facing south, the property is laid out over three levels, following the natural contours of the land, with over 300 sq m of travertine-paved terraces. At the center of these terraces is a 14.5 x 4.5 m heated infinity pool and a 30 sq m pool house. On the main level, the entrance leads to a bright 30 sq m living room with a stone fireplace, which opens onto the terrace and pool through large sliding glass doors. The fully equipped kitchen, with its utility room, also opens onto the terrace and the sheltered summer dining area. Two large bedrooms are also located on this level, sharing a spacious shower room, one of which opens onto the terrace. The upper level is entirely dedicated to the master suite, a beautiful, sun-drenched bedroom with a large shower room, a separate WC, and a terrace offering panoramic views over the valley. The lower level is a self-contained 70m2 apartment opening onto the garden, with a well-equipped kitchenette, a large bedroom/office area, and a shower room. All floors are covered in travertine, and there is underfloor heating on all three levels, provided by a reversible heat pump. A large carport accommodates three vehicles, and there is also a workshop and solar panels for electricity generation. A magnificent, elegant, and exceptionally easy-to-live-in property in a wonderful location ideal for discerning owners... For more information, please contact Uzes Residences Immobilier at +33 (0)4 66 37 47 99 or [email protected]. A virtual tour is available upon request.
…By Uzes Residences


BARNES invites you to discover this magnificent property in Orange, nestled between the Rhône River and Mont Ventoux, in a region renowned for its exceptional historical, cultural, and touristic heritage. Set in a peaceful and lush 2-hectare park, this beautiful stone farmhouse, dating back to the 16th century, offers an idyllic lifestyle where the charm of the past meets modern comfort. On the ground floor, the living spaces are arranged around a spacious entrance hall, a bright main lounge, a summer sitting room, and a large eat-in kitchen — perfect for hosting family and friends. Upstairs, five comfortable bedrooms, two bathrooms, and two shower rooms ensure optimal comfort for a large family or guests. Outdoors, a shaded terrace, a beautiful swimming pool, and its landscaped sun deck provide the perfect setting for relaxing summer days. A garage and several parking spaces complete this characterful estate. Whether as a main residence or a holiday home, you will be charmed by the authenticity of this property, its exceptional setting, and its convenient access to transportation and daily amenities. Presented by BARNES Occitanie +33 (0)4 99 58 32 60 [email protected] Information regarding potential risks to which this property is exposed is available on the Géorisques website: www.georisques.gouv.fr
…By Barnes Occitanie


Discreetly nestled in the heart of an unspoiled natural setting, this property enjoys an ideal location, within close proximity to some of the most sought-after destinations in the South of France. Just 35 minutes from Uzès, 45 minutes from Avignon TGV station, and with swift access to the A7 motorway, it perfectly combines accessibility with complete privacy, in the heart of an authentic and preserved Provence. A rare property. A true signature. Set within approximately 5,000 sqm of beautifully landscaped grounds, this remarkable estate brings together two fully renovated mas, offering nearly 490 sqm of living space, all executed with timeless elegance. The main mas reveals impressive, light-filled volumes, including a 72 sqm reception room. The entrance is structured around a striking cathedral-style central space, seamlessly connecting the various living areas with both fluidity and grace. It immediately conveys the soul of the property, highlighted by a succession of perfectly restored stone arches and an exceptional ceiling height of 9.3 meters, offering 7 refined suites designed as private retreats dedicated to comfort and intimacy. The second mas, entirely independent, provides an ideal setting for hosting, with generous living areas and beautifully appointed suites. Outdoors, the property is centered around an elegant 15 x 6,8 meter swimming pool, its pool house, and multiple terraces inviting you to savor every moment, between sun and shade. The landscaped grounds, subtly structured and enhanced with Mediterranean plantings, complete this harmonious setting. High-quality finishes, meticulous renovation, and balanced volumes: every detail has been crafted with precision and a refined sense of aesthetics. A confidential address where authenticity meets a distinctly contemporary art of living. This property embodies an elegant vision of Provence: discreet, refined, and deeply inspiring. It will appeal to an international clientele seeking a unique place, capable of welcoming family and guests in an environment that is as exclusive as it is serene. A rare offering with a strong identity, designed for those seeking far more than a property: a true lifestyle experience. Contact : Thierry LALLEMAND +33 6 62 51 94 07 Les informations sur les risques auxquels ce bien est exposé sont disponibles sur le site Géorisques : www.georisques.gouv.fr
…By Poncet & Poncet


EXPERTIMO est le leader français des réseaux dédiés aux mandataires expérimentés
…By Expertimo


The advertiser did not provide an english description for this listing.
…By U N A Immobilier


In the heart of a historic village in the Ardèche, this superb 18th-century residence offers 397 sqm of restored living space with four suites (two with terraces), a bright 87 sqm living room, a 27 sqm dining room, and a separate fully equipped kitchen. On the garden level, a 55 sqm apartment opens onto a terrace and a private garden of over 3,000 sqm, featuring a 4×9 m swimming pool and a pool house. Vaulted cellars of 75 sqm and outbuildings complete this unique setting. A rare property combining charm, potential, and the Provençal art of living.
…By Kretz & Partners


In the heart of the Drôme Provençale, in Vinsobres, Lord & Sons offers you a beautiful wine-growing opportunity combining a cellar, a tasting room and approximately 6 hectares of vines in a single property with strong potential. The vineyards are spread across several plots located in Vinsobres and Saint-Maurice-sur-Eygues, benefiting from the Vinsobres AOC and Côtes-du-Rhône Villages Saint-Maurice AOC appellations. The plots are situated in the immediate vicinity of the winery, offering a practical and coherent organization for any winemaking project. Located on a plot of approximately 1,500 m2, the winery comprises nearly 600 m2 of fully equipped and air-conditioned buildings. It includes, in particular: A double-decker stainless steel tank with a total capacity of 2,400 hectoliters A storage tank with a capacity of 1,783 hectoliters An aging cellar with 47 barrels of 225 litres Two bottle storage spaces A dry goods room Offices A tasting cellar of approximately 24 m2 The set is sold with winemaking equipment including press, pump and piping. The real advantage of this property also lies in its strategic location: the cellar and the wine cellar benefit from excellent visibility on the edge of a departmental road with significant traffic, offering ideal potential for developing a direct sales activity, a tasting cellar or a wine tourism project. The property remains largely unchanged and will require updating depending on the intended project. There are some gaps in the vineyards, but this estate represents an excellent foundation for an ambitious winemaking project in a renowned area of the Rhône Valley. A rare opportunity in Vinsobres to develop a wine estate with strong commercial and tourism potential. Les informations sur les risques auxquels ce bien est exposé sont disponibles sur le site Géorisques : www.georisques.gouv.fr
…By Lord & Sons
'%20stroke='%23DDAA3A'%20stroke-width='1.909'%20stroke-linecap='square'%20stroke-linejoin='bevel'/%3e%3c/svg%3e)
Receive by email any new listing that may match your search criteria
Your criteria :
By validating this form, you accept the general conditions of use of Le Figaro Properties.
These agencies offer a selection of luxury properties vente at Pierrelatte. Feel free to contact them for personalized assistance.




