The agencies at Andover
These agencies offer a selection of luxury properties vente at Andover. Feel free to contact them for personalized assistance.

 English$ USD · m²


Perfectly positioned just minutes from downtown Andover, Doherty Middle School, and only 1.5 miles from Phillips Academy, this beautifully maintained 3-bedroom home offers the ideal blend of comfort, charm, and convenience. Featuring approximately 1,800 square feet of living space, the home showcases hardwood floors throughout, an updated eat in kitchen designed for everyday living and entertaining, and a bright three-season enclosed porch overlooking the backyard. Outside, enjoy a beautifully fenced yard framed by mature gardens, creating a private retreat for relaxing, gardening, or entertaining. The lower level is partially finished and ideally suited as a play room, workshop or media room. Whether you're looking for top-rated schools, an easy commute, or a move-in ready home in one of Andover's most desirable locations, this property delivers an exceptional lifestyle.
…By Gibson Sotheby's International Realty


Set in a desirable North Andover location, this four bedroom, two-full and one half bathroom home tastefully designed by Stephen M. Smolak offers a wonderful blend of character, comfort, and thoughtful living. Nestled at the end of a peaceful cul-de-sac, the home features a generous backyard with the Shawsheen River just beyond, complemented by a scenic walking trail. A large back deck overlooks the yard and landscape, providing an ideal place for morning coffee, summer gatherings, or simply enjoying the outdoors. A peaceful wraparound front porch offers another place to relax and take in the scenery. The yard is beautiful throughout all four seasons, with lush hydrangeas in full bloom along the right side adding a beautiful finishing touch. Inside, the kitchen opens directly to the family room, creating a comfortable flow for everyday living, while a separate dining room provides an ideal setting for entertaining. Each room is filled with natural light, highlighting the home's character and creating a warm atmosphere throughout. The second floor features four additional bedrooms, each with ample closet space, along with a full bathroom. The primary suite includes an attached full bathroom with a separate shower and tub, as well as a large closet. The walk-out basement presents an exciting opportunity for future renovation, with potential for an entertainment area, home gym, or recreation room with direct access to the backyard, and the spacious attic provides additional storage. Beyond the home, North Andover offers highly regarded public schools, scenic conservation areas, recreation, local dining and shopping, and close proximity to country clubs, golf courses, and North Shore beaches including Plum Island, Salisbury Beach, Crane Beach, and Good Harbor Beach. Near Routes 93 and 495, the home provides easy access throughout the Merrimack Valley, with Boston approximately 24 miles away. Andover Center is less than 10 minutes away, while Salem, New Hampshire is approximately 15 minutes away for convenient tax-free shopping. Enjoy the privacy of a cul-de-sac, the beauty of the river and surrounding landscape, and all that North Andover has to offer!
…By Gibson Sotheby's International Realty


Welcome to 117 Bradley Ave, a well-maintained Colonial offering comfortable living space, thoughtful updates, and a generous lot in a convenient, established Haverhill neighborhood. Built in 1999, this inviting single-family home offers approximately 1,852 SF of living space and a versatile layout designed for everyday living and entertaining.The first floor features a formal dining room and a bright eat-in kitchen that opens naturally to the spacious living room, creating an inviting gathering space highlighted by a fireplace. A convenient half bath with first-floor laundry completes the main level.Upstairs, you’ll find three comfortable bedrooms (including a primary bedroom with a walk-in closet) along with an updated full bath. The third bedroom provides access to a finished, heated attic, offering exceptional flexibility for a home office, media room, playroom, studio, or private retreat.Need more space? The unfinished lower level offers excellent potential for future expansion and customization. An attached garage adds everyday convenience, while the spacious yard with deck provides room to relax, entertain, and enjoy the outdoors.Recent improvements include an updated bathroom, new front stairs, retaining wall and deck, newer appliances, and a finished attic. Conveniently located near shopping, dining, commuter rail, and major highways, 117 Bradley Ave offers space, versatility, and convenience in an established Haverhill setting. Come see all this charming New England Colonial has to offer!
…By Barrett Sotheby's International Realty


Sought After Carriage Estates, beautifully enhanced Colonial, ideally set on the end of a cul-de-sac, offers the perfect blend of comfort, style and versatility. Showcasing extensive upgrades throughout, with too many upgrades to list (see attached sheet).This exceptional property offers the lifestyle you’ve been waiting for. A thoughtfully designed floor plan includes a private in-law suite ideal for extended family, or multi-generational living. The sun-filled interior features spacious rooms with an effortless flow, highlighted by rich Brazilian cherry floors throughout the first level. The chef’s kitchen is well appointed with high-end stainless-steel appliances, granite & quality finishes. Inviting living and entertaining spaces complete the home’s warm and welcoming appeal. Step outside to your own resort-style retreat featuring a salt water in-ground pool,impressive custom cabana with wet bar, surround sound, and half bath, plus a premium Reeds Ferry shed for additional storage.
…By Gibson Sotheby's International Realty


The John Faulkner House sits perched atop prestigious Belvidere Hill, among the grand estates of a bygone era, this extraordinary 8-bedroom Victorian masterpiece offers a rare opportunity to become the next steward of one of the city's architectural treasures. Built in 1887 the home showcases craftsmanship seldom seen today and is celebrated as one of Lowell's most outstanding examples of Shingle-style architecture. A remarkable stone rendering of Aesop's Fables adorns the front gable, while inside, sweeping staircases feature intricately carved handrails, decorative balusters, and stately newel posts. Rich wood paneling conceals original light switches, complemented by exquisite crown and dentil moldings throughout. No fewer than ten fireplaces anchor the home's gracious rooms, each framed by hand-carved mantels and intricate tile work. This is more than a residence—it's a living piece of history. A home that must be experienced to be truly understood.
…By Gibson Sotheby's International Realty


Welcome to this Center Entrance Colonial, proudly owned by the same family for 58 years. Situated on a spacious lot, this home offers great space and endless potential! The first floor features a front-to-back living room, spacious kitchen with ample room for cooking and gathering, formal dining room, and a large full bath with a separate laundry room. Upstairs you'll find four generously sized bedrooms with hardwood floors and a second full bath. A huge walk-up attic provides exceptional storage or the potential to be finished for additional living space. Additional features include an attached one-car garage with workshop, large driveway, level yard, and a basement equipped with a B-Dry waterproofing system. Solar panels to help offset energy costs. While the home would benefit from updating, it offers solid bones, classic charm, and an outstanding opportunity to build equity and make it your own.
…By Gibson Sotheby's International Realty


Designed for the way people love to live today, this beautifully renovated Colonial is filled with bright, open spaces that invite everyone to gather. The stunning cathedral ceiling living room steals the show with exposed beams, a gas fireplace, and abundant natural light, while an inviting layout creates an easy connection to the kitchen, family room, and patio. Whether hosting holiday dinners, game nights, or summer cookouts, every space encourages people to come together. The renovated kitchen pairs timeless style with everyday function, offering quartz countertops, a large island, stainless steel appliances, a wine fridge, and abundant cabinetry. A second fireplace anchors the dining room, while the spacious family room opens directly to the backyard, extending your living space outdoors. The first-floor primary bedroom offers everyday convenience, complemented by three additional bedrooms and two beautifully renovated full baths. Set on over an acre, the backyard offers room to entertain or unwind with a patio, fire pit, hot tub, garden area, storage shed, and a seasonal pond that attracts ducks in the spring and becomes a natural ice rink in the winter. Recent improvements include a new roof, solar panels, central air, renovated kitchen and baths, hardwood flooring throughout much of the home, and more. This is a home that feels as impressive as it is welcoming, offering space to entertain, room to grow, and a setting you'll enjoy in every season. Thoughtfully updated, exceptionally inviting, and ready for its next chapter, this is a home you'll want to experience in person.
…By Gibson Sotheby's International Realty


Set along the scenic banks of the Merrimack River, this exceptional waterfront residence offers a rare opportunity for riverfront living, complete with a private dock for boating and recreation. Meticulously maintained, the four bedroom home is thoughtfully designed for seamless indoor-outdoor living and includes a two-car garage with an additional storage bay. A dramatic family room with cathedral ceilings, hardwood floors, and a gas fireplace opens to an expansive deck with sweeping water views. The gourmet eat-in kitchen features stainless steel appliances, granite countertops, a custom island, and pantry, flowing into elegant living and dining spaces through French doors. The second level presents a luxurious primary suite with walk-in closet, complemented by three spacious bedrooms. A versatile third level and finished lower level with exterior access offer exceptional flexibility. Located within the Pentucket Regional School District, just moments from Newburyport and major routes.
…By Gibson Sotheby's International Realty


Beautifully maintained 3BR Colonial offering 3 finished levels of living space, blending timeless style with modern comfort. Bright, open and inviting, the main level features high ceilings and a natural flow for today’s lifestyle, seamlessly connecting to an expansive ground-level deck for effortless indoor/outdoor living. The versatile second-floor family/bonus room is perfect for a media room, playroom or home office. The primary suite is a true retreat with radiant heated floors, a soaking tub, double vanity and bay window overlooking the private backyard. Both full baths feature double vanities. Outside, enjoy a tranquil sanctuary with mature plantings that bloom throughout the growing season, exceptional privacy and an outdoor shower. A brand-new septic system will be installed prior to closing, offering added value and peace of mind. Every detail reflects obvious pride of ownership, making this move-in-ready home an exceptional offering.
…By Gibson Sotheby's International Realty


Delightful sun-filled Cape-style home close to all that wonderful CHELMSFORD CENTER has to offer! Level private .68 lot with woods beyond ready for gardening or baseball games. This Solidly built 1220 square foot home is sited perfectly on a tree-lined street with newer sidewalks. NEW FURNACE JUNE 2026, Red Oak floors on the first floor, 2005 white-on-white kitchen with under cabinet lighting, white Omega cabinets, Corian counters. Sunny and spacious, the second floor is currently a playroom and office or could be a Primary bedroom suite or studio. Central Air with newly installed 2nd floor mini split. The large basement offers expansion possibilities for a recreation room, wood shop or an office. Fireplace living room with extra-large picture window and hardwood floors. Bath 2016, 4- season sun porch with multiple windows is currently a dining area. Oversized 2 car garage with plenty of room for storage and projects. Near Restaurants, Library, shopping, Bruce Freeman Trail, highway.
…By Barrett Sotheby's International Realty


Custom built by original owners, this much-loved home is on the market for the very first time. Well maintained brick colonial is sited on nearly half an acre of land and located in the sought after Robinhood neighborhood. Desirable floor plan with spacious rooms throughout the 3,120 square feet of living space on first and second floors, beautiful, private back yard with in-ground pool (condition unknown) and brick patio -perfect for outdoor entertaining. Second floor offers four large bedrooms and two full baths. Additional space in the finished lower level for game room or guest room suite and full bath. Wonderful opportunity to reimagine this home and make it your own! Many photos are virtually staged.
…By Gibson Sotheby's International Realty


Meticulously maintained Colonial in Tyngsboro's desirable neighborhood abutting conservation land. This spacious property features a legal in-law suite on the first floor with private access from the garage, providing excellent flexibility for multi-generational living or guests. The home showcases gleaming hardwood flooring throughout, classic 6-panel doors, central air conditioning, durable vinyl siding, updated roofing and a whole house generator for added peace of mind. A rear sliding patio door leads to a large composite deck that wraps around the back of the home, creating an ideal space for outdoor entertaining and relaxation.The backyard is enhanced by mature shrubs for privacy. Additional highlights include a three car garage and a finished basement currently used as a game room with a finished den/office offering valuable extra living space. All appliances are included. Pride of ownership is evident throughout this exceptional home, combining quality, comfort, and functionality.
…By Gibson Sotheby's International Realty


BACK ON MARKET due to buyer financing. Newly priced and move-in ready. Unpack and start living! 21 Fletcher Rd is an exquisitely built Modern Farmhouse offering 5,989 sq. ft. on one of the town's most beautiful streets. From solid mahogany doors and custom cabinetry and built-ins throughout to hardwood floors in every room, quality speaks for itself in this naturally light-filled home. For busy families, the location is unbeatable: moments from schools, playing fields, shops, and dining plus walking and biking paths nearby and all the everyday conveniences of town center close at hand. The gourmet kitchen features Wolf & Sub-Zero appliances, a generous 5-seat island with built-in refrigerator drawers, granite counters, and a separate pantry — perfect for family life and entertaining. This 4-bed, 4.5-bath home offers a Jack-and-Jill suite, a private ensuite, and two dedicated offices — one a quiet work-from-home retreat with stunning floor-to-ceiling arched windows. The spa-like primary suite features his-and-hers walk-in closets and a marble bath with radiant heated floors, separate vanities, a rain shower, soaking tub, and private water closet. The 1,000 sq. ft. lower level with 8' ceilings, full bar, and gym is the ultimate kids' hangout — where movie nights become memories. Storage everywhere: a well designed mudroom, walk-up attic, and coveted 3-car garage. French doors open to a four-season porch; sliders lead to the deck and bluestone patio beyond. This is Bedford at its best.
…By Barrett Sotheby's International Realty


This property offers a rare opportunity to enjoy a welcoming community and a peaceful suburban setting with convenient access to local amenities. Classic charm in an idyllic setting is more than just a house--this residence is a place to truly call home. Its timeless character and picturesque setting are enhanced by its location abutting Fire Fox Farm, which serves both equine athletes and breeding equines. Comfortable living spaces, the main residence features four well-proportioned bedrooms and two full baths, including a convenient first-floor bedroom and bath. The two-story detached garage structure provides practical space for three vehicles, recreational gear, and seasonal storage--along with a fabulous 518 SF apartment on the second level that is ideal for guests, extended family, or a future ADU. Outdoor living experience extends beyond the home’s interior to a welcoming porch, rear patio, expansive lush grounds for relaxation and enjoyment. See list of capital improvements.
…By Barrett Sotheby's International Realty


In the picturesque country-side of Carlisle, Little Brook Farm is a rare & exceptional Equestrian property offering peace, privacy & timeless New England Charm. On over 12 acres of gently rolling pastures, this well-established farm is perfect for horse enthusiasts, farm lovers or anyone seeking a refined rural lifestyle just 40 minutes from Boston. At the heart of the property is an updated farmhouse featuring classic architectural details blended w/ modern comforts. Spacious living areas, a wood burning fireplace, a sunlit gourmet kitchen w/ high end appliances, 4 plus bedrooms w/ 3.5 baths. The equestrian facilities include a custom barn w/ 6 stalls, a tack room, hay storage and wash/groom areas. 8 Fenced split rail paddocks w/ water, a riding ring, 4/10th oval track, equipment storage, & direct access to miles of conservation trails. A small orchard & raised vegetable garden to cultivate fresh produce steps from your kitchen. LAND HAS SUB DIVIDABLE POTENTIAL. (see disclosure)
…By Barrett Sotheby's International Realty


A Rare Opportunity in the Heart of South Hamilton: Set on an exceptional ¾-acre lot in the heart of downtown South Hamilton, this distinctive four-bedroom shingle-style home offers a rare combination of character, location, land, and tremendous potential. Just minutes from the Winthrop School and Hamilton train station, the property provides the convenience of in-town living while offering an expansive and private setting.The home retains the charm and character of a classic New England property, highlighted by a welcoming front porch, a beautiful rear porch, hardwood floors, abundant windows, and a flexible floor plan ready for its next chapter. Surrounded by mature trees and established gardens, the property has a wonderful sense of privacy and an inviting connection to the outdoors. Adding to its appeal is a charming old barn with endless possibilities—ideal for a workshop, studio, storage, hobby space, or a future creative vision, subject to approvals. The generous lot provides ample space to enhance, renovate and thoughtfully reimagine this classic home. This property, with its shingle-style architecture, front and back porches and undeniable potential, offers possibilities that are increasingly difficult to find in Hamilton. Whether you are a developer or home buyer, this prime in-town location, with its substantial lot and timeless character, presents a rare opportunity to create a dream home.
…By Gibson Sotheby's International Realty


Sophisticated elegance on approximately an acre of land in highly desirable neighborhood. A warmth upon entering through the grand foyer reveals an abundance of natural light and 76 impressive oversized windows. Beautiful architectural elements are revealed as the floor plan flows through an open concept chef's kitchen • butler's pantry • 5 entertaining rooms • 2 private home offices • media room • 6 en suite bedrooms • main level bedroom suite • fitness center • game room • sports bar with lounge • wine cellar and tasting room • 2 large stone patios • outdoor kitchen and fireplace • tranquil views of large flat private rear yard • 3 car heated garage. Nearby entrance to 150 acres of historic conservation land including trails, ponds, meadows, and antique stone walls. Just blocks to historic Lexington center and both elementary and middle schools. Easy commuter location to routes 3, 2 and I-95.
…By Barrett Sotheby's International Realty

OPEN HOUSES SATURDAY (8/29) & SUNDAY (8/30) CANCELLED , Set in a peaceful, established Ipswich neighborhood, 4 Heard Drive offers a thoughtfully designed layout with 4 bedrooms, 1.5 baths, and a 1-car garage. The side entry opens directly into the kitchen, featuring a center island, granite countertops, cherry cabinetry, and stainless steel appliances. The first floor includes a cozy den, spacious living room flowing into the dining room, and a welcoming foyer with access to the front staircase. Upstairs, four generously sized bedrooms share a full bath, providing ample space and flexibility for everyday living. Outside, the tree-lined backyard abuts privately protected land, while Kimball Brook runs alongside the property, creating a picturesque natural backdrop and added privacy. A backyard deck offers an ideal setting for grilling, entertaining, and enjoying the peaceful surroundings. Thoughtful improvements, including updated electrical, roof, and heating system, add further appeal. Conveniently located near downtown Ipswich, local shops and restaurants, the commuter rail, Appleton Farms, Willowdale State Forest, Pavilion Beach, and Crane Beach, this home offers an ideal combination of comfortable living, privacy, natural beauty, and access to all that Ipswich has to offer.
…By Gibson Sotheby's International Realty


Come discover a home that feels like a retreat, yet offers all the comforts of everyday living. Set on 1.32 acres in South Hamilton, this thoughtfully updated circa-1900 Colonial farmhouse blends the warmth and character of a classic New England home with inviting spaces designed for modern life. From the navy-blue exterior and welcoming porch to the peaceful setting beyond, there is a sense of charm from the moment you arrive. Inside, natural light fills the spacious living areas, highlighting beautiful hardwood floors, high ceilings and the distinctive character of this historic home. The living room, with its high coffered ceilings, custom built-ins and direct porch access, is made for slow mornings, quiet afternoons and gatherings with friends. Nearby, the dining room pairs historic millwork and a large bay window with a gas fireplace, creating a warm backdrop for memorable meals. The kitchen brings everyone together with ceiling-height cabinetry, new granite countertops, a deep undermount sink, gas range, oven and pantry. A recently renovated den with custom cabinetry offers a cozy space for reading, working from home or relaxing. The first-floor primary suite provides privacy and ease, with garden views, a custom walk-in closet and dressing room, and convenient in-suite laundry. Two additional bedrooms and a skylit full bath complete the second floor. Outside, the composite deck, porch, fenced yard and established gardens invite you to slow down and enjoy the setting. The backyard welcomes wildlife throughout the year, with deer often seen just beyond the windows, while the restored chicken coop and garden offer opportunities to make the grounds your own. Recent improvements add comfort and thoughtful functionality throughout. Whether you're gathering around the dining table, enjoying the porch, tending the garden or watching the seasons unfold, 52 Bridge Street offers something increasingly hard to find: a home with a story, a sense of place and room to create your own. Don't let this special property pass you by. Come experience it for yourself and discover where your next chapter could begin!
…By Gibson Sotheby's International Realty

Perched on coveted Meriam Hill with views of a private pond shared only by neighboring abutters, this home blends an exceptional location with timeless architecture and modern amenities. Thoughtfully preserved and beautifully updated, the home retains its original integrity while providing exceptional spaces for both elegant entertaining and comfortable everyday living. A gracious foyer with an open staircase introduces a versatile floor plan featuring a formal living room, library, dining room, playroom, private office, and sunroom. The spacious eat-in kitchen with pantry/wet bar, overlooks the patio and landscaped grounds, creating a seamless connection between indoor and outdoor living. Five bedrooms and four bathrooms provide generous accommodations, while updated systems and electrical infrastructure ensure modern efficiency and convenience. Set in a tranquil, sanctuary-like setting just moments from Lexington Center, shops, restaurants, and major commuting routes.
…By Barrett Sotheby's International Realty


Welcome home to this charming Cape nestled in a sought-after neighborhood on a quarter-acre lot! This well-maintained 7-room home offers 3 bedrooms and 2 full baths, with the flexibility of a full bath on each level. The spacious eat-in kitchen features abundant cabinetry and overlooks the inviting three-season porch, perfect for relaxing or entertaining. Gleaming hardwood floors enhance the living room, dining room, and den. The front-to-back primary bedroom offers generous closet space and a comfortable sitting area. The unfinished lower level provides excellent storage and future expansion potential. The level backyard provides the perfect setting for summer cookouts, gardening, play, or simply relaxing outdoors. Conveniently located near town and association beaches on Nabnasset Lake, elementary school, preschool, conservation trails, parks, playgrounds, shopping, dining, commuter routes, and Westford's award-winning schools.
…By Barrett Sotheby's International Realty


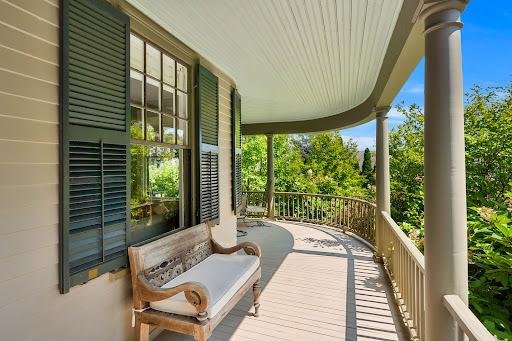
Built for Reuben and Grace Ropes, who according to her journal began housekeeping here on June 29, 1895. The house remained in the family until 2012, when it was exhaustively restored, new systems, plumbing, and electrics, while keeping its nostalgic soul. Set on a gentle knoll overlooking landscaped grounds, this traditional home suits how we live today, with rooms opening into one another and a circular first-floor flow at ease with family or enjoyed quietly. Upstairs are three bedrooms, a hall bath, and a primary suite with its bedroom in the tower bay window and a dressing room to the ensuite bath. The third-floor office offers water views and privacy. Outside, the grounds feel more expansive than their manageable half acre. The rear deck, ringed by river birches, suits entertaining, and a wild-life protected kitchen garden invites you to grow herbs and vegetables. A detached two-car garage with storage shed adds practicality, while the basement and attic, both easily reached by proper stairs, offer unusually accessible storage. Set in a pastoral setting, yet just minutes from the water, downtown Salem, the PEM, and the train station.
…By Gibson Sotheby's International Realty


Imagine making your memories in a home that's as welcoming as it is beautifully maintained. Nestled in one of Newburyport's most sought-after neighborhoods, this custom Colonial offers the perfect blend of timeless charm, modern updates, and exceptional indoor/outdoor living. Thoughtfully cared for and meticulously updated, this move-in-ready home features a new roof, two energy-efficient mini-splits, in addition to the central air, a cozy gas fireplace, three wood-burning fireplaces, a Generac whole-house generator, whole-house water filtration, and an additional 9 inches of insulation, providing year-round comfort and peace of mind. Inside, generously sized rooms give everyone space to gather, relax, and grow. The stunning family room addition, surrounded by walls of glass, fills the home with natural light and offers beautiful views of the backyard oasis. Step outside to an oversized deck and patio overlooking the sparkling in-ground pool, vibrant flower gardens, cabana, and outdoor shower, creating the perfect setting for summer barbecues, pool parties, or quiet evenings under the stars. When you're ready to explore, you'll love being just minutes from parks, shopping, restaurants, commuter routes, and the charming Newburyport waterfront. Whether it's bike rides to the park, weekends by the water, or hosting family and friends at home, this is a place where everyday living feels extraordinary. This isn't just a house; it's the backdrop for your next chapter.
…By Gibson Sotheby's International Realty


This exceptional 6-acre estate offers supreme privacy and tranquility on a quiet cul-de-sac bordered by conservation land and completed fenced in with 3 gated driveways. The luxurious main residence includes 7 bedrooms, a gourmet kitchen with scenic views, solarium, library, private theater, billiards room, 2025 Built state-of-the-art Fitness Center with infrared room, juice bar, club house with a connecting wing to the Indoor Outdoor Heated Pool with full spa experience. Two greenhouses, multiple fruit tree orchards, tennis court w 4 Bed guest house, 2 add'l guest houses, commercial kitchen with live in chef's suite. A multi-car garage completes the offering. Just minutes from historic downtown Concord and top equestrian destinations, this secure, secluded retreat blends unmatched luxury with convenient New England access. Within minutes to Bedford Airport and New England's premier private boarding schools. Multi-Generational Living under one roof!
…By Gibson Sotheby's International Realty


Classic East Hill center-entrance Colonial offered for the first time in decades, blending timeless character with gracious everyday living. The front-to-back living room features a beamed ceiling and gas fireplace, creating a warm and inviting gathering space. The dining room is accented by built-in china cabinets, while the eat-in kitchen offers stone counters, stainless steel appliances, recessed lighting, and access to a delightful three-season enclosed porch with cathedral ceiling, skylights, and jalousie windows. A main-level office with windows on three sides and a half bath add flexibility. Upstairs, the primary suite includes a private bath, sitting room, and laundry, complemented by two additional bedrooms and a full bath. A large deck, beautifully maintained yard, central air, and two-car detached garage complete this special East Hill home.
…By Barrett Sotheby's International Realty
'%20stroke='%23DDAA3A'%20stroke-width='1.909'%20stroke-linecap='square'%20stroke-linejoin='bevel'/%3e%3c/svg%3e)
Receive by email any new listing that may match your search criteria
Your criteria :
By validating this form, you accept the general conditions of use of Le Figaro Properties.
These agencies offer a selection of luxury properties vente at Andover. Feel free to contact them for personalized assistance.
