The agencies at Lawrence
These agencies offer a selection of luxury properties vente at Lawrence. Feel free to contact them for personalized assistance.

 English$ USD · m²
Certified Plot Plan has been completed and attached for viewing! The first step is completed, and you are the savvy investor, bring it to the finish line! The seller has taken this property from potential to probable. Solid unique property featuring: The first-floor owner unit with a flexible floor plan, hardwood floors, newer solid 6 panel doors, large country kitchen, pantry, formal dining room, built-in AC, California Closet and interior basement access. The second-floor features plenty of storage, flexible floor plan, food pantry, 2 large bedrooms and an oversized kitchen. 2 car detached garage. Level lot and nicely landscaped. Separate utilities with 2 newer gas heating systems 2018. 2 hot water tanks 2018. This property is ready for occupancy now! Location, Location, Location! Mt. Vernon! Easy to show! Property is "AS IS" Appliances remain as a gift.
…By Gibson Sotheby's International Realty


Welcome to 117 Bradley Ave, a well-maintained Colonial offering comfortable living space, thoughtful updates, and a generous lot in a convenient, established Haverhill neighborhood. Built in 1999, this inviting single-family home offers approximately 1,852 SF of living space and a versatile layout designed for everyday living and entertaining.The first floor features a formal dining room and a bright eat-in kitchen that opens naturally to the spacious living room, creating an inviting gathering space highlighted by a fireplace. A convenient half bath with first-floor laundry completes the main level.Upstairs, you’ll find three comfortable bedrooms (including a primary bedroom with a walk-in closet) along with an updated full bath. The third bedroom provides access to a finished, heated attic, offering exceptional flexibility for a home office, media room, playroom, studio, or private retreat.Need more space? The unfinished lower level offers excellent potential for future expansion and customization. An attached garage adds everyday convenience, while the spacious yard with deck provides room to relax, entertain, and enjoy the outdoors.Recent improvements include an updated bathroom, new front stairs, retaining wall and deck, newer appliances, and a finished attic. Conveniently located near shopping, dining, commuter rail, and major highways, 117 Bradley Ave offers space, versatility, and convenience in an established Haverhill setting. Come see all this charming New England Colonial has to offer!
…By Barrett Sotheby's International Realty


Located conveniently within Woodsville village and with proximity to shops, restaurants, schools and commuting in all directions, this current four-unit property is rented by the occupying owners and is ready for a new chapter with a similar or adjacent usage. This property is divided into four current units, one at the top floor of the structure, another two on the second floor, and the owner occupied first floor. The first floor unit offers laundry facilities, spacious rooms, and a covered porch for recreating and lounging. The second floor is occupied by one unit that could easily be "blended" back with the first floor unit, offering two bedrooms and a bathroom, as well as another two-bedroom unit with a bathroom which is completely separate from the remainder of the home. The highest-level unit is accessed from the same access as the separate unit, and has some room for improvement or revision in the future. The attached barn/garage offers a single bay which would be used for a vehicle or the barn itself offers potential for a fifth unit if desired. A large, historic property with a ton of potential.
…By Four Seasons Sotheby's International Realty


Sought After Carriage Estates, beautifully enhanced Colonial, ideally set on the end of a cul-de-sac, offers the perfect blend of comfort, style and versatility. Showcasing extensive upgrades throughout, with too many upgrades to list (see attached sheet).This exceptional property offers the lifestyle you’ve been waiting for. A thoughtfully designed floor plan includes a private in-law suite ideal for extended family, or multi-generational living. The sun-filled interior features spacious rooms with an effortless flow, highlighted by rich Brazilian cherry floors throughout the first level. The chef’s kitchen is well appointed with high-end stainless-steel appliances, granite & quality finishes. Inviting living and entertaining spaces complete the home’s warm and welcoming appeal. Step outside to your own resort-style retreat featuring a salt water in-ground pool,impressive custom cabana with wet bar, surround sound, and half bath, plus a premium Reeds Ferry shed for additional storage.
…By Gibson Sotheby's International Realty


Welcome to this Center Entrance Colonial, proudly owned by the same family for 58 years. Situated on a spacious lot, this home offers great space and endless potential! The first floor features a front-to-back living room, spacious kitchen with ample room for cooking and gathering, formal dining room, and a large full bath with a separate laundry room. Upstairs you'll find four generously sized bedrooms with hardwood floors and a second full bath. A huge walk-up attic provides exceptional storage or the potential to be finished for additional living space. Additional features include an attached one-car garage with workshop, large driveway, level yard, and a basement equipped with a B-Dry waterproofing system. Solar panels to help offset energy costs. While the home would benefit from updating, it offers solid bones, classic charm, and an outstanding opportunity to build equity and make it your own.
…By Gibson Sotheby's International Realty


Designed for the way people love to live today, this beautifully renovated Colonial is filled with bright, open spaces that invite everyone to gather. The stunning cathedral ceiling living room steals the show with exposed beams, a gas fireplace, and abundant natural light, while an inviting layout creates an easy connection to the kitchen, family room, and patio. Whether hosting holiday dinners, game nights, or summer cookouts, every space encourages people to come together. The renovated kitchen pairs timeless style with everyday function, offering quartz countertops, a large island, stainless steel appliances, a wine fridge, and abundant cabinetry. A second fireplace anchors the dining room, while the spacious family room opens directly to the backyard, extending your living space outdoors. The first-floor primary bedroom offers everyday convenience, complemented by three additional bedrooms and two beautifully renovated full baths. Set on over an acre, the backyard offers room to entertain or unwind with a patio, fire pit, hot tub, garden area, storage shed, and a seasonal pond that attracts ducks in the spring and becomes a natural ice rink in the winter. Recent improvements include a new roof, solar panels, central air, renovated kitchen and baths, hardwood flooring throughout much of the home, and more. This is a home that feels as impressive as it is welcoming, offering space to entertain, room to grow, and a setting you'll enjoy in every season. Thoughtfully updated, exceptionally inviting, and ready for its next chapter, this is a home you'll want to experience in person.
…By Gibson Sotheby's International Realty


Meticulously maintained Colonial in Tyngsboro's desirable neighborhood abutting conservation land. This spacious property features a legal in-law suite on the first floor with private access from the garage, providing excellent flexibility for multi-generational living or guests. The home showcases gleaming hardwood flooring throughout, classic 6-panel doors, central air conditioning, durable vinyl siding, updated roofing and a whole house generator for added peace of mind. A rear sliding patio door leads to a large composite deck that wraps around the back of the home, creating an ideal space for outdoor entertaining and relaxation.The backyard is enhanced by mature shrubs for privacy. Additional highlights include a three car garage and a finished basement currently used as a game room with a finished den/office offering valuable extra living space. All appliances are included. Pride of ownership is evident throughout this exceptional home, combining quality, comfort, and functionality.
…By Gibson Sotheby's International Realty


7 School Street, Merrimac, MA 01860
…By Gibson Sotheby's International Realty


Custom built by original owners, this much-loved home is on the market for the very first time. Well maintained brick colonial is sited on nearly half an acre of land and located in the sought after Robinhood neighborhood. Desirable floor plan with spacious rooms throughout the 3,120 square feet of living space on first and second floors, beautiful, private back yard with in-ground pool (condition unknown) and brick patio -perfect for outdoor entertaining. Second floor offers four large bedrooms and two full baths. Additional space in the finished lower level for game room or guest room suite and full bath. Wonderful opportunity to reimagine this home and make it your own! Many photos are virtually staged.
…By Gibson Sotheby's International Realty


Welcome home to this charming Cape nestled in a sought-after neighborhood on a quarter-acre lot! This well-maintained 7-room home offers 3 bedrooms and 2 full baths, with the flexibility of a full bath on each level. The spacious eat-in kitchen features abundant cabinetry and overlooks the inviting three-season porch, perfect for relaxing or entertaining. Gleaming hardwood floors enhance the living room, dining room, and den. The front-to-back primary bedroom offers generous closet space and a comfortable sitting area. The unfinished lower level provides excellent storage and future expansion potential. The level backyard provides the perfect setting for summer cookouts, gardening, play, or simply relaxing outdoors. Conveniently located near town and association beaches on Nabnasset Lake, elementary school, preschool, conservation trails, parks, playgrounds, shopping, dining, commuter routes, and Westford's award-winning schools.
…By Barrett Sotheby's International Realty


Privately sited on four magnificent acres, this extraordinary estate presents a rare combination of architectural distinction, impressive scale, and refined luxury. The residence artfully blends the timeless elegance of Greek Revival design with authentic Dutch Colonial character, creating a home of remarkable presence and enduring appeal. At its heart, a breathtaking two-story great room commands attention with a soaring stone fireplace and dramatic proportions, flowing effortlessly into an elegant bar and sunroom designed for memorable entertaining. The newly reimagined chef’s kitchen pairs sophisticated design with premium appliances, while beautifully appointed formal living and dining rooms showcase rich hardwood floors, intricate crown moldings, and exceptional craftsmanship throughout. A sun-filled screened porch captures coveted southern exposure, offering an idyllic setting for relaxed afternoons and intimate gatherings. Beyond, a private study overlooks the resort-inspired pool and year-round guest house, creating a serene connection between the home’s gracious interiors and its beautifully landscaped grounds. The upper level is anchored by an exceptional primary retreat featuring a bespoke spa-inspired bath and expansive dressing room, accompanied by additional bedrooms and a private guest suite. The finished lower level provides generous recreation and guest accommodations, while a separate two-bedroom in-law residence with a fire-placed living room offers exceptional versatility and privacy. Outside, mature specimen landscaping, handsome stonework, a charming gazebo, and thoughtfully designed grounds create a picturesque estate setting. New irrigation, a whole-home generator, and an extraordinary seven garage bays further distinguish this singular property—an exceptional offering created for sophisticated living, grand-scale entertaining, and an unparalleled sense of retreat.
…By Gibson Sotheby's International Realty


A Rare Opportunity in the Heart of South Hamilton: Set on an exceptional ¾-acre lot in the heart of downtown South Hamilton, this distinctive four-bedroom shingle-style home offers a rare combination of character, location, land, and tremendous potential. Just minutes from the Winthrop School and Hamilton train station, the property provides the convenience of in-town living while offering an expansive and private setting.The home retains the charm and character of a classic New England property, highlighted by a welcoming front porch, a beautiful rear porch, hardwood floors, abundant windows, and a flexible floor plan ready for its next chapter. Surrounded by mature trees and established gardens, the property has a wonderful sense of privacy and an inviting connection to the outdoors. Adding to its appeal is a charming old barn with endless possibilities—ideal for a workshop, studio, storage, hobby space, or a future creative vision, subject to approvals. The generous lot provides ample space to enhance, renovate and thoughtfully reimagine this classic home. This property, with its shingle-style architecture, front and back porches and undeniable potential, offers possibilities that are increasingly difficult to find in Hamilton. Whether you are a developer or home buyer, this prime in-town location, with its substantial lot and timeless character, presents a rare opportunity to create a dream home.
…By Gibson Sotheby's International Realty


Sophisticated elegance on approximately an acre of land in highly desirable neighborhood. A warmth upon entering through the grand foyer reveals an abundance of natural light and 76 impressive oversized windows. Beautiful architectural elements are revealed as the floor plan flows through an open concept chef's kitchen • butler's pantry • 5 entertaining rooms • 2 private home offices • media room • 6 en suite bedrooms • main level bedroom suite • fitness center • game room • sports bar with lounge • wine cellar and tasting room • 2 large stone patios • outdoor kitchen and fireplace • tranquil views of large flat private rear yard • 3 car heated garage. Nearby entrance to 150 acres of historic conservation land including trails, ponds, meadows, and antique stone walls. Just blocks to historic Lexington center and both elementary and middle schools. Easy commuter location to routes 3, 2 and I-95.
…By Barrett Sotheby's International Realty

OPEN HOUSES SATURDAY (8/29) & SUNDAY (8/30) CANCELLED , Set in a peaceful, established Ipswich neighborhood, 4 Heard Drive offers a thoughtfully designed layout with 4 bedrooms, 1.5 baths, and a 1-car garage. The side entry opens directly into the kitchen, featuring a center island, granite countertops, cherry cabinetry, and stainless steel appliances. The first floor includes a cozy den, spacious living room flowing into the dining room, and a welcoming foyer with access to the front staircase. Upstairs, four generously sized bedrooms share a full bath, providing ample space and flexibility for everyday living. Outside, the tree-lined backyard abuts privately protected land, while Kimball Brook runs alongside the property, creating a picturesque natural backdrop and added privacy. A backyard deck offers an ideal setting for grilling, entertaining, and enjoying the peaceful surroundings. Thoughtful improvements, including updated electrical, roof, and heating system, add further appeal. Conveniently located near downtown Ipswich, local shops and restaurants, the commuter rail, Appleton Farms, Willowdale State Forest, Pavilion Beach, and Crane Beach, this home offers an ideal combination of comfortable living, privacy, natural beauty, and access to all that Ipswich has to offer.
…By Gibson Sotheby's International Realty


Maplemere is one of Lexington’s truly distinctive properties, with origins dating to the early 19th century. The architectural character, historic barn, and carriage house preserve a tangible connection to Lexington’s agricultural past. Set on 1.7 acres in the coveted Meriam Hill neighborhood and directly abutting 27 acres of conservation land, Maplemere enjoys an extraordinary sense of privacy, permanence, and protected natural beauty. Mature landscaping and expansive grounds create a rare feeling of seclusion while remaining close to the character and community of Lexington. Inside, gracious living spaces are designed for both sophisticated entertaining and comfortable family life, all anchored by a magnificent family room that invites gathering. A large wrap-around porch, partially screened-in, extends the living spaces outdoors, creating beautiful settings for dining, entertaining, and enjoying the landscape throughout the seasons. The main level is thoughtfully designed for modern living, with a private second main bedroom offering the rare convenience of first-floor living. Two dedicated home offices provide elegant spaces for work or study, while a handsome library offers a quiet retreat for reading and conversation. Upstairs, the primary suite offers a particularly special vantage point, overlooking the protected conservation land and opening to a private walk-out balcony. Four additional bedrooms provide generous accommodations for family and guests, complemented by a fitness room. The grounds unfold as a private retreat, with a beautiful swimming pool and pool house at the heart of summer living. The surrounding conservation land provides a peaceful backdrop and protected views, while mature trees and gardens create an atmosphere of timeless beauty. There is a rare sense of continuity at Maplemere. The land that once supported a historic Lexington farm now provides the backdrop for an extraordinary modern lifestyle. A landmark property, Maplemere offers something increasingly difficult to find: enduring land, exceptional privacy, and a home thoughtfully designed for generations of living. Ideally situated just blocks from Lexington Center, this location offers exceptional proximity to top-rated schools and major commuter routes.
…By Barrett Sotheby's International Realty


Location, Location, Location! Exceptional free standing Colonial in a desirable cul-de-sac at Centre Village, offering the feel and privacy of a single family home with the ease of condominium living. Just a short stroll to the Center, the bike path, shops, restaurants, and all that Lexington has to offer. Thoughtfully updated and expanded, the flexible floor plan features a 4/5 bedroom option, two home offices, and an inviting open floor plan. Rear decks and porches showcase the beautiful private views. The luxurious primary suite offers an inviting bath with steam shower and Jacuzzi, generous walk-in closet space, private office w/built-ins. The lower level bonus space has a game room with built ins, exercise room, and a 5th bedroom suite with private bath. Ample storage and workshop space, two car garage, and abundant guest parking complete this exceptional offering. Rare opportunity to enjoy spacious, flexible living in one of Lexington's most convenient locations!
…By Barrett Sotheby's International Realty


Location, Location, Location! Exceptional free standing Colonial in a desirable cul-de-sac at Centre Village Condominium, offering the feel and privacy of a single family home with the ease of condominium living. Just a short stroll to the Center, the bike path, shops, restaurants, and all that Lexington has to offer. Thoughtfully updated and expanded, the flexible floor plan features a 4/5 bedroom option, two home offices, and an inviting open floor plan. Rear decks and porches showcase the beautiful private views. The luxurious primary suite offers an inviting bath with steam shower and Jacuzzi, generous walk-in closet space, private office w/built-ins. The lower level bonus space has a game room with built ins, exercise room, and a 5th bedroom suite with private bath. Ample storage and workshop space, two car garage, and abundant guest parking complete this exceptional offering. Rare opportunity to enjoy spacious, flexible living in one of Lexington's most convenient locations!
…By Barrett Sotheby's International Realty


Classic East Hill center-entrance Colonial offered for the first time in decades, blending timeless character with gracious everyday living. The front-to-back living room features a beamed ceiling and gas fireplace, creating a warm and inviting gathering space. The dining room is accented by built-in china cabinets, while the eat-in kitchen offers stone counters, stainless steel appliances, recessed lighting, and access to a delightful three-season enclosed porch with cathedral ceiling, skylights, and jalousie windows. A main-level office with windows on three sides and a half bath add flexibility. Upstairs, the primary suite includes a private bath, sitting room, and laundry, complemented by two additional bedrooms and a full bath. A large deck, beautifully maintained yard, central air, and two-car detached garage complete this special East Hill home.
…By Barrett Sotheby's International Realty


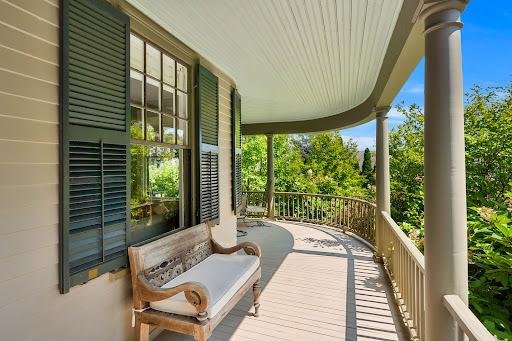
Built for Reuben and Grace Ropes, who according to her journal began housekeeping here on June 29, 1895. The house remained in the family until 2012, when it was exhaustively restored, new systems, plumbing, and electrics, while keeping its nostalgic soul. Set on a gentle knoll overlooking landscaped grounds, this traditional home suits how we live today, with rooms opening into one another and a circular first-floor flow at ease with family or enjoyed quietly. Upstairs are three bedrooms, a hall bath, and a primary suite with its bedroom in the tower bay window and a dressing room to the ensuite bath. The third-floor office offers water views and privacy. Outside, the grounds feel more expansive than their manageable half acre. The rear deck, ringed by river birches, suits entertaining, and a wild-life protected kitchen garden invites you to grow herbs and vegetables. A detached two-car garage with storage shed adds practicality, while the basement and attic, both easily reached by proper stairs, offer unusually accessible storage. Set in a pastoral setting, yet just minutes from the water, downtown Salem, the PEM, and the train station.
…By Gibson Sotheby's International Realty

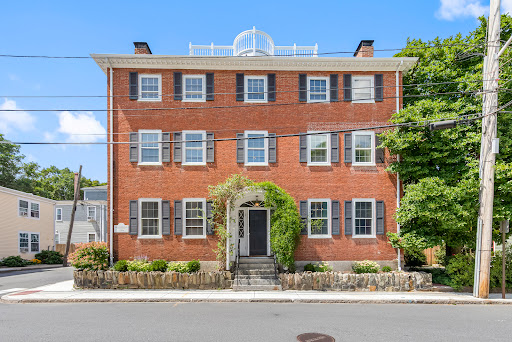
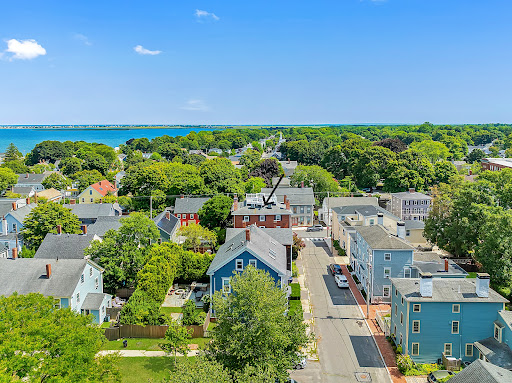


A rare offering in Newburyport’s beloved South End, the historic Margaret Atwood House has stood proudly on this Joppa corner since 1810. Impeccably preserved & owned by the same family for 50+ years, this stately 3-unit residence offers 5BR, 5 baths & 4,730 sq. ft. of living space (5,840 incl. finished lower level), with exceptional flexibility: live in one unit while generating rental income, retain as a multi-family, pursue the groundwork begun for condo conversion, or restore it as a grand single-family home with private extended-family quarters. Set high above the city, an expansive rooftop deck shared by 2 units captures sweeping views over downtown, South Church, Newburyport Harbor & Plum Island Sound. Updated with modern systems & AC throughout, yet rich in soaring ceilings & preserved period detail, this is history without compromise - and an increasingly rare opportunity to own a true 3+ unit property in the heart of Newburyport.
…By Gibson Sotheby's International Realty


Luxurious yet comfortable. Sprawling yet thoughtful and cohesive. These are just a few thoughts that will come to mind. This stunner makes a pretty compelling case for hitting the easy button. Built in 2026, it has all the things you hope for in new construction, thoughtfully designed with extended family in mind, yet a layout that feels genuinely livable and a setting that is anything but cookie cutter! The kitchen is the natural gathering spot, with quartz counters, a generous island and warm brass accents, opening seamlessly to the fireplaced living room then out to the deck overlooking the incredible, lush green yard. The main level offers a mudroom, versatile office (or optional bedroom) along with a full bath, while upstairs, four spacious bedrooms include a dreamy owner’s suite with two walk-in closets and an incredibly luxurious bathroom. The top floor adds a flexible two-room suite, and the lower level brings an in-law suite with its own kitchenette, full bath, large closet and private stone patio. Outside, acres upon acres of conservation land create a backyard that feels wonderfully wild and private, with trails, bullfrogs and endless birdwatching just beyond the treescape. And somehow, the Center, the bike-path, Hayden Rec and Lincoln Field are just a stroll away, with the coveted Bridge School right around the corner!
…By Gibson Sotheby's International Realty


Welcome to this well-cared-for Colonial in desirable West Medford! Offering a wonderful combination of classic charm, comfortable living space (with central air), and versatile bonus areas, this home is ready to welcome its next owners. The first floor is designed for both everyday living and entertaining, with a spacious living room with fireplace, dining room, remodeled kitchen (2018), and inviting family room. An enclosed deck extends the living space and provides a great spot for relaxing, entertaining, or enjoying the outdoors in a more private setting. The second floor features three bedrooms and a family bath, providing a comfortable and functional bedroom level. The finished lower level adds even more versatility and offers numerous possibilities to suit today's lifestyle. With its own bathroom, laundry, and partial kitchen, this space could work beautifully as a game room, recreation area, home office, guest space, or an ideal setup for extended family. The thoughtful layout and additional amenities make the lower level a valuable extension of the home. The spacious and private yard offers plenty of room to enjoy the outdoors, whether you're an avid gardener, love to entertain, or simply want a place to unwind. Mature landscaping creates a wonderful sense of privacy, while two sheds provide excellent storage for gardening equipment, tools, and outdoor belongings. A hot tub adds another opportunity to relax and enjoy your own private outdoor retreat. A great opportunity to own a well-maintained Colonial in a sought-after West Medford location (restaurants, shops, commuter rail and access to major routes), with generous living space and the flexibility to adapt to a variety of needs. Come see all this special home has to offer!
…By Gibson Sotheby's International Realty

A rare diamond in a perfect setting. Totally NEW CONSTRUCTION in highly requested Follen Hill neighborhood. While the thoughtful design and impeccable craftsmanship are evident throughout the home and landscaping, the striking clean lines blend timeless character with contemporary comfort. Your first steps are into the grand 2-story foyer. The WOW factor begins! What could be more valuable to a home than the excellent addition of an INTERIOR ELEVATOR gliding from the lower level to the first and second floors. There are 10-ft ceilings throughout the first floor and stunning windows. With an additional spectacular walk-in pantry, the 25 -ft open concept kitchen flows into a take-your-breath-away 25-ft fireplaced family room—a perfect arrangement for great entertaining events. A welcoming porch, stunning deck, and stepdown patio offer outdoor joys. A much-requested elegant first floor guest bedroom suite could also be a study/office. Magnificent is the word for the prime bedroom with oversized dressing room and stunning bathroom accoutrements. There are 3 other ensuite bedrooms on this level as well as a full laundry room. The walk-out lower level hosts the 6th bedroom, full bath, and recreation space. Completing the well-planned layout is an attached 3-car tandem garage. There is still time to choose some finishing selections. Your search for perfection in style, function, and comfort is over.
…By Barrett Sotheby's International Realty


Located at the end of a cherished cul-de-sac off lower Monument Street, this 10-room gem enjoys a rare combination: the easy interaction of a welcoming, active neighborhood with the serenity of a peaceful setting in back. Inside, glass-wrapped walls, a prime due-south orientation and an open, private backyard create an exceptional connection to nature from nearly every room. Beautiful hardwood floors and a thoughtful floor plan provide an inviting backdrop for both relaxed family living and gracious entertaining. At the heart of the home is a spectacular family room, where 10’ windows, a dramatic vaulted ceiling and three sets of sliders quite literally bring the outdoors in. The result is an extraordinarily light-filled space in every season regardless of weather. A gas-burning stove adds warmth and ambiance, creating a cozy retreat on snowy afternoons and crisp New England days. Adjacent is the impressive 26’ kitchen, thoughtfully designed with custom cabinetry, a wet bar, command central work desk, breakfast bar and casual dining area with an inviting window seat. A year-round sunroom follows, offering an idyllic spot for morning coffee or a quiet read, with ten windows framing serene garden views that are also enjoyed from the adjacent office.Gracing the front of the house, the fireplaced living room and formal dining room open naturally to one another, creating an elegant yet comfortable setting for entertaining small and large crowds alike. Upstairs are three bedrooms and two full baths, including a remarkable 27’ primary suite with three closets and a generously sized bath with wallk in shower and double vanity in addition to reading nook lined with bookshelves.The walkout lower level extends the living space with a fireplaced recreation room, systems room, workshop and a spacious two-car garage. Pride of ownership is evident throughout, with recent updates including a Viessmann boiler (2020), new AC units (2016) and roof (2015).Outside, the open, level grounds unfold into beautiful, tiered gardens, a water feature and a 23’ x 12’ deck, all enveloped by a lovely, mature landscape. Sidewalks lead to Concord Center and the Depot, while a nearby path connects to the Great Meadows Wildlife Refuge. A home of uncommon warmth & livability, this exceptional haven seamlessly blends the pleasures of cul-de-sac neighborhood life with the peace and beauty of nature— it embodies a lifestyle that is deeply sought and increasingly rare.
…By Barrett Sotheby's International Realty


Beautifully sited on 3+ acres with access to conserved open space, this well-maintained New England Colonial offers beautiful curb appeal with a welcoming wraparound porch and stone accents. Thoughtfully updated over time, the home blends traditional design with modern improvements. A renovated kitchen opens to a spacious great room addition with oversized windows overlooking the expansive backyard. The main level includes a living and dining room combination, private office, and den with wet bar. Upstairs, the primary suite features a vaulted ceiling, gas fireplace, private deck, and renovated bath with radiant heat, soaking tub, tiled shower, and skylights. Three additional bedrooms share an updated full bath. Additional highlights include a finished lower-level playroom, newer roof and Burnham boiler, owned solar panels, mahogany porch decking, bluestone patio, and convenient access to Route 2.
…By Gibson Sotheby's International Realty
'%20stroke='%23DDAA3A'%20stroke-width='1.909'%20stroke-linecap='square'%20stroke-linejoin='bevel'/%3e%3c/svg%3e)
Receive by email any new listing that may match your search criteria
Your criteria :
By validating this form, you accept the general conditions of use of Le Figaro Properties.
These agencies offer a selection of luxury properties vente at Lawrence. Feel free to contact them for personalized assistance.
