The agencies at Nogent-le-Roi
These agencies offer a selection of luxury properties vente at Nogent-le-Roi. Feel free to contact them for personalized assistance.

 English$ USD · m²


DOWNTOWN NOGENT LE ROI BUILDING CONTAINING THREE F2 APARTMENTS AND THREE PARKING SPACES BUILDING comprising three rented apartments. RENTAL INCOME 18660 euros excluding charges - Ground Floor = 33.70 m² F2 apartment with a terrace rented for 565 euros excluding charges (+20 euros in charges) Energy rating D - 1st Floor = 47.60 m² F2 apartment rented for 530 euros excluding charges (+20 euros in charges) Energy rating F - 2nd Floor = 43.35 m² F2 apartment rented for 460 euros excluding charges (+20 euros in charges) Energy rating D - Three parking spaces in co-ownership (100 euros/year in co-ownership charges). - Three cellars. - Electric heating. - Individual water meters. - Individual electricity meters. (6.00% fees including taxes charged to the buyer.) Co-ownership of 6 lots - including 3 residential lots. Carole GARIN-SEHLI (EI) Commercial Agent - RSAC Number: 83876175700015 - Chartres.This description has been automatically translated from French.
…By Agence Camilotto


Beautiful family homeIn a quiet area, in a highly sought-after and protected village, 45 minutes from Paris (N12 access), close to the Chevreuse Valley forest, this family home of approximately 185 m² includes seven rooms, five of which are bedrooms overlooking a large wooded plot of 6,778 m² and has undergone a complete renovation using quality materials. The layout of the various rooms in this warm and bright house offers modern comfort. The enclosed and wooded land of 6,672 m², part of which is buildable, provides large spaces for play and relaxation. - On the ground floor: an open kitchen leading to the terrace and garden, two living rooms, one with a fireplace, a bedroom, and a large bathroom (with laundry room). - Upstairs: four bedrooms and three shower rooms, one of which has separate outdoor access. - Independent heating room, workshop - Buildable part of the land. In addition: A space for a tractor and gardening tools. Georisks: Information about the risks to which this property is exposed is available on the site https://www.georisques.gouv.fr/.This description has been automatically translated from French.
…By Giverny-immoprestige
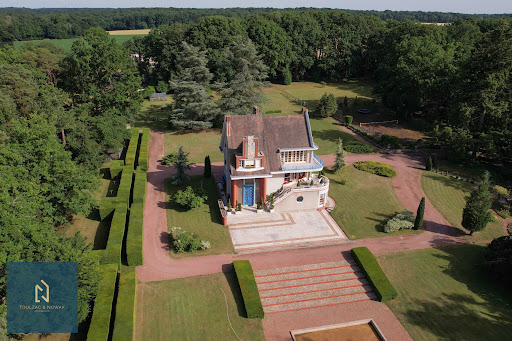


In the heart of the Rambouillet national forest, this exceptional property of 3.5 hectares with hundred-year-old trees was created during the 1937 Universal Exhibition by the famous architect Pierre Petit. The 465m2 house is built on 4 habitable levels. Very bright with beautiful high ceilings, the house is remarkable for its conservation in its original architecture on which several renowned artists have intervened such as the sculptors Jean René Debarre and Georges Guyot and the master glassmaker and mosaicist Joseph Jean Kef Ray; many of the lights are by Perzel. The ground floor is composed of a superb entrance, a lounge bar and many rooms formerly devoted to service. Upstairs the kitchen opens onto a dining room and a double living room which opens onto a large terrace with a panoramic and plunging view of the park. The upper levels serve 6 bedrooms and 3 bathrooms, as well as a room with a billiard table. The property has outbuildings, garages, a rose garden, fields, boxes, and an equestrian grass arena.
…By Toulzac & Nowak Immobilier


*** EXCLUSIVELY at TOULZAC & NOWAK Immobilier *** Less than 1 HOUR from the center of PARIS, in YVELINES, a sought-after area, close to the RAMBOUILLET DOMANIAL FOREST. In the village of Emancé, 7 minutes from the TER STATION (Navigo), direct trains to Paris-MONTPARNASSE in 35 minutes. Large EQUESTRIAN PROPERTY of approximately 2 HECTARES including: a heavy goods vehicle entrance, a large car park, a manure, a silo, an agricultural storage shed, 6 outdoor boxes with tack room, a 20 x 40 m "JAMES" watered laminated riding arena, an adjoining stable of 4 boxes with 1 tack room and 2 treatment areas. The property also includes numerous paddocks / meadows with shelters, 2 very large foaling boxes, another agricultural building composed of 2 storage bays, 1 stable of 4 boxes with storage space and care room, a stable of 3 boxes with saddlery, a watered career of 30 x 60 m. Tarmac paths. The residential house space has a separate private entrance. There is a very BRIGHT main house including, on the ground floor; : an entrance, a dressing room, a kitchen, a living-dining room with FIREPLACE insert, an office/bedroom, a separate toilet. Upstairs, a landing serves 3 bedrooms, a shower room, a separate toilet, a master suite including a bathroom and a toilet. East/West exposure. The most beautiful sunrises and sunsets in the region... Convertible attic. A garage-workshop with attic. Fully communicating, 3 APPT. independent each comprising a living room with kitchenette, a shower room, a toilet, a bedroom upstairs. Completes the whole thing a two-storey residential EXTENSION to be finished. Ideal equestrian center, owners' stable or even private property. Another meadow of approximately 1.8 hectares is sold with the property.
…By Toulzac & Nowak Immobilier


The advertiser did not provide an english description for this listing.
…By Agence Duchesse Anne
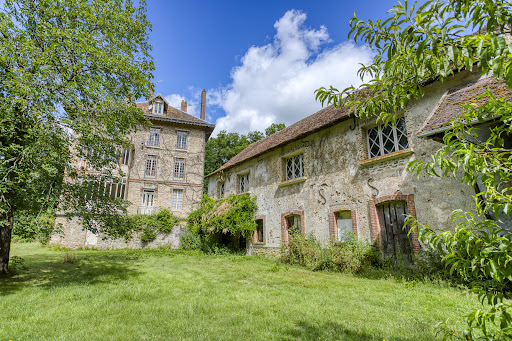


Charming complex with work to be planned, consisting of a main house with outbuildings and a caretaker's house on land divided between a pleasure garden, woods and meadows over an area of approximately 29 hectares. This 1850s millstone house of approximately 475 m2 comprises, on the ground floor, a large entrance hall leading to a kitchen with its pantry, a dining room with a fireplace, a living room, an office, a toilet, and a shower room. On the first floor, a landing leads to a bedroom with its dressing room, a bedroom with its shower room, a large bedroom, a bathroom, a separate toilet, and a storage room. On the second level, a hallway leads to four bedrooms, two bathrooms, a separate toilet, and a storage room. On the third level, the attic is divided into several rooms that can be converted into additional bedrooms. The basement consists of various cellars, a boiler room, and storage rooms. The outbuildings of approximately 200 m2 and the caretaker's house of approximately 112 m2 are in need of complete restoration. A unique and rare environment with no disturbances! An exceptional setting for nature and space lovers, just a few minutes from Rambouillet. Ideal for a family project or a prestigious second home.
…By Agence Duchesse Anne


About 1h10 from Paris via the N12, nestled in the heart of a small village in the Eure Valley, this remarkable old property and its outbuildings offer 5 fully renovated houses amidst an enclosed park of 12,000m², beautifully landscaped with an orchard, swimming pool, and tennis court. Perfectly suited for a gîte activity, it is ideal for hosting family and friends. With its outbuildings in good condition, ready to be converted (stables, sheepfold, cart barn, workshops, saddlery, hayloft, etc...), the whole offers incredible potential for anyone looking to unwind, away from the bustle and frenzy of the city. The 9 large bedrooms, all with shower rooms and toilets, and various lounges promise moments of independence, rest, and conviviality. Countless assets to make it an exceptional family home, under the benevolent protection of Saint George. Strictly without overlooking or noise nuisances. Fees: 4.69% VAT included payable by the buyer. Price excluding agency fees: €1,065,000This description has been automatically translated from French.
…By Quartz Jaillet


The advertiser did not provide an english description for this listing.
…By Quartz Jaillet


Les Mesnuls — Less than an hour from Paris Entirely dedicated to hosting private and corporate events, this exceptional estate spans 1,100 square meters, nestled within a 4.5-hectare landscaped park in a preserved natural setting. The estate is centered around two separate buildings, offering remarkable flexibility in space configuration and a capacity suitable for events of all sizes, from intimate receptions to large-scale gatherings. The main building consists of an elegant entrance gallery with coat check and guest restrooms, a 400-square-meter reception hall extending onto a 328-square-meter panoramic terrace opening onto the park, a kitchen area, as well as a 45-square-meter room and a utility room. This unique setting can accommodate up to 650 guests in a cocktail reception layout, offering optimal comfort, ease of movement, and a welcoming atmosphere. The second building includes a reception hall, guest restrooms, a 150 m² reception room with a fireplace extending onto a 250 m² terrace, a kitchen area, and a bedroom. Basement of approximately 200 m² featuring storage areas, a utility room, a boiler room, and a garage for 3 vehicles. This complex provides a space perfectly suited for additional receptions, seminars, or private events. Separate apartment: A fully furnished apartment of approximately 95 m², featuring three en-suite bedrooms, harmoniously completes the complex. Every detail has been carefully considered to ensure immediate usability and a flawless experience: contemporary furnishings, dramatic lighting, an integrated sound system, projectors, safety features compliant with standards for public access buildings (ERP), a well for irrigation, and heating via a reversible heat pump. The harmoniously designed outdoor areas feature several water features and expansive landscaped spaces, perfectly suited for hosting outdoor ceremonies in an elegant, natural, and inspiring setting. A private parking lot for 200 vehicles completes the amenities of this exclusive venue, located just 5 minutes from Montfort-l’Amaury. Four separate entrances to the estate ensure smooth and secure traffic flow, suitable for large-scale events. A rare estate, immediately operational, offering strong operational value and a distinctive brand image, in the heart of one of the most sought-after areas of western Paris.
…By Kretz & Partners


iad France - Mélanie Guilbert offers: Just a few minutes from Montfort-l’Amaury, in the heart of a calm and preserved environment, this historic property, once a farm and tile factory, is harmoniously organized around an elegant inner courtyard. From the entrance, the charm is palpable: the U-shaped buildings, the outbuildings, and the volumes create a rare ensemble, both authentic and full of potential. Set on a superb landscaped plot of approximately 4,500 m², alternating between grassy spaces and wooded areas, the property offers around 315 m² of living space, including 270 m² for the main house and an independent guest house. The main house: The ground floor opens onto a spacious 30 m² veranda, a true living room overlooking the garden. The traversing living room, warm with its fireplace and Burgundy stone floor, communicates with a dining room creating a reception area of about 46 m². An independent kitchen and a laundry room/pantry complete this level. Upstairs, an elegant wood-floored corridor distributes a master suite of 33 m² with an attached bathroom (double access), two bedrooms each with their own private shower room, a more independent fourth bedroom, and an office with a view of the courtyard. An atypical and inspiring space: In the other wing, accessible from the first floor, an exceptional room of 63 m² with remarkable ceiling height reveals itself: exposed stones, beams, terracotta tiles, large fireplace, and ancient elements give this space a unique character. This ensemble, completed by a 19 m² office/library, offers numerous possibilities: artist studio, reception room, professional space, or the creation of new bedrooms by utilizing existing volumes. Outbuildings and exteriors: - Independent guest house (living room with open kitchen, bedroom, and shower room) – ideal for hosting guests, housing a caretaker, or generating rental income - Covered terrace - Garage - Independent workshop - Vaulted cellar - Former drying tower, a witness of the site's past The courtyard allows parking for several vehicles. What we love: The authentic charm (stone, terracotta tiles, old parquet, stained glass, fireplaces...) The generous and modular volumes The ideal configuration for a large family or a mixed project (residence + activity) The potential for evolution The immediate proximity to Montfort-l’Amaury Agency fees to be paid by the seller. Energy display information for this property: ENERGY class E index 257 and CLIMATE class B index 9. Information on the risks to which this property is exposed, including the legal obligation to clear brush, is available on the Géorisques site: http://www.georisques.gouv.fr. This real estate advertisement has been written under the editorial responsibility of Ms. Mélanie Guilbert, independent real estate agent (without holding funds), commercial agent of SAS I@D France registered at RSAC in VERSAILLES under number 843195876, holder of the real estate marketing card on behalf of I@D France SAS.
…By Iad France



The advertiser did not provide an english description for this listing.
…By Propriete Et Patrimoine


Exceptional property in Montfort-l'AmauryNestled in the heart of a green environment, just 35 minutes from Paris, this fully renovated character property offers a rare and preserved living environment. With a surface area of approximately 360 m², it extends over a landscaped garden of 4,500 m², with no overlooking neighbors.A true haven of peace, combining the charm of the old with contemporary comfort.Living spaces: a spacious entrance leading to the main rooms; a double reception area of over 100 m², bathed in light, with a fireplace. An open kitchen with an elegant and friendly central island, leading directly to the terrace, garden, and a heated swimming pool of 12x5 m. Upstairs, a second bright lounge-library with a fireplace; a master suite with its bathroom and custom dressing rooms.In the lower wing: three bedrooms opening onto the garden, a bathroom, a home cinema/game room, and numerous storage spaces. In the upper wing: two en-suite bedrooms and an attic that can be converted.This house has benefited from high-quality renovation with high-end features: aluminum windows, designer steel staircase, custom woodwork... and retains all its charm and authenticity. The property also includes: a double garage; an outbuilding with a Jacuzzi and sauna, and a pétanque court.A rare property where elegance, serenity, and comfort meet.This description has been automatically translated from French.
…By Kretz & Partners


Rare - In the heart of downtown Montfort-l'Amaury, in a calm and sought-after environment, discover this atypical property full of charm, approximately 120 m² on the ground, nestled within a condominium and benefiting from rare features such as a private garden with trees facing full south and a garage.The ground floor includes a beautiful entrance, an independent kitchen opening onto the paved terrace and the garden, followed by a bright living room with parquet flooring. Two ground-floor bedrooms with plenty of storage, shower rooms, and toilets. A laundry room and a pantry complete this level. On the upper floor, there is a space consisting of three rooms that offers many possibilities: children's bedrooms, an office, or a leisure area.A rare property in the heart of the city, quiet, with shops and schools accessible on foot.This description has been automatically translated from French.
…By Propriete Et Patrimoine


Located in a charming little town in Eure, 85 km from Paris, this magnificent castle from 1850 is a true rare gem! With its 500 square meters of surface area, this residence offers a spacious and comfortable living space.This castle has 6 bedrooms, ideal for accommodating a large family or guests. The 3 living rooms provide elegant and welcoming relaxation spaces, perfect for hosting your guests. The basement also offers additional space to accommodate a person, leisure activities, disco, and jacuzzi/hamam or storage.Set in a quiet neighborhood, this castle benefits from a perfectly maintained French garden that adds a touch of charm to the property. A 90 square meter caretaker's house is also available, providing extra space for guests or staff. There are also garages and an old ice house among the outbuildings.The property bordered by the river offers an ideal setting to relax and enjoy the surrounding nature. Additionally, the proximity to all amenities makes daily life easier.This exceptional property is a true opportunity for those seeking an elegant and comfortable castle in a peaceful setting!Visit now on video on our YouTube channel 'Orpi Select'Immo' via the 'virtual visit' button and contact us at 02.32.33.26.26 for more information! Agency reference: 17068This description has been automatically translated from French.
…By Orpi - Select' Immo


iad France - Charlotte Bronnec offers you: Welcome to Saint-Rémy-l'Honoré, in this exceptional home full of charm and elegance. Nestled in a green setting blending a beautiful landscaped flower park and a wooded area of 4578m², this magnificent family home will captivate you with its beauty, comfort, and verdant environment. This beautiful 180m² house, built in 1965, renovated and well-maintained, offers generous living spaces including a SINGLE-LEVEL LIVING. On the ground floor, a lovely bright entrance highlighted by its sublime mosaic carpet opens onto the vast living room with a fireplace. A spacious dining kitchen of 23m² leading to the 80m² rear terrace, as well as a first bedroom, a shower room, and a separate WC complete this level. Upstairs, the landing serves 4 bright bedrooms, a magnificent south-facing bathroom, a second separate WC, as well as plenty of storage. A charming and natural decoration that brings a touch of art to this lovely home, perfect for welcoming a family in a peaceful and elegant setting. The large rear terrace as well as the second terrace in front of the house, accessible from the living room, are ideal for enjoying outdoor meals and admiring the view over the garden and park. These outdoor spaces are complemented by a children's play area and a vegetable patch. Beautiful paving stones and a stunning mosaic fountain reflect the natural and artistic touch of this splendid home. The 90m² basement offers real extra space for storage and benefits from a renovated laundry room and a motorized garage. A recent heat pump optimizes energy consumption. In this charming village, there are nursery, daycare, preschool and primary schools, grocery store, and medical center, with a bus stop 50 meters from the house for private and public middle and high schools, as well as a recreational and commercial area with a hypermarket and the Essarts-Le-Roi station less than 10 minutes by car. This home is a true rare gem, where comfort, elegance, and serenity harmoniously combine. Don't wait any longer to come and discover it and realize your dream of an elegant life in the countryside, offering you an idyllic living environment amidst nature.This description has been automatically translated from French.
…By Iad France


In the Vaucouleurs Valley, in a village between Septeuil and Mantes-la-Jolie, a former farmhouse dating back to 1850 and its old barn sit on a landscaped plot of 1,545 m² sloping gently down to the valley. The main house, created by the restructuring of several older buildings, offers 313 m² of living space on two levels, with numerous windows to fully enjoy the views of the grounds and the paved courtyard. The entrance hall leads to a TV room or office on one side, and a spacious, bright living room with access to the terrace through a large bay window on the other. A few steps down lead to a more intimate vaulted sitting room with a fireplace. Beyond this is the bright dining room, followed by a spacious, fully equipped kitchen with a pantry and access to the courtyard and garden. The upper floor is accessible via the entrance staircase or a second spiral staircase located in the dining room. It comprises a master bedroom with an en-suite bathroom and shower, as well as a mezzanine room accessible by stairs. From the landing/library, there is a dressing room, and a long corridor leads to a first bedroom with a shower room, three further bedrooms, and a large bathroom. Also on this floor, near the entrance staircase, is an office overlooking the courtyard. The entire layout is very comfortable and allows one to fully enjoy the tranquility of the location and the various views of the surrounding countryside. In the basement, there are two vaulted cellars, one of which is a wine cellar. On the other side of the courtyard, an old barn serves as a playroom and workshop on its garden level, generously lit by its glass doors. Upstairs, there is a 40m² living space with direct street access, ideal for a home office or for creating a separate apartment. The garden is beautifully landscaped and maintained, both on the courtyard side and the garden on the valley side, which benefits from a second access. The entire property, fully renovated and meticulously maintained, requires no work, either inside or out. Located in a desirable, peaceful area close to nature, it offers easy access to the Vaucouleurs Valley and the GR20 long-distance hiking trail. Septeuil is 7 km away, and Mantes-la-Jolie, with its train station for Saint-Lazare and Montparnasse, is 6 km away. A bus from the village also connects to La Défense in 45 minutes. Paris is 48 km away via the A13 or A14 motorways. This property is suitable for use as a primary or secondary residence; a bed and breakfast business is also possible and could be further developed with the adjoining building. Bertrand GUENIOT +33671071839
…By Proprietes De Prestige
'%20stroke='%23DDAA3A'%20stroke-width='1.909'%20stroke-linecap='square'%20stroke-linejoin='bevel'/%3e%3c/svg%3e)
Receive by email any new listing that may match your search criteria
Your criteria :
By validating this form, you accept the general conditions of use of Le Figaro Properties.
These agencies offer a selection of luxury properties vente at Nogent-le-Roi. Feel free to contact them for personalized assistance.


