The agencies at Nogent-le-Roi
These agencies offer a selection of luxury properties vente at Nogent-le-Roi. Feel free to contact them for personalized assistance.

 English$ USD · m²


DOWNTOWN NOGENT LE ROI BUILDING CONTAINING THREE F2 APARTMENTS AND THREE PARKING SPACES BUILDING comprising three rented apartments. RENTAL INCOME 18660 euros excluding charges - Ground Floor = 33.70 m² F2 apartment with a terrace rented for 565 euros excluding charges (+20 euros in charges) Energy rating D - 1st Floor = 47.60 m² F2 apartment rented for 530 euros excluding charges (+20 euros in charges) Energy rating F - 2nd Floor = 43.35 m² F2 apartment rented for 460 euros excluding charges (+20 euros in charges) Energy rating D - Three parking spaces in co-ownership (100 euros/year in co-ownership charges). - Three cellars. - Electric heating. - Individual water meters. - Individual electricity meters. (6.00% fees including taxes charged to the buyer.) Co-ownership of 6 lots - including 3 residential lots. Carole GARIN-SEHLI (EI) Commercial Agent - RSAC Number: 83876175700015 - Chartres.This description has been automatically translated from French.
…By Agence Camilotto


Beautiful family homeIn a quiet area, in a highly sought-after and protected village, 45 minutes from Paris (N12 access), close to the Chevreuse Valley forest, this family home of approximately 185 m² includes seven rooms, five of which are bedrooms overlooking a large wooded plot of 6,778 m² and has undergone a complete renovation using quality materials. The layout of the various rooms in this warm and bright house offers modern comfort. The enclosed and wooded land of 6,672 m², part of which is buildable, provides large spaces for play and relaxation. - On the ground floor: an open kitchen leading to the terrace and garden, two living rooms, one with a fireplace, a bedroom, and a large bathroom (with laundry room). - Upstairs: four bedrooms and three shower rooms, one of which has separate outdoor access. - Independent heating room, workshop - Buildable part of the land. In addition: A space for a tractor and gardening tools. Georisks: Information about the risks to which this property is exposed is available on the site https://www.georisques.gouv.fr/.This description has been automatically translated from French.
…By Giverny-immoprestige


Large Character House - Over 700 m², 20 Bedrooms, Garden & Multiple Exploitation OpportunitiesA rare opportunity for your projects!Located in a green and peaceful environment, between Nogent le Roi and Epernon, this exceptional property of over 700 m² offers unique potential. With its 20 bedrooms, a PMR 3-room apartment, its private area with terrace and jacuzzi, its large garden and shed/workshop, it can cater to numerous projects:Guest rooms: Restart a proven activity in a thriving tourist area.Hotel or Hotel-Restaurant: Utilize professional kitchen and large spaces to accommodate a varied clientele.Coliving / coworking residence: Create a modern shared living and working space, suited to new trends.Friendly senior residence: Arrange a warm and secure space to welcome a community of independent seniors.Tourism residence, seminars or retreats: Ideal for group stays, weddings, training, or wellness workshops.Large family home: A perfect setting to accommodate a large or intergenerational family.Facilities & Benefits:Reception room ideal for events, meals, or seminars.Equipped and functional professional kitchen.PMR apartment (3 rooms) ensuring comfort and accessibility.Private area with jacuzzi and terrace.Sauna for additional wellness offerings.Large landscaped garden ideal for outdoor activities.Shed & Annex Spaces175 m² wooden shed with concrete slab: vast, bright, and versatile.Currently used as an automotive workshop, it can also suit:- a craftsman's workshop (carpentry, mechanics, metalwork, etc.),- a professional or liberal activity requiring storage,- a collective garage for collectible cars,- or an event, community, or sports space (rehearsal room, gym, creative space...).Total basement: offering large modular surfaces, perfect for offices, workshops, storage, or meeting room.Energy-efficient heating (heat pump + thermodynamic balloon).Calm and green environment for a serene living setting.Location & Environment:Village with shops, schools, and services nearby.On-demand bus: a practical and adapted service, particularly interesting for seniors and people without vehicles.Quick access to main roads and surrounding towns.Region rich in cultural and historical heritage.Numerous outdoor activities (hiking, Rambouillet forest nearby).Why choose this property?Exceptional versatility: suitable for all types of personal or professional projects.Untapped potential: with the guest house activity having ceased, you benefit from a solid foundation to create a new project.Privileged setting: a perfect balance between calm, nature, and amenities.A rare house in terms of size and potential, perfect for living, undertaking, or investing. Fees charged to the seller.Energy performance diagnosis: B.Real Estate Advisor: DELANGLE Jérôme (EI).RSAC: 538697277.Registered with ORIAS under n° 18000902 (https://orias.fr) as MIA and MIOBSP.Information on the risks to which this property is exposed is available on the Géorisques website: https://georisques.gouv.fr. This site will also provide a fact sheet on the obligations for clearing brush and a map of the zones subject to this obligation.This real estate advertisement has been drafted under the editorial responsibility of DELANGLE Jérôme (EI), independent real estate agent (without fund holding), commercial agent of SASU THE DOOR MAN France registered with RSAC, holder of the real estate canvassing card for the company THE DOOR MAN France SASU.This description has been automatically translated from French.
…By The Door Man France


This magnificent 450 m2 house offers a privileged living environment in the heart of Émancé. Built on a plot of approximately 2,800 m2, it captivates with its generous volumes, its 6 bedrooms, and its bathrooms, which can comfortably accommodate a large family, friends, or allow for various layouts. Spread over 3 levels, it features an interior organization that offers great freedom of use.The living room and dining room form a convivial living space, complemented by a fireplace that adds a warm touch to winter evenings. The integrated storage, thanks to the fitted wardrobes, facilitates everyday life. The presence of a cellar adds an additional space that is greatly appreciated for storage, wine, or seasonal equipment. The entire property is well-maintained and offers a healthy environment, within a house built in 1950, benefiting from enhanced insulation with double glazing.Outside, the garden of approximately 2,800 m2 constitutes a real asset. It is a natural space, without any overlooking, which guarantees rare privacy and a particularly peaceful environment. The terrace pleasantly extends the living spaces outdoors and allows enjoyment of sunny days. The swimming pool completes this ensemble by offering a place for relaxation and leisure every day, within a very quiet village. The land surrounding the house also allows for the organization of several outdoor atmospheres: dining area, play space, by the water.The house has several comfortable amenities for everyday life: electric shutters, fiber optics for high-speed internet access, heating, and hot water distribution by gas, as well as parking facilitated by the presence of parking spaces. A garage. Together, they form a complete property, designed for a pleasant family life in a calm residential environment, while preserving everyone's privacy. An independent accommodation enriches the whole.Technical characteristics- Property tax: €2816- Energy performance: C- Heating mode: gas- Hot water distribution mode: gasLegal notices:The information presented in this announcement has been prepared by Zefir based on the elements communicated and available at the time of publication. They are provided for informational purposes and are intended to accompany, without replacing, the regulatory diagnostics, as well as the technical and administrative verifications that any purchaser is invited to perform, particularly in terms of town planning or land registry status. For any official information regarding natural, mining, or technological risks, it is recommended to consult the Géorisques service. Zefir aims to accompany each real estate project with seriousness, transparency, and rigor, remaining attentive to the needs and questions of each individual. For any inquiries, contact Zefir at 07 57 91 70 93.This description has been automatically translated from French.
…By Zefir


Rare An Exceptional Estate, 45 Minutes West of Paris Set in an unspoiled natural environment on the edge of the Rambouillet Forest, this distinguished property extends across more than 7 hectares of private grounds. Sheltered from all noise and overlooking eyes, this 18th-century stone residence offers approximately 390 sq m of living space within a remarkable landscaped and wooded park of 7.20 hectares, graced by a vast lake. This offers a rare quality of life where nature is ever-present. The reception rooms enjoy views over the park and water, creating an atmosphere of serenity. The house opens onto a welcoming entrance hall leading to a grand drawing room of approximately 80 sq m. It features an open fireplace, generous ceiling heights and large orangery-style openings that flood the space with natural light and frame gorgeous views of the park. A spacious kitchen-dining room, complemented by a back kitchen, utility room and pantry, extends harmoniously from the main living areas. The ground floor also accommodates two suites, each with dressing room and en-suite bathroom. On the upper level, a generous landing room serves three bedrooms, each with its own private bathroom. An independent study-sitting room completes this floor. The outbuildings include horse boxes, a carriage house, a log store, and two large volumes on the upper level offering excellent accomodation potential. A charming waterside pavilion adds a singular and poetic note to this already exceptional property. A private and authentic domain, this estate captivates through the rare balance it offers between nature, space and accessibility a preserved retreat, just 45 minutes from Paris.
…By Propriete Et Patrimoine


The advertiser did not provide an english description for this listing.
…By Agence Duchesse Anne


The advertiser did not provide an english description for this listing.
…By Agence Principale - Versailles


'Golden Triangle' of RAMBOUILLET, a valued residence from the late 19th century, of 'meulière' type, featuring a very beautiful entrance, leading to the equipped kitchen, a dining room, a living room, an office, and amenities; on the first floor: a landing serving a boudoir, three bedrooms and a bathroom, amenities; on the 2nd floor: landing leading to a corridor, a small room, two bedrooms, a shower room and amenities, attic. Outdoor terrace. Basement including a wine cellar, cellar, workshop, boiler room (city gas condensing boiler), storage. (Approx. 100m²) Dependence of 3 main rooms of nearly 50m² of usable area, consisting of an entrance, fitted kitchen, living room, shower room and toilet, two bedrooms, and also having a terrace. (numerous marble fireplaces in the main rooms, period tiles and parquet floors, many ceiling moldings, recent paintings, recent joinery, exceptional enclosing walls, recently restored carriage door) All on a magnificent plot of 1000m², enclosed. Property occupied for three generations by the same family, located in the heart of the neighborhood near the church of Rambouillet. Access to shops and the train station on foot, making this home a must-see for anyone who values this exceptional location. Visits by appointment. Fees charged to the seller. DPE: D. Estimated annual energy costs, minimum amount: €4340 - maximum amount: €5910. Real estate advisor: MOREL Jean Marc (EI). RSAC: 802 194 399. Information on the risks to which this property is exposed is available on the Géorisques site: https://georisques.gouv.fr. On this site, you will also find an information sheet on the clearing obligations and a map of areas subject to this obligation. This real estate advertisement has been drafted under the editorial responsibility of MOREL Jean Marc (EI), independent real estate agent (without holding funds), commercial agent of SASU THE DOOR MAN France registered at RSAC, holder of the real estate canvassing card on behalf of THE DOOR MAN France SASU.This description has been automatically translated from French.
…By The Door Man France


House from the 2000s with a large living room of 80m², an independent fitted and equipped kitchen adjacent to a friendly dining room, and a beautiful entrance with its staircase that leads to a large paneled office (ground floor bedroom), bathroom, and toilets. The upstairs offers three large bedrooms, a master suite, and two shower/bathrooms. The total area amounts to approximately 350m² on a one-hectare park with the enjoyment of a heated swimming pool. The basement offers 250m² of offices, storage, and a garage for two cars, which could accommodate up to ten cars with the removal of partitions. The property is located 10 minutes from Rambouillet, with primary schools, daycare, small shops, and the Montparnasse train station 35 minutes from Rambouillet. A choice between primary or secondary residence. Your visit will convince you.This description has been automatically translated from French.
…By Marc Foujols Paris
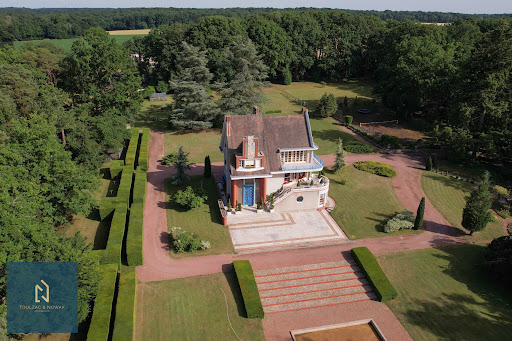


In the heart of the Rambouillet national forest, this exceptional property of 3.5 hectares with hundred-year-old trees was created during the 1937 Universal Exhibition by the famous architect Pierre Petit. The 465m2 house is built on 4 habitable levels. Very bright with beautiful high ceilings, the house is remarkable for its conservation in its original architecture on which several renowned artists have intervened such as the sculptors Jean René Debarre and Georges Guyot and the master glassmaker and mosaicist Joseph Jean Kef Ray; many of the lights are by Perzel. The ground floor is composed of a superb entrance, a lounge bar and many rooms formerly devoted to service. Upstairs the kitchen opens onto a dining room and a double living room which opens onto a large terrace with a panoramic and plunging view of the park. The upper levels serve 6 bedrooms and 3 bathrooms, as well as a room with a billiard table. The property has outbuildings, garages, a rose garden, fields, boxes, and an equestrian grass arena.
…By Toulzac & Nowak Immobilier


*** EXCLUSIVELY at TOULZAC & NOWAK Immobilier *** Less than 1 HOUR from the center of PARIS, in YVELINES, a sought-after area, close to the RAMBOUILLET DOMANIAL FOREST. In the village of Emancé, 7 minutes from the TER STATION (Navigo), direct trains to Paris-MONTPARNASSE in 35 minutes. Large EQUESTRIAN PROPERTY of approximately 2 HECTARES including: a heavy goods vehicle entrance, a large car park, a manure, a silo, an agricultural storage shed, 6 outdoor boxes with tack room, a 20 x 40 m "JAMES" watered laminated riding arena, an adjoining stable of 4 boxes with 1 tack room and 2 treatment areas. The property also includes numerous paddocks / meadows with shelters, 2 very large foaling boxes, another agricultural building composed of 2 storage bays, 1 stable of 4 boxes with storage space and care room, a stable of 3 boxes with saddlery, a watered career of 30 x 60 m. Tarmac paths. The residential house space has a separate private entrance. There is a very BRIGHT main house including, on the ground floor; : an entrance, a dressing room, a kitchen, a living-dining room with FIREPLACE insert, an office/bedroom, a separate toilet. Upstairs, a landing serves 3 bedrooms, a shower room, a separate toilet, a master suite including a bathroom and a toilet. East/West exposure. The most beautiful sunrises and sunsets in the region... Convertible attic. A garage-workshop with attic. Fully communicating, 3 APPT. independent each comprising a living room with kitchenette, a shower room, a toilet, a bedroom upstairs. Completes the whole thing a two-storey residential EXTENSION to be finished. Ideal equestrian center, owners' stable or even private property. Another meadow of approximately 1.8 hectares is sold with the property.
…By Toulzac & Nowak Immobilier


RAMBOUILLET - An equestrian estate located approximately 50 km west of Paris, near the Palace of Versailles. Set on 41 fully enclosed hectares with over 3,300 m² of living space, it offers a world apart, untouched by time. This former 18th-century hunting lodge was renovated in the 1990s and has retained all its elegance. The estate comprises several buildings, a professional stud farm, high-end hospitality facilities, and numerous independent accommodations—lodges, chalets, and guesthouses—forming a complex that is as exclusive as it is versatile. Upon entering, a majestic driveway gradually reveals a secluded valley, a true natural setting where the buildings are arranged around a central fountain. The hunting lodge, the manor house, the reception and relaxation areas, a spectacular Baltard-inspired glass roof, and the various accommodation units can accommodate up to 150 guests in absolute comfort. The experience is enhanced by exceptional amenities: an indoor pool, a tropical aquarium, a wellness area with a sauna, a private screening room, and reception lounges featuring elegant spaces and luxurious finishes… Each space has been designed to offer an atmosphere that is refined, warm, and intimate. This exceptional venue is ideally suited for hosting large-scale events, whether private or professional: extraordinary weddings, exclusive seminars
…By Kretz & Partners


The advertiser did not provide an english description for this listing.
…By Agence Duchesse Anne


A 40-hectare estate consisting of forests, vast meadows, and a landscaped, drained park in the heart of the Rambouillet forest. This charming former hunting lodge from the late 18th century covers a total area of 3,300 m², structured as follows: - A house built in 1780, spanning 1,000 m², features a relaxation area with a heated indoor pool and a jacuzzi. - A winter garden and a reception room are dedicated to the events part of the property. - A group of lodges dot the park. - The stable of 4,500 m² includes: an arena, a riding hall, 40 stalls, a storage barn, garages, as well as several apartments. The local urban plan allows for the development of an additional 40 rooms and the construction of a 5,000 m² hotel if needed. The whole is in perfect condition, a serene oasis on the outskirts of Paris, offering a variety of interpretations: private, equestrian, or event-related. Energy performance diagnosis in progress. (4.58% fees including tax are the responsibility of the buyer.)This description has been automatically translated from French.
…By Groupe Patrimoine Ouest Parisien
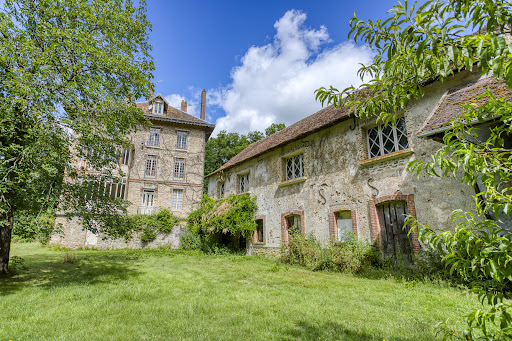


Charming complex with work to be planned, consisting of a main house with outbuildings and a caretaker's house on land divided between a pleasure garden, woods and meadows over an area of approximately 29 hectares. This 1850s millstone house of approximately 475 m2 comprises, on the ground floor, a large entrance hall leading to a kitchen with its pantry, a dining room with a fireplace, a living room, an office, a toilet, and a shower room. On the first floor, a landing leads to a bedroom with its dressing room, a bedroom with its shower room, a large bedroom, a bathroom, a separate toilet, and a storage room. On the second level, a hallway leads to four bedrooms, two bathrooms, a separate toilet, and a storage room. On the third level, the attic is divided into several rooms that can be converted into additional bedrooms. The basement consists of various cellars, a boiler room, and storage rooms. The outbuildings of approximately 200 m2 and the caretaker's house of approximately 112 m2 are in need of complete restoration. A unique and rare environment with no disturbances! An exceptional setting for nature and space lovers, just a few minutes from Rambouillet. Ideal for a family project or a prestigious second home.
…By Agence Duchesse Anne


Réf. 4850 : Beautiful thatched family residence, near Rambouillet (Yvelines) Set in stunning surroundings, in the heart of a beautiful forest teeming with game, this charming, family-friendly haven offers a rural lifestyle close to Paris, with the historic Château de Rambouillet and all amenities just a few minutes’ drive away. The region offer many leisure activities, ranging from horse riding to golf, with vast expanses of woodland and forests that invite exploration and relaxation. The beautiful Perche region and the châteaux of the Loire Valley are easily accessible, with valleys, rivers and streams ideal for fishing. The property, L shaped with a North South and East West wing has luminous generous sized rooms, has a beatutiful new chaume roof and rose bushs, an orchard, a stream and woods. Of a floorspace of 240 sqm, this family home offers Ground floor: A lovely dining room with a chimney, and traversing lignt east west, A room with its bathroom at the south wing, a Kitchen, WC, a sitting room with a chimney and a vast study/sitting room. Two staircases lead to the first floor. First Floor : The central staircase distributes acces to three rooms and a bathroom in the south wing, one of which has an independent acces from an exterior staircase. A second staircase leads to the other two rooms including the main bedroom with its en suite bathroom. The rooms have fine views of the gardens and orchards. Outbuilding : A quaint wooden outbuilding of approximate dimentions 15sqm is found by the orchard The property covers almost a hectare of land. The gardens surrounding the house and the orchard are complemented by a pleasant, large wooded area bordering a river. The land slopes gently towards the west, ensuring plenty of sunlight all year round. Cabinet LE NAIL – Centre - Eure et Loir – M. Ernesto SORIA : +33 (0)2.43.98.20.20 Ernesto SORIA, Individual company, registered in the Special Register of Commercial Agents, under the number 900 502 238. We invite you to visit our website Cabinet Le Nail to browse our latest listings or learn more about this property.
…By Cabinet Le Nail


Ref 4377: Property for sale in the Eure-et-Loir French department. This handsome building stands in a quiet lovely setting, in a picturesque valley, with a fine view to its lawns and woods. Ideally situated close to the majestic Unesco world heritage Cathedral town of Chartres and its bustling cultural activities, at a stone's throw form Paris. It was probaby the lasr Mailcoach postal relay between Paris and Chartres, linking famous castles such as Versailles, Rambouillet and Maintenon. It is said that a page of honour to Madame Maintenon, last wife of King Louis XIV, the ‘Roi Soleil‘, resided here. Very well located, from here one can acces the Chateaus of the Loire valley, The fabulous forets of Rambouinllet and the magnificent Perche region. Chartres has an aerodrome and has fine road and rail links. This small château, built in the 19th century on the foundations of an earlier 17th-century building, appears in a notarised document dating back to 1621. Of classical rectangular shape, oriented north/south with a south facing facade, the property has also its outbuildings and stables, partly renovated in lodgings. The 6.42 acres (2.6 hectares) lawns and woods are enclosed by a traditional stone wall and has pond, next to the site of the original postal relay. It has belonged to the same family for over 100 years. Ground floor: Main entrance on the courtyard side leading to a large dining room, a lounge and a vestibule leading to a cloakroom, a toilet and the kitchen. Old tiled floor, glazed French window and 2 corner cupboards. Small lounge, marble fireplace, 2 windows overlooking parklands, parquet flooring. Large dining room. Study/library, shelving for books and storage in painted wood all around. Large sitting room, marble fireplace, 2 French windows overlooking parkland, parquet flooring. Bedroom, marble fireplace, 2 windows overlooking parkland, spruce parquet flooring. En-suite shower room. Second bedroom, en-suite shower room with 1 window overlooking courtyard/garden. East entrance, leading to and serving the 2 bedrooms and a WC. To the west, kitchen and old rustic kitchen converted into a dining room. Tiled floor, large stone fireplace, old stone sink and old cast iron wood/coal cooker with 4 ovens and large hob. Cellar / Souillarde, old tiled floor. Small window on courtyard side. First floor: Small landing leading to a long corridor leading to three bedrooms, old terracotta floor tiles, 2 windows on the courtyard/garden side. Attic bedroom with old terracotta floor tiles and a dormer window overlooking the park, bathroom and WC. Bedroom with en suite bathroom and anteroom. 2 windows overlooking parklands, exposed beams, fireplace, carpeted floor over old terracotta tiles. Bedroom with alcove, marble fireplace, 2 windows overlooking parklands with also a carpeted floor over old terracotta tiles, small bathroom and WC. A small corridor leads to an attic bedroom with bathroom and access to the attic. Old hexagonal terracotta floor tiles. 1 window looking onto the courtyard/garden. Second floor: Attic formerly converted into 4 attic bedrooms for household staff with washbasin and heating, served by long corridor. Floor paved with old terracotta tiles. Old oak roof frame. The outbuildings are : The Caretaker's house of 65.8 sqm. Renovated and modernised, the caretaker's cottage has a sitting room, large tubed fireplace with wood burner, old hexagonal tiled floor and beamed ceiling. Bedroom with en-suite bathroom, second bedroom accessed from the lounge. Functional modern kitchen and oil-fired central heating. Cellar for 3500 bottles, two horse boxes, workshop, 3 garages, hayloft, 2 old greenhouses and orangery to renovate, all representing a total surface area of 333.61 sqm. A ruined thatched cottage (91 sqm constructible). The former post relay on the road to the Eure valley. The manor's beautiful enclosed parklands extend over 6.42 acres (2.6 hectares), planted with more than fifteen species of century-old trees (oak, beech, hornbeam, maple, lime, chestnut, walnut, elm, ash, spruce, pine, cedar and thuja) and includes a small pond and an island. A beautiful 19th-century aviary and a water well are found in the park. Cabinet LE NAIL – Centre - Eure et Loir – M. Ernesto SORIA : +33 (0)2.43.98.20.20 We invite you to visit our website Cabinet Le Nail ( www.cabinetlenail.com/en/ ) to browse our latest listings or find out more about this property.
…By Cabinet Le Nail


Immobilier.notaires® and notary office GOUIN et associée offer :Building for sale - CHARTRES (28000)- - - - - - - - - - - - - - - - - - - - - -- - - - - - - - - - - - - - - - - - - - - -Visits: Pour toute visite veuillez prendre contact avec l’étudeContact: 07.86.01.91.16- - - - - - - - - - - - - - - - - - - - - -A notary real estate ad of GOUIN et associée - Notaries in Chartres - N° SIRET : 31744038600017- - - - - - - - - - - - - - - - - - - - - -Immobilier.notaires® : Value, buy & sell with notaries everywhere in France. 12.000 notaries, experts and negotiators assist you in your real-estate project with confidence.
…By Immo-interactif


The advertiser did not provide an english description for this listing.
…By Cimm Immobilier Rambouillet


The advertiser did not provide an english description for this listing.
…By Cimm Immobilier Rambouillet


On the doorstep of the Yvelines, less than an hour from Paris and 20 minutes from Rambouillet, in an unspoilt village, this former 17th-century presbytery nestled against a remarkable medieval church offers a rare living environment where history, heritage, and nature come together in perfect harmony. Behind its gate and ancient walls, a walled and tree-lined garden of 1,715 sqm reveals itself, a true green haven preserved. The seasons succeed each other to the rhythm of the bells of the nearby church, in a peaceful and timeless atmosphere that gives the place a unique charm. Charged with history, this home has preserved all the authenticity that characterizes beautiful family houses: old floors, tiles, exposed beams, fireplaces, and generous volumes form a warm and elegant ensemble. As a place of retreat and inspiration, the property has hosted over the years several figures from the literary world, notably François Nourissier and Julien Green, attracted by the serenity of the village and the special spirit of the place. The main house develops about 200 sqm of living space. It includes an entrance with wardrobe, a separate kitchen, a living room on parquet with fireplace, a dining room on tiles with fireplace, as well as a ground-floor bedroom and bathroom. Upstairs, a spectacular reception room of over 50 sqm, enhanced by a remarkable exposed roof frame, is one of the signatures of the property. This exceptional space offers many possibilities for development according to the projects of its future owners. An additional bedroom, a dressing room, an antechamber, and a bathroom complete this level. Around the courtyard and garden, several dependencies enhance the appeal and potential of the whole: two independent guest houses, a large convertible attic, an elegant carport-chapel of about 40 m², a cellar, and various annexed spaces. The village offers the amenities of a simple and pleasant daily life with nearby school and shops. Walking paths, open landscapes, and surrounding forests fully contribute to the quality of life in this sought-after area, a few minutes from Houdan and at the gates of Rambouillet. The facade has been recently restored. Refreshing works will fully reveal the beauty and potential of this unique property. A characterful residence full of history, ideal as a main home or country house for lovers of heritage and old stones, less than an hour from Paris.
…By Junot Châteaux & Patrimoine


About 1h10 from Paris via the N12, nestled in the heart of a small village in the Eure Valley, this remarkable old property and its outbuildings offer 5 fully renovated houses amidst an enclosed park of 12,000m², beautifully landscaped with an orchard, swimming pool, and tennis court. Perfectly suited for a gîte activity, it is ideal for hosting family and friends. With its outbuildings in good condition, ready to be converted (stables, sheepfold, cart barn, workshops, saddlery, hayloft, etc...), the whole offers incredible potential for anyone looking to unwind, away from the bustle and frenzy of the city. The 9 large bedrooms, all with shower rooms and toilets, and various lounges promise moments of independence, rest, and conviviality. Countless assets to make it an exceptional family home, under the benevolent protection of Saint George. Strictly without overlooking or noise nuisances. Fees: 4.69% VAT included payable by the buyer. Price excluding agency fees: €1,065,000This description has been automatically translated from French.
…By Quartz Jaillet


Between Anet and Dreux, in the Eure Valley, near the state forest, this magnificent property offers a bucolic setting on the banks of the river. It comprises several buildings: two houses, one of which is Anglo-Norman style; a reception room of approximately 140 sq m with a kitchen of approximately 35 sq m; a terrace; four toilets; a gym; a fitness room; a swimming pool (4 x 8 m); a spacious seminar room with a bar (with a full liquor license); an attic suitable for conversion (potential for approximately seven bedrooms); a beautiful consecrated chapel (seating approximately 70); a caretaker's house; three garages; and a tennis court. Set within approximately 1.7 hectares of landscaped grounds, bordered by the river and numerous majestic trees, this property is a true haven of peace. Potential for commercial activity such as: bed and breakfast, seminars, receptions, weddings, or wellness center. Agency fees are payable by the seller. COMPTOIR IMMOBILIER DE NORMANDIE - Gilbert GENESTE - +33 6 61 19 05 67 - Sole Proprietorship - Commercial Agent RSAC No. 380 973 909 - Registry: EVREUX - More information at www.cin.immo.com (ref. 21045). Marie NGUYEN - +33 7 7 96 31 87 COMPTOIR IMMOBILIER DE FRANCE - Plus d'informations sur cif-immo.com - « Les informations sur les risques auxquels ce bien est exposé sont disponibles sur le site Géorisques : www.georisques.gouv.fr »
…By Comptoir Immobilier De France


The advertiser did not provide an english description for this listing.
…By Quartz Jaillet


Ref.3490: Beautiful property for sale near Anet. This charming property is situated on the banks of the Eure and the Foret Domaniale in a small historic town, 5 km from Dreux with all amenities and shops. Paris is easily accessible via the N12 or the train. Completely renovated between 2014 and 2018, this property benefits from all modern comforts. The manor house of 450 sqm includes: -On the ground floor: entrance, kitchen, living room with staircase, library, office, wc, laundry room. Large veranda with jacuzzi. -On the 1st floor: Landing distributing 3 bedrooms with shower rooms and toilets, dressing. -On the 2nd floor: 3 bedrooms, 2 shower rooms, bathroom with whirlpool, 3 toilets. Cellars under part of the house with boiler room. The outbuildings include: -An annex house on two levels comprising: 3 bedrooms, 3 shower rooms, 3 toilets, kitchen, garage, large reception room of 120 sqm with cloakroom and wc to disabled standards, large room upstairs of 120 sqm to develop. -A workshop -A small house by the river to renovate With a surface of approximately 4 acres (1ha70), the land is located on the edge of the Eure, charming tributary river of the Seine. The land Natura 2000 classified includes: -A gravelled entrance courtyard accessible by two portals. -A garden with grass with automatic watering and a swimming pool. -An old tennis used as a car park. -Small plots of meadow. Cabinet LE NAIL – Centre - Eure et Loir – M. Ernesto SORIA : +33 (0)2.43.98.20.20 Ernesto SORIA, Individual company, registered in the Special Register of Commercial Agents, under the number 900 502 238. We invite you to visit our website Cabinet Le Nail to browse our latest listings or learn more about this property.
…By Cabinet Le Nail
'%20stroke='%23DDAA3A'%20stroke-width='1.909'%20stroke-linecap='square'%20stroke-linejoin='bevel'/%3e%3c/svg%3e)
Receive by email any new listing that may match your search criteria
Your criteria :
By validating this form, you accept the general conditions of use of Le Figaro Properties.
These agencies offer a selection of luxury properties vente at Nogent-le-Roi. Feel free to contact them for personalized assistance.


