The agencies at Rouvres
These agencies offer a selection of luxury properties vente at Rouvres. Feel free to contact them for personalized assistance.

 English$ USD · m²


The advertiser did not provide an english description for this listing.
…By Agence Principale - Versailles


About 1h10 from Paris via the N12, nestled in the heart of a small village in the Eure Valley, this remarkable old property and its outbuildings offer 5 fully renovated houses amidst an enclosed park of 12,000m², beautifully landscaped with an orchard, swimming pool, and tennis court. Perfectly suited for a gîte activity, it is ideal for hosting family and friends. With its outbuildings in good condition, ready to be converted (stables, sheepfold, cart barn, workshops, saddlery, hayloft, etc...), the whole offers incredible potential for anyone looking to unwind, away from the bustle and frenzy of the city. The 9 large bedrooms, all with shower rooms and toilets, and various lounges promise moments of independence, rest, and conviviality. Countless assets to make it an exceptional family home, under the benevolent protection of Saint George. Strictly without overlooking or noise nuisances. Fees: 4.69% VAT included payable by the buyer. Price excluding agency fees: €1,065,000This description has been automatically translated from French.
…By Quartz Jaillet


Ref.3490: Beautiful property for sale near Anet. This charming property is situated on the banks of the Eure and the Foret Domaniale in a small historic town, 5 km from Dreux with all amenities and shops. Paris is easily accessible via the N12 or the train. Completely renovated between 2014 and 2018, this property benefits from all modern comforts. The manor house of 450 sqm includes: -On the ground floor: entrance, kitchen, living room with staircase, library, office, wc, laundry room. Large veranda with jacuzzi. -On the 1st floor: Landing distributing 3 bedrooms with shower rooms and toilets, dressing. -On the 2nd floor: 3 bedrooms, 2 shower rooms, bathroom with whirlpool, 3 toilets. Cellars under part of the house with boiler room. The outbuildings include: -An annex house on two levels comprising: 3 bedrooms, 3 shower rooms, 3 toilets, kitchen, garage, large reception room of 120 sqm with cloakroom and wc to disabled standards, large room upstairs of 120 sqm to develop. -A workshop -A small house by the river to renovate With a surface of approximately 4 acres (1ha70), the land is located on the edge of the Eure, charming tributary river of the Seine. The land Natura 2000 classified includes: -A gravelled entrance courtyard accessible by two portals. -A garden with grass with automatic watering and a swimming pool. -An old tennis used as a car park. -Small plots of meadow. Cabinet LE NAIL – Centre - Eure et Loir – M. Ernesto SORIA : +33 (0)2.43.98.20.20 Ernesto SORIA, Individual company, registered in the Special Register of Commercial Agents, under the number 900 502 238. We invite you to visit our website Cabinet Le Nail to browse our latest listings or learn more about this property.
…By Cabinet Le Nail


The advertiser did not provide an english description for this listing.
…By Quartz Jaillet


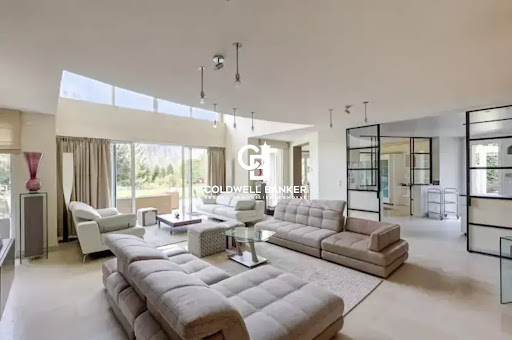
Just an hour from Paris, in the heart of a preserved and verdant setting, discover this magnificent luxury property—a true haven of peace spanning three levels. Combining all the comfort of a resolutely modern design, this substantial residence is tailored for an absolute art of living. Upon entering, the majestic volumes set the tone. The ground floor opens onto a very large, light-filled living room, extended by a spacious dining room ideal for entertaining. The home features five superb bedrooms, each with its own private bathroom or shower room, ensuring perfect comfort and privacy for family and guests. The true privilege of this property lies in its five-star wellness and leisure amenities: An exceptional wellness area including an indoor pool, a Jacuzzi, and a sauna. An outdoor pool, nestled in the heart of a private, overlooked-free garden. An equipped gym and a private home theater for your moments of relaxation. A large garage completes the features of this rare property on the market. An exclusive estate, ideal as a prestigious second home or an exceptional family retreat just outside the gates of Paris. Asking Price: €2,000,000 (Brokerage fees paid by the seller) Energy Performance Certificate (DPE): C Estimated annual energy costs: between €3,500 and €4,800 Information on the risks associated with this property is available on the Géorisques website: www.georisques.gouv.fr https://sites.google.com/a/coldwellbanker.fr/honoraires-coldwellbanker-demeure-prestige/
…By Coldwell Banker Paris


Authentic 17th century mill, perfectly restored and tastefully respecting the history of this charming place, within a plot of nearly 1.7 hectares composed of a landscaped and wooded park, 2 islands, 1 horse meadow, paved paths along a peaceful river arm. Main house of over 500 m2 comprising vast reception areas of over 250 m2, lounges with fireplace, kitchen with authentic equipment and for enthusiasts, bar and games lounges, 6 bedrooms and suites perfectly distributed between a wing dedicated to parents and another for children and friends. Rare volumes, lots of light thanks to the numerous openings onto the park and the courtyard, a warm atmosphere with old materials (floor tiles, stone fireplaces, exposed framework, etc.) and all the authenticity of the place highlighted by this monumental wheel and its old mechanism. A complete and unreserved restoration, perfect comfort and up to current standards, even ahead of the times. Numerous outbuildings of over 200 m2 including a glazed space of over 50 m2 with multiple possibilities (sports room, office, reception area, etc.) with a view of the courtyard and the millrace, cellar, workshops, 70 m2 carport for 4 vehicles. The property is both central in the village, with a few shops on foot as well as the school, and in a green setting with a bucolic feel. A family place, an atmosphere conducive to receptions, a magnificent property that could also accommodate a professional project... A rare property that arouses interest!
…By Agence Duchesse Anne


The advertiser did not provide an english description for this listing.
…By Giverny-immoprestige


Exceptional propertyLocated in a residential village at the gates of Paris via the A13 motorway, this beautiful high-end residence has undergone an exceptional top-quality renovation with quality materials. You will enjoy large spaces in this building of approximately 395 m², with a game room, comprising 10 rooms including 6 bedrooms. The 83 m² living room with fireplace, the 70 m² master suite, and the other three bedrooms will allow you to appreciate all the features and refinements of this luxurious home. The game room of approximately 70 m² is a superb relaxation area, with the harmony between the cathedral ceiling, dry stones, and cladding making this space magical. Calm and serenity in this magical landscaped park of 3450 m², adorned with various species of trees and flower beds, enhanced by a gazebo.- On the ground floor: living room with fireplace of 83 m², TV lounge of 18 m², fitted kitchen of 17 m², back kitchen of 11 m², toilets, boiler room, garage, game room of 70 m².- On the first floor: landing leading to a 70 m² master suite with shower room and dressing room, toilets, a 20 m² bedroom, a 15 m² bedroom, a 12 m² bedroom, a 10 m² bathroom.- Barbecue, bread oven, small outbuildings.- Cellar.Georisks: Information on the risks to which this property is exposed is available on the Georisks website https://www.georisques.gouv.fr/.This description has been automatically translated from French.
…By Giverny-immoprestige


Superb real estate complexLocated in a residential village, at the gates of Paris via the A13 highway, this magnificent ensemble of 718 m², of which 557 m² is currently habitable, has undergone a complete renovation to meet a global project aimed at optimizing the available space while always prioritizing comfort and modernity. It includes a family home, part guest rooms or lodgings, a nautical area of 160 m² with an indoor pool of 50 m², and an independent building of 115 m². The rehabilitated family house features authentic materials and offers remarkable living spaces such as a 50 m² living room and a 41 m² dining room. The first floor includes a parental suite of 40 m² with a private terrace, as well as four bedrooms. The accommodation area provides direct access to the relaxation space with significant capacity (six rooms with individual showers). The independent construction of 115 m², currently weather-tight, allows for the consideration of other development projects. The annexes include a vaulted cellar, a small open shed, wood storage, a workshop, a storage room, and open spaces complete this ensemble.- Family house: an entrance, kitchen, dining room, living room, five bedrooms, an equipped open kitchen with a pantry, a living room with fireplace, a billiard room open to the living room, a large bedroom with direct access to the terrace, four bedrooms each with their private shower, dressing, toilets.- Accommodation area: six rooms with individual showers- Pool: nautical area of 160 m², indoor pool of 50 m², with three swimming levels, a bench equipped with hydro massage jets, relaxation beach, shower- Independent construction: 130 m² - weather-tight and built with traditional materials- Annexes: storage room, workshop, storage spaces, and open spaces for wood storage and utility shed.This description has been automatically translated from French.
…By Giverny-immoprestige


In the Vaucouleurs Valley, in a village between Septeuil and Mantes-la-Jolie, a former farmhouse dating back to 1850 and its old barn sit on a landscaped plot of 1,545 m² sloping gently down to the valley. The main house, created by the restructuring of several older buildings, offers 313 m² of living space on two levels, with numerous windows to fully enjoy the views of the grounds and the paved courtyard. The entrance hall leads to a TV room or office on one side, and a spacious, bright living room with access to the terrace through a large bay window on the other. A few steps down lead to a more intimate vaulted sitting room with a fireplace. Beyond this is the bright dining room, followed by a spacious, fully equipped kitchen with a pantry and access to the courtyard and garden. The upper floor is accessible via the entrance staircase or a second spiral staircase located in the dining room. It comprises a master bedroom with an en-suite bathroom and shower, as well as a mezzanine room accessible by stairs. From the landing/library, there is a dressing room, and a long corridor leads to a first bedroom with a shower room, three further bedrooms, and a large bathroom. Also on this floor, near the entrance staircase, is an office overlooking the courtyard. The entire layout is very comfortable and allows one to fully enjoy the tranquility of the location and the various views of the surrounding countryside. In the basement, there are two vaulted cellars, one of which is a wine cellar. On the other side of the courtyard, an old barn serves as a playroom and workshop on its garden level, generously lit by its glass doors. Upstairs, there is a 40m² living space with direct street access, ideal for a home office or for creating a separate apartment. The garden is beautifully landscaped and maintained, both on the courtyard side and the garden on the valley side, which benefits from a second access. The entire property, fully renovated and meticulously maintained, requires no work, either inside or out. Located in a desirable, peaceful area close to nature, it offers easy access to the Vaucouleurs Valley and the GR20 long-distance hiking trail. Septeuil is 7 km away, and Mantes-la-Jolie, with its train station for Saint-Lazare and Montparnasse, is 6 km away. A bus from the village also connects to La Défense in 45 minutes. Paris is 48 km away via the A13 or A14 motorways. This property is suitable for use as a primary or secondary residence; a bed and breakfast business is also possible and could be further developed with the adjoining building. Bertrand GUENIOT +33671071839
…By Proprietes De Prestige


Beautiful family homeIn a quiet area, in a highly sought-after and protected village, 45 minutes from Paris (N12 access), close to the Chevreuse Valley forest, this family home of approximately 185 m² includes seven rooms, five of which are bedrooms overlooking a large wooded plot of 6,778 m² and has undergone a complete renovation using quality materials. The layout of the various rooms in this warm and bright house offers modern comfort. The enclosed and wooded land of 6,672 m², part of which is buildable, provides large spaces for play and relaxation. - On the ground floor: an open kitchen leading to the terrace and garden, two living rooms, one with a fireplace, a bedroom, and a large bathroom (with laundry room). - Upstairs: four bedrooms and three shower rooms, one of which has separate outdoor access. - Independent heating room, workshop - Buildable part of the land. In addition: A space for a tractor and gardening tools. Georisks: Information about the risks to which this property is exposed is available on the site https://www.georisques.gouv.fr/.This description has been automatically translated from French.
…By Giverny-immoprestige


The advertiser did not provide an english description for this listing.
…By Iad France


The advertiser did not provide an english description for this listing.
…By Cimm Immobilier Rambouillet


Elegance, nature and a superb lifestyle, less than 1 hour from Paris! Exceptional 400 sqm property, nestled in more than 2,5 hectares of landscaped grounds. Light-filled residence with vast reception rooms, six bedrooms, high-end fixtures and fittings, pool, tennis court and fully converted basement. Turnkey property combining comfort, privacy and sophistication. An oasis of calm in unique, unspoilt setting. Energy class: D/D.
…By Agence Duchesse Anne


Retrouver toutes nos annonces sur https://www.turlot.fr/
…By Agence Turlot


Retrouver toutes nos annonces sur https://www.turlot.fr/
…By Agence Turlot


Stunning old residence with high-end amenities – 310 m² of living space, indoor pool & spaLocated on the Pacy sur Eure - Saint André de l'Eure axis, in a quiet and green environment, this former presbytery of 309 m² combines the charm of authenticity with modern comfort. Maintained with quality materials, this residence will delight lovers of generous spaces and a warm atmosphere. Elegant and bright living spacesThe double living room and its open kitchen welcome you with timber-framed beams and a fireplace that invites conviviality. A comfortable family homeThe house has 4 bedrooms, including a master suite with a private bathroom. The other spacious bedrooms (one with a shower and sink) and 2 additional bathrooms offer ideal comfort for accommodating family and friends. Well-being and relaxation every dayThe major asset: a unique relaxation area including an indoor pool 8x4m, a spa, and a bar located in a bright veranda, connected to the upstairs of the house by a charming wooden walkway. Large openings let in light and provide an unobstructed view of the landscaped garden. Exterior and outbuildingsSet on a closed and wooded plot of 2,300 m², facing south, this property benefits from a green setting conducive to serenity. A chicken coop, barbecue, cellar, laundry room, boiler room, and a 120 m² garage complete the ensemble, offering ample parking and storage space.________________________________________ Highlights• Preserved charm of the old and modern amenities• Indoor pool and spa for year-round relaxation• Double living room with exposed beams and fireplace• Master suite and 3 additional bedrooms• Closed and landscaped plot without overlooking• 120 m² garage________________________________________ A rare addressThis property combines authenticity, comfort, and refinement. An exceptional property, ideal for lovers of stone and unique living spaces. The fees are the responsibility of the seller. The Energy Performance Diagnosis (DPE) was carried out according to a valid but unreliable and non-opposable method. Information on the risks to which this property is exposed is available on the Géorisques website: www.georisques.gouv.fr.Contact Flavie BLIN Individual Entrepreneur, Commercial Agent OptimHome (RSAC No. 940 199 425 Registry of EVREUX) 06 21 34 53 80 (ref. 595353)This description has been automatically translated from French.
…By Optimhome


Less than 1 hour from Paris and 10 minutes from Pacy-sur-Eure, this remarkable property of 380m² of living space, meticulously maintained, is set in a landscaped and enclosed park of 8800m², a true cocoon of greenery. The ground floor of the main house offers 2 spacious living areas (73m² summer lounge and 50m² winter/billiard lounge with fireplace), a suite with shower room and toilet, a luxurious kitchen, and various storage rooms. Upstairs, on either side of a large landing (family room), there are 2 suites and a large south-facing terrace. The English courtyard basement of 70m² of fully heated living space has direct access to the park and can easily be converted into a separate apartment, game room, etc. Just a few steps away, the charming guest house, completely tastefully renovated, offers a living room with a pizza oven, a bright suite, and a shower room. Near the heated and secured swimming pool (13 X 6m ozone treatment), there's a large garage for 2 cars, a workshop, and an office surrounded by nature. Panoramic terrace, jacuzzi, petanque court, automatic gate and rolling shutters, centralized vacuum system, fiber optics, alarm system, etc. This property is the ideal family home that promises moments of independence, relaxation, and conviviality, away from the hustle and bustle! No nuisance or overlooking. Exceptional property. Fees: 4.17% VAT included payable by the buyer. Price excluding agency fees: €1,200,000This description has been automatically translated from French.
…By Quartz Jaillet


Retrouver toutes nos annonces sur https://www.turlot.fr/
…By Agence Turlot

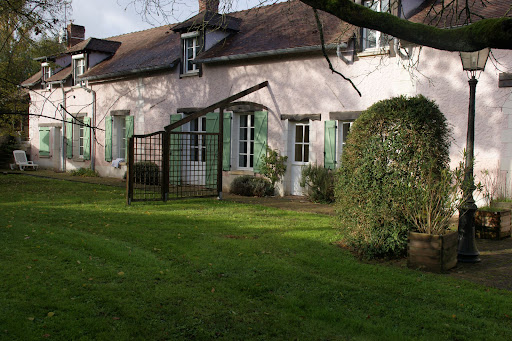


Exceptional property In the heart of a lovely hamlet, just 50 minutes from Paris, with quick access to the A13 motorway, this magnificent fully restored residence, respecting its origins, offers 366 m2 of living space, 9 rooms including 6 bedrooms. You will be charmed by the large spaces of this building. You will be captivated by the 70 m² living room and lounge opening onto the park and swimming pool. The cathedral ceiling and the magnificent fireplace allow you to appreciate the beautiful volumes of this building. The splendid staircase adds character to this exceptional property. Direct access to the pool from the covered terrace allows you to fully enjoy the tranquility of this property. You will enjoy the calm and serenity of nature in the landscaped park of 5710 m2. - On the ground floor: a 36 m² patio, a living-dining room of 70 m², a kitchen of 18 m2, a master suite of 30 m² with dressing room and shower room, a bedroom of 17 m2, a bedroom of 15 m², a shower room of 5 m², a laundry room, and toilets. - On the first floor: a bedroom of 17 m², a bedroom of 18 m², a bedroom of 20 m², a bathroom of 9 m², a shower room, a games room or office of 32 m2, a billiard room of 30 m2, and toilets. - Garage: 36 m² - Heated swimming pool: with a heat pump, with a rolling shutter for closure.This description has been automatically translated from French.
…By Giverny-immoprestige


iad France - Mélanie Guilbert offers: Just a few minutes from Montfort-l’Amaury, in the heart of a calm and preserved environment, this historic property, once a farm and tile factory, is harmoniously organized around an elegant inner courtyard. From the entrance, the charm is palpable: the U-shaped buildings, the outbuildings, and the volumes create a rare ensemble, both authentic and full of potential. Set on a superb landscaped plot of approximately 4,500 m², alternating between grassy spaces and wooded areas, the property offers around 315 m² of living space, including 270 m² for the main house and an independent guest house. The main house: The ground floor opens onto a spacious 30 m² veranda, a true living room overlooking the garden. The traversing living room, warm with its fireplace and Burgundy stone floor, communicates with a dining room creating a reception area of about 46 m². An independent kitchen and a laundry room/pantry complete this level. Upstairs, an elegant wood-floored corridor distributes a master suite of 33 m² with an attached bathroom (double access), two bedrooms each with their own private shower room, a more independent fourth bedroom, and an office with a view of the courtyard. An atypical and inspiring space: In the other wing, accessible from the first floor, an exceptional room of 63 m² with remarkable ceiling height reveals itself: exposed stones, beams, terracotta tiles, large fireplace, and ancient elements give this space a unique character. This ensemble, completed by a 19 m² office/library, offers numerous possibilities: artist studio, reception room, professional space, or the creation of new bedrooms by utilizing existing volumes. Outbuildings and exteriors: - Independent guest house (living room with open kitchen, bedroom, and shower room) – ideal for hosting guests, housing a caretaker, or generating rental income - Covered terrace - Garage - Independent workshop - Vaulted cellar - Former drying tower, a witness of the site's past The courtyard allows parking for several vehicles. What we love: The authentic charm (stone, terracotta tiles, old parquet, stained glass, fireplaces...) The generous and modular volumes The ideal configuration for a large family or a mixed project (residence + activity) The potential for evolution The immediate proximity to Montfort-l’Amaury Agency fees to be paid by the seller. Energy display information for this property: ENERGY class E index 257 and CLIMATE class B index 9. Information on the risks to which this property is exposed, including the legal obligation to clear brush, is available on the Géorisques site: http://www.georisques.gouv.fr. This real estate advertisement has been written under the editorial responsibility of Ms. Mélanie Guilbert, independent real estate agent (without holding funds), commercial agent of SAS I@D France registered at RSAC in VERSAILLES under number 843195876, holder of the real estate marketing card on behalf of I@D France SAS.
…By Iad France


Exceptional old property, comprising several stone buildings, set in 3-hectare (approx) enclosed, leafy grounds, near Montfort-l'Amaury. Main house with roughly 385 sqm floor space featuring beautiful reception rooms with fireplaces, study and separate kitchen. Upper floor: 5 bedrooms, several bath and shower rooms, dressing rooms and games room. Fully restored 110 sqm (approx) guest house with living room, open-plan kitchen and fireplace, 3 bedrooms and 2 shower/bath rooms. 83 sqm (approx.) caretaker's house completes offer. Outbuildings, garage, vaulted cellars and tennis court. Quiet, leafy setting within walking distance of forest and countryside. Energy class: D/B.
…By Agence Duchesse Anne


Charming property? Green setting? Thoiry/Septeuil region Large old property, partly 17th century, tastefully restored with respect for the history of this charming, warm and bright building offering wonderful views of the park, preserved and maintained in the traditional French style, with swimming pool. Large house of almost 500 m2 composed of beautiful reception rooms, spacious and letting in light which highlights the quality of the restored old materials (parquet and other stone floors, fireplaces?). Large entrance to a first living room giving access to a landscaped backyard, superb rotunda, two other living rooms and library space, office, kitchen-diner, laundry room, toilet. On the first floor, numerous hallways to 4 bedrooms including 3 complete suites, office. A terrace offers a very pleasant view of the park. On the top floor, an additional suite and a large attic to be converted (bedrooms, games room?). Large garage for several vehicles, beautiful wine cellar. Enclosed grounds of 5,441 m2, fully wooded and landscaped, with maintained paths lined with lime trees, numerous plant species and flowerbeds, old moats, low stone walls and benches, shaded relaxation areas... so many details characterizing a beautiful French garden. Authentic stone pond renovated and heated by a heat pump. A preserved location, a historic building, the refinement of a beautiful property located 40 minutes from Porte d'Auteuil!
…By Agence Duchesse Anne


Less than 10 minutes from the MERE/MONTFORT L'AMAURY SNCF station - In a preserved environment and the calm of a dead-end street, an old and charming house of approximately 240 m2 on a wooded plot with a pool, sheltered from prying eyes, approximately 2,650 m2. Entrance, spacious kitchen, back kitchen, laundry room, WC, leading to a beautiful glassed space (30 m2) facing the garden, large living room (52 m2) with wood stove, 2 ground floor bedrooms, dressing area, shower room, bathroom, and WC. Upstairs and via 2 staircases, 2 bedrooms (20 and 21 m2), several storage spaces or playroom and offices. Large attic to be converted. Beautiful old and preserved materials (terracotta tiles, beams...), lots of light due to good exposure, and a nice height under the ceiling in the main living room. Outbuilding (pool house), pool (11x4). A lot of charm for this old house with walking paths leading to the countryside and the forest. Quiet! Village with schools.This description has been automatically translated from French.
…By Agence Duchesse Anne


The advertiser did not provide an english description for this listing.
…By Propriete Et Patrimoine
'%20stroke='%23DDAA3A'%20stroke-width='1.909'%20stroke-linecap='square'%20stroke-linejoin='bevel'/%3e%3c/svg%3e)
Receive by email any new listing that may match your search criteria
Your criteria :
By validating this form, you accept the general conditions of use of Le Figaro Properties.
These agencies offer a selection of luxury properties vente at Rouvres. Feel free to contact them for personalized assistance.
