The agencies at Uzès
These agencies offer a selection of luxury properties vente at Uzès. Feel free to contact them for personalized assistance.

 English$ USD · m²


Gard Nîmes Exclusive Authentic Farm late 18th century - early 19th century in the heart of 2 hectares of wooded land This Farm is ideally located in the municipality of Nîmes at the edge of the Garons plateau and was originally the master house of a large wine estate. Just a few minutes from the city center and close to shops, services, and amenities, it is a haven of greenery and a privileged living environment for a main or secondary residence. The proximity to the tram-bus, highway access, airport, and the two TGV stations (Nîmes Center and Manduel-Pont du Gard), without the nuisances, are major assets for this property. From the moment you arrive, the majestic tree-lined driveway and the charming walled Mediterranean park attest to the nobility of the place. A lovely saltwater Diffazur bean-shaped swimming pool with automation enhances the setting. The building comprises the farm itself inside the park and outbuildings located outside the park walls arranged around a courtyard. The FARM built on 2 levels offers a living area of 194 m² and 7 main rooms (plus an adjacent part of about 60m² on 2 levels that requires complete renovation). Ground floor: entrance with staircase, living room with fireplace, dining room, kitchen. The rooms are in a corridor and are cross-connected. Half-level: 1 bedroom, bathroom, and toilet. Upper floor: corridor serving 4 bedrooms (each with a water point), including 1 with a shower room and dressing room. Heating: oil central radiators (De Dietrich boiler), hot water tank, high ceiling height, tiled floor on the ground floor and in one bedroom, carpet in the others. Water: autonomous property with a functional borehole and 2 wells. Roof work, interior refreshment, and modernization are to be planned. Septic tank not up to standards. No connection possible to public water and sanitation networks. Outbuildings: - garage approx. 120m² - older construction shared between the technical part of the borehole and pantry. Very good opportunity to acquire a character property with high potential and a lot of charm at the gates of Nîmes! Seller's Fees Property with excessive energy consumption: Class F/F. As of January 1, 2028, the energy efficiency rating will fall between Classes A and E. Estimated annual energy costs for standard use: between 6,140 euros and 8,350 euros per year. Prices indexed to the years 2021, 2022, and 2023 (including utility service fees). Information on the risks associated with this property is available on the Géorisques website: www.georisques.gouv.fr
…By Agence Mercure Languedoc-provence


LOCATION : This estate is set in a private valley, just 20 km from Nîmes, with its TGV train station and motorway links. The property benefits from a very unspoilt natural setting, offering peace and privacy. DESCRIPTION: The property covers 61 contiguous hectares, which have been farmed organically and biodynamically since 2009. The manor house is located in the heart of the estate, offering unobstructed views of the vineyard. This high-quality wine estate also features modern and functional farm buildings that can be used for a variety of purposes. BUILDINGS: The MANOR HOUSE, built from local stone, has a surface area of 375 m² on two levels. The ground floor houses facilities related to the current operation, and the upper floor consists of 150 m² of living space, with the possibility of a 90 m² extension in the attic, which is on the same level. A 220 m² stone cellar with an attractive façade and a beautiful vaulted room. A 60 m² dwelling in need of renovation completes the property. Several other outbuildings, former stables, sheds, etc. A 450 m² hangar can be used to store equipment or any type of vehicle. LAND, VINEYARDS, FARM: The estate covers 61.4 hectares, almost all in one piece, including 31 hectares of bare arable land. Fifteen hectares of vines are currently being grubbed up, which will offer a total potential of 46 hectares of arable land. There are also 0.5 hectares of orchards and olive trees, as well as 7.1 hectares of moorland and woodland. This site offers additional development potential for any agricultural, equestrian or livestock project. It is an ideal location for horses and sheep, and is a paradise for animals as it is very private. The estate is supplied by a productive borehole, with water stored in a stone water tower with a capacity of 100 m³. OUR OPINION: A property offering an exceptional, very peaceful natural setting, you will be charmed by the beauty of the landscapes, which have retained an intimate and protected environment. It would certainly be possible to develop a bed and breakfast, reception and events business here. CONTACT : Hélène DESSORT +33 614 60 32 32
…By Poncet & Poncet Christie's International Real Estate Occitanie
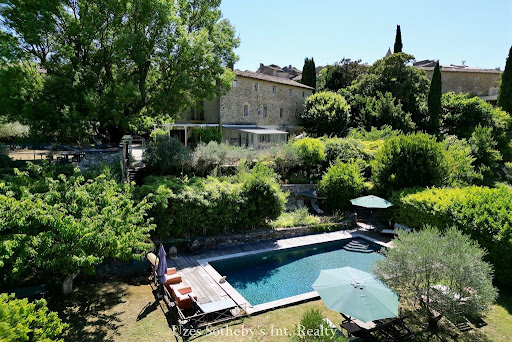


Uzès Sotheby’s International Realty is delighted to present this exceptional property nestled in the heart of the Cèze Valley, between the sought-after villages of Goudargues and Montclus. Surrounded by lush, protected countryside classified as a Natura 2000 area, this property enjoys an outstanding natural setting. The nearby village, with its preserved soul and character, offers a peaceful and harmonious lifestyle — a blend of rolling hills, cultural heritage, and the art of Provençal living. Just minutes from Goudargues, known as the “Venice of the Gard”, the area charms with its authenticity and tranquillity, while remaining close to all essential amenities. The main residence offers approximately 360 sqm of living space and has been meticulously renovated by its owners, combining period charm with modern comforts. Iron-framed glasswork, vaulted ceilings, noble materials and generous volumes — every detail has been carefully designed to create a warm and elegant atmosphere. The bright and open living areas are complemented by several bedrooms and suites, each with its own private bathroom. Outside, a spacious inner courtyard shelters a majestic two-hundred-year-old ash tree beneath which a large shaded dining table invites long summer lunches. Further down the property, a faïence-tiled heated swimming pool, a wellness area with sauna and jacuzzi, and a charming stone mazet fitted as a summer kitchen complete this unique and peaceful setting. The property sits on beautifully landscaped grounds of approximately 2,000 sqm, planted with olive trees, fruit trees, and Mediterranean species, and includes an 80-metre-deep borehole and a traditional stone well. In addition, a second plot of around 4,500 sqm, located just across a small lane and in a protected non-buildable zone, features a thriving olive grove of about 40 trees and abundant vegetation — perfect for private events or outdoor leisure activities. On the technical side: solar panels with surplus electricity sold back to the grid, central heating, air conditioning, double glazing, and a solar water heater — all of which ensure comfort and energy efficiency. The property also features five guest rooms, each with en-suite facilities, making it ideal for a boutique hospitality project in an intimate and highly sought-after location. A rare and elegant opportunity in the heart of a prized region. Please do not hesitate to contact us for further information or to arrange a private viewing.
…By Uzes - Sotheby's International Realty


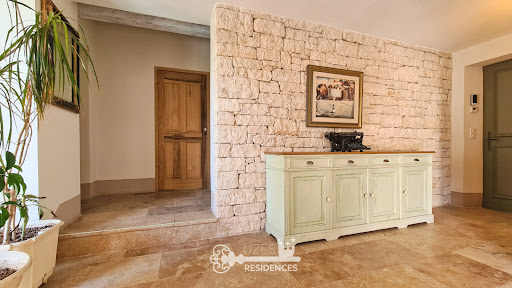

Uzes Residences real estate agency presents: In the heart of the verdant landscapes of the Cèze Valley, just 5 minutes from the charming and lively village of Goudargues, this superb stone-built property, constructed in 2015 with high-quality finishes, offers 213 sq m of living space on a 1757 sq m plot. Facing south, the property is laid out over three levels, following the natural contours of the land, with over 300 sq m of travertine-paved terraces. At the center of these terraces is a 14.5 x 4.5 m heated infinity pool and a 30 sq m pool house. On the main level, the entrance leads to a bright 30 sq m living room with a stone fireplace, which opens onto the terrace and pool through large sliding glass doors. The fully equipped kitchen, with its utility room, also opens onto the terrace and the sheltered summer dining area. Two large bedrooms are also located on this level, sharing a spacious shower room, one of which opens onto the terrace. The upper level is entirely dedicated to the master suite, a beautiful, sun-drenched bedroom with a large shower room, a separate WC, and a terrace offering panoramic views over the valley. The lower level is a self-contained 70m2 apartment opening onto the garden, with a well-equipped kitchenette, a large bedroom/office area, and a shower room. All floors are covered in travertine, and there is underfloor heating on all three levels, provided by a reversible heat pump. A large carport accommodates three vehicles, and there is also a workshop and solar panels for electricity generation. A magnificent, elegant, and exceptionally easy-to-live-in property in a wonderful location ideal for discerning owners... For more information, please contact Uzes Residences Immobilier at +33 (0)4 66 37 47 99 or [email protected]. A virtual tour is available upon request.
…By Uzes Residences


Discreetly nestled in the heart of an unspoiled natural setting, this property enjoys an ideal location, within close proximity to some of the most sought-after destinations in the South of France. Just 35 minutes from Uzès, 45 minutes from Avignon TGV station, and with swift access to the A7 motorway, it perfectly combines accessibility with complete privacy, in the heart of an authentic and preserved Provence. A rare property. A true signature. Set within approximately 5,000 sqm of beautifully landscaped grounds, this remarkable estate brings together two fully renovated mas, offering nearly 490 sqm of living space, all executed with timeless elegance. The main mas reveals impressive, light-filled volumes, including a 72 sqm reception room. The entrance is structured around a striking cathedral-style central space, seamlessly connecting the various living areas with both fluidity and grace. It immediately conveys the soul of the property, highlighted by a succession of perfectly restored stone arches and an exceptional ceiling height of 9.3 meters, offering 7 refined suites designed as private retreats dedicated to comfort and intimacy. The second mas, entirely independent, provides an ideal setting for hosting, with generous living areas and beautifully appointed suites. Outdoors, the property is centered around an elegant 15 x 6,8 meter swimming pool, its pool house, and multiple terraces inviting you to savor every moment, between sun and shade. The landscaped grounds, subtly structured and enhanced with Mediterranean plantings, complete this harmonious setting. High-quality finishes, meticulous renovation, and balanced volumes: every detail has been crafted with precision and a refined sense of aesthetics. A confidential address where authenticity meets a distinctly contemporary art of living. This property embodies an elegant vision of Provence: discreet, refined, and deeply inspiring. It will appeal to an international clientele seeking a unique place, capable of welcoming family and guests in an environment that is as exclusive as it is serene. A rare offering with a strong identity, designed for those seeking far more than a property: a true lifestyle experience. Contact : Thierry LALLEMAND +33 6 62 51 94 07 Les informations sur les risques auxquels ce bien est exposé sont disponibles sur le site Géorisques : www.georisques.gouv.fr
…By Poncet & Poncet


In the heart of a preserved natural environment, between Uzès, Nîmes and Vézénobres, this remarkable stone property offers an exceptional living environment where authenticity, elegance and development potential come together perfectly. This true haven of peace extends over more than 4,685 m2 of land, part of which is buildable, with the possibility of acquiring additional land. The complex offers nearly 500 m2 of living space, divided between a main house, two independent cottages and several reception areas. The fully renovated manor house offers approximately 300 m2 of living space. Its spaciousness, authentic character, and amenities provide remarkable comfort while retaining the charm of period homes. On the ground floor, a magnificent 130 m2 room opens the way to numerous projects. Two superb stone cottages (103 m2 and 92 m2) complete the property. Each has its own private terrace in a warm and peaceful atmosphere. Outside, the wooded park invites you to stroll and relax in the shade of the trees. The 12 x 6 meter swimming pool and summer kitchen naturally become the heart of the property, perfect for precious moments shared with family and friends. An old sheepfold completes the property and still offers great potential for development. A rare property on the market, ideal for developing a tourist accommodation project, organizing events or simply enjoying a unique living environment in the heart of the Gard. An inspiring place where the art of living meets the timeless charm of stone. For further information, contact Sandra NAVARRO 06 36 18 75 71 - SWIXIM International Agency in Vézénobres. 'Our brand is open to inter-agency collaboration subject to the introduction of a qualified client.' Information on the risks to which this property is exposed is available on the Géorisques website http://www.georisques.gouv.fr
…By Swixim International Uzès - Côté Soleil Immobilier


FAVORITE. The agency in Provence presents for sale an exceptional private mansion, ideally located between the wild Camargue and authentic Provence, in the heart of a charming village with a rich artisanal past. This rare property combines architectural elegance, a strategic location, and a preserved living environment, offering strong potential for a charming residence, tourist accommodation, or heritage investment project. Completely renovated, this private mansion offers 1,167 m2 of living space spread over three levels. It offers high-quality services with three reception rooms with refined ambiances and an exceptional cultural treasure, where time-worn decor, carefully sourced, and avant-garde audacity dance between styles, a vast equipped kitchen with central island, a library, a coworking space, a fitness room, a bar, a wine cellar, as well as a boutique. The sleeping area consists of eight spacious suites, including two doubles with private lounges, offering generous volumes ranging from 70 to 138 m2. In addition, a ninth suite, discreetly secluded, benefits from its own garden with a private pool. The complex comprises eleven bedrooms and as many bathrooms, combining comfort, privacy, and high-end amenities. Outside, a fully landscaped garden features an elegant swimming pool, several furnished terraces, and a beautiful array of typical Provençal trees, providing a serene and refined living environment. Bicycle storage is also available, while free parking is available nearby in the village. If you would like further information or to arrange a visit, please contact me. COMPTOIR IMMOBILIER DE FRANCE - Plus d'informations sur cif-immo.com - « Les informations sur les risques auxquels ce bien est exposé sont disponibles sur le site Géorisques : www.georisques.gouv.fr »
…By Comptoir Immobilier De France


Located in Saint-Nazaire (30200), this property offers a privileged setting in the heart of a calm environment. The town enjoys a peaceful and pleasant atmosphere while being close to essential amenities such as shops, schools, and public transport. Furthermore, its proximity to local attractions and green spaces makes it an ideal place for a peaceful and balanced life.This charming villa of 190 m² of living space sits on a vast plot of 20,000 m² featuring vineyards under AOC Côtes-du-Rhône lease. Equipped with 3 bedrooms, 2 shower rooms, and 2 toilets, the property offers a spacious and bright living area. You can enjoy a 6 x 12 m swimming pool, 220 m² of travertine terraces, underfloor heating, air conditioning, a heat pump, as well as an independent apartment with a separate entrance, ideal for seasonal rental. A rare opportunity for comfortable living in a serene setting.About 700 m away, the Leona Tribes primary school provides an establishment for younger children in immediate proximity, facilitating daily commutes and enhancing the attractiveness of the area for family life.Technical features- DPE: DLegal notices:The information presented in this announcement has been carefully gathered by Zefir from the elements available at the time of writing. It is provided for informational purposes and complements the regulatory diagnostics and the technical and administrative checks typically carried out during a real estate transaction. For any official information regarding natural, mining, or technological risks, we invite you to consult the reference site Géorisques. Zefir supports buyers throughout their project with transparency and rigor, allowing them to make their decisions with complete peace of mind. For any questions, contact Zefir at 07 57 91 70 93.This description has been automatically translated from French.
…By Zefir


In the heart of Provence, nestled within an exceptionally peaceful setting, this outstanding estate offers a rare opportunity to step back in time. Dominated by an authentic 18th-century stone farmhouse (Mas), the property beautifully combines heritage, elegance and the quintessential Provençal lifestyle within 3,623 m² (approximately 0.9 acres) of exquisitely landscaped, fully enclosed grounds. Offering approximately 209 m² (2,250 sq ft) of living space, the principal residence has been meticulously restored, preserving the nobility and authenticity of its original architecture while incorporating the comfort and amenities expected of a refined contemporary home. The interiors are both generous and light-filled, featuring elegant reception rooms where original stonework, exposed timber beams and period architectural details create a warm, timeless and sophisticated atmosphere. The main house comprises three spacious bedrooms, all equipped with reversible air conditioning, ensuring year-round comfort. A true jewel of the estate, the 17th-century chapel, complete with its original oratory, has been beautifully restored and transformed into an elegant independent guest cottage. Rich in history and character, it accommodates a fourth bedroom with its own private entrance, making it ideal for welcoming family and guests in complete privacy or for developing a luxury holiday rental business. An independent "mazet" of approximately 20 sqm further enhances the property, offering excellent potential as an additional guest suite, charming guest cottage, wellness studio or home office. Outdoors, the landscaped gardens are nothing short of spectacular. A magnificent collection of Mediterranean plants, mature trees, historic ornamental ponds, colourful flower beds and fragrant aromatic gardens creates an enchanting setting of exceptional beauty. Several inviting terraces—including a magnificent terrace of nearly 80 m²sqm extend the living areas outdoors, providing idyllic spaces for entertaining or simply enjoying the long Provençal summers. Perfectly integrated into its natural surroundings, the swimming pool, jacuzzi, shaded relaxation areas and charming woodland combine to create a private sanctuary dedicated to peace, relaxation and outdoor living. Additional amenities include a covered carport for several vehicles and an energy-efficient central heating system powered by a heat pump. Rarely does a property of such authenticity, history and refinement become available. This remarkable Provençal estate will appeal to discerning buyers seeking an exceptional residence where heritage, elegance and the timeless art of Provençal living come together in perfect harmony. A discreet address. An exceptional estate. A property to cherish today and pass on to future generations. Comprehensive brochure and private viewings available strictly by appointment.
…By Junot - L'agence Des Alpilles Et Du Luberon


Spacious Family Property with Swimming Pool, Divisible Plot and Outstanding Potential Montpezat (30730), South of France Ideally located in the sought-after village of Montpezat, just 15 minutes from Sommières, 20 minutes from Nîmes Airport and 35 minutes from Montpellier Airport, this spacious dual-aspect family home offers approximately 208 m² of living space on a beautiful landscaped plot of 1,800 m². The property also benefits from the possibility of acquiring three additional building plots, providing excellent long-term investment and development opportunities, including holiday rentals, guest accommodation, or other projects. Arranged over two floors, the house comprises 11 rooms, including 6 generously sized bedrooms ranging from 11 to 20 m². A shower room on each level ensures comfort and convenience for family living. The bright and welcoming 35 m² living room enjoys a south-facing aspect, dual exposure, and a wood-burning fireplace insert. Large openings lead onto a spacious terrace overlooking the swimming pool and garden. The property also features a separate kitchen, complemented by a summer kitchen, perfect for outdoor dining and entertaining throughout the year. Outdoor Features & Outbuildings The beautifully landscaped grounds include: * In-ground swimming pool with technical room * Two terraces totaling 33 m² * Two garages * One outbuilding converted into a gym * Carport * Extensive private parking areas Comfort & Energy Efficiency * Double-glazed windows * Heat pump heating system * Thermodynamic hot water tank * 16 m² of photovoltaic solar panels * Electric entrance gate * Alarm system * Energy Performance Rating (DPE): C Built in the 1980s, the house benefits from a roof and flooring in good condition. While some modernization work may be considered, the property offers exceptional potential as a primary residence, holiday home, multi-generational family property, or investment opportunity in one of the most attractive areas of southern France.
…By Eliot Agency Europe Consulting


Located in the heart of the southern Rhône valley, in the Provençal Gard, this characterful wine estate benefits from a particularly preserved natural environment. Nestled in a valley surrounded by hills, the property enjoys a peaceful and authentic setting near a village whose origins date back to the 12th century. Set in the heart of its land, the estate offers stunning panoramic views of Mont Ventoux, the pre-Alps, and the surrounding hills.Vineyard Certified in biodynamics, the vineyard covers approximately 5.25 hectares spread around the buildings on beautiful terraces benefiting from various exposures. The vines are well maintained, trellised, and carefully managed. The harvest is carried out by hand, and the winemaking of the three colors is done directly on the property. In addition to the vineyard, the property has several diversified crops: approximately 250 olive trees, an orchard consisting of apple, almond, apricot, and pistachio trees. Additional uncultivated land completes the ensemble and offers interesting potential for expanding production area or diversifying the operation.Residence Dating from the early 19th century, the Provençal stone farmhouse extends approximately 700 m2 with its outbuildings, spread over two levels. The currently renovated part offers four bedrooms, a kitchen, a living room with heat pump heating. Nearly 500 m2 remains to be developed, providing a strong potential for layout to create a main farmhouse of great comfort. The ensemble also includes two vaulted cellars, two workshops, a large terrace, and a saltwater pool. The whole is ideally facing South, facing an intimate inner courtyard. A recent independent house of approximately 140 m2 completes the property. Compliant with PMR standards, it offers contemporary features: three bedrooms, including one on the ground floor with dressing room and large shower room, a high-end kitchen open to the living room, direct access to a large wooden terrace.Cellar and Dependencies Not attached to the house, a winemaking cellar of approximately 500 m2 built in 2024 is a modern and fully functional working tool. It includes a winemaking area, a closed shed, a compliant plant protection product room, and a storage mezzanine. The cellar also includes a fully equipped functional accommodation of approximately 55 m2.Assets & Interests This wine property harmoniously combines authenticity and modernity, associating the charm of an old Provençal farmhouse with a recent and efficient winemaking cellar. The resumption of equipment can be considered, allowing for swift and immediate installation.Information about the risks to which this property is exposed is available on the Géorisques website: www.georisques.gouv.frThis description has been automatically translated from French.
…By Vinea Transaction Vallée Du Rhône


In a peaceful, privileged natural environment, discover this property of 356 m² on 3,092 m² of land, ideal for a tourist activity or a large family.It includes 2 guest rooms, 3 gîtes, a spacious private area, an independent summer kitchen, and quality features: heated swimming pool, pool house, pétanque court, 3 garages, reversible air conditioning, fiber optic, and solar panels.Fully renovated in 2019, no work required.Located on the heights of the village, outside of flood zones, close to amenities and at the crossroads of Gard, Ardèche, Drôme, and Vaucluse, it benefits from an ideal location to develop a gîte and guest house activity.A turnkey property offering excellent potential for operation in an exceptional living environment. Bruno HERNANDEZ (EI) Commercial Agent - RSAC Number: 804958619 - Nîmes.This description has been automatically translated from French.
…By Midimas


At the heart of an exceptional natural setting, in close proximity to the Southern Rhône Valley, this rare estate lies within a majestic green amphitheatre offering spectacular views of a hilltop village. A discreet address where the beauty of the landscape, tranquillity and authenticity come together in perfect harmony. Spread over approximately ten hectares, the estate, entirely managed under biodynamic principles, is mainly composed of biodynamically farmed vineyards dedicated to the production of high-quality natural wines. An olive grove of 250 trees and other plantings complete this remarkable picture, creating an atmosphere that is both authentic and refined. The built area features a 19th-century stone mas with timeless charm, offering every modern comfort with four generously proportioned bedrooms. It is equally suited to a characterful main residence or to a large-scale professional project. A second, fully independent house or guest cottage has recently been entirely renovated and offers three bedrooms with high-end amenities, ideal for welcoming a discerning clientele in absolute comfort. A new, fully insulated 500 sq m professional building, currently dedicated to winemaking, completes the property, reflecting the expertise and viticultural vocation of the estate. Outdoors, an elegant swimming pool blends seamlessly into this preserved natural setting. The estate is also ideal for a wide range of outdoor activities, offering remarkable potential for the development of complementary projects: wine tourism, a gourmet restaurant, charming accommodation, a reception venue or an equestrian facility. A rare property combining heritage, nature and the art of living, designed for lovers of exceptional places seeking a life project or a high-potential investment in one of the most beautiful environments in our region. All this in immediate proximity to the motorway, airport and high-speed rail (TGV), providing easy access to the estate. Presented by BARNES Montpellier [email protected] +33 (0)4 99 58 32 60 Information on the risks to which this property is exposed is available on the Géorisques website: www.georisques.gouv.fr
…By Barnes Occitanie


Set in the heart of a vast estate of almost 30 hectares, this rare property enjoys an exceptional natural setting between Saint-Rémy-de-Provence and Avignon. Pines, fragrant garrigue, 850 olive trees and 400 truffle oaks make up a typically Provencal landscape, while vast meadows offer ideal space for horses or other animals. The main residence, an elegant 18th-century stone building, boasts around 350 m² of living space. Its spacious rooms, steeped in history, offer a warm and refined living environment. A 70 m² detached house and a 100 m² outbuilding complete the ensemble, offering additional accommodation possibilities. Designed with horse-riding enthusiasts in mind, the property boasts an extensive infrastructure, including stables, a large riding arena and facilities dedicated to the well-being of horses. On the leisure side, a beautiful 14 x 7 m swimming pool lets you make the most of sunny days. Finally, several outbuildings, such as sheds, a workshop and garages, provide practical solutions for storage or the development of new projects. A unique place, where nature and the authenticity of Provence combine perfectly to offer a privileged living environment. The best transactions always bear the same signature - John Taylor “Information on the risks to which this property is exposed is available on the Géorisques website http://www.georisques.gouv.fr”
…By John Taylor Alpilles


The real estate agency Marie MIRAMANT, specialized in character and luxury real estate offers in Barbentane (Vaucluse, Provence Alpes Côte d’Azur), fifteen minutes from Avignon, quiet, in a preserved natural environment, a beautiful contemporary house of about 290 m², with swimming pool, nestled in the heart of a landscaped park of 6 120 m², enclosed by old walls. Entirely on one level, it consists of a main part and an independent apartment, which can serve as a caretaker’s apartment or friends. Facing south, very bright, it offers a beautiful living room with fireplace and a dining room opening onto a terrace, a recent kitchen, five bedrooms and an office. The services are of high quality, entirely air-conditioned. The garden, very pleasantly flowered, highlights beautiful old trees. A place of great quality, very rare for sale. Information on the risks to which this property is exposed is available on www.georisques.gouv.fr. This house is sold by our real estate agency in Avignon. PROPERTY REFERENCED CLARA
…By Marie Miramant


AN EXCEPTIONAL PROVENÇAL MAS JUST MINUTES FROM SAINT-RÉMY-DE-PROVENCE Set within a beautifully preserved environment and surrounded by approximately 4,000 sqm of grounds, this remarkable Provençal mas offers a rare combination of timeless historic charm and the comfort of a high-quality contemporary renovation. Just minutes from Saint-Rémy-de-Provence, the property enjoys an exceptional sense of peace and privacy while remaining conveniently connected to the main transport routes. Avignon and its TGV high-speed train station are easily accessible, making this an equally appealing setting for a primary residence or an elegant Provençal retreat. Offering nearly 500 sqm of living space, together with several outbuildings, the property features generous proportions and a remarkable variety of spaces, perfectly suited to family living as well as entertaining and hosting guests. A beautiful tree-lined driveway leads gracefully to the mas, revealing an elegant entrance hall serving the principal reception rooms and a magnificent staircase leading to the upper floors. The spacious fully equipped kitchen forms the true heart of the home. Filled with natural light and overlooking the garden, it flows naturally into a warm sitting room centered around its fireplace, followed by an elegant dining room enhanced by a library above, creating a setting that is both welcoming and refined. The two upper floors accommodate nine bedrooms, each with its own private shower room, ensuring comfort and privacy for every guest. A spacious games room and a home office complete the interior spaces. Outside, the landscaped grounds have been thoughtfully designed as a succession of inviting outdoor living spaces, with a distinctly Mediterranean spirit. A rich variety of local planting creates an elegant natural setting throughout the property. Shaded by a magnificent century-old plane tree, the expansive terrace becomes a true outdoor living room during the warmer months, inviting long summer lunches, evenings with friends and leisurely moments beneath the Provençal sun. Tucked away from view, the swimming pool, pool house and changing facilities provide another exceptional setting for enjoying the outdoors in complete tranquility. A separate 50+ sqm annex further enhances the property's versatility. It could be used as an independent professional workspace, a guest house, staff accommodation or a dedicated space for family and friends. A large parking area completes the property and comfortably accommodates numerous vehicles. A rare and characterful Provençal estate, where timeless beauty, refined renovation and the art of living in Provence come together effortlessly.
…By Von Peerc Immobilier - Saint-rémy-de-provence

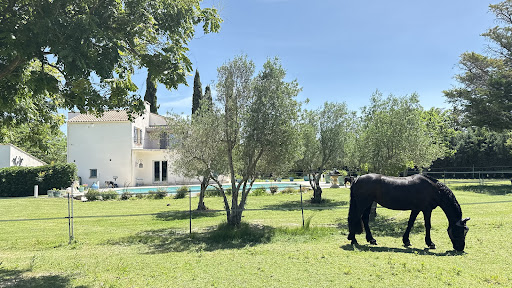


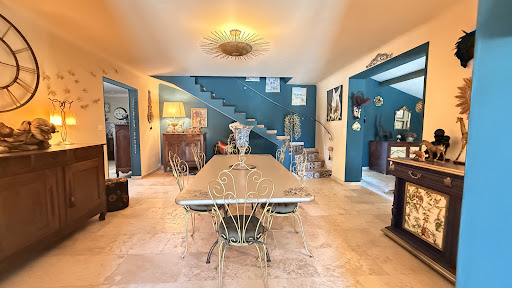
Charming equestrian property in the countryside of Beaucaire (30) Land of 8,900 m² – Villa 220 m² – Pool – Stables Nestled in a peaceful environment just a few minutes from Beaucaire, this superb fully enclosed property of 8,900 m² will captivate you with its quality features and green setting. The R+1 villa of approximately 220 m² offers beautiful volumes with its spacious, bright living areas, ideal for entertaining and enjoying family time. It has 3 bedrooms, including a splendid master suite, 2 bathrooms, and a functional layout that combines comfort and charm. Outside, the property is perfectly set up for horse lovers with: A stable including 2 indoor boxes, tack room, shower storage. An arena for horse work, Shaded paddocks for their well-being. For relaxation, you will enjoy a large pool with a spacious deck, in a preserved and intimate space. An independent workshop completes the property. Our opinion from Horse Immo: A rare property, ideal for horse enthusiasts or those seeking nature and tranquility close to amenities. Location: Countryside of Beaucaire, between Nîmes and Avignon, 20 minutes from Arles, the TGV station, and the main roads.This description has been automatically translated from French.
…By Laure Taberne


Located in the heart of a wooded and peaceful environment, this versatile agricultural property benefits from an ideal location in the Gard department, in close proximity to all amenities while offering a privileged rural living environment.A well-organized and productive agricultural operation The estate spans 17 hectares in ownership, supplemented by 19 hectares under lease (agricultural lease), for a total of 36 hectares cultivated. The land includes:5 hectares of olive trees12 hectares of almond treesThe entire estate enjoys excellent sunshine, ensuring consistent and quality production in an area with high agricultural potential.A comfortable and welcoming living environment The living area includes:A main house of 250 m2, bright and well-designed, with two large terraces (south and east), a 11x5 m swimming pool, and a 5-person jacuzzi, ideal for private or reception use.An independent gîte of 70 m2, with two bedrooms and all the necessary comfort for rental activity or hosting visitors.A complete and functional production tool The property is equipped with an agricultural building of 400 m2 on the ground, comprising:A transformation laboratory of 100 m2A direct sales and office area of 50 m2A cold roomA production workshop of 100 m2A storage area for agricultural equipment (100 m2)A storage area for products and dry materials of 100 m2All necessary equipment for processing is present on site, and some agricultural tasks are subcontracted to service providers.Assets & potentialImmediately operational operationFood processing infrastructure already in placeStrong development potential: direct sales, farm welcoming, diversificationQuality of life and desired natural environmentProximity to services within 5 kmMixed residence/professional activity possibleThis description has been automatically translated from French.
…By Vinea Transaction - Bordeaux Cognac Loire Et Languedoc
'%20stroke='%23DDAA3A'%20stroke-width='1.909'%20stroke-linecap='square'%20stroke-linejoin='bevel'/%3e%3c/svg%3e)
Receive by email any new listing that may match your search criteria
Your criteria :
By validating this form, you accept the general conditions of use of Le Figaro Properties.
These agencies offer a selection of luxury properties vente at Uzès. Feel free to contact them for personalized assistance.





