The agencies at Ales
These agencies offer a selection of luxury properties vente at Ales. Feel free to contact them for personalized assistance.

 English$ USD · m²


Located in the heart of a wooded and peaceful environment, this versatile agricultural property benefits from an ideal location in the Gard department, in close proximity to all amenities while offering a privileged rural living environment.A well-organized and productive agricultural operation The estate spans 17 hectares in ownership, supplemented by 19 hectares under lease (agricultural lease), for a total of 36 hectares cultivated. The land includes:5 hectares of olive trees12 hectares of almond treesThe entire estate enjoys excellent sunshine, ensuring consistent and quality production in an area with high agricultural potential.A comfortable and welcoming living environment The living area includes:A main house of 250 m2, bright and well-designed, with two large terraces (south and east), a 11x5 m swimming pool, and a 5-person jacuzzi, ideal for private or reception use.An independent gîte of 70 m2, with two bedrooms and all the necessary comfort for rental activity or hosting visitors.A complete and functional production tool The property is equipped with an agricultural building of 400 m2 on the ground, comprising:A transformation laboratory of 100 m2A direct sales and office area of 50 m2A cold roomA production workshop of 100 m2A storage area for agricultural equipment (100 m2)A storage area for products and dry materials of 100 m2All necessary equipment for processing is present on site, and some agricultural tasks are subcontracted to service providers.Assets & potentialImmediately operational operationFood processing infrastructure already in placeStrong development potential: direct sales, farm welcoming, diversificationQuality of life and desired natural environmentProximity to services within 5 kmMixed residence/professional activity possibleThis description has been automatically translated from French.
…By Vinea Transaction - Bordeaux Cognac Loire Et Languedoc


Near Anduze, nestled in the heart of a pretty hamlet, authentic stone farmhouse on a plot of 2615 m2 with swimming pool. The farmhouse with a living area of 265 m2 includes on the ground floor a beautiful stone entrance overlooking various cellars and workshop. On the 1st floor is the living space composed of spacious rooms, living room with Cévennes fireplace, an independent kitchen, a dining room and an office. In the sleeping area, a hall leads to 3 bedrooms and a shower room/wc. On the upper floor, two additional bedrooms as well as two large rooms, a former silkworm nursery, with high ceilings. A garage and a fenced garden with a swimming pool adorn this building with character. A quiet place conducive to rest. Information on the risks to which this property is exposed is available on the Georisks website
…By Terres Des Cevennes Immobilier


Between Uzès and the Cévennes, discover a unique property where contemporary architecture enhances an 18th-century sheepfold. A confidential haven of peace of 345 m² on a park of 1.3 hectares. A UNIQUE ARCHITECTURAL SIGNATURE. From the entrance, the tone is set: a central patio bathes magnificent volumes in light. The quartz concrete floor unifies the interior and exterior spaces, creating perfect fluidity towards the surrounding nature. A REFINED LIFESTYLE. Reception area: A living room with the iconic 360° rotating Focus fireplace, a billiard room, and a glass wine cellar. Chef's Kitchen: Designed by Gaggenau, with noble quartzite worktops, extended by sliding bays for total 'indoor-outdoor' living. Night Area: 4 suites of great comfort, including a prestigious master suite with its private terrace offering a panoramic view of a wild and preserved environment. A NATURAL SETTING WITHOUT OVERLOOKING. The 13,500 m² park, enclosed and landscaped, hosts a heated masonry pool with an integrated beach, elegantly blending into the garden. A 50 m² outbuilding and a garage complete this rare ensemble. HIGH TECHNOLOGY & ECOLOGY. Renovated with absolute rigor (ten-year guarantees), the house offers top-notch amenities: Geothermal and Canadian well (optimal thermal comfort), integrated home automation, Sonos system, complete security (cameras, alarm), acoustic insulation, and high-security FFP2 glass. The luxury of tranquility, the purity of the starry sky without light pollution, and the comfort of invisible technology.This description has been automatically translated from French.
…By Property And Consulting


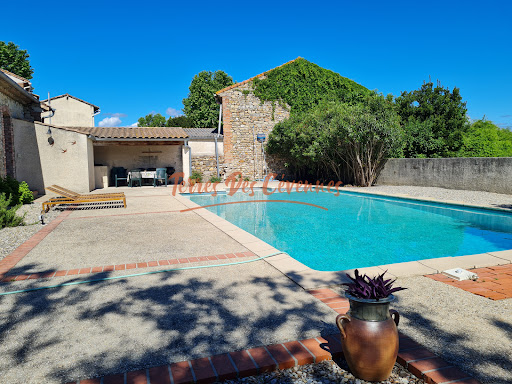
In Cardet, just a few minutes from Anduze and close to the roads serving Nîmes and Montpellier, discover this charming property complex situated on a plot of 7,298 m2, of which approximately 4,000 m2 is buildable. In the heart of a peaceful hamlet, the property consists of two dwellings offering numerous possibilities: main residence, bed and breakfast business or family project. The manor house, with a living area of approximately 163 m2, requires renovation work to reinforce the structure. A detailed estimate will be provided to the clients. The house offers spacious rooms, including a living room, kitchen, dining room, and a bedroom or office on the ground floor. Upstairs, the sleeping area comprises three comfortable bedrooms and a bathroom. The attic also offers three additional rooms that can be converted to suit your needs. The second property, a fully renovated, independent 61 m2 cottage, boasts excellent energy efficiency. It comprises a pleasant living room with an open-plan fitted kitchen leading onto a covered terrace, two bedrooms, and a shower room with WC. To complete the package, there is a pleasant 12 x 6 m swimming pool area with beach and summer kitchen, ideal for relaxing moments with family or friends. The 4,000 m2 building plot opens the door to numerous projects. Currently planted with vines, it can accommodate various developments according to your needs and desires. A beautiful property with great potential, in a lovely setting, with work to be done to reveal its full character. Information on the risks to which this property is exposed is available on the Géorisques website: georisques.gouv.fr.
…By Terres Des Cevennes Immobilier


There are places that cannot be told… they must be felt. In the heart of the Cévennes, this exceptional property reveals itself at the turn of a path, as if suspended in time. Nestled within a charming hamlet, it enjoys a rare setting where peace and authenticity prevail. Commanding its surroundings with quiet majesty, it offers breathtaking views, stretching from Mont Ventoux to the foothills of the Alps, where the eye wanders between sky and nature. The residence, elegant and full of character, blends seamlessly into this preserved landscape. It seems to watch over nearly 4 hectares of land, where landscaped gardens and the surrounding nature merge in perfect harmony, creating a soothing atmosphere. Just one hour from Montpellier and Nîmes, a few kilometers from Saint-Hippolyte-du-Fort, and close to Ganges, Anduze, and Alès, this property retains complete tranquility without ever feeling isolated. Here, everything invites you to slow down, to contemplate, to savor the moment. A confidential retreat for those in search of something truly exceptional. Further information available upon request. Information regarding potential risks to which this property is exposed is available on the Géorisques website: www.georisques.gouv.fr Presented by BARNES Montpellier Julien LEVET [email protected] +33 (0)6 64 28 24 06 +33 (0)4 99 58 32 60
…By Barnes Occitanie


In an exceptional setting, in absolute peace and quiet, sheltered from prying eyes, yet close to amenities, discover this rare property. Located on a wooded plot of approximately 1.7 hectares, it benefits from a south-facing exposure and a magnificent 180o panoramic view. Built in 2013, this timber-framed house offers approximately 200 m2 of living space and includes outbuildings offering numerous possibilities. It consists of a large living room with lounge and kitchen, 6 bedrooms, 2 bathrooms, an office, a laundry room and a mezzanine. A unique property, ideal for nature lovers seeking tranquility and space. Information on the risks to which this property is exposed is available on the Géorisques website.
…By Terres Des Cevennes Immobilier


In a quiet and preserved hamlet of Tornac, this property of 1.7 hectares with its 205 m² farmhouse stands out for its character and natural setting. On a large wooded land, it houses two fully renovated stone farmhouses, offering a comfortable living space and real independence between the two accommodations. The whole harmoniously combines traditional architecture and modern comfort, in a peaceful atmosphere at the heart of the vineyards and nature.The first farmhouse: It includes an open kitchen, a friendly living space, and three bedrooms, completed by two shower rooms, two toilets, and numerous integrated storage spaces. The second farmhouse also offers three bedrooms and two shower rooms with toilets, around a pleasant living area that extends to a rooftop terrace. The latter provides an unobstructed view of the surrounding nature and the Cévennes hills up to Mont Ventoux, creating a privileged place to relax while enjoying the scenery.Renovated with quality materials, the property features meticulous finishing. The exposed stone and internal volumes enhance the authenticity of the place, while contemporary features ensure an excellent level of comfort, notably thanks to air conditioning, double glazing, fiber optics, and a wood stove for warm atmospheres. The flows are fluid between the different rooms, with a corridor, laundry room, and well-thought-out storage spaces.Outside, several terraces and developable areas allow structuring the spaces according to desires and projects while preserving the privacy of each dwelling. The land, of a very nice size, offers a large garden shaded by majestic century-old trees of various species, a true haven of greenery for hosting, recharging, or imagining different uses, whether for family moments, hosting guests, or an independent activity.The highlight of this ensemble is its remarkable natural swimming pool of about 25 meters long, designed as a swimming corridor of about 156 m² and bordered by a 40 m² wooden terrace. Perfectly integrated into the landscape, it fits into the continuity of the garden and reinforces the atmosphere of calm and well-being that emanates from the property. A large outdoor parking capacity, accommodating several vehicles, completes the amenities.In everyday life, this living space lends itself to many projects: primary residence with the possibility of bringing the family together while maintaining each person's independence, a welcoming secondary residence, or even a project for guest houses and seasonal rentals thanks to the two separate accommodations. The configuration of the spaces, the quality of the renovation, and the natural environment make it a unique property, designed for those who seek a preserved setting without giving up comfort.Technical characteristics:- Property tax: €930- Energy performance: D/D- Heating type: Electric, Wood Stove- Water supply type: Electric balloonLegal mentions:The information presented in this listing has been gathered by Zefir from the elements available at the time of its writing, in order to provide an accurate and understandable description of the property. They are provided for information purposes and do not replace regulatory diagnostics or the technical and administrative verifications that usually accompany a real estate transaction, such as the study of urban planning rules, easements, or cadastral documents. For any official information regarding natural, mining, or technological risks, it is recommended to consult the public service Géorisques, which centralizes these data. Zefir supports buyers throughout their project with seriousness, transparency, and rigor, remaining available to clarify each step of the purchasing process. For any questions, contact Zefir at 07 57 91 70 93.This description has been automatically translated from French.
…By Zefir


In a preserved natural setting in the heart of the countryside, this rare 35-hectare estate — some of which is under lease — combines elegance, agricultural productivity, and a refined lifestyle. It offers a unique and self-sufficient setup centered around almond and olive cultivation, enhanced by an artisanal processing unit, a direct sales space, and a high-end main residence. A High-Performance, Eco-Friendly Agri-Food Operation The estate is entirely dedicated to the cultivation of olives and almonds, with meticulously maintained orchards managed using environmentally respectful methods. A modern processing facility located on the property enables the production of up to 80 different products: olive oils, tapenades, almond creams, natural cosmetics, and gourmet specialties. An on-site boutique offers a warm, refined setting for direct sales to visitors. The brand also benefits from a strong network of resellers, ensuring optimal product distribution through short supply chains. A Characterful Home for Living or Hosting The 235 m² main house blends modern comfort with authenticity. It features: 6 bright bedrooms, a spacious living room with a fireplace, a fully equipped kitchen with a central island, several shaded terraces overlooking the orchards. Outdoor Amenities & Well-being A swimming pool, harmoniously integrated into the landscape, offers year-round relaxation. Numerous agricultural outbuildings, storage sheds, and a delivery area. Potential for expansion or development into a wine tourism venture. A Rare and Exceptional Property This estate presents a unique opportunity for an investor, an agri-food entrepreneur, or a nature enthusiast seeking to combine private life and professional activity in a premium setting. We have a complete file at your disposal. Contact : Pierre Beghin : 06 07 09 01 21. Information on the risks to which this property is exposed is available on the Géorisques website: www.georisques.gouv.fr
…By Poncet & Poncet


For sale in the sought-after Saint-Ambroix area, on the border between northern Gard and southern Ardèche, an exceptional property in the heart of a protected natural environment, completely private. This charming residence offers 152 sq m of living space, boasting spacious rooms, a warm and bright living room, a welcoming dining room, a fully equipped kitchen, four bedrooms, including a master suite with bathroom, an ideal home office, a second bathroom and WC, a superb winter garden (a true additional living space), covered terraces to enjoy the view in every season, a garage, and a games room. Set in a rare natural setting on 33,620 sq m of land, the property benefits from an exceptional environment: absolute tranquility, nature all around, no disturbances, and no overlooking neighbors. An ideal property for nature lovers seeking a partially self-sufficient lifestyle, the house is supplied by a spring and, in addition to the electrical grid, features a solar panel system coupled with batteries, offering genuine energy independence while remaining close to the amenities of Saint-Ambroix. Ref: 26031144 www.itc-immobilier.com Information on the risks to which this property is exposed is available on the Georisques website: www.georisques.gouv.fr
…By Itc Immobilier


A majestic solid wrought-iron gate opens onto this characterful estate, complemented by wide restanques (terraced gardens) with dry-stone walls and a very beautiful cliff situated at the rear of the property, adding a touch of serenity to the whole. Located in the Gard department, close to the town of Alès, this exceptional property enjoys a strategic location: all shops nearby, only 40 minutes from the Nîmes TGV station, 90 minutes from Montpellier airport, and 40 minutes from Uzès. It offers a preserved natural setting while remaining close to the main communication routes. The property: This unique estate consists of two former stone silkworm farms (filatures) built on their beautiful stone arches, fully renovated in 2021. It offers a total living area of 650 m², plus an independent vaulted studio. The ensemble is enhanced by vast outdoor spaces, a summer kitchen, a relaxation area, a large natural swimming pond fed by a spring, and an ornamental pond. Also included is a former Protestant tomb, adding historical and singular charm to the property. The first mill extends over 350 m² and includes a huge living room with a monumental stone fireplace and impressive ceiling height, allowing for a beautiful mezzanine reading area, a fully equipped open-plan kitchen opening onto a large terrace, two additional living rooms, and 4 bedrooms (2 of which are on the ground floor). Other spaces complete this first building: an independent vaulted studio adjacent to a laundry/workshop, a large vaulted room equipped with a semi-professional kitchen, a cave nestled under one of the property’s stone arches, and a large traditional bread oven. The second mill offers 300 m² of living space comprising six carefully decorated suites, a reception office, a lounge area, and a 110 m² reception room with stone fireplace opening onto a large terrace with breathtaking views over the surrounding nature. The magnificently wooded grounds feature two splendid cedar trees, numerous tall trees, and dozens of fruit trees. For your relaxation: a swimming pool, a pétanque (boules) court with two storage areas, a greenhouse, and a chicken coop. Our opinion: This estate is a true gem for a large-scale family or residential project. Fully renovated with high-quality materials, equipped with Wi-Fi and fibre-optic internet extended across the entire grounds, this property combines modern comfort with authentic character. A rare opportunity, sold largely furnished, for lovers of heritage and exceptional places. File available on request from your consultant, Thierry LALLEMAND: +33 (0)6 62 51 94 07 Information on the risks to which this property is exposed is available on the Géorisques website: www.georisques.gouv.fr
…By Poncet & Poncet


In the heart of a preserved natural environment, between Uzès, Nîmes and Vézénobres, this remarkable stone property offers an exceptional living environment where authenticity, elegance and development potential come together perfectly. This true haven of peace extends over more than 4,685 m2 of land, part of which is buildable, with the possibility of acquiring additional land. The complex offers nearly 500 m2 of living space, divided between a main house, two independent cottages and several reception areas. The fully renovated manor house offers approximately 300 m2 of living space. Its spaciousness, authentic character, and amenities provide remarkable comfort while retaining the charm of period homes. On the ground floor, a magnificent 130 m2 room opens the way to numerous projects. Two superb stone cottages (103 m2 and 92 m2) complete the property. Each has its own private terrace in a warm and peaceful atmosphere. Outside, the wooded park invites you to stroll and relax in the shade of the trees. The 12 x 6 meter swimming pool and summer kitchen naturally become the heart of the property, perfect for precious moments shared with family and friends. An old sheepfold completes the property and still offers great potential for development. A rare property on the market, ideal for developing a tourist accommodation project, organizing events or simply enjoying a unique living environment in the heart of the Gard. An inspiring place where the art of living meets the timeless charm of stone. For further information, contact Sandra NAVARRO 06 36 18 75 71 - SWIXIM International Agency in Vézénobres. 'Our brand is open to inter-agency collaboration subject to the introduction of a qualified client.' Information on the risks to which this property is exposed is available on the Géorisques website http://www.georisques.gouv.fr
…By Swixim International Uzès - Côté Soleil Immobilier


Ideally located in Quissac, between Nîmes and Montpellier, this exceptional former wine estate comprises over 3,000 m² of largely renovated buildings set on 7 hectares of land amidst unspoiled natural surroundings. The complex, originally built in the 19th century, includes: - A manor house offering approximately 750 m² of living space with impressive proportions spread over three levels. It features four reception rooms, two kitchens, eight bedrooms, four bathrooms, a partially converted attic, a full basement with cellars and a 100 m² garage, and an 8x4m swimming pool. Custom-made double-glazed aluminum windows and the roof were fully renovated in 2017. - A former wine cellar (chai) spanning 1,000 m² with a ridge height of over 10 meters; its structure and roof were renovated in 2016. It offers limitless interior conversion possibilities (for professional or personal use) and retains several original wine vats. - A central stone building of approximately 1,000 m² (ground floor plus one upper level) featuring a 90 m² indoor pool area, several reception rooms, a large library with an adjoining bedroom and shower room, a 33 m² duplex, a 52 m² triplex, and several additional rooms on the upper floor awaiting conversion. - A secondary house featuring a dovecote and adjoining apartments, offering approximately 300 m² of living space. Outside, the idyllic grounds cover more than 7 hectares, including 1.5 hectares of orchards (olive trees, pomegranate trees, etc.) and 1 hectare of vineyards, offering remarkable views of the estate and the surrounding countryside. This is a truly exceptional property with incomparable potential, offering the scope to realize a wide range of projects—whether for multi-generational living, professional use, events, or association activities. Full information package and viewings: Benjamin GAUTIER +33669O32792
…By Kretz Real Estate


GARD 17th century PROPERTY 20 HA Are you looking for a jewel of French heritage? We offer you a majestic residence dating from the 17th century and offering an incomparable setting near the charming town of Quissac. After passing through a superb and monumental entrance gate, a true architectural masterpiece is revealed! This exceptional property, with an area of almost 600 m², will appeal to lovers of history and character. As soon as you enter, you will be impressed by the vast living space, the majestic ceilings and the floors paved with large authentic stones, a symbol of elegance and prestige. A central stone staircase leads to large bedrooms with their period fireplaces and bathed in natural light which offer a generous and comfortable space to rest. The park, a “priest’s garden” type, with its lush vegetation, is a true haven of peace where it is good to recharge your batteries in complete tranquility. The turret with its graceful 18th century wrought iron campanile and its period bell add a touch of character and charm to this exceptional residence, while the dovecote bears witness to the region's rich rural past. In addition, a beautiful house of more than 60 m², built in stones, on one level and completely independent with a large private garden, offers the possibility of welcoming your guests in complete privacy or of creating additional space according to your needs. Beautiful and large outbuildings are part of this beautiful ensemble. A few meters away, a semi-shaded leisure area offers a beautiful swimming pool dedicated to your relaxation. Around 20 hectares of land with a beautiful olive grove surround this extensive property. Its location is ideal, just 2 km from amenities and a beautiful village, 30 minutes from Nîmes and 45 minutes from Montpellier.
…By Property And Consulting


Sheltered from view and nestled in an exceptional natural setting, this property, offering approximately 150 sqm of living space, is now for sale. It is set within nearly 4 hectares of lush greenery. This rare property, offering peace and tranquillity, is ideally located just moments from the village and its amenities. Here, nature is everywhere. Hiking trails within easy reach invite you to make the most of this unspoilt setting, while approximately 3,000 m² of fenced grounds surround the house and its outdoor living areas. Built directly onto the rock, the house reveals a warm and authentic atmosphere. The living room charms with its oak parquet flooring, wood-burning fireplace and windows opening onto the surrounding landscape. The fully equipped kitchen, enhanced by an elegant Zimbabwe granite worktop, continues this blend of conviviality and refinement. The main house features two bedrooms with built-in storage, a study, a bathroom and a utility room with laundry facilities. A separate living area adds to the appeal of the property. Comprising a kitchenette, a bedroom with a dressing room and two shower rooms, it offers independent accommodation for family and friends or the opportunity to develop a hospitality project. Outside, the 6 x 3-metre saltwater swimming pool blends naturally into the landscape. A greenhouse, a garage, storage areas and several cellars complete the property. The property has undergone various renovations and improvements, particularly to the electrical and plumbing systems five years ago. It also benefits from mains water, fibre-optic internet, double glazing, air conditioning in the living room and a recently installed independent wastewater treatment system. More than just a house, this property offers a genuine lifestyle in harmony with nature, in a setting where space, peace and privacy take on their full meaning. A unique place for those seeking a character property, a family retreat or an opportunity to develop a hospitality business in the heart of unspoilt nature. This property is offered for sale by our Janssens Immobilier agency in Uzès. Thanks to our exclusive partnership with Knight Frank, a global leader in luxury real estate, Janssens Immobilier offers each property exceptional international visibility. This alliance strengthens our local expertise with the power of a network present in more than 50 countries. Information on the risks to which this property is exposed is available on the Georisques website : http://www.georisques.gouv.fr In accordance with current regulations, the EPC surface area of this property is calculated based on a standardised measurement of the living space. This measurement may differ from the total surface area measured accurately by our sales teams.
…By Janssens Immobilier Uzès


On the edge of a picturesque village, an exceptional character property enjoys a rare and unspoiled natural setting Located on a magnificent plateau overlooking the Cèze valley, this former 18th-century silkworm farm boasts a 360° panoramic view of the Cévennes mountains, with Mont Lozère as a backdrop. Situated on 1.6 hectares of landscaped grounds, entirely enclosed by an electric fence, it offers a privileged living environment, combining privacy, absolute tranquility, and abundant sunshine. The property offers 330 m² of living space, comprising 13 rooms, and features generous proportions with high-quality amenities: fireplaces, central heating, reversible air conditioning, and more. It also benefits from several terraces, including a 35 m² terrace opening onto this splendid view, and vaulted cellars. It offers remarkable accommodation capacity and can, depending on your needs, be divided into two large, independent apartments thanks to a simple connecting door, plus a separate guest room. The exterior amenities harmoniously complement the property: a 12 x 4 m covered and heated swimming pool, a 60 m² detached garage, a 63 m³ rainwater harvesting tank with pump, a well for the vegetable garden, photovoltaic panels, and more. Just minutes from beautiful hiking trails and the magnificent swimming spots of the Cèze River, this exceptional property is ideally suited for a charming family home, a characterful guesthouse, or a nature-based tourism project.
…By Agence Vigne


The agency Marie MIRAMANT, specialized in character and luxury real estate offers near Barjac (Gard, Languedoc-Roussillon, Occitanie) and the Ardèche gorges, an exceptional 17th century country house, carefully restored, of about 600 m² liveable and 400 m² with a renovation to be finalised. The property is composed of a main building, a separate house fully renovated, a design park of about 10 000 m², a swimming-pool and a parking space for ten cars. In a very calm and preserved environment, this very unique property is convenient as a main or second house but also for different types of professional projects. A total escape, 1H00 only from Uzès and Orange, 1H30 from Avignon and Montélimar. Information on the risks to which this property is exposed is available on www.georisques.gouv.fr. This house is sold by our real estate agency in Avignon. PROPERTY REFERENCED QUENTIN
…By Marie Miramant


Located between the Gorges de l'Ardèche and the Cèze Valley, this vast property enjoys an exceptional setting. Nestled in absolute tranquility yet close to amenities, it offers a peaceful lifestyle while providing access to numerous activities. You will be just 1 hour from a TGV train station and 1.5 hours from Montpellier Airport. The region is rich in tourist attractions such as the Chauvet Cave, Vallon Pont d'Arc, and the Anselm Kiefer Foundation. Description: This property is a vast estate remarkable for the quality of its environment. Spanning 8 hectares of nearly uninterrupted land, it was once an entry point to an old mine. You will enjoy three individual houses, two of which are single-story, each offering breathtaking views of the water and surrounding landscape: - First house (F7, 245 m², single-story): 2 living rooms, dining room, open kitchen, 3 bedrooms, 1 office, laundry room, and a large garage. - Second house (F3, 131 m²): 2 bedrooms, bathroom, garages, and a terrace overlooking the water. - Third house (85 m², also single-story): Can also serve as a reception hall, featuring an open kitchen, bathroom/toilets, and a terrace by the water. The estate includes a body of water fed by the property’s well, equipped with two oxygenation systems, as well as a magnificent heated and covered swimming pool (13m x 5.5m), surrounded by 200 m² of poolside areas, with toilets and a shower nearby. Several garages and annexes complement the property, including two large storage buildings: - 750 m² hangar with independent access at the back of the property, rented out for €7,500 per year. - 450 m² hangar with high ceilings, a recently renovated roof, and a fully paved floor, suitable for conversion into a single-story reception hall. - 3 large garages. The heating system is a mixed combination of underfloor heating, heat pump, central heating, and gas boilers. Finally, the property is equipped with various facilities: stables, aviary, easy parking, well with water and electricity throughout the estate. Our Opinion: This property is ideal for developing a hospitality business, hosting private events, or simply enjoying an exceptional lifestyle with family and friends. The vast outbuildings offer numerous opportunities for development. With its outstanding setting and infrastructure, this estate presents an excellent investment opportunity in the heart of a historically rich region. Contact: Thierry LALLEMAND +33(0)6.62.51.94.07 Information about potential risks to which this property is exposed is available on the Géorisques website: www.georisques.gouv.fr
…By Poncet & Poncet


Character Property at the Gateway to the Gorges of Ardèche – A 17th-Century Former Silk Farm Restored with Passion Just minutes from the renowned Gorges of Ardèche and nestled in the heart of a preserved (and non-developable) natural setting, this former 17th-century magnanery (silk farm) tells the story of a region, a craft, and a passion passed down through the centuries. Built at the end of the 16th century during the reign of King Henry III, the estate flourished in the following century when Olivier de Serres introduced silk farming to the region. This once-prosperous domain reflects its golden age through exceptional features: a dovecote adorned with family crests, a large bread oven built in the late 18th century, and a 25-meter-long terrace resting on seven stone arches—originally used for the silk cocoon boiling process—all contributing to the property’s unique historical character. Accessed via a majestic cypress-lined driveway and bordered by formal French gardens with carefully manicured boxwood, the estate now spans over one hectare. Lovingly restored since 2000 by a passionate couple, the property seamlessly blends noble materials, traditional techniques, and modern comforts, all while preserving the soul of its storied past. The main house, warm and filled with natural light, offers spacious living areas on the upper level: a vast lounge with mezzanine, a fully equipped kitchen, a dining room opening onto a panoramic terrace, six bedrooms (Three with en-suite bathrooms), and a shared bathroom. On the garden level, two additional guest suites—tastefully decorated—are located in the charming independent guest house, ideal for welcoming family and friends or for developing a refined hospitality project. The vaulted stone rooms house an intimate lounge, a remarkable wine cellar, an original bread oven, creative workshops, and additional living areas. Upstairs, two generous rooms (55m² and 45m² with 7m high ceilings) remain to be renovated, offering further potential to shape the space to your vision. Outdoors, a 14 x 6-meter swimming pool with a pool house completes this idyllic setting. Our View: A rare harmony of historical charm, timeless elegance, and hospitality potential, this remarkable estate embodies a true art of living. Just minutes from local amenities yet surrounded by serene countryside, it is perfect as a family residence or for those seeking to bring a meaningful heritage project to life. An invitation to emotion — a home to be cherished and passed on. We have a complete file at your disposal. Contact : Pierre Beghin : 06 07 09 01 21. Information on the risks to which this property is exposed is available on the Géorisques website: www.georisques.gouv.fr
…By Poncet & Poncet


Magnificent! What more can I say? Everything can be summed up in one word! ... We really loved the friendly and refined beauty of this place, the comfort of the guest accommodation, the delightful swimming pool (6x4m) with overflow, the landscaped areas, the quality of the renovation... a superb and unforgettable stay where the magic happens as soon as you pass the porch and enter the patio, the pool and its fountain and see the harmonious vegetation - serenity and harmony favourable to meditation... Close not only to the medieval city of Uzès, with its exceptional architecture, but also to the most beautiful tourist destinations: the Pont du Gard, the Pope’s Palace in Avignon, the Camargue, the Roman Arena in Nîmes, the Ancient Theatre of Orange and so many other sites. This estate was built in a green setting on a park of 4. 6 hectares (2.4h of which are forest) populated with oak, walnut and plane trees, and it has immense potential for hosting guests, since it has nearly 1600 m² of floor space. The renovation has been optimised with the greatest care to combine comfort and trendy decoration... the owner is delighted to offer lovers a pleasant stay in a place to be discovered as a couple, or with the close or extended family, in the eight stone houses (including one with a private swimming pool) that make up the property, each with its own privativ terrace. Enjoy, relax… you are at home here! The estate also has other assets: vast reception rooms for weddings, seminars, restaurants and catering, as well as a relaxation area for massage and beauty treatments. Not forgetting the two apartments of 40 and 70 m² as well as numerous outbuildings, including a 192m² barn and a 248m² workshop-garage. Whether you are a hiker, an intense sportsman or a nature lover, our beautiful region is full of proposals: kayaking, horse riding, paragliding, golf, hiking, tennis, cycling & mountain biking, via ferrata, nature trails, not forgetting discovering the fauna and flora with specialised guides. A great breath of fresh air, not far from the Provençal market of the Place aux Herbes and its secrets, as Bécaud sang: 'Here is for a hundred francs some thyme from the garrigue, a bit of saffron and a kilo of figs, don't you want a nice tray of peaches or apricots?” And on top of all that, we give you a gift of an accent that goes on and on! There is no need to travel thousands of kilometres to enjoy an unusual location and to pursue and develop a flourishing business. Information on the risks to which this property is exposed is available on the Géorisques website: www.georisques.gouv.fr. Agency fees are payable by the buyer. Prix incluant les honoraires : 3.995.000,00€ - Honoraires : 3.77% - Prix hors honoraires - 3.850.000€ Dossier sur demande. Ref : 2713
…By Botella - L'immobilier Depuis 1989


A superb, light-filled 60 m² living area 4 bedrooms and 1 study (including a spacious suite on the ground floor) Landscaped garden with trees. Indoor swimming pool Uzès 9.5 km away (historic centre)
…By Catherine La Bruyère Immobilier


Nestled between Goudargues and Montclus, in the heart of the Cèze Valley, this characterful 360 sqm former silk farm offers a rare lifestyle in an exceptional natural setting classified as Natura 2000. Elegantly redesigned throughout, the property blends authenticity, natural light and refinement. A wrought-iron glass conservatory, exposed stone walls, traditional cement tiles and generous volumes create a warm and distinctive atmosphere. The spacious reception rooms are designed for convivial living, while five suites provide ideal comfort for welcoming family and guests. Outside, a shaded courtyard, an adjoining 2,000 sqm garden, a heated swimming pool and a private wellness area create a true haven of peace. Located just 30 minutes from the motorway and one hour from Avignon TGV station, this discreet and privileged address perfectly combines accessibility, unspoilt nature and the French art of living. An additional 4,500 sqm olive grove and a further 2,000 sqm plot are also available as optional purchases, priced respectively at €15,000 and €20,000. A beautifully converted stone mazet, together with the independence provided by a private borehole, completes this exceptional property.
…By Kretz Real Estate


30 minutes from Uzès, overlooking the village of La Roque-sur-Cèze, classified among the most beautiful villages in France, this elegant stone house impresses with its careful renovation, respectful of its authenticity, where the charm of the old harmoniously blends with contemporary comfort. The property is cross-ventilated and widely open to the outside, benefiting from remarkable brightness throughout the day. From the entrance, the tone is set: generous volumes, quality materials, high-end services, and a palette of soothing colors compose a place designed in every detail to offer well-being and serenity, in a subtle balance between intimacy and conviviality. On the ground floor, the house revolves around a vast reception area including a large living room with a stove, a fully equipped modern kitchen, a dining room with a fireplace, a lounge, an office, as well as a laundry room and toilets. This ensemble naturally extends to a semi-covered terrace hosting a summer lounge, terraces, the swimming pool, and the dominant view. Upstairs, you have four comfortable bedrooms and three well-oriented bathrooms. Outside, three terraces offer different relaxation spaces with an exceptional view over the Cèze valley, and a secured area with a solarium completes this privileged environment. The property also has two cellars and three outdoor parking spaces. The amenities include high-end equipment: new kitchen, wood stove, fireplace, air conditioning, outdoor lighting, alarm system, and cameras. Ideally located, the house allows you to walk to the banks of the Cèze for beautiful walks. Nearby, the famous Sautadet waterfalls are accessible in a few minutes. You can also discover the ducal city of Uzès and the majestic Pont du Gard in 30 minutes, and the Orange theater in 50 minutes. The village and its surroundings offer numerous activities: river swimming, hiking, horseback riding, kayaking, caving, paragliding. The regions of Ardèche and Cévennes, as well as the historic cities of Nîmes, Avignon, and the beaches of Camargue, are easily accessible. Wine lovers will appreciate the proximity of prestigious vineyards. A rare village property, combining charm, comfort, and an exceptional living environmentThis description has been automatically translated from French.
…By 3g Immo Prestige


Just 10 km south of Uzès, this elegant 200 sq m villa unfolds in a privileged, peaceful, and secluded setting, offering complete privacy. From the moment you enter, the generous proportions and abundant natural light create a refined yet welcoming atmosphere. The vast 51 sq m cathedral-ceilinged living room, with its high ceilings and large windows opening onto the garden, forms the heart of the home. The semi-open, convivial, and seamlessly integrated kitchen extends naturally from the living areas. The house offers four bedrooms, including a beautiful master suite with a private bathroom, as well as an office, ideal for working from home or pursuing a freelance career. Home automation further enhances the comfort of this meticulously designed property. Outside, the 3,600 sq m landscaped garden, planted with Mediterranean species, provides a remarkable setting to fully enjoy sunny days. The heated, lagoon-style swimming pool is complemented by a pool house with a bar, an outbuilding with a shower room and toilet, and a fully equipped summer kitchen under a canopy: everything is in place for outdoor living, entertaining, and extending summer evenings. A garage, workshop, and cellar complete the property. A rare find, where contemporary elegance, comfort, and the Mediterranean lifestyle converge in a privileged setting, just minutes from Uzès.
…By Uzes Residences


Situated in a rare natural environment, without overlooking neighbors and in peace, this sumptuous villa of approximately 520 m², designed in an elegantly rethought 1970s architectural style between 2022 and 2024, embodies a resolutely contemporary art of living. The confidential address is located in close proximity to Uzès, between scrubland and a century-old olive grove.From the entrance, the tone is set: spectacular volumes, omnipresent light, and strong architectural lines. The vast living room of nearly 100 m², bathed in light thanks to numerous sliding glass doors, opens onto a vast 150 m² travertine terrace, bordering a landscaped park of over 10,600 m2.The perfectly equipped kitchen with Miele appliances extends to a winter garden and a dining room with clean lines. On this level, two stunning suites with dressing areas and luxuriously equipped bathrooms complete the living spaces. One of them has direct access to the garden.Upstairs, a mezzanine overlooks the living room and serves two other elegant suites, a guest bedroom with a shower room, as well as a large space that can accommodate an office/library.The total basement of approximately 150 m² offers rare comfort: a double garage, a cellar, a wine cellar, a workshop, and storage spaces.Outside, the completely enclosed park is a true haven of peace: a recent swimming pool measuring 17x5 m with a children's pool, a 150 m² travertine terrace and pool house, a magnificent century-old olive grove, a greenhouse, a garden equipment garage, a borehole, and automatic irrigation throughout the property.High-end features: complete home automation (heating, shutters, alarm), heat pump with ducted air conditioning, wood insert, new joinery (45 openings and windows), new rigid fencing, three access gates, electrical, plumbing, and insulation fully redone, no work required. A rare property, combining iconic architecture, exceptional volumes, and very high-level features.This description has been automatically translated from French.
…By Uzes - Sotheby's International Realty


Nestled in the heart of a sought-after village just 8 minutes from Uzès, this property enjoys a privileged setting combining authentic charm, absolute tranquility, and a refined lifestyle. Sheltered from any disturbance, it offers a peaceful, green environment—perfect for relaxation while remaining within immediate reach of Uzès’ amenities and appeal. This elegant stone house, fully renovated and tastefully decorated, offers 359 sqm of living space and a layout that is both functional and harmonious. It is organized around several independent entrances along the façade: a first entrance leads to the warm living areas as well as a private section comprising two bedrooms, a dressing room, and a bathroom; a second entrance provides access to three additional bedrooms, each with its own shower room or bathroom, including a remarkable suite with a solarium and jacuzzi; finally, an independent annex by the pool hosts the last suite, offering privacy and comfort for guests. The property is further enhanced by a study, a laundry room, two fireplaces, a gym, a cellar, and two garages. Outside, the beautifully landscaped 1,200 sqm garden, perfectly maintained, features a swimming pool and a pleasant covered terrace, all benefiting from full southern exposure. Geothermal heating ensures optimal comfort throughout the year. Our opinion : a rare and accomplished property where every space has been designed with care and elegance. Currently operated as a guesthouse, it offers great flexibility of use and could easily become a prestigious family home or an ideal property for entertaining. Its location, the quality of its renovation, and its serene atmosphere make it an exceptional residence for discerning buyers seeking a truly unique place to live.
…By Poncet & Poncet

Receive by email any new listing that may match your search criteria
Your criteria :
By validating this form, you accept the general conditions of use of Le Figaro Properties.
These agencies offer a selection of luxury properties vente at Ales. Feel free to contact them for personalized assistance.