The agencies at Moulézan
These agencies offer a selection of luxury properties vente at Moulézan. Feel free to contact them for personalized assistance.

 English$ USD · m²


In the heart of a preserved natural environment, between Uzès, Nîmes and Vézénobres, this remarkable stone property offers an exceptional living environment where authenticity, elegance and development potential come together perfectly. This true haven of peace extends over more than 4,685 m2 of land, part of which is buildable, with the possibility of acquiring additional land. The complex offers nearly 500 m2 of living space, divided between a main house, two independent cottages and several reception areas. The fully renovated manor house offers approximately 300 m2 of living space. Its spaciousness, authentic character, and amenities provide remarkable comfort while retaining the charm of period homes. On the ground floor, a magnificent 130 m2 room opens the way to numerous projects. Two superb stone cottages (103 m2 and 92 m2) complete the property. Each has its own private terrace in a warm and peaceful atmosphere. Outside, the wooded park invites you to stroll and relax in the shade of the trees. The 12 x 6 meter swimming pool and summer kitchen naturally become the heart of the property, perfect for precious moments shared with family and friends. An old sheepfold completes the property and still offers great potential for development. A rare property on the market, ideal for developing a tourist accommodation project, organizing events or simply enjoying a unique living environment in the heart of the Gard. An inspiring place where the art of living meets the timeless charm of stone. For further information, contact Sandra NAVARRO 06 36 18 75 71 - SWIXIM International Agency in Vézénobres. 'Our brand is open to inter-agency collaboration subject to the introduction of a qualified client.' Information on the risks to which this property is exposed is available on the Géorisques website http://www.georisques.gouv.fr
…By Swixim International Uzès - Côté Soleil Immobilier


Ideally located in Quissac, between Nîmes and Montpellier, this exceptional former wine estate comprises over 3,000 m² of largely renovated buildings set on 7 hectares of land amidst unspoiled natural surroundings. The complex, originally built in the 19th century, includes: - A manor house offering approximately 750 m² of living space with impressive proportions spread over three levels. It features four reception rooms, two kitchens, eight bedrooms, four bathrooms, a partially converted attic, a full basement with cellars and a 100 m² garage, and an 8x4m swimming pool. Custom-made double-glazed aluminum windows and the roof were fully renovated in 2017. - A former wine cellar (chai) spanning 1,000 m² with a ridge height of over 10 meters; its structure and roof were renovated in 2016. It offers limitless interior conversion possibilities (for professional or personal use) and retains several original wine vats. - A central stone building of approximately 1,000 m² (ground floor plus one upper level) featuring a 90 m² indoor pool area, several reception rooms, a large library with an adjoining bedroom and shower room, a 33 m² duplex, a 52 m² triplex, and several additional rooms on the upper floor awaiting conversion. - A secondary house featuring a dovecote and adjoining apartments, offering approximately 300 m² of living space. Outside, the idyllic grounds cover more than 7 hectares, including 1.5 hectares of orchards (olive trees, pomegranate trees, etc.) and 1 hectare of vineyards, offering remarkable views of the estate and the surrounding countryside. This is a truly exceptional property with incomparable potential, offering the scope to realize a wide range of projects—whether for multi-generational living, professional use, events, or association activities. Full information package and viewings: Benjamin GAUTIER +33669O32792
…By Kretz Real Estate


GARD 17th century PROPERTY 20 HA Are you looking for a jewel of French heritage? We offer you a majestic residence dating from the 17th century and offering an incomparable setting near the charming town of Quissac. After passing through a superb and monumental entrance gate, a true architectural masterpiece is revealed! This exceptional property, with an area of almost 600 m², will appeal to lovers of history and character. As soon as you enter, you will be impressed by the vast living space, the majestic ceilings and the floors paved with large authentic stones, a symbol of elegance and prestige. A central stone staircase leads to large bedrooms with their period fireplaces and bathed in natural light which offer a generous and comfortable space to rest. The park, a “priest’s garden” type, with its lush vegetation, is a true haven of peace where it is good to recharge your batteries in complete tranquility. The turret with its graceful 18th century wrought iron campanile and its period bell add a touch of character and charm to this exceptional residence, while the dovecote bears witness to the region's rich rural past. In addition, a beautiful house of more than 60 m², built in stones, on one level and completely independent with a large private garden, offers the possibility of welcoming your guests in complete privacy or of creating additional space according to your needs. Beautiful and large outbuildings are part of this beautiful ensemble. A few meters away, a semi-shaded leisure area offers a beautiful swimming pool dedicated to your relaxation. Around 20 hectares of land with a beautiful olive grove surround this extensive property. Its location is ideal, just 2 km from amenities and a beautiful village, 30 minutes from Nîmes and 45 minutes from Montpellier.
…By Property And Consulting


Between Uzès and the Cévennes, discover a unique property where contemporary architecture enhances an 18th-century sheepfold. A confidential haven of peace of 345 m² on a park of 1.3 hectares. A UNIQUE ARCHITECTURAL SIGNATURE. From the entrance, the tone is set: a central patio bathes magnificent volumes in light. The quartz concrete floor unifies the interior and exterior spaces, creating perfect fluidity towards the surrounding nature. A REFINED LIFESTYLE. Reception area: A living room with the iconic 360° rotating Focus fireplace, a billiard room, and a glass wine cellar. Chef's Kitchen: Designed by Gaggenau, with noble quartzite worktops, extended by sliding bays for total 'indoor-outdoor' living. Night Area: 4 suites of great comfort, including a prestigious master suite with its private terrace offering a panoramic view of a wild and preserved environment. A NATURAL SETTING WITHOUT OVERLOOKING. The 13,500 m² park, enclosed and landscaped, hosts a heated masonry pool with an integrated beach, elegantly blending into the garden. A 50 m² outbuilding and a garage complete this rare ensemble. HIGH TECHNOLOGY & ECOLOGY. Renovated with absolute rigor (ten-year guarantees), the house offers top-notch amenities: Geothermal and Canadian well (optimal thermal comfort), integrated home automation, Sonos system, complete security (cameras, alarm), acoustic insulation, and high-security FFP2 glass. The luxury of tranquility, the purity of the starry sky without light pollution, and the comfort of invisible technology.This description has been automatically translated from French.
…By Property And Consulting


Sheltered from view and nestled in an exceptional natural setting, this property, offering approximately 150 sqm of living space, is now for sale. It is set within nearly 4 hectares of lush greenery. This rare property, offering peace and tranquillity, is ideally located just moments from the village and its amenities. Here, nature is everywhere. Hiking trails within easy reach invite you to make the most of this unspoilt setting, while approximately 3,000 m² of fenced grounds surround the house and its outdoor living areas. Built directly onto the rock, the house reveals a warm and authentic atmosphere. The living room charms with its oak parquet flooring, wood-burning fireplace and windows opening onto the surrounding landscape. The fully equipped kitchen, enhanced by an elegant Zimbabwe granite worktop, continues this blend of conviviality and refinement. The main house features two bedrooms with built-in storage, a study, a bathroom and a utility room with laundry facilities. A separate living area adds to the appeal of the property. Comprising a kitchenette, a bedroom with a dressing room and two shower rooms, it offers independent accommodation for family and friends or the opportunity to develop a hospitality project. Outside, the 6 x 3-metre saltwater swimming pool blends naturally into the landscape. A greenhouse, a garage, storage areas and several cellars complete the property. The property has undergone various renovations and improvements, particularly to the electrical and plumbing systems five years ago. It also benefits from mains water, fibre-optic internet, double glazing, air conditioning in the living room and a recently installed independent wastewater treatment system. More than just a house, this property offers a genuine lifestyle in harmony with nature, in a setting where space, peace and privacy take on their full meaning. A unique place for those seeking a character property, a family retreat or an opportunity to develop a hospitality business in the heart of unspoilt nature. This property is offered for sale by our Janssens Immobilier agency in Uzès. Thanks to our exclusive partnership with Knight Frank, a global leader in luxury real estate, Janssens Immobilier offers each property exceptional international visibility. This alliance strengthens our local expertise with the power of a network present in more than 50 countries. Information on the risks to which this property is exposed is available on the Georisques website : http://www.georisques.gouv.fr In accordance with current regulations, the EPC surface area of this property is calculated based on a standardised measurement of the living space. This measurement may differ from the total surface area measured accurately by our sales teams.
…By Janssens Immobilier Uzès


In a quiet and preserved hamlet of Tornac, this property of 1.7 hectares with its 205 m² farmhouse stands out for its character and natural setting. On a large wooded land, it houses two fully renovated stone farmhouses, offering a comfortable living space and real independence between the two accommodations. The whole harmoniously combines traditional architecture and modern comfort, in a peaceful atmosphere at the heart of the vineyards and nature.The first farmhouse: It includes an open kitchen, a friendly living space, and three bedrooms, completed by two shower rooms, two toilets, and numerous integrated storage spaces. The second farmhouse also offers three bedrooms and two shower rooms with toilets, around a pleasant living area that extends to a rooftop terrace. The latter provides an unobstructed view of the surrounding nature and the Cévennes hills up to Mont Ventoux, creating a privileged place to relax while enjoying the scenery.Renovated with quality materials, the property features meticulous finishing. The exposed stone and internal volumes enhance the authenticity of the place, while contemporary features ensure an excellent level of comfort, notably thanks to air conditioning, double glazing, fiber optics, and a wood stove for warm atmospheres. The flows are fluid between the different rooms, with a corridor, laundry room, and well-thought-out storage spaces.Outside, several terraces and developable areas allow structuring the spaces according to desires and projects while preserving the privacy of each dwelling. The land, of a very nice size, offers a large garden shaded by majestic century-old trees of various species, a true haven of greenery for hosting, recharging, or imagining different uses, whether for family moments, hosting guests, or an independent activity.The highlight of this ensemble is its remarkable natural swimming pool of about 25 meters long, designed as a swimming corridor of about 156 m² and bordered by a 40 m² wooden terrace. Perfectly integrated into the landscape, it fits into the continuity of the garden and reinforces the atmosphere of calm and well-being that emanates from the property. A large outdoor parking capacity, accommodating several vehicles, completes the amenities.In everyday life, this living space lends itself to many projects: primary residence with the possibility of bringing the family together while maintaining each person's independence, a welcoming secondary residence, or even a project for guest houses and seasonal rentals thanks to the two separate accommodations. The configuration of the spaces, the quality of the renovation, and the natural environment make it a unique property, designed for those who seek a preserved setting without giving up comfort.Technical characteristics:- Property tax: €930- Energy performance: D/D- Heating type: Electric, Wood Stove- Water supply type: Electric balloonLegal mentions:The information presented in this listing has been gathered by Zefir from the elements available at the time of its writing, in order to provide an accurate and understandable description of the property. They are provided for information purposes and do not replace regulatory diagnostics or the technical and administrative verifications that usually accompany a real estate transaction, such as the study of urban planning rules, easements, or cadastral documents. For any official information regarding natural, mining, or technological risks, it is recommended to consult the public service Géorisques, which centralizes these data. Zefir supports buyers throughout their project with seriousness, transparency, and rigor, remaining available to clarify each step of the purchasing process. For any questions, contact Zefir at 07 57 91 70 93.This description has been automatically translated from French.
…By Zefir


Ref: 4105MCExclusively located in a privileged environment just 20 minutes from Uzès (North West), this sumptuous character property elegantly combines the charm of the old with contemporary comfort. Fully renovated with quality materials, this magnificent stone farmhouse offers a living space of 177 m² and 73 m² for the gîte.Set on a beautiful plot adorned with fruit trees, a well, and numerous outbuildings, this authentic farmhouse enchants from the very first moments with its character, generous volumes, and warm atmosphere. A true haven of peace where every space has been designed to fully enjoy the sweetness of Provençal living.Outdoors, the amenities are particularly rare: a large pool inviting relaxation, a second above-ground pool, spacious outdoor reception areas, and a landscaped garden offering privacy and serenity throughout the year.The Main House: on the ground floor, a friendly kitchen welcomes you, along with a spacious living room bathed in light, a laundry room, independent toilets, and a comfortable bedroom with an en-suite shower room. Additionally, through the second entrance: a workshop, a laundry room, and a technical room.Upstairs, the living spaces extend around a living room with kitchen, open to a pleasant veranda overlooking the outdoors. Three bedrooms make up this level, including a superb suite with an en-suite shower room, complemented by an independent shower room and independent toilets. Outside: a terrace, a summer kitchen.The Independent Gîte: Perfectly integrated into the whole while maintaining its independence, it is a major asset of the property. Highly appreciated by the tourist clientele, it generates excellent rental income. It includes a living room with an open kitchen, two bedrooms, an office, a shower room, independent toilets, two terraces, and two cellars. This gîte is an ideal space for hosting family, friends, or travelers seeking authenticity.There are two entrances to the property preserving the privacy of everyone.This rare property on the market will appeal to lovers of beautiful homes looking for a unique living space that combines charm, comfort, and potential. Commercial Agent Bel ImmobilierThis description has been automatically translated from French.
…By Bel Immobilier


In the heart of the Vaunage region, near Calvisson, lies an exceptional estate spanning nearly 1.5 hectares within a protected setting, just minutes from Nîmes. It is a rare property where history, grand proportions, and nature converge to create a timeless atmosphere. The estate centers on a magnificent two-story *Maison de Maître* (manor house) offering approximately 900 m² of total floor area—including 500 m² of living space and a garage exceeding 100 m². It is complemented by a caretaker’s house of around 150 m² and a second, two-story building of approximately 270 m² featuring remarkable proportions, though this structure requires complete renovation. The buildings are set within a wooded parkland, featuring numerous areas and pathways laid out in the style of a formal French garden, evoking a true sense of serenity. The property also boasts two remarkable water features: a swimming pool measuring approximately 14 × 7 meters and a spectacular historic basin—nearly 40 × 25 meters—that once served as a natural pool and stands as a testament to the estate's wine-growing heritage. This natural reservoir is lined with reeds and framed by majestic, soaring pines, opening up distant views of vast, protected, non-developable lands stretching to the foot of the hills—an enduring and incomparable landscape rarely found elsewhere. Held by the same family for over two centuries, the property possesses a soul and a history that can be felt the moment you step onto the grounds. Whether as a family residence, a holiday home, a hospitality venue, or the site of a more ambitious project, the possibilities are plentiful thanks to the layout and the various outbuildings. It is a private, unique estate ideally situated between Nîmes, Montpellier, and the iconic landscapes of the Vaunage. Option to purchase an additional 4 hectares of agricultural land and an 8-hectare olive grove producing high-quality olive oil. Full dossier and viewings: Benjamin GAUTIER 0669O32792
…By Kretz Real Estate


The Cabinet ARGENCE & ARGENCE presents this sublime estate from the early 19th century with 600 m² of living space! Nestled in its green setting and surrounded by vineyards, on the outskirts of Montpellier, this property with incredible charm is the original work of a surveyor wishing to find refuge from his many travels in this very special place. The setting was perfect for this, and this Montpelliéraine 'countryside' thus naturally draws inspiration from a holistic view of the world, with a strong Mediterranean emphasis present in the atmosphere and thanks to the species that make up the park, referencing Provence and Tuscany. The desired architecture aimed to highlight a certain nobility, setting it apart from the more widespread agricultural farmhouses in the region, even though it was enlarged in the 20th century for viticultural purposes. The estate as a whole reflects several eras with elements reminiscent of both an authentic Provençal Bastide and an orangery, a bourgeois house, or even a more modest countryside home. What is certain is that the current property is a testament to the desire to find a house that presents the luxury of simplicity and authenticity. The main house, with 600 m² of living space, is spread over 3 levels. The entire ground floor is dedicated to living spaces that are very much open to the outdoors, a luxury for something historic. The ceiling height is impressive, with vaulted ceilings. A large fireplace adorns the living room space, wonderfully bringing together the occupants of the house. The kitchen will be modern in its design as it opens and connects to the living areas while respecting the spirit of the old. The volumes are generous, and light beautifully enhances every space in the best way possible throughout the year. The first floor offers a master bedroom area. Two suite bedrooms are provided, each with its own private lounge, reminiscent of beautiful hotels and with a layout typical of the old, in a 'Haussmannian inspiration' to explain it in the most accurate way. A large 68 m² suite opens majestically onto a 50 m² solarium terrace with breathtaking views. Small living room, bedroom, alcove dressing room, and finally a private bathroom with an authentic clawfoot bathtub as well as an Italian shower. On the opposite side of the landing, another suite apartment measuring 70 m², similar in style, but without a terrace this time. The second floor has three suites. Two of 45 m² each with a private lounge, one of 60 m² also featuring a lounge and private bathroom. Finally, in one wing of the building, a studio with a mezzanine bedroom that can be completely independent or joined with the whole property. A large laundry room, or if necessary, another suite, is possible thanks to a free space for inspiration, and the back kitchen could become a professional kitchen, adding to the functionality of the property. The estate also benefits from a guardian's house in a rear courtyard, currently divided into two apartments offering 2 bedrooms each, as well as a huge outbuilding of 200 m² with a ceiling height of 13 meters, which would be ideal for an artist, seminars, or any other project you may wish to realize. The place is simply magical and nothing is missing, both in spirit and material: ornate cast iron radiators, vaulted ceilings, parquet flooring, stone, and steel... Everything blends wonderfully, and despite the notion of vastness on paper, the dimensions remain human scale, making the place warm, simple, authentic, and inviting. The outdoor spaces will reflect everything that has been discussed. The pool area, designed like a basin, perfectly combines the old with the modern, benefiting from a superb summer kitchen, garden walks in a French spirit, paved and tree-lined courtyards for large receptions.... Once again, nothing is lacking. This exceptional property is served by the Mauguio airport within minutes, the A9 motorway with quick access, and the TGV train stations in Nîmes or Montpellier, making this property an exceptional and quick-access location to fully enjoy, like its 19th-century creator, an ideal 'retreat' to savor magical moments.This description has been automatically translated from French.
…By Argence & Argence Immobilier


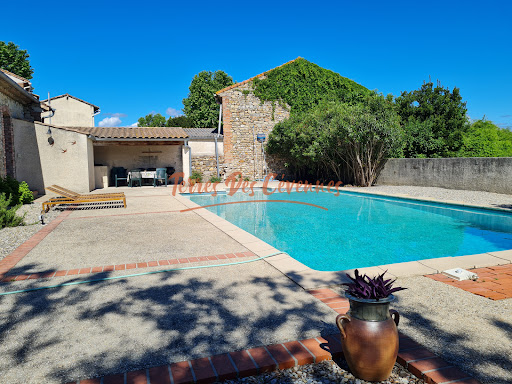
In Cardet, just a few minutes from Anduze and close to the roads serving Nîmes and Montpellier, discover this charming property complex situated on a plot of 7,298 m2, of which approximately 4,000 m2 is buildable. In the heart of a peaceful hamlet, the property consists of two dwellings offering numerous possibilities: main residence, bed and breakfast business or family project. The manor house, with a living area of approximately 163 m2, requires renovation work to reinforce the structure. A detailed estimate will be provided to the clients. The house offers spacious rooms, including a living room, kitchen, dining room, and a bedroom or office on the ground floor. Upstairs, the sleeping area comprises three comfortable bedrooms and a bathroom. The attic also offers three additional rooms that can be converted to suit your needs. The second property, a fully renovated, independent 61 m2 cottage, boasts excellent energy efficiency. It comprises a pleasant living room with an open-plan fitted kitchen leading onto a covered terrace, two bedrooms, and a shower room with WC. To complete the package, there is a pleasant 12 x 6 m swimming pool area with beach and summer kitchen, ideal for relaxing moments with family or friends. The 4,000 m2 building plot opens the door to numerous projects. Currently planted with vines, it can accommodate various developments according to your needs and desires. A beautiful property with great potential, in a lovely setting, with work to be done to reveal its full character. Information on the risks to which this property is exposed is available on the Géorisques website: georisques.gouv.fr.
…By Terres Des Cevennes Immobilier


In an exceptional setting, in absolute peace and quiet, sheltered from prying eyes, yet close to amenities, discover this rare property. Located on a wooded plot of approximately 1.7 hectares, it benefits from a south-facing exposure and a magnificent 180o panoramic view. Built in 2013, this timber-framed house offers approximately 200 m2 of living space and includes outbuildings offering numerous possibilities. It consists of a large living room with lounge and kitchen, 6 bedrooms, 2 bathrooms, an office, a laundry room and a mezzanine. A unique property, ideal for nature lovers seeking tranquility and space. Information on the risks to which this property is exposed is available on the Géorisques website.
…By Terres Des Cevennes Immobilier


There are places that cannot be told… they must be felt. In the heart of the Cévennes, this exceptional property reveals itself at the turn of a path, as if suspended in time. Nestled within a charming hamlet, it enjoys a rare setting where peace and authenticity prevail. Commanding its surroundings with quiet majesty, it offers breathtaking views, stretching from Mont Ventoux to the foothills of the Alps, where the eye wanders between sky and nature. The residence, elegant and full of character, blends seamlessly into this preserved landscape. It seems to watch over nearly 4 hectares of land, where landscaped gardens and the surrounding nature merge in perfect harmony, creating a soothing atmosphere. Just one hour from Montpellier and Nîmes, a few kilometers from Saint-Hippolyte-du-Fort, and close to Ganges, Anduze, and Alès, this property retains complete tranquility without ever feeling isolated. Here, everything invites you to slow down, to contemplate, to savor the moment. A confidential retreat for those in search of something truly exceptional. Further information available upon request. Information regarding potential risks to which this property is exposed is available on the Géorisques website: www.georisques.gouv.fr Presented by BARNES Montpellier Julien LEVET [email protected] +33 (0)6 64 28 24 06 +33 (0)4 99 58 32 60
…By Barnes Occitanie


Rare listing. Authenticity and premium amenities in the heart of Pic SaintLoup. Fully renovated stone dwellings that favor light, outdoor living and refined materials with eastwest exposure. Main house: 230 m², fireplace, 3 bedrooms, multiple panoramic terraces. Wellness sanctuary: pool, hammam, sauna, outdoor showers. Guest accommodation: two autonomous studios for hosting or rental. Remarkable outbuildings: wine cellar 321 m²; large 300+ m² stone building with 6 bedrooms and 3 terraces with showers. External features: garage, 68 m² shed, 11 m² stable, olive grove and 5,200 m² landscaped grounds. Own a Mediterranean retreat where daily routines become exceptional experiences.
…By Montpellier Sotheby's International Realty


The real estate agency Marie MIRAMANT, specialized in character and luxury real estate offers in Gard (Languedoc-Roussillon, Occitanie), at the gates of Nîmes, an exceptional character house with an area of about 900 m 2, with swimming pool. A first staircase gives access to a majestic entrance, with a sublime staircase with balusters. The first level offers beautiful reception rooms, with very high ceilings, stone slabs or rare mosaics. With the exception of one room on the ground floor, the sleeping area with a suite and two bedrooms are located on the first floor. The second floor, to be renovated, of about 280 m 2, offers beautiful possibilities. A chapel of 68 m2 illuminates the building, both by its flamboyant colors and its presence. The park, with Mediterranean vegetation, has very beautiful old trees. A home-cinema room, a wine cellar, a paddock, an equestrian track, a double garage and a vast parking space complete this rare ensemble. A rare place, with discreet luxury, in a peaceful atmosphere but close to the main roads and several airports. Information on the risks to which this property is exposed is available on www.georisques.gouv.fr. This house is sold by our real estate agency in Avignon. PROPERTY REFERENCED OCTAVE
…By Marie Miramant


NÎMES - LA PLANETTE RENOVATED AND EXTENDED CHARACTER HOUSE - 183 M² - TREE-LINED PARK OF 2,050 M² - SWIMMING POOL - INDEPENDENT ANNEX€810,000 incl. VATWhat if your future home was tailored to your tastes and desires?The kitchen you imagine.The floors you like.The bathrooms that reflect you.The materials, colors, atmospheres...€150,000 OF FINISHES. YOUR CHOICES. INCLUDED IN THE PRICE.In the heart of the sought-after residential area of La Planette in Nîmes, discover a rare property that combines the charm of a stone building from 1949 and the comfort of a complete renovation with a contemporary extension.The property offers 182.97 m² of living space on a tree-lined and fully enclosed plot of 2,050 m², with a swimming pool, vast terraces, and an independent annex of 30.8 m².Schools and shops are within walking distance, while the city center of Nîmes and the main roads are just a few minutes away.THE HOUSEThe renovation was designed to preserve the identity of the original building while adapting it to contemporary living requirements.Its imposing stone walls, ranging from 40 to 60 cm, contribute to its architectural character and provide substantial thermal inertia.Insulation, carpentry, networks, and technical equipment have all been completely updated as part of the renovation.Ground floor - 110.37 m²:• entrance with large dressing room,• master suite with bedroom, dressing room, and private bathroom,• spacious bright dining room,• lounge broadly open to the exterior,• customizable bespoke kitchen,• adjoining laundry room.First floor - 71.89 m²:• second suite with bathroom,• two additional bedrooms,• third bathroom,• vast terrace.Totaling 4 bedrooms, including 2 master suites, and 3 bathrooms.A 2,050 M² PARK WITH A SWIMMING POOLSurrounding the house is a true green oasis.The land allows for the creation of different living spaces: terraces, poolside areas, landscaped spaces, shaded zones, and reception areas.The existing pool complements this Mediterranean environment.Two authentic dry stone huts, witnesses of the Gardois heritage, are also present on the property.AN INDEPENDENT ANNEX OF 30.8 M²This additional space offers numerous possibilities depending on the arrangement chosen and subject to any necessary permissions: garage, workshop, professional space, telecommuting, technical room, or independent space intended for hosting.€150,000 OF FINISHES INCLUDED IN THE PRICEThis is the uniqueness of this property.The price of €810,000 incl. VAT includes a budget of €150,000 dedicated to completing the planned finishes for the project.Floors, kitchen, bathrooms, paintings, decorative elements, and exterior landscaping: the buyer intervenes at a time when the house can still genuinely take on its identity.They can rely on the existing architectural proposals or customize the project by selecting materials, finishes, and atmospheres according to their tastes, within the conditions and limits set out in the work description.The character of the old.The comfort of a complete renovation.And the freedom to choose the finishes.FEATURES• Complete insulation• New joinery• Ducted air conditioning planned• Recessed lights• Networks updated• Individual sanitation compliant with standards• Contemporary extension• Major structural work and enclosing completedA distinctive family property, benefiting from a sought-after residential environment, a large plot with a pool, and true proximity to Nîmes.To be discovered by appointment.LEGAL AND TECHNICAL INFORMATIONSale price: €810,000 incl. VAT.Fees payable by the seller.Living area: 182.97 m²Land: 2,050 m²Independent annex: 30.8 m²Original construction: 1949Nature of the works: renovation with extension.Property not subject to co-ownership status. Detached house built on private land.The detailed description of the works, the planned features, timelines, and applicable guarantees are attached to the deed.Energy performance certificate (DPE): NOT APPLICABLE AT THIS TIME.The property currently has no heating or cooling system in working order. Ducted air conditioning is awaiting connection.For this reason, the property falls under the exclusions provided for in Article R. 126-15 of the Construction and Housing Code.The DPE will be established upon completion of the works in accordance with current regulations, and then communicated to the buyer.Information on risks to which this property is exposed is available on the Géorisques website.Mandate No. 224441VISUALSImages of interior and exterior layouts are projections created by artificial intelligence as part of virtual home staging. They are provided for illustrative purposes only and have no contractual value.Only the photograph marked as "current state" represents the actual condition of the property as of today.A detailed descriptive notice of the works and features can be provided upon request.Fees payable by the seller.Your local commercial agent 3G IMMO - Virginie FICHEPAIN registered with the Béziers RSAC No. 930 386 636.According to Article L.561.5 of the Monetary and Financial Code, a form of identification will be required to organize the visit.Information on the risks to which this property is exposed is available on the Géorisques website: www.georisques.gouv.frThis description has been automatically translated from French.
…By 3g Immo Prestige


Exclusive listing. This historic building, with a surface area of 3,000 m², is located on an 5-hectare estate. The site was originally called ‘Maison des Eaux’ and was the last stop on the Via Domitia before reaching Nîmes. The last family to own it built the buildings that make up the estate today in the 17th century. The farmhouse, stables and wine cellar are remnants of the era when the Mas was a large agricultural property. Its listed grounds feature century-old trees and a swimming pool. The farmhouse offers an exceptional and privileged setting for organising high-end events. It is an ideal venue with eight spaces ranging from 40 to 400 m², fully equipped with audio, Wi-Fi and video systems and adaptable to the configuration of each event. All rooms are heated and air-conditioned. Its inner courtyard can accommodate up to 1,000 people for cocktail parties. Its gourmet restaurant, open 7 days a week, also offers a high-end catering service that meets the specific requirements and expectations of each event client. The current ‘pagoda’ tents will be replaced by a 350 m² wrought iron structure that will enhance its idyllic setting (work scheduled for the first quarter of 2026). The estate offers four cottages that can accommodate up to 29 people: ‘La Maison de Maître’ has five charming bedrooms, three bathrooms and two living rooms.
…By Uzes - Sotheby's International Realty


LOCATION : This estate is set in a private valley, just 20 km from Nîmes, with its TGV train station and motorway links. The property benefits from a very unspoilt natural setting, offering peace and privacy. DESCRIPTION: The property covers 61 contiguous hectares, which have been farmed organically and biodynamically since 2009. The manor house is located in the heart of the estate, offering unobstructed views of the vineyard. This high-quality wine estate also features modern and functional farm buildings that can be used for a variety of purposes. BUILDINGS: The MANOR HOUSE, built from local stone, has a surface area of 375 m² on two levels. The ground floor houses facilities related to the current operation, and the upper floor consists of 150 m² of living space, with the possibility of a 90 m² extension in the attic, which is on the same level. A 220 m² stone cellar with an attractive façade and a beautiful vaulted room. A 60 m² dwelling in need of renovation completes the property. Several other outbuildings, former stables, sheds, etc. A 450 m² hangar can be used to store equipment or any type of vehicle. LAND, VINEYARDS, FARM: The estate covers 61.4 hectares, almost all in one piece, including 31 hectares of bare arable land. Fifteen hectares of vines are currently being grubbed up, which will offer a total potential of 46 hectares of arable land. There are also 0.5 hectares of orchards and olive trees, as well as 7.1 hectares of moorland and woodland. This site offers additional development potential for any agricultural, equestrian or livestock project. It is an ideal location for horses and sheep, and is a paradise for animals as it is very private. The estate is supplied by a productive borehole, with water stored in a stone water tower with a capacity of 100 m³. OUR OPINION: A property offering an exceptional, very peaceful natural setting, you will be charmed by the beauty of the landscapes, which have retained an intimate and protected environment. It would certainly be possible to develop a bed and breakfast, reception and events business here. CONTACT : Hélène DESSORT +33 614 60 32 32
…By Poncet & Poncet Christie's International Real Estate Occitanie


Gard Nîmes Exclusive Authentic Farm late 18th century - early 19th century in the heart of 2 hectares of wooded land This Farm is ideally located in the municipality of Nîmes at the edge of the Garons plateau and was originally the master house of a large wine estate. Just a few minutes from the city center and close to shops, services, and amenities, it is a haven of greenery and a privileged living environment for a main or secondary residence. The proximity to the tram-bus, highway access, airport, and the two TGV stations (Nîmes Center and Manduel-Pont du Gard), without the nuisances, are major assets for this property. From the moment you arrive, the majestic tree-lined driveway and the charming walled Mediterranean park attest to the nobility of the place. A lovely saltwater Diffazur bean-shaped swimming pool with automation enhances the setting. The building comprises the farm itself inside the park and outbuildings located outside the park walls arranged around a courtyard. The FARM built on 2 levels offers a living area of 194 m² and 7 main rooms (plus an adjacent part of about 60m² on 2 levels that requires complete renovation). Ground floor: entrance with staircase, living room with fireplace, dining room, kitchen. The rooms are in a corridor and are cross-connected. Half-level: 1 bedroom, bathroom, and toilet. Upper floor: corridor serving 4 bedrooms (each with a water point), including 1 with a shower room and dressing room. Heating: oil central radiators (De Dietrich boiler), hot water tank, high ceiling height, tiled floor on the ground floor and in one bedroom, carpet in the others. Water: autonomous property with a functional borehole and 2 wells. Roof work, interior refreshment, and modernization are to be planned. Septic tank not up to standards. No connection possible to public water and sanitation networks. Outbuildings: - garage approx. 120m² - older construction shared between the technical part of the borehole and pantry. Very good opportunity to acquire a character property with high potential and a lot of charm at the gates of Nîmes! Seller's Fees Property with excessive energy consumption: Class F/F. As of January 1, 2028, the energy efficiency rating will fall between Classes A and E. Estimated annual energy costs for standard use: between 6,140 euros and 8,350 euros per year. Prices indexed to the years 2021, 2022, and 2023 (including utility service fees). Information on the risks associated with this property is available on the Géorisques website: www.georisques.gouv.fr
…By Agence Mercure Languedoc-provence


Near Anduze, nestled in the heart of a pretty hamlet, authentic stone farmhouse on a plot of 2615 m2 with swimming pool. The farmhouse with a living area of 265 m2 includes on the ground floor a beautiful stone entrance overlooking various cellars and workshop. On the 1st floor is the living space composed of spacious rooms, living room with Cévennes fireplace, an independent kitchen, a dining room and an office. In the sleeping area, a hall leads to 3 bedrooms and a shower room/wc. On the upper floor, two additional bedrooms as well as two large rooms, a former silkworm nursery, with high ceilings. A garage and a fenced garden with a swimming pool adorn this building with character. A quiet place conducive to rest. Information on the risks to which this property is exposed is available on the Georisks website
…By Terres Des Cevennes Immobilier


Located in the heart of a wooded and peaceful environment, this versatile agricultural property benefits from an ideal location in the Gard department, in close proximity to all amenities while offering a privileged rural living environment.A well-organized and productive agricultural operation The estate spans 17 hectares in ownership, supplemented by 19 hectares under lease (agricultural lease), for a total of 36 hectares cultivated. The land includes:5 hectares of olive trees12 hectares of almond treesThe entire estate enjoys excellent sunshine, ensuring consistent and quality production in an area with high agricultural potential.A comfortable and welcoming living environment The living area includes:A main house of 250 m2, bright and well-designed, with two large terraces (south and east), a 11x5 m swimming pool, and a 5-person jacuzzi, ideal for private or reception use.An independent gîte of 70 m2, with two bedrooms and all the necessary comfort for rental activity or hosting visitors.A complete and functional production tool The property is equipped with an agricultural building of 400 m2 on the ground, comprising:A transformation laboratory of 100 m2A direct sales and office area of 50 m2A cold roomA production workshop of 100 m2A storage area for agricultural equipment (100 m2)A storage area for products and dry materials of 100 m2All necessary equipment for processing is present on site, and some agricultural tasks are subcontracted to service providers.Assets & potentialImmediately operational operationFood processing infrastructure already in placeStrong development potential: direct sales, farm welcoming, diversificationQuality of life and desired natural environmentProximity to services within 5 kmMixed residence/professional activity possibleThis description has been automatically translated from French.
…By Vinea Transaction - Bordeaux Cognac Loire Et Languedoc


This magnificent 315 m² wine estate combines authenticity and tranquility between land and sea. Experience total change of scenery in this village known for its numerous vineyards, just 25 minutes from Nîmes, Montpellier, and the beaches. Situated on a 2400 m² plot, it boasts a sumptuous landscaped garden with a 12x4 meter pool and its pool house, as well as several outbuildings. The main house of 205 m² has been completely renovated with noble materials; travertine and custom woodwork add charm and brightness. The 77 m² living room offers a splendid view of the garden and extends into the lounge area with a veranda and covered terrace. On the same level, you will find a master suite, a bedroom with an en-suite bathroom, a library, and a laundry room. Upstairs, there are two bedrooms with balconies, as well as a bathroom. To optimize your comfort, there is underfloor heating by geothermal energy, a fireplace, and air conditioning. This property also includes an independent 108 m² house, a garage with ample parking inside the plot, a shed, an 80 m² attic with exposed beams, and two buildable plots. You will be charmed by this unique property with multiple extension possibilities, offering a private and peaceful living environment. For more information and to visit this property, contact us now.
…By Coldwell Banker - Villanova Realty


At the gateway to the Cévennes, in the commune of Pompignan and just a few minutes from Sauve, this charming, authentic stone farmhouse dates back to the 16th century. Nestling in the heart of 5 hectares of land and gardens with century-old trees, this property enjoys unobstructed views and an exceptional, protected rural environment. A beautiful swimming pool in a former 19th-century retention basin, tiled with parefeuilles at the bottom, adds a pleasant touch to the ensemble. The property comprises several renovated buildings. A former 16th-century farmhouse in which four independent apartments have been created, each with its own private exterior and individual gas boiler. The main building also dates back to the 16th century, and was extended between the 18th and 19th centuries, adding an elegant terrace on the second floor. The first floor, largely converted from a former sheepfold, has a surface area of approx. 550 m² and is used for professional and residential purposes, with two large reception rooms. Above, on two levels of around 500m² of living space, is a very large loft with a bedroom and mezzanine shower room, as well as a vast apartment with cathedral living room and mezzanine, independent fitted kitchen, 6 bedrooms and shower rooms. Oil-fired central heating and partial air conditioning. In the extension of the building, 3 recently built garages with automatic locks can accommodate 5 to 6 cars. A more recent, independent 96 m² house adjoining the farmhouse comprises living room, dining room, kitchen, bedroom with bathroom on the first floor and two bedrooms with bathrooms and a covered terrace of over 30m² on the first floor. Intimate, shady private garden. Exceptional asset: an abundant source of drinking water for exclusive use supplies the entire property (domestic use, swimming pool, automatic watering...) in all seasons. Sought-after geographical location: 38km from Montpellier (international airport and TGV train station), 55 km from Nîmes and 45 minutes from the sea and beaches. Unique property with great potential for family and/or professional ownership. Sale price of the property: €1,680,000 Seller's feesEnergy rating: C Climate rating:C Estimated annual energy costs for standard use: between €14,320 and €19,490 per year. Prices indexed as of January 1, 2021 (including subscriptions).Information on the risks to which this property is exposed is available on the Géorisques website: www.georisques.gouv.fr
…By Agence Mercure Languedoc-provence


Very rare, in the heart of a charming authentic village, between Castries and Sommières, close to amenities and access to the motorway. This renovated village house offers 187m² of living space, as well as an annex of 29m². It charms with its atypical character, generous volumes, high ceilings, and distribution over different levels. Its exposure gives it beautiful brightness. Sheltered from prying eyes, the rooms are organized around the patio, with a semi-open kitchen, various living spaces, three bedrooms, including two master suites, as well as an office. A vaulted annex with exposed stones completes this property and offers great additional potential. In the patio, you will enjoy fitted terraces and a 5x2 pool with careful finishes. Quality amenities: equipped kitchen, reversible air conditioning, wood stove, aluminum carpentry, heated pool. A unique house, ideal for a search for calm, character, and Mediterranean art of living.This description has been automatically translated from French.
…By Coldwell Banker - Villanova Realty


Just 10 km south of Uzès, this elegant 200 sq m villa unfolds in a privileged, peaceful, and secluded setting, offering complete privacy. From the moment you enter, the generous proportions and abundant natural light create a refined yet welcoming atmosphere. The vast 51 sq m cathedral-ceilinged living room, with its high ceilings and large windows opening onto the garden, forms the heart of the home. The semi-open, convivial, and seamlessly integrated kitchen extends naturally from the living areas. The house offers four bedrooms, including a beautiful master suite with a private bathroom, as well as an office, ideal for working from home or pursuing a freelance career. Home automation further enhances the comfort of this meticulously designed property. Outside, the 3,600 sq m landscaped garden, planted with Mediterranean species, provides a remarkable setting to fully enjoy sunny days. The heated, lagoon-style swimming pool is complemented by a pool house with a bar, an outbuilding with a shower room and toilet, and a fully equipped summer kitchen under a canopy: everything is in place for outdoor living, entertaining, and extending summer evenings. A garage, workshop, and cellar complete the property. A rare find, where contemporary elegance, comfort, and the Mediterranean lifestyle converge in a privileged setting, just minutes from Uzès.
…By Uzes Residences


In the north-east of the Gard region, close to the Vaucluse region and just 1 minute from the town center, BARNES International invites you to come and discover this magnificent 19th century stone farmhouse nestling in the heart of the vineyards. Spread over two levels, the mas comprises a main part with a surface area of approx. 250 m², an independent F3 apartment of approx. 120 m² and an independent studio of approx. 25 m², all of which can be combined to form a single large property of approx. 395 m². On one level, the main part of the mas features a double living/dining room with fireplace, a separate kitchen, a bedroom and a shower room. An additional room accessible only from the living room completes the first floor. Upstairs, a large corridor leads to 4 bedrooms, including a master suite, and a second bathroom. Outside, the mas is extended by a large terrace of over 50 m² protected from the sun by a magnificent plane tree, providing shade and coolness, and featuring a SPA area with Jacuzzi. On the other side, at the rear of the house, in an intimate setting in the heart of the vineyards, the second part of the garden is home to the swimming pool area, inviting you to relax and socialize. The property also has secure parking spaces for cars. A rare product! Please do not hesitate to contact us for further information or to arrange a viewing at your convenience. Presented by BARNES Montpellier +33 (0)4 99 58 32 60 [email protected] Information on the risks to which this property is exposed is available on the Géorisques website: www.georisques.gouv.fr
…By Barnes Occitanie
'%20stroke='%23DDAA3A'%20stroke-width='1.909'%20stroke-linecap='square'%20stroke-linejoin='bevel'/%3e%3c/svg%3e)
Receive by email any new listing that may match your search criteria
Your criteria :
By validating this form, you accept the general conditions of use of Le Figaro Properties.
These agencies offer a selection of luxury properties vente at Moulézan. Feel free to contact them for personalized assistance.

