The agencies at Chusclan
These agencies offer a selection of luxury properties vente at Chusclan. Feel free to contact them for personalized assistance.

 English$ USD · m²


REF4204.NB Discover this beautifully restored 183.66 m² village house in the heart of Codolet, offering authentic charm with its exposed stone façade and traditional architectural details. The welcoming entrance hall sets the tone for the rest of the home, featuring a stunning staircase and unique tiled accents that seamlessly blend rustic elegance with modern conveniences. The property features six spacious rooms, including a bright and stylish living area that opens to a warm dining space, ideal for family gatherings or entertaining guests. The inviting kitchen is fully equipped and thoughtfully designed, making meal preparation both enjoyable and efficient, while large windows ensure each space is filled with natural light. With four comfortable bedrooms, this house provides ample space for family or guests. Whether you are looking for a peaceful permanent residence or a charming holiday retreat, this character-filled home captures the essence of Provencal village life in a picturesque and convenient location. Agent Commercial Bel Immobilier
…By Bel Immobilier


4128. Note: This magnificent farmhouse located in Tresques, Provence, offers a peaceful and enchanting living environment. This residence features four spacious bedrooms. Built from traditional stone, it charms at first glance with its authenticity.Inside, the house consists of six rooms, combining modern comfort with rustic charm. The exposed stone walls and wooden beams create a warm and welcoming atmosphere. The kitchen is fully equipped.The outdoor garden is a true haven of peace, perfect for relaxation. This Provençal farmhouse is a real gem for those seeking tranquility and authenticity. Commercial Agent Bel ImmobilierThis description has been automatically translated from French.
…By Bel Immobilier


ORANGE CONTEMPORARY HOUSE 209 metres at ground level, 4 bedrooms Energy Performance Certificate: A SWIMMING POOL In a sought-after residential neighbourhood of Orange, in a quiet location yet close to shops and major motorways, discover this elegant contemporary house of 165 m², built in 2016 and fully renovated. Set on an enclosed, landscaped plot of 828 m², it offers a beautiful, light-filled living area comprising a lounge and an open-plan, fully fitted kitchen, a pantry/utility room, as well as a master bedroom suite with a walk-in wardrobe and en-suite shower room. Toilet on the ground floor. Garage. Upstairs: 3 bedrooms, a bathroom with shower and a separate toilet. Outside, you’ll enjoy a large terrace with a bioclimatic pergola and a superb 8 x 4 m swimming pool with a sliding roof and heat pump, allowing you to enjoy it all year round. The property boasts high-quality features: Energy Performance Certificate (DPE) rating A, solar panels, reversible air conditioning, electric roller shutters, automatic gate, borehole, rainwater harvesting, automatic watering system, water softener, fibre broadband and garage/workshop. A rare property, perfectly maintained and requiring no work, combining comfort, elegance and excellent energy efficiency. Low electricity consumption. A home ready to enjoy
…By Iad France - Aerts Jean-pierre


The advertiser did not provide an english description for this listing.
…By Bel Immobilier


LOCATION: 6 km from a village with all basic amenities, 30 minutes from Uzès, 50 minutes from Avignon TGV station, 1 hour 15 minutes from Montpellier airport, and 1 hour from Nîmes. A stone's throw from the wild Ardèche, the Cévennes, the Larzac, the Camargue... DESCRIPTION: An estate of approximately 8 hectares in a single block, isolated in the countryside, accessed via a private road. This old stone farmhouse has been completely renovated. BUILDINGS: A group of buildings forming a small hamlet, including a stone manor house, two adjoining gîtes and one separate gîte, and a fairly recent wooden house, separate and private. THE MAIN HOUSE: It is laid out over three well-designed floors. The materials are a mixture of exposed stone and light wood beams, creating a natural atmosphere. The terracotta floor adds a rustic and warm touch, in keeping with the history of the place. A warm, fully equipped and charming house. - The ground floor offers a large living room with an open-plan kitchen and large bay windows that provide plenty of light. - On the garden level, there is an office, a bedroom, a cellar and plenty of storage space. - Upstairs, there are 2 bedrooms and a bathroom. GÎTE 1: Surface area of approximately 120 m² with kitchen, living room, terrace, 2 bedrooms and 2 shower rooms, 2 toilets. GÎTE 2: Surface area of approximately 100 m² on 2 levels, ground floor with kitchen and dining room-living room, a bathroom, shower and toilet. On the 1st floor, a bedroom and shower room with toilet, a lovely balcony. GÎTE 3: Surface area of approximately 80 m² on 2 levels, ground floor with kitchen and living room, a bathroom. On the first floor, there is a bedroom with a private balcony. THE WOODEN HOUSE: Recently built, it is located slightly below and away from the hamlet. It has three bedrooms and a kitchen/living room area, covering a surface area of 110 m². The interior of the house is also made of wood, giving this space a certain rustic and understated charm. Currently occupied by the family, it could be converted into a fourth gîte. LAND: The land can be irrigated thanks to a 150-metre deep borehole. THE NATURAL POOL: Set slightly apart from the buildings, it was created by a German company specialising in the design of such structures. It is a central and distinctive feature of the estate. It is a large natural swimming pool, measuring approximately 10 x 20 m, surrounded by a beach of wood and pebbles. Frogs, dragonflies and birds will keep you company. A semi-open shelter invites you to rest and meditate. The 7.8 hectares are cultivated organically with Ecocert certification and consist of : 3.22 hectares of olive trees planted in 2010. The varieties are mainly Picholine and Olivière, Rougette d'Ardèche, Aglandau, Bouteillan and Négrette. Production is growing, with 577 litres produced in 2024. Four hectares of fallow land provide a reserve of biodiversity. And 0.57 hectares of protective century-old oak woods. WHAT WE THINK: You will love this place for its particularly bucolic and unspoilt character. At night, the absence of light pollution allows you to admire the beautiful starry skies. The holiday cottages allow you to live comfortably on site. This hamlet is also very well suited for a large family or for entertaining friends.
…By Poncet & Poncet Christie's International Real Estate Occitanie


At the heart of an unspoilt natural setting, just thirty minutes from Uzès, this exceptional property operates as a highly sought-after tourism destination in a privileged environment. The estate offers approximately 1,100 sq m dedicated to the professional activity, comprising 8 chalets and 10 apartments, together with a reception room, professional kitchen and snack bar area with terrace. Two separate entrances provide access to the property: one leading to the private area, the other to the guest accommodation. A large parking area provides ample space for numerous vehicles. An independent house of approximately 480 sq m, currently arranged as two separate dwellings, complements the property perfectly, combining a professional activity with an exceptional quality of life. The main residence features a superb living area, three bedrooms and an office. The second dwelling can be connected to the main house and also offers three bedrooms. Contemporary interiors and high-quality amenities allow for immediate occupation. The beautifully landscaped grounds of almost one hectare invite relaxation, with a heated swimming pool and jacuzzi, creating an idyllic setting for stays throughout the year. A level, buildable section of approximately 1,000 sq m also offers exciting possibilities for further development, allowing the future owner to enhance the property in keeping with their plans. Thanks to its location, generous proportions and diversity of accommodation, this estate represents a rare and fully operational tourism business opportunity, in one of the Gard’s most sought-after tourist areas. A discreet and unique property, offering a harmonious balance between business, heritage and the French art of living, on the doorstep of Uzès. Information regarding the risks to which this property is exposed is available on the Géorisques website: www.georisques.gouv.fr Presented by Valérie AUGUSTIN BARNES Montpellier [email protected] +33 (0)6 09 99 43 64 +33 (0)4 99 58 32 60
…By Barnes Occitanie


In the heart of a preserved natural environment, this property unveils a rare territory, shaped by the vines of appellation "Côtes du Rhône", the woods to cuts, olive trees and vast expanses of moors. The farmhouse develops about 270 m2 to renovate and 600 m2 of outbuildings. Its vast land, largely adjacent to the property and the diversity of its buildings offer remarkable prospects for rehabilitation and enhancement. Independent apartments, wine shed with vats and equipment in working condition... Residence of character, family property or tourist and event project, this singular place lends itself to multiple interpretations, in the respect of its history and its environment. Beautiful existing pool area. An authentic estate, a heritage to reveal, a magnificent potential for an ambitious project. I warmly invite you to discover this property and appreciate all its uniqueness for a beautiful discovery. Information on the risks to which this property is exposed is available on the Géorisques website: www.georisques.gouv.fr Property offered by Valérie AUGUSTIN 06 09 99 43 64 BARNES Occitanie [email protected]
…By Barnes Occitanie


Located just 8 minutes from the historic center of Orange, this magnificent 19th-century Provençal bastide offers an exceptional setting where heritage, nature, and functionality meet in perfect harmony. Facing south, the property enjoys pure natural spring water—a rare feature in Provence. Surrounded by open fields, it boasts panoramic views of the Dentelles de Montmirail and the iconic Mont Ventoux in the distance. With a total surface area of approximately 700 m², the bastide includes a 230 m² office space on the garden level, ideal for a business, creative studio, or professional use, and a 350 m² residential area comprising 7 bedrooms and 6 bathrooms. A 175 m² attic offers additional development potential. The outdoor features are equally impressive: 13 x 5 m swimming pool fed by a natural spring 58 m² independent pool house 40 m² guest house or garden cottage Two enclosed garages and two carports Part of the furniture is included, allowing for immediate use or hosting. A rare opportunity to acquire a unique and character-filled estate in the heart of the Rhône Valley, suitable for private residence, hospitality projects, or professional ventures. "Information on the risks to which this property is exposed is available on the Géorisques website at http://georisques.gouv.fr."
…By Prior Luxury Houses


A way of life between modern comfort and Provençal traditions In the heart of the Provençal Drôme, in a privileged, calm and preserved environment, this elegant contemporary house of about 260 m² offers a particularly pleasant living environment, where modern comfort harmoniously combines with authenticity and Provençal traditions. Located at the end of a dead end, sheltered from traffic and nuisances, the property benefits from a peaceful and intimate atmosphere, within a carefully arranged garden, enhanced by a magnificent olive grove and majestic umbrella pines. A contemporary architecture designed for comfort and conviviality The house reveals beautiful volumes and generous living spaces, designed to fully enjoy natural light and its environment. The warm and elegant living room is organized around a fireplace and communicates harmoniously with the dining room. A wine cellar visible from the reception rooms brings a refined and unique touch to this ensemble. The fully equipped kitchen, both functional and friendly, opens onto a large covered terrace, a true extension of the interior spaces. It features a pleasant summer kitchen, ideal for hosting family and friends, while enjoying a superb view of the olive grove, the pool, the garden, and the umbrella pines. The ground floor also houses a comfortable master suite with its dressing room and a bathroom with an Italian shower, offering a particularly pleasant private space. An office completes this level, as well as a laundry room, a garage, and the technical spaces necessary for the proper functioning of the house. On the upper floor, the sleeping area consists of a second suite with its private shower room, three beautiful additional bedrooms, and a bathroom, allowing for welcoming family and guests in excellent conditions. A private olive grove, a true living heritage One of the charms of this property lies in its magnificent olive grove composed of 41 productive olive trees, aged 50 to 150 years, witnesses to the authentic character and richness of this Provençal terroir. Fully equipped with a drip irrigation system with automatic programming, this olive grove benefits from easy maintenance and allows an annual production of about 600 kg of olives, or nearly 85 liters of olive oil. The olives are sent to the Moulin du Débat, in Jonquières, located about 12 kilometers away, where they are pressed separately, guaranteeing oil exclusively from the trees of the property, without mixing with other harvests. A rare privilege that allows producing and savoring one's own olive oil, thus perpetuating a tradition intimately linked to Mediterranean history and lifestyle. A privileged living environment, between nature and serenity Outside, the spaces have been designed to fully enjoy the mild Provençal climate. The large covered terrace and its summer kitchen invite long summer evenings, while the pool integrates harmoniously into a garden where centenary olive trees and elegant umbrella pines coexist. The tranquility of the place, the beauty of the views over the olive grove and the absence of traffic give this property a particularly restful atmosphere. A particularly pleasant contemporary house, offering beautiful volumes open to the garden, the pool and a large pool house, with a view of the olive grove and its pétanque court. Situated on a 6,000 m² plot, facing a pine forest, it benefits from a preserved natural environment, without nuisances, at the end of a dead end. A true Mediterranean art of living, ideal as a main or secondary residence, for lovers of nature, tranquility and the pleasure of producing their own olive oil.
…By Poncet & Poncet Christie's International Real Estate Occitanie


Lord and Sons is pleased to present this stunning property for sale in the Gard, nestled in a peaceful little valley where absolute tranquillity reigns. The estate spans a total of 13 hectares, including 6 hectares of vines classified AOP Côtes du Rhône, offering an idyllic setting for nature lovers and wine enthusiasts alike. The main stone farmhouse, approximately 206 m2, features a kitchen, a bright living and dining area, and four en-suite bedrooms. Two independent guesthouses complete the property. A beautiful swimming pool surrounded by olive trees and a sun terrace offers breathtaking views over the valley and vineyards. The vineyard is managed using sustainable farming practices, and the harvest is currently delivered to the local cooperative winery. All necessary vineyard equipment is included, and a large hangar provides convenient storage. A truly charming property to discover without delay! Les informations sur les risques auxquels ce bien est exposé sont disponibles sur le site Géorisques : www.georisques.gouv.fr
…By Lord & Sons


iad France - David Mayorgas offers you: Do you need grandeur and breathtaking dominant views? Does your heart beat for ancient buildings where exposed stones and vaulted rooms invite you to trace the history of several centuries? This character home of 260 m², spread over three levels, offers an exceptional living environment with its authentic charm and numerous terraces, just below the prestigious Château de La Roque Sur Cèze. - Vast living room with magnificent views via a large covered terrace and its sliding bay. - Large dining room, with exposed beams and a fireplace. - Spacious and functional kitchen that opens onto a large uncovered terrace this time. The atypical layout of the rooms gives the house a unique personality, offering three large bedrooms, an office, a library space in the mezzanine, a bathroom, and a shower room. A large cellar and other spaces in the basement complete the whole. An independent T2, to renovate, with its own terrace, adds to the main residence, ideal for hosting or renting. This property benefits from a privileged location in the heart of La Roque-sur-Cèze, offering a rare opportunity to acquire a charming property with large volumes and breathtaking views. 360° visit available. Agency fees are the responsibility of the seller. A valid identification document will be requested during the visit, in accordance with article L.561-5 of the Monetary and Financial Code. Information about the risks to which this property is exposed, including the legal obligation to clear brush, is available on the Géorisques website: http://www.georisques.gouv.fr. This real estate advertisement has been drafted under the editorial responsibility of Mr. David Mayorgas, independent real estate agent (without holding funds), commercial agent of SAS I@D France registered with the RSAC of NIMES under number 950875476, holder of the property prospecting card on behalf of I@D France SAS.
…By Iad France


re you looking to move to Sérignan-du-Comtat? This four-bedroom, two-bathroom property with a private gAarden could perfectly match your needs. Construction ended in 2000. Call Jean-Pierre CENTENERO agency for more information. The property is composed of 2 bathrooms and a sleeping area with 4 bedrooms. The lodging encompasses 163 square meters of total space. In addition, the lodging has a cellar. You will also have a private garden and 2 terrace totaling 25 square meters to bathe in the sun. The dwelling comes with 3 private spots to avoid wasting gas looking for a place to park and a private enclosed garage. The price of this home is EUR494,000. EXPERTIMO est le leader français des réseaux dédiés aux mandataires expérimentés
…By Expertimo


The advertiser did not provide an english description for this listing.
…By Mv Patrimoine


In a privileged environment, deep in nature and sheltered from all eyes, discover this rare property complex developing nearly 377 m² of living space on a magnificent plot of over 5,800 m². The property consists of a main house of approximately 136 m² offering a comfortable living environment with two bedrooms, beautiful reception volumes, a friendly terrace, and an outdoor space enhanced by a 7 x 4 meter swimming pool. A carport and a workshop complete the features of the housing part.The entire property also has significant rental potential thanks to several independent accommodations including three T2-type apartments of about 30 m² each, two of which are currently rented, a T3 apartment of about 109 m², currently rented, as well as an independent studio of about 45 m² and an additional room of 26 m² that can be converted into a studio or reception space as needed. This property offers an ideal combination of a main residence, tourist hosting activity, and rental investment with immediate income. The land, entirely open to the surrounding nature, guarantees tranquility, privacy, and quality of life with village amenities less than a kilometer away, while remaining in close proximity to Uzès and just 15 minutes from Goudargues.Morgane ZAMORA (EI) Commercial Agent - RSAC Number: 534858576 - Nîmes.This description has been automatically translated from French.
…By Midimas


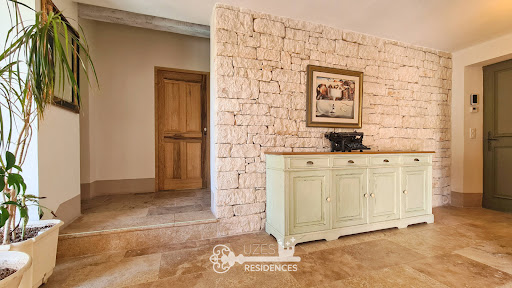

Uzes Residences real estate agency presents: In the heart of the verdant landscapes of the Cèze Valley, just 5 minutes from the charming and lively village of Goudargues, this superb stone-built property, constructed in 2015 with high-quality finishes, offers 213 sq m of living space on a 1757 sq m plot. Facing south, the property is laid out over three levels, following the natural contours of the land, with over 300 sq m of travertine-paved terraces. At the center of these terraces is a 14.5 x 4.5 m heated infinity pool and a 30 sq m pool house. On the main level, the entrance leads to a bright 30 sq m living room with a stone fireplace, which opens onto the terrace and pool through large sliding glass doors. The fully equipped kitchen, with its utility room, also opens onto the terrace and the sheltered summer dining area. Two large bedrooms are also located on this level, sharing a spacious shower room, one of which opens onto the terrace. The upper level is entirely dedicated to the master suite, a beautiful, sun-drenched bedroom with a large shower room, a separate WC, and a terrace offering panoramic views over the valley. The lower level is a self-contained 70m2 apartment opening onto the garden, with a well-equipped kitchenette, a large bedroom/office area, and a shower room. All floors are covered in travertine, and there is underfloor heating on all three levels, provided by a reversible heat pump. A large carport accommodates three vehicles, and there is also a workshop and solar panels for electricity generation. A magnificent, elegant, and exceptionally easy-to-live-in property in a wonderful location ideal for discerning owners... For more information, please contact Uzes Residences Immobilier at +33 (0)4 66 37 47 99 or [email protected]. A virtual tour is available upon request.
…By Uzes Residences


Uzès Sotheby’s International Realty is delighted to present this exceptional property nestled in the heart of the Cèze Valley, between the sought-after villages of Goudargues and Montclus. Surrounded by lush, protected countryside classified as a Natura 2000 area, this property enjoys an outstanding natural setting. The nearby village, with its preserved soul and character, offers a peaceful and harmonious lifestyle — a blend of rolling hills, cultural heritage, and the art of Provençal living. Just minutes from Goudargues, known as the “Venice of the Gard”, the area charms with its authenticity and tranquillity, while remaining close to all essential amenities. The main residence offers approximately 360 sqm of living space and has been meticulously renovated by its owners, combining period charm with modern comforts. Iron-framed glasswork, vaulted ceilings, noble materials and generous volumes — every detail has been carefully designed to create a warm and elegant atmosphere. The bright and open living areas are complemented by several bedrooms and suites, each with its own private bathroom. Outside, a spacious inner courtyard shelters a majestic two-hundred-year-old ash tree beneath which a large shaded dining table invites long summer lunches. Further down the property, a faïence-tiled heated swimming pool, a wellness area with sauna and jacuzzi, and a charming stone mazet fitted as a summer kitchen complete this unique and peaceful setting. The property sits on beautifully landscaped grounds of approximately 2,000 sqm, planted with olive trees, fruit trees, and Mediterranean species, and includes an 80-metre-deep borehole and a traditional stone well. In addition, a second plot of around 4,500 sqm, located just across a small lane and in a protected non-buildable zone, features a thriving olive grove of about 40 trees and abundant vegetation — perfect for private events or outdoor leisure activities. On the technical side: solar panels with surplus electricity sold back to the grid, central heating, air conditioning, double glazing, and a solar water heater — all of which ensure comfort and energy efficiency. The property also features five guest rooms, each with en-suite facilities, making it ideal for a boutique hospitality project in an intimate and highly sought-after location. A rare and elegant opportunity in the heart of a prized region. Please do not hesitate to contact us for further information or to arrange a private viewing.
…By Uzes - Sotheby's International Realty


Exclusively at Lord & Sons! Immerse yourself in the heart of Drôme Provençale and discover an exceptional event complex spanning 3000m2. Nestled in the South Rhône Alpes region, this profitable professional location opens up vast horizons in the tourism sector. Main Features : Capacity : Indoor/outdoor restaurant for 200 seats each, club/disco, bar. Well-being and relaxation : Sauna, hammam, indoor and outdoor jacuzzis, indoor and outdoor swimming pools. Accommodation : Gîtes, chalets, and an independent renovated house of approximately 130m2 as staff accommodation. Entertainment : Shop, gym, garden with maze and additional cabin spaces. Ready to operate immediately : Everything has been renovated to new, no additional work required. The possibilities are limitless thanks to the exceptional potential of this property. Exclusive bonuses: Vineyard : 2.5 hectares of vines with 80% Grenache and 20% Carignan. Truffière : A source of rare and prized delicacies. Natural setting : A farmhouse with its 5-hectare plots in one piece, for an unrivaled immersive experience. Don't miss this unique opportunity to invest in a renowned events complex. Contact us now to schedule a visit and reveal the full potential of this jewel of Drôme Provençale. Les informations sur les risques auxquels ce bien est exposé sont disponibles sur le site Géorisques : www.georisques.gouv.fr
…By Lord & Sons


Located in the heart of Drôme Provençale, this real estate complex offers an investment opportunity in the hotel and catering sector. On a plot of 2394m2, this property consists of a 7-room hotel with restaurant and two apartments, totaling approximately 600m2. Key Features: Ideal location : Benefits from optimal visibility and attracts a diverse clientele throughout the year. Integrated hotel and restaurant : 7 rooms and its restaurant. The two sides of the facility are independent but communicate with each other, providing operating flexibility. Professional infrastructure : The fully equipped professional kitchen, accompanied by two cold rooms. The spacious dining room and large terrace offer spaces for indoor and outdoor dining. Additional accommodation : Two adjacent apartments offer possibilities for on-site accommodation or annual rental, thus increasing the profitability of the whole. Expansion Opportunities : With its facilities suitable for hosting events such as weddings, this establishment has strong potential to diversify its activities and increase its revenues. This property is ideally positioned for a new operator wishing to immediately start an activity or for an investor seeking to capitalize on the development potential in this popular region. For more information or to arrange a viewing, please contact Lord & Sons, your trusted partner in commercial real estate. Les informations sur les risques auxquels ce bien est exposé sont disponibles sur le site Géorisques : www.georisques.gouv.fr
…By Lord & Sons


Ideally located in the heart of Fontarèches, a picturesque village in Occitan Provence, 15 km from the magnificent town of Uzès, this property and its outbuildings offer more than 500 m² of space that can be converted. Set on a 2,500 m² wooded plot with building rights, the house features a large 10x5 m traditionally built swimming pool. For lovers of old stone and renovation projects, this property offers remarkable potential.
…Private owner


Orpi Pont du Gard presents this beautiful character property of 340 m², built in 1900, located less than 10 minutes from Uzès, close to a school and public transport.Carefully renovated and in perfect condition, this property offers multiple possibilities: family residence or operation as cottages and guest rooms.It consists of 6 bedrooms, 3 living rooms, 5 shower rooms, as well as several wardrobes. It is currently divided into a main living space, a large gîte, and a studio.The property has a landscaped garden with a pool, as well as a rooftop terrace ideal for enjoying sunny days. You will also benefit from numerous indoor and outdoor parking spaces, as well as beautiful vaulted cellars.Very rare on the market, this home combines the charm of the old with contemporary amenities.Contact us to arrange a visit and discover this exceptional place. Valérie SOARES - Commercial agent - Rsac de Nîmes under number 525381893Agency reference: 5168This description has been automatically translated from French.
…By Orpi - Agence Du Pont Du Gard


In the heart of the village of Villeneuve-lès-Avignon, just a stone’s throw from the shops and the bustling historic centre, this charming, tastefully renovated village house offers a peaceful and intimate living environment, sheltered from prying eyes. Behind its unassuming façade, the house reveals a lovely tree-lined garden featuring a small pond, a fig tree, an olive tree and a pleasant terrace, creating a gentle, Mediterranean atmosphere. The ground floor comprises a beautiful, light-filled living area, open to the outside thanks to large windows overlooking the garden and terrace. The property has been fully renovated using high-quality materials, in a simple yet refined style, notably featuring beautiful travertine floors. Upstairs, a master suite enjoys unobstructed views of the Philippe le Bel Tower and the Palais des Papes. A second bedroom and a bathroom with a bathtub complete this level. The top floor offers a lovely study area as well as a third bedroom with ample storage space. A warm and easy-going home, combining charm, light and modern comfort, in one of the region’s most sought-after villages.
…By Von Peerc Immobilier - Saint-rémy-de-provence


EXPERTIMO est le leader français des réseaux dédiés aux mandataires expérimentés
…By Expertimo


Secluded property, built in 1968 and redesigned in 2025, set in 1,1 ha of terraced grounds between Saint-Paul-Trois-Châteaux and Saint-Restitut. 145 sqm floor space, arranged over 2 floors, with sweeping views. Upper floor: living area with cathedral ceiling comprising sitting room, dining room and equipped kitchen, plus master bed suite. Ground floor: 3 bedrooms, 2 shower rooms, storeroom and cellar. 9 x 4 m secured pool. 15 minutes from A7, 2h from Lyon and 1h15 from Marseille airport.
…By Christine Miranda Immobilier


In a peaceful environment and situated on a plot of approximately 7,000 m2, this authentic property dating from 1818 offers real potential for hosting and/or several living spaces. Expanded over the years, the building complex now covers approximately 450 m2. It includes a main house of approximately 200 m2 with 4 bedrooms and the possibility of a 5th additional bedroom, as well as 6 independent gîtes developed on approximately 210 m2. The U-shaped configuration of the property harmoniously structures the space around a landscaped inner courtyard, which provides access to some of the cottages as well as the garden and pool area. The exteriors are well-maintained and offer a pleasant living environment, with a central paved walkway, ornamental plantings composed of local species, an old (non-functional) well and a fountain, reinforcing the typical Provençal charm of the whole. Several outbuildings including a closed double garage. An ideal property for a family reunification, a hospitality project or rental investment. Close to all amenities and main roads.
…By Demeures Du Grand Sud


Just minutes from the heart of the village of Tulette , facing the majestic Mont Ventoux , this estate combines Provençal lifestyle with immediate event profitability . Located in the heart of a landscaped setting of approximately 2.7 hectares (27,000 m2) , this exceptional estate features a prestigious villa of approximately 220 m2 as well as a reception area totaling nearly 730 m2 , offering rare volumes and remarkable development potential. THE MAIN VILLA? ELEGANCE & HIGH-END AMENITIES Developed around generous volumes and open views of nature, the villa offers: 7 independent suites , each with private bathroom and toilet Private terraces for several suites Large, fully equipped kitchen Spacious reception area with lounge and dining room Dominant panoramic view Furnished and equipped sale (according to preference) Outside: Spacious swimming pool with unobstructed views of Mont Ventoux Landscaped terraces Bowling alley Outdoor showers and toilets Landscaped garden with Mediterranean plants (lavender, oleander) Automatic watering Private parking spaces EVENT HUB? PROFESSIONAL INFRASTRUCTURE The property is now operated for high-end weddings and private events , with official authorization to host up to 200 people (safety commission validated) . Spaces: Main reception hall? 265 m2 Separate room with bar? 84 m2 A room dedicated to children? 90 m2 Dormitory of 167 m2 with sanitary facilities 7 outdoor storage units that can be converted into bedrooms Shared Sanitary Facilities Storage spaces (20 to 30 m2) Professional cold room Registered hangar Premium equipment: Professional multi-zone sound system (installed by a specialist DJ) Separate zones for a festive or more subdued atmosphere Full video surveillance Accessibility for people with reduced mobility Landscaped parking area of 2,000 m2 (70 to 80 vehicles) COMPLIANCE & SECURITY Two mini wastewater treatment plants meeting standards Regulatory fire reserve (tank / fire tarpaulin) Safety commission approved Technical infrastructure perfectly maintained An immediately operational work tool, without additional investment. POSITIONING & POTENTIAL Luxury real estate in Provence Turnkey event venue View of Mont Ventoux High-demand wedding market A rare asset combining luxury residence and rental income. Les informations sur les risques auxquels ce bien est exposé sont disponibles sur le site Géorisques : www.georisques.gouv.fr
…By Lord & Sons

Receive by email any new listing that may match your search criteria
Your criteria :
By validating this form, you accept the general conditions of use of Le Figaro Properties.
These agencies offer a selection of luxury properties vente at Chusclan. Feel free to contact them for personalized assistance.

