The agencies at Lupiac
These agencies offer a selection of luxury properties vente at Lupiac. Feel free to contact them for personalized assistance.

 English$ USD · m²


Exclusivity. Property in Gers, near Lupiac. In the land of Armagnac, on the lands of D'Artagnan, in an exceptional environment, an old renovated farmhouse in a contemporary style, 9 rooms, 235m2 in the heart of a 22-hectare estate by the lake, with an infinity pool, petanque court, and several terraces with views.The house has 2 living and dining areas with 2 equipped kitchens, offering different atmospheres and views, 6 bedrooms including 2 suites with private shower rooms, 1 games/leisure area, 1 gym or other use for this beautiful room with large openings, and 2 other family bathrooms.The exterior is a true haven of peace, seemingly suspended over the lake, in the heart of valleys with views of the Pyrenees. The infinity pool offers a rare place for relaxation and escape, various terraces nestled in the park, a petanque court, and a large parking space complete the property.The property is located 1 hour from Toulouse airport.This description has been automatically translated from French.
…By Kretz Real Estate


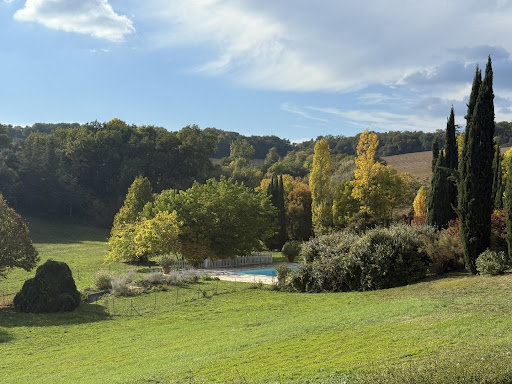

Overview Magnificent Park | Sensitive Restoration | Exquisite Taste Set on a gentle hillside, this exceptional estate is approached via a long, tree-lined driveway bordered by tall cypress and flowering shrubs — a fitting prelude to the refinement that awaits beyond. The main house enjoys sweeping views across its private parkland, evoking a timeless sense of peace, privacy, and harmony with nature. Though entirely secluded, the property remains conveniently close to a thriving market town with shops, restaurants, and local amenities just a short drive away. Ground Floor Built in the early 19th century during a prosperous period, this fine Gascon residence is grander than most of its kind. Constructed in local stone, it features high ceilings, tall windows, and gracious proportions throughout, radiating serenity and understated elegance. The central entrance hall immediately sets the tone — laid with handcrafted hexagonal terracotta tiles and soaring ceilings. Extending the full length of the house, it includes a charming guest WC discreetly tucked under the staircase. All main ground-floor rooms are accessed from this hall. To the left, two elegant reception rooms are separated by a small intermediate hallway. Facing south-west, both enjoy dual-aspect windows that flood the rooms with natural light and preserve the same attractive tiled flooring found in the main hall. The first of these, the living room, features a fine original fireplace and ceilings over 3.8 metres high, enhancing the sense of volume and light. Beyond it, a smaller hallway opens onto the terrace and leads to the second reception room, currently used as a study. More intimate and private, this room offers a large window and glazed doors to the terrace fronting the guest annex. Elegant wallpaper, wood panelling, and a period fireplace add to its refined charm. Opposite the study lies the dining room, equally spacious and opening onto a paved terrace with a built-in stone barbecue. A short passage connects this area to the pantry and the kitchen. The kitchen perfectly captures the essence of a traditional country home, with flagged stone floors, a large working fireplace, and space for a long wooden table at its centre. Behind it, a generous walk-in pantry of over 12 m² provides ample storage and room for additional refrigerators. First Floor A wide staircase rises to the first floor, where the layout divides into two wings, separated by a large central landing. The entire southeast wing forms a luxurious private suite of over 75 m², comprising two principal rooms separated by a spacious dressing room with a window and space for a desk or sofa. The bedroom, with its dual-aspect windows and pretty marble fireplace, is filled with light and retains its original painted wooden floors. Opposite lies a sumptuous bathroom, clad in marble and mirrors, featuring a separate shower, freestanding bathtub, double vanity, large windows, and an independent WC. Three further bedrooms complete this level. The largest, positioned at the rear of the house, includes an en suite bathroom. The remaining two, slightly smaller, each enjoy a private bathroom and share a separate WC accessible from the landing. Guest Suites Behind the main house, former outbuildings have been exquisitely converted into three independent guest suites, each with private access and an individual terrace entrance. The first suite includes a bedroom and a stylish bathroom. The second suite, larger, adds a sitting room and a full bathroom. The third suite offers a compact yet comfortable bedroom with a shower room. This wing also houses a wood store and boiler room. Guest House The fully renovated caretaker’s cottage provides around 150 m² of additional living space. It includes three bedrooms — one conveniently on the ground floor — a shower room, separate WC, and a spacious open-plan living room with a fitted kitchen. A large private terrace provides a perfect outdoor area for entertaining or quiet relaxation. Adjoining the cottage is a barn containing a laundry room, generous storage, and a covered terrace. The vast open loft above could easily be converted into further accommodation or a games room. Below, the driveway curves toward a large parking area accommodating at least eight vehicles. Further afield, there is a henhouse with fenced run, a large vegetable garden, and an open barn for storing tractors or garden equipment. Pool & Grounds Set slightly below and behind the house, the 15m x 7m pool is reached via a shaded path. Surrounded by a broad terrace, it enjoys wonderful views over the park. The area includes a stone fountain, a shady enclosed children’s play area, and an automated security cover; the pool is also heated. The estate’s grounds extend over approximately 15 hectares, encompassing landscaped parkland, a serene lake, mature trees, romantic stone terraces, and abundant flower beds. The remaining land is leased to a local farmer, maintaining the property’s agricultural charm. The park has been beautifully landscaped to create a sequence of peaceful vistas and secluded corners for private enjoyment. At Bliss For those seeking a secluded oasis — a place to retreat from the modern world and rediscover an era of quiet elegance — this is an exceptional home. It offers ample space for family gatherings, celebrations, and moments of reflection, all within an atmosphere of timeless grace. Extensive renovations by the current owners have brought the property to excellent condition, including improved insulation and sanitation systems — meaning no major works are required. Detailed floor plans and additional information available upon request. xxxxxxxxxxxxxxxxxxxxxxxxxxxxxxxxx The information relating to the property, including but not limited to its surface area, condition, features and technical equipment (including, without limitation: heating systems, electrical installations, plumbing, drainage, swimming pool, security systems, and any other equipment), is provided for information purposes only, based on the elements and statements supplied by the seller. Bliss Immobilier, acting as an intermediary, cannot guarantee the accuracy, completeness or currency of this information, nor can it be held liable for the condition, operation, compliance or durability of the equipment, or for the overall condition of the building, its structure or any of its components. It is the responsibility of the purchaser to carry out, at their own discretion and expense, any inspections, verifications and expert assessments they deem necessary prior to any purchase, including by qualified professionals. The information provided does not engage the liability of Bliss Immobilier and does not constitute a contractual commitment.
…By Bliss Immobilier


Far from the madding crowd, this property is perched on a hillside in the heart of the Gers, close to Vic-Fezensac. This is a home which immediately welcomes you with its panoramic views and generous 400m² + living space where you will be able to entertain even the most discerning of guests. This property ticks every box on our wish list : Reception rooms? Several, from intimate and cosy to lavish and festive. A characterful kitchen? This one is entirely bespoke. Bedrooms? 6 no less! Terraces? 3 dotted around the building. A swimming pool? An infinity pool no less, which brings us back to that lovely view to die for. Looking to blow off steam ? Thrash out your stress on the lovingly maintained tennis court. We really think this property might be THE ONE. In a nutshell: this property is characterful & spacious, demonstrating fabulous attention to detail, with quality materials throughout. A restful home for fine living and understated luxury. Tempted? Pop over to our Bliss Immobilier website for a fully immersive experience with a virtual tour and floor plans. Over there you will also find a full spread magazine article dedicated to this lovely home as well as some previously unseen photos. See you there ! xxxxxxxxxxxxxxxxxxxxxxxxxxxxxxxxx The information relating to the property, including but not limited to its surface area, condition, features and technical equipment (including, without limitation: heating systems, electrical installations, plumbing, drainage, swimming pool, security systems, and any other equipment), is provided for information purposes only, based on the elements and statements supplied by the seller. Bliss Immobilier, acting as an intermediary, cannot guarantee the accuracy, completeness or currency of this information, nor can it be held liable for the condition, operation, compliance or durability of the equipment, or for the overall condition of the building, its structure or any of its components. It is the responsibility of the purchaser to carry out, at their own discretion and expense, any inspections, verifications and expert assessments they deem necessary prior to any purchase, including by qualified professionals. The information provided does not engage the liability of Bliss Immobilier and does not constitute a contractual commitment.
…By Bliss Immobilier


GERS CHATEAU 18th Century 70 HA LAKE 2 HA. Dominating the Gascon valleys, this remarkable estate from the 18th century (built between 1780 and 1787) extends over 70 hectares of contiguous land, enhanced by superb bodies of water (approximately 2 ha) and offering a spectacular panorama facing the Pyrenees mountain range. The architectural ensemble revolves around two intimate inner courtyards and encompasses more than 1,200 m² of living space, complemented by 600 m² of convertible outbuildings. The built structure includes: A ceremonial Château (approx. 630 m²): Vast reception salons with period fireplaces, 9 complete suites combining historical charm and comfort. Independent accommodations: 2 gîtes of 100 m² each and a 100 m² caretaker's house (totaling 18 bedrooms on the estate). Outbuildings & heritage: Renovated chapel, orangery, dovecote, 300 m² of dedicated reception spaces, cellar, and swimming pool with terraces. Rare development opportunity: The estate benefits from a 3.5-hectare buildable zone dedicated to leisure and tourist accommodation projects, allowing for the establishment of luxury lodges in the heart of a preserved natural environment. Ideal for a large private family property, a boutique wellness hotel, an eco-resort project, or a prestigious event domain. Key features: Living area: approx. 1,200 m² (18 bedrooms). Outbuildings: > 600 m² convertible. Land: 70 ha including 3.5 ha buildable (leisure/lodges) and 2 ha of lakes. Amenities: Swimming pool, ceremonial salons, chapel, orangery, panoramic view of the Pyrenees, private parking.This description has been automatically translated from French.
…By Property And Consulting


Bliss is delighted to present this superb 18th-century property, perfectly proportioned and nestled in the heart of a park filled with century-old trees. Built in 1791, this exceptional residence has been restored with evident care, taste, and respect for its history. The bright, spacious rooms retain their original features, which blend harmoniously with the contemporary touches introduced by the current owners. The result is a whirlwind of elegance, character, and refinement. The ground floor reveals a majestic entrance hall, a library with exquisite wood panelling, a grand living room, an intimate dining room, a fully equipped kitchen, a large utility room, and a bedroom with en-suite bathroom. A beautiful staircase leads to the first floor, where a generous landing opens onto four large bedrooms (37 m², 32 m², 23 m² and 20 m²), a spacious dressing room that could be converted into an additional bedroom, a bright study, and three bathrooms. The property also includes a garage within the main house and a large outbuilding. The latter comprises, on the ground floor, a charming guest house, a summer kitchen and a barn. Some finishing work remains to be completed upstairs to finish an apartment with a large living room, kitchen, two bedrooms, and two bathrooms. Finally, the park with its mature trees is fully enclosed and features a large swimming pool and a small ornamental pond. Harmony, elegance, beauty, and tranquillity — this is not merely a property, but a way of life. xxxxxxxxxxxxxxxxxxxxxxxxxxxxxxxxx The information relating to the property, including but not limited to its surface area, condition, features and technical equipment (including, without limitation: heating systems, electrical installations, plumbing, drainage, swimming pool, security systems, and any other equipment), is provided for information purposes only, based on the elements and statements supplied by the seller. Bliss Immobilier, acting as an intermediary, cannot guarantee the accuracy, completeness or currency of this information, nor can it be held liable for the condition, operation, compliance or durability of the equipment, or for the overall condition of the building, its structure or any of its components. It is the responsibility of the purchaser to carry out, at their own discretion and expense, any inspections, verifications and expert assessments they deem necessary prior to any purchase, including by qualified professionals. The information provided does not engage the liability of Bliss Immobilier and does not constitute a contractual commitment.
…By Bliss Immobilier


Beautifully crafted renovation and curated gardens Overview We arrive at this property by driving up and up until we reach the top of a high hill with sweeping views over the surrounding countryside on three sides. Here we find a large stone 18th century property framed in gorgeous gardens and mature oak and cedar trees. The previous owners of this house only lived in a couple of rooms and left the rest, so there was work to be done when the current owners bought it. This house was their dream property; they have put their heart and soul into the renovations and are only leaving due to unforeseen circumstances. It comprises a main house, an attached guest cottage, large barns and garages and over 6 hectares of parkland, fields and kitchen gardens, as well as a large pond. Ground floor This house hides its secrets well; from the outside it presents as a classic substantial farmhouse, but as soon as we walk through the front door, we can see that the present owners have stamped their own personality and their esthetic on every aspect of the property. It is on the one hand sleek and modern, while at the same time retaining much of the original charm and character of bygone days. The combination of practical functionality and timeless elegance works very well, and the overall impression is of comfort and elegance. On the right-hand side when you walk into the house, there is a first large bedroom with a red-tiled floor, a large window, and an attached shower room & separate WC. This room would be ideal for guests who value their privacy, as it is separate from the rest of the house, or for a chambre d’hôte, as the glass door that connects the hall with the rest of the house can be locked. Past this bedroom, a clear glass door leads to the house itself, where the owners invite us into the spacious living room for a chat and a cup of coffee. With windows on two sides overlooking the gardens and beautiful parquet floors, this room sets the tone for the combination of classic and modern that we will find throughout the property. Behind the living room there is a second ground floor bedroom and a wide hall that curves round and opens to the dining room and adjacent kitchen. Here we really see the personality of the owners on display; the dining room has light oak flooring and one stunning wall of mustard yellow. However, what really stands out is the huge mural of Vermeer’s Girl with a Pearl Earing on the back wall. It is surprising but works well and adds an unusual layer to the area. It must definitely be a talking point for dinner party guests! Behind the dining room, and visible through large glass & iron windows, we find a modern, elegant and practical kitchen that would be a delight for any serious cook. It is filled with light, as there are floor to ceiling glass & iron doors on the garden side that echo the windows facing the dining room. A central island includes a stainless-steel sink, a wide counter for food preparation and extensive storage space. It faces the garden too, which makes washing up much less arduous. The owners have installed a big traditional gas range for cooking and there is a large open plan pantry on one side with room for just about everything you need in a kitchen. A door on the side of the dining room opens to a large, covered summer dining area; behind it there is access to the laundry room, which also has a big ceramic sink and lovely view of the covered dining area and the garden. There is a large practical storage closet which also houses three hot water tanks. A door at the far end of this room leads to the back entrance to the guest cottage and provides access to the covered parking area at the back of the house. Next to the laundry room there is a good-sized shower room that serves the ground floor bedroom. It has a custom-made sink & vanity unit and a shower, and there is a separate WC next door. First floor A traditional winding wooden staircase – with a wine cellar tucked underneath - leads to the first-floor landing, which is wide and extends to a window at the far end. Originally a classic configuration of two bedrooms on each side of the landing, this floor has been remodeled and now comprises two separate suites. On the right-hand side we find the parents’ domain which comprises a large bedroom with two windows to catch the light at different times of the day. Chestnut floors and an original stone fireplace combine with contemporary colourways to make this a vibrant and attractive space. Behind the bedroom, what was once a separate bedroom with a wooden fireplace is now a dressing room, with an open-plan shower room and WC. A large window overlooks the garden and here again there is a bespoke sink and vanity unit. On the other side of the landing is the second suite, comprising a large bedroom with lovely parquet floors, a dressing room, a shower room with three sinks and a separate WC, all beautifully renovated and in perfect condition. Guest cottage The guest cottage is attached to the house but has a separate front door which opens onto a pretty hall painted in shades of dark grey and featuring a modern staircase and tiled flooring. It is a two-bedroom, one bathroom cottage, in pristine condition. On one side of the hall, we find an attractive and functional kitchen. There are fitted units, including an oven, microwave and electric cooker, as well as a dishwasher and washing machine. The units are all new and have been painted in an attractive cobalt blue. There is plenty of room here for a large kitchen table and chairs. On the other side of the front hall is the living room. This may originally have been the kitchen, as there is a stone sink in one corner and a large stone fireplace that is no longer functional but has been restored and fitted with lighting. The white walls and exposed beams give this room an air of more southern climes and the sofas echo the blues of the kitchen units. Upstairs, the floors have all been replaced and there is a large window facing the front courtyard. There are two good sized bedrooms; in the bedroom on the right, the ceiling has been raised to expose the original wooden beams and there is a pretty iron rail on the windowsill. Next to the bedroom we find the shared shower room, with a shower, a sink and a WC, with subway tiles on the walls. On the other side of the landing is the second bedroom, which also features high ceilings with exposed beams and a feature wall in soft grey. Here too, there is a pretty iron railing on the windowsill. It is possible to access the cottage from the laundry room of the main house, but this door can be closed and locked if needed. This is a totally separate property and can be used in a variety of ways. It would of course be ideal for those wishing to create some supplementary income by renting it out, but it would also be ideal for a large family who want to be ‘together but separate’. Gardens There are attractive ‘curated’ garden areas on all sides of this property, featuring little stone walls, curling paths, and rambling roses and other flowers. There are flowering trees everywhere, as well as wide expanses of lawns and well tended paths. From almost everywhere in the gardens, there are far-reaching panoramic views across the countryside. Barns For anyone who is looking for large outbuildings in good condition, this is the house for you. There is a huge stable block at the back of the house, a large wine barn, an open hangar for storing tractors and cars, and a little building that must once have housed farm labourers and still boasts a big stone chimney. Behind the house a long private lane winds down the hill and through the fields of the property to a large pond where the owners enjoy alfresco picnics on lazy summer days. You can imagine hunting for mushrooms in the wooded areas or lighting bonfires on crisp autumn days, and this is the perfect place for a couple of horses or even sheep. Kitchen garden As a bonus to the already extensive grounds, the sale of this property also includes a well-laid out kitchen garden of over 4000 m², including a variety of grape vines, an orchard and a sturdy hen house with a fenced pen. In total, there are more than 200 fruit trees on the property, and two wells. Ideal for anyone who enjoys growing their own seasonal produce! With a sturdy stone wall along the back, built by the owners, and another 4000 m² of woodland, this is a definite advantage. Here at Bliss The owners have chosen bright modern colours and clean lines – there are no hidden spaces filled with spider webs here, everything has been carefully restored and is in wonderfully good condition. We love the juxtaposition of modern colours, exposed stone walls and original beams inside the property. On the outside, this is all about country living; the gardens are gorgeous and extensive, there is plenty of room for horses and the kitchen gardens are enough to delight anyone who loves cooking authentic, organic food. Situated on a small country road, with only a local farmer in the vicinity, this property is totally private. We were very impressed with the sweeping views and loved the feeling of being on top of the world. xxxxxxxxxxxxxxxxxxxxxxxxxxxxxxxxx The information relating to the property, including but not limited to its surface area, condition, features and technical equipment (including, without limitation: heating systems, electrical installations, plumbing, drainage, swimming pool, security systems, and any other equipment), is provided for information purposes only, based on the elements and statements supplied by the seller. Bliss Immobilier, acting as an intermediary, cannot guarantee the accuracy, completeness or currency of this information, nor can it be held liable for the condition, operation, compliance or durability of the equipment, or for the overall condition of the building, its structure or any of its components. It is the responsibility of the purchaser to carry out, at their own discretion and expense, any inspections, verifications and expert assessments they deem necessary prior to any purchase, including by qualified professionals. The information provided does not engage the liability of Bliss Immobilier and does not constitute a contractual commitment.
…By Bliss Immobilier
'%20stroke='%23DDAA3A'%20stroke-width='1.909'%20stroke-linecap='square'%20stroke-linejoin='bevel'/%3e%3c/svg%3e)
Receive by email any new listing that may match your search criteria
Your criteria :
By validating this form, you accept the general conditions of use of Le Figaro Properties.
These agencies offer a selection of luxury properties vente at Lupiac. Feel free to contact them for personalized assistance.
