The agencies at Nogaro
These agencies offer a selection of luxury properties vente at Nogaro. Feel free to contact them for personalized assistance.

 English$ USD · m²


GERS - NEAR NOGARO Early 19th-century house of approximately 300 m² comprising 9 main rooms, perfectly renovated, comfortable, and very bright. The ground floor comprises a vast 130 m² living area divided into a lounge, summer lounge, dining room, and billiard room. The patio provides plenty of light and the open-plan kitchen accentuates the feeling of open space. This property has 4 bedrooms, three of which are on the ground floor, and an office. Each has its own shower room. A beautiful swimming pool, a 50 m² garage, and 3,000 m² of grounds complete this property, which is in a semi-dominant position, within walking or cycling distance of the village. Suitable as a primary or secondary residence, for a bed and breakfast, or for a professional practice. Energy class: D Climate class: D Estimated annual energy costs for standard use: between €5,270 and €7,180 per year. Prices indexed for 2021, 2022, and 2023. Fees payable by the seller. Information on the risks to which this property is exposed is available on the Géorisques website: www.georisques.gouv.fr
…By Agence Mercure Toulouse-occitanie


Exclusivity. Property in Gers, near Lupiac. In the land of Armagnac, on the lands of D'Artagnan, in an exceptional environment, an old renovated farmhouse in a contemporary style, 9 rooms, 235m2 in the heart of a 22-hectare estate by the lake, with an infinity pool, petanque court, and several terraces with views.The house has 2 living and dining areas with 2 equipped kitchens, offering different atmospheres and views, 6 bedrooms including 2 suites with private shower rooms, 1 games/leisure area, 1 gym or other use for this beautiful room with large openings, and 2 other family bathrooms.The exterior is a true haven of peace, seemingly suspended over the lake, in the heart of valleys with views of the Pyrenees. The infinity pool offers a rare place for relaxation and escape, various terraces nestled in the park, a petanque court, and a large parking space complete the property.The property is located 1 hour from Toulouse airport.This description has been automatically translated from French.
…By Kretz Real Estate


Just 5 minutes from the centre of Aire-sur-l’Adour, this remarkable 18th-century Landes farmhouse, offering 349 sqm of living space on a magnificent 1.6-hectare plot, features 5 bedrooms and exceptional views of the Pyrenees. Fully renovated with the utmost respect for its original character, the property combines authenticity, elegance and contemporary comfort. In excellent condition and requiring no work, it also benefits from an independent space of nearly 190 sqm, offering a wealth of possibilities for conversion and development. The carefully preserved grounds are ideally suited to an equestrian project. A rare property of timeless charm, set in a privileged and beautifully preserved environment.
…By Barnes Biarritz


To the west of Gers, in the heart of Armagnac, discover a rare property nestled in a privileged environment, where tranquility, space, and authenticity create a truly exceptional living environment.Set on nearly 11 hectares, the estate benefits from a preserved environment that combines gardens, meadows, and vineyard plots. A true natural oasis offering multiple possibilities, whether for a prestigious family residence or for an equestrian, tourist, event, or wine tourism project.The main residence, perfectly maintained and in excellent condition, boasts very nice volumes with about 238 m² on the ground floor, plus an additional 116 m² on the first floor.Its generous dimensions, character, and quality of maintenance allow for immediate move-in with remarkable comfort conditions.Outside, the property reveals all its charm with a superb 12 × 6 meter pool, perfectly integrated into this green and secluded environment. Here, tranquility and large spaces make complete sense.One of the major assets of the estate lies in the significance and exceptional potential of its outbuildings.An adjoining wine cellar of about 167 m² offers a remarkable volume that could become a sumptuous reception hall. It is complemented by several other wine cellars and outbuildings of about 86 m², 127 m², and 90 m².Rare surfaces that open the door to numerous projects: receptions, seminars, storage, professional activities, additional accommodations, or the development of an activity linked to the estate.The property also includes an independent gîte of about 120 m² with four bedrooms. Some renovation work will fully reveal its potential and make it a real asset for hosting or for receiving family and friends independently.The 11 hectares finally represent a wonderful opportunity for nature lovers and those who appreciate large spaces. Meadows, vineyards, and lands allow for the possibility of accommodating horses or developing a project in perfect harmony with the identity of Armagnac.More than just a house, this is a true estate that offers you volumes, lands, and a potential that has become particularly rare.A property to discover to fully appreciate this exceptional place.Information on the risks to which this property is exposed is available on the Géorisques website: www.georisques.gouv.frSelling price: €640,000Fees charged to the sellerContact your SAFTI advisor: Franck LACAZE, Tel: 06 48 70 67 31, Email: [email protected] - EI - Commercial agent registered with the RSAC of AUCH under the number 482152014This description has been automatically translated from French.
…By Safti


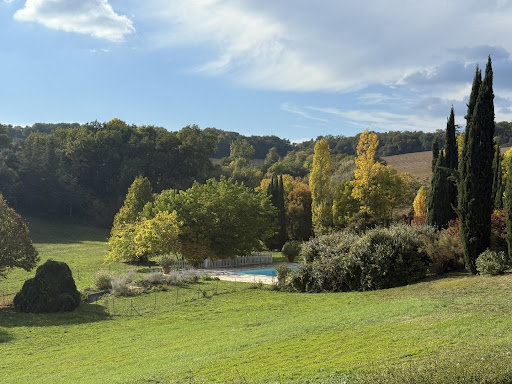

Overview Magnificent Park | Sensitive Restoration | Exquisite Taste Set on a gentle hillside, this exceptional estate is approached via a long, tree-lined driveway bordered by tall cypress and flowering shrubs — a fitting prelude to the refinement that awaits beyond. The main house enjoys sweeping views across its private parkland, evoking a timeless sense of peace, privacy, and harmony with nature. Though entirely secluded, the property remains conveniently close to a thriving market town with shops, restaurants, and local amenities just a short drive away. Ground Floor Built in the early 19th century during a prosperous period, this fine Gascon residence is grander than most of its kind. Constructed in local stone, it features high ceilings, tall windows, and gracious proportions throughout, radiating serenity and understated elegance. The central entrance hall immediately sets the tone — laid with handcrafted hexagonal terracotta tiles and soaring ceilings. Extending the full length of the house, it includes a charming guest WC discreetly tucked under the staircase. All main ground-floor rooms are accessed from this hall. To the left, two elegant reception rooms are separated by a small intermediate hallway. Facing south-west, both enjoy dual-aspect windows that flood the rooms with natural light and preserve the same attractive tiled flooring found in the main hall. The first of these, the living room, features a fine original fireplace and ceilings over 3.8 metres high, enhancing the sense of volume and light. Beyond it, a smaller hallway opens onto the terrace and leads to the second reception room, currently used as a study. More intimate and private, this room offers a large window and glazed doors to the terrace fronting the guest annex. Elegant wallpaper, wood panelling, and a period fireplace add to its refined charm. Opposite the study lies the dining room, equally spacious and opening onto a paved terrace with a built-in stone barbecue. A short passage connects this area to the pantry and the kitchen. The kitchen perfectly captures the essence of a traditional country home, with flagged stone floors, a large working fireplace, and space for a long wooden table at its centre. Behind it, a generous walk-in pantry of over 12 m² provides ample storage and room for additional refrigerators. First Floor A wide staircase rises to the first floor, where the layout divides into two wings, separated by a large central landing. The entire southeast wing forms a luxurious private suite of over 75 m², comprising two principal rooms separated by a spacious dressing room with a window and space for a desk or sofa. The bedroom, with its dual-aspect windows and pretty marble fireplace, is filled with light and retains its original painted wooden floors. Opposite lies a sumptuous bathroom, clad in marble and mirrors, featuring a separate shower, freestanding bathtub, double vanity, large windows, and an independent WC. Three further bedrooms complete this level. The largest, positioned at the rear of the house, includes an en suite bathroom. The remaining two, slightly smaller, each enjoy a private bathroom and share a separate WC accessible from the landing. Guest Suites Behind the main house, former outbuildings have been exquisitely converted into three independent guest suites, each with private access and an individual terrace entrance. The first suite includes a bedroom and a stylish bathroom. The second suite, larger, adds a sitting room and a full bathroom. The third suite offers a compact yet comfortable bedroom with a shower room. This wing also houses a wood store and boiler room. Guest House The fully renovated caretaker’s cottage provides around 150 m² of additional living space. It includes three bedrooms — one conveniently on the ground floor — a shower room, separate WC, and a spacious open-plan living room with a fitted kitchen. A large private terrace provides a perfect outdoor area for entertaining or quiet relaxation. Adjoining the cottage is a barn containing a laundry room, generous storage, and a covered terrace. The vast open loft above could easily be converted into further accommodation or a games room. Below, the driveway curves toward a large parking area accommodating at least eight vehicles. Further afield, there is a henhouse with fenced run, a large vegetable garden, and an open barn for storing tractors or garden equipment. Pool & Grounds Set slightly below and behind the house, the 15m x 7m pool is reached via a shaded path. Surrounded by a broad terrace, it enjoys wonderful views over the park. The area includes a stone fountain, a shady enclosed children’s play area, and an automated security cover; the pool is also heated. The estate’s grounds extend over approximately 15 hectares, encompassing landscaped parkland, a serene lake, mature trees, romantic stone terraces, and abundant flower beds. The remaining land is leased to a local farmer, maintaining the property’s agricultural charm. The park has been beautifully landscaped to create a sequence of peaceful vistas and secluded corners for private enjoyment. At Bliss For those seeking a secluded oasis — a place to retreat from the modern world and rediscover an era of quiet elegance — this is an exceptional home. It offers ample space for family gatherings, celebrations, and moments of reflection, all within an atmosphere of timeless grace. Extensive renovations by the current owners have brought the property to excellent condition, including improved insulation and sanitation systems — meaning no major works are required. Detailed floor plans and additional information available upon request. xxxxxxxxxxxxxxxxxxxxxxxxxxxxxxxxx The information relating to the property, including but not limited to its surface area, condition, features and technical equipment (including, without limitation: heating systems, electrical installations, plumbing, drainage, swimming pool, security systems, and any other equipment), is provided for information purposes only, based on the elements and statements supplied by the seller. Bliss Immobilier, acting as an intermediary, cannot guarantee the accuracy, completeness or currency of this information, nor can it be held liable for the condition, operation, compliance or durability of the equipment, or for the overall condition of the building, its structure or any of its components. It is the responsibility of the purchaser to carry out, at their own discretion and expense, any inspections, verifications and expert assessments they deem necessary prior to any purchase, including by qualified professionals. The information provided does not engage the liability of Bliss Immobilier and does not constitute a contractual commitment.
…By Bliss Immobilier


Far from the madding crowd, this property is perched on a hillside in the heart of the Gers, close to Vic-Fezensac. This is a home which immediately welcomes you with its panoramic views and generous 400m² + living space where you will be able to entertain even the most discerning of guests. This property ticks every box on our wish list : Reception rooms? Several, from intimate and cosy to lavish and festive. A characterful kitchen? This one is entirely bespoke. Bedrooms? 6 no less! Terraces? 3 dotted around the building. A swimming pool? An infinity pool no less, which brings us back to that lovely view to die for. Looking to blow off steam ? Thrash out your stress on the lovingly maintained tennis court. We really think this property might be THE ONE. In a nutshell: this property is characterful & spacious, demonstrating fabulous attention to detail, with quality materials throughout. A restful home for fine living and understated luxury. Tempted? Pop over to our Bliss Immobilier website for a fully immersive experience with a virtual tour and floor plans. Over there you will also find a full spread magazine article dedicated to this lovely home as well as some previously unseen photos. See you there ! xxxxxxxxxxxxxxxxxxxxxxxxxxxxxxxxx The information relating to the property, including but not limited to its surface area, condition, features and technical equipment (including, without limitation: heating systems, electrical installations, plumbing, drainage, swimming pool, security systems, and any other equipment), is provided for information purposes only, based on the elements and statements supplied by the seller. Bliss Immobilier, acting as an intermediary, cannot guarantee the accuracy, completeness or currency of this information, nor can it be held liable for the condition, operation, compliance or durability of the equipment, or for the overall condition of the building, its structure or any of its components. It is the responsibility of the purchaser to carry out, at their own discretion and expense, any inspections, verifications and expert assessments they deem necessary prior to any purchase, including by qualified professionals. The information provided does not engage the liability of Bliss Immobilier and does not constitute a contractual commitment.
…By Bliss Immobilier


Entirely private estate near Montréal du Gers Overview A long drive leads up to this property, with cultivated fields on either side and only a glimpse of the property visible through the trees that surround and protect it. Horses graze peacefully in fenced paddocks, their tails swishing lazily. Once we park and get out of our car, they wander over to say hello and nuzzle our shoulders, looking for a treat. This is ideal horse country, there are large, fenced fields surrounding the house and plenty of space to ride out both on the property and in the surrounding countryside. It is also intensely private; there is a certain kind of peace in knowing that no cars will pass by unless they are specifically coming to the house. The house The façade of this house has probably looked much the same for generations. There are tall, wide windows on both sides of the front door, and a pretty, curved dormer window above the door with a protective roof that is quite unusual in the region. Above it, the original bell is still hanging on the roof, which once upon a time would have tolled to call the workers in from the fields, and in fact is still used by the owners to signal to guests that lunch is ready. Once we enter the front door, we see a long wide corridor typical of a chartreuse, where the original fired-earth square tiles that have been cherished for generations still grace the floor. This is the core of the house, and most of the rooms on the ground floor are accessible from this hall, which stretches all the way to the door at the far end which accesses the garden. Immediately on our right when we enter, we find a stunning 40 m² room that is currently in use as a formal dining room, with a magnificent chandelier and an equally magnificent fireplace. There are two large windows and high ceilings which combine to make this room both elegant and luminous. Beyond the dining room we come to the large, recently renovated kitchen. The focus of the room is the large stone fireplace, that has been fitted with a working insert surrounded by red brick by a previous owner. The current owners have found this fireplace works very well, so they have kept it and use it frequently in the winter months. They loved the red and white tiles on the floor, so they decided to keep them too. The rest of the kitchen is much more modern, with pale wooden fitted units, built-in waist height oven & microwave, and electric induction cooking elements. Behind the kitchen, there is a one storey annex that houses a back kitchen with white units, a double sink and white tiling. There is also a laundry room and a storage area for firewood. On the left of the main hall is a spacious library with two arched alcoves, which would have originally been for beds. There is a wooden fireplace here, which is no longer in use, and original tiled flooring. A large double bookcase hides a charming surprise; the owner pulls out a book and the whole bookcase swings open to reveal a door to a hidden bedroom. Just like in Narnia, we come out through a wooden wardrobe, that, once closed, is completely innocuous and secret. This is the first of two bedrooms on the ground floor. It has a beautiful, moulded fireplace surround (the fireplace itself is blocked off), modern wooden flooring and a large window. There is a shower room next door with travertine flooring and an Italian shower. On the same side of the house, facing the back, there is a large TV room that once may have been a chapel; this room has access to the garden through French doors, and is adjacent to a large living room with an original fireplace. We have now circled round and are back at the central hallway, where we find a second ground floor bedroom with a private bathroom, also facing the back of the house. So in addition to all the reception rooms, we have two bedrooms on the ground floor, which many people will find both useful and practical. Next to this second bedroom, a hallway leads back to the kitchen. It also accesses an office and an additional shower room, both behind the kitchen. Next to the shower room, there is a staircase leading to the first floor. On the half landing we find a spacious bedroom, and when we continue up the stairs, a wide hallway leads to two further bedrooms. The first bedroom is spacious and has a private, entirely new shower room. The second bedroom is really a suite, comprising a bedroom and open living space for a total of 70 m², and there is also a private, equally new shower room. All this space has been carved out of the attics by the current owners, so that they have plenty of space for visiting family and friends. As a bonus, there is an additional 170 m² on this level that has yet to be developed. This space is totally clean and in excellent condition, so there is no real need to do anything to it. It could however make a wonderful playroom or private gym or even a home cinema. The outbuildings On one side of the main house there is a big red brick & stone outbuilding. There are several rooms inside, as well as huge areas for storage and space to park several cars. In the first paddock to the left of the house, there is also a large horse barn with ample parking for tractors. Several small buildings dot the grounds and were variously used to house chickens or pigs, or for storage. The lake The heart of this property is to be found down a farm track between the fenced paddocks, and past a first stand of trees, where a magnificent 2 hectare lake is waiting to be discovered. The lake is entirely on the property and retains a stillness and quiet beauty that is increasingly hard to find in the modern world. Here the horses wander down from the fields to drink in the early morning haze, and turtles sun themselves on logs on the shore. The owners often picnic on the shore or walk the dog along the path that circles the lake, and they have also been known to go for a swim on hot summer days. There are a variety of fish, and both the lake and the turtles are protected. The property is sold with the appropriate pisciculture licence. Here at Bliss We found the location to be wonderfully private and the grounds are a delight, especially the lake. The house itself is full of charm and we loved the high ceilings and sense of spaciousness. A lot of people will want to put a pool in, and that is obviously a possibility with the proper permissions, but the owners are happy to swim in the lake! There is still work to do here, so the next owners will have the possibility to put their own stamp on the property. However, this is a charming and comfortable home which could also generate some income if the next owners choose to exploit the many possibilities it presents. xxxxxxxxxxxxxxxxxxxxxxxxxxxxxxxxx The information relating to the property, including but not limited to its surface area, condition, features and technical equipment (including, without limitation: heating systems, electrical installations, plumbing, drainage, swimming pool, security systems, and any other equipment), is provided for information purposes only, based on the elements and statements supplied by the seller. Bliss Immobilier, acting as an intermediary, cannot guarantee the accuracy, completeness or currency of this information, nor can it be held liable for the condition, operation, compliance or durability of the equipment, or for the overall condition of the building, its structure or any of its components. It is the responsibility of the purchaser to carry out, at their own discretion and expense, any inspections, verifications and expert assessments they deem necessary prior to any purchase, including by qualified professionals. The information provided does not engage the liability of Bliss Immobilier and does not constitute a contractual commitment.
…By Bliss Immobilier


Plus de biens immo sur www.noovimo.fr
…By Noovimo


A Natural Paradise with Unique Tourist Potential. Discover the rare gem: a spectacular 57-hectare estate in one piece, offering an immersive living environment in the heart of preserved nature and an unprecedented tourist development potential. The Territory: 57 Hectares of Serenity and an absolute rarity on the market: 20 hectares of water bodies spread across 3 majestic ponds. 27 hectares of land and 10 hectares of woods. A unique potential: The experience of aquatic accommodation, with its 20 hectares of poetic water, this estate constitutes the ideal setting for creating a high-end green tourism project. Imagine developing a pioneering concept of floating accommodation such as houseboats or eco-responsible lodges along the water. An exclusive positioning to attract clientele in search of unusual experiences and absolute escape. The Main Residence: Landes Charm & Brightness (> 200 m²): The soul of the estate is embodied in this authentic Landes half-timbered building, enhanced by exceptional natural light thanks to magnificent bay windows inserted between the wooden structures. Living Area (Single-storey): A welcoming entrance leading to two cozy lounges (one featuring a fireplace with an insert), a spacious dining room, an open kitchen, an office, 2 bedrooms, 2 bathrooms, 2 WCs, and a laundry room. Exposed beams and tiled floors bring an everlasting touch of authenticity. Upstairs: 2 additional bedrooms and a storage space. Comfort: Central heating with fuel. Dependencies & Complete Infrastructures: An independent building of 85 m²: Including a developed area of 60 m² with a kitchen, reception room, and sanitary facilities (perfect for welcoming clients, a seminar space, or a guest house), complemented by a garage and a boiler room. An independent garage of 36 m². A wooden shelter of 60 m² on a concrete slab, ideal for storing equipment or materials. A Range of Possibilities: Whether you plan to establish a large family property, a private fishing estate, or develop an innovative eco-tourism complex (glamping, houseboats, wellness by the water), this property offers you an exceptional blank slate.This description has been automatically translated from French.
…By Property And Consulting
'%20stroke='%23DDAA3A'%20stroke-width='1.909'%20stroke-linecap='square'%20stroke-linejoin='bevel'/%3e%3c/svg%3e)
Receive by email any new listing that may match your search criteria
Your criteria :
By validating this form, you accept the general conditions of use of Le Figaro Properties.
These agencies offer a selection of luxury properties vente at Nogaro. Feel free to contact them for personalized assistance.

