The agencies at Clapiers
These agencies offer a selection of luxury properties vente at Clapiers. Feel free to contact them for personalized assistance.

 English$ USD · m²


Family home of 233 m², fully renovated, air-conditioned, with heat pump, in the south of France, near Montpellier. No work needed. In a privileged environment, discover this beautiful family house of 233 m², set in the heart of a magnificent landscaped park of 5,000 m², benefiting from direct access to a fitness trail. Ideally located in the south of France, the property is only 8 km from downtown Montpellier and about 20 km from the beaches, while remaining close to all amenities. A house fully designed for comfortable family living. The house offers beautiful volumes and spaces perfectly suited for family life, with: 4 bedrooms, including 2 master suites, each with their own private terrace; 4 bathrooms; a large fully equipped kitchen, open to a spacious dining room; a warm and bright living room; a pantry; an indoor garage; an independent garage of 60 m², allowing for parking 2 vehicles and also providing a nice storage space. An exceptional exterior. The property benefits from a particularly pleasant outdoor setting, with a landscaped park of 5,000 m², numerous outdoor terraces, and a beautiful pool located on a teak terrace, ideal for fully enjoying the sunny days. The automatic gate provides comfort, security, and privacy. The direct access to the fitness trail is a true asset for walking, sports activities, or simply enjoying nature on a daily basis. A prime location. A rare location that allows you to enjoy both the tranquility and space of a family property and the proximity to the city. An ideal property for a family looking for space, comfort, nature, and closeness to Montpellier and the coastline. Sale between individuals. Possibility of purchasing a villa in the Montpellier area for a maximum amount of €700,000. Real estate agencies and commercial solicitation are requested to refrain, thank you.This description has been automatically translated from French.
…Private owner


Casanova PropertiesWe invite you to discover this superb property on the Mediterranean coast, bordering the Thau lagoon, with Sète, Mont Saint Clair, and the lagoon as a backdrop.The property includes just over 1,000 m2 of building on 2 hectares.It consists of a character house of 494 m2 with 10 bedrooms – several reception areas, surrounded by a park planted with majestic pines and Mediterranean species.A second house of 114 m2 with 3 bedrooms that can serve as a caretaker's house or offer a possibility for a gîte.At the back of the house, various buildings: a reception room, a kitchen, an old wine cellar, and several outbuildings are perfectly positioned to launch a catering activity, reception (weddings, seminars, culinary institute...).The property offers stunning views of the Thau lagoon from the terraces bordering the reception room and the kitchen.Our feeling: This place with magnificent views of the Thau lagoon and Sète is wonderfully suited for living by the water or for hosting activities (hotel, gîtes, or charming guest rooms) for weddings or events.Contact and informationHenri Canto06.41.52.54.63This description has been automatically translated from French.
…By Agence Galerie Casanova


Rare find in Montpellier – Character Master HouseLocated in a privileged environment in Montpellier, this elegant master house from the 1980s boasts approximately 330 m² of living space on a beautiful plot of over 900 m².From the entrance, you will be charmed by the generous volumes and exceptional brightness. The ground floor consists of a spacious living room bathed in light, a friendly dining kitchen with a pantry, as well as an entrance, a hall, a toilet, and a shower room.Upstairs, the sleeping area features a superb master suite with a bathroom, dressing room, and toilet, along with five other bedrooms, a bathroom, a shower room, a separate toilet, a lounge area, and several terraces.This charming residence will appeal to lovers of authenticity with its beautiful high ceilings, arched woodwork, fireplace, and noble features like marble.Outside, you will enjoy a pleasant pool area, ideal for moments of relaxation with family or friends, in a calm and green setting.A large garage completes this exceptional property.Agency reference: 1564This description has been automatically translated from French.
…By Orpi - Castries C.g Immobilier
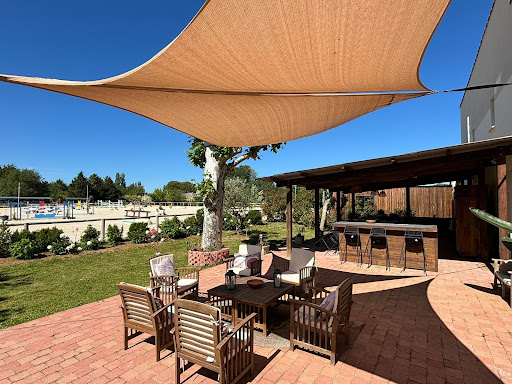
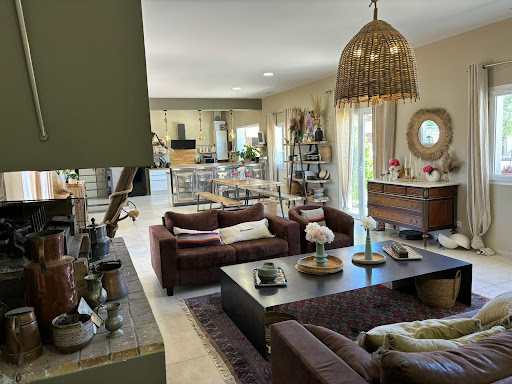


Very rare – at the gates of Montpellier, equestrian estate on more than 6 hectares, close to all amenities Perfectly located at the gates of Montpellier and the main roads, Horse Immo has the privilege of presenting this splendid equestrian estate to you. Spread over more than 6 hectares, the high-quality equestrian facilities offer considerable potential for activity. Resolutely oriented towards the enhancement and well-being of horses, the estate offers different stables for around thirty boxes, varied training spaces (quarry, riding arena, walker, Aqua training), optimizing each space with different access to water for green spaces all year round. The functional side of the whole is complemented by pretty landscaped spaces allowing you to enjoy the outdoors in all seasons. On the residential side, more than 250 m2 located on a wing of the large central courtyard, has neat and modern interiors, ideal for very pleasant family life. An independent studio can accommodate some staff. Located in a highly sought-after area, close to motorways, a TGV station and the airport, the estate will be able to accommodate all types of clientele and become a popular competition venue for the entire Mediterranean axis. Possibility of acquiring other buildings and equestrian facilities Our opinion Horse Immo: A great opportunity to seize as quickly as possible!
…By Laure Taberne


Domaine de caractère du XVIIe siècle sur 6.5 hectares avec près de 3 000 m² bâtis En co-exclusivité ! À mi-chemin entre Montpellier, Nîmes et Uzès, au cœur d'un environnement naturel préservé, cet ancien domaine viticole dont les origines remontent au XVIIe siècle développe près de 3 000 m² de surfaces bâties sur environ 6.5 hectares de terrain composés d'oliveraies, de vergers, de jardins et d'espaces naturels. Organisé autour d'une Maison de Maître, d'une ancienne magnanerie, d'un chai entièrement réhabilité et de plusieurs habitations indépendantes, l'ensemble offre un potentiel exceptionnel pour une résidence familiale d'envergure, une activité d'accueil, un projet événementiel, touristique ou patrimonial. La Maison de Maître développe environ 738 m² habitables répartis sur trois niveaux. Elle comprend aujourd'hui 11 chambres, 4 salles d'eau ou salles de bains, 2 cuisines, plusieurs salons et espaces de réception ainsi qu'un vaste sous-sol comprenant caves, pièces de stockage et garage. Les volumes sont particulièrement généreux avec des hauteurs sous plafond atteignant jusqu'à 3,64 mètres. La propriété a conservé de nombreux éléments d'origine tels que les carreaux de ciment, les parquets anciens et les menuiseries traditionnelles qui participent pleinement au caractère du lieu. L'ancienne magnanerie constitue l'un des bâtiments les plus remarquables du domaine. Elle développe environ 292 m² habitables auxquels s'ajoutent de vastes espaces complémentaires. Elle accueille notamment une spectaculaire piscine intérieure en béton armé d'environ 27 mètres de long, une salle de bal climatisée d'environ 70 m², plusieurs salles de réception, un jardin d'hiver, une cuisine ainsi que différents espaces pouvant être réaménagés selon les besoins. Sa configuration se prête particulièrement à un projet de restauration, d'événementiel, de séminaires ou de réception privée. Le chai, entièrement reconstruit et restructuré en 2015, développe à lui seul près de 972 m². Véritable bâtiment emblématique de la propriété, il comprend un vaste hall de réception de plus de 100 m², plusieurs espaces de réception totalisant près de 300 m², d'anciennes cuves conservées dans leur esprit d'origine ainsi que deux immenses plateaux de plus de 160 m² chacun avec mezzanines. Les volumes, les hauteurs et l'architecture mêlant pierre et structure contemporaine permettent d'envisager de multiples usages : galerie, showroom, siège d'entreprise, espace culturel, séminaires, réceptions ou activité professionnelle haut de gamme. Plusieurs logements indépendants complètent l'ensemble avec une maison d'environ 225 m², une seconde habitation d'environ 292 m², un duplex de 33 m², un triplex de 52 m² ainsi que deux studios indépendants. Cette configuration permet d'envisager une exploitation touristique, l'accueil de personnel, des logements de gardiennage ou le développement d'une activité d'hébergement complémentaire. Le domaine bénéficie d'un cadre particulièrement agréable avec près de 100 oliviers, 100 grenadiers, 100 amandiers, 100 noisetiers, de nombreux figuiers ainsi qu'un important verger composé de différentes essences fruitières. Les extérieurs ont fait l'objet d'aménagements réguliers avec la création d'une seconde piscine en 2024 devant la Maison de Maître, plusieurs terrasses, des espaces de détente, des gradins extérieurs, des murs de soutènement rénovés ainsi que de nombreux chemins permettant de profiter pleinement de la propriété. D'importants travaux ont été réalisés ces dernières années. Une partie des menuiseries a été remplacée, les réseaux électriques ont été enterrés, plusieurs systèmes de climatisation ont été installés, les toitures principales ont été rénovées et isolées en 2020 et l'ensemble est équipé d'un chauffage par chaudière à granulés avec réserve dédiée de plusieurs tonnes. Ancien domaine viticole intégré autrefois à un ensemble foncier de plus de 250 hectares, cette propriété constitue aujourd'hui un ensemble immobilier unique par ses volumes, son architecture, son potentiel d'exploitation et son emplacement stratégique entre Montpellier, Nîmes, Uzès et les Cévennes. Obtenez le dossier complet et davantage de renseignements auprès de votre agent dédié, Alexandre VOLANTE (Agent Commercial - R.S.A.C n° 819 481 086 Montpellier), contact direct au 06 41 34 67 77.
…By Agence Galerie Casanova


In a magnificent 1.4-hectare park with its square swimming pool and fountain, a perfectly renovated stone mas developing approximately 700 m² of living space. A welcoming and spacious entrance, enhanced by its dressing room, leads to all the rooms. Widely opened onto the park through multiple arched ironwork bay windows, the dining area and living room form a pleasant living space of 147 m². A monumental stone fireplace adorns the living room, extended by a large covered terrace. The volumes are equally comfortable for the game room with its billiards, as well as for the office enhanced by a fireplace, both enjoying a lovely view of the park. A 42 m² guest suite completes the ground floor. Upstairs, there are 3 beautiful suites of approximately 40 m² each, and a master bedroom of more than 100 m² with all the expected comforts... A very functional laundry room completes the organization of the place. For relaxation moments, a cinema room... High-end amenities where every detail is carefully thought out and executed. The charm of the old stone combined with an ultra-contemporary layout makes it an exceptional property situated in a preserved Natura 2000 area, close to the ponds, and just a few minutes from the Mediterranean... A caretaker's house, a garage, and a small stone Mazet complete this set...
…By Montpellier Sotheby's International Realty


The ARGENCE & ARGENCE firm presents to you this confidential estate on the hillside, which offers a unique setting in the heart of several hectares of greenery. Calm, intimacy, and breathtaking landscapes come together here for a life in harmony with nature.The property consists of a bright main house of approximately 200 m², a second dwelling of around 120 m², as well as several independent gîtes and high-end lodges. Each accommodation has its own terrace and enjoys an unobstructed view of the valley.A wellness area, a large reception room, a panoramic swimming pool, and numerous leisure spaces complete this ideal set-up for hosting guests, organizing retreats, or developing a tourism project.Just a few minutes from the A75, 45 minutes from Montpellier, and close to major natural sites in Hérault, this rare place combines accessibility with absolute serenity.This description has been automatically translated from French.
…By Argence & Argence Immobilier


Ideally located between Montpellier and Nîmes, within immediate reach of the Mediterranean coastline and some of the region’s most sought-after tourist destinations, [Horse Immo](https://www.horse-immo.com?utm_source=chatgpt.com) proudly presents this exceptional equestrian estate extending over nearly 9 hectares. This remarkable and recently built property features a prestigious farmhouse-style residence offering approximately 300 sqm of living space, where spectacular volumes, abundant natural light and refined finishes combine in perfect harmony. The cathedral-style living room, elegant reception areas flowing seamlessly into one another, and beautifully appointed suites with exposed timber beams create an atmosphere that is both sophisticated and welcoming, enhanced throughout by the use of premium materials. Additional outbuildings totaling nearly 1,200 sqm further enrich this unique property and offer outstanding potential for a variety of high-end projects, including a luxury secondary residence, an exclusive hospitality venture, professional premises or artistic spaces. Completely sheltered from disturbances and hidden from view, the landscaped grounds feature an elegant swimming pool, expansive terraces and a refined pool house, creating an exceptional lifestyle environment dedicated to relaxation and the Mediterranean art of living. Designed with meticulous attention to detail, the equestrian facilities form a rare and comprehensive ensemble. A high-end indoor stable comprising 14 boxes includes two tack rooms, several grooming areas with showers, as well as independent accommodation for a rider or staff member. An indoor arena, a dressage arena, a lunging ring and extensive storage facilities complete this highly functional and immediately operational equestrian property. The estate also offers additional land parcels totaling nearly 8 hectares, where the grounds unfold into vast landscaped paddocks and cultivated areas within a beautifully preserved natural setting, harmoniously planted and entirely free from nuisance. **Horse Immo’s opinion:** A rare and confidential address where architectural excellence, premium equestrian facilities and an exceptional lifestyle come together in perfect balance. A truly unique property designed for discerning buyers and horse enthusiasts seeking an extraordinary place to call their own.
…By Laure Taberne


This sublime mas embodies discreet luxury thanks to its elegant architecture and noble materials. Fully home-automated with the latest technology, it combines modernity and authenticity in 1.4 hectares of landscaped grounds. The adjoining reception rooms, kitchen, games room and study offer a rare fluidity and a breathtaking view over the park. The farmhouse comprises 5 elegant suites ranging in size from 36 to 103 m2, each with its own bathroom or shower room and storage space. The 103m2 master suite is a haven of peace with its fireplace, huge dressing room and sumptuous bathroom with double walk-in shower and exceptional bath. - Garage designed as a work of art - Multi-zone cinema room with 8 comfortable armchairs. - Project to renovate the 100 m² coach house to create a gym and indoor swimming pool - Separate caretaker's flat with its own garden - Geothermal underfloor heating and reversible air conditioning throughout the farmhouse - Integrated top-of-the-range Bose sound system. - Alarm system. - 10 x 10 swimming pool, fountain. - Park lighting highlighting the vegetation. This exceptional farmhouse, a perfect blend of modernity, comfort and authenticity, is a rare opportunity on the market.
…By Poncet & Poncet Christie's International Real Estate Occitanie


Stone farmhouse for sale in Montpellier in Hérault (34),The land has an area of approximately 2750 m², fully enclosed with a pool and outbuildings. Urban planning constraints do not allow for parcel division.The property harmonizes around a shaded patio and extends over 290 m² of living space with one floor.Served by tram line 5, this home will charm you with its volumes, featuring a total of ten rooms, eight bedrooms, and its potential.Renovations are to be expected.Energy class DInformation on the risks to which this property is exposed is available on the Géorisques website: www.georisques.gouv.frAMOUNT 945,000 €Including net seller price 908,700 €, including negotiation fees of 36,300 € or 4% VAT of the price, buyer's expense.SAS ONB242 avenue du Golf - 34671 BAILLARGUESThis description has been automatically translated from French.
…By Sas Onb Office Notarial


LOCATION: 10 minutes from the entrance to Montpellier! 20 minutes from the TGV station, 30 minutes from the airport, in the heart of the Languedoc countryside, with no neighbors or nuisances. A rare find! DESCRIPTION : This quality 6,6-hectare property in a single block is perfect for combining a healthy lifestyle, close to the town, with a leisurely wine-growing activity. It was built between 2000 and 2010. It comprises a group of buildings in excellent condition, including : LIVING: A very comfortable, high quality 270 m2 house, built using natural materials, the living rooms open onto 100 m2 of open terrace and a smaller, sheltered terrace of 35 m2, which offer commanding, uninterrupted views over the countryside. There are 4 bedrooms arranged around a 300 m2 enclosed garden planted with trees and flowers, with a 21.5 x 4 saltwater swimming pool protected by a roller shutter. The house has underfloor heating and cooling, thanks to a heat pump, and is very well insulated with aluminium double glazing. A pretty fireplace adorns the living room. Then there is a fully glazed 214 m2 covered terrace that can be used as a reception area. It is accessible by tractor during the grape harvest, when the grapes are poured in through the trapdoors above the vats. This terrace is topped with Underfloor heating and cooling is provided by a heat pump, and the house is very well insulated with aluminium double glazing. A pretty through-pass fireplace adorns the living room. There is also a 214 m2 covered terrace, entirely glazed, which can be used for receptions. The terrace is located above the cellar and is accessible by tractor during the grape harvest, when the grapes are poured in through the trap doors above the vats. This terrace is topped with photovoltaic panels. The CELLAR: The technical areas cover a total surface area of 737 m2. On the ground floor there is a reception and wine-tasting room, an office, then the vinification cellar, the ageing cellar, the barrel cellar, the bottling room and other ancillary rooms. LAND AND VINES: The total land area is 7 ha in one piece, of which 3 ha are cultivated AOP Languedoc vines, classified BIO AB, leaving 1.7 ha of land to be planted with vines. These are on an AOP Grès de Montpellier terroir, which we could claim by adapting the grape varieties. The rest of the land is woodland and moorland. We have mains water and a borehole, and fibre for the internet. THE VINEYARDS: An attractive label was created a few years ago, but we'll call this a "hobby vineyard" because we're involved in confidential production. The wines are sold locally and in France to wine merchants and private individuals, as well as to the public. NOTE: The price quoted is exclusive of stock and crop advances. WHAT WE THINK: This property is ideal for combining comfort with an exciting pursuit. Become a winegrower without the hassle! The buildings are also suitable for housing a car collection, an artist’s studio or any other private or commercial activity. CONTACT : Hélène DESSORT +33 (0)6 14 60 32 32
…By Poncet & Poncet Christie's International Real Estate Occitanie


An exclusive and confidential art of living. Ideally located just 10 minutes from the best schools and the prefecture in Montpellier, discover this sumptuous property of high standing, a true bubble of serenity entirely hidden from external views. Combining the absolute tranquility of a private estate and the immediate proximity of the city center, this rare ensemble offers two single-storey homes situated within a magnificent wooded park of 2,200 m².The Main Villa: Volumes, elegance, and architectural standards (187 m² - 7 rooms) From the entrance, the impeccable quality of the construction of this individual home (dating from 1966) and the volume of its single-storey rooms mark its prestigious character: Majestic ceiling height: With 2.75 meters in height, the spaces are bathed in natural light and offer an unparalleled feeling of volume.- Exceptional living space with a cozy atmosphere: The villa opens onto a superb living room of 52 m² and an adjacent kitchen of 12 m². At the heart of this vast living area stands a beautiful double-sided fireplace. A true central element of the design, it structures the space while diffusing its gentle warmth and the hypnotic spectacle of its flames on both sides. It provides a unique atmosphere that is both majestic, intimate, and high-end, ideal for warm winter evenings.- A magnificent library: A large room of 23 m², perfect for setting up a reading lounge, an office, or an additional reception area with an insert.- The sleeping area (4 bedrooms): The villa features four beautiful single-storey bedrooms (12.96 m², 9.10 m², 10.64 m², and 14.80 m²), two bathrooms, two separate toilets, and a private dressing room (5 m²). Comfort features: A practical laundry room of 4.47 m², a large secure double garage, and an authentic wine cellar in the basement to store your finest wines at the ideal temperature.- The Independent Annex: A true T3 of 50 m² with street access (Ideal for Liberal Profession) Perfectly independent of the main house and built more recently (1999), this charming three-room dependency ideally complements this exceptional property. Entirely on one level, it benefits from a rare asset: its own independent access from the street. This configuration is perfect for a medical office or professional offices, allowing clients or colleagues to visit in complete confidentiality, without ever going through the main dwelling.It also offers an ideal layout for housing family or guests in total autonomy.- A landscaped park of 2,200 m² with a swimming pool Outside, the magic works on a superb landscaped and wooded plot, a true protective and green cocoon in the heart of the city. A perfectly integrated swimming pool invites absolute relaxation during the gentle Mediterranean days. A fully equipped pool house (WC and shower), a summer dining area, and its barbecue perfectly complete this space.The plus: Immediately close to all public transport.Agency reference: 107This description has been automatically translated from French.
…By Orpi - Agence Abrite


Riverside Serenity: A 1930s Sanctuary in Medieval Sauve Nestled in the poetic streets of Sauve, this distinguished Art Deco home offers a unique dialogue with the river. Basking in Southeast light, the residence spans three levels of refined living space. Imagine hosting movie nights in your private home cinema or relaxing by the sparkling pool overlooking the Hérault River. This 2,150 sq. ft. property preserves its soul with original terrazzo and moldings, while offering the peace of mind of a 'clés en main' (ready-to-move-in) renovation. A functional yet dreamlike retreat, complete with a private garagethe ultimate convenience in this historic village.
…By Montpellier Sotheby's International Realty


Casanova Properties: Exceptional 211-hectare estate 30 minutes from Montpellier. This 18th-century farmhouse, renovated and extended in 2012, offers 612 m² of living space and a unique setting with panoramic views stretching to the sea. With its 211 hectares of land—vineyards (9.5 hectares currently leased), olive groves, woods, and garrigue—the property offers numerous development possibilities. The estate features 14 bedrooms, including 9 suites, distributed between the main house and two independent accommodations, a 300 m² reception room with a 300 m² panoramic terrace, and two swimming pools, one of which is private (10 x 5 m). There is also a 65 m² room that can accommodate up to 45-50 people, equipped with a professional kitchen. A 600 m² outbuilding offers potential for winemaking, a classic car showroom, or other uses. The property is fenced. For information and viewings, please contact Henri Canto Casanova Properties at +33 6 41 52 54 63.
…By Agence Galerie Casanova


Just a few minutes from the Mediterranean lakes, in the heart of a stunning setting between Montpellier and Béziers, discover this remarkable early 17th-century estate, nestled in a park spanning over one hectare, where majestic, century-old trees provide a refreshing coolness. With over 1,760 m² of built-up area, this exceptional estate has undergone an exemplary renovation carried out by the Compagnons du Devoir, where every detail was meticulously considered to preserve the property’s authenticity while offering a high level of contemporary comfort. The main residence is harmoniously arranged around an elegant paved courtyard, a true gathering place where one can savor the special moments of a meal in a peaceful atmosphere. Designed for hospitality and entertaining, the property features 14 spacious suites, two of which open onto superb terraces offering commanding views of the estate. It also includes 10 family rooms and two apartments, allowing it to accommodate discerning guests in absolute comfort. The reception areas charm guests with their generous proportions and authentic character. A majestic living room spanning over 100 m², adorned with an imposing fireplace, invites guests to enjoy warm, cozy evenings, while a more intimate lounge offers the perfect setting for relaxation. Outside, the landscaped park—lush with greenery in every season—features a pleasant, sun-drenched pool area, a true haven of peace sheltered from prying eyes. A sumptuous reception hall, housed in a former wine cellar, provides an exceptional setting for hosting prestigious events. The estate also includes several buildings offering significant development potential, opening the door to numerous projects. Perfectly suited for hosting events, this unique venue is ideal for weddings, seminars, private receptions, or prestigious hospitality projects—not to mention enjoying the property as a luxurious family home... A parking lot with space for 120 vehicles rounds out the amenities. Rare in its elegance and potential, this property embodies a lifestyle characterized by serenity, authenticity, and the good life, in one of the most sought-after areas of the Languedoc coastline. Surrounded by organically farmed vineyards, just a few minutes from the lakes and charming village shops…
…By Montpellier Sotheby's International Realty


At 8 kilometers from the A75 motorway and 45 minutes from Montpellier airport, this 1059-hectare hunting estate is a single contiguous plot, comprising approximately 140 hectares of arable land, 150 hectares of woodland managed by PSG (presumably a forest management plan), and the remainder consisting of coppice, heathland, and garrigue. The gently rolling terrain features four lakes, one of which is still under construction. The hunting grounds cover approximately 1000 hectares and are enclosed by 2-meter-high fences. A beautifully renovated, square-shaped farmhouse in the Cevennes region, approximately 1100 m², comprising 6 bedrooms with en-suite bathrooms or showers, an indoor swimming pool (10 x 45 m) with spa, hammam, and jacuzzi, and an outdoor swimming pool (17 x 8 m). Outbuildings include a caretaker's house (110 m²) with a garage, a hunting lodge (200 m²), a cold storage room and laboratory (100 m²), a sheepfold requiring renovation, and a 500 m² agricultural shed. Sale of 100% of the shares in the GFA (Groupement Foncier Agricole - Agricultural Land Group) and all assets excluding livestock and equipment. Agency fees payable by the seller. See our attached fee schedule (photo). MATCH IMMOBILIER +33 (0)5.61.24.91.91 [email protected]
…By Match Immobilier


The Montpellier Tuscan Countryside P&P Exclusive – An Exceptional Residence on the Outskirts of Montpellier Just minutes from Montpellier, discover this elegant bourgeois residence offering approximately 530 sqm of living space, set within 1.5 hectares (3.7 acres) of beautifully landscaped grounds. Nestled in a privileged setting, the property enjoys complete privacy and open views over the surrounding countryside. This distinguished home captivates with its generous proportions, abundant natural light, and exceptional living environment. Its refined reception rooms, numerous living areas, and outstanding potential make it an ideal prestigious family residence or an exceptional hospitality project. Outside, the estate features a charming pool house, a spacious garage, and beautifully designed outdoor spaces that blend seamlessly with the natural landscape. A rare address combining elegance, comfort, and the renowned Mediterranean art of living, just a few minutes from the vibrant city of Montpellier. For further information, please contact: Patrick Poncet +33 6 09 71 51 62
…By Poncet & Poncet Christie's International Real Estate Occitanie


Casanova Propriétés presents this majestic Château with its vineyard. 40 minutes from Montpellier and 30 minutes from the beaches. Magnificent Château entirely restored (2010) surrounded by a beautiful park of nearly 3 hectares planted with beautiful species: fountains, statues, swimming pools. The residence of 1750, summer residence of an illustrious commander of the French army, offers a unique living environment in a quiet setting but not far from remarkable sites. With its 850 m2, the château is ideal for a family life or for a high quality reception activity: 7 bedrooms with shower or bathroom, its various lounges but also its terraces offering a panoramic view of the property's vineyards. The outbuildings (700 m2), also entirely restored, include several flats that can be rented as luxury gîtes (17 rooms in total) The buildings are surrounded by 27.6 hectares of quality vineyards in full production. Our opinion: A unique property on the Hérault with its magnificent fully restored Château. A place to live or a reception project in a privileged setting. Possibility of creating a wedding, seminar or team building activity. A wine-producing activity that can be totally outsourced, leaving a good income. File and information on request
…By Agence Galerie Casanova


Located in Baillargues, just minutes from Montpellier, this exceptional 800 sq m (8,615 sq ft) property embodies luxury and comfort in a privileged setting. Its generous proportions and high-end amenities make it a truly unique home. Situated on a 4,000 sq m (43,000 sq ft) wooded plot facing east and south, this residence comprises 14 rooms, including 8 spacious bedrooms, 3 dressing rooms, a fully equipped independent kitchen, and vast, light-filled living areas. The layout between the two levels has been designed for absolute fluidity and comfort. Outside, a large terrace extends the living spaces and provides access to a magnificent swimming pool nestled in a secluded landscaped setting. An interior garden, a pantry, a cellar, a laundry room, and a garage complete this rare property, ideal for discerning clients seeking a refined lifestyle on the edge of the city.
…By Montpellier Sotheby's International Realty


Close to Montpellier, this estate of nearly 7 hectares, on a dominant position in the heart of the vineyards, offers a panoramic view up to the sea and a preserved natural Mediterranean environment, with no nuisance. It includes 3.7 hectares of producing vineyards, with potential for expansion. The main house, built about fifteen years ago above a functional wine cellar, offers 270 m² of living space on one level, spread around a walled garden with a superb tiled swimming basin (21x4 m). It includes several lounges, a high-end open kitchen, 4 bedrooms, 3 shower rooms, and beautiful amenities: aluminum double glazing, automated rolling shutters, heat pump, reversible air conditioning, double-sided fireplace, solar panels, and borehole. An adjoining reception room of 210 m², extended by a 50 m² covered porch, completes the ensemble. The wine cellar (700 m²) is perfectly equipped and accessible on the ground floor, with a winery, storage spaces, tasting room, and office. All shops, services, and access (tram, highways, TGV station, airport, beaches) within 25 minutes. Ideal property for primary or secondary residence with vineyard and oenotourism potential. Sale price including fees: 3,700,000 euros Buyer’s fee Fees: 5.72% including VAT of the excluding fees price, which is 200,000 euros Price excluding fees: 3,500,000 euros Energy class: B Climate class: A Estimated annual energy expenses for standard use: between 3,200 euros and 4,250 euros per year. Prices indexed as of 01/01/2021. Information on the risks to which this property is exposed is available on the Georisques website: www.georisques.gouv.fr
…By Agence Mercure Languedoc-provence


Situated on the outskirts of Montpellier, this 5 hectare estate offers a haven of peace, far from any nuisance. Overlooking the region, it boasts uninterrupted views all the way to the sea. This magnificent prestige residence, perfectly exposed and on one level, offers an elegant layout and generous volumes. It is ideal as a main residence or second home. Large adjoining outbuildings. Just 5 minutes from shops and amenities, this residence is ideally located, with the motorway 4 km away and the tramway 8 km away, providing a quick link to Montpellier city centre. The TGV train stations, international airport and beaches are just 30 minutes away. Fees at seller's expense Energy class : C Climate class : A Estimated annual energy costs for standard use: between 2080 euros and 2870 euros per year. Prices indexed to 01/01/2021 Information on the risks to which this property is exposed is available at: georisques.gouv.fr
…By Agence Mercure Languedoc-provence


Exceptional property for sale in VALFLAUNES in Hérault (34). The land of 2,643 m² includes a large pool that is shielded from view and offers breathtaking views. The property, built in 1997, is well-constructed with a living area of 159 m² for the main single-story residence with a few steps. A vast living room with a cathedral ceiling, a separate equipped kitchen, three bedrooms including a master suite with a fitted dressing room, and an office. Two exterior rooms with independent access add to the property, which can be adapted according to individual needs. Additionally, there are other spaces with an approximate usable area of 80 m² that can be developed into living areas. The highlights include a 48 m² workshop, a pool house, a gym, a petanque court, a sauna, a jacuzzi, a terrace with a pergola, a driveway allowing for vehicle parking, and an electric charging station. The living spaces, including annexes and outbuildings, have been professionally measured for a total of 242 m². Heating is provided by underfloor heating for the living area and ducted air conditioning for rooms with external access. Energy class: D. Information on the risks to which this property is exposed can be found on the Géorisques website: www.georisques.gouv.fr. Amount: 904,000 EUR, including a sale price of 870,000 EUR including tax, with negotiation fees of 34,000 EUR including tax, which is 4% including tax payable by the buyer.This description has been automatically translated from French.
…By Sas Onb Office Notarial


MIREVAL (SETE CITY CENTER 15 MINUTES / MONTPELLIER CITY CENTER 20 MINUTES): Discover this property comprising a 460 sq m (4,840 sq ft) manor house, reminiscent of a small Provençal château, and a separate 155 sq m (1,668 sq ft) villa, all set on 25,000 sq m (26,000 sq ft) of land. With its panoramic sea views and tranquil natural surroundings, this property offers the potential for peaceful living, entertaining friends, and/or operating as a bed and breakfast thanks to its suites ranging from 17 sq m (183 sq ft) to 27 sq m (290 sq ft), providing unique rental opportunities in the region and a rich history. It could also be adapted for a purely professional project with some modifications. ENVIRONMENT TRANSPORTATION ---------------------------------------- Mireval is a charming Mediterranean village of approximately 3,300 inhabitants, where the allure of old stone buildings blends with vineyards (Muscat de Mireval) and the Vic lagoon, offering a peaceful and unspoiled living environment while remaining close to the sea and the major urban centers of Montpellier and Sète. Aresquiers beach is 8 minutes away, and Frontignan and Palavas-les-Flots beaches are 15 minutes away. The property is located 5 minutes from Mireval regional train station (Narbonne-Montpellier line) and 25 minutes from Montpellier's two national train stations and its international airport. Access to the A9 motorway is at exit 32, Saint-Jean-de-Védas (towards Montpellier), which is just over 10 minutes away. MAIN LAYOUT --------------------------- Master House 460 m²: Level -1: - 5 suites with built-in dressing rooms, 4 bathrooms, 1 shower room, and 6 toilets - Cinema room - Billiard room Level 0 / +1 in the two towers: - Living room 68 m², dining room 19.05 m², and relaxation lounge on the mezzanine 17.1 m² - Kitchen 15.5 m² - Master suite in the tower and two other suites with built-in dressing rooms, 1 bathroom, 2 shower rooms, and 2 toilets - Office on the 1st floor of the tower with storage room - Separate storage area Exterior: Pool house - Swimming pool - Summer kitchen - Shower room with toilet - Separate meeting room Outbuildings - Garage for 4 cars + 2 workshops that can be converted into additional garages - 1 separate workshop at the bottom of the plot Detached villa 155 m²: - Living room with Fireplace - Kitchen - 4 bedrooms - 1 bathroom - 1 WC - 1 laundry room. I await your calls… Agency fees are payable by the buyer, amounting to 5.45% including VAT of the price excluding fees. Les informations sur les risques auxquels ce bien est exposé sont disponibles sur le site Géorisques : www. georisques. gouv. fr. ** ENGLISH SPEAKERS: please note that Capifrance has an international department that can help with translations. To see our range of 20,000 properties for sale in France, please visit our Capifrance website directly. We look forward to finding your dream home!
…By Capifrance - Mickaël Delaunay


This magnificent 315 m² wine estate combines authenticity and tranquility between land and sea. Experience total change of scenery in this village known for its numerous vineyards, just 25 minutes from Nîmes, Montpellier, and the beaches. Situated on a 2400 m² plot, it boasts a sumptuous landscaped garden with a 12x4 meter pool and its pool house, as well as several outbuildings. The main house of 205 m² has been completely renovated with noble materials; travertine and custom woodwork add charm and brightness. The 77 m² living room offers a splendid view of the garden and extends into the lounge area with a veranda and covered terrace. On the same level, you will find a master suite, a bedroom with an en-suite bathroom, a library, and a laundry room. Upstairs, there are two bedrooms with balconies, as well as a bathroom. To optimize your comfort, there is underfloor heating by geothermal energy, a fireplace, and air conditioning. This property also includes an independent 108 m² house, a garage with ample parking inside the plot, a shed, an 80 m² attic with exposed beams, and two buildable plots. You will be charmed by this unique property with multiple extension possibilities, offering a private and peaceful living environment. For more information and to visit this property, contact us now.
…By Coldwell Banker - Villanova Realty


Very rare, in the heart of a charming authentic village, between Castries and Sommières, close to amenities and access to the motorway. This renovated village house offers 187m² of living space, as well as an annex of 29m². It charms with its atypical character, generous volumes, high ceilings, and distribution over different levels. Its exposure gives it beautiful brightness. Sheltered from prying eyes, the rooms are organized around the patio, with a semi-open kitchen, various living spaces, three bedrooms, including two master suites, as well as an office. A vaulted annex with exposed stones completes this property and offers great additional potential. In the patio, you will enjoy fitted terraces and a 5x2 pool with careful finishes. Quality amenities: equipped kitchen, reversible air conditioning, wood stove, aluminum carpentry, heated pool. A unique house, ideal for a search for calm, character, and Mediterranean art of living.This description has been automatically translated from French.
…By Coldwell Banker - Villanova Realty
'%20stroke='%23DDAA3A'%20stroke-width='1.909'%20stroke-linecap='square'%20stroke-linejoin='bevel'/%3e%3c/svg%3e)
Receive by email any new listing that may match your search criteria
Your criteria :
By validating this form, you accept the general conditions of use of Le Figaro Properties.
These agencies offer a selection of luxury properties vente at Clapiers. Feel free to contact them for personalized assistance.


