The agencies at Le Pouget
These agencies offer a selection of luxury properties vente at Le Pouget. Feel free to contact them for personalized assistance.

 English$ USD · m²


The advertiser did not provide an english description for this listing.
…By Laborie Immobilier


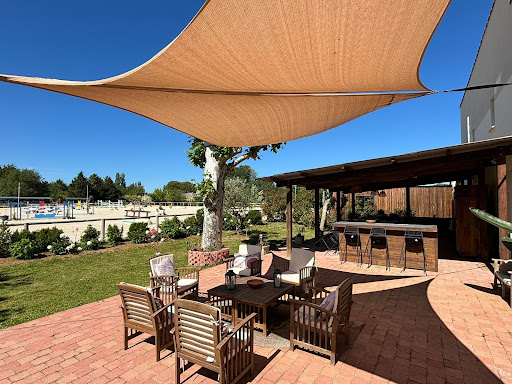
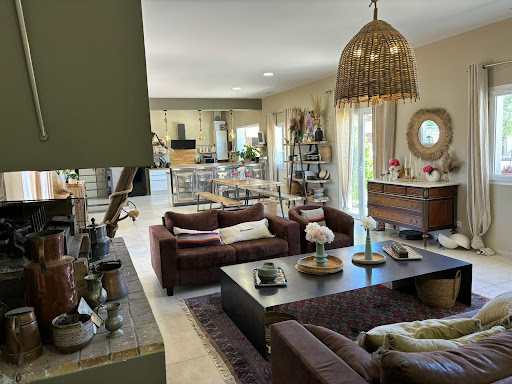
BARNES exclusivity. In the heart of vineyards and rolling countryside, in a quiet, unoverlooked setting, this traditional old stone farmhouse with character has been completely renovated. The mas offers spacious, comfortable living space on 2 levels, with a large kitchen/dining room, a vast living room and, depending on requirements, 5 possible bedrooms and 4 shower rooms. The exterior spaces are well cared for. The garden, olive groves, vegetable garden, various terraces, swimming pool area and summer kitchen all offer living spaces to suit every moment of the day. The property's vines (1 hectare, 3 possible), cultivated by a local grower, produce an excellent white wine enhanced by 4 different grape varieties. A 200 m2, 2-storey hangar has been built to meet the needs of both the winery and the house. A borehole supplies water to the garden and saltwater swimming pool. A solar panel system provides hot water, heating and heating for the pool. Situated in a privileged location, this mas benefits from total tranquility and privacy, while remaining close to local amenities. Presented by BARNES Occitanie Eric PERENCHIO +33 (0)6 08 47 44 57 [email protected] Information on the risks to which this property is exposed is available on the Géorisques website: www.georisques.gouv.fr
…By Barnes Occitanie


The advertiser did not provide an english description for this listing.
…By 3g Immo Prestige


Located in the charming South of France village of Loupian, bordering the historic Saint-Louis park and its lush gardens, this elegant 390m2 bourgeois residence enjoys a rare preserved setting safeguarded from future development, just five minutes bike ride from the port town with famous Oyster farms, 10 minutes bike ride to beaches and the Mediterranean coastline. this elegant bourgeois family residence offers 390 sqm of living space across three levels. Over successive generations, the property has been enhanced with every modern comfort — new roof, insulation, ducted air conditioning, home automation, heated self-cleaning swimming pool, private cinema room — while preserving the remarkable architectural features dating back to 1870, including original period tiles, a majestic staircase, a central octagonal hall, and a Laurens marble fireplace. The residence now offers six spacious bedrooms with en-suite bathrooms, including an independent 80 sqm garden-level apartment with terrace opening onto the swimming pool. On the same level, a fully renovated garage-workshop of 150sqm completes the property. The first floor features a spacious living and dining room with a fully equipped kitchen opening onto a beautiful shaded terrace. This level also includes two large bedrooms with bathrooms and shower rooms, two dressing rooms, a study, and a laundry room. The top floor comprises two additional bedrooms, a shower room, and a comfortable soundproof home cinema. The peace and quiet, prime location, refined architecture, and quality of amenities give this exceptional residence its rare and timeless appeal.
…By Montpellier Sotheby's International Realty


The advertiser did not provide an english description for this listing.
…By Agence Mercure Languedoc-provence


The advertiser did not provide an english description for this listing.
…By Orpi - Les Bains


Situated on the outskirts of Montpellier, this 5 hectare estate offers a haven of peace, far from any nuisance. Overlooking the region, it boasts uninterrupted views all the way to the sea. This magnificent prestige residence, perfectly exposed and on one level, offers an elegant layout and generous volumes. It is ideal as a main residence or second home. Large adjoining outbuildings. Just 5 minutes from shops and amenities, this residence is ideally located, with the motorway 4 km away and the tramway 8 km away, providing a quick link to Montpellier city centre. The TGV train stations, international airport and beaches are just 30 minutes away. Fees at seller's expense Energy class : C Climate class : A Estimated annual energy costs for standard use: between 2080 euros and 2870 euros per year. Prices indexed to 01/01/2021 Information on the risks to which this property is exposed is available at: georisques.gouv.fr
…By Agence Mercure Languedoc-provence


Réf:70642FD Sète Corniche, close to all amenities and five minutes from the beach, nestled in a lush garden of around 2000m2 with intimate spaces and a tiled 10x5 swimming pool, pool house and barbecue, you will be seduced by this large, light property facing south west, comprising a main house with generous volumes: living room with fireplace, underfloor heating, mezzanine, semi-open-plan kitchen, large master suite and three other large bedrooms, study, utility room, workshop, garage and cellar, plus an independent three-room guest house with fitted kitchen and private terrace, plus an independent suite with its own private terrace. A peaceful place with trees, peace and quiet, comfort and an open outlook on nature, this is the property for you! Florence DIOT +33608639413 Agency fees payable by vendor - Montant estimé des dépenses annuelles d'énergie pour un usage standard, établi à partir des prix de l'énergie de l'année 2022 : 2155€ ~ 2915€ - Florence DIOT - Agent commercial - EI - RSAC 814 676 276 / Béziers
…By Reseau Swixim


For Sale in Hérault, in a highly sought-after area: St Jean de Vedas. Exceptional residence with generous proportions, in the heart of a private and secluded setting. Discover this beautiful property of approximately 330m² on a 2500m² enclosed and landscaped plot, facing south and offering complete privacy. The charm is immediate upon entering. A very spacious living room features a fireplace, billiards table, and piano. This space is bathed in light thanks to large bay windows opening onto the garden and its immense swimming pool. There is also a separate, fully equipped kitchen and a quiet office. The sleeping area comprises three bedrooms with en-suite bathrooms (ground floor). The upper floor is designed for everyone's comfort, offering a private suite and two further beautiful bedrooms sharing a large bathroom. Nestled at the very top of the tower, a characterful room opens onto a panoramic terrace, a true belvedere offering commanding views of the surrounding area. A 37m² outbuilding, an authentic wine cellar, a closed garage, and a covered shelter complete the amenities of this property. Unique and extremely rare potential in this area: the land is divisible and partially buildable. An opportunity for property development in one of the most sought-after towns in the metropolitan area. An authentic and welcoming living space combining space, light, and a highly desirable address. For a private viewing, please contact Severine Prugengin at +33 6 18 29 81 13
…By Agence Internationale Albert Honig


An Atypical Setting for an Extraordinary Lifestyle Majestically overlooking the Saint-Thomas Golf Course, this exceptional residence is far more than a property: it is a private belvedere overlooking nature. Combining the character of an authentic old bastide with the comfort of an architectural extension built in 1983, this home offers a total living area of 350 m² (approx. 3,767 sq ft). It reigns supreme over its surroundings, offering spectacular views and absolute privacy. Key Features Atypical & Rare Location: A fully enclosed 2.5-hectare (approx. 6.1-acre) estate, literally surrounded by the golf course, offering a dominant position with no overlooked views (sans vis-à-vis). Generous Volumes: 310 m² for the main house + a detached outbuilding of approximately 40 m². Luxury Sleeping Quarters: 7 bedrooms in total, including 5 full suites on the upper floor. Mediterranean Outdoors: Wooded park, olive grove, private well, and a 10x5m swimming pool. The Residence: Space & Light The ground floor opens onto a grand 46 m² entrance hall, leading to a spacious 63 m² living and dining room. The 27 m² eat-in kitchen, complemented by a back-kitchen and a pantry, serves as the beating heart of the home. Two ground-floor bedrooms and several water points optimize daily comfort and convenience. Upstairs, luxury unfolds into 5 spacious suites, each featuring its own private bathroom or shower room with toilet, guaranteeing total independence for your family or guests. A Private Green Oasis The grounds are a true hymn to the Languedoc region, hosting Mediterranean essences and an olive grove. Relaxation Area: A traditional swimming pool (5x10m) complete with a pool-house and a barbecue area. Terraces: Over 150 m² of terraces, including a 74 m² south-facing terrace, perfect for soaking up the local climate. ️ Amenities & Outbuildings Outbuilding: An independent, converted outbuilding of approx. 40 m², ideal for guests or a live-in caretaker. Security & Maintenance: Special ConditionTo ensure continuity, the property is sold with the current caretaker (terms to be formalized in the deed, unless otherwise agreed between the parties). Modern Comfort: Fully ducted reversible air conditioning throughout, double-glazing in most rooms, a water softener, and a dedicated laundry room. Parking: Ample parking space for multiple vehicles of all sizes. A Strategic Location Absolute tranquility without isolation: Amenities: Montblanc village and supermarkets just 5 minutes away. Proximity: Béziers and Pézenas within 10 minutes. Accessibility: Direct access to the A9 and A75 highways. Béziers-Cap d’Agde Airport is only a few minutes away. The Expert's Opinion: "A property with a uniquely atypical position, nestled within the golf course on its 2.5 hectares of enclosed land. It seamlessly combines the elegance of yesteryear's bastides, the luxury of space, panoramic views, and total security. An incomparable investment or family home." Private viewings available upon request.
…By Paul Caumette Immobilier


Exclusive Set amidst the vineyards and rolling landscapes of the celebrated Faugères wine region, this exceptional estate offers a rare blend of refined private living and turnkey hospitality excellence. Nestled within approximately 5,000 m² of beautifully landscaped Mediterranean gardens, the property has been thoughtfully configured to provide both a substantial private residence and an independent guest house, allowing owners to enjoy complete privacy while benefiting from a successful hospitality activity. The grounds are a true sanctuary, featuring mature trees, a productive vegetable garden, an orchard, three wells, and a magnificent 13 x 5 metre saltwater swimming pool surrounded by sun-drenched terraces, outdoor kitchen and peaceful garden spaces. The main residence of 350m2 embodies the elegance and warmth of Southern France. Beautiful volumes, soaring ceilings, exposed stonework, terracotta floors, bespoke joinery, artisan finishes, and carefully curated interiors create an atmosphere that is both sophisticated and welcoming. Generous reception rooms, a large family kitchen, and inviting living spaces open seamlessly onto the gardens and terraces, offering an exceptional setting for entertaining and everyday living. A separate entrance leads to the 350m2 guest house, which has been developed into a highly regarded boutique hospitality destination. Five beautifully appointed themed suites, each individually designed with exceptional attention to detail, offer guests a unique and memorable experience. Elegant bathrooms, exposed beams, carefully selected furnishings, and refined decorative touches create a level of comfort and character rarely found. Complementing the guest accommodation are a dedicated guest kitchen and an atmospheric wine-tasting room, providing ideal spaces for entertaining, hosting, and celebrating the rich gastronomic culture of the region. Importantly, the entire guest house operation is offered fully furnished and equipped, allowing future owners to continue the established business seamlessly from day one. Whether as a luxury chambres d’hôtes, an exclusive retreat, or a private family compound, the possibilities are exceptional. Modern comforts include reversible air conditioning throughout the suites, water heater in each room, double glazing, fibre internet, substantial insulation upgrades, renovated roofing, and numerous improvements ensuring year-round comfort and efficiency. Offering privacy, authenticity, income potential, and timeless Provençal charm, this remarkable estate presents a rare opportunity to acquire a lifestyle property of genuine distinction in one of the South of France’s most desirable wine-growing regions. A place where elegant living, hospitality, and the art of entertaining come together beautifully.
…By Montpellier Sotheby's International Realty


This sublime mas embodies discreet luxury thanks to its elegant architecture and noble materials. Fully home-automated with the latest technology, it combines modernity and authenticity in 1.4 hectares of landscaped grounds. The adjoining reception rooms, kitchen, games room and study offer a rare fluidity and a breathtaking view over the park. The farmhouse comprises 5 elegant suites ranging in size from 36 to 103 m2, each with its own bathroom or shower room and storage space. The 103m2 master suite is a haven of peace with its fireplace, huge dressing room and sumptuous bathroom with double walk-in shower and exceptional bath. - Garage designed as a work of art - Multi-zone cinema room with 8 comfortable armchairs. - Project to renovate the 100 m² coach house to create a gym and indoor swimming pool - Separate caretaker's flat with its own garden - Geothermal underfloor heating and reversible air conditioning throughout the farmhouse - Integrated top-of-the-range Bose sound system. - Alarm system. - 10 x 10 swimming pool, fountain. - Park lighting highlighting the vegetation. This exceptional farmhouse, a perfect blend of modernity, comfort and authenticity, is a rare opportunity on the market.
…By Poncet & Poncet Christie's International Real Estate Occitanie


The Montpellier Tuscan Countryside P&P Exclusive – An Exceptional Residence on the Outskirts of Montpellier Just minutes from Montpellier, discover this elegant bourgeois residence offering approximately 530 sqm of living space, set within 1.5 hectares (3.7 acres) of beautifully landscaped grounds. Nestled in a privileged setting, the property enjoys complete privacy and open views over the surrounding countryside. This distinguished home captivates with its generous proportions, abundant natural light, and exceptional living environment. Its refined reception rooms, numerous living areas, and outstanding potential make it an ideal prestigious family residence or an exceptional hospitality project. Outside, the estate features a charming pool house, a spacious garage, and beautifully designed outdoor spaces that blend seamlessly with the natural landscape. A rare address combining elegance, comfort, and the renowned Mediterranean art of living, just a few minutes from the vibrant city of Montpellier. For further information, please contact: Patrick Poncet +33 6 09 71 51 62
…By Poncet & Poncet Christie's International Real Estate Occitanie


The advertiser did not provide an english description for this listing.
…By Poncet & Poncet Christie's International Real Estate Occitanie


Riverside Serenity: A 1930s Sanctuary in Medieval Sauve Nestled in the poetic streets of Sauve, this distinguished Art Deco home offers a unique dialogue with the river. Basking in Southeast light, the residence spans three levels of refined living space. Imagine hosting movie nights in your private home cinema or relaxing by the sparkling pool overlooking the Hérault River. This 2,150 sq. ft. property preserves its soul with original terrazzo and moldings, while offering the peace of mind of a 'clés en main' (ready-to-move-in) renovation. A functional yet dreamlike retreat, complete with a private garagethe ultimate convenience in this historic village.
…By Montpellier Sotheby's International Realty


Very rare – at the gates of Montpellier, equestrian estate on more than 6 hectares, close to all amenities Perfectly located at the gates of Montpellier and the main roads, Horse Immo has the privilege of presenting this splendid equestrian estate to you. Spread over more than 6 hectares, the high-quality equestrian facilities offer considerable potential for activity. Resolutely oriented towards the enhancement and well-being of horses, the estate offers different stables for around thirty boxes, varied training spaces (quarry, riding arena, walker, Aqua training), optimizing each space with different access to water for green spaces all year round. The functional side of the whole is complemented by pretty landscaped spaces allowing you to enjoy the outdoors in all seasons. On the residential side, more than 250 m2 located on a wing of the large central courtyard, has neat and modern interiors, ideal for very pleasant family life. An independent studio can accommodate some staff. Located in a highly sought-after area, close to motorways, a TGV station and the airport, the estate will be able to accommodate all types of clientele and become a popular competition venue for the entire Mediterranean axis. Possibility of acquiring other buildings and equestrian facilities Our opinion Horse Immo: A great opportunity to seize as quickly as possible!
…By Laure Taberne


The ARGENCE & ARGENCE firm presents to you this confidential estate on the hillside, which offers a unique setting in the heart of several hectares of greenery. Calm, intimacy, and breathtaking landscapes come together here for a life in harmony with nature.The property consists of a bright main house of approximately 200 m², a second dwelling of around 120 m², as well as several independent gîtes and high-end lodges. Each accommodation has its own terrace and enjoys an unobstructed view of the valley.A wellness area, a large reception room, a panoramic swimming pool, and numerous leisure spaces complete this ideal set-up for hosting guests, organizing retreats, or developing a tourism project.Just a few minutes from the A75, 45 minutes from Montpellier, and close to major natural sites in Hérault, this rare place combines accessibility with absolute serenity.This description has been automatically translated from French.
…By Argence & Argence Immobilier


Ideally located between Montpellier and Nîmes, within immediate reach of the Mediterranean coastline and some of the region’s most sought-after tourist destinations, [Horse Immo](https://www.horse-immo.com?utm_source=chatgpt.com) proudly presents this exceptional equestrian estate extending over nearly 9 hectares. This remarkable and recently built property features a prestigious farmhouse-style residence offering approximately 300 sqm of living space, where spectacular volumes, abundant natural light and refined finishes combine in perfect harmony. The cathedral-style living room, elegant reception areas flowing seamlessly into one another, and beautifully appointed suites with exposed timber beams create an atmosphere that is both sophisticated and welcoming, enhanced throughout by the use of premium materials. Additional outbuildings totaling nearly 1,200 sqm further enrich this unique property and offer outstanding potential for a variety of high-end projects, including a luxury secondary residence, an exclusive hospitality venture, professional premises or artistic spaces. Completely sheltered from disturbances and hidden from view, the landscaped grounds feature an elegant swimming pool, expansive terraces and a refined pool house, creating an exceptional lifestyle environment dedicated to relaxation and the Mediterranean art of living. Designed with meticulous attention to detail, the equestrian facilities form a rare and comprehensive ensemble. A high-end indoor stable comprising 14 boxes includes two tack rooms, several grooming areas with showers, as well as independent accommodation for a rider or staff member. An indoor arena, a dressage arena, a lunging ring and extensive storage facilities complete this highly functional and immediately operational equestrian property. The estate also offers additional land parcels totaling nearly 8 hectares, where the grounds unfold into vast landscaped paddocks and cultivated areas within a beautifully preserved natural setting, harmoniously planted and entirely free from nuisance. **Horse Immo’s opinion:** A rare and confidential address where architectural excellence, premium equestrian facilities and an exceptional lifestyle come together in perfect balance. A truly unique property designed for discerning buyers and horse enthusiasts seeking an extraordinary place to call their own.
…By Laure Taberne


Casanova Properties: Exceptional 211-hectare estate 30 minutes from Montpellier. This 18th-century farmhouse, renovated and extended in 2012, offers 612 m² of living space and a unique setting with panoramic views stretching to the sea. With its 211 hectares of land—vineyards (9.5 hectares currently leased), olive groves, woods, and garrigue—the property offers numerous development possibilities. The estate features 14 bedrooms, including 9 suites, distributed between the main house and two independent accommodations, a 300 m² reception room with a 300 m² panoramic terrace, and two swimming pools, one of which is private (10 x 5 m). There is also a 65 m² room that can accommodate up to 45-50 people, equipped with a professional kitchen. A 600 m² outbuilding offers potential for winemaking, a classic car showroom, or other uses. The property is fenced. For information and viewings, please contact Henri Canto Casanova Properties at +33 6 41 52 54 63.
…By Agence Galerie Casanova


In a magnificent 1.4-hectare park with its square swimming pool and fountain, a perfectly renovated stone mas developing approximately 700 m² of living space. A welcoming and spacious entrance, enhanced by its dressing room, leads to all the rooms. Widely opened onto the park through multiple arched ironwork bay windows, the dining area and living room form a pleasant living space of 147 m². A monumental stone fireplace adorns the living room, extended by a large covered terrace. The volumes are equally comfortable for the game room with its billiards, as well as for the office enhanced by a fireplace, both enjoying a lovely view of the park. A 42 m² guest suite completes the ground floor. Upstairs, there are 3 beautiful suites of approximately 40 m² each, and a master bedroom of more than 100 m² with all the expected comforts... A very functional laundry room completes the organization of the place. For relaxation moments, a cinema room... High-end amenities where every detail is carefully thought out and executed. The charm of the old stone combined with an ultra-contemporary layout makes it an exceptional property situated in a preserved Natura 2000 area, close to the ponds, and just a few minutes from the Mediterranean... A caretaker's house, a garage, and a small stone Mazet complete this set...
…By Montpellier Sotheby's International Realty


The advertiser did not provide an english description for this listing.
…By Orpi - Agence Abrite


The advertiser did not provide an english description for this listing.
…By Agence Galerie Casanova


Dominating the heights of Agde, this superb property enjoys a privileged location offering a remarkable view over the city and the Mediterranean. Situated in a calm and green environment, close to the beaches, it combines intimacy, space, and comfort.Designed to make the most of light and surrounding panoramas, this architect-designed villa of approximately 300 m² of living space is organized around vast open spaces and particularly fluid circulation. Set on a closed plot of nearly 1,300 m², it is surrounded by a carefully landscaped Mediterranean garden, accompanied by a superb 10 by 5-meter swimming pool.The entrance, spectacular for its volumes and height under the ceiling, immediately sets the tone. It leads to a reception room with generous dimensions, where the living room and dining room unfold under an impressive cathedral ceiling. The suspended stove is the central element of this convivial space bathed in light.Open to the living area, the contemporary kitchen has its own dining area and naturally extends to a large terrace overlooking the surroundings.The main level accommodates three bedrooms, including a suite with a private bathroom. The other two have a shared shower room. A laundry room and independent toilets complete this floor.Upstairs, the master suite includes a fitted dressing room and a private shower room.Thought of as a true relaxation area, the garden level opens directly onto the outdoors and features a summer lounge as well as an additional bedroom with its own bathroom, allowing for family and friends to visit in the best conditions.The property also has several ancillary spaces, including a garage of approximately 40 m², a bicycle garage, and a technical room.This unique creation will appeal to lovers of contemporary architecture seeking a property offering beautiful volumes, great light, and a privileged living environment between sea and nature.For any additional information or to fully appreciate the potential of this property, do not hesitate to contact us.Agency reference: 254This description has been automatically translated from French.
…By Orpi - A&c Immobilier
'%20stroke='%23DDAA3A'%20stroke-width='1.909'%20stroke-linecap='square'%20stroke-linejoin='bevel'/%3e%3c/svg%3e)
Receive by email any new listing that may match your search criteria
Your criteria :
By validating this form, you accept the general conditions of use of Le Figaro Properties.
These agencies offer a selection of luxury properties vente at Le Pouget. Feel free to contact them for personalized assistance.