The agencies at Le Pouget
These agencies offer a selection of luxury properties vente at Le Pouget. Feel free to contact them for personalized assistance.

 English$ USD · m²


The advertiser did not provide an english description for this listing.
…By Laborie Immobilier


The advertiser did not provide an english description for this listing.
…By 3g Immo Prestige


BARNES exclusivity. In the heart of vineyards and rolling countryside, in a quiet, unoverlooked setting, this traditional old stone farmhouse with character has been completely renovated. The mas offers spacious, comfortable living space on 2 levels, with a large kitchen/dining room, a vast living room and, depending on requirements, 5 possible bedrooms and 4 shower rooms. The exterior spaces are well cared for. The garden, olive groves, vegetable garden, various terraces, swimming pool area and summer kitchen all offer living spaces to suit every moment of the day. The property's vines (1 hectare, 3 possible), cultivated by a local grower, produce an excellent white wine enhanced by 4 different grape varieties. A 200 m2, 2-storey hangar has been built to meet the needs of both the winery and the house. A borehole supplies water to the garden and saltwater swimming pool. A solar panel system provides hot water, heating and heating for the pool. Situated in a privileged location, this mas benefits from total tranquility and privacy, while remaining close to local amenities. Presented by BARNES Occitanie Eric PERENCHIO +33 (0)6 08 47 44 57 [email protected] Information on the risks to which this property is exposed is available on the Géorisques website: www.georisques.gouv.fr
…By Barnes Occitanie


The advertiser did not provide an english description for this listing.
…By 3g Immo Prestige


Just 15 minutes from Clermont l'Hérault and 35 minutes from the beaches, this protected natural site offers an idyllic setting for lovers of nature and tranquility. A unique natural heritage at an altitude of 300 meters, on a volcanic hill, this territory benefits from an exceptional panorama of the ridges and the Hérault valley, in a western American landscape (visible points: Pic Saint-Loup, Mont Saint-Clair, Mediterranean...). The property is located in the heart of an area of wildlife and flora interest, crossed by hiking trails, with the presence of dry stone bories, and a natural lavogne-type water point. Natural and pastoral lands: -10 arable hectares. -140 hectares of grassy scrubland, moors in several islands, with multiple paths. -Possibility of grazing the scrubland with an itinerant shepherd and his flock of sheep (agricultural assistance). Housing and buildings: -A wooden house of 120m2 (2009) 85m2 habitable, wood heating, terrace with exceptional view (possibility of dismantling to build a premium house in its place). -Water drilling of 4m3/hour supplying all buildings, electrical connection to the public network. -An old stone sheepfold with a wooden frame of 250m2. -A 360m2 agricultural shed. -Two removable greenhouse-type tunnels. The site has been used for pastoral farming for centuries, but it is also suitable for outdoor activities, horse riding, hunting, or simply a peaceful life in the heart of nature. The potential of this property is as great as its surrounding nature! EXPERTIMO est le leader français des réseaux dédiés aux mandataires expérimentés
…By Expertimo


The advertiser did not provide an english description for this listing.
…By 3g Immo Prestige


Located in the charming South of France village of Loupian, bordering the historic Saint-Louis park and its lush gardens, this elegant 390m2 bourgeois residence enjoys a rare preserved setting safeguarded from future development, just five minutes bike ride from the port town with famous Oyster farms, 10 minutes bike ride to beaches and the Mediterranean coastline. this elegant bourgeois family residence offers 390 sqm of living space across three levels. Over successive generations, the property has been enhanced with every modern comfort — new roof, insulation, ducted air conditioning, home automation, heated self-cleaning swimming pool, private cinema room — while preserving the remarkable architectural features dating back to 1870, including original period tiles, a majestic staircase, a central octagonal hall, and a Laurens marble fireplace. The residence now offers six spacious bedrooms with en-suite bathrooms, including an independent 80 sqm garden-level apartment with terrace opening onto the swimming pool. On the same level, a fully renovated garage-workshop of 150sqm completes the property. The first floor features a spacious living and dining room with a fully equipped kitchen opening onto a beautiful shaded terrace. This level also includes two large bedrooms with bathrooms and shower rooms, two dressing rooms, a study, and a laundry room. The top floor comprises two additional bedrooms, a shower room, and a comfortable soundproof home cinema. The peace and quiet, prime location, refined architecture, and quality of amenities give this exceptional residence its rare and timeless appeal.
…By Montpellier Sotheby's International Realty


Positioned front-line in a truly privileged setting, directly on the water’s edge in Bouzigues, this exceptional property offers uninterrupted, panoramic views across the shimmering waters of the Étang de Thau—a landscape that shifts beautifully with the light throughout the day. Comprising three fully independent apartments, each level has been thoughtfully designed to maximize both privacy and the extraordinary setting. Every apartment opens onto a generous private terrace, creating seamless indoor-outdoor living and offering front-row views over the lagoon—perfect for long Mediterranean lunches, sunset evenings, and effortless entertaining. The property is equipped throughout with air conditioning on every level, ensuring year-round comfort and complete autonomy for each residence. This configuration presents a rare versatility: a refined primary home with guest accommodations, an elegant holiday retreat to share with family and friends, or a high-performing rental investment with multiple income streams. Set within one of the region’s most authentic and desirable villages, Bouzigues is celebrated for its oyster farms, renowned seafood restaurants, and relaxed coastal lifestyle. Here, life unfolds at a gentler pace, surrounded by natural beauty and a strong sense of community. Ideally located, the property also benefits from proximity to vibrant destinations such as Sète and Montpellier, offering cultural richness, international access, and year-round activity—all within easy reach. A rare opportunity to own a front-line water view property combining lifestyle, authenticity, and exceptional investment potential on the Mediterranean lagoon.
…By Montpellier Sotheby's International Realty


The advertiser did not provide an english description for this listing.
…By Agence Mercure Languedoc-provence


The advertiser did not provide an english description for this listing.
…By Orpi - Les Bains


Réf :70702FD Fabrégues, 15 minutes from the sea and three minutes from a Natura 2000 area. Exceptional 12th century property, once owned by the Knights of the Temple, with 531 m2 of living space. Set in 2000 m2 of landscaped grounds and lovingly restored, it comprises a 2-storey main house, a separate house, a workshop and a barn, all enclosed by walls and set around an intimate, landscaped garden. Charm, space, light and modern comforts with 9 bedrooms, 8 of which are en suite, 3 kitchens, dressing room, utility room and games room, central heating with pellet boiler, electric gates and ample parking, this beautiful property is located in the tourist area of a village with a rich local and community life and could be suitable both for year-round living and for a professional project. Florence DIOT +33608639413 Agency fees payable by vendor - Montant estimé des dépenses annuelles d'énergie pour un usage standard, établi à partir des prix de l'énergie de l'année 2021 : 6210€ ~ 8470€ - Florence DIOT - Agent commercial - EI - RSAC 814 676 276 / Béziers
…By Reseau Swixim


Situated on the outskirts of Montpellier, this 5 hectare estate offers a haven of peace, far from any nuisance. Overlooking the region, it boasts uninterrupted views all the way to the sea. This magnificent prestige residence, perfectly exposed and on one level, offers an elegant layout and generous volumes. It is ideal as a main residence or second home. Large adjoining outbuildings. Just 5 minutes from shops and amenities, this residence is ideally located, with the motorway 4 km away and the tramway 8 km away, providing a quick link to Montpellier city centre. The TGV train stations, international airport and beaches are just 30 minutes away. Fees at seller's expense Energy class : C Climate class : A Estimated annual energy costs for standard use: between 2080 euros and 2870 euros per year. Prices indexed to 01/01/2021 Information on the risks to which this property is exposed is available at: georisques.gouv.fr
…By Agence Mercure Languedoc-provence


EXCEPTIONAL ESTATE 5 minutes from Montpellier Elegance and character define this unique property with 1,500 m² of living space set on a 12,500 m² estate. A main house, two guest houses, and an exceptional view from the rooftop. Various project possibilities, tailored to your desires. Energy Performance: Not applicable ? building shell completed A unique address, a magnificent project, an extraordinary property...
…By Acanthe Immobilier


COUNTRY OF LODEVE EXCEPTIONAL ESTATE 30 HA. An Architectural Oasis in the Heart of Nature. Discover an exceptional property, a place out of time where architecture fades away in favor of nature. On a 30-hectare estate, classified as a Natura 2000 zone, a visionary architect has brought to life an ecological and totally atypical real estate complex. Here, at about 780 meters above sea level, each construction is an invitation to serenity and well-being, without any overlooking or nuisance. The ensemble consists of three wooden frame houses, all designed for comfort and contemporary design, and fully furnished with custom-made furniture: The main house (160 m²): Vast volumes and omnipresent light create an atmosphere that is both pure and warm. A perfect place to host a family or simply enjoy a large modern living space. The tree house (117 m²): A unique architectural masterpiece, whose structure harmoniously integrates into the surrounding greenery, offering a true bubble of calm and originality. The pavilion (50 m²): This one-bedroom apartment is an ideal cocoon, perfect for guests, a caretaker, or to generate rental income due to its status as a guesthouse. Beyond the dwellings, the property has impressive professional structures: Two artist or work workshops (420 m² and 105 m²), connected by a covered area. These bright and versatile spaces, perfectly integrated into the landscape, are ideal for a craft activity, a creation workshop, or a public reception project. Several lightweight structures are also spread throughout the estate, offering the possibility to develop a guesthouse activity and provide a unique escape experience for visitors. The estate is located just 1 hour from Montpellier and 15 minutes from the A75 motorway. At the highest point of the property, a breathtaking view of the majestic Pyrenees mountain range awaits you. This exceptional panorama enhances the feeling of being at the ends of the earth while remaining easily accessible. It is a place conducive to replenishment, meditation, or any project inviting a deep connection with nature. If you are looking for an extraordinary living environment, a project for an eco-place, or an exceptional location for a professional project, this property is for you. This property is a rare opportunity. Discover this unique place and let the magic happen.This description has been automatically translated from French.
…By Property And Consulting


Réf:70642FD Sète Corniche, close to all amenities and five minutes from the beach, nestled in a lush garden of around 2000m2 with intimate spaces and a tiled 10x5 swimming pool, pool house and barbecue, you will be seduced by this large, light property facing south west, comprising a main house with generous volumes: living room with fireplace, underfloor heating, mezzanine, semi-open-plan kitchen, large master suite and three other large bedrooms, study, utility room, workshop, garage and cellar, plus an independent three-room guest house with fitted kitchen and private terrace, plus an independent suite with its own private terrace. A peaceful place with trees, peace and quiet, comfort and an open outlook on nature, this is the property for you! Florence DIOT +33608639413 Agency fees payable by vendor - Montant estimé des dépenses annuelles d'énergie pour un usage standard, établi à partir des prix de l'énergie de l'année 2022 : 2155€ ~ 2915€ - Florence DIOT - Agent commercial - EI - RSAC 814 676 276 / Béziers
…By Reseau Swixim


iad France - Cindy Regent offers you: EXCEPTIONAL PROPERTY IN THE HEART OF SÈTE 200 M² LIVING SPACE – T2 DEPENDENCE 35 M² – GARAGE 60 M² – TERRACE 30 M² – PATIO 20 M² – TRIPLE EXPOSURE – CHARM – ELEGANCE – RENTABILITYLocated in the very heart of Sète, just a stone's throw from the markets, canals, and all amenities, this exceptional town house will charm you with its spaces, refined features, and rental potential. A unique property, rare in the area, offering 200 m² of living space, an independent T2 dependence of 30 m², a terrace of 30 m², a cozy patio of 20 m², and a garage of 60 m².From the entrance, the tone is set: a stone tower houses a stone staircase that serves the entire house with charm and character. Here, every detail has been thoughtfully designed with taste and authenticity.ON THE FIRST LEVEL, accessible via this emblematic tower, you will discover a vast, bright, and warm living space of 50 M², enhanced by its triple exposure and noble materials:* Solid oak parquet flooring, exposed beams, touches of marble* Recent pellet stove (installed 3 years ago)* Reversible air conditioning* Fully fitted and equipped open kitchenDirect access to a 30 m² terrace, with water and electricity supply, ideal for creating a summer kitchen or an outdoor lounge.This level also includes:* A bright bedroom with built-in wardrobe* A contemporary shower room with Italian shower, under-sink cabinet, towel heater* Separate WC with washbasin* A large dressing roomON THE FLOOR, an aged marble staircase leads to two charming attic bedrooms, perfect for accommodating children, guests, or setting up an office.ON THE GROUND FLOOR, a fourth bedroom with direct access to the patio offers beautiful prospects:* Independent access from the outside* Possibility of creating a master suite* Direct connection to the patio for more privacy or professional activityTHE 30 M² DEPENDENCE, air-conditioned and adjacent to the patio, has its own independent access. It consists of:* A living room with equipped kitchen* A mezzanine bedroom* A modern shower room* Separate WC with Sanibroyeur* Direct access to the patio- Ideal for seasonal or furnished rentals:Estimated income between €6,000 and €8,000/year, resulting in an average net yield of 5 to 6%, depending on the period and occupancy rate.THE 60 M² GARAGE, with remote-controlled opening, allows parking for several vehicles, scooters, or bicycles. A true added value in the very center of the city.ADDITIONAL FEATURES:* Electrical panel renewed 6 months ago* Fiber optic installed* 200L water heater* Water softener* Three independent accesses* Reversible air conditioning in all rooms* Quality materials & careful finishes* Excellent configuration for primary residence + rentalIN SUMMARY:* Character house with high-end features* Prime location in the city center, everything within walking distance* Perfect blend of family comfort and profitability* A rare and authentic property, unique on the Sète marketVisits by appointment only – Full file upon request.Do not delay, this exceptional property is a true gem that will not stay long on the market. Contact me without waiting to arrange your visit and seize this rare opportunity!To my dear colleagues:I am of course open to inter-agency collaboration with great pleasure and kindness.Agency fees at the seller's expense.Energy display information for this property: ENERGY class D index 219 and CLIMATE class B index 7. Information on the risks this property is exposed to, including the legal obligation of clearing, is available on the Géorisques site: http://www.georisques.gouv.fr.This real estate advertisement has been written under the editorial responsibility of Mrs. Cindy Regent, independent real estate agent (without holding funds), commercial agent of the SAS I@D France registered with the RSAC of Romans under number 901564229, holder of the real estate marketing card on behalf of the company I@D France SAS.
…By Iad France


Rare address, preserved character and exceptional potential for this 1900 building offering 475 m² of living space across three levels. The property comprises two apartments, a garage, an elevator, convertible attic space of approximately 120 m², a 50 m² terrace with an 18 m² veranda, and a private garden of 700 m². Port views, generous volumes and abundant natural light make this a unique property, ideal as a prestigious family residence, a high-end rental project, or a mixed professional/private configuration. Highlights: prime quayside location facing the port; rare 700 m² citycenter garden; 50 m² terrace; 18 m² veranda; continuous balcony; convertible attic 120 m²; elevator; garage; gas heating. Period charm has been preserved (mouldings, original tiles, marble fireplace) while offering practical amenities. Layout: Ground floor: entrance hall serving the garage and elevator, three bedrooms opening onto the terrace, living room with fireplace, pantry, WC, bathroom and shower room; kitchen and dining room opening onto the garden, ensuring smooth indooroutdoor flow. First floor: three bedrooms, living and sitting rooms with port view and continuous balcony, study, bathroom, WC and a kitchen connected to the 18 m² veranda a bright, sociable floor. Attic: over 120 m² with Velux windows, offering excellent creation potential: loft, studio/atelier or additional apartments. Make this historic property your exceptional address. 'AIenhanced images are provided for illustrative purposes only. The property’s actual dimensions and layout correspond to the official description.
…By Montpellier Sotheby's International Realty


A characterful residence facing the harbour, where history meets exceptional potential. Dating back to 1900, this remarkable residence reveals a rare architectural heritage in a highly sought-after location along the quays. Offering nearly 475 sqm of living space spread across three levels, this unique property captivates with its generous proportions, abundant natural light and the authenticity of its original features, carefully preserved over time: ornate mouldings, period tiles, marble fireplaces… each detail contributing to the timeless elegance of the home. From the moment you enter, the impressive perspectives and remarkable volumes immediately set the tone. The property currently comprises two independent apartments, offering a wide range of possibilities: a prestigious family residence, a heritage investment, a high-end rental project, or a combination of private living and professional activity. The ground floor features a 185 sqm apartment extended by a private garden of approximately 700 sqm, an exceptionally rare asset in the heart of the city. The living spaces flow naturally towards the outdoors, with a dining room opening onto the garden, while the fireplace-adorned living room creates a warm and inviting atmosphere. Three bedrooms, a storage room, a bathroom, a shower room and a separate toilet complete this level. A 34 sqm garage and a lift further enhance the property. On the first floor, a second 170 sqm apartment enjoys remarkable views over the harbour. The living and reception areas benefit from a seamless connection to the outdoors through a continuous balcony, while the 18 sqm conservatory and 50 sqm terrace provide elegant extensions to the living spaces. Three bedrooms, a study, a bathroom, a separate toilet and a kitchen opening onto the conservatory complete this bright and welcoming apartment. On the top floor, the approximately 120 sqm convertible attic space offers considerable additional potential, allowing for a wide range of possibilities: the creation of a loft, an artist’s studio or additional living areas. With its prestigious location, private garden, impressive volumes and preserved character, this property represents a rare opportunity for those seeking a residence rich in history and potential. A truly unique property, where the charm of the past meets exceptional possibilities for the future. Photos have been digitally enhanced using artificial intelligence for illustrative purposes only. The actual dimensions, volumes and layout of the property remain fully consistent with the description provided.
…By Montpellier Sotheby's International Realty


MIREVAL (SETE CITY CENTER 15 MINUTES / MONTPELLIER CITY CENTER 20 MINUTES): Discover this property comprising a 460 sq m (4,840 sq ft) manor house, reminiscent of a small Provençal château, and a separate 155 sq m (1,668 sq ft) villa, all set on 25,000 sq m (26,000 sq ft) of land. With its panoramic sea views and tranquil natural surroundings, this property offers the potential for peaceful living, entertaining friends, and/or operating as a bed and breakfast thanks to its suites ranging from 17 sq m (183 sq ft) to 27 sq m (290 sq ft), providing unique rental opportunities in the region and a rich history. It could also be adapted for a purely professional project with some modifications. ENVIRONMENT TRANSPORTATION ---------------------------------------- Mireval is a charming Mediterranean village of approximately 3,300 inhabitants, where the allure of old stone buildings blends with vineyards (Muscat de Mireval) and the Vic lagoon, offering a peaceful and unspoiled living environment while remaining close to the sea and the major urban centers of Montpellier and Sète. Aresquiers beach is 8 minutes away, and Frontignan and Palavas-les-Flots beaches are 15 minutes away. The property is located 5 minutes from Mireval regional train station (Narbonne-Montpellier line) and 25 minutes from Montpellier's two national train stations and its international airport. Access to the A9 motorway is at exit 32, Saint-Jean-de-Védas (towards Montpellier), which is just over 10 minutes away. MAIN LAYOUT --------------------------- Master House 460 m²: Level -1: - 5 suites with built-in dressing rooms, 4 bathrooms, 1 shower room, and 6 toilets - Cinema room - Billiard room Level 0 / +1 in the two towers: - Living room 68 m², dining room 19.05 m², and relaxation lounge on the mezzanine 17.1 m² - Kitchen 15.5 m² - Master suite in the tower and two other suites with built-in dressing rooms, 1 bathroom, 2 shower rooms, and 2 toilets - Office on the 1st floor of the tower with storage room - Separate storage area Exterior: Pool house - Swimming pool - Summer kitchen - Shower room with toilet - Separate meeting room Outbuildings - Garage for 4 cars + 2 workshops that can be converted into additional garages - 1 separate workshop at the bottom of the plot Detached villa 155 m²: - Living room with Fireplace - Kitchen - 4 bedrooms - 1 bathroom - 1 WC - 1 laundry room. I await your calls… Agency fees are payable by the buyer, amounting to 5.45% including VAT of the price excluding fees. Les informations sur les risques auxquels ce bien est exposé sont disponibles sur le site Géorisques : www. georisques. gouv. fr. ** ENGLISH SPEAKERS: please note that Capifrance has an international department that can help with translations. To see our range of 20,000 properties for sale in France, please visit our Capifrance website directly. We look forward to finding your dream home!
…By Capifrance - Mickaã«l Delaunay


For Sale in Hérault, in a highly sought-after area: St Jean de Vedas. Exceptional residence with generous proportions, in the heart of a private and secluded setting. Discover this beautiful property of approximately 330m² on a 2500m² enclosed and landscaped plot, facing south and offering complete privacy. The charm is immediate upon entering. A very spacious living room features a fireplace, billiards table, and piano. This space is bathed in light thanks to large bay windows opening onto the garden and its immense swimming pool. There is also a separate, fully equipped kitchen and a quiet office. The sleeping area comprises three bedrooms with en-suite bathrooms (ground floor). The upper floor is designed for everyone's comfort, offering a private suite and two further beautiful bedrooms sharing a large bathroom. Nestled at the very top of the tower, a characterful room opens onto a panoramic terrace, a true belvedere offering commanding views of the surrounding area. A 37m² outbuilding, an authentic wine cellar, a closed garage, and a covered shelter complete the amenities of this property. Unique and extremely rare potential in this area: the land is divisible and partially buildable. An opportunity for property development in one of the most sought-after towns in the metropolitan area. An authentic and welcoming living space combining space, light, and a highly desirable address. For a private viewing, please contact Severine Prugengin at +33 6 18 29 81 13
…By Agence Internationale Albert Honig


Vineyard estate of 9 hectares located between Montpellier and Sète, at the foot of the Gardiole massif and just 5 km from the sea. The vineyard extends over 8.28 hectares, including 6.68 hectares in AOP Muscat de Frontignan (VDN) and 1.60 hectares in IGP Pays d'Oc red. The property includes a main residence of approximately 180 m2 (living room, dining room, kitchen, office, 4 bedrooms, 2 bathrooms) with the possibility of extension. The winemaking cellar (120 m2) with awning (100 m2) is operational: harvest reception, wine tanks, bottling group. A storage area and a tasting room/direct sales (120 m2) complete the estate. Outdoor capacity for events up to 150 people. Complete wine-growing equipment. Ideal property for a small-scale operation in a desirable environment between the sea and garrigue.This description has been automatically translated from French.
…By Vinea Transaction - Bordeaux Cognac Loire Et Languedoc


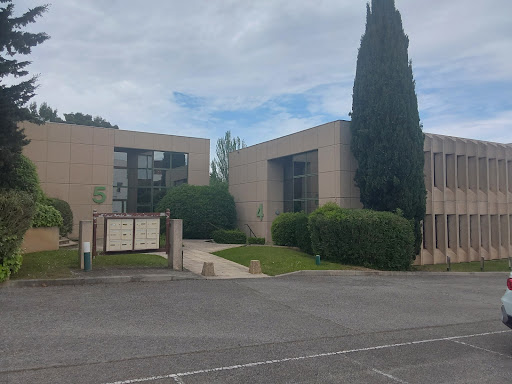
MONTPELLIER EUROMEDECINEIdeally located in a business area with offices and headquarters, this R+1 office building is approximately 254 m². The building is at the corner of one of the busiest streets in the area, which gives it excellent visibility.The building is air-conditioned. Renovation work is needed.Available for immediate occupancy.Price excluding notary fees, registration fees, and property advertising fees. Seller's fees included.Contact: Agence Le Bien Fondé RCS 853 539 096Marie-Claire CalventusPhone: 0608842321This description has been automatically translated from French.
…By El Tomillar


An Atypical Setting for an Extraordinary Lifestyle Majestically overlooking the Saint-Thomas Golf Course, this exceptional residence is far more than a property: it is a private belvedere overlooking nature. Combining the character of an authentic old bastide with the comfort of an architectural extension built in 1983, this home offers a total living area of 350 m² (approx. 3,767 sq ft). It reigns supreme over its surroundings, offering spectacular views and absolute privacy. Key Features Atypical & Rare Location: A fully enclosed 2.5-hectare (approx. 6.1-acre) estate, literally surrounded by the golf course, offering a dominant position with no overlooked views (sans vis-à-vis). Generous Volumes: 310 m² for the main house + a detached outbuilding of approximately 40 m². Luxury Sleeping Quarters: 7 bedrooms in total, including 5 full suites on the upper floor. Mediterranean Outdoors: Wooded park, olive grove, private well, and a 10x5m swimming pool. The Residence: Space & Light The ground floor opens onto a grand 46 m² entrance hall, leading to a spacious 63 m² living and dining room. The 27 m² eat-in kitchen, complemented by a back-kitchen and a pantry, serves as the beating heart of the home. Two ground-floor bedrooms and several water points optimize daily comfort and convenience. Upstairs, luxury unfolds into 5 spacious suites, each featuring its own private bathroom or shower room with toilet, guaranteeing total independence for your family or guests. A Private Green Oasis The grounds are a true hymn to the Languedoc region, hosting Mediterranean essences and an olive grove. Relaxation Area: A traditional swimming pool (5x10m) complete with a pool-house and a barbecue area. Terraces: Over 150 m² of terraces, including a 74 m² south-facing terrace, perfect for soaking up the local climate. ️ Amenities & Outbuildings Outbuilding: An independent, converted outbuilding of approx. 40 m², ideal for guests or a live-in caretaker. Security & Maintenance: Special ConditionTo ensure continuity, the property is sold with the current caretaker (terms to be formalized in the deed, unless otherwise agreed between the parties). Modern Comfort: Fully ducted reversible air conditioning throughout, double-glazing in most rooms, a water softener, and a dedicated laundry room. Parking: Ample parking space for multiple vehicles of all sizes. A Strategic Location Absolute tranquility without isolation: Amenities: Montblanc village and supermarkets just 5 minutes away. Proximity: Béziers and Pézenas within 10 minutes. Accessibility: Direct access to the A9 and A75 highways. Béziers-Cap d’Agde Airport is only a few minutes away. The Expert's Opinion: "A property with a uniquely atypical position, nestled within the golf course on its 2.5 hectares of enclosed land. It seamlessly combines the elegance of yesteryear's bastides, the luxury of space, panoramic views, and total security. An incomparable investment or family home." Private viewings available upon request.
…By Paul Caumette Immobilier


The advertiser did not provide an english description for this listing.
…By Propriétés Privées


Exclusive Set amidst the vineyards and rolling landscapes of the celebrated Faugères wine region, this exceptional estate offers a rare blend of refined private living and turnkey hospitality excellence. Nestled within approximately 5,000 m² of beautifully landscaped Mediterranean gardens, the property has been thoughtfully configured to provide both a substantial private residence and an independent guest house, allowing owners to enjoy complete privacy while benefiting from a successful hospitality activity. The grounds are a true sanctuary, featuring mature trees, a productive vegetable garden, an orchard, three wells, and a magnificent 13 x 5 metre saltwater swimming pool surrounded by sun-drenched terraces, outdoor kitchen and peaceful garden spaces. The main residence of 350m2 embodies the elegance and warmth of Southern France. Beautiful volumes, soaring ceilings, exposed stonework, terracotta floors, bespoke joinery, artisan finishes, and carefully curated interiors create an atmosphere that is both sophisticated and welcoming. Generous reception rooms, a large family kitchen, and inviting living spaces open seamlessly onto the gardens and terraces, offering an exceptional setting for entertaining and everyday living. A separate entrance leads to the 350m2 guest house, which has been developed into a highly regarded boutique hospitality destination. Five beautifully appointed themed suites, each individually designed with exceptional attention to detail, offer guests a unique and memorable experience. Elegant bathrooms, exposed beams, carefully selected furnishings, and refined decorative touches create a level of comfort and character rarely found. Complementing the guest accommodation are a dedicated guest kitchen and an atmospheric wine-tasting room, providing ideal spaces for entertaining, hosting, and celebrating the rich gastronomic culture of the region. Importantly, the entire guest house operation is offered fully furnished and equipped, allowing future owners to continue the established business seamlessly from day one. Whether as a luxury chambres d’hôtes, an exclusive retreat, or a private family compound, the possibilities are exceptional. Modern comforts include reversible air conditioning throughout the suites, water heater in each room, double glazing, fibre internet, substantial insulation upgrades, renovated roofing, and numerous improvements ensuring year-round comfort and efficiency. Offering privacy, authenticity, income potential, and timeless Provençal charm, this remarkable estate presents a rare opportunity to acquire a lifestyle property of genuine distinction in one of the South of France’s most desirable wine-growing regions. A place where elegant living, hospitality, and the art of entertaining come together beautifully.
…By Montpellier Sotheby's International Realty
'%20stroke='%23DDAA3A'%20stroke-width='1.909'%20stroke-linecap='square'%20stroke-linejoin='bevel'/%3e%3c/svg%3e)
Receive by email any new listing that may match your search criteria
Your criteria :
By validating this form, you accept the general conditions of use of Le Figaro Properties.
These agencies offer a selection of luxury properties vente at Le Pouget. Feel free to contact them for personalized assistance.