The agencies at Aumelas
These agencies offer a selection of luxury properties vente at Aumelas. Feel free to contact them for personalized assistance.

 English$ USD · m²


The advertiser did not provide an english description for this listing.
…By 3g Immo Prestige


The advertiser did not provide an english description for this listing.
…By 3g Immo Prestige


Between light, nature, and authenticity, this estate offers a unique living experience, where every moment celebrates the refinement and sweetness of life in the South of France.Located in Saint-André-de-Sangonis, near Montpellier and the Mediterranean shores, this remarkable estate embodies the art of living in the South in all its splendor.A Character Residence with Exceptional VolumesSpanning approximately 780 m² of living space, this prestigious property captivates with its generous spaces and ideal layout:• Several elegant reception lounges• Different dining rooms conducive to conviviality• 14 bedrooms, offering comfort and intimacy• Bathrooms and shower rooms harmoniously distributedEach room reveals the authentic charm of the grand residences of the South of France, between tradition and refinement.Set on a landscaped plot of 4,500 m² suitable for construction, this estate offers a rare and privileged living environment:• A pool (without any vis-à-vis) inviting relaxation under the Mediterranean sun• Several outbuildings (sheds, garden storage...)• A greenhouse and a chicken coop, for an authentic and sustainable way of life• A peaceful environment, sheltered from prying eyesPossibility of additional construction, opening the way for new projects.A Property with Multiple DestinationsThis exceptional property is ideally suited for:• Creating a charming guest house.• Organizing wellness retreats, retreats, or private events.• A prestigious family residence.• A heritage investment in a sought-after region.Price: €1,400,000 (fees borne by the seller)Patrick Claret - 06 03 97 89 56INTERNATIONAL AGENCY HONIG - 04 67 09 48 44For more information, visit www.alberthonig.comThis description has been automatically translated from French.
…By Agence Internationale Albert Honig


Just a few minutes from the historic city of Pézenas, a major center of art and culture in the south of France, and close to the sunny shores of the Thau lagoon, this confidential property perfectly embodies the elegance and sweetness of Mediterranean living. Situated in a preserved natural environment in Campagnan, the property extends over a private domain of approximately 21,000 m², of which 3,500 m² is enclosed by walls and beautifully landscaped, offering absolute privacy in the heart of authentic nature. The remainder harmoniously unfolds among about sixty olive trees, nearly 6,000 m² of vineyards, and beautiful stretches of Mediterranean garrigue, providing an authentic and typical setting of the south. An architect-designed villa with timeless charm. Upon arrival, the property reveals elegant architecture that is perfectly integrated into its environment. The villa boasts around 263 m² of living space, with generous volumes and remarkable brightness. The ground floor revolves around a magnificent reception lounge of 58 m² with a fireplace (insert), opening onto vast terraces and the garden. The fully equipped kitchen, extended by its back kitchen, has been designed to combine functionality and conviviality. The house also offers: five elegant bedrooms, a bright mezzanine, a dressing room, one bathroom and three shower rooms, five toilets including two independent, a workshop, a garage, a carport for two cars with electric charging, 40 photovoltaic and solar panels, a total amenable basement (with a nice ceiling height), and several storage spaces. The entire property reflects remarkable construction quality and impeccable maintenance. A Mediterranean park resembling a private resort. The property unfolds in a rare green setting, in the heart of this privileged environment, with exteriors designed to provide a true art of living outdoors. One can find: a superb heated swimming pool of 10 × 5 meters with a heat pump, a jacuzzi, a pool house, vast sunny terraces, and a barbecue and reception area. The property enjoys a stunning open view of the Hérault countryside, offering a rare feeling of freedom and serenity. A buildable plot of approximately 500 m² also opens the way for a complementary project: guest house, independent pavilion, wellness space, or workshop. Amenities and comfort. The villa features high-end equipment ensuring comfort and security: reversible air conditioning, automatic gate, alarm system, borehole, automatic irrigation, double glazing, electric roller shutters, intercom, garage and private parking, disabled access, sewer drainage. Year of construction: 1986, 2003, 2013. General condition: remarkable. A confidential address in the south of France. Close to Mediterranean beaches, renowned vineyards, and historic villages of Hérault, this rare property offers a perfect balance between elegance, nature, and serenity. A privileged place where time seems suspended, ideal for a characterful main residence or an exceptional vacation home. Price: €1,190,000. Fees payable by the seller. Patrick Claret - 06 03 97 89 56 AGENCE INTERNATIONALE HONIG - 04 67 09 48 44 More information at www.alberthonig.comThis description has been automatically translated from French.
…By Agence Internationale Albert Honig


Close to Montpellier, this estate of nearly 7 hectares, on a dominant position in the heart of the vineyards, offers a panoramic view up to the sea and a preserved natural Mediterranean environment, with no nuisance. It includes 3.7 hectares of producing vineyards, with potential for expansion. The main house, built about fifteen years ago above a functional wine cellar, offers 270 m² of living space on one level, spread around a walled garden with a superb tiled swimming basin (21x4 m). It includes several lounges, a high-end open kitchen, 4 bedrooms, 3 shower rooms, and beautiful amenities: aluminum double glazing, automated rolling shutters, heat pump, reversible air conditioning, double-sided fireplace, solar panels, and borehole. An adjoining reception room of 210 m², extended by a 50 m² covered porch, completes the ensemble. The wine cellar (700 m²) is perfectly equipped and accessible on the ground floor, with a winery, storage spaces, tasting room, and office. All shops, services, and access (tram, highways, TGV station, airport, beaches) within 25 minutes. Ideal property for primary or secondary residence with vineyard and oenotourism potential. Sale price including fees: 3,700,000 euros Buyer’s fee Fees: 5.72% including VAT of the excluding fees price, which is 200,000 euros Price excluding fees: 3,500,000 euros Energy class: B Climate class: A Estimated annual energy expenses for standard use: between 3,200 euros and 4,250 euros per year. Prices indexed as of 01/01/2021. Information on the risks to which this property is exposed is available on the Georisques website: www.georisques.gouv.fr
…By Agence Mercure Languedoc-provence


Situated on the outskirts of Montpellier, this 5 hectare estate offers a haven of peace, far from any nuisance. Overlooking the region, it boasts uninterrupted views all the way to the sea. This magnificent prestige residence, perfectly exposed and on one level, offers an elegant layout and generous volumes. It is ideal as a main residence or second home. Large adjoining outbuildings. Just 5 minutes from shops and amenities, this residence is ideally located, with the motorway 4 km away and the tramway 8 km away, providing a quick link to Montpellier city centre. The TGV train stations, international airport and beaches are just 30 minutes away. Fees at seller's expense Energy class : C Climate class : A Estimated annual energy costs for standard use: between 2080 euros and 2870 euros per year. Prices indexed to 01/01/2021 Information on the risks to which this property is exposed is available at: georisques.gouv.fr
…By Agence Mercure Languedoc-provence


LOCATION: Typical Languedoc stone farmhouse, situated on a hill 350 metres above sea level, with uninterrupted views, yet 4 km from a small town with all amenities, close to Clermont l'Hérault and its Salagou lake and 1 hour from Montpellier or the beaches. Totally secluded and nuisance-free, it is located at the end of a private concrete lane. DESCRIPTION: The property is a group of buildings whose origins date back to the 13th century. It is organised around a pretty, protective, fortified courtyard and offers these spaces: The entire property offers 495 m2 of living space, including a private dwelling house with fireplace, 3 bedrooms and a study, a living room opening onto a shaded terrace, a large dining room and a south-facing conservatory. 2 gîtes with 2 bedrooms each, with terraces and garden areas 3 bedrooms for guests A beautiful large vaulted room, formerly a sheepfold producing milk for making Roquefort cheese, is used as a reception room for 80 people, and there is another smaller reception room that can be used for seminars. Depending on the room, there is central heating by heat pump, reversible air conditioning, electric radiators, fireplaces and wood-burning stoves. Photovoltaic panels generate a handsome income. There is a lovely 10 x 5 swimming pool in a field below. OUTBUILDINGS: The former 250 m2 wine cellar still has its equipment but is no longer in use. Work will be required to restore it to its former glory. There are also several areas formerly used as stables, goat shed, pigsty, etc. A 100 m2 equipment shed (included in the sale) completes the property. WATER: The property is supplied with water from a spring gushing out of a cliff on the property, stored in a 40 m3 tank, as well as from a productive borehole 130 m below ground. LAND AND VINES: The 55 hectares are all in one piece, including 22 ha of UAA and around 15 ha planted with Chardonnay vines (the majority), Grenache, Cinsault, Syrah and Merlot. Half of the vines (7.5 ha) are leased, the rest are free of leases, and all the grapes are currently taken to a cooperative cellar. WHAT WE THINK: This property is ideal for a second home if you're looking for absolute peace and quiet, nature and a sense of isolation! We could reactivate the winegrowing business and continue with the existing reception facilities. For a main residence, although it already offers good facilities, you will need to consider updating the living areas and restoring the outbuildings. Contact : Hélène DESSORT +33 614 60 32 32
…By Poncet & Poncet Christie's International Real Estate Occitanie


The advertiser did not provide an english description for this listing.
…By 3g Immo Prestige


Réf :70702FD Fabrégues, 15 minutes from the sea and three minutes from a Natura 2000 area. Exceptional 12th century property, once owned by the Knights of the Temple, with 531 m2 of living space. Set in 2000 m2 of landscaped grounds and lovingly restored, it comprises a 2-storey main house, a separate house, a workshop and a barn, all enclosed by walls and set around an intimate, landscaped garden. Charm, space, light and modern comforts with 9 bedrooms, 8 of which are en suite, 3 kitchens, dressing room, utility room and games room, central heating with pellet boiler, electric gates and ample parking, this beautiful property is located in the tourist area of a village with a rich local and community life and could be suitable both for year-round living and for a professional project. Florence DIOT +33608639413 Agency fees payable by vendor - Montant estimé des dépenses annuelles d'énergie pour un usage standard, établi à partir des prix de l'énergie de l'année 2021 : 6210€ ~ 8470€ - Florence DIOT - Agent commercial - EI - RSAC 814 676 276 / Béziers
…By Reseau Swixim


The advertiser did not provide an english description for this listing.
…By 3g Immo Prestige


Located in the charming South of France village of Loupian, bordering the historic Saint-Louis park and its lush gardens, this elegant 390m2 bourgeois residence enjoys a rare preserved setting safeguarded from future development, just five minutes bike ride from the port town with famous Oyster farms, 10 minutes bike ride to beaches and the Mediterranean coastline. this elegant bourgeois family residence offers 390 sqm of living space across three levels. Over successive generations, the property has been enhanced with every modern comfort — new roof, insulation, ducted air conditioning, home automation, heated self-cleaning swimming pool, private cinema room — while preserving the remarkable architectural features dating back to 1870, including original period tiles, a majestic staircase, a central octagonal hall, and a Laurens marble fireplace. The residence now offers six spacious bedrooms with en-suite bathrooms, including an independent 80 sqm garden-level apartment with terrace opening onto the swimming pool. On the same level, a fully renovated garage-workshop of 150sqm completes the property. The first floor features a spacious living and dining room with a fully equipped kitchen opening onto a beautiful shaded terrace. This level also includes two large bedrooms with bathrooms and shower rooms, two dressing rooms, a study, and a laundry room. The top floor comprises two additional bedrooms, a shower room, and a comfortable soundproof home cinema. The peace and quiet, prime location, refined architecture, and quality of amenities give this exceptional residence its rare and timeless appeal.
…By Montpellier Sotheby's International Realty


Finding a traditional village house close to Pézenas is easy. Finding one that also offers a private swimming pool, garage and uninterrupted countryside views is exceptionally rare. Situated in the sought-after wine village of Nizas, just a short drive from historic Pézenas, this well maintained four-bedroom home combines authentic period charm with features that are increasingly difficult to find in one property. Behind its discreet façade, the house is full of character, with exposed beams, original stonework, terracotta floors, traditional shutters and a striking stone archway that hints at the property's long history. Arranged over three levels, the accommodation extends to approximately 136m² and offers spacious, comfortable living throughout. The ground floor features a welcoming sitting room centred around a wood-burning stove, a separate dining room flooded with natural light from its skylight, a well-appointed country kitchen, utility room and guest WC. The upper floors provide four bedrooms and two bathrooms. Two of the bedrooms enjoy beautiful open views across the swimming pool towards the surrounding countryside, while the top-floor bedroom opens onto a charming private terrace, also with beautiful views. Air conditioning on the second floor landing serves the upper floor bedrooms for added comfort during the summer months. The outdoor space is a real highlight. The private south-facing terrace has been designed for entertaining and relaxing, with a generous swimming pool, seating areas and ample terrace space. Despite being in the heart of the village, the property enjoys an unexpected sense of privacy together with lovely open rural views. Completing the property is a garage. A highly desirable feature for a village house—offering secure parking and plenty of storage for bicycles, outdoor furniture and equipment. Whether you are looking for a permanent home, a lock-up-and-leave holiday property or an investment in one of the region's most desirable villages, this house offers a combination of features that rarely come to market. Why You'll Love It.... Traditional character village house Just minutes from the centre of Pézenas Private swimming pool Garage Beautiful countryside views Four bedrooms and two Exposed beams, original stonework and terracotta floors Wood-burning stove Partial air conditioning South-facing terrace Ready to move into A character home with a pool is rare. A character home with a pool, garage and countryside views this close to Pézenas is rarer still. This is a property that offers the charm of authentic village life without compromising on the practical features that today's buyers are searching for.
…By Languedoc Property Finders


Positioned front-line in a truly privileged setting, directly on the water’s edge in Bouzigues, this exceptional property offers uninterrupted, panoramic views across the shimmering waters of the Étang de Thau—a landscape that shifts beautifully with the light throughout the day. Comprising three fully independent apartments, each level has been thoughtfully designed to maximize both privacy and the extraordinary setting. Every apartment opens onto a generous private terrace, creating seamless indoor-outdoor living and offering front-row views over the lagoon—perfect for long Mediterranean lunches, sunset evenings, and effortless entertaining. The property is equipped throughout with air conditioning on every level, ensuring year-round comfort and complete autonomy for each residence. This configuration presents a rare versatility: a refined primary home with guest accommodations, an elegant holiday retreat to share with family and friends, or a high-performing rental investment with multiple income streams. Set within one of the region’s most authentic and desirable villages, Bouzigues is celebrated for its oyster farms, renowned seafood restaurants, and relaxed coastal lifestyle. Here, life unfolds at a gentler pace, surrounded by natural beauty and a strong sense of community. Ideally located, the property also benefits from proximity to vibrant destinations such as Sète and Montpellier, offering cultural richness, international access, and year-round activity—all within easy reach. A rare opportunity to own a front-line water view property combining lifestyle, authenticity, and exceptional investment potential on the Mediterranean lagoon.
…By Montpellier Sotheby's International Realty


In a privileged environment, in absolute calm and surrounded by nature, discover this magnificent property offering a remarkable view of Mont Saint-Clair and the Thau pond.The main house – 165 m² of living space Built in 1992 and fully air-conditioned, this Provençal residence charms with its authenticity featuring exposed stone, beams, and traditional tiles, while offering modern living comfort. Spread over two levels, it allows for single-level living. On the ground floor: Entrance, separate wc, 3 bedrooms, including 2 with their own shower room and private wc, a superb cathedral lounge of over 50 m² with an insert, independent kitchen, laundry room, and veranda. The numerous openings bathe the rooms in light and provide direct access to the terrace as well as the secured swimming pool. On the first floor: a fourth bedroom opening onto a pleasant 20 m² terrace, bathroom, and separate wc. Outside, the well-maintained and landscaped garden is a true haven of peace. You will also enjoy a summer kitchen, 3 garages, a city water supply supplemented by a borehole, as well as an individual sanitation system with a septic tank.The second house – Approximately 68 m² Completely independent from the main house, this second house is currently rented out, providing immediate rental income. It includes 2 bedrooms, a living room with an open kitchen, shower room, separate wc, and a laundry room. A private garden.This rare property in the Balaruc-le-Vieux area offers an exceptional living environment, combining tranquility, nature, and Provençal charm without being isolated from nearby shops.A unique property to discover without delay. Contact us today to arrange a visit.At Orpi, we use Artificial Intelligence to optimize our writings and offer you layout projections.Reference agency: 2362This description has been automatically translated from French.
…By Orpi - Les Bains


Charming house with pool and 1 hectare of land – 7 km from Meze. Located in the heart of the countryside, just minutes from the port, beaches, and the Thau Lagoon, this 165 m² house captivates with its natural surroundings, comfort, and unique features. A spacious and bright interior. On the ground floor, the house opens onto a vast living area with an open-plan kitchen of 46.68 m², ideal for sharing convivial moments with family and friends. A 21.72 m² veranda extends the space and offers a breathtaking view of the pool. Also on the ground floor, you will find a bedroom and a bathroom. Upstairs, a large entrance hall leads to two additional bedrooms, a second bathroom, two dressing rooms, and a separate toilet, ensuring comfort and convenience for everyday living. An exceptional natural setting. The property extends over 1 hectare of land, divided as follows: • 1 hectare wooded, perfect for enjoying the cool shade and peaceful walks. High-end amenities. Outside, a generously sized saltwater swimming pool guarantees moments of relaxation in complete privacy. A fully equipped summer kitchen completes the ensemble, ideal for entertaining family and friends in a privileged setting. A serene environment. Nestled among the pine trees, this house enjoys a unique, calm, and rejuvenating atmosphere. It offers the perfect balance between nature, tranquility, and proximity to amenities. A rare opportunity for nature lovers wishing to enjoy an exceptional living environment, just a stone's throw from Mèze and the Mediterranean. Further information or a viewing? Patrick Claret - +33 6 03 97 89 56 HONIG INTERNATIONAL AGENCY - +33 4 67 09 48 44 More information at www.alberthonig.com
…By Agence Internationale Albert Honig


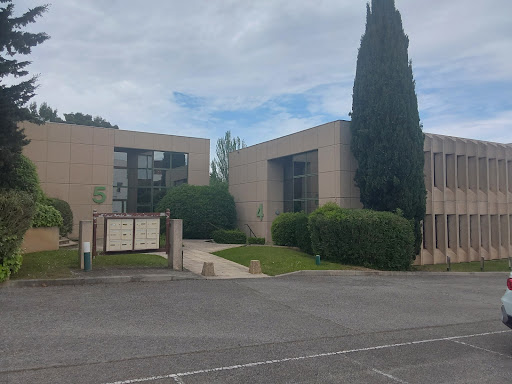
MONTPELLIER EUROMEDECINEIdeally located in a business area with offices and headquarters, this R+1 office building is approximately 254 m². The building is at the corner of one of the busiest streets in the area, which gives it excellent visibility.The building is air-conditioned. Renovation work is needed.Available for immediate occupancy.Price excluding notary fees, registration fees, and property advertising fees. Seller's fees included.Contact: Agence Le Bien Fondé RCS 853 539 096Marie-Claire CalventusPhone: 0608842321This description has been automatically translated from French.
…By El Tomillar


MIREVAL (SETE CITY CENTER 15 MINUTES / MONTPELLIER CITY CENTER 20 MINUTES): Discover this property comprising a 460 sq m (4,840 sq ft) manor house, reminiscent of a small Provençal château, and a separate 155 sq m (1,668 sq ft) villa, all set on 25,000 sq m (26,000 sq ft) of land. With its panoramic sea views and tranquil natural surroundings, this property offers the potential for peaceful living, entertaining friends, and/or operating as a bed and breakfast thanks to its suites ranging from 17 sq m (183 sq ft) to 27 sq m (290 sq ft), providing unique rental opportunities in the region and a rich history. It could also be adapted for a purely professional project with some modifications. ENVIRONMENT TRANSPORTATION ---------------------------------------- Mireval is a charming Mediterranean village of approximately 3,300 inhabitants, where the allure of old stone buildings blends with vineyards (Muscat de Mireval) and the Vic lagoon, offering a peaceful and unspoiled living environment while remaining close to the sea and the major urban centers of Montpellier and Sète. Aresquiers beach is 8 minutes away, and Frontignan and Palavas-les-Flots beaches are 15 minutes away. The property is located 5 minutes from Mireval regional train station (Narbonne-Montpellier line) and 25 minutes from Montpellier's two national train stations and its international airport. Access to the A9 motorway is at exit 32, Saint-Jean-de-Védas (towards Montpellier), which is just over 10 minutes away. MAIN LAYOUT --------------------------- Master House 460 m²: Level -1: - 5 suites with built-in dressing rooms, 4 bathrooms, 1 shower room, and 6 toilets - Cinema room - Billiard room Level 0 / +1 in the two towers: - Living room 68 m², dining room 19.05 m², and relaxation lounge on the mezzanine 17.1 m² - Kitchen 15.5 m² - Master suite in the tower and two other suites with built-in dressing rooms, 1 bathroom, 2 shower rooms, and 2 toilets - Office on the 1st floor of the tower with storage room - Separate storage area Exterior: Pool house - Swimming pool - Summer kitchen - Shower room with toilet - Separate meeting room Outbuildings - Garage for 4 cars + 2 workshops that can be converted into additional garages - 1 separate workshop at the bottom of the plot Detached villa 155 m²: - Living room with Fireplace - Kitchen - 4 bedrooms - 1 bathroom - 1 WC - 1 laundry room. I await your calls… Agency fees are payable by the buyer, amounting to 5.45% including VAT of the price excluding fees. Les informations sur les risques auxquels ce bien est exposé sont disponibles sur le site Géorisques : www. georisques. gouv. fr. ** ENGLISH SPEAKERS: please note that Capifrance has an international department that can help with translations. To see our range of 20,000 properties for sale in France, please visit our Capifrance website directly. We look forward to finding your dream home!
…By Capifrance - Mickaã«l Delaunay


The advertiser did not provide an english description for this listing.
…By Propriétés Privées


Vineyard estate of 9 hectares located between Montpellier and Sète, at the foot of the Gardiole massif and just 5 km from the sea. The vineyard extends over 8.28 hectares, including 6.68 hectares in AOP Muscat de Frontignan (VDN) and 1.60 hectares in IGP Pays d'Oc red. The property includes a main residence of approximately 180 m2 (living room, dining room, kitchen, office, 4 bedrooms, 2 bathrooms) with the possibility of extension. The winemaking cellar (120 m2) with awning (100 m2) is operational: harvest reception, wine tanks, bottling group. A storage area and a tasting room/direct sales (120 m2) complete the estate. Outdoor capacity for events up to 150 people. Complete wine-growing equipment. Ideal property for a small-scale operation in a desirable environment between the sea and garrigue.This description has been automatically translated from French.
…By Vinea Transaction - Bordeaux Cognac Loire Et Languedoc


LOCATION Just a few minutes from Pézenas, one of the Languedoc’s most iconic ‘Towns of Art and History’, 10 minutes from the main roads and 45 minutes from Montpellier Airport, This remarkable estate enjoys a very peaceful natural setting of exceptional quality. Forming a single, contiguous estate, it covers approximately 60 hectares, combining woodland, pastures, vineyards and gardens, in an unspoilt setting where tranquillity, privacy and nature reign supreme. DESCRIPTION A 15th- and 16th-century château, this former stately home has stood the test of time whilst retaining all its authenticity. Today, it constitutes a remarkable heritage site. The château is listed as a Historic Monument, a status of protection that also extends to a large part of its historic features, including in particular the entire historic building, the courtyard, the cellars, the gardens, the gateway and the garden pavilion. Organised around an elegant inner courtyard, the property reveals harmonious architecture where the period materials, generous proportions and views over the surrounding countryside bear witness to several centuries of history. A 15th-century chapel and a remarkable vaulted cellar further enhance the exceptional character of this estate. BUILDINGS The château has approximately 600 m² of living space, spread across some thirty rooms. It will require restoration work to bring out the full potential of this historic residence. A self-contained flat could be used as a caretaker’s accommodation The outbuildings cover a further 1,500 m². They include, in particular, a former wine cellar that has now been converted into stables, offering impressive spaces, as well as stalls, sheds, garages, barns, a hangar, a chapel and a magnificent vaulted cellar. This property is ideal for horses and for setting up an equestrian centre, or even for car collectors. It also has a borehole and its own water tower, ensuring a particularly welcome self-sufficiency in water. LAND The estate covers approximately 60 hectares in a single block, comprising woodland, pastures, vineyards (currently leased), gardens and natural areas. This large, contiguous plot of land is a major asset and guarantees a perfectly preserved environment, sheltered from any nuisance. USE The estate is currently used primarily as a private residence. Its land also allows for agricultural or equestrian activities to be carried out, in accordance with the applicable regulations. OUR OPINION Properties combining such heritage value, a single contiguous plot of 60 hectares and a prime location in the immediate vicinity of Pézenas are particularly rare. This residence is aimed primarily at heritage enthusiasts seeking a unique place to live, as well as horse owners and even car collectors. CONTACT Hélène DESSORT +33 6 14 60 32 32
…By Poncet & Poncet Christie's International Real Estate Occitanie


Exclusive Listing Nestled in an elevated position in the highly sought-after village of Caux, just minutes from the historic town of Pézenas and only 30 minutes from the Mediterranean coast, this beautifully restored 1931 stone sheepfold seamlessly blends authentic character with contemporary comfort. Set within 5,800 m² of enclosed, landscaped grounds, classified as UCP buildable land, the property enjoys breathtaking panoramic views over the village and the surrounding countryside, offering spectacular sunsets throughout the year. The property offers approximately 240 m² of living space with a total built area of 305 m². Carefully redesigned by an architect using high-quality materials, it combines generous living areas, abundant natural light and refined architectural features. The Original Sheepfold The original stone building extends to approximately 140 m² and features a spacious open-plan living area comprising a lounge, dining space, kitchen and conservatory. Large openings provide direct access to several terraces, allowing you to enjoy the outdoor spaces throughout the day according to the sun's position. A striking exposed steel roof structure creates a remarkable architectural statement, while underfloor heating and an open fireplace ensure year-round comfort and a warm, inviting atmosphere. The Extension Completed in 1994, the extension offers approximately 76 m² of additional living space. The ground floor comprises an entrance hall, a bedroom, a study, a shower room with WC and a utility room. A beautifully crafted staircase, created by renowned artisan Dalichoux, leads to the first floor, where two further bedrooms are located, including an elegant principal suite with dressing room and en-suite shower room. Both rooms enjoy magnificent far-reaching views over the surrounding landscape. Outdoor Living The beautifully landscaped gardens have been meticulously maintained, creating a peaceful and private setting. Fully enclosed and benefiting from two independent access points, the grounds also represent an exceptional opportunity thanks to their UCP buildable zoning. A fully tiled 10 x 5 metre swimming pool, with a depth of 2 metres, blends perfectly into the natural surroundings, creating an ideal space for relaxation and entertaining. Additional Features Double garage Pool house Boiler room with Viessmann oil-fired boiler (installed in 2024) Water softener Underfloor heating Open fireplace 5,800 m² of buildable land (UCP zoning) Outstanding panoramic views A truly rare property where heritage architecture, exceptional views and contemporary comfort come together in one of the most desirable locations near Pézenas, just a short drive from the Mediterranean coastline.
…By Agence Internationale Albert Honig


The advertiser did not provide an english description for this listing.
…By Reseau Swixim


Rare find in Montpellier – Character Master HouseLocated in a privileged environment in Montpellier, this elegant master house from the 1980s boasts approximately 330 m² of living space on a beautiful plot of over 900 m².From the entrance, you will be charmed by the generous volumes and exceptional brightness. The ground floor consists of a spacious living room bathed in light, a friendly dining kitchen with a pantry, as well as an entrance, a hall, a toilet, and a shower room.Upstairs, the sleeping area features a superb master suite with a bathroom, dressing room, and toilet, along with five other bedrooms, a bathroom, a shower room, a separate toilet, a lounge area, and several terraces.This charming residence will appeal to lovers of authenticity with its beautiful high ceilings, arched woodwork, fireplace, and noble features like marble.Outside, you will enjoy a pleasant pool area, ideal for moments of relaxation with family or friends, in a calm and green setting.A large garage completes this exceptional property.Agency reference: 1564This description has been automatically translated from French.
…By Orpi - Castries C.g Immobilier


For sale in Hérault, 20 minutes from Montpellier and close to the beaches. Come and discover a dream home where the view knows no bounds... An absolutely unique and prestigious property, nestled at the gates of Montpellier. Overlooking a private park and 2.5 hectares of preserved garrigue, this exceptional estate offers a constant spectacle: a breathtaking 360° view of the sea, ponds, and surrounding nature. A unique living environment, an unparalleled art of living. Here, luxury is experienced daily through exceptional amenities and absolute comfort: The space: Totaling 650 m² of living space, divided between a sumptuous main house and a completely independent 4-bedroom residence. The main building houses 8 personalized suites with en-suite bathrooms. A majestic cathedral-ceilinged living room with a rotunda mezzanine overlooking the room. A private office perched in one of the towers. Extend your evenings in your cinema room or around the pool table. Outside, a vast south-facing terrace overlooking the horizon, a large infinity pool with its pool house. A spacious garage to house your finest collector's items. Contact Severine Prugengin for a private viewing: +33 6 18 29 81 13
…By Agence Internationale Albert Honig


Stone farmhouse for sale in Montpellier in Hérault (34),The land has an area of approximately 2750 m², fully enclosed with a pool and outbuildings. Urban planning constraints do not allow for parcel division.The property harmonizes around a shaded patio and extends over 290 m² of living space with one floor.Served by tram line 5, this home will charm you with its volumes, featuring a total of ten rooms, eight bedrooms, and its potential.Renovations are to be expected.Energy class DInformation on the risks to which this property is exposed is available on the Géorisques website: www.georisques.gouv.frAMOUNT 945,000 €Including net seller price 908,700 €, including negotiation fees of 36,300 € or 4% VAT of the price, buyer's expense.SAS ONB242 avenue du Golf - 34671 BAILLARGUESThis description has been automatically translated from French.
…By Sas Onb Office Notarial
'%20stroke='%23DDAA3A'%20stroke-width='1.909'%20stroke-linecap='square'%20stroke-linejoin='bevel'/%3e%3c/svg%3e)
Receive by email any new listing that may match your search criteria
Your criteria :
By validating this form, you accept the general conditions of use of Le Figaro Properties.
These agencies offer a selection of luxury properties vente at Aumelas. Feel free to contact them for personalized assistance.
