The agencies at Lattes
These agencies offer a selection of luxury properties vente at Lattes. Feel free to contact them for personalized assistance.

 English$ USD · m²


À Lattes, cet immeuble indépendant de près de 800 m² déploie ses volumes sur trois niveaux et offre aujourd'hui une réponse adaptée aux besoins des entreprises tout en laissant entrevoir des perspectives d'évolution particulièrement intéressantes. Le rez-de-chaussée développe environ 300 m² intégrant un espace de stockage avec porte sectionnelle. Cette fonctionnalité permet d'associer activité administrative et besoins logistiques au sein d'un même ensemble immobilier. Le premier étage accueille un vaste plateau ouvert de 250 m² offrant une grande liberté d'aménagement, tandis que le deuxième niveau est organisé autour de dix bureaux cloisonnés permettant une répartition efficace des espaces de travail. L'ensemble bénéficie de prestations adaptées aux usages contemporains : climatisation réversible, fibre optique, sols carrelés et sanitaires équipés à chaque étage. Le bâtiment dispose également d'une installation photovoltaïque en toiture actuellement exploitée dans le cadre d'un contrat de revente totale d'électricité. À l'échéance du contrat prévue en 2030, l'énergie produite pourra être valorisée dans une logique d'autoconsommation selon les orientations du futur propriétaire. Au-delà de ses qualités fonctionnelles, l'immeuble se distingue par sa remarquable capacité d'adaptation. Sa configuration sur trois niveaux permet d'envisager la création d'appartements ou le développement d'un programme mixte associant logements et activités professionnelles, sous réserve des autorisations administratives nécessaires. Cette flexibilité élargit considérablement le champ des possibles, tant pour un utilisateur que pour un investisseur à la recherche d'un actif susceptible d'évoluer dans le temps. Plus d'informations auprès de Casanova Immobilier, référence historique de l'immobilier de caractère et haut de gamme à Montpellier et dans le Sud de la France depuis 1979. Spécialistes des demeures de charme, appartements de caractère, villas contemporaines, propriétés familiales et biens singuliers entre Montpellier, littoral méditerranéen et arrière-pays.
…By Agence Galerie Casanova


Located in Montpellier, this property extends over more than 2.6 hectares of wooded land. It comprises two independent period buildings, offering a wide range of residential, hospitality, or investment opportunities. The main farmhouse, dating from the late 19th century, underwent two renovation phases carried out between 1981 and 1997. It features a living room on the ground floor, a separate kitchen, a TV lounge, and several bedrooms on the upper level. The main house offers a living area of about 213 sq m. The second building, originally constructed in the late 18th century, was fully renovated between 2014 and 2016. It has been converted into seven apartments. The ground floor includes a reception hall of approximately 85 sq m as well as two apartments, while the remaining five apartments are located on the upper floor. The property also benefits from two garages. Overall, the estate offers significant potential for a residential, family, hospitality, or investment project. This property also offers outstanding potential for hosting private, corporate, or cultural events. Ideally located close to Montpellier’s most sought-after districts, as well as the TGV train station and the international airport, the property enjoys convenient access to major transport links. Information regarding potential natural and technological risks to which this property may be exposed is available on the Géorisques website: www.georisques.gouv.fr Presented by BARNES Montpellier [email protected] +33 (0)4 99 58 32 60
…By Barnes Occitanie


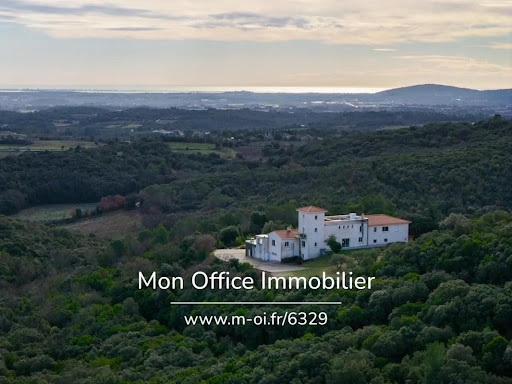
The Murviel-lès-Montpellier Real Estate Agency presents this exceptional house for sale, nestled in the heart of unspoiled nature, offering complete privacy and just 15 minutes from Montpellier. Location and setting: Imagine a place where time seems to stand still, just minutes from Montpellier, in the heart of a 32-hectare estate of protected natural surroundings. Located in the peaceful Le Devois du Moulin area, local amenities are easily accessible within 5 minutes. The nearest school is a short drive away, Montpellier Saint-Roch train station is approximately 20 km away, and Montpellier Méditerranée Airport is about 30 km away. Montpellier city center is 15 minutes away. Interior description: This residence offers 546 m² of living space with 10 generously sized rooms, providing a truly exceptional living environment. From the moment you step inside, you'll be greeted by generous proportions, exquisite materials, and abundant natural light. The main house blends contemporary elegance with high-end amenities, including a 110m² private nightclub, a gym, a wine cellar, three spacious garages, and a fully equipped laundry room. The bright, open-plan living areas are designed for entertaining, featuring a living room, a dining room, and a modern kitchen that opens onto a spectacular terrace with an infinity pool. Description of the sleeping quarters: At night, five suites offer peace and privacy, each with its own dressing room, private bathroom, and separate toilet. The master suite, a true haven of 90m², is an intimate and luxurious retreat. Outdoor Advantages: Nestled within its 2 hectares of enclosed grounds, the property offers an ideal outdoor space with an infinity pool that blends seamlessly into the landscape, as well as a second pool requiring renovation further down the property, with the forest in the foreground and the sea on the horizon. A separate 100m² caretaker's cottage, located at the entrance, completes this unique property, perfect for accommodating guests or staff. Additional Features: This property perfectly combines the art of living, absolute comfort, and nature. Modern amenities are integrated into a harmonious setting, in short, an exceptional place for those seeking privacy and an unparalleled quality of life. -- -- À votre service : Nicolas GUERIN - +33757597242 Référence annonce : 6329-NGU Le DPE est visible dans l'onglet informations énergétiques. Le prix indiqué comprend les honoraires à la charge de l'acheteur d'un montant de 4.48% inclus dans le prix affiché. Les informations sur les risques auxquels ce bien est exposé sont disponibles sur le site Géorisques : www.georisques.gouv.fr
…By Mon Office Immobilier


Ideally located between Montpellier and Nîmes, within immediate reach of the Mediterranean coastline and some of the region’s most sought-after tourist destinations, [Horse Immo](https://www.horse-immo.com?utm_source=chatgpt.com) proudly presents this exceptional equestrian estate extending over nearly 9 hectares. This remarkable and recently built property features a prestigious farmhouse-style residence offering approximately 300 sqm of living space, where spectacular volumes, abundant natural light and refined finishes combine in perfect harmony. The cathedral-style living room, elegant reception areas flowing seamlessly into one another, and beautifully appointed suites with exposed timber beams create an atmosphere that is both sophisticated and welcoming, enhanced throughout by the use of premium materials. Additional outbuildings totaling nearly 1,200 sqm further enrich this unique property and offer outstanding potential for a variety of high-end projects, including a luxury secondary residence, an exclusive hospitality venture, professional premises or artistic spaces. Completely sheltered from disturbances and hidden from view, the landscaped grounds feature an elegant swimming pool, expansive terraces and a refined pool house, creating an exceptional lifestyle environment dedicated to relaxation and the Mediterranean art of living. Designed with meticulous attention to detail, the equestrian facilities form a rare and comprehensive ensemble. A high-end indoor stable comprising 14 boxes includes two tack rooms, several grooming areas with showers, as well as independent accommodation for a rider or staff member. An indoor arena, a dressage arena, a lunging ring and extensive storage facilities complete this highly functional and immediately operational equestrian property. The estate also offers additional land parcels totaling nearly 8 hectares, where the grounds unfold into vast landscaped paddocks and cultivated areas within a beautifully preserved natural setting, harmoniously planted and entirely free from nuisance. **Horse Immo’s opinion:** A rare and confidential address where architectural excellence, premium equestrian facilities and an exceptional lifestyle come together in perfect balance. A truly unique property designed for discerning buyers and horse enthusiasts seeking an extraordinary place to call their own.
…By Laure Taberne


Riverside Serenity: A 1930s Sanctuary in Medieval Sauve Nestled in the poetic streets of Sauve, this distinguished Art Deco home offers a unique dialogue with the river. Basking in Southeast light, the residence spans three levels of refined living space. Imagine hosting movie nights in your private home cinema or relaxing by the sparkling pool overlooking the Hérault River. This 2,150 sq. ft. property preserves its soul with original terrazzo and moldings, while offering the peace of mind of a 'clés en main' (ready-to-move-in) renovation. A functional yet dreamlike retreat, complete with a private garagethe ultimate convenience in this historic village.
…By Montpellier Sotheby's International Realty
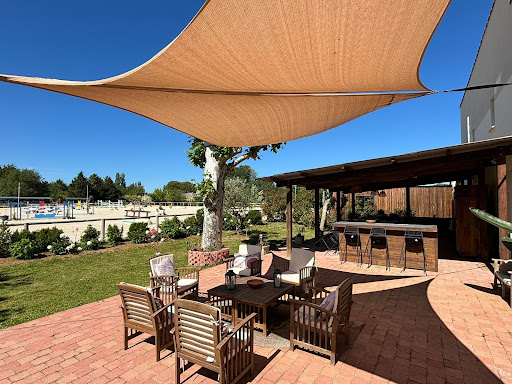
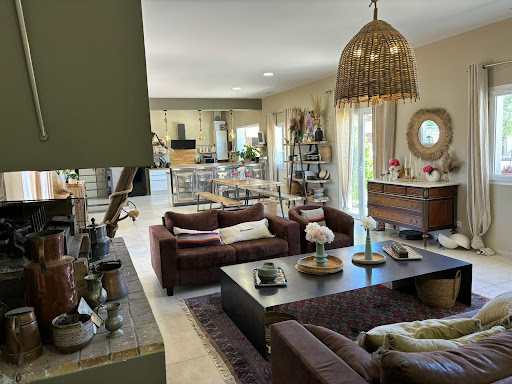


Very rare – at the gates of Montpellier, equestrian estate on more than 6 hectares, close to all amenities Perfectly located at the gates of Montpellier and the main roads, Horse Immo has the privilege of presenting this splendid equestrian estate to you. Spread over more than 6 hectares, the high-quality equestrian facilities offer considerable potential for activity. Resolutely oriented towards the enhancement and well-being of horses, the estate offers different stables for around thirty boxes, varied training spaces (quarry, riding arena, walker, Aqua training), optimizing each space with different access to water for green spaces all year round. The functional side of the whole is complemented by pretty landscaped spaces allowing you to enjoy the outdoors in all seasons. On the residential side, more than 250 m2 located on a wing of the large central courtyard, has neat and modern interiors, ideal for very pleasant family life. An independent studio can accommodate some staff. Located in a highly sought-after area, close to motorways, a TGV station and the airport, the estate will be able to accommodate all types of clientele and become a popular competition venue for the entire Mediterranean axis. Possibility of acquiring other buildings and equestrian facilities Our opinion Horse Immo: A great opportunity to seize as quickly as possible!
…By Laure Taberne


In a magnificent 1.4-hectare park with its square swimming pool and fountain, a perfectly renovated stone mas developing approximately 700 m² of living space. A welcoming and spacious entrance, enhanced by its dressing room, leads to all the rooms. Widely opened onto the park through multiple arched ironwork bay windows, the dining area and living room form a pleasant living space of 147 m². A monumental stone fireplace adorns the living room, extended by a large covered terrace. The volumes are equally comfortable for the game room with its billiards, as well as for the office enhanced by a fireplace, both enjoying a lovely view of the park. A 42 m² guest suite completes the ground floor. Upstairs, there are 3 beautiful suites of approximately 40 m² each, and a master bedroom of more than 100 m² with all the expected comforts... A very functional laundry room completes the organization of the place. For relaxation moments, a cinema room... High-end amenities where every detail is carefully thought out and executed. The charm of the old stone combined with an ultra-contemporary layout makes it an exceptional property situated in a preserved Natura 2000 area, close to the ponds, and just a few minutes from the Mediterranean... A caretaker's house, a garage, and a small stone Mazet complete this set...
…By Montpellier Sotheby's International Realty


The ARGENCE & ARGENCE firm presents to you this confidential estate on the hillside, which offers a unique setting in the heart of several hectares of greenery. Calm, intimacy, and breathtaking landscapes come together here for a life in harmony with nature.The property consists of a bright main house of approximately 200 m², a second dwelling of around 120 m², as well as several independent gîtes and high-end lodges. Each accommodation has its own terrace and enjoys an unobstructed view of the valley.A wellness area, a large reception room, a panoramic swimming pool, and numerous leisure spaces complete this ideal set-up for hosting guests, organizing retreats, or developing a tourism project.Just a few minutes from the A75, 45 minutes from Montpellier, and close to major natural sites in Hérault, this rare place combines accessibility with absolute serenity.This description has been automatically translated from French.
…By Argence & Argence Immobilier


Casanova Properties: Exceptional 211-hectare estate 30 minutes from Montpellier. This 18th-century farmhouse, renovated and extended in 2012, offers 612 m² of living space and a unique setting with panoramic views stretching to the sea. With its 211 hectares of land—vineyards (9.5 hectares currently leased), olive groves, woods, and garrigue—the property offers numerous development possibilities. The estate features 14 bedrooms, including 9 suites, distributed between the main house and two independent accommodations, a 300 m² reception room with a 300 m² panoramic terrace, and two swimming pools, one of which is private (10 x 5 m). There is also a 65 m² room that can accommodate up to 45-50 people, equipped with a professional kitchen. A 600 m² outbuilding offers potential for winemaking, a classic car showroom, or other uses. The property is fenced. For information and viewings, please contact Henri Canto Casanova Properties at +33 6 41 52 54 63.
…By Agence Galerie Casanova


In the heart of Montpellier, this Montpellier folly from the mid-18th century, built by a renowned architect of the city, has over 550 m² of living space, mostly on one level, on an intimate garden sheltered from view of around 1900 m². A suburban villa inspired by Italy, the result of the reflections and discussions between the architect and the client who worked closely to design a 'villa' in the Italian sense of the term, whose discreet and refined elegance must fit into the green decor of the garden. A resolutely contemporary architecture made up of rooms that are largely open to the garden. The central pavilion was designed in 1757 with an increasing concern, compared to the first construction, for opening onto the garden that now literally encloses it. On the western facade, windows and French windows alternate throughout. Laterally to the north and south, the French windows, all on the same level, open the rooms for private use directly to the outside and put them in intimate contact with nature. To the east, above the garden, seven French windows punctuate the facade and overlook and dominate the vegetation as if to better observe it. The sculpted decor is elegant: all the openings of the house are decorated with sculpted staples, the facade magnified by a pediment. Inside, rich living rooms are adorned with an exceptional set of plasterwork. The private areas perfectly meet the requirements of contemporary life with beautiful rooms for bedrooms and bathrooms. Among the annexes, the caretaker's house with its discreet entrance, the independent pavilion entirely on one level to receive family and friends, the orangery complete this magnificent ensemble around a pleasure garden, a small earthly paradise sheltered from the inconveniences of life. For this, all the characteristic elements of the Italian villa were used: a house opening widely onto a flower garden with terraces, groves and fountains giving a Languedoc aspect full of charm and naturalness. File on request.
…By Deflandre Résidences & Propriétés


Located in close proximity to Lake Salagou, in a classified environment with spectacular red ruffes landscapes, this 13.5 ha organic vineyard enchants with its unique terroir and modern facilities. It includes a 5.8 ha vineyard with diverse grape varieties, a contemporary house with panoramic views, two stone mazets to be renovated, and a recently equipped winery, offering strong potential for wine tourism development. A rare property, combining quality, authenticity, and a strategic location.This description has been automatically translated from French.
…By Vinea Transaction - Bordeaux Cognac Loire Et Languedoc




The advertiser did not provide an english description for this listing.
…By 3g Immo Prestige


Magnificent CASTLE XIXth in a VINEYARD of 98 ha among which 66,50 ha of vines AOC and IGP and 1000 OLIVIERS. 1300 m2 habitable, furniture, in park with swimming pool, large wine cellar equipped, complete cultivation equipment, established marketing circuit, large outbuildings to renovate which give the possibility of several apartments to create. Ideal for a wine tourism project to develop. Price is without stocks or standing crop.
…By Agence Galerie Casanova


Casanova Propriétés presents this majestic Château with its vineyard. 40 minutes from Montpellier and 30 minutes from the beaches. Magnificent Château entirely restored (2010) surrounded by a beautiful park of nearly 3 hectares planted with beautiful species: fountains, statues, swimming pools. The residence of 1750, summer residence of an illustrious commander of the French army, offers a unique living environment in a quiet setting but not far from remarkable sites. With its 850 m2, the château is ideal for a family life or for a high quality reception activity: 7 bedrooms with shower or bathroom, its various lounges but also its terraces offering a panoramic view of the property's vineyards. The outbuildings (700 m2), also entirely restored, include several flats that can be rented as luxury gîtes (17 rooms in total) The buildings are surrounded by 27.6 hectares of quality vineyards in full production. Our opinion: A unique property on the Hérault with its magnificent fully restored Château. A place to live or a reception project in a privileged setting. Possibility of creating a wedding, seminar or team building activity. A wine-producing activity that can be totally outsourced, leaving a good income. File and information on request
…By Agence Galerie Casanova


The advertiser did not provide an english description for this listing.
…By Agence Galerie Casanova

Ideally located in close proximity to Paul-Valéry University and Tram Line 5, in the heart of a vibrant neighborhood with all amenities, this character property of approximately 300 m² opens onto an exceptional classified park of over 3,000 m², a rare green haven in an urban environment. The ground floor, currently operating as a restaurant, has all the necessary equipment for the immediate continuation of the activity or for welcoming a new commercial or professional project. Accessibility for persons with reduced mobility is fully ensured. Its transformation into a residence is also conceivable, thus offering multiple development opportunities. Upstairs, an apartment for residential use, with completely independent access, allows either for private occupancy by the operator or for rental generating income. The property is completed by a large garage and a beautiful swimming pool. A unique and versatile property, offering remarkable heritage and professional potential, ideal for a residential, entrepreneurial, or mixed project, within an exceptional green setting. Pascal ROUSTAND Commercial Agent No. 823 974 464 CCI Hérault DEFLANDRE Residences and PropertiesThis description has been automatically translated from French.
…By Deflandre Résidences & Propriétés


The advertiser did not provide an english description for this listing.
…By Orpi - Agence Abrite


Excellent INVESTMENT ! SITUATION: On the shores of the Thau Lagoon with breathtaking views over the water, 20 minutes from the A9 motorway, 30 minutes from Montpellier, its airport and TGV station, 35 km from Béziers airport, 20 km from Sète, Pézenas and Cap d'Agde. The Thau lagoon is an inland sea - the presence of seahorses is a sign of its salubrity - separated from the Mediterranean Sea by the cordon littoral and fed by the 2 graus of Sète and Marseillan. DESCRIPTION: Shellfish farm for oyster and mussel production, built in 2010 on private land. The buildings are in excellent condition and well-built, organized over 3 levels: On the first floor, a 300 m2 quay, a 690 m2 area with ponds, a staff canteen, offices and workshop. On the 1st floor, 560 m2 including a tasting and catering room, a boutique and professional kitchens, a 115 m2 roof terrace with access for people with reduced mobility, and an 80 m2 and even more space for conversion. On the 2nd floor, a further 440 m2 of space is ready for conversion. OPERATIONS: The business is thriving and lucrative. The operating furniture and equipment are complete and operational, including an aluminum boat with a new 200 hp motor, a vehicle, catering furniture and computer equipment. 6 oyster beds, including 4 open-ocean 1st category beds, and 1 mussel line in the sea produce around 35 tons of oysters and 20 tons of mussels. The shipping section is fully equipped to HACCP standards, with 5 self-contained tanks of 18m3 each, including 2 refrigerated tanks for summer use. The farm has an INPI trademark, French and European customer database, website and various business pages. The site sells wholesale to supermarkets and restaurants, as well as take-away sales to private individuals, and online sales via the Internet. Thanks to its DDPP and Communale tourism licenses, we can welcome the public all year round for tastings and on-site sales. Discovery workshops are organized here, as well as corporate seminars, school groups, tour operators... Marketing and communication are already well established. The enclosed catering area can accommodate up to 150 seated diners, and the terrace 80 to 100 more! All this is complemented by a 2,500 m2 site for parking and accommodating motorhomes and buses. WHAT WE THINK: This business will win you over with its already flourishing activity, with the capacity to develop much further. The site is ideal for a well-known or aspiring restaurateur. Or even for anyone with a taste for entrepreneurship, while still working in a marvelous environment. CONTACT Hélène DESSORT : +33 614 60 32 32
…By Poncet & Poncet Christie's International Real Estate Occitanie


The Montpellier Tuscan Countryside P&P Exclusive – An Exceptional Residence on the Outskirts of Montpellier Just minutes from Montpellier, discover this elegant bourgeois residence offering approximately 530 sqm of living space, set within 1.5 hectares (3.7 acres) of beautifully landscaped grounds. Nestled in a privileged setting, the property enjoys complete privacy and open views over the surrounding countryside. This distinguished home captivates with its generous proportions, abundant natural light, and exceptional living environment. Its refined reception rooms, numerous living areas, and outstanding potential make it an ideal prestigious family residence or an exceptional hospitality project. Outside, the estate features a charming pool house, a spacious garage, and beautifully designed outdoor spaces that blend seamlessly with the natural landscape. A rare address combining elegance, comfort, and the renowned Mediterranean art of living, just a few minutes from the vibrant city of Montpellier. For further information, please contact: Patrick Poncet +33 6 09 71 51 62
…By Poncet & Poncet Christie's International Real Estate Occitanie


The advertiser did not provide an english description for this listing.
…By Poncet & Poncet Christie's International Real Estate Occitanie


This sublime mas embodies discreet luxury thanks to its elegant architecture and noble materials. Fully home-automated with the latest technology, it combines modernity and authenticity in 1.4 hectares of landscaped grounds. The adjoining reception rooms, kitchen, games room and study offer a rare fluidity and a breathtaking view over the park. The farmhouse comprises 5 elegant suites ranging in size from 36 to 103 m2, each with its own bathroom or shower room and storage space. The 103m2 master suite is a haven of peace with its fireplace, huge dressing room and sumptuous bathroom with double walk-in shower and exceptional bath. - Garage designed as a work of art - Multi-zone cinema room with 8 comfortable armchairs. - Project to renovate the 100 m² coach house to create a gym and indoor swimming pool - Separate caretaker's flat with its own garden - Geothermal underfloor heating and reversible air conditioning throughout the farmhouse - Integrated top-of-the-range Bose sound system. - Alarm system. - 10 x 10 swimming pool, fountain. - Park lighting highlighting the vegetation. This exceptional farmhouse, a perfect blend of modernity, comfort and authenticity, is a rare opportunity on the market.
…By Poncet & Poncet Christie's International Real Estate Occitanie


For Sale in Hérault, in a highly sought-after area: St Jean de Vedas. Exceptional residence with generous proportions, in the heart of a private and secluded setting. Discover this beautiful property of approximately 330m² on a 2500m² enclosed and landscaped plot, facing south and offering complete privacy. The charm is immediate upon entering. A very spacious living room features a fireplace, billiards table, and piano. This space is bathed in light thanks to large bay windows opening onto the garden and its immense swimming pool. There is also a separate, fully equipped kitchen and a quiet office. The sleeping area comprises three bedrooms with en-suite bathrooms (ground floor). The upper floor is designed for everyone's comfort, offering a private suite and two further beautiful bedrooms sharing a large bathroom. Nestled at the very top of the tower, a characterful room opens onto a panoramic terrace, a true belvedere offering commanding views of the surrounding area. A 37m² outbuilding, an authentic wine cellar, a closed garage, and a covered shelter complete the amenities of this property. Unique and extremely rare potential in this area: the land is divisible and partially buildable. An opportunity for property development in one of the most sought-after towns in the metropolitan area. An authentic and welcoming living space combining space, light, and a highly desirable address. For a private viewing, please contact Severine Prugengin at +33 6 18 29 81 13
…By Agence Internationale Albert Honig


The advertiser did not provide an english description for this listing.
…By Propriétés Privées


CASTELNAU-LE-LEZ - EXCEPTIONAL PROPERTY – 164 m² – 4 BEDROOMS – OFFICE – 1632 m² WOODED PLOT – POOL CAPACITY – € 950,000 An elegant residence, designed to combine comfort and privacy Ideally located close to all amenities, this rare property combines charm, generous spaces, and a green setting. A preserved natural setting: On a 1632 m² wooded plot of land planted with olive and palm trees, this house benefits from a peaceful atmosphere and total privacy, sheltered from view. The plot has a pool capacity, perfect for enhancing your moments of relaxation. Spacious and bright volumes: With its 164 m² of living space, the house has been designed to comfortably accommodate the whole family: A vast living room bathed in light, ideal for sharing convivial moments, A closed, practical and functional kitchen, 4 bedrooms including a master suite with bathroom, An additional shower room, An office, perfect for teleworking or reading space, A laundry room for more comfort in everyday life. Modern comfort and outdoor spaces: Heat pump for optimal energy performance, Balcony and terrace inviting you to enjoy the beautiful days, Mediterranean garden with typical species, in a serene and green setting. An elegant family home, to personalize according to your desires. Price: €950,000 (Fees payable by the seller) For more information or to arrange a viewing: Carole de BUTLER-ROOS – 06 37 16 29 16 Prestigious agency Cote Sud Information on the risks to which this property is exposed is available on the Georisques website: https://www.georisques.gouv.fr/
…By Axo Immobilier


The ARGENCE & ARGENCE Firm presents to you this remarkable exceptional building located in Castelnau Le Lez, just steps away from the entrance of Montpellier. In a green setting, this renovated property reveals its charms, nestled on a plot of 9,000 m² where nature flourishes in complete tranquility. A true haven of peace, sheltered from prying eyes, close to all amenities. The property extends over 630 m², currently divided into several residences. It is up to you to combine them all to create a unique and extraordinary villa. Numerous outbuildings are present on the land, offering you multiple possibilities. Luxurious residence, event venue, or headquarters, this extraordinary place promises precious moments, overflowing creativity, and awakened dreams. Contact us to discover this hidden gem, ideally located just minutes from Montpellier. Dossier upon requestThis description has been automatically translated from French.
…By Argence & Argence Immobilier
'%20stroke='%23DDAA3A'%20stroke-width='1.909'%20stroke-linecap='square'%20stroke-linejoin='bevel'/%3e%3c/svg%3e)
Receive by email any new listing that may match your search criteria
Your criteria :
By validating this form, you accept the general conditions of use of Le Figaro Properties.
These agencies offer a selection of luxury properties vente at Lattes. Feel free to contact them for personalized assistance.


