The agencies at Vitre
These agencies offer a selection of luxury properties vente at Vitre. Feel free to contact them for personalized assistance.

 English$ USD · m²


Just 30 minutes from Rennes, Vitré enjoys a privileged location in Brittany, at the crossroads of the main routes of the Western region, between Paris and Rennes. This geographical positioning offers quick access in 30 minutes to both Rennes and Laval, making your professional and personal travel easier.Come and discover this magnificent charming property, sheltered from view, on the heights of the city with its breathtaking view of the castle.An ideal location combining the tranquility of the countryside with the immediate proximity to the city center and all its amenities; the TGV train station connecting to Paris is 15 minutes on foot.This prestigious property includes on the ground floor a spacious, warm living area with a pleasant lounge space and an open fireplace, a fully equipped high-end central kitchen open to the reception area, a furnished laundry room, a separate toilet with a hand basin, a back kitchen, and a shoe dressing room.On the night side, the property has a large master suite overlooking a magnificent winter garden, a private dressing room, a shower room with boat deck parquet flooring, a salt spa, and a true hammam.A magnificent wrought iron staircase leads to the upper floor where there are three additional bedrooms, all furnished and decorated with taste and quality materials, a large bathroom with a corner bathtub, a playroom with a view of the castle that can also serve as an ideal office for remote work, a separable lounge space if an additional bedroom is needed, a gym, and a bright mezzanine office.The exterior of this property also has many assets; the landscaped grounds of about 1900 m2 are completely enclosed.A double garage and carport can shelter four vehicles, with a workshop space; the upper floor can serve as guest bedrooms.Two beautiful terraces with relaxation areas and a swim spa complete the many features offered by this exceptional property.To visit and assist you with your project, contact Florence EON at 06 26 22 02 25 or by email at [email protected]. According to article L.561.5 of the Monetary and Financial Code, for the organization of the visit, the presentation of an identity document will be required. This sale is guaranteed for 12 months.This advertisement has been drafted under the editorial responsibility of Florence EON acting as a registered commercial agent under RSAC test with PAUL PARKER PROPERTIES, located at 10 rue du Colisée 75008 PARIS, a brand of SAS PROPRIETES PRIVEES, with a capital of €40,000, RCS Nantes 487624777, Professional Card Transaction and Real Estate Management No. CPI 4401 2016 000 010 388 issued by the CCI Nantes. Guaranteed by GALIAN - 89 rue La Boétie, 75008 Paris - No. 28137 J for €2,000,000 for T and €120,000 for G. Professional liability insurance by MMA Entreprise, policy number 120.137.405.Mandate ref: 427449 - The professional guarantees and secures your real estate project.(3.94% inclusive of tax fees payable by the buyer.)Florence EON (EI) Commercial Agent - RSAC Number: RENNES 829 777 275 - .
…By Paul Parker Properties


Just minutes from Rennes, Equitrade Immobilier presents a rare equestrian property, combining an exceptional living environment with comprehensive professional facilities. An ideal location to develop an ambitious equestrian project or take over a turnkey business. This recently built house offers comfort and light with a beautiful open-plan living area and fitted kitchen, opening onto a pleasant terrace. It also features a master suite with a dressing room and bathroom (bath and shower), three bedrooms upstairs, a separate bathroom, and a spacious double garage. Heating is provided by an electric system supplemented by a pellet stove for optimal comfort. Estimated annual energy costs are between EUR800 and EUR1130. Excellent energy performance certificate (EPC). The equestrian facilities , which are functional and immediately operational, include: 16 stalls with treatment room, hot water, equipped tack room and toilets, Indoor riding arena 40 x 20 m, Outdoor arena 50 x 30 m, Storage spaces, Stabilized parking area, More than 13 hectares of land. A unique property on the market, offering multiple possibilities: owner's stable, boarding stable, training center, breeding farm or development of a new activity. A complete work tool in a sought-after environment. Price including agency fees: 816,000 euros (including 6% VAT-inclusive fees payable by the buyers). ref.1656. Presented by Sébastien Mugnier, Sales Agent, ADC: 2301 2025 000 000 005. Western Region (Brittany, Normandy, Pays de la Loire) Tel: +33 (6) 82 36 96 14 / [email protected] Legal notice: information on the risks to which this property is exposed is available on the georisques website.
…By Equitrade Immobilier


On the outskirts of Châteaubriant (4.5km), a characterful house of approximately 260m2 of living space (3/4 bedrooms, potential for 2 separate dwellings), offering great comfort including an indoor swimming pool, sauna, jacuzzi, treadmill, terraces, a large living room, geothermal heat pump, double glazing, electric shutters, fiber optic internet, security system, enclosed garages, carport, etc. The property is in very good condition and has been meticulously maintained (with a file of invoices from tradespeople and the architect). The house comprises, on the ground floor, an entrance hall with storage, a large living room (69m² / high ceilings) with an open-plan kitchen, a hallway with custom-built bookcases, a dining room (34m²) opening onto a terrace (bioclimatic pergola + outdoor terrace and barbecue/plancha area), a small lounge with a fireplace, an office, a fitted linen room, a laundry room, a relaxation and fitness room (jacuzzi, sauna, treadmill) connecting to the 117m² covered swimming area, including an 11 x 5m heated saltwater pool, a shower room, and two toilets. Upstairs: a landing, three bedrooms (15 to 21m²), one of which connects to the mezzanine (TV lounge), a shower room, and a toilet. The property is accessed via an electric gate and includes outdoor parking plus guest parking, a double garage, a carport, a motorhome carport, a barn/workshop, a shed, a well, a bread oven, various terraces, a courtyard, a garden, a meadow, etc. A truly high-quality property. Property tax: 2,049. CHATEAUBRIANT (all services and amenities: train station, hospital, high schools, shopping centers, cinema, etc.) 5 minutes away / RENNES 38 minutes / NANTES 45 minutes / REDON 50 minutes / ANGERS & LAVAL 1 hour 5 minutes / Beaches from 1 hour 15 minutes (LA BAULE). Connections to NANTES and RENNES by tram/train are possible. Further details (photos/information) and viewings available upon request. This exclusive offer is presented by DEMEURES & CARACTÈRE, a brand of Cabinet RETZ IMMOBILIER; an agency specializing in character, unique, rural, equestrian, exceptional, and prestigious properties in the towns, villages, countryside, and along the coast of Loire-Atlantique, Morbihan, Vendée, and neighboring departments. @MNNRICD. Exclusive mandate ref: 110939-219916. Contact: Chris DUBOIS.
…By Demeures & Caractère


The advertiser did not provide an english description for this listing.
…By Iad France


Discover this magnificent property offering a rare living environment that combines comfort, nature, and rental potential--all without any neighbors nearby. Main House approx. 280 m2 On the ground floor, you'll be charmed by: A bright living room with a modern wood-burning stove A large, inviting kitchen with a functional pantry Direct access to a superb wooden deck with ponds and a private wooded garden Two bedrooms on the ground floor A bathroom A beautiful bedroom with a walk-in closet Upstairs: Two additional large bedrooms A bathroom A furnished mezzanine with a library, ideal for a relaxation or reading area Semi-detached guesthouse approx. 120 sq. m. (under renovation) Spacious and inviting living area Upstairs: two bedrooms- Great potential for rental income or hosting family and friends Rental units Two apartments currently rented out Sold fully furnished (fiber-optic internet + air conditioning) Individual EDF sub-meters Shared water meter Outdoors & recreation Wooded lot with orchard Well on the property Above-ground saltwater pool in need of renovation (liner punctured) Complete equestrian facilities Unfenced sand arena (55 x 22 m) Indoor riding arena (20 x 15 m) in need of renovation 4 stalls with wooden decks (2 of which have rubber flooring and open onto a paddock) Large open barn Fodder shed- Ideal for a home-based equestrian project or professional equine business OutbuildingsNumerous outbuildings offer further development potential: gym, storage, workshops... LocationJust 10 minutes from Nozay and 45 minutes from the Nantes train station, in a quiet and unspoiled setting. Key features: No immediate neighbors Exceptional natural setting Dual potential: family home + rental income Full equestrian facilities Multiple development possibilities A rare property on the market, ideal for lovers of nature, horses, and tranquility, with genuine potential for profitability. For more information or to schedule a visit, contact us today! Presented by Sébastien Mugnier, real estate agent, ADC: 2301 2025 000 000 005. Western Region (Brittany, Normandy, Loire Valley) Tel: +33 (6) 82 36 96 14 / [email protected] Legal notice: Information regarding the risks associated with this property is available on the géorisques website.
…By Equitrade Immobilier


A 17th-century longère (traditional farmhouse) nestled in the heart of the countryside near Trans-sur-Erdre, situated in a peaceful setting less than 15 minutes from Nort-sur-Erdre, 20 minutes from Ancenis/Saint-Géréon and the A11 motorway, and 30 minutes from Nantes. Upon entering, a magnificent period staircase sets the tone; the home offers approximately 175 m² of living space across two levels, comprising a kitchen/dining room with garden access, a spacious south-facing living room with parquet flooring and a fireplace, a boiler room, a cozy sitting room, four bedrooms, a study, a bathroom, and a shower room. Set on a wooded plot of approximately 2,375 m² offering views of the surrounding countryside, the property also features a 10 x 5m swimming pool and a convertible outbuilding. Information regarding the risks to which this property is exposed is available on the Géorisques website: www.georisques.gouv.fr
…By Chateaux Et Patrimoine


In the heart of Solesmes in Sarthe, just steps away from the famous Abbey of Saint Pierre, a haven of peace with exquisite refinement and high-end amenities awaits you, where well-being is elevated to an art of living. This unique property in the region is located in the most sought-after part of the Beaucé road and allows you to benefit from two independent living spaces, each with separate access, on a wooded plot of over 1.5 hectares featuring a large natural and fish-rich pond in the middle. The first villa enables you to live in a 300m² house with reception areas, kitchen, 5 bedrooms with their bathrooms, terraces, and direct access to the pool house area of over 210m², complete with a large transparent and retractable roof swimming pool, sauna, hammam, gym, foosball table, bar, and communal relaxation spaces, as well as a pétanque court. Crossing a small bridge provides access to the second part of the estate, recently built, which consists of a large reception area with a living room, dining room, open kitchen, and 4 lodge-style suites measuring over 40m² each, complete with their bathrooms, terraces, and jacuzzis, giving the feeling of each having their own space while sharing moments of conviviality. The entire property is constructed with the best insulation materials and is perfectly maintained year-round. There are both indoor and outdoor parking lots, a pantry, laundry room, and technical rooms completing this ensemble. If needed, the two properties could be sold separately. Ideal for lovers of a bucolic and high-end living environment.This description has been automatically translated from French.
…By Saint Ferdinand Paris 7e


CENTURY 21 Royer Immo offers you, under a CONFIDENCE MANDATE, this characterful house located in LA HAYE-PESNEL, immediately close to the village, shops, and primary schools and a college. It consists of a spacious entrance, a bright living/lounge area enhanced by a central fireplace, a fitted kitchen, a shower room with WC, a bedroom, as well as a laundry room and a boiler room. On the first floor, you will find five bedrooms, one of which has its own private shower room, as well as a bathroom with WC. Outside, enjoy a pleasant garden, well-exposed, enclosed, and landscaped. The property also includes two garages and an outbuilding.This description has been automatically translated from French.
…By Century 21 Royer Immo


What if your next life project started here? Just minutes from La Gacilly (56), in a protected natural setting, this characterful property offers you much more than just a door: it offers you a new life! Currently operating successfully as a guesthouse, this stone building of approximately 450 m² charms with its authenticity, its warm atmosphere… and above all, the experience it offers. The business is open year-round, with consistent occupancy and a solid occupancy rate. Here, you're not simply taking over a place. You're taking over: - A well-established and thriving business - An excellent reputation confirmed by over 1,100 customer reviews on various popular platforms. - A unique living environment, nestled between nature, serenity, and human connection. A solid reputation, built over many years, that's hard to replicate today. And above all… a story to continue or reinvent. One place, many possible lives... Whether you wish to: - Continue and develop an already thriving guesthouse - Create a space for workshops, retreats, or events - Welcome, share, and pass on your knowledge - Or live in an exceptional family estate. Everything is already in place. The spaces: - Approximately 450 m² of living space - 5 operating guest rooms (current capacity of 10 people) - Potential to expand to accommodate up to 15 people (subject to regulations) - Independent private section with 4 bedrooms - Wellness area (spa, sauna) - Wooded grounds of over 12,000 m² - Outbuilding of approximately 100 m² to be developed according to your plans. A complete and adaptable property: An independent gîte (sleeps 6) completes the property. Currently rented on a yearly basis, it provides a stable source of income while offering significant potential for optimization through seasonal rentals, allowing for a substantial increase in overall profitability. Rare potential in the area: The property is immediately operational but offers numerous possibilities: - Increased accommodation capacity - Seminars/workshops/wellness retreats - Private events - Development of the outbuilding. Real potential, quickly activated without major renovations. A strategic and tourist-friendly location: This character property benefits from a prime location at the crossroads of iconic and tourist destinations in Brittany. Nearby, explore: - the internationally renowned La Gacilly Photo Festival - the timeless charm of Rochefort-en-Terre, listed among the most beautiful villages in France - and the magic of the mythical Brocéliande Forest, a place steeped in nature and legend. An ideal location with strong tourist appeal, which naturally enhances the business's potential. This place was conceived, lived in, and developed with heart. Today, it simply awaits someone ready to write the next chapter... Come and discover it. And perhaps... come and change your life... To learn more about this unique property and discuss your project, contact us! Les honoraires d'agence sont à la charge de l'acquéreur, soit 2,95% TTC du prix hors honoraires. Les informations sur les risques auxquels ce bien est exposé sont disponibles sur le site Géorisques : www. georisques. gouv. fr. ** ENGLISH SPEAKERS: please note that Capifrance has an international department that can help with translations. To see our range of 20,000 properties for sale in France, please visit our Capifrance website directly. We look forward to finding your dream home!
…By Capifrance - Cindy Piel


Just a few minutes from La Gacilly, in the heart of an exceptional natural environment, Groupe Mercure Bretagne invites you to discover this estate with high heritage and tourism value. This haven of peace and greenery extends over 20 hectares and combines quality of life, serenity, and economic performance. The estate is organized around fully renovated stone buildings, with a large independent swimming pool. It can accommodate groups or families of up to 25 people overnight. Each accommodation has been designed down to the finest detail to ensure a pleasant stay. The five cottages (two of which are accessible for people with reduced mobility) are impeccably maintained and offer modern, spacious interiors: bright, dual-aspect living rooms with wood-burning stoves, fully equipped kitchens, and bedrooms featuring high-end bedding and excellent insulation. Ground-floor garden access ensures privacy for each unit, with dedicated terraces. A building currently used as a games room can be converted into a reception hall or wedding venue, with additional adjoining spaces. The estate offers amenities that are particularly sought after by a discerning clientele. The heated swimming pool includes a wellness area with changing rooms, showers, and restrooms. A separate building is dedicated to leisure activities, featuring a fully equipped games room. A bike storage area, a children’s playground, two pony stables, and fenced outdoor spaces provide opportunities for open-air activities. The current business is well established and benefits from a loyal clientele seeking nature and tranquility. In this highly attractive area, there is real development potential: premium stays, private seminars, wellness retreats, and private events. This high-yield property with strong future prospects is ideal for buyers seeking a secure investment or a specific project, such as an eco-hamlet or a senior co-housing development. The property is located near Brocéliande and the town of La Gacilly, 50 minutes from Rennes and one hour from Vannes. Fees payable by the seller Energy Performance Certificate (EPC) for the main cottage: Energy class: C Climate class: A Estimated annual energy costs for standard use: between €370 and €1,920 per year. Prices indexed to the years 2021, 2022, and 2023 (including subscription). Information on the risks to which this property is exposed is available on the Géorisques website: www.georisques.gouv.fr
…By Agence Mercure Bretagne


Historic residence with panoramic view - Granville, "The Monaco of the North"The Cabinet Faudais presents for sale this rare 18th-century property, an old private mansion of a shipowner, overlooking the port and bay of Granville.Discover the charm and authenticity of a character house built in the early 18th century for a prestigious family of shipowners. Located in the heart of Granville, a seaside resort nicknamed "the Monaco of the North", this unique property offers an exceptional panoramic view of the port and bay.Main features:Living area: 277 m212 rooms spread over several levels offering spacious, bright volumesPlot of 538 m2Authentic architecture, preserved antique elements: parquet flooring, fireplaces, staircases, woodwork...Well-maintained building, although it requires some upgrading work to regain its former splendor.This historic residence is a rare opportunity for heritage lovers, sea view enthusiasts, and high-end renovation projects. It can be suitable for both a prestigious primary residence and a tourist or artistic project (guest rooms, gallery...)Advantages:Unobstructed sea viewCity center and beach within walking distanceHistoric setting and preserved environment.Unique potential in one of the most sought-after neighborhoods of Granville.This description has been automatically translated from French.
…By Cabinet Faudais Saint-lo


Côte et Bretagne Immobilier, votre agence immobilière de prestige en Bretagne. Vous souhaitez estimer, vendre ou acheter une maison en bord de mer, contactez-nous. Une équipe professionnelle à votre service.
…By Cote Et Bretagne Immobilier


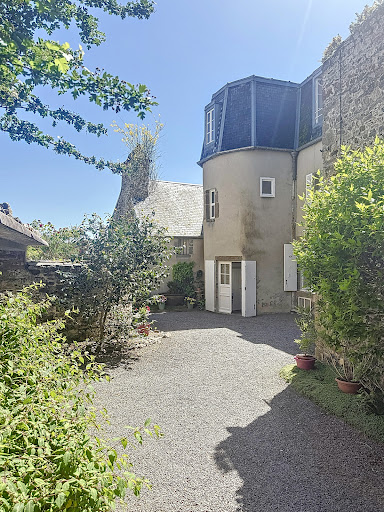
Just minutes from downtown Angers, in a peaceful and natural setting, this remarkable equestrian property unfolds its charm across nearly 4.7 hectares. Behind its elegant, characterful facade and charming stone turret, the main house offers approximately 342 sqm of living space and immediately captivates with its exceptionally well-maintained condition. The owners have paid meticulous attention to every detail, resulting in a rare, move-in ready property requiring no further work. The welcoming spaces, the pervasive charm of authenticity, and the unobstructed views of the surrounding meadows create a particularly serene atmosphere. Each room connects seamlessly with nature, inviting you to fully enjoy this privileged lifestyle. Outside, the estate reveals its full potential. The swimming pool and completely renovated sanitation system provide added comfort and complete peace of mind for the future owners. Designed to accommodate a family equestrian activity in optimal conditions, the property boasts numerous facilities: an arena, a lungeing ring, paddocks, fenced pastures, outbuildings, storage areas, and two wells. The entire property ideally accommodates up to five horses while maintaining a harmonious balance between family life and equestrian pursuits. One of the most remarkable assets of the property lies in its location. Despite its exceptionally peaceful surroundings, the property is just a ten-minute walk from the Avrillé tram stop, providing easy access to Angers and offering true independence for teenagers and young adults. Rare on the Angers market, this property elegantly combines the charm of a period home, the functionality of a perfectly maintained equestrian estate, and the immediate proximity of urban amenities. Its C energy rating, particularly rare for a period property, is a testament to the quality of its upkeep and the improvements made over the years, notably its highly efficient heat pumps. A unique living space, ideal for nature lovers, horse enthusiasts, and those seeking authenticity, just minutes from the heart of Angers. Contact: Cédric Pinto - 33 6 26 13 45 41 - [email protected] Energy Performance Certificate (EPC): C (135 kWh/sqm/year) / Greenhouse Gas Emissions (GHG): C (11 kg CO?/m³/year) Agency fees are payable by the seller. Information on the risks to which this property is exposed is available on the Géorisques website.
…By Espaces Atypiques Angers

Located in the Ney area, in the heart of the highly sought-after Fours à Chaux district, this remarkable 310 sq m property sits on a landscaped 988 sq m plot. A true haven of peace, it captivates with its warm atmosphere and successful blend of period charm and contemporary amenities. Beyond the spacious entrance, the generous proportions and abundant natural light of the vast living area set the tone. This open-plan space, comprising a kitchen, living room, and dining room, forms the heart of the home. Enhanced by herringbone parquet flooring and bathed in light thanks to large bay windows, it opens harmoniously onto the garden, offering a living environment that is both welcoming and elegant. A utility room, a shoemaker's room, a WC, and a games room complete this level. The latter could easily be converted into a ground-floor bedroom with an en-suite shower room, according to the needs of its future occupants. On the first floor, a landing adorned with an elegant slate wall leads to a custom-made laundry room, a bathroom with a toilet, and three beautiful bedrooms. The master suite features a dressing room and an en-suite shower room with a toilet, subtly integrated behind custom-built storage. A small terrace completes this level. The second floor is entirely dedicated to the children's sleeping area and includes three additional bedrooms, a shower room, and a separate toilet. Outside, the meticulously landscaped garden offers a verdant, private, and exceptionally peaceful setting. Secluded and enjoying rare tranquility, it invites you to fully enjoy sunny days with family and friends. Ideally located, the property allows you to reach shops, schools, public transport, and all daily amenities on foot in less than five minutes. Finally, a large garage completes the amenities of this exceptional home, providing sheltered parking for at least four vehicles. A bicycle garage offers convenient access for those who prefer to travel by bike. A cellar completes the property. ENERGY RATING: A / CLIMATE RATING: A 'Average energy prices indexed to the years 2021, 2022, 2023 (including subscriptions): between EUR1,930 and EUR2,670.' Contact: Florian BENATRE - 33 6 77 41 22 31 EI - Sales agent registered with the Angers Trade and Companies Register (RSAC) under number 937 539 690. Fees are payable by the seller. Information on the risks to which this property is exposed is available on the Géorisques website: www.georisque.gouv.fr.
…By Espaces Atypiques Angers


Nantes Sotheby’s Realty presents a golf estate spanning over 81 hectares in the Anjou countryside. This exceptional property includes an 18-hole golf course, a Pitch and Putt course, a spacious Club House with dining facilities, seminar rooms, high-capacity accommodation, two reception halls, and various annexes. It is a warm and welcoming venue, ideal for hosting golfers, private events, or corporate seminars. The estate also offers significant development potential, with unused buildings and a 7,000 m² plot of buildable land. Located just 25 minutes from Angers (High speed train station), 20 minutes from the motorway network, and 1 hour and 20 minutes from Nantes Atlantique Airport, this property is easily accessible and situated in a thriving region.
…By Nantes Sotheby's International


The advertiser did not provide an english description for this listing.
…By Vinea Transaction - Bordeaux Cognac Loire Et Languedoc


The advertiser did not provide an english description for this listing.
…By Iad France


Magnificent 5-hectare estate with a 19th-century manor house, farmhouse, cottage, caretaker's cottage, and numerous outbuildings. Features include a large reception hall with a professional kitchen, a terrace, and an open veranda ideal for events, as well as gîtes, bed and breakfast accommodation, and a restaurant. Ideally located in the heart of the Loir Valley, 20 minutes northeast of Angers, 270 km from Paris (accessible via the A11 motorway). Angers/Marcé airport is 15 minutes away, and motorway access is 10 minutes away. An equestrian center is 5 minutes away, a golf course is 20 km away, and hiking trails and canoeing are nearby. Nestled in lush greenery, at the heart of a regional estate encompassing forests, ponds, and a river, the manor house comprises a private section and a section used as a bed and breakfast. Numerous rooms await discovery across three levels, including a beautiful vaulted cellar. The outbuildings (red house, small farmhouse, barn, and caretaker's cottage) are intended for use as fully equipped holiday rentals. A workshop completes this ensemble, perfectly suited for an artistic activity. A large reception area (capacity 100-120 people) with disabled access and a professional kitchen, a large terrace, and an open veranda complete the property. The landscaped garden and park (featuring remarkable trees) includes a swimming pool on a wooden deck with a natural filtration system using plants. A cabin on stilts and other unusual accommodations are also available. A stream with a reservoir feeds turbines for electricity generation. Ideal for nature lovers seeking an authentic 19th-century estate with its manor house, park, and outbuildings. A truly remarkable site. Suitable for a family home or for event hosting, receptions, seminars, holiday rentals, or bed and breakfast. Agency fees are payable by the buyer, amounting to 4.00% including VAT of the price excluding fees. Property with excessive energy consumption: class F Les informations sur les risques auxquels ce bien est exposé sont disponibles sur le site Géorisques : www. georisques. gouv. fr. ** ENGLISH SPEAKERS: please note that Capifrance has an international department that can help with translations. To see our range of 20,000 properties for sale in France, please visit our Capifrance website directly. We look forward to finding your dream home!
…By Capifrance - Serge Pasquelin


Your Lair Immobilier agency offers for sale this historic estate, located to the west of Alençon, a dynamic town with all services and shops. Composed of several stone buildings set on a very beautiful wooded and enclosed park of 2 hectares, it can be accessed through two entrances. You will find an imposing master house of 812m², with a rich history (former hotel-restaurant of international renown), which consists on the ground floor of a large entrance hall leading to a spacious reception room with its granite fireplace, its antique woodwork, a professional kitchen, and a lounge (formerly a smoking room). The first floor, accessed by a beautiful staircase, consists of a landing that leads to 8 lovely bedrooms, all equipped with storage and private bathrooms with toilets. The second floor also comprises 8 beautiful parquet-floored bedrooms equipped with private bathrooms and toilets. A secondary house of approximately 195m², with an original design that could suit a guesthouse activity, short-term rental, or guest house, has 2 bedrooms with small terraces and bathrooms on the garden level, on the first floor a large terrace, an open living room with a stove, a kitchen, a bedroom with a bathroom, and on the top floor a 4th bedroom under the eaves. At the main entrance of the property, there is an old stone lodge. All set in a magnificent park, with bicentennial trees, rare species in France, an avenue of lime trees, and an orchard, offering a peaceful and unique setting. To discover this property, contact our Lair Immobilier agency without delay at 02 33 28 20 20.This description has been automatically translated from French.
…By Lair Immobilier Alençon


Yann LE CARVENNEC from the ALC Immobilier agency in Alençon offers you for sale a true gem from the 18th century, located in the town of Saint-Denis-Sur-Sarthon, Normandy, close to the city of Alençon. It was here that Alexandre du Mesnil, the youngest of a distinguished line of Alençon nobility, had this splendid estate built in 1726, spreading over five hectares of lush greenery, far enough from civilization for nature to thrive. The park features numerous tree species, some centuries old, as well as fruit trees that will delight you throughout the seasons. A pond reveals, when crossed by a boat, a small secluded island, perfect for quiet reflection and family fishing surrounded by nature. A greenhouse will awaken the inspiration of gardening enthusiasts. You can admire this refreshing landscape from the winter garden (33 m²) or from the southeast-facing terrace, not to mention its cellar of 43 m². A 9x4 m swimming pool with a flat bottom (1.50 m deep) enhances the outdoor space. Heated by a heat pump and secured by an electric safety cover, it is accompanied by an elegant travertine poolside area, ideal for enjoying beautiful summer days in a picturesque setting. Behind its walls lies a story, where every room has a unique character, blending authenticity and elegance to perfection. The living area of the property is approximately 470 m², spread over three floors: Ground floor: An entrance immediately immerses you in the elegance and charm of the place. To the left: a dining room (29 m²) with its finely carved stone fireplace, an open kitchen (27 m²) featuring a large hearth equipped with an authentic spit roasting system, an office (15 m²), a WC, and a laundry/boiler room (19 m²). To the right, a first living room (36 m²) with a fireplace, followed by the Louis XVI salon (42 m²) showcasing the ?king's blue? colors, a tribute to the timeless chic of the 18th century, along with a WC and a shower room. An interior access leads to a large outbuilding fully renovated to serve as a reception room: The Sacristy Club (87 m²). First floor: A landing (6 m²) serving a master suite (35 m²) featuring a large fireplace and its private bathroom (10 m²). A reading lounge (27 m²), a true haven for escape and tranquility. Three bedrooms with distinct personalities: the Mazarin room (15 m²), Du Barry (13 m²), and Richelieu (14 m²). An independent shower room (6 m²), a bathroom (7 m²), and a WC. An attic offering potential for conversion.* Second floor: A central landing connects the last two bedrooms: the Charles X room (17 m²) with a private WC and the Pompadour room (27 m²). Outbuildings: A large annex divided into two spacious areas (116 m² and 119 m²), used as a garage and storage, with a mezzanine (60 m²). A garage (58 m²) and a workshop (27 m²) offering many possibilities for conversion into a guesthouse or caretaker's residence. Facing this exceptional landscape, this historic and authentic residence invites you to combine privilege and refinement. PROPERTY TAX: €5,800 HEATING: Geothermal SEWAGE: Septic tank WINDOWS: Double glazing REFERENCE: 1045V710M For a viewing, contact your advisor at 06 46 19 20 53 / 02 61 72 05 56 or by email: [email protected] or [email protected]. RSAC 524 668 621 - Card issued by CCI Portes de Normandie. Advert written and published by a sales agent. Information regarding the risks to which this property is exposed is available on the Géorisques website: ''www.georisques.gouv.fr''. Find all our listings at: www.alcimmobilier.com
…By Alc Immobilier


The advertiser did not provide an english description for this listing.
…By Iad France


Centre Manche, 3 hours from Paris and 30 minutes from the beaches, the Faudais office presents this superb 16th-century character Château in the heart of La Manche.Only 3 hours from Paris and 15 minutes from an SNCF train station that connects to the capital, this remarkable end of 16th-century castle elegantly combines heritage, authenticity, and quality of life.Built in a preserved environment, in the heart of the rolling countryside of La Manche and just 30 minutes from the Normandy coast, this estate captivates with its bucolic setting of rare serenity.With approximately 365 m2 of living space, the property has received regular maintenance and is now presented in very good condition. Upon entering, a majestic monumental stone staircase attests to the historical character of the place. The generous volumes, preserved antique materials, and numerous monumental fireplaces give the whole a warm and refined atmosphere.The ground floor hosts two elegant reception rooms of about 40 m2 each, ideal for hosting family and friends in a prestigious setting. The upper floors offer six beautiful bedrooms and four bathrooms, providing a living comfort perfectly suited for a family residence or a high-end hospitality project.Outside, the landscaped park of 1.5 hectares, bordered by a charming stream, creates a particularly enchanting greenery. The outbuildings harmoniously complement the whole.This rare property brings together all the sought-after attributes of a prestigious residence: history, authenticity, comfort, accessibility, and high-quality natural environment.This description has been automatically translated from French.
…By Cabinet Faudais Saint-lo

15 km from Angers, on a 7,700 m² wooded property, a tuffeau stone and slate house with 282 m² of living space. Bright double living room, 6 bedrooms, 4 bathrooms. Terrace, swimming pool, large garage, cellars. Shed of 300 m². 42 photovoltaic panels. Schools, buses, shops nearby.This description has been automatically translated from French.
…By Antoine Immobilier
'%20stroke='%23DDAA3A'%20stroke-width='1.909'%20stroke-linecap='square'%20stroke-linejoin='bevel'/%3e%3c/svg%3e)
Receive by email any new listing that may match your search criteria
Your criteria :
By validating this form, you accept the general conditions of use of Le Figaro Properties.
These agencies offer a selection of luxury properties vente at Vitre. Feel free to contact them for personalized assistance.



