The agencies at Orleans
These agencies offer a selection of luxury properties vente at Orleans. Feel free to contact them for personalized assistance.

 English$ USD · m²
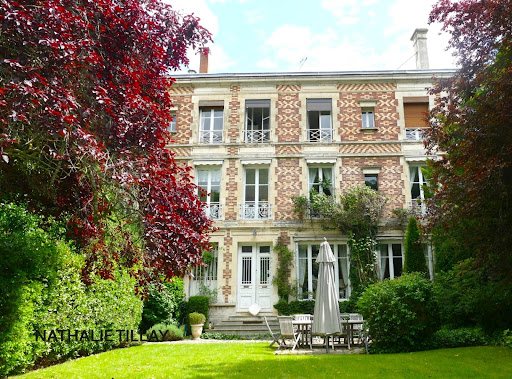


Experience history, entertain with elegance, and savor the tranquility of a park in the heart of Orléans: this private mansion embodies the French art of living. In the heart of Orléans, this 19th-century mansion is nestled within a magnificent landscaped park, a true haven of greenery in the city center. Spread over three levels, it offers generous living spaces, abundant natural light, and timeless elegance. The tall windows and French doors all face the south-facing terrace and garden. A meticulous renovation, along with the authenticity and character of period features such as the fireplaces, solid wood floors, cement tiles, wainscoting, and woodwork, lends the entire property a warm atmosphere and rare charm. On the ground floor, a spacious entrance hall leads to a reception area comprising two living rooms, a dining room, and a welcoming kitchen, all opening harmoniously onto the terrace and garden. An invitation to both entertaining and family life. On the first floor: a large landing leads to three spacious bedrooms, two bathrooms, and a laundry room with a kitchenette. Multiple layout possibilities to suit your needs and lifestyle. The second floor: a large landing, six bedrooms and a bathroom, ideal for a large family, plus guest rooms. Outside, the street-facing façade benefits from a pleasant, landscaped garden, while the rear of the property opens onto a vast, wooded and landscaped park – a haven of serenity, a rare find in the city center. A long driveway provides ample parking, and an outbuilding, currently used as a garage, offers excellent potential for further development. Ideally located close to all amenities, this 465 sq m (4,900 sq ft) residence has preserved its historical and architectural heritage. Some renovation work is required. A rare property steeped in history. Les honoraires sont à la charge du vendeur. Les informations sur les risques auxquels ce bien est exposé sont disponibles sur le site Géorisques : www. georisques. gouv. fr. ** ENGLISH SPEAKERS: please note that Capifrance has an international department that can help with translations. To see our range of 20,000 properties for sale in France, please visit our Capifrance website directly. We look forward to finding your dream home!
…By Capifrance - Nathalie Tillay


Saint-Jean-le-Blanc, superb 19th-century property for sale, with swimming pool, a perfect marriage of the elegance of a historic residence and modern comforts: the preserved charm of the manor house and the contemporary design of the barn renovated by an architect. Nestled in the heart of a splendid landscaped and wooded park of 4,605 m² with a bucolic, natural, and peaceful atmosphere, this manor house will seduce you with its authenticity, its generous and airy spaces of 490 m² of floor space and 423 m² of living space, and its verdant setting just minutes from the town center and the banks of the Loire. The manor house is distributed over three levels with beautiful openings onto the park and the swimming pool: On the ground floor: large entrance hall, living room and dining room, large kitchen. On the first floor: 3 bedrooms and 2 bathrooms. On the second floor: 3 bedrooms and a bathroom. The barn, reconfigured by an architect, offers on the ground floor a second entrance providing access to both spaces, a large office overlooking the park and swimming pool, and a spacious master suite with a shower room. Upstairs: a large open-plan living room, two bedrooms, and a shower room. This layout offers several possibilities: all the spaces can be used as a very large family home, or as a separate area for parents, or for a bed and breakfast. There is also a large cellar, outbuildings, and a large garage/workshop. Close to all amenities, Orléans city center is a 6-minute drive away. Ideal for those who love nature, the countryside, and the city. Energy rating D. A real gem. Les honoraires sont à la charge du vendeur. Les informations sur les risques auxquels ce bien est exposé sont disponibles sur le site Géorisques : www. georisques. gouv. fr. ** ENGLISH SPEAKERS: please note that Capifrance has an international department that can help with translations. To see our range of 20,000 properties for sale in France, please visit our Capifrance website directly. We look forward to finding your dream home!
…By Capifrance - Nathalie Tillay


Located to the east of Orléans, sumptuous character residence with its outbuildings on a walled plot of over 2200m2. The main house of incomparable elegance reveals approximately 317 m2 of living space, an entrance leads to a very bright reception room of over 56 m2 decorated with a double fireplace, while a spacious kitchen adds a friendly and warm touch, a boiler room, a pantry and two offices complete this level. The upper floor, accessible by two magnificent staircases, reveals 5 large bedrooms, 3 bathrooms, dressing rooms, a library as well as rooms that can be arranged according to your imagination. The property, known as a former manor house, is enhanced by numerous annexes, a stable, a large workshop, a henhouse, a marvelous vaulted cellar of 82m2, and a large garage capable of housing beautiful collector cars. You will also discover an indoor swimming pool on a wooded and landscaped plot where a variety of floral essences flourish, inviting wonder and escape. Only 20 minutes from Orléans, all shops nearby, the ring road is not far with its shopping center. Estimates of annual energy consumption between 5590? and 7610? Fees payable by the seller. Information on the risks to which this property is exposed is available on the Géorisques website: www.georisques.gouv.fr. Contact your advisor Véronique de La Peschardière tel: 06 87 44 81 84 Commercial agent registered with the RSAC of ORLEANS under No. 521 550 772
…By Loire Immobilier


Near Vannes-sur-Cosson, less than 2 hours from Paris, exceptional property on approximately 8 hectares. Main residence full of charm, completely restored with noble materials and high-quality features. Numerous living spaces. Generous volumes. Great brightness. Six bedrooms, five bathrooms or shower rooms, billiard/bar room, golf/cinema simulator, large living room, dining room... Garage, workshop, and various outbuildings complete this unique set. Swimming pool with pool house (liner removed, estimate completed for installation of the new one in your chosen color). No noise or visual nuisance. Estimated annual energy expenses for standard use: between €5570 and €7590 per year. Average energy prices indexed to the year 2021 (subscriptions included). The information to which this property is exposed is available on the site: https://www.georisques.gouv.frThis description has been automatically translated from French.
…By Sologne Conseil Immobilier


iad France - Murielle Cyprien offers you: LA FERTE-SAINT-CYR – 12 HA ESTATE – MANOR AND DEPENDENCIES T11 520M2Today, I take you to the heart of Sologne, in La Ferté-Saint-Cyr, to discover an extraordinary property. A private estate of 12 hectares, bordered by the Cosson River, with its forests, meadows, pond, manor, and dependencies. If you dream of open air, hunting, nature, or an exceptional investment project, this estate is for you!• The Ideal LocationOnly 15 minutes from the A10 motorway and the Mer train station, you are here in absolute tranquility, while remaining in immediate proximity to the most beautiful jewels of the Val de Loire: the Château de Chambord, the banks of the Loire, Blois, and the Beauval Zoo. The perfect compromise between total disconnection and accessibility. The parking space offers great parking possibilities.• The Main Manor: 403 m² of light (usable area)Facing south, this character manor built in 1960 overlooks the pond and the forest. A large terrace will allow you to fully enjoy the view.A spacious main entrance with a superb staircase harmoniously distributes all the rooms of the manor.On the ground floor: The centerpiece... A monumental living room of approximately 143 m² with an immense fireplace and incredible luminosity. There is also a large master suite with a fireplace, its own office and dressing room, a separate kitchen with pantry, and a laundry room with independent access, a separate toilet with a sink area.On the first floor: A large mezzanine distributes to two other suites with fireplaces, each with their own bathroom and toilet.The basement (approximately 180 m²): An impressive storage space of nearly 120 m², a cellar, a boiler room, and a reserve.In terms of parking and logistics, everything has been designed to accommodate family and guests: a large parking area allows for easy parking of several vehicles.Practical for everyday life as well as for entertaining, there is also a carport and a shed to easily shelter your equipment.• The Dependencies and EquipmentThat’s not all! Below the manor, two other independent houses complement the estate: 1. A T3 house of 86 m² with 2 master suites and its private garden. 2. A studio of 30 m² with a mezzanine and an adjoining garage of about 77 m².For nature and hunting lovers, the estate is already equipped: dog kennels, agricultural sheds, watch tower, and direct access to the shores of the Cosson.The pond, the Cosson River, the woods, and the meadows of the estate will allow you to be in contact with the fauna and flora of Sologne.A Unique Potential to UnveilWith over 520 m² of living space in total and a 12-hectare plot, this property is just waiting for a beautiful renovation project to regain its splendor. Exceptional family residence, charming lodgings, or hunting domain: everything is possible.Contact me to arrange a visit to this remarkable property and discover its potential!Agency fees are the responsibility of the seller. A valid identification document will be requested during the visit, in accordance with article L.561-5 of the Monetary and Financial Code. Information regarding the risks to which this property is exposed, including the legal obligation for brush clearing, is available on the Géorisques website: http://www.georisques.gouv.fr. This real estate advertisement has been drafted under the editorial responsibility of Ms. Murielle Cyprien, independent real estate agent (without holding funds), commercial agent of SAS I@D France registered at the RSAC of Créteil under the number 518558176, holder of the real estate solicitation card on behalf of the company I@D France SAS.This description has been automatically translated from French.
…By Iad France
'%20stroke='%23DDAA3A'%20stroke-width='1.909'%20stroke-linecap='square'%20stroke-linejoin='bevel'/%3e%3c/svg%3e)
Receive by email any new listing that may match your search criteria
Your criteria :
By validating this form, you accept the general conditions of use of Le Figaro Properties.
These agencies offer a selection of luxury properties vente at Orleans. Feel free to contact them for personalized assistance.


