The agencies at Duravel
These agencies offer a selection of luxury properties vente at Duravel. Feel free to contact them for personalized assistance.

 English$ USD · m²


This remarkable estate, located at the crossroads of the Lot, Lot-et-Garonne and Dordogne regions, is accessed via a private driveway. It offers peace and quiet, space and unobstructed views of the surrounding countryside. The property is centered around an elegant early 20th-century manor house surrounded by mature trees. It comprises beautiful living areas, four bedrooms, an office, two bathrooms, and a full basement. It has retained all the charm of its original Art Nouveau architecture. Opposite the manor house is a stone outbuilding currently used as a gîte and bed and breakfast. It includes a dining room, a professional kitchen, a covered terrace, three spacious bedrooms with shower rooms and toilets, as well as a separate gîte for four people. The estate covers approximately 15 hectares, mostly classified as a leisure area (which is rare!), and includes a 9-hole golf course, ponds, a walnut grove, a large barn, and a shaded parking area. A swimming pool (6 x 12 m) completes the property. An oasis of calm and authenticity offering countless possibilities: tourism, events, leisure projects, or a large family estate. A unique opportunity for those who dream of living and doing business in southwest France. For more information and photos, please visit the Beldemora real estate agency website. EXPERTIMO est le leader français des réseaux dédiés aux mandataires expérimentés
…By Expertimo


iad France - Gwendoline Lorho offers you: A rare opportunity on the market, providing a particularly attractive balance between the quality of the building, an exceptional environment, and potential for enhancement.Nestled away from prying eyes, at the end of a dead end, this character home unfolds its generous volumes in the heart of nearly 9 hectares of hilly nature, between meadows and woods.Perfectly maintained, it combines authenticity, modern comfort, and quality construction. Its heating system, fully optimized in 2022, combines a heat pump, gas boiler, and Polyflam fireplace, offering a rare balance between energy performance and art of living.From the entrance, the charm operates.A private path crosses a natural park and leads to the property, elegantly positioned in its environment. Here, the calm is absolute, nature omnipresent.The cathedral living room opens onto a covered terrace, enhanced by an exposed structure and large bay windows offering a panoramic view of the estate.The kitchen, spacious and friendly, offers an authentic approach to gastronomy, especially thanks to its wood fire cooking space, among other features.On the mezzanine, a library overlooks the living room, providing an intimate and inspiring space.An independent apartment, with direct access to the covered pool, completes the property and allows for the prospect of hosting or living on one level.Eight bedrooms unfold throughout the house, between the independent apartment, five suites on the first floor, and two intimate rooms in the dovecote, providing each person their own space, calm, and light. Each has its own shower room or bathroom, ensuring comfort and independence.The outbuildings give the property all its dimension:• Barn with solar panels• Garage/workshop• Independent veranda• Traditional bread oven• Water resources and irrigationThe whole lends itself ideally to a large equestrian, event, or family project.Today, this property constitutes a remarkable, healthy, and perfectly maintained base, offering its future owners the rare opportunity to reveal its full potential through modernization, and to leave their mark.A character property, both authentic and adaptable, intended for a clientele seeking space, nature, and freedom.There are places that one discovers… and others that one feels. This property is among those that leave a deep imprint. By its silence, by its volumes, by the softness that emanates from it.It does not simply wait for a buyer, but for a gaze, a vision… someone who will know how to reveal its uniqueness.A place to live, to transform, to pass on.Agency fees to be paid by the buyer. Price including fees: 670,000 euros. Price excluding fees: 650,000 euros. Fees including VAT to be paid by the buyer (3.08% of the property price excluding fees): 20,000 euros.Energy display information for this property: ENERGY class C index 145 and CLIMATE class B index 9. Information on the risks to which this property is exposed, including the legal obligation to clear brush, is available on the Géorisques website: http://www.georisques.gouv.fr.The present real estate advertisement has been written under the editorial responsibility of Ms. Gwendoline Lorho, independent real estate agent (without holding funds), commercial agent of SAS I@D France registered at the RSAC of AGEN under number 797749991, holder of the real estate canvassing card for the account of I@D France SAS.
…By Iad France


Character estate surrounding an inner courtyard. House and its cottages, reception room, tea room, pool Character property built around an inner courtyard. Main house and guest cottages, reception hall, tearoom, swimming pool. Located in the Lot region, in a peaceful environment, just 5 km from all amenities. Set within a beautifully landscaped and easy-to-maintain park of 1.5 hectares. A new, in-ground, heated saltwater pool with an electric cover adds undeniable appeal to the property. Situated in the heart of the famous Cahors vineyards. This recently renovated character estate is ideal for family living, tourism, or event-based projects. Main House – 211 m² Ground floor Entrance hall with storage. Separate living room with fireplace insert. Office (15 m²). Shower room with WC and laundry area. Open-plan kitchen and dining room with access to a covered terrace. First floor Bedroom 1: ensuite shower room, WC, and dressing room. Bedroom 2. Bedroom 3. Bedroom 4. Shared shower room with WC. Attached Guest House – 50 m² Kitchen/dining area. Separate living room. One bedroom. Shower room. WC. Renovated Gîte – 75 m² Open-plan kitchen and dining area with access to the inner courtyard and garden. Living room. Large bedroom with garden access. Shower room with WC. Second bedroom upstairs. House to Renovate – 116 m² The main structure is in good condition, with a renovated roof. The house currently offers three rooms on the ground floor and three on the upper level. Tearoom – 57 m² A 57 m² space with kitchen and sanitary facilities opening onto the inner courtyard, with access to an 85 m² covered terrace. Restaurant Hall and Professional Kitchen – 203 m² Currently used for catering, this hall offers multiple possibilities thanks to its versatile layout. The building is fully renovated and insulated, featuring double-glazed windows and reversible air conditioning. Main room: 153 m² Fully equipped professional kitchen: 50 m² Staff area with restrooms and changing rooms Beautiful 100 m² stone cellar Three customer restrooms, including one accessible to persons with reduced mobility (PRM). There is still great potential for further development or expansion, depending on your vision.
…By Anthouard Immobilier


Fully restored historic fortified house with a gîte, swimming pool and outbuilding, set in 3.5 hectares Northern Lot-et-Garonne, close to the Dordogne and Lot departments. Magnificent elevated setting offering far-reaching, unobstructed views. Peaceful and surrounded by nature. Just 10 minutes from shops and local amenities. Beautifully restored historic fortified house with 4 bedrooms, an independent 2-bedroom gîte, lagoon-style swimming pool, large stone barn and converted gypsy caravan with kitchen and shower room Main house, 250 m² Ground floor Fully fitted kitchen with range cooker, breakfast area and beautiful stone bread oven. Dining room with sitting area. Bedroom with en-suite shower room, bath and WC. First floor Large sitting room with stone fireplace and wood-burning stove. Second TV/reading room. Beautiful covered terrace overlooking the grounds and valley. Bedroom 2 with en-suite shower room and WC. Second floor Bedroom 3 with office area. Bedroom 4 with open-plan bathroom, WC and balcony offering unobstructed views over the surrounding woodland. The gîte, 70 m² Ground floor Beautiful living room with open-plan kitchen. Direct access to the covered terrace and lagoon-style swimming pool. First floor Bedroom 1 with en-suite shower room and WC. Bedroom 2 with en-suite shower room and WC. Outside A large stone barn, currently used as a garage and workshop, can accommodate up to 3 vehicles. A fully converted gypsy caravan with dining kitchen area and covered terrace.
…By Anthouard Immobilier


LOCATION The property is situated in the Quercy Blanc region, approximately 20 minutes from Cahors and 15 minutes from the village of Montcuq. It enjoys an unspoilt natural setting, at the heart of an area rich in cultural and historical heritage. The château is situated on a south/south-east facing hillside, overlooking the village whilst remaining visually sheltered from the nearest houses. Access is via a pleasant country road leading to an iron gate, followed by a cobbled driveway of approximately 300 metres lined with low walls. GENERAL DESCRIPTION The property covers approximately 17 hectares of land in the heart of the Quercy countryside. It features a landscaped park with mature trees, structured by beautiful boxwood avenues and extensive lawns. The estate offers a remarkable, undisturbed natural setting, with a wide variety of tree species, notably Ginkgo Biloba, as well as a boxwood maze that enhances the site’s landscaped character. BUILDINGS The property comprises several buildings supplied with mains water: Main house The main residence offers approximately 300 m² of living space with large, light-filled rooms. It comprises: a 60 m² dining room with a French-style ceiling and period fireplace a recently fitted 35 m² kitchen 6 bedrooms in total 3 bathrooms and 2 shower rooms The first floor features 4 bedrooms and 3 bathrooms/shower rooms. Guest House A detached house is situated near the swimming pool. It comprises: a kitchen 2 bedrooms 1 study 2 shower rooms Outbuildings The estate also features a large outbuilding of approximately 150 m², offering numerous possibilities for conversion or storage. LAND The property covers approximately 17 hectares, consisting mainly of meadows, landscaped grounds and wooded natural areas. The estate enjoys a setting typical of the Quercy Blanc region, characterised by rolling landscapes and a rich variety of flora. OUR OPINION This 17-hectare estate in the heart of the Quercy Blanc region offers a remarkable natural setting. Situated near Cahors and boasting an exceptional landscaped park, it is a property full of character, ideal as a charming residence or for a tourism project in a peaceful and unspoilt environment. CONTACT Hélène DESSORT +33 6 14 60 32 32
…By Poncet & Poncet Christie's International Real Estate Occitanie


In the heart of a preserved countryside, this magnificent estate of approximately 40 hectares that is completely fenced offers a rare living environment where nature, heritage, and serenity meet. Among rolling meadows, woods, pastures, and ponds, the property benefits from a privileged natural environment and remarkable potential for numerous life or business projects. - An authentic and renovated master house from the 17th century, developing around 280 m2 over two levels. Full of charm, it retains all the authenticity of the old with its exposed stones, beams, and fireplaces while benefiting from modern improvements that combine character and modern comfort (heat pump, photovoltaic panels). The house offers beautiful volumes and 5 bedrooms, providing a warm and welcoming living space for family and guests. - An independent cottage is a real asset for hosting or developing a tourist activity. - Pool - A large stone barn offers 18 boxes, tack room, grooming area, shower, stables, and large storage space. Between authenticity, nature, and potential, this estate offers a rare opportunity for those looking to realize a life or business project in an exceptional setting. Information on the risks to which this property is exposed is available on the Géorisques website: www.georisques.gouv.fr Sale price: €1,242,000 Seller's fees Contact your SAFTI advisor: Aurélie NANTOU, Tel.: 0611314988, Email: [email protected] - EI - Commercial agent registered with the RSAC of AGEN under number 511132524This description has been automatically translated from French.
…By Safti


Nestled in a preserved natural environment in the heart of the Quercy region, this character property perfectly reflects the spirit and authenticity of the historic homes of Southwest France. Steeped in centuries of history, the estate dates back to between the 14th and 16th centuries and notably features an ancient tower, a character-filled longhouse, and remarkably preserved architectural elements. Carefully restored in 2011 and 2017, the property now offers a particularly accomplished living environment where architectural authenticity and contemporary comfort coexist in rare harmony. The various restoration phases were meticulously documented and archived by the current owners. The estate comprises a main house of approximately 267 sqm, complemented by a charming independent guest house of approximately 72 sqm, as well as a substantial barn offering numerous development possibilities. A vaulted cellar completes the ensemble. The current layout offers four bedrooms, together with a study that could easily serve as an additional bedroom, creating a comfortable and adaptable living environment equally suited to a family residence or a refined hospitality project. Technical amenities are perfectly in keeping with the quality of the property: underfloor heating powered by geothermal energy with both horizontal and vertical capture systems, delivering particularly efficient heating performance, several reversible air-conditioning units, ultra-high-speed fibre-optic internet (up to 1,000 Mb/s), and modern equipment discreetly integrated within the historic architecture. Two compliant independent sanitation systems complete the property. The carefully landscaped outdoor areas create a rare and peaceful atmosphere: a heated swimming pool with stone terraces, a discreet spa set on its own independent terrace, shaded areas, landscaped gardens with integrated irrigation, and the surrounding natural environment combine to create a setting entirely dedicated to relaxation and tranquillity. The property also benefits from an electric gate, remote video surveillance, and several parking areas. Set within approximately 3 hectares of land, the estate enjoys the rolling landscapes characteristic of the region, in an area highly sought after for its authenticity and quality of life. Equally suited as an elegant private residence or as a high-end hospitality project, this property offers a preserved and confidential setting, perfectly suited to both refined living and quality guest accommodation. This property is presented by Benoît Rigoulet, Commercial Agent EI for BARNES Propriétés & Châteaux. Please contact me for further information or to arrange a viewing. Information regarding the potential risks to which this property is exposed is available on the Géorisques website: [www.georisques.gouv.fr](http://www.georisques.gouv.fr)
…By Barnes Proprietes & Chateaux


Nestled in a green setting, stands this real property of character 30 minutes from Cahors and 40 minutes from Sarlat. All shops 5 minutes by car In the heart of the Périgord countryside and close to a pretty picturesque village, you will find all amenities and shops a few kilometers away. Built on a remarkable 11.8 hectare site, this charming residence first of all offers a magnificent viewpoint and very careful restoration. Wooded park with beautiful meadows and oak woods, a paradise for picking mushrooms during the season. Lots of charm and authenticity - Description: The main stone house will seduce you with its generous volumes (380 m2 of living space) and its high-end catering. The residence consists of 9 main rooms with five bedrooms including a master bedroom of 25 m2 type parental suite with dressing room and private office in the dovecote as well as 3 bathrooms. The well-equipped main kitchen with fireplace opens onto a beautiful dining room with terrace access overlooking the valley. Also you will find a pleasant living room of 50 m2 in oak parquet with beautiful fireplace giving access to the terrace. You will thus enjoy a superb view overlooking the valley. Excellent South, South / West exposure, the house benefits from several outbuildings including a convertible barn, a garage for several cars or agricultural equipment as well as a greenhouse. The property has oil central heating. The 12m x 6m swimming pool brings a note of freshness to this beautiful ensemble. Lots of charm in this beautiful green environment.
…By Mouly Immobilier


On the border of the Lot and Dordogne departments, just a few minutes from a vibrant village with all amenities, lies this beautiful and exceptionally peaceful estate of approximately 5 hectares. The property comprises a characterful manor house with seven bedrooms and four recently renovated bathrooms, a fully refurbished two-bedroom gîte, a newly built swimming pool, an attractive barn partly converted into a lounge and dining area, an impressive 420 m2 barn, a double garage and an additional stone outbuilding. The main house currently accommodates three stylish guest bedrooms. Each room features a king-size bed, built-in wardrobes and an ensuite bathroom with walk-in rain shower. A cosy guest lounge completes the accommodation. In addition, the estate offers considerable development potential for those wishing to welcome more guests or further expand a hospitality or tourism project. Approved plans are already in place for the conversion of the large barn, the garage building and the smaller stone barn into additional living accommodation. The mostly flat land consists primarily of pasture bordered by woodland, and includes a pond and several natural water sources. This exceptional setting makes the estate not only idyllic, but also perfectly suited to horse lovers, nature enthusiasts, and anyone seeking peace, privacy and versatility. EXPERTIMO est le leader français des réseaux dédiés aux mandataires expérimentés
…By Expertimo


Located in the Tarn-et-Garonne, close to Montaigu-de-Quercy and its amenities, this property enjoys a peaceful countryside setting with no immediate neighbours and open views. The estate includes a renovated stone main house (3 bedrooms) with a bright living area and open-plan kitchen, as well as a second single-storey home in excellent condition (3 bedrooms), ideal as a guest house, gîte or rental property. Outbuildings (barn, cellar, hangar), a swimming pool with sun terrace and 7.6 hectares of land (meadows and woodland) complete the property. A private path leads to a lake. A versatile property suitable as a family home, holiday home or rental investment. EXPERTIMO est le leader français des réseaux dédiés aux mandataires expérimentés
…By Expertimo


In the heart of a peaceful and green environment, close to several villages with all amenities, this magnificent character property from the 19th century consists of a spacious main house, an independent guest house, a beautiful swimming pool, and numerous outbuildings. The entire property is offered at a price of 645,000 euros including agency fees, with commissions payable by the seller.An old farmhouse carefully renovated, this property underwent a complete renovation of the main house in 2009, done in respect of the authenticity and charm of the old.The main houseThe entrance opens onto a warm living room of approximately 26 m² with a wood stove and a nice high ceiling. Following this, a pleasant lounge of 18 m², also equipped with a wood stove, offers a cozy and comfortable space. On the other side of the living room is a spacious kitchen-dining room of 32 m², particularly bright thanks to its large windows. The kitchen-dining room features French doors opening onto a covered part of the veranda, creating a harmonious transition between the indoors and outdoors.Upstairs, accessible from the living room, are two large bedrooms, each with its own private shower room, as well as an independent toilet and a dressing room. From the ground floor, a staircase leads to the cellar, consisting of two distinct spaces serving as a pantry and laundry/storage space, respectively. The cellar has direct access to the outside.From the kitchen, a staircase leads to a lower level where there are toilets; this space also has a door leading directly outside.Comfort is ensured by a central heating system with a reversible heat pump. The ground floor is equipped with reversible underfloor heating (heating and cooling), complemented by wood stoves. The bedrooms are equipped with fan-coil units that provide both heating and cooling.The guest housePart of the old barn has been converted into a spacious guest house that is completely independent, benefiting from its own private terrace. It includes a bright and friendly living room with an open kitchen and a wood stove. On the ground floor, there is a toilet that also serves as a laundry room.Upstairs, the house has two bedrooms, a shower room with a toilet. A large additional space with a shower room and toilet offers many possibilities for development: large master suite, creative workshop, etc.Heating is provided by a gas boiler with underfloor heating and radiators, complemented by a wood stove.Outbuildings and exteriorsThe property includes several outbuildings: a stone barn, a large shelter, a pigeon house, an old stable consisting of several spaces, as well as a pleasant barbecue area allowing full enjoyment of the view over the surrounding countryside. A 6 x 11 meter saltwater swimming pool with an electric cover harmoniously completes the ensemble.The land covers nearly 7.5 hectares, including about 2.5 hectares adjoining the buildings, offering a privileged setting for nature lovers, equestrian projects, or any activity requiring space.Both residences benefit from double glazing and insulated roofs, ensuring a good level of comfort in all seasons. A property full of charm and character in the heart of the Black Périgord.DPE: Energy 206D, GES 7B. Estimated annual costs: between 1850 euros and 2580 euros per year. Average energy prices indexed to the years 2021, 2022, 2023.This announcement has been written under the editorial responsibility of Paulien BRANDSMA acting under the status of a commercial agent registered with RSAC NANTES No. 123 456 789 with PAUL PARKER PROPERTIES, located at 10 rue du Colisée 75008 PARIS, a brand of SAS PROPRIETES PRIVEES, a national real estate network, with a capital of 40,000 euros, RCS NANTES No. 908345895, Professional card T and G No. CPI 4401 2016 000 010 388 CCI Nantes, GARANTIE GALIAN, 89 rue La Boétie, 75008 Paris.Paulien BRANDSMA (EI) Commercial Agent - RSAC Number: 908 345 895 BERGERAC - . Information on the risks to which this property is exposed is available on the Géorisques website: www.georisques.gouv.frThis description has been automatically translated from French.
…By Paul Parker Properties


Authentic fully renovated mill nestled in a peaceful natural setting North Lot-et-Garonne, close to the Dordogne Just 5 minutes from shops, services, schools, and the local middle school. Set within 4.2 hectares (10.4 acres) of level grounds crossed by a picturesque stream. Enjoying uninterrupted views over the surrounding countryside. Magnificently Renovated Stone Mill with Contemporary Design Ground floor Entrance through an elegant arched French door opening into a spacious dining area and open-plan kitchen. A beautifully designed kitchen combining style and practicality, featuring a generous dining area, integrated refrigerator and freezer, and a premium Dekton worktop with an undermount sink. The kitchen opens onto a large terrace overlooking the river, leading to a charming heart-shaped natural island adorned with a magnificent mature tree. An impressive 80 m² (861 sq ft) dual reception room offering two distinct living spaces. The first is a comfortable lounge with a television area centred around an open ethanol fireplace, creating a warm and inviting atmosphere. The second, a light-filled winter lounge with large picture windows, provides direct access to the wellness area featuring a counter-current swim spa and a jacuzzi. Both spaces enjoy beautiful views over the swimming pool and surrounding countryside. Guest WC. Bedroom 1 with dressing area and open en-suite shower room, totalling 22 m² (237 sq ft), with direct access to the balcony overlooking the river. Bedroom 2 measuring 43 m² (463 sq ft), featuring a dressing room, WC, en-suite shower room with steam room (hammam), and a large picture window opening onto the balcony overlooking the water. Landing with a striking contemporary staircase featuring shattered-glass style balustrades. First floor Spacious landing with solid oak flooring, laundry area and storage. Bedroom 3 with built-in wardrobes and en-suite shower room with WC finished in travertine. Bedroom 4 with built-in wardrobes and en-suite shower room with WC finished in travertine. Bedroom 5 with built-in wardrobes and en-suite shower room with WC finished in travertine. Bedroom 6 with built-in wardrobes and en-suite shower room with WC finished in travertine. The property has undergone a complete renovation over the past six years, with works completed in 2022. The roofs have been entirely renewed, and the interior has been fully redesigned and modernised using high-quality materials throughout.
…By Anthouard Immobilier


Just 6 minutes from the shops and restaurants of Villeréal, 10 minutes from Vergt-de-Biron, and close to the sought-after villages of Monpazier and Issigeac, this magnificent 30-hectare protected estate offers an exceptional living environment. Easily accessible via Bergerac airport (30 minutes), it captivates with its preserved authenticity and luxurious amenities. The property comprises two elegant residences, a converted pigeonnier, and extensive outbuildings. Main House – 545 m² Ground floor: open-plan kitchen, pantry, two living rooms, bedroom, bathroom, WC, fireplaces, cellar. First floor: two bedrooms including a suite, bathroom/shower, WC. Second floor: two converted attic spaces. Underfloor gas heating, alarm system, water softener. Guest House – 255 m² Ground floor: fitted kitchen, dining room, living room, fireplace, wood stove, bedroom, shower room, WC. First floor: two bedrooms, shower room/WC. Oil-fired heating (buried tank). Pigeonnier Kitchenette, WC, bedroom/study. Grounds & Features 30 hectares of meadows and woodland Spring-fed fishing pond Well and automatic irrigation One-hectare vineyard parcel Panoramic terrace Outbuildings: carport, wood store, hangar Heated swimming pool (new liner and skimmers) with summer kitchen and breathtaking views In perfect condition, this estate combines generous volumes, impressive ceiling heights, and a privileged setting sheltered from view. A truly exceptional property, ideal as a prestigious family residence or a refined hospitality project. Information on potential risks for this property is available on the Géorisques website: www.georisques.gouv.fr
…By Prestant Perigord


Beautiful estate, consisting of three stone houses, barns, and a swimming pool set on 10 hectares with a pond South Dordogne : close to shops. Set in the heart of 10 hectares of contiguous land with a pond, at the end of its private driveway. South-facing. The property is arranged around an inner courtyard centered on a majestic oak tree approximately 400 years old. 13×5 swimming pool with electric cover. Beautiful stone estate comprising three houses, barns, and a swimming pool Main house 214 m² Ground floor Entrance Dining room with large stone fireplace Kitchen with dining area Separate living room with wood-burning stove Bedroom 1 with en-suite shower room and WC First floor Bedroom 2 with en-suite shower room and WC Dormitory Bedroom 3 with en-suite shower room and WC 70m2 covered terrace and cellars. Guest house 117 m² Ground floor Entrance opening onto kitchen and dining room Living room with stone fireplace Laundry room, shower room, and WC First floor Bedroom 1 Bedroom 2 Bedroom 3 Separate WC Second house 114 m² and is pool Ground floor Open-plan kitchen and dining room WC Separate living room First floor Bedroom 1 Shower room and WC Bedroom 2 Terrace and cellar. A barn attached to the property with solar panels.
…By Anthouard Immobilier


Nestled in the heart of unspoiled countryside, this exceptional property unfolds across an estate of over 15 hectares, between rolling meadows, peaceful woodland, and a charming shimmering pond. From the house, a breathtaking panoramic view stretches across to the 14th-century medieval bastide, a jewel of history perched high on the hill, just 3 kilometers from village amenities. Lovingly and meticulously restored, this former Quercy stone farmhouse exudes charm and authenticity. At its center, a bright courtyard welcomes guests, while the main house (approx. 364 m²) reveals generous volumes: a bright through-hall, a warm and inviting living room, a dining room with fireplace, a welcoming, fully equipped kitchen, a pantry, an inspiring office, a master suite with dressing room, a bedroom with shower room and private terrace, two additional bedrooms each with their own shower room, a billiard room, and a refrigerated wine cellar. Just steps away, the guest house of approximately 65 m² offers a private retreat with a living room, bedroom, and shower room. A large renovated barn of approx. 200 m² — ideal for entertaining — a garage/workshop of approx. 70 m², and a charming dovecote full of character (which could potentially be converted into an additional guest house), complete this idyllic picture. The boiler is housed in a dedicated space. Overlooking the property, the pool area invites relaxation and contemplation, with the feel of a suspended garden. A 9-hole mini-golf course, a pétanque court shaded by trees, an orchard, and woodland paths: here, nature is a loyal companion to everyday life. The fully enclosed grounds feature two automatic gates, offering both privacy and peace of mind. Parking areas, garage, double glazing, mains drainage, alarm system, security cameras, heated pool with cover, videophone: every detail has been carefully thought out to combine modern comfort with the art of country living. A rare, fluid, and light-filled property — ideal for lovers of nature, heritage, and true beauty. Fees included in the sale price represent 3.8%, payable by the buyer. Your De La Cour Au Jardin advisor: Emmanuel Peralta – +33 6 44 98 79 04 DE LA COUR AU JARDIN – France’s leading network specializing in character properties
…By De La Cour Au Jardin - Immobilier


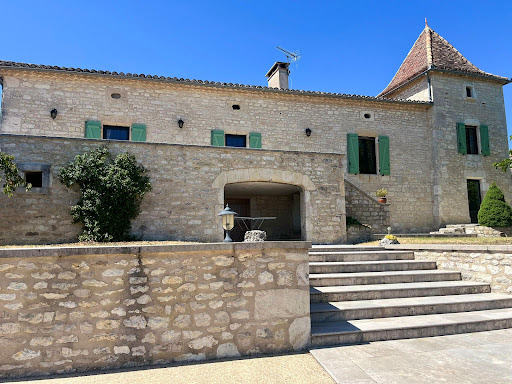

PRADA PRESTIGE presents an elegant character property in the heart of the Quercy Blanc region. Just minutes from the charming village of Montcuq, in one of the most sought-after areas of the Quercy Blanc, PRADA PRESTIGE is pleased to present this magnificent character property, nestled at the edge of a peaceful hamlet and enjoying a superb unobstructed view of the rolling countryside. Lovingly renovated over the years, this residence has preserved all its authenticity while offering the modern comforts sought after. The owners have favored fine materials and high-quality finishes, thus enhancing the timeless charm of this stone building. The main house boasts warm, inviting spaces and a welcoming atmosphere. It includes a functional kitchen (14.70 m2), a pleasant living room with a fireplace (34.81 m2), the true heart of the home, and three bedrooms: two spacious ones (14.88 m2 and 16.96 m2) and a smaller one (8.00 m2) in the converted dovecote. There is also a bathroom (12.29 m2). The elegant dovecote, emblematic of Quercy architecture, lends the property a unique character. On the garden level, several cellars totaling 60.68 m2 offer ample storage space, while an independent office of 17.74 m2 allows for the peaceful consideration of teleworking or a professional activity. The outbuildings, which are perfectly maintained, further enhance the potential of this property: An old barn completely renovated into garages: 121 m2 and workshop: 63.05 m2 an authentic stone open building of 37.70 m2 intended for storage or which can accommodate new projects according to your wishes. Just steps from the pool, a charming independent studio comfortably accommodates family, friends, or guests. It features a living room with an open-plan kitchen (22.11 m2), a lovely bedroom (17.00 m2), and a bathroom (10.11 m2), offering complete privacy. The park, carefully landscaped and generously planted with trees, invites serenity. A working well, a precious testament to rural heritage, harmoniously completes this ensemble. A true invitation to relaxation, the superb 14 x 7 meter swimming pool, perfectly integrated into its natural environment, offers an exceptional panorama of the surrounding countryside and constitutes a true haven of peace. This property will appeal to lovers of beautiful homes seeking authenticity, space, and tranquility. It would be suitable as a primary or secondary residence, or for developing a high-end hospitality business. A discreet address where the charm of Quercy Blanc is expressed in all its authenticity. Information on the risks to which this property may be exposed can be found on the website www.georisques.gouv.fr Price: EUR670,000 Agency fees included and payable by the buyer
…By Prada Prestige Immo


Hidden from view, gently cradled by the whispers of the countryside… Just 26 km from Agen, 16 km from Laroque-Timbaut, and 10.3 km from Penne-d’Agenais, a country lane meanders through the meadows and leads you to a timeless haven of peace. There, on the edge of a woodland, nestled in a lush green setting, this unique property is revealed exclusively—a place where a peaceful and inspiring atmosphere prevails. Here, everything invites you to slow down. Perhaps you're looking for a family home to share special moments and welcome your horses, or maybe you're seeking to continue an existing equestrian activity—combining bucolic trail rides with hosting visiting riders. Whatever your vision, this place is perfectly suited to it. The 8.2-hectare estate, including 3 hectares of woodland, opens with vast, fully fenced meadows that gently guide you to the hamlet. To one side, a 600-meter sand track provides a calm space for training. The stable, approx. 110 m², offers 4 comfortable stalls, a tack room, and an outdoor wash area. Further along, a 45 m² open shelter is equipped with a water trough and fan to ensure the horses’ comfort. Amidst abundant nature, the living areas emerge discreetly, surrounded by professionally landscaped gardens. A 75 m² open barn—ideal for a winter garden or outdoor receptions—sunny terraces, a 10 x 5 meter swimming pool with stunning valley views, and a shaded pool house… Every corner evokes relaxation and the art of living well. The main house, bathed in natural light, offers approximately 195 m² of living space. A glass entrance hall sets the tone. Then come a utility room, guest toilet with washbasin, a spacious living/dining room with fireplace, and a high-end kitchen seamlessly integrated into the living space. It opens directly onto the terrace—perfect for al fresco meals with breathtaking views. Also on this level: one bedroom and a large office. Upstairs, the landing includes built-in storage, a bedroom with walk-in closet, a full bathroom (shower, bathtub, WC), and two further bright bedrooms. On the garden level, a cellar of approximately 110 m² offers a true multipurpose space: workshop, summer kitchen, storage areas, technical room, and a beautifully fitted wine cellar that opens onto a cozy terrace nestled among century-old oak trees. The guest house, fully restored, offers approx. 60 m² of charm and authenticity: An open-plan kitchen and cathedral-style living area, 2 bedrooms, a shower room with WC, and two landscaped terraces to fully enjoy the natural surroundings. Completing the property is a large detached garage/workshop of 97 m², along with a 15 m² wood shelter. Every space has been restored with both high standards and a delicate touch. The materials, colours, and atmosphere all speak of calm, refinement, and deep harmony with nature. This exceptional property is much more than just a home. It is an invitation to a new way of life—slower, more peaceful, in tune with the seasons and the song of the birds. A must-see. Additional features: double glazing, fireplace, oil-fired central heating, saltwater swimming pool with electric cover, natural spring with water reserve for irrigation, full equestrian facilities. Agency fees included in the price: 5% paid by the buyer. Your De La Cour Au Jardin advisor: Emmanuel Peralta – +33 6 44 98 79 04 DE LA COUR AU JARDIN – The leading network in France for charming properties.
…By De La Cour Au Jardin - Immobilier


Some properties impress through their scale. Others through their history. Very few manage to combine both so effortlessly. As the public road gives way to a long private driveway before coming to an end, it becomes immediately clear that this is no ordinary estate. Silence takes over. Nestled among the rolling hills of the Southern Périgord, more than 23 hectares of unspoilt countryside unfold before you. Here, the rhythm of each day is set by birdsong, the whisper of the trees and the ever-changing colours of the seasons. More than ten kilometres of walking trails wind through the estate's woodland and meadows, following a gentle stream that meanders through the valley. At the heart of the estate stands an elegant 17th-century manor house, built from the stone of a medieval castle destroyed during the Wars of Religion. Beside it, the 11th-century seigneurial dovecote (fuie seigneuriale) still stands proudly, its traditional stone roof and hundreds of nesting niches telling the story of an estate whose history spans almost a thousand years. Together with two independent stone houses, a charming cottage and several characterful stone barns, the manor forms a beautifully balanced ensemble where authenticity and modern comfort exist in perfect harmony. Solid oak beams, impressive fireplaces, natural stone walls and carefully preserved period features create a warm and timeless atmosphere. The entire estate is offered fully furnished, with interiors that have been thoughtfully selected to complement the character of the property. A generous country kitchen, inviting living rooms, four bedrooms, each with its own en-suite shower room, a comfortable family dormitory and a separate suite provide ample accommodation for family and guests. The two additional houses and the cottage each enjoy their own living areas, kitchens and terraces, allowing everyone to experience the estate in complete privacy. Outside, every corner invites you to slow down and enjoy the surroundings. Sunny terraces overlook the landscaped grounds and the surrounding countryside, while a heated 5 × 14 metre swimming pool with children's pool, a Quick tennis court and a pétanque court complete this exceptional setting. Despite its remarkable sense of seclusion, the estate enjoys an enviable location within easy reach of the beautiful bastide villages of Monflanquin, Monpazier and Villeréal, the castles of Biron and Bonaguil, and the valleys of both the Lot and the Dordogne. The property is presented in excellent condition throughout. Several wood-burning stoves create a welcoming atmosphere during the winter months, complemented by central heating, heat pumps and air conditioning to ensure year-round comfort. Carefully maintained over the years, the estate is ready to welcome its new owners while preserving all the character of its historic heritage. With its independent buildings, extensive leisure facilities and exceptional setting, the estate is equally suited as an exclusive private residence, a family estate where generations love to come together, or a high-end hospitality business. This is far more than an exceptional property. It is a place where family and friends come together, where memories are made and every season creates a new backdrop. An estate where time simply seems to move at a different pace. EXPERTIMO est le leader français des réseaux dédiés aux mandataires expérimentés
…By Expertimo


Near Villeneuve-sur-Lot, in the heart of an exceptionally preserved rolling countryside, this estate of nearly 40 hectares offers a rare lifestyle combining nature, comfort and high-quality equestrian facilities. Meadows, woodland, natural springs and ponds form a harmonious single-block property, ideal for equestrian activities, a hospitality venture or simply a peaceful life in an outstanding natural setting. The property includes: a 17th-century stone manor house of approximately 334 sqm; a separate 143 sqm guest house; an equestrian barn of approximately 1,000 sqm with 17 horse boxes and facilities; swimming pool, terraces, landscaped pond and outbuildings. The main residence has retained all the charm of its origins: exposed beams, stone walls, generous volumes and reception rooms opening onto the surrounding countryside. Thanks to its natural springs, the estate benefits from excellent water autonomy and offers a rare balance between open pastureland, woodland and functional equestrian infrastructure. A distinctive property, perfectly suited to an equestrian project, hospitality business or elegant family estate. Agency fees payable by the buyer: 6% VAT included. Estimated annual energy costs: between €3,160 and €4,350 (2021 reference index). Risk information available on: www.georisques.gouv.fr
…By Agence Mercure Bordeaux-aquitaine


Exceptional character domain in the heart of the Périgord Noir - 360 m² of living space, 2 gîtes and over 8.5 hectares. Located just 20 km south of Sarlat, in the municipality of Daglan, in the heart of the Dordogne valley, in the highly sought-after Golden Triangle and near the Céou, discover this magnificent charming property nestled in a preserved natural environment. This former Périgord farmhouse, carefully restored, features nearly 360 m² of living space within a green setting of over 8.5 hectares. Bathed in light thanks to its south-facing exposure, it immediately charms with its authenticity: exposed stones, superb old beams, typical red shutters of the region, and generous volumes. A rare place where calm, serenity, and a gentle way of life reign, while remaining close to essential amenities. Outside, the property invites relaxation with its splendid 12 x 6 meter swimming pool, its vast landscaped beach, and its elegant pool house equipped with a covered terrace, barbecue, shower, and toilets. An ideal setting to fully enjoy the beautiful days and host family, friends, or holidaymakers. A main house with remarkable volumes. The main residence offers spacious living areas spread over several levels: On the ground floor: Welcoming entrance hall, separate WC, bedroom with wardrobe, bathroom, shower, and WC, with outside access. Large living/dining room with magnificent exposed beams, complemented by an open old fireplace and direct access to the garden. Fitted and equipped kitchen, open to a pleasant outdoor terrace. Intermediate level: Office with balcony, living room overlooking the garden, bedroom with shower room, WC, and wardrobe. On the upper floor: Bedroom with shower room, independent WC, two bedrooms with wardrobes, bathroom, bedroom with wardrobe and outside access, dressing room, spacious living area extended by a covered balcony, with mezzanine and access to the attic. Comfort features include oil central heating and double-glazed wood and PVC windows. Two independent gîtes to accommodate or develop a tourist activity. First gîte (attached - capacity 4 people): Entrance hall, beautiful living room with open kitchen and exposed beams, separate WC, two bedrooms, one with wardrobe, shower room, oil central heating and electric water heater. Second gîte (independent - capacity 4 people): Large living room opening onto a terrace, ground-floor bedroom, shower room with WC, attic bedroom on the upper floor. Many outbuildings. The property also has numerous annex spaces: large three-door garage, laundry room, workshop, storage spaces, garden maintenance room, laundry, small attic, carport for two vehicles with electric charging station. A domain with multiple possibilities. Optical fiber is installed and sanitation is ensured by four septic tanks. The 8 hectares 56 ares 10 centiares of land offer great potential for numerous projects: tourist, equestrian, agricultural activity, or simply seeking an exceptional living environment in nature. A rare property in one of the most sought-after sectors of the Périgord Noir. Combining authenticity, comfort, space, and exploitation potential, this character property represents a unique opportunity. Prestigious main residence, family house, holiday property, or tourism hosting project with its two gîtes, it will appeal to lovers of the Dordogne looking for an exceptional living place, in absolute calm and close to the most beautiful sites in the region.This description has been automatically translated from French.
…By 3g Immo Prestige


5 bed house with barns, swimming pool on 6,6 hectares Valeilles Set on the edge of a lake in quiet and picturesque part of the north Tarn-et-Garonne, this ranch-style property offers a rare combination of space, versatility and lifestyle appeal. The estate extends over 6.6 hectares of flat meadowland, ideal for horses, and includes a five-bedroom house along with a well-equipped barn, extensive garaging, and additional outbuildings. The house itself is spacious and comfortable, with five generously sized bedrooms. A recently installed heat pump provides central heating via radiators, and three of the bedrooms also benefit from reversible air conditioning. One bedroom is located on the ground floor and has its own ensuite shower room, making it particularly practical for guests or single-level living. Upstairs, the main living space is a 40m2 sitting room with high ceilings there is a wood-burning stove, creating a warm and inviting atmosphere. The remaining four bedrooms are also on this level, including a standout master suite with two large windows overlooking the front pasture and a private ensuite bathroom. At the rear of the house, a large covered terrace looks out across the lake and serves as an ideal entertaining space, complete with a fully equipped summer kitchen, barbecue area, professional under-counter fridge units and bar. Across the parking area sits the barn, approximately 240m2 in size, housing five stables, a large tack room and additional storage space. The design allows for easy access with large doors at both ends. On the opposite side of the house, a substantial workshop or garage of around 200m2 offers room for up to six vehicles, with high sliding door access and a covered terrace to one side. A separate single-storey stone building is currently used as a games room and gym, but could easily be adapted depending on planning consent. Outside, the grounds are well laid out and easy to manage. The swimming pool measures 12 x 6 metres, with a tiled surround and sliding cover, along with nearby changing cabins or storage areas. A long private driveway leads into the property, reinforcing its sense of seclusion. There is also a standard-sized 20 x 60 metre grassed and levelled outdoor arena. 5 bed house with barns, swimming pool and 6,6 hectares of pasture The property borders a municipal lake where fishing is permitted with a licence, adding to the peaceful setting. Altogether, it offers a flexible setup that would suit equestrian use, a home-based business, or simply a spacious family lifestyle in the countryside. Despite its tranquil location, access is convenient: just over an hour to Bergerac airport, around 1 hour 40 minutes to Toulouse, 25 minutes to Villeneuve-sur-Lot, and 43 minutes to Agen for TGV connections. A village with a café, shop and bakery is only five minutes away, and a local train station can be reached in ten minutes. Additional details include fibre optic internet, a septic tank system, and an annual taxe foncière of EUR2,358. Price : 592 800 EUR agency fee 4% included paid by buyer 570 000 EUR net vendeur. presented by Jennifer Small, Mandataire Expert Imo, Poppins Real Estate. EXPERTIMO est le leader français des réseaux dédiés aux mandataires expérimentés
…By Expertimo


More than just a beautiful property, it is a way of life: The exquisite quality of the renovation, the choice of elegant materials, the beauty of a well-maintained environment, and the functionality of the facilities make this place a magnificent haven of serenity and refinement. This beautiful ensemble consists of the following: - The main house: over 2 levels, develops 163 m2 with open living spaces, a large kitchen, an office, 4 bedrooms (including one on the ground floor) and a bathroom. Nearly 80 m2 of cellars including two wine cellars, a workshop, a boiler room, and... a delightful wine cellar! Entirely tastefully renovated over the past 6 years, it is now in impeccable condition. - The guest house: approximately 61 m2 offers a warm living room with an open kitchen, a shower room, and two very nice bedrooms. Terrace, garden, and private access allow for immediate rental if desired. - An impressive covered terrace, bordered by a lush landscaped garden, offers a particularly pleasant space and could also be the perfect venue for your events. - The pool, with its submerged beach, its recent gray liner, and its large terrace, enjoys sunshine throughout the day. Away from it all: a parking space for 7 to 8 vehicles and a closed garage of 85 m2 for tractors and tools. - For horse lovers, a barn with 4 boxes, perfectly arranged with a tack room and a grooming room. An outdoor shower completes this very beautiful ensemble. The estate extends over 8.2 hectares, divided into several fenced pastures with shelters for horses and some wooded areas. Possibility of multiple walks, between woods and countryside in the surroundings. There are two springs on the property, and additionally, a very large tank provides real water autonomy for watering gardens or watering animals. Already ready to welcome you in optimal comfort, this property also offers great potential for evolution: many projects could find their place here quite naturally. You, amateur riders looking for space, or you, who seek the sweetness of life, tranquility, and the quality of a solid dwelling... Do not hesitate, come and discover this unique place. Make an appointment. Comfort and equipment: Double glazing throughout the buildings, Oil boiler with cast iron radiators, Functional open fireplace, Individual sanitation by septic tank, Internet access via fiber, Recently redone roofs of the main house and the barn, Pool 5 x 10 m with new liner, salt filtration, and submerged rolling cover, Closed technical room with covered terrace, Air conditioning, Roof windows with electric shutters. Automatic closure in case of rain or wind, Electrified fences, 2 springs, a tank, several water points, Automatic waterers, Drip irrigation of the flower beds, Circular training track of 600m. Property tax: 1,952 EUR Price: 798,000 EUR Agency fees included, charged to the seller. For any additional information, please do not hesitate to contact us and to discover our catalog, visit the Prada-Prestige-Immo website. Information on the risks to which this property is exposed is available at www.georisques.gouv.frThis description has been automatically translated from French.
…By Prada Prestige Immo


Located on the heights of Cahors towards the pretty village of Montcuq, here is a beautiful property in a quiet location, not overlooked, 15 minutes from Cahors on 3 hectares with a salt swimming pool in a natural wooded environment. The main house, built over vaulted cellars, has been renovated on two levels, making the attic bright and spacious. Beautiful living/dining room with fireplace and wood-burning stove opening onto a lovely kitchen with access to the terrace - Original features have been preserved Total: 5 bedrooms + 2 bathrooms in the main house underfloor heating in certain living areas Two guest houses (18 m2 and 21 m2) as well as an outbuilding that can be converted. Two large barns, including a 175 m2 garage offering several storage or workshop spaces. Work will be required on some outbuildings. Ideal for a main residence, secondary residence or a gîte project.
…By Mouly Immobilier


A very special property located on the plateau (235m elevation) above Touffailles, enjoying far-reaching westerly views across the surrounding countryside. This beautiful stone ensemble has been carefully maintained over the years, creating a gentle and peaceful atmosphere throughout. The main house offers four bedrooms, the guest cottage has two bedrooms, and the property also includes a swimming pool, an ancient chapel and approximately 1.2 hectares of land. Originally a barn in a previous life, the house has evolved into a stunning home, featuring travertine tiled floors throughout the ground floor and an impressive cathedral ceiling in the first-floor sitting room (67m2). The layout is slightly quirky, adding to its charm. Three bedrooms are located on the ground floor, along with a spacious shower room with two hand basins and a WC. Upstairs, the fourth bedroom (37.85m2) enjoys an ensuite bathroom and leads directly from the magnificent first-floor salon. The separate kitchen (20m2) features stone worktops and is equipped with a range-style cooker and dishwasher. A large cellar (12m2), accessed only from outside beneath Bedroom 1, offers good head height and could easily be converted into an additional usable room. Outside, there is a covered terrace with a summer kitchen (21m2) beside the house, a large front terrace (22.5m2), and a further terrace nestled between one of the wells and the bread oven (24.5m2), providing plenty of places to relax in peace away from everyone else. The guest house sits just 18 metres from the main house. A wonderful covered terrace (17.17m2) forms the entrance and opens into the sitting room (23.76m2), where a wood-burning stove sits in the fireplace. The two bedrooms lead directly from the sitting room. Bedroom one (12.64m2) has a front-facing window, while a short hallway leads to the second bedroom (13.75m2), which enjoys double-aspect windows facing southwest. Downstairs, the bathroom has been built into the bedrock and includes a bath, WC, urinal and hand basin. The kitchen/dining room (22.52m2) is simple in design and has French doors opening directly onto the front garden terrace. To the right of the guest house there are a some grape vines The 9 x 4 metre swimming pool has Roman steps and benefited from a new liner four years ago. It is simply fenced with a surrounding patio and is nicely separated from both the main house and the guest cottage. Standing quietly beside the pool is the ancient stone chapel. Additional features include: oTwo wells, both with water. oAn old stone barn beside the guest house, currently used for storage. oGarage workshop 36m2 oConforming septic tank. oFibre optic internet available. oTaxe foncière: EUR1722 per year. The property is just a 3-minute drive from the village of Touffailles with its primary school, bakery and tennis court, 10 minutes from the medieval village of Lauzerte, and 10 minutes from Montaigu-de-Quercy. Toulouse International Airport is just over an hour away, while Bergerac Airport can be reached in approximately 1 hour 20 minutes. Sometimes you come across a property that quietly and slowly takes your breath away. This is one of those rare places that simply has to be experienced in person to be fully appreciated Price : 634 400 EUR agency fee 4% included at the charge of the buyer, 610 000 EUR net vendeur. Presented par Jennifer Small, Mandataire Expert Imo, Poppins Real Estate. EXPERTIMO est le leader français des réseaux dédiés aux mandataires expérimentés
…By Expertimo


EXCLUSIVE TO BEAUX VILLAGES! An exceptional opportunity to own a charming gîte complex in the heart of the beautiful Lot-et-Garonne countryside. This idyllic property comprises a spacious main house, an attached gîte, and a detached gîte — all thoughtfully renovated to a high standard — with each gîte boasting its own private pool and terrace. Main Features: Main House: Bright and spacious with 2 bedrooms and the possibility to create a 3rd bedroom (subject to necessary permissions), traditional features, and modern comforts. A large open-plan living/dining area, fully fitted kitchen, and private garden area and shady seating area directly from the kitchen and totally private from the guests. Attached Gîte: Perfect for small families or couples, offering 2/3 bedrooms, a living/dining/kitchen area, and private pool and terrace for guest use. Detached Gîte: A fully self-contained home with 3 bedrooms, stylish living spaces, private pool, and its own garden and terrace, providing excellent privacy for guests. Outdoor Space: large gardens, mature trees, sunny terraces, and multiple private seating areas with hammocks slung between trees. Pools: Two well-maintained swimming pools, each dedicated to its own gîte. Additional Features: Plenty of parking, outbuildings for storage, and potential to expand or develop further (subject to permissions). The recently beautifully updated main house with its gites are situated in a peaceful rural setting yet close to vibrant market towns, historic bastide villages, restaurants, vineyards, and the Rivers Lot and Dordogne— offering a wonderful lifestyle with easy access to leisure activities, markets, and tourist attractions. The property benefits from excellent transport links, with Bergerac airport just 35 minutes away. Business Potential: Currently run as a gîte business (a future owner would need to obtain any necessary permissions and appropriate business registration).
…By Beaux Villages Immobilier
'%20stroke='%23DDAA3A'%20stroke-width='1.909'%20stroke-linecap='square'%20stroke-linejoin='bevel'/%3e%3c/svg%3e)
Receive by email any new listing that may match your search criteria
Your criteria :
By validating this form, you accept the general conditions of use of Le Figaro Properties.
These agencies offer a selection of luxury properties vente at Duravel. Feel free to contact them for personalized assistance.

