The agencies at Prayssac
These agencies offer a selection of luxury properties vente at Prayssac. Feel free to contact them for personalized assistance.

 English$ USD · m²


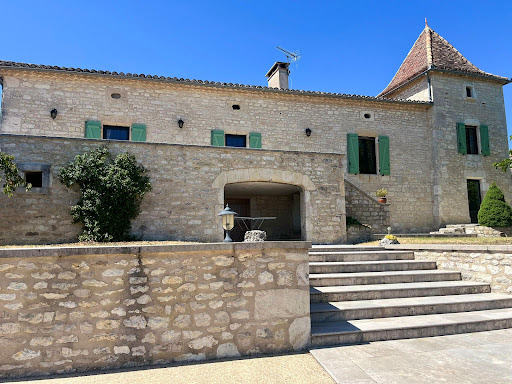
EXCLUSIVE! Located on the heights of Prayssac, close to amenities, this beautiful, well-maintained character turn key property with development potential offers a peaceful living environment with an unobstructed view of its park, without being overlooked. Comprising a 170m2 house (partially attic bedrooms) with swimming pool and barn. The ground floor garden level and the barn offer significant potential. The garden surrounding the house and pool is beautifully landscaped with flowers, and the large meadow benefits from an avenue of majestic trees. The entire property is fully fenced with an entrance gate. The house benefits from a good level of energy performance and is equipped with a heat pump. On the first level, accessed by a beautiful stone staircase: A spacious layout with semi-open rooms includes a living room with a wood-burning stove, a large, bright living room of approximately 50m2 opening onto the terrace, and a partially separate kitchen, with abundant natural light throughout the day thanks to windows facing all four directions. A shower room is also located on this level. Upstairs: a large landing with dressing rooms leads to 4 beautiful bedrooms, a bathroom with bath and shower and a separate WC. On the garden level, there is a 75m2 space, ideal for a conversion project into a studio, summer lounge, or artist's workshop. The floor is ready for tiling. Water and electricity are installed. The garden surrounding the house and pool is beautifully landscaped with flowers, and the large meadow boasts a majestic tree-lined avenue. On the courtyard side, you will find a very clean 122m2 barn containing a large room with a fireplace, 2 horse stalls and a workshop. The roof is in very good condition, and the floor is concrete. The renovation is recent and of high quality. The house has double glazing on all its windows. The window frames are made of wood and aluminum. The heat pump is recent (2023). The Schmidt kitchen is from 2025 There is also a 30m3 cistern to collect rainwater.
…By Mouly Immobilier


Character estate surrounding an inner courtyard. House and its cottages, reception room, tea room, pool Character property built around an inner courtyard. Main house and guest cottages, reception hall, tearoom, swimming pool. Located in the Lot region, in a peaceful environment, just 5 km from all amenities. Set within a beautifully landscaped and easy-to-maintain park of 1.5 hectares. A new, in-ground, heated saltwater pool with an electric cover adds undeniable appeal to the property. Situated in the heart of the famous Cahors vineyards. This recently renovated character estate is ideal for family living, tourism, or event-based projects. Main House – 211 m² Ground floor Entrance hall with storage. Separate living room with fireplace insert. Office (15 m²). Shower room with WC and laundry area. Open-plan kitchen and dining room with access to a covered terrace. First floor Bedroom 1: ensuite shower room, WC, and dressing room. Bedroom 2. Bedroom 3. Bedroom 4. Shared shower room with WC. Attached Guest House – 50 m² Kitchen/dining area. Separate living room. One bedroom. Shower room. WC. Renovated Gîte – 75 m² Open-plan kitchen and dining area with access to the inner courtyard and garden. Living room. Large bedroom with garden access. Shower room with WC. Second bedroom upstairs. House to Renovate – 116 m² The main structure is in good condition, with a renovated roof. The house currently offers three rooms on the ground floor and three on the upper level. Tearoom – 57 m² A 57 m² space with kitchen and sanitary facilities opening onto the inner courtyard, with access to an 85 m² covered terrace. Restaurant Hall and Professional Kitchen – 203 m² Currently used for catering, this hall offers multiple possibilities thanks to its versatile layout. The building is fully renovated and insulated, featuring double-glazed windows and reversible air conditioning. Main room: 153 m² Fully equipped professional kitchen: 50 m² Staff area with restrooms and changing rooms Beautiful 100 m² stone cellar Three customer restrooms, including one accessible to persons with reduced mobility (PRM). There is still great potential for further development or expansion, depending on your vision.
…By Anthouard Immobilier


Benefiting from an unobstructed view, this beautiful stone property offers various character buildings, allowing for a main residence of 173m² and separate dwellings of 72m² and 24m² for seasonal rentals or simply to host family and friends. Complemented by a swimming pool with a pool house and a pergola to be completed, the property also features, for nature lovers, a landscaped park with fruit trees, rare oaks, and a gariotte, a key element of local architecture. Techniques: single wood glazing, roof insulation, individual sanitation. From the top of its towers, come discover this gem and its view.This description has been automatically translated from French.
…By L'adresse De Prestige


This remarkable estate, located at the crossroads of the Lot, Lot-et-Garonne and Dordogne regions, is accessed via a private driveway. It offers peace and quiet, space and unobstructed views of the surrounding countryside. The property is centered around an elegant early 20th-century manor house surrounded by mature trees. It comprises beautiful living areas, four bedrooms, an office, two bathrooms, and a full basement. It has retained all the charm of its original Art Nouveau architecture. Opposite the manor house is a stone outbuilding currently used as a gîte and bed and breakfast. It includes a dining room, a professional kitchen, a covered terrace, three spacious bedrooms with shower rooms and toilets, as well as a separate gîte for four people. The estate covers approximately 15 hectares, mostly classified as a leisure area (which is rare!), and includes a 9-hole golf course, ponds, a walnut grove, a large barn, and a shaded parking area. A swimming pool (6 x 12 m) completes the property. An oasis of calm and authenticity offering countless possibilities: tourism, events, leisure projects, or a large family estate. A unique opportunity for those who dream of living and doing business in southwest France. For more information and photos, please visit the Beldemora real estate agency website. EXPERTIMO est le leader français des réseaux dédiés aux mandataires expérimentés
…By Expertimo


Nestled in a preserved natural environment in the heart of the Quercy region, this character property perfectly reflects the spirit and authenticity of the historic homes of Southwest France. Steeped in centuries of history, the estate dates back to between the 14th and 16th centuries and notably features an ancient tower, a character-filled longhouse, and remarkably preserved architectural elements. Carefully restored in 2011 and 2017, the property now offers a particularly accomplished living environment where architectural authenticity and contemporary comfort coexist in rare harmony. The various restoration phases were meticulously documented and archived by the current owners. The estate comprises a main house of approximately 267 sqm, complemented by a charming independent guest house of approximately 72 sqm, as well as a substantial barn offering numerous development possibilities. A vaulted cellar completes the ensemble. The current layout offers four bedrooms, together with a study that could easily serve as an additional bedroom, creating a comfortable and adaptable living environment equally suited to a family residence or a refined hospitality project. Technical amenities are perfectly in keeping with the quality of the property: underfloor heating powered by geothermal energy with both horizontal and vertical capture systems, delivering particularly efficient heating performance, several reversible air-conditioning units, ultra-high-speed fibre-optic internet (up to 1,000 Mb/s), and modern equipment discreetly integrated within the historic architecture. Two compliant independent sanitation systems complete the property. The carefully landscaped outdoor areas create a rare and peaceful atmosphere: a heated swimming pool with stone terraces, a discreet spa set on its own independent terrace, shaded areas, landscaped gardens with integrated irrigation, and the surrounding natural environment combine to create a setting entirely dedicated to relaxation and tranquillity. The property also benefits from an electric gate, remote video surveillance, and several parking areas. Set within approximately 3 hectares of land, the estate enjoys the rolling landscapes characteristic of the region, in an area highly sought after for its authenticity and quality of life. Equally suited as an elegant private residence or as a high-end hospitality project, this property offers a preserved and confidential setting, perfectly suited to both refined living and quality guest accommodation. This property is presented by Benoît Rigoulet, Commercial Agent EI for BARNES Propriétés & Châteaux. Please contact me for further information or to arrange a viewing. Information regarding the potential risks to which this property is exposed is available on the Géorisques website: [www.georisques.gouv.fr](http://www.georisques.gouv.fr)
…By Barnes Proprietes & Chateaux


On the border of the Lot and Dordogne departments, just a few minutes from a vibrant village with all amenities, lies this beautiful and exceptionally peaceful estate of approximately 5 hectares. The property comprises a characterful manor house with seven bedrooms and four recently renovated bathrooms, a fully refurbished two-bedroom gîte, a newly built swimming pool, an attractive barn partly converted into a lounge and dining area, an impressive 420 m2 barn, a double garage and an additional stone outbuilding. The main house currently accommodates three stylish guest bedrooms. Each room features a king-size bed, built-in wardrobes and an ensuite bathroom with walk-in rain shower. A cosy guest lounge completes the accommodation. In addition, the estate offers considerable development potential for those wishing to welcome more guests or further expand a hospitality or tourism project. Approved plans are already in place for the conversion of the large barn, the garage building and the smaller stone barn into additional living accommodation. The mostly flat land consists primarily of pasture bordered by woodland, and includes a pond and several natural water sources. This exceptional setting makes the estate not only idyllic, but also perfectly suited to horse lovers, nature enthusiasts, and anyone seeking peace, privacy and versatility. EXPERTIMO est le leader français des réseaux dédiés aux mandataires expérimentés
…By Expertimo


Nestled within 18 hectares (approximately 44 acres) of uninterrupted meadows and woodland, this outstanding equestrian estate stands out for its natural beauty and rare, unspoiled atmosphere, entirely free from disturbance. From the moment you arrive, majestic century-old cedar trees command attention, immediately conveying the scale and prestige of the property. Acting as silent guardians, they give the estate a unique landscape signature and an exceptional sense of space. Passing beneath the archway of the bell tower, one discovers an elegant inner courtyard — the true heart of the estate — which gracefully connects the various parts of the manor house. Offering approximately 485 sqm of living space, the residence impresses with its generous volumes, natural light, and authentic character. Designed with both comfort and flexibility in mind, it can be arranged into three separate yet internally connected living units. Each bedroom benefits from its own en-suite bathroom, providing outstanding potential for high-end hospitality, events, or boutique accommodation, while preserving privacy throughout. The reception rooms are both refined and welcoming, opening onto the surrounding countryside with uninterrupted views over rolling hills and pastures. Outdoors, the estate reveals its full range of exceptional features: •A heated 13 x 5 metre swimming pool, perfectly positioned with panoramic views over the hills and meadows •A remarkable kitchen garden, worthy of a market gardener, offering a lifestyle rooted in nature and self-sufficiency •Extensive fenced paddocks, ideal for grazing and equestrian use The equestrian facilities are comprehensive and thoughtfully designed to meet the expectations of discerning riders: •10 spacious stables, some up to 30 sqm •High-quality equipment: automatic waterers, ventilation fans, rubber flooring •A grass arena for everyday riding in a natural setting •A cross-country course, ideal for training and leisure This rare property offers a perfect balance between a distinguished residence, a fully equipped equestrian facility, and significant potential for tourism or event-based ventures. A private and inspiring estate, where every detail reflects a refined and authentic art of living. A must-see property. Les honoraires sont à la charge du vendeur. Les informations sur les risques auxquels ce bien est exposé sont disponibles sur le site Géorisques : www. georisques. gouv. fr. ** ENGLISH SPEAKERS: please note that Capifrance has an international department that can help with translations. To see our range of 20,000 properties for sale in France, please visit our Capifrance website directly. We look forward to finding your dream home!
…By Capifrance - Maja Albrecht


Exceptional Property with Views and High-End Features Located in a preserved natural environment, just 3 km from a charming village with all amenities, this magnificent Quercy stone property offers a rare and highly sought-after living environment. Set in a dominant position, it enjoys breathtaking views over the 14th-century medieval bastide. Built on a fully enclosed, beautifully landscaped estate of 15.5 hectares, the property boasts top-quality facilities: swimming pool, 9-hole mini-golf, private lake, pétanque court, landscaped park, meadows, and woodland. The main house, of approximately 304 m², combines the charm of the old with modern comfort. It comprises: A vast through-hall, a double living room with fireplace, a welcoming dining room, a fully equipped kitchen with pantry, an office, a master suite with dressing room, several bedrooms with en-suite shower rooms, a billiard room, a refrigerated wine cellar, an independent guest house of approx. 65 m² offers a comfortable space with living room, bedroom, and shower room. Additional features include: A renovated barn of approx. 200 m², a garage/workshop of 70 m², a typical dovecote with 3 rooms and a technical room The pool area (10 x 5 m), overlooking the estate, is equipped with a heat pump, technical room, and cover. Two automatic gates with videophone ensure both security and convenience. Plenty of parking space. Technical features: ALU double glazing, mains drainage, alarm system, surveillance cameras, oil-fired central heating, enclosed land with two motorised gates, fibre internet and good telecom connections. This property charms with its tranquility, generous volumes, quality materials, and the rarity of its location. It is perfectly suited as a primary residence or for hospitality purposes (guest house, seminars, events). A rare property not to be missed. Fees included in the sale price represent 4%, payable by the buyer. Your De La Cour Au Jardin advisor: Emmanuel Peralta – +33 6 44 98 79 04 DE LA COUR AU JARDIN – France’s leading network specializing in character properties
…By De La Cour Au Jardin - Immobilier



PRADA PRESTIGE presents an elegant character property in the heart of the Quercy Blanc region. Just minutes from the charming village of Montcuq, in one of the most sought-after areas of the Quercy Blanc, PRADA PRESTIGE is pleased to present this magnificent character property, nestled at the edge of a peaceful hamlet and enjoying a superb unobstructed view of the rolling countryside. Lovingly renovated over the years, this residence has preserved all its authenticity while offering the modern comforts sought after. The owners have favored fine materials and high-quality finishes, thus enhancing the timeless charm of this stone building. The main house boasts warm, inviting spaces and a welcoming atmosphere. It includes a functional kitchen (14.70 m2), a pleasant living room with a fireplace (34.81 m2), the true heart of the home, and three bedrooms: two spacious ones (14.88 m2 and 16.96 m2) and a smaller one (8.00 m2) in the converted dovecote. There is also a bathroom (12.29 m2). The elegant dovecote, emblematic of Quercy architecture, lends the property a unique character. On the garden level, several vaulted cellars totaling 60.68 m2 offer ample storage space, while an independent office of 17.74 m2 allows for the peaceful consideration of teleworking or a professional activity. The outbuildings, which are perfectly maintained, further enhance the potential of this property: An old barn completely renovated into garages: 121 m2 and workshop: 63.05 m2 an authentic stone hangar of 37.70 m2 intended for storage or which can accommodate new projects according to your wishes. Just steps from the pool, a charming independent studio comfortably accommodates family, friends, or guests. It features a living room with an open-plan kitchen (22.11 m2), a lovely bedroom (17.00 m2), and a bathroom (10.11 m2), offering complete privacy. The park, carefully landscaped and generously planted with trees, invites serenity. A working well, a precious testament to rural heritage, harmoniously completes this ensemble. A true invitation to relaxation, the superb 12 x 6 meter swimming pool, perfectly integrated into its natural environment, offers an exceptional panorama of the surrounding countryside and constitutes a true haven of peace. This property will appeal to lovers of beautiful homes seeking authenticity, space, and tranquility. It would be suitable as a primary or secondary residence, or for developing a high-end hospitality business. A discreet address where the charm of Quercy Blanc is expressed in all its authenticity. Information on the risks to which this property may be exposed can be found on the website www.georisques.gouv.fr Price: EUR6,300,000 Agency fees included and payable by the seller.
…By Prada Prestige Immo


Crégols – Set within a preserved natural environment, close to Saint-Cirq-Lapopie, this remarkable character property dating back to the 17th century embodies the authenticity and refined lifestyle of the Quercy region. The estate extends over more than 7.2 hectares, including approximately 2.7 hectares of landscaped parkland, complemented by meadows and wooded areas. It enjoys open views, excellent exposure, and the presence of a natural water feature, a valuable and rare asset enhancing the landscape. The main stone house immediately impresses with its elegant architecture and generous volumes. Arranged over several levels, it offers: a welcoming kitchen with pantry and cellar, spacious living areas with varied atmospheres, including lounges, a library / studio, and a TV room, a large reception room with an original cantou fireplace, a study set within a tower, several spacious bedrooms, most of them en suite, as well as dedicated children’s sleeping areas. The property has been very well maintained, offering a warm and authentic atmosphere while allowing scope for decorative updates according to individual taste. Numerous outbuildings complete the estate, including: an independent bedroom created within a former bread oven, retaining its original features, a caretaker’s house, an independent studio, and above all, an exceptional leisure barn, arranged over two levels, offering an impressive footprint of approximately 315 sqm per level, totalling nearly 600 sqm. This outstanding space offers remarkable potential thanks to its scale, volume and versatility. The landscaped grounds also feature a swimming pool, perfectly integrated into the setting, providing an ideal space for relaxation and convivial moments. Location Ideally located between Cahors, Limogne-en-Quercy and Villefranche-de-Rouergue, the property enjoys a highly sought-after position close to the iconic sites of the Lot, while remaining easily accessible via regional road networks, train stations and airports. Conclusion This rare property combines character, generous volumes and an exceptional natural setting. It is perfectly suited as a family residence, but also lends itself to a high-end hospitality project, such as gîtes, guesthouses or an event-focused activity, notably thanks to the extraordinary potential offered by the large barn and the scale of the estate. A unique and inspiring place, rich in history and emotion, offering exceptional possibilities in one of the most desirable regions of South-West France.
…By Barnes Proprietes & Chateaux


The estate is an exceptional property located in a natural and preserved setting in the heart of the Lot. The 10 hectare property (25 acres) offers a breathtaking view over the valley and the surrounding hills. The 325 m2 manor house has 10 bedrooms and 9 bathrooms, all with WC. There is also an outbuilding of 200 m2 that can be converted to suit your needs. The main house opens onto a beautiful living room with a large fireplace. The semi-professional fitted kitchen also has a scullery. A wooden staircase leads to a bedroom with its own bathroom and toilet. To the right of the fireplace, a door leads to a bedroom with bathroom and toilet, and its own entrance to the terrace. From here you can continue to a second suite with bathroom and toilet, also with its own entrance to the terrace. From the outside on the left side of the building, 3 suites in a row with their own entrance On the right hand side of the building, you will find a new independent suite. A stone staircase leads to the owners' flat with a living room with large fireplace, two bedrooms, a bathroom and a kitchenette. On the upper level there is a dormitory/office and a shower room with toilet. The estate also has a small building with its own wine cellar, a large workshop and laundry room. You can also enjoy the 12x6m heated swimming pool and its large sun terrace. The large outdoor terraces offer panoramic views for al fresco dining and sunbathing. A spring flows all year round. The property also has plenty of storage and ancillary rooms. This property is ideal for those looking for a spacious, comfortable and peaceful living space in a beautiful natural environment. Ideal for a main residence, holiday home or tourist property, bed and breakfast. CONTACT : Hélène DESSORT +33 (0)6 14 60 32 32
…By Poncet & Poncet Christie's International Real Estate Occitanie


Magnificent character property made of stone, forming a hamlet in a dominant position. Main house with 6 bedrooms, guest house with 3 bedrooms, house with two independent bedrooms, outbuildings, pool on a 3165m2 plot, terraced with a vegetable garden. Possibility to continue an ongoing commercial activity on site with very good profitability.This description has been automatically translated from French.
…By Transimmo


The advertiser did not provide an english description for this listing.
…By Paul Parker Properties


The advertiser did not provide an english description for this listing.
…By Safti


Located in the Tarn-et-Garonne, close to Montaigu-de-Quercy and its amenities, this property enjoys a peaceful countryside setting with no immediate neighbours and open views. The estate includes a renovated stone main house (3 bedrooms) with a bright living area and open-plan kitchen, as well as a second single-storey home in excellent condition (3 bedrooms), ideal as a guest house, gîte or rental property. Outbuildings (barn, cellar, hangar), a swimming pool with sun terrace and 7.6 hectares of land (meadows and woodland) complete the property. A private path leads to a lake. A versatile property suitable as a family home, holiday home or rental investment. EXPERTIMO est le leader français des réseaux dédiés aux mandataires expérimentés
…By Expertimo


The advertiser did not provide an english description for this listing.
…By 3g Immo Prestige


Located 26 km from Agen, 16 km from Laroque-Timbaut and 10.3 km from Penne-d'Agenais, at the end of a private lane and hidden from view, we are proud to present this exclusive property full of surprises! Whether you are looking for a family home to entertain and welcome your horses, or a new entrepreneur hoping to further develop an equestrian trekking business with accommodation, this place is made for you. The entrance to the estate leads through fully fenced meadows spanning 8.2 hectares, including 3 hectares of woodland, and arrives at the hamlet. On the side, you’ll find a 600-meter sand training track, a stable of approx. 110 m² with 4 boxes, tack room, and outdoor wash area. Further on, there is an open space of approx. 45 m² with water trough and fan for the horses’ comfort. Nestled in a lush green setting, the residential area begins to reveal itself. The grounds have been entirely redesigned by a landscape architect and are stunning: landscaped terraces, a 75 m² open barn ideal for a winter garden, a 10 x 5 meter pool with views over the valley, and a pool house with multiple terraces. The house itself is bright and spacious, with a surface area of approx. 195 m². It comprises: a glass entrance hall, utility room, guest toilet with washbasin, a large living/dining room with fireplace. The fully fitted, high-end kitchen perfectly connects the view terrace to the living space. Also on this level: one bedroom and a large office. Upstairs: a landing with built-in storage, a bedroom with dressing room, a bathroom with shower, toilet and bathtub, plus two additional bedrooms. On the garden level: a cellar of approx. 110 m², including a workshop, summer kitchen, storage rooms, technical area, and a fitted wine cellar with access to a cozy terrace nestled among century-old oak trees. The guest house, fully restored and about 60 m², includes: an open-plan kitchen and living/dining room with exposed beams and high ceilings, two bedrooms, and a shower room with WC. Two landscaped terraces enhance this charming space. Separate from the main house, a 97 m² garage-workshop with a 15 m² wood storage shed completes the property. Additional features: double glazing, fireplace, central oil-fired heating, saltwater pool with electric cover, natural spring with water reserve for irrigation, and full equestrian facilities. Restored in accordance with traditional craftsmanship and decorated with great care, the choice of colors and materials evoke a true sense of well-being. This enchanting property offers much more than just a home—it inspires a new way of life for its future owners. A must-see! Agency fees included in the price: 4.95% paid by the buyer. Your De La Cour Au Jardin advisor: Emmanuel Peralta – 06 44 98 79 04 DE LA COUR AU JARDIN – The leading network for charming properties in France.
…By De La Cour Au Jardin - Immobilier


GOURDON (46300) - Superb character property with pool on 13.5 hectares of land. Price euros 879,000 (agency commission borne by the seller).Between Sarlat and Cahors lies this beautiful property composed of a very spacious house with two dwellings, a barn, a heated pool, and a pool house situated on 13.5 hectares of land in a green and peaceful environment.This property was fully and very qualitatively renovated in 2000. It is a comfortable house with gas central heating through underfloor heating and a wood stove, double glazing throughout, and fiber optic internet. The building consists of two independent but connected dwellings.The main building has two floors with a new fully equipped open kitchen (2024) on the first floor with enough storage. The kitchen opens onto the exterior terrace (42m2) through French doors. The kitchen is connected to the dining room and the spacious living room (total 70.5m2) with a wood stove. At the same level are 2 bedrooms (12m2 and 11m2), a bathroom, and a separate toilet. One floor below, on the ground floor, there are 3 bedrooms (26m2, 16.8m2, and 16.7m2), including the master suite with an adjoining bathroom, a separate bathroom, and a separate toilet. All bedrooms have access to the large outdoor terrace and garden through French doors, creating a pleasant connection to the outside.In the tower, there is a bedroom (18.2 m2) that connects the two dwellings. Of course, they also have their own separate entrance from the outside. The second dwelling consists, on the ground floor, of a cozy living room (40m2) with a fireplace, a kitchen (20.5m2) with a dining area, and a toilet. French doors provide access to the courtyard and the private outdoor terrace. On the first floor, there are two bedrooms (15m2 and 6m2) and a bathroom.On the other side of the courtyard is a dependency (14m2) for tools (like gardening) etc., and a shelter (7m2) for wood storage. The 15m x 6m pool with a heat pump completes everything. Next to it is the pool house with a toilet, shower, and outdoor kitchen. Finally, a lovely vegetable garden with a water tank. The total land area is 13.5 hectares consisting of meadows and woods.All amenities (shops, hospital, train station) are within 10 minutes. The septic tank is non-compliant.DPE: Class D 167 kWhEP/m².year GES: class D 31 kg CO2/m².year. Estimated annual costs: between 5060 and 6900 euros. Average energy prices indexed as of January 1, 2021.This present announcement has been written under the editorial responsibility of Paulien BRANDSMA acting under the status of registered commercial agent at RSAC NANTES no. 123 456 789 with PAUL PARKER PROPERTIES, located at 10 rue du Colisée 75008 PARIS, a brand of SAS PROPRIETES PRIVEES, national real estate network, with a capital of 40,000 euros, RCS NANTES no. 908345895, Professional card T and G no. CPI 4401 2016 000 010 388 CCI Nantes, Guarantee GALIAN, 89 rue La Boétie, 75008 Paris.Paulien BRANDSMA (EI) Commercial Agent - RSAC Number: 908 345 895 BERGERAC - . Information about the risks to which this property is exposed is available on the Géorisques site: www.georisques.gouv.frThis description has been automatically translated from French.
…By Paul Parker Properties
'%20stroke='%23DDAA3A'%20stroke-width='1.909'%20stroke-linecap='square'%20stroke-linejoin='bevel'/%3e%3c/svg%3e)
Receive by email any new listing that may match your search criteria
Your criteria :
By validating this form, you accept the general conditions of use of Le Figaro Properties.
These agencies offer a selection of luxury properties vente at Prayssac. Feel free to contact them for personalized assistance.


