The agencies at Mazières-en-Mauges
These agencies offer a selection of luxury properties vente at Mazières-en-Mauges. Feel free to contact them for personalized assistance.

 English$ USD · m²


Yohann & Eloïse present to you a character estate, exceptional, from the 16th century, at the gates of Cholet. 1 hectare of enclosed park • Over 1250 m² of built area • 8 bedrooms • Remarkable potential Just a few minutes from Cholet, discover a rare property rich in history, built in the 16th century, where the charm of heritage meets spacious volumes and exceptional development potential. Set in the heart of an enclosed park of approximately one hectare, this estate offers over 500 m² for the main residence, with an additional approximately 750 m² of outbuildings to be rehabilitated, including an appealing longhouse. A residence with remarkable volumes! From the entrance, the property delights with its character and elegance. You will discover two large living rooms opening onto a vast terracotta terrace! One of the living rooms features a superb billiard room. The premises also offer a sumptuous dining room, a spacious fitted and equipped kitchen, beautiful period fireplaces, remarkable ceiling heights, as well as a bright conservatory opening onto an intimate and Provençal terracotta terrace. A rare ensemble, designed for hosting and sharing. On the upper floor, 8 bedrooms, including several suites, as well as multiple bathrooms, shower rooms, and toilets, provide numerous welcoming and layout possibilities. The many outbuildings, representing nearly 750 m² additional space, open the way to multiple projects and exceptional potential to imagine: Private receptions • Weddings • Seminars • Upscale accommodation • Charming cottages • Wellness space • Tourist project A true gem to envision a professional or heritage project worthy of the place. Largely enclosed by stone walls and wrought iron gates, the park offers a preserved and bucolic environment. Vegetable garden, pond, several wells, a borehole for irrigation use, unobstructed views of the countryside, and generous outdoor spaces create a particularly elegant setting, ideal for fully enjoying the property or imagining outdoor events. Immediately near Cholet, the estate benefits from a privileged and strategic location, close to major roadways, tourist sites, and the region's vineyards. Perfectly maintained, the main residence does not require major structural work, allowing immediate enjoyment of its volumes and character while leaving the outbuildings with tremendous potential for evolution. More than just a residence, it is a true character estate, offering a rare combination of heritage, volumes, land, and possibilities. A discreet property, intended for a singular project... worthy of its history. We are at your disposal for any useful information regarding your project. Yohann & Eloïse - 3G IMMO PRESTIGE Fees of 3.09% VAT included charged to the buyer (810,000 € excluding fees) Your commercial agent 3G IMMO on site EI - Yohann BUNEL registered at RSAC of ANGERS n° 529 407 728 According to article L.561.5 of the Monetary and Financial Code, for the organization of the visit, a form of identification will be requested. Information on the risks to which this property is exposed is available on the Géorisques website: www.georisques.gouv.frThis description has been automatically translated from French.
…By 3g Immo Prestige


Ref 4862: Charming mansion with numerous exceptional outbuildings, fully renovated, near Clisson. The property enjoys a prime location in the heart of the Nantes vineyards, close to the charming town of Clisson and around twenty kilometres from Nantes. This region, characterised by rolling hills and valleys through which the Sèvre Nantaise flows, offers a harmonious landscape where Muscadet vineyards blend with meadows and wooded areas. Highly prized for its authenticity and unspoilt rural character, the surroundings invite calm and serenity. The property itself has its own vineyard, whilst woodland stretches down to the banks of the Sèvre. It thus enjoys a remarkable natural setting, with no immediate neighbours, whilst remaining just one kilometre from a village offering all local amenities. I - The country house The estate stands on the site of a former seigneurial fiefdom. The château, once a noble wine-growing estate in the Nantes vineyards, was likely remodelled during the 18th and 19th centuries. Today, this residence captivates with its understated elegance and harmonious proportions, which lend it a warm and authentic atmosphere. Upon entering, one is greeted by the charm of old family homes: antique terracotta tiles, high ceilings with exposed beams and period fireplaces create a setting imbued with character and warmth. On the garden level, the reception rooms, arranged in a row and running the full width of the house, enjoy plenty of natural light as well as unobstructed views of the grounds on either side of the property. This level comprises a living room, a library, a dining room, a kitchen and a utility room. The first floor is laid out around a spacious hallway leading to five bedrooms, each with its own en-suite bathroom and toilet. Finally, on the second floor, in the upper part of the house, there is an additional bedroom with its own bathroom. The property has a total living area of approximately 320 sqm. II – A number of exceptional outbuildings, fully renovated The outbuildings have recently been impeccably renovated by a renowned architect from Nantes. They are arranged around an elegant paved courtyard. They comprise: A/ A house of approximately 100 sqm with 3 bedrooms B/ A house of 100 sqm with 2 bedrooms C/ A converted farmhouse of 100 sqm, featuring a home cinema, a living room with an open-plan kitchen, and a bedroom D/ A reception room E/ A workshop/office space with a large dormitory upstairs F/ A semi-open courtyard of approximately 100 sqm G/ A covered garage H/ A boiler room I/ A shed for equipment The property is accessed via an elegant driveway that gradually reveals a setting imbued with calm and serenity. Surrounded by grounds of around 24 hectares (59.3 acres), the estate lies at the heart of a particularly unspoilt, rolling landscape. The property features a vast wooded area, punctuated by remarkable ornamental trees—oaks, cedars, service trees, pines and plane trees—intermingled with numerous rose bushes, lending charm and refinement throughout the seasons. Together, they create an atmosphere that is at once wooded, intimate and soothing. Paths invite you to stroll out to the vineyards and offer beautiful views of the iconic landscapes of the Muscadet wine region. Situated on the banks of the Sèvre, the estate thus benefits from a natural setting of the highest quality. Tucked away from view, the pool area harmoniously completes this characterful property, in an elegant and private setting. Cabinet LE NAIL – Loire-Atlantique and Vendée - Mrs Nathalie TOULBOT : +33 (0)2.43.98.20.20 Nathalie TOULBOT, Individual company, registered in the Special Register of Commercial Agents, under the number 418 969 077. We invite you to visit our website Cabinet Le Nail to browse our latest listings or learn more about this property.
…By Cabinet Le Nail


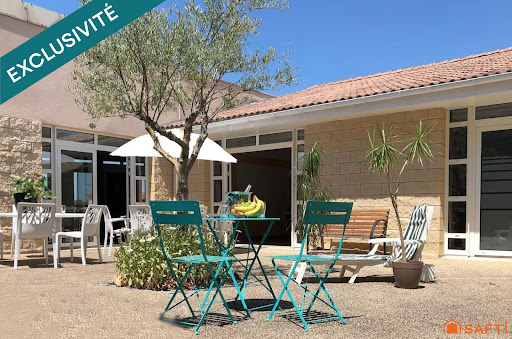


RENTAL INVESTMENT Real estate complex consisting of 3 buildings including 79 apartments, a reception room with a professional kitchen, and various storage rooms. Each unit has a terrace or balcony. 49 T1 apartments of 34m² 18 T2 apartments of 42m² 7 T2 apartments of 43m² 2 T2 apartments of 44m² 2 T1 apartments of 33m² 1 T2 apartment of 41m² The whole is sold with the furniture. Each apartment benefits from a terrace or balcony. Currently, 48 apartments are rented with a furnished lease, while the remaining 31 are currently intended for daily or seasonal rental. A lovely recently renovated shared outdoor pool will brighten your sunny days. About 60 parking spaces + Private outdoor area. Professional kitchen, reception room, reception area, staff accommodation. More information upon request. Active business, all apartments will be sold free of management. The property includes 79 lots and is located in a condominium of 82 lots (the average annual common charges are €45,700, and the homeowners' association is not subject to a procedure cited in Article L. 721-1 of the Building and Housing Code). Information on the risks to which this property is exposed is available on the Géorisques website: www.georisques.gouv.fr Selling price: €1,843,000 Fees charged to the seller Contact your SAFTI advisor: Adeline PREVEL, Tel.: 0651781904, Email: [email protected] - EI - Commercial agent registered with the RSAC of Reims under the number 534053699This description has been automatically translated from French.
…By Safti


Confidential sale: Exceptional and remarkable "village" for sale, blending understated luxury, space and character. Benefiting from a rich history and deep roots in its local area, it offers numerous possibilities for those seeking a high-potential, unique, authentic, and comfortable property, sheltered from any disturbances and with a soothing atmosphere. Whether for private use to gather members of a large family or for professional use (gîtes and/or bed and breakfast tourism, seminars, retreats, artist residences, yoga, wellness, relaxation and fitness, events, hospitality, etc.), it lends itself to all possibilities, as it is a pleasure to stay or even live in this unique, peaceful, and charming place! The “village” comprises several characterful living units (for about 30 to 40 people or more). Various outbuildings house numerous hidden gems, including a well-equipped relaxation and wellness area, a swimming area with a large heated pool and sunbathing areas, a wine cellar, a tasting room and light refreshments, a dining room with a pizza oven, a very old bread oven, an orangery, stables, a children's playground, a pétanque court, and more. The entire historic property has undergone meticulous restoration and renovation. It would be conceivable to access it by air with a helicopter or, of course, to get there by car (3 hours 45 minutes from Paris), taking its long driveway of about one kilometer upon arrival… With no immediate neighbors, sheltered from the hustle and bustle, in a dominant position, offering an unobstructed view as well as a feeling of calm and of being “out of time”, it would be easy to forget that all amenities are available 5 minutes away (shops, care, restaurants, etc.), access to the motorway less than 10 minutes away, a TGV station 25 minutes away, the beaches of the Atlantic Ocean as well as an international airport 45 minutes away! The surrounding area of this property boasts a wealth of attractions, including renowned towns and villages such as the remarkable cities of Nantes and La Rochelle, as well as Les Sables d'Olonne and its famous port (Vendée Globe), and numerous other points of interest, tourist and cultural hubs, vineyards, oyster farming, the Puy du Fou theme park, the Marais Poitevin wetlands, the beaches of the Atlantic coast, and more. Information and viewings are available upon request (reference number) and presentation of guarantees. This confidential sales offer is presented by DEMEURES & CARACTÈRE®, a brand of Cabinet RETZ IMMOBILIER; an agency specializing in character, unique, rural, equestrian, exceptional, and prestigious properties in the towns, villages, countryside, and along the coast of Loire-Atlantique, Morbihan, Vendée, and neighboring departments. @MNNRICD. Mandate Ref: 110932. Contact: Chris DUBOIS.
…By Demeures & Caractère


Excellent location near and south of Nantes, in a quiet area yet very close to all the amenities of two popular cities and a train station. This comfortable and romantic property offers the charm of stone in a verdant setting, creating an atmosphere of peace and serenity. With its style, the beauty of the surroundings, its layout, its existing business and activities ready for immediate occupancy (if desired), its included furniture, its remarkable reputation, and its rare and advantageous zoning designation, this property is ideally suited for high-end event and/or tourism projects with strong development potential. This characterful property is also ideal for large families, lovers of beautiful homes and green spaces, horse riders and owners, agritourism projects, and individuals and families seeking tranquility in a unique and historic setting near Nantes, Clisson, Cholet, and the Atlantic coast. The Château (dating from the 11th, 15th, and 19th centuries), with its medieval character and family-friendly size (494 m²; 8/9 bedrooms, including 5/6 suites), offers an excellent level of comfort, remarkable fireplaces and various period features, and large double-glazed windows providing beautiful views of the park and its ancient trees, as well as the pond and dovecote. In more detail, the property includes: - The Château, which includes, in the basement: Small vaulted cellars; On the ground floor: Large and small entrance halls, living room with coffered ceiling and fireplace, dining room with vegetable gardens and fireplace, two kitchens, utility room (pantry, laundry room), and restrooms. On the mezzanine level: Two en suite bedrooms with private shower rooms and toilets. On the first floor: Landing, three en suite bedrooms with private shower rooms and toilets, dressing room, and an office (or potential bedroom with a private shower room). On the second floor: Three bedrooms, a playroom/storage room, a shower room with toilet, and various attics showcasing the building's magnificent timber frame. - Terraces - Two secondary dwellings (64 and 36 sq m) offering character, comfort, and remarkable views (ideal for charming gîtes or guest houses, children's homes, etc.). - Fully furnished and equipped "ready-to-use" space for hosting receptions under a closed/open marquee (120 people in banquet configuration). - Recently built, secure, heated swimming pool and its technical room. - Sound system in the grounds. - Barn - Stable with 6 horse stalls and a central aisle. - Small hay barn or suitable for use as a garage and storage shed. - Pond (former moat). - Dovecote. - Large, high-quality meadow/pasture. The entire property, in excellent overall condition, spans approximately 8 hectares and offers a haven of peace and a superb living environment in the heart of a highly desirable area. Although peaceful and sheltered from the hustle and bustle, this estate benefits from the numerous advantages of nearby secondary and major towns (schools, colleges, high schools, universities, clinics and hospitals, train and TGV stations, airport, commercial and business parks, theaters, cinemas, stadiums, etc.) as well as the beaches, marinas, and seaside resorts of the Atlantic coast, just one hour away. Note for project developers: The estate enjoys a very good reputation and offers immediate profitability (current turnover is intentionally limited as the existing business is run on a small scale by and for the enjoyment of the owners, without high financial objectives) combined with significant development potential, especially given the current urban planning regulations which allow for the continuation of installations, constructions, and developments such as tourist accommodations, campsites, reception and wedding venues, orangeries, etc. There is also significant potential for development as a private/professional equestrian property and/or agritourism projects. Additional information: Energy Performance Certificate (EPC) rating for the Château, initially "D" but now downgraded to "E" due to the Greenhouse Gas Emissions (GHG) rating. Property tax: 1,372. High-speed fiber optic internet. Further information and viewings available upon request (reference number and certificate of competence). Exclusive offer presented by DEMEURES & CARACTÈRE, a brand of Cabinet RETZ IMMOBILIER; an agency specializing in character, unique, rural, equestrian, exceptional, and prestigious properties in towns, villages, the countryside, and along the coast of Loire-Atlantique, Morbihan, Vendée, and neighboring departments. @MNNRICD. Exclusive mandate reference: 110941-219978. Contact: Chris DUBOIS.
…By Demeures & Caractère


For sale, 10 minutes from Saumur, in the heart of a Loire village and vineyard, this spacious residence of about 390 m² of living space offers you an exceptional living environment with its 13 rooms, 8 bedrooms, and 8 bathrooms. Ideal for a tourist activity or for large families, it has been fully renovated with taste and stands out for its charm and generous volumes. The main house, balancing modernity and tradition, features a large and bright living room of nearly 56 m² with an open fitted kitchen, an office, 3 bedrooms including a master suite, two bathrooms, a laundry room, and toilets on each level. Through a corridor, you access a second house that houses 5 elegantly decorated guest rooms with bathrooms and toilets. The house boasts a spacious air-conditioned reception room of about 90 m² with its dedicated adjoining kitchen. Through a carriage door, you enter from the street into a landscaped inner courtyard that connects the whole property away from prying eyes. With an attractive price of 579,000, this character house is a rare opportunity in the market. Do not miss the chance to discover your future home in this enchanting setting. Contact us today for more information and to schedule a visit. Property offered by Cedric Genet, commercial agent (834004541).This description has been automatically translated from French.
…By Citya Immobilier Planchon


WILFRIED CASTEL megAgence offers you this exceptional estate. Located just 10 km from La Roche sur Yon and less than 30 km from Les Sables d'Olonne!! This property benefits from a privileged location offering peace and serenity. This charming commune, nestled in a green environment, close to essential amenities, is ideal for a new life project, for an investor, or for families wanting to work together in search of tranquility. The estate has been in operation for several years with still enormous development potential!! Moreover, its advantageous geographical location allows for quick access to major highways, facilitating travel. This impressive real estate ensemble from the 16th century extends over an area of 10 hectares. With a living area of more than 1000 m² spread between two houses, a reception hall, a lodging of 42 beds, as well as a barn to renovate of 270 m² and various annexes and dependencies to restore, this property offers a unique potential for an exceptional renovation project. The estate promises a historical and bucolic setting, conducive to hosting unforgettable events in a place as magical as it is breathtaking. Information on the risks to which this property is exposed is available on the Géorisques website: www.georisques.gouv.fr Selling price including agency fees: €1,786,000 Selling price excluding agency fees: €1,715,000 Agency fees charged to the buyer: €71,000 or 4.14% including tax of the property's value excluding fees Contact your megAgence consultant: Wilfried CASTEL, Tel.: 0671895834, Email: [email protected] - EI - Commercial agent registered with the RSAC of LA ROCHE-SUR-YON under number 481882363This description has been automatically translated from French.
…By Megagence


Ref 4929: Beautiful country house and outbuildings set in over 7 acres near Fontenay-le-Comte The property enjoys a particularly prime location, in the immediate vicinity of Fontenay-le-Comte. It thus offers a rare and sought-after balance between the tranquillity of the Vendée countryside and proximity to all the services and amenities of a small town. In just a few minutes, you can reach shops, schools, healthcare providers, sports and cultural facilities, as well as all the services needed for daily life, whilst enjoying a peaceful and unspoilt environment from the property itself. This location also allows you to benefit from a region with a strong sense of history and heritage. Fontenay-le-Comte, the former capital of Bas-Poitou, boasts a remarkable heritage, notably characterised by its Renaissance architecture. All around, the southern Vendée offers a wealth of things to discover: castles, churches and historic buildings, charming villages and ancient abbeys make up a particularly varied heritage. The proximity of the Marais Poitevin and the Mervent Forest completes this exceptional environment, offering numerous opportunities for walks, leisure activities and exploring the great outdoors. This diversity – encompassing heritage, landscapes and natural spaces – makes the area a real tourist attraction, whilst also providing a remarkable quality of life on a day-to-day basis. Living here, then, means enjoying an authentic and peaceful environment, whilst remaining close to a town on a human scale and a region of exceptional richness. A living environment that harmoniously combines nature, heritage, culture, amenities and tranquillity, in the heart of the unspoilt and attractive South Vendée. The former stately home, covering an area of approximately 400 sqm, now reveals its full character thanks to a recent restoration carried out with the utmost respect for its history, its materials and traditional craftsmanship. Each space has been designed to preserve the soul of the property whilst offering contemporary comfort. The ground floor, which runs the full width of the property and is bathed in light, offers views over the grounds. It is organised around a series of spacious reception rooms. Several sitting rooms, each featuring a fireplace, invite you to fully enjoy the charm of the surroundings. A spacious reception room features an imposing ceramic wood-burning stove, lending the whole space a warm and welcoming atmosphere. The dining room, also fitted with a fireplace, forms a natural extension of these living areas. Adjacent to this, the spacious contemporary kitchen-diner combines functionality with elegance. Designed as a true living space, it blends seamlessly with the spirit of the house, whilst offering all the modern amenities and comforts expected today. A utility area and bathrooms complete this level. Running alongside the main building, a large east-facing terrace extends the reception rooms and opens out generously onto the grounds, providing an ideal setting for enjoying fine weather and entertaining outdoors. The travertine and wrought-iron staircase is, in its own right, a striking feature of the interior design. Elegant and timeless, it leads upstairs. On the first floor: From the landing, a corridor leads to the various private rooms. Two hallways provide access to seven bedrooms, along with three shower rooms and two full bathrooms, offering everyone comfort, privacy and independence. In the basement: a vaulted cellar. The property as a whole forms a family home, where the grandeur of the spaces, the quality of the materials and the care taken in its restoration blend harmoniously with contemporary fittings. The outbuildings: Once through the porch, you enter the first inner courtyard, flanked by a remarkable complex of outbuildings covering approximately 600 sqm. These bear witness to the estate’s former agricultural and seigneurial history, whilst today offering a wide range of potential uses. The complex notably comprises a garage, a workshop, former stables, a caretaker’s cottage in need of renovation, several outbuildings, a former wine press and an old greenhouse. A barn serves as a performance hall, complete with a stage, offering a unique and original venue for entertaining, hosting events or giving free rein to a wide range of projects. Set apart from the main buildings, a remarkable 16th-century dovecote, perfectly preserved, adds a further layer of heritage to the property. The roofs of all the outbuildings were completely re-thatched during the restoration work. The grounds: The property covers over 7 acres, part of which is enclosed by stone walls. It comprises several distinct areas: an entrance courtyard flanked by outbuildings, a main courtyard featuring a magnificent fountain, a wooded area accessible via a flight of steps, as well as a park, a meadow with a vegetable garden and mature trees, and a woodland sloping gently down to the river. Tucked away from view, the pool area is an ideal spot for relaxation and socialising. The recently built swimming pool blends harmoniously into its surroundings. A tennis court, in need of restoration, nicely completes the outdoor areas. Cabinet LE NAIL – Loire-Atlantique and Vendée - Mrs Nathalie TOULBOT : +33 (0)2.43.98.20.20 Nathalie TOULBOT, Individual company, registered in the Special Register of Commercial Agents, under the number 418 969 077. We invite you to visit our website Cabinet Le Nail to browse our latest listings or learn more about this property.
…By Cabinet Le Nail


Réf. 4814 : A beautiful property with outbuildings in South Mayenne - 25km from Segré-en-Anjou. This property is situated in Haut-Anjou, on the border between Mayenne and Maine-et-Loire, set in wooded countryside and 3 km from a village. A small town of 3,000 inhabitants, about 10 km away, offers all the amenities you need for daily life. The pretty town of Château-Gontier is 14 km away, Angers 40 km, and Paris 280 km. The TGV station at Sablé-sur-Sarthe is 25 km away, and the Etriché-Châteauneuf station (TER) is 15 km away. The ancient medieval town of Château-Gontier boasts a rich architectural heritage. Among other things, the former Ursuline Convent (dating from the 17th century) now houses a national theatre, the Romanesque church of Saint-Jean-Baptiste (dating from the 11th century) with its wall frescoes, and the half-timbered houses and concentration of mansions symbolising the wealth of this town. The house was built in the 18th century as an extension of a 17th-century building, and a small annexe from that period still stands today. Built in the classical style, it is a plastered stone building with a slate roof. The exhibition runs through the building, as it opens to the west onto a courtyard enclosed by low walls and flanked by two outbuildings, and to the east onto the garden. This country house offers approximately 420 sqm of living space spread over three floors, accessed via a central staircase, and comprises: On the ground floor: an entrance hall (17.6 sqm), with a staircase featuring balusters and a toilet beneath it. To the right: living room with a monumental tuffeau stone fireplace (42.6 sqm, ceiling height 3.08 m), 1 ground-floor bedroom (17.1 sqm) and 1 bathroom (9.4 sqm). To the left: In a row: living room with panelling and a tuffeau stone fireplace (35 sqm, ceiling height 3.23 m), dining room with a monumental tuffeau stone fireplace (26.5 sqm) opening onto a small living room on a split level (18.6 sqm, ceiling height 2.61 m), service entrance (16.9 sqm), kitchen (23.4 sqm), utility room (10.6 sqm), laundry room (5.2 sqm), and boiler room (7.5 sqm). Upstairs: A hallway leads to 5 bedrooms (24, 21, 12, 11 and 10 sqm), 4 bathrooms (one with a toilet) and 1 shower room. Upstairs: 3 bedrooms (31, 25 and 8 sqm) and 2 bathrooms with toilets. The interior of this country house features décor typical of the fine residences of the Haut-Anjou region. The decorative features (terracotta floor tiles, wood panelling, tuffeau stone fireplaces, French-style ceilings, quarter-turn staircase, etc.) have been preserved and display a lovely patina that only time can bestow. Outbuildings : The property comprises a group of outbuildings, attractively arranged around the manor house: A/ A service building (South), comprising former stables comprising three rooms (101, 88 and 38 m²), with two sheds extending from either side; B/ A service building (North), comprising a small private reception room (67 m²), and an annexe: on the ground floor, a living room/kitchen (39 m²), a bedroom and a shower room (18 m²); upstairs, a bedroom (13.4 m²), bathroom with WC (5.4 m²), converted attic; C/ A barn; D/ Former pigsties extending from the manor house; E/ A woodshed; F/ A cellar accessible from the outside (beneath the manor house’s mezzanine office); G/ A garden lounge with summer kitchen (former barn); H/ A swimming pool (11 x 5 m), heated by a heat pump with a semi-inground filtration system; the pool was dug in the 1990s, with work carried out since then, notably the liner replaced in 2021. I/ A quick-play tennis court, in need of restoration. The property is accessed via a beautiful 300-metre-long driveway lined with chestnut trees. The view gradually opens up onto the country house, situated slightly below, after a succession of small terraces that create a lovely impression upon arrival. The outbuildings are reached via grassed parterres, themselves bordered by boxwood, forming a half-moon shape in front of the courtyard and the main façade. On the garden side, a series of topiary hedges define the grounds, skilfully incorporating the swimming pool. A total area of 35 acres. Cabinet Le Nail: +33.(0)2.43.98.20.20 CPI 5301 2018 000 028 835 - CCI de la Mayenne We invite you to visit our website Cabinet Le Nail to browse our latest listings or learn more about this property.
…By Cabinet Le Nail


The agency BEUVE-MÉRY Real Estate presents this mansion of master from the early nineteenth century, fully restored with taste and authenticity, between land and sea, Only fifteen minutes from the beaches of Vendée, in the heart of a preserved environment where nature seems suspended by time. Located between the sands of Olonne Luçon and the rock on Yon,, this Vendée domain of exceptions unfolds. Behind its stone facades and high symmetrical windows, the property offers approximately 417 m2 of living space with harmonious volumes. Each room exudes the charm and nobility of a bygone era, enhanced by a subtle renovation combining the character of the old with contemporary comfort. The reception areas open generously onto the park: bright lounges adorned with antique fireplaces, remarkable ceiling heights, noble materials and fluid distribution that invite relaxation and conviviality. The night part consists of seven bedrooms and five bathrooms, allowing to welcome family and guests in a peaceful and refined atmosphere. Outside, the show continues: a park of more than 7 hectares, wonderfully landscaped, houses meadows, woods, lake and orchards, offering a rare feeling of freedom. The swimming pool and its pool house are part of the natural continuity of the place, just like the greenhouse and the well, witnesses of a way of life of the past. At dusk, the light caresses the stones, the trees blaze, and the only visitors are the deer peacefully crossing the clearings. A rare property, elegant and sincere, thought for those who seek beauty, space and serenity near the ocean. Ideal as a primary or secondary residence, or for a project of guest house or prestigious event. (weddings, receptions, seminars) We are at your disposal for any further information requests (3.50% fee including VAT at the expense of the buyer.)
…By Beuve-mery Immobilier


Prestigious Locations presents you with a rare opportunity: the transfer of ownership shares of two companies that own and operate a unique hotel and event domain in France.An exceptional land and real estate ensemble? 31.7 hectaresA 16th-century castle: courtyard, square towers, vaulted cellars, chapel, bar, restaurant, 7 dining rooms, 6 seminar rooms, 20 bedrooms, laundry, and technical spaces.A 19th-century castle, in the Viollet-le-Duc style, comprising 22 bedrooms and suites as well as a large lounge.Ancillary buildings: horsemen's house, chalet, lakeside house, staff house.Outdoor facilities: swimming pool (10×20 m), three tennis courts, helipad.A renowned hotel and event operationA total of 42 bedrooms and suitesGourmet restaurantMultiple reception and seminar roomsFacilities suitable for hosting weddings, private events, and corporate seminarsA turnkey transmission(4.73% fees including tax borne by the buyer.)This description has been automatically translated from French.
…By Lieux Prestigieux
'%20stroke='%23DDAA3A'%20stroke-width='1.909'%20stroke-linecap='square'%20stroke-linejoin='bevel'/%3e%3c/svg%3e)
Receive by email any new listing that may match your search criteria
Your criteria :
By validating this form, you accept the general conditions of use of Le Figaro Properties.
These agencies offer a selection of luxury properties vente at Mazières-en-Mauges. Feel free to contact them for personalized assistance.

