The agencies at Mazières-en-Mauges
These agencies offer a selection of luxury properties vente at Mazières-en-Mauges. Feel free to contact them for personalized assistance.

 English$ USD · m²
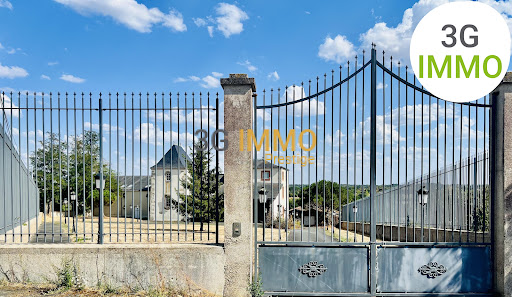


Yohann & Eloïse present to you a character estate, exceptional, from the 16th century, at the gates of Cholet. 1 hectare of enclosed park • Over 1250 m² of built area • 8 bedrooms • Remarkable potential Just a few minutes from Cholet, discover a rare property rich in history, built in the 16th century, where the charm of heritage meets spacious volumes and exceptional development potential. Set in the heart of an enclosed park of approximately one hectare, this estate offers over 500 m² for the main residence, with an additional approximately 750 m² of outbuildings to be rehabilitated, including an appealing longhouse. A residence with remarkable volumes! From the entrance, the property delights with its character and elegance. You will discover two large living rooms opening onto a vast terracotta terrace! One of the living rooms features a superb billiard room. The premises also offer a sumptuous dining room, a spacious fitted and equipped kitchen, beautiful period fireplaces, remarkable ceiling heights, as well as a bright conservatory opening onto an intimate and Provençal terracotta terrace. A rare ensemble, designed for hosting and sharing. On the upper floor, 8 bedrooms, including several suites, as well as multiple bathrooms, shower rooms, and toilets, provide numerous welcoming and layout possibilities. The many outbuildings, representing nearly 750 m² additional space, open the way to multiple projects and exceptional potential to imagine: Private receptions • Weddings • Seminars • Upscale accommodation • Charming cottages • Wellness space • Tourist project A true gem to envision a professional or heritage project worthy of the place. Largely enclosed by stone walls and wrought iron gates, the park offers a preserved and bucolic environment. Vegetable garden, pond, several wells, a borehole for irrigation use, unobstructed views of the countryside, and generous outdoor spaces create a particularly elegant setting, ideal for fully enjoying the property or imagining outdoor events. Immediately near Cholet, the estate benefits from a privileged and strategic location, close to major roadways, tourist sites, and the region's vineyards. Perfectly maintained, the main residence does not require major structural work, allowing immediate enjoyment of its volumes and character while leaving the outbuildings with tremendous potential for evolution. More than just a residence, it is a true character estate, offering a rare combination of heritage, volumes, land, and possibilities. A discreet property, intended for a singular project... worthy of its history. We are at your disposal for any useful information regarding your project. Yohann & Eloïse - 3G IMMO PRESTIGE Fees of 3.09% VAT included charged to the buyer (810,000 € excluding fees) Your commercial agent 3G IMMO on site EI - Yohann BUNEL registered at RSAC of ANGERS n° 529 407 728 According to article L.561.5 of the Monetary and Financial Code, for the organization of the visit, a form of identification will be requested. Information on the risks to which this property is exposed is available on the Géorisques website: www.georisques.gouv.frThis description has been automatically translated from French.
…By 3g Immo Prestige


Historical gem from 1550 - Exceptional estate of 498 m² - Over 550 m² of outbuildings | Enclosed park of 1.03 ha. In Mazières-en-Mauges (49280), just 5 minutes from Cholet, discover this perfectly preserved 16th-century estate, offering the dream decor to create a high-end reception venue for weddings, private events, and corporate seminars. A green setting with no overlooking views, the estate extends over 10,326 m² of park fully enclosed by stone walls and wrought iron gates, with an honor courtyard and an unobstructed view of the countryside. The Art of Hosting & Charming Accommodation Immediately charming with its authenticity, generous volumes, and beautiful ceiling heights, ideal for hosting: A reception ground floor (nearly 230 m² of living space + outbuildings): - Large living room with fireplace, dining room, billiard room, bright veranda, and glass roofs. - Equipped kitchen with back kitchen (perfect for catering). - Direct access to a magnificent 127 m² terrace. Immediate accommodation capacity (8 bedrooms): On the 1st floor (205 m²): 6 spacious bedrooms, dressing rooms, and 2 large bathrooms/showers. On the 2nd floor (63 m²): 2 large bedrooms, one of which is uniquely situated in the tower, ideal as an enchanting honeymoon suite for the newlyweds. The 'Wedding' Potential: Over 550 m² of Outbuildings to Renovate The outbuildings offer an ideal configuration to design a true event resort: The Great Reception Hall: - Former barn of 225 m² in one piece (+ adjoining storage spaces of nearly 60 m²), ready to be transformed into a sublime banquet/ballroom with remarkable volumes, with dedicated catering service and changing rooms. Gîtes and Additional Accommodations: Stone longhouse of 257 m² in total: 121 m² on the ground (living room with beams and fireplace, kitchen, bedroom, laundry) and a buildable attic space of 136 m² upstairs. Ideal for creating guest dormitories, charming gîtes, or brunch space for the following day. Logistics & Parking Spaces: Covered hangar/garage of 131 m² for event logistics, catering storage, or technical shelter. Large courtyard and plots allowing for the establishment of a discreet landscaped parking area for guests. An Idyllic Setting for Secular Ceremonies & Photos Fully secured and privatized hectare park. Natural pond, trees, and vegetable garden: an enchanting setting for outdoor ceremonies and unforgettable photo sessions. A covered area of 50 m² for receptions or weather fallback. Strategic Location & Technical Advantages Access for guests & service providers: 6 km from Cholet train station, immediate access to Nantes (Airport ~1h) and Angers. Strong tourist environment: Proximity to Puy du Fou (about 25 min) and the vineyard of Anjou. Technical: Exceptional estate in perfect condition, double-glazed wood & aluminum carpentry, gas heating, automatic gate. Hyper-connected: Fiber optic up to 8 Gbit/s (essential for sound, lighting management, and corporate seminars during the week). Key Figures Sale price: €830,000 Living area castle: 497.94 m² (12 rooms, 8 bedrooms) Exploitable outbuilding area: 551.20 m² (Barn 225 m² + Longhouse 257 m² + Hangar 131 m²) Parcel area (cadastre): 10,326 m² (1.03 ha) Energy performance: Class D (192 kWh/m²/year) | Greenhouse gas: Class D (38 kg CO₂/m²/year) Property tax: €4,332 Contact: Pascal ROGER – OptimHome Complete file, surface plans, and visit on request. Fees are the seller's responsibility. Information on the risks to which this property is exposed is available on the Géorisques website: www.georisques.gouv.fr. Contact Pascal ROGER Individual Entrepreneur, Commercial Agent OptimHome (RSAC N°490 791 456 Nantes Registry) 06 78 13 43 87 (ref. 596029)This description has been automatically translated from French.
…By Optimhome - Pascal Roger


Karacterre® Cholet presents a rare contemporary property, ideally located within the highly sought-after Domaine du Golf de Cholet. In a privileged residential setting, secluded and offering absolute tranquility, this elegant 224 sq m architect-designed villa, built in 2003, benefits from direct access to the golf course and an exclusive lifestyle. Nestled on a landscaped plot of 1,209 sq m, the property immediately captivates with its perfect balance of contemporary architecture, spectacular volumes, and abundant natural light. From the moment you enter, the clean lines and generous perspectives establish a decidedly high-end feel. The 60 sq m reception room, enhanced by a remarkable cathedral ceiling and a south-facing aspect, benefits from exceptional natural light thanks to expansive windows overlooking the garden. The interior and exterior spaces flow seamlessly together in an atmosphere that is both refined and welcoming. The living room, featuring an open fireplace, invites you to enjoy convivial moments in a warm and sophisticated atmosphere. The kitchen, recently redesigned with a contemporary feel, combines aesthetics and functionality. Fully fitted and equipped with premium features, it stands out for its high-quality appliances and seamlessly integrated pantry. The ground floor houses a master suite with a custom-made dressing room and an elegant bathroom including a bathtub and walk-in shower. A second bedroom with built-in storage completes this level. Upstairs, a spacious open mezzanine offers an ideal space for a private lounge, library, or office. It provides access to a suite with an en-suite shower room, two additional bedrooms with built-in wardrobes, a separate office, and a second shower room. Outside, every detail has been carefully considered to enhance the art of living. The expansive terrace of over 60 m², equipped with double motorized awnings, naturally extends the living spaces. The heated swimming pool with counter-current system, secured by an integrated cover, blends harmoniously into a meticulously maintained landscaped garden, offering complete privacy. A covered patio and several relaxation areas complete this secluded and elegant setting. This unique property perfectly combines contemporary comfort, high-quality amenities, and tranquility in one of the most sought-after areas of the Cholet metropolitan area. Technical features: Recent geothermal heating system with underfloor heating (2017), thermodynamic water heater, double-glazed aluminum windows, fiber optic internet, integrated audio system, RJ45 network in each bedroom, three-phase power supply, artesian well with a 50-meter borehole, motorized roller shutters, compliant mains drainage, double garage door with motorized access. Property tax: €3,622 Annual electricity consumption: approximately €4500- €5,000 Karacterre is an agency specializing in authentic properties. We operate throughout the Pays de la Loire and Brittany regions, including Angers, Cholet, Saumur, Le Mans, Rennes, and Saint-Malo. Discover our properties, such as mansions, townhouses, lofts, contemporary homes, private mansions, castles, manor houses, charming farmhouses, character apartments, exceptional properties, luxury properties, charming properties, and investment properties, directly on the Karacterre real estate website. Free valuations are available upon request. Proof of identity will be required before any viewing, in accordance with Article L561-2-2 of the French Monetary and Financial Code. Including fees of 4.39% TTC to be paid by of the purchaser. Price excluding fees 570 000 €. Energy class B, Climate class A Estimated amount of annual energy expenditure for standard use: between 1270.00 € and 1770.00 € for the years 2021, 2022, and 2023 (including subscriptions). Information on the risks to which this property is exposed is available on the Geohazards website: georisques.gouv.fr.
…By Karacterre


I am pleased to introduce you to a rare property that elegantly combines the charm of a large bourgeois house with the comfort of contemporary living.Upon entering, the house captivates with its beautiful high ceilings, solid wood floors, wall panels, and all of its character elements carefully preserved.Several living spaces occupy the ground floor, with six bedrooms and three bathrooms spread across the two upper floors. Attics, cellars, and a courtyard for parking complete the property.At the back of the residence, a magnificent landscaped garden complemented by a beautiful pool and a terrace under a pergola constitutes a true haven of greenery and peace.Property offered by your advisor Anne-Marie BREMAUD 06 58 54 41 03 [email protected]. Fees 2.99% of 1,019,500 EUR (sale price excluding fees). That is 1,050,000 EUR including fees. Fees to be borne by the buyer. Our fees can be consulted at: www.noovimo.fr. 'Information on the risks to which this property is exposed is available on the Géorisques website: http://www.georisques.gouv.fr.' Estimated annual costs: between 4,070 EUR and 5,550 EUR per year, average energy prices indexed to the years 2021, 2022, 2023.Ref: ABD Your Noovimo commercial agent registered with the RSAC of ANGERS under no. 521 308 270 - Ad written and published by a Mandataire Agent -This description has been automatically translated from French.
…By Noovimo


Karacterre ® CHOLET - EXCLUSIVE LISTING - A character property set in a lush, green haven. Secluded within a privileged and unspoiled setting, this elegant property offers nearly 272 m² of living space, nestled in a wooded park of over 5,000 m². Upon entering, the home impresses with its spacious proportions and abundant natural light. The reception areas are organized around several living rooms featuring fireplaces and an intimate mezzanine—perfect for hosting family and friends in a warm, welcoming atmosphere. The house features a vast, recently renovated contemporary kitchen, five bedrooms (including a ground-floor master suite with a private bathroom), a study, a shared bathroom, and several toilets, making it ideal for comfortably accommodating a large family or serving as a high-end holiday home. Outside, the landscaped grounds form a true haven of peace. Fully enclosed and adorned with majestic trees, the park invites relaxation in a rare natural setting. Well-appointed terraces extend the living areas into the garden, while a storage outbuilding with a motorized shutter completes the property. A former garage has been incorporated into the main house to provide additional living space. This layout allows for the option of reverting to its original use, offering great flexibility in how the space is utilized. Over the years, the owners have carried out significant improvements: the roof was completely redone in 2023, a modern oil-fired boiler was installed, the kitchen was fully fitted and equipped, some windows and doors were replaced, extensive landscaping was undertaken, and several living areas were renovated. This home now offers the opportunity to fully realize its potential through some cosmetic updates and modernization. Distinguished by its generous proportions, the quality of its grounds, and its prime setting, this property will appeal to those seeking a family home that combines space, nature, and the potential for value appreciation. Features & technical details: Oil-fired heating (2023) supplemented by a fireplace, tiled roof (2023), aluminum double-glazed windows, fiber-optic connection at the gate, and a well connected to the outdoor irrigation system. Property tax: €4,310/year. Annual utility costs (electricity/oil): €6,000. Karacterre is an agency specializing in authentic properties, operating across the Pays de la Loire and Brittany regions (Angers, Cholet, Saumur, Le Mans, Rennes, Saint-Malo, Nantes, Tours, Laval). Discover our portfolio—including *maisons de maître*, bourgeois homes, lofts, contemporary houses, private mansions, châteaux, manor houses, charming longères, character apartments, and exceptional, luxury, or investment properties—directly on the Karacterre Immobilier website. Free valuation available upon request. Proof of identity will be required prior to any viewing, in accordance with Article L561-2-2 of the Monetary and Financial Code. Including fees of 4.96% TTC to be paid by of the purchaser. Price excluding fees 585 000 €. Energy class E, Climate class E Estimated amount of annual energy expenditure for standard use: between 5800.00 € and 7890.00 € for the years 2021, 2022, and 2023 (including subscriptions). Information on the risks to which this property is exposed is available on the Geohazards website: georisques.gouv.fr.
…By Karacterre


Karacterre® Cholet presents this beautiful family home, built in 2004, offering generous proportions, a perfectly designed layout, and an exceptional living environment where indoor and outdoor spaces blend harmoniously. Upon entering, the home impresses with its spaciousness and airy feel. The beautiful living area opens naturally onto the terrace and garden, creating a seamless flow between the indoors and outdoors. The recently fitted kitchen also enjoys direct access to the terrace. Together, these areas form the heart of the home—perfect for sharing family moments or entertaining guests in a welcoming atmosphere. Outside, the terrace extends around the swimming pool, creating various areas ideal for relaxation and socializing. The setting is designed for making the most of sunny days and the tranquility of the garden. The ground floor also features an office—ideal for remote work or a professional practice—and a master suite. The suite offers direct access to the garden and includes a private area with a walk-in wardrobe and an en-suite shower room, providing comfortable, single-level living. Upstairs, the sleeping quarters comprise four bedrooms, two shower rooms, and a bathroom, along with a spacious playroom. This versatile room can easily adapt to the family's changing needs—whether as a leisure area, home cinema, library, or dedicated space for children. A laundry room rounds out the home's functional spaces. Finally, a double garage of approximately 50 m² provides ample space for parking multiple vehicles and offers extensive storage options. The pool, terrace, and garden serve as natural extensions of the interior living areas, providing a wonderful setting to enjoy the changing seasons. This property combines comfort, functionality, and quality of life; it is designed to suit every lifestyle, offering an environment where living, entertaining, and sharing are a true pleasure. Property details: Built in 2004; features include double-glazed aluminum windows, a modern kitchen, and a mains gas heating system with underfloor heating and radiators. Outdoor amenities include a 2004 swimming pool with a recently installed heat pump and an automatic watering system. The property also has a crawl space, recently insulated attic, and fiber-optic internet connection. Property tax: €4,218. Annual utility costs (gas and electricity): €2,400. Karacterre is an agency specializing in authentic properties. We operate across the Pays de la Loire and Brittany regions, covering areas including Angers, Cholet, Saumur, Rennes, Saint-Malo, Tours, Nantes, Laval, and Château-Gontier. Discover our portfolio—ranging from stately homes, bourgeois residences, lofts, and contemporary houses to private mansions, châteaux, manor houses, charming longères, character apartments, and exceptional luxury properties—directly on the Karacterre Immobilier website. Free valuation available upon request. Proof of identity will be required prior to any viewing, in accordance with Article L561-2-2 of the Monetary and Financial Code. Including fees of 3.3% TTC to be paid by of the purchaser. Price excluding fees 540 000 €. Energy class C, Climate class C Estimated amount of annual energy expenditure for standard use: between 2560.00 € and 3490.00 € for the years 2021, 2022, and 2023 (including subscriptions). Information on the risks to which this property is exposed is available on the Geohazards website: georisques.gouv.fr.
…By Karacterre


An 18th-century townhouse with a courtyard and garden, in the historical part of Cholet. The townhouse was erected in the 18th century and is set back from the street behind a gate that opens onto an inner courtyard. Over the centuries, several building and extension projects have added elements to the original building, providing it with its current configuration. The main residence is located to the rear of the plot and is framed by two wings of outbuildings, forming, with the gate and walls, an almost square courtyard. To the rear of the edifice, there is a south-facing raised patio that dominates the garden. A double flight of stone steps links the former to the latter as well as to the paths through the walled garden. The residence boasts approximately 345 m² of living space spread over two storeys. The very orderly facade overlooking the garden is punctuated by tall openings with ashlar surrounds and the edifice is topped by a gabled roof made of tiles. The ground floor includes an entrance hall, several reception rooms, a kitchen, an office and a number of service rooms. On the top floor, there are four bedrooms and three shower rooms or bathrooms. The outbuildings include a garage, a workshop, former bedrooms awaiting renovation, as well as commercial premises with a self-contained apartment.
…By Patrice Besse


Karacterre ® Cholet - EXCLUSIVE. Located in the heart of Cholet, near Turpault Park, this magnificent bourgeois house from the 1900s offers approximately 235 m² of living space, combining period charm with contemporary features. The most recent renovations were carried out in 2017 and 2024. The tone is set from the moment you enter: generous volumes, high ceilings, moldings, and original parquet floors give this home undeniable character. The cozy living room and spacious dining room invite conviviality, while the adjoining, fully equipped kitchen elegantly blends modernity and functionality. A laundry/boiler room has also been added to provide an optimized technical space, ensuring daily comfort. Perfectly suited to family life, the house features six spacious bedrooms and four bathrooms. The top floor offers an open space with multiple layout possibilities: office, games room, relaxation area... the choice is yours. A rare exterior in the city center completes this property with double parking space and secure gates. A true luxury, especially since shops, schools, and services are within walking distance. A large, multi-purpose vaulted cellar of 60 m² can accommodate wine bottles, a workshop, or storage space. This charming residence, combining authenticity and modern comfort, represents a rare opportunity on the Cholet real estate market. Note: Condensing gas boiler (2017), wood joinery (2017), electric garages, fiber optic internet, alarm, well, kitchen 2024, property tax €2,537. Karacterre is an agency specializing in authentic properties. We cover all regions of the Pays de la Loire and Brittany. ANGERS CHOLET SAUMUR LE MANS RENNES SAINT MALO Discover our properties such as Mansions, Bourgeois Houses, Lofts, Contemporary Houses, Private Mansions, Castles, Manors, Charming Farmhouses, Character Apartments, Exceptional Properties, Luxury Properties, Charming Properties, Investment Properties, directly on the Karacterre Immobilier website. Free valuation on request. Including fees of 4.65% TTC to be paid by of the purchaser. Price excluding fees 645 000 €. Energy class C, Climate class C Estimated amount of annual energy expenditure for standard use: between 1880.00 € and 2580.00 € for the years 2021, 2022, and 2023 (including subscriptions). Information on the risks to which this property is exposed is available on the Geohazards website: georisques.gouv.fr.
…By Karacterre
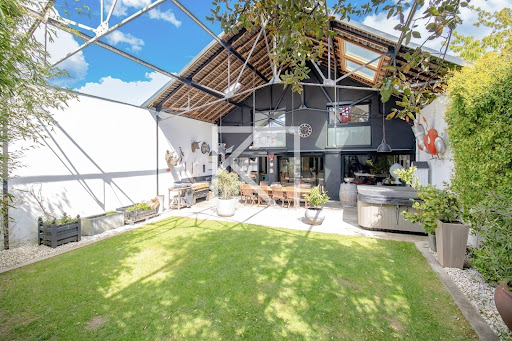


Karacterre ® Cholet - Exceptional 215m² loft in the heart of Cholet, a stone's throw from the train station. A remarkable transformation of a former garage into a luxury residence, spread over a 300m² plot. Elegance is expressed through premium materials, with polished concrete floors, custom-made furniture, and a solid oak cellar, testifying to the meticulous design that has shaped this space over the past 12 years. The 90m² living room embodies the perfect blend of modernity and conviviality, featuring an open kitchen and a central fireplace, creating a warm atmosphere. Upstairs, discover four bedrooms, three of which have private bathrooms, offering privacy and comfort. In harmony with city life, the well-maintained garden houses a spa and a summer kitchen, inviting relaxation and beautiful evenings with friends or family. To top it all off, a reversible heating system guarantees your well-being in all seasons. A rare opportunity in a prime location in CHOLET that will appeal to connoisseurs looking for an exceptional home. Note: aerothermal heating system with reversible air conditioning, aluminum joinery, electric shutters, electric garage door, spa, redone electrical panel, fiber optic internet, intercom, actual TotalEnergies bill = €1,400/year, property tax €3,600. Karacterre is an agency specializing in authentic properties. We cover all regions of the PAYS DE LA LOIRE and BRITTANY. ANGERS CHOLET SAUMUR LE MANS RENNES SAINT MALO Discover our properties, including mansions, bourgeois homes, lofts, contemporary homes, private mansions, castles, manors, charming farmhouses, character apartments, exceptional properties, luxury properties, charming properties, and investment properties, directly on the Karacterre Immobilier website. Free valuation upon request Including fees of 3.34% TTC to be paid by of the purchaser. Price excluding fees 479 000 €. Energy class C, Climate class A Estimated average amount of annual energy expenditure for standard use, based on the year's energy prices 2021: between 1563.00 and 2116.00 €. Information on the risks to which this property is exposed is available on the Geohazards website: georisques.gouv.fr.
…By Karacterre


Karacterre® Cholet - Come discover this magnificent 194 m² architect-designed house, built in 2016, combining elegance, modernity, and comfortable living. Nestled in the heart of a quiet and sought-after neighborhood in Cholet, this property captivates with its generous volumes and exceptional brightness, thanks to its large windows to the outdoors. You'll enjoy a spacious living room opening onto a large terrace, ideal for entertaining family and friends, and a perfectly integrated modern kitchen. The sleeping areas are designed to offer comfort and privacy, with beautiful bedrooms and quality amenities, including a master suite on the ground floor that offers a true haven of peace with a custom-made dressing room and private bathroom, and a fully equipped space for children or guests upstairs. Outside, a large, wooded 934 m² garden, a true haven of peace, will allow you to fully enjoy the surrounding nature, just steps from a wooded area, while still benefiting from the proximity of amenities. You will benefit from a recent construction (2016) and high-end features, as well as a large, welcoming terrace where you can, if you wish, create a swimming pool or spa area for moments of well-being with your family. The house also has a spacious 70 m² garage and a basement room, offering numerous possibilities for layout and storage. This rare house on the market combines contemporary architecture and a privileged living environment. Contact us today to arrange a viewing and let yourself be seduced! Some information about the property: Underfloor heating, fiber optics, double-glazed aluminum joinery, mains drainage, property tax: €3,167. Karacterre is an agency specializing in authentic properties. We cover the regions of PAYS DE LA LOIRE, BRITTANY, ANGERS, CHOLET, SAUMUR, RENNES, SAINT-MALO. Discover our properties, including mansions, bourgeois homes, lofts, contemporary homes, private mansions, castles, manors, charming farmhouses, character apartments, exceptional properties, luxury properties, charming properties, and investment properties, directly on the Karacterre Immobilier website. Free valuation upon request. An identity document will be required before any visit, in accordance with Article L561-2-2 of the Monetary and Financial Code. Including fees of 2.89% TTC to be paid by of the purchaser. Price excluding fees 485 000 €. Energy class B, Climate class B Estimated average amount of annual energy expenditure for standard use, based on the year's energy prices 2021: between 830.00 and 1180.00 €. Information on the risks to which this property is exposed is available on the Geohazards website: georisques.gouv.fr.
…By Karacterre


Ref.4924 : French hydroelectric mill for sale in Maine-et-Loire. On the outskirts of a charming village in the Anjou bocage, in an unspoilt valley through which a river flows, this former hydroelectric mill occupies a unique site alongside a remarkable 15th-century bridge. The location is sheltered from disturbances whilst remaining easily accessible. The presence of water, varied vegetation and unobstructed views of the countryside and the centuries-old structures that surround it combine to create a naturally rich environment. The mill was built of local stone, either rendered or clad in slate, to a three-storey design with a slate roof, and features windows with brick lintels. Built in 1905 on an almost square plan measuring approximately 11 metres on each side and rising to a height of nearly 14 metres, it is one of the earliest hydroelectric mills in France. Its vertical silhouette, its waterwheel and sculpted decoration evoking ‘the electricity fairy’ are a reminder of its original purpose. Inhabited and very carefully refurbished over the past fifteen years by the current owner, the building has been designed to maximise natural light, ensure a fluid flow of movement and provide unobstructed views of the water and the landscape. With a floor area of approximately 190 sqm, it is laid out as follows: On the ground floor: two spacious living areas are connected beneath the original brick vaults. They comprise a reception area opening onto a lounge/library and a study area with a soundproofed study cubicle. Throughout the property, there is ample built-in storage, crafted from high-quality materials. Completing this level is a bedroom, accessible via two discreet entrances, which has its own shower room and toilet; a hallway leads to a utility room housing the boiler room and the network room. On this floor, a wall-to-wall opening offers a view of the mill’s original mechanism. On the first floor, the main staircase leads to a spacious living area fitted out as open-plan offices arranged around an endless bar, which is clearly of professional-grade quality. The bar is equipped with a top-of-the-range kitchen offering undeniable comfort and a highly convivial atmosphere in keeping with the spirit of the place. This floor also features facilities designed for film screenings and audiovisual presentations. Here too, the walls incorporate plenty of bespoke storage, whilst preserving the sense of space and the views. Finally, a master suite with a built-in fireplace combines a sleeping area overlooking the valley with a comfortable bathroom featuring a bath, toilet and walk-in shower. On the second floor, beneath a roof structure where some of the beams have been reinforced to open up the central space, a living area in the attic – accessed via a bespoke, removable wrought-iron staircase – can be used as an office, a library or a guest bedroom. The superimposed glass ceilings and floors diffuse light throughout the various levels. A second movable staircase, also made to measure, provides access to the topmost level of the mill. A 360° glass-enclosed viewing platform, fitted within the former bell tower, forms the culmination of this exceptional interior design. Its openings on all four sides and its glass floor offer a three-dimensional view of the surroundings, taking in the valley, the river and the sky. Close to the mill, an annexe with a storeroom is a wonderful addition to the property. Accessible via a separate entrance, it has been converted into a fully equipped, high-end studio flat. The large bay window, which follows the line of the main gable, floods the space with a soothing, airy light and connects it to its private garden, which offers a lovely view of the river. The parquet flooring, exposed stonework, bespoke wooden joinery, the bed suspended by an ingenious pulley system, and the hand-laid Italian tiles in the shower room all bear witness to an exceptional standard of finish. Whether used to accommodate passing travellers or as a family home complementing the mill, this property will provide its occupants with comfort, independence and tranquillity. The plot covers approximately 500 sqm and includes the immediate surroundings of the mill as well as the garden belonging to the detached house. The property is bordered by the river, a branch of which flows under the mill and runs alongside its wheel. Beyond this private land, a communal riverside area – maintained by the local authority and rarely visited – visually extends the site and offers the chance to enjoy walks along the water’s edge. Combining the power of the water, the history embedded in the stones and the boldness of a contemporary restoration, this mill is undoubtedly a unique place to live, where history continues to unfold. Cabinet LE NAIL – Maine-et-Loire - Mr Lodoïs HUBERT : +33 (0)2.43.98.20.20 Lodoïs HUBERT, Individual company, registered in the Special Register of Commercial Agents, under the number 792 044 760. We invite you to visit our website Cabinet Le Nail to browse our latest listings or learn more about this property.
…By Cabinet Le Nail


Nantes Sotheby's International Realty offers you this 18th and 19th century property in the centre of Cholet, with approximately 500 m² of living space set in wooded grounds of over 2,700 m², sheltered from view. The living areas are impressive with their spaciousness and 3.30 m high ceilings: several living rooms with fireplaces, a dining room, study and kitchen make up an elegant and bright ground floor. The upper floors feature nine bedrooms, including a master suite, as well as several bathrooms and toilets. The outbuildings (1830) include a separate apartment in need of renovation, two garages and a large attic. A character property in need of refurbishment, ideal for a luxury main residence or a professional project. Contact the agency to arrange a viewing. Information on the risks to which this property is exposed is available on the Géorisques website: www.georisques.gouv.fr
…By Nantes Sotheby's International


Nestled in a peaceful setting, this single-story house offers 211 sqm of living space on a beautiful, secluded plot of over 1700 sqm. It is distinguished by its generous proportions, abundant natural light, and thoughtfully designed functionality. The property has benefited from numerous recent renovations, providing modern comfort and high-quality finishes. The entrance opens onto a spacious living area of over 78 sqm, enhanced by large windows overlooking the garden. This area comprises a living room with a wood-burning stove and a dining room. The recently renovated family kitchen blends seamlessly into the living space. The first sleeping area is entirely dedicated to the master suite, featuring a bedroom, a dressing room, a shower room, and an office. The second area offers four attractive bedrooms and a bathroom. A laundry room and a large garage complete this property. Outside, the perfectly enclosed and secluded garden offers a true haven of peace, ideal for relaxation and intimate gatherings. A living space where spaciousness, light, and a privileged environment combine to create a rare quality of life. Close to all amenities, less than 10 minutes by car from Place Travot. 55 minutes from Nantes and Angers, and one hour from Les Sables-d'Olonne. ENERGY RATING: / CLIMATE RATING: Estimated average annual energy costs for standard use, based on 2021 energy prices, between EUR and EUR. Contact: Mathilde 33 6 70 23 47 63. Sole Proprietorship registered with the Angers Trade and Companies Register under number 789 635 448. Agency fees are payable by the seller. Information on the risks to which this property is exposed is available on the Géorisques website for the areas concerned: www.georisques.gouv.fr
…By Espaces Atypiques Angers


Located in a prime location in the Cholet golf course district, this beautiful house offers 204sqm of living space on a plot of over 3000sqm. It impresses with its generous proportions, abundant natural light, serene atmosphere, and verdant surroundings. The entrance opens onto a spacious living area enhanced by its high ceilings and exposed beams. The large, open-plan family kitchen perfectly complements this inviting space, perfect for convivial gatherings. The house offers comfortable single-level living with three bedrooms, an office, and a bathroom on the ground floor. A mezzanine lounge provides additional space. A master suite on the same level further enhances the sleeping area. Outside, the fully fenced landscaped garden is a true haven of peace, designed to allow you to fully enjoy every moment. A true extension of the house, it offers various thoughtfully designed spaces: a lovely terrace, relaxation areas, and a dedicated children's play area. A very large garage and several storage spaces complete this rare property in the area. A rare and privileged setting, ideal for those who love peace and quiet, nature, and spacious rooms, just minutes from the amenities of Cholet and 45 minutes from Nantes. ENERGY RATING: B / CLIMATE RATING: A. Estimated average annual energy costs for standard use, based on energy prices for 2021, 2022, and 2023, range from EUR2,000 to EUR2,760. Contact (EI): Mathilde 33 6 70 23 47 63. Registered sole proprietor with the Angers Trade and Companies Register (RSAC) under number 789 635 448. The seller pays the agency fees.
…By Espaces Atypiques Angers


In a renowned town, just 20 minutes from Cholet and 1 hour from Angers, this stunning property comprises a house built in 1973 with high-quality materials and tastefully decorated, offering approximately 310 m² of living space over four levels (including the basement): on the ground floor, an entrance hall, a spacious and bright living room with a fireplace, a second TV lounge with access to the indoor swimming pool, a dining room with access to a terrace, a modern, fully equipped kitchen with access to two terraces, an office, a toilet, a laundry room, and an indoor swimming pool with jacuzzi; on the first floor, a hallway leading to a bedroom with shower room and toilet, a dressing room, a master suite with bathroom and toilet, two bedrooms, one with a shower room; on the second floor: two large rooms used as a living room and office/workshop (with the possibility of easily installing a shower room), a basement with a large garage (for three cars), a large games room, an office, a pantry, a utility room, and a shed. This property, with its refined décor and high-quality fixtures and fittings, has a 13,000 m² enclosed, wooded park (with many different species of trees) that is very well maintained, with a well and an outbuilding (workshop, box, shed, garage, etc.) and a pond of approximately 3,000 m². Quiet and very pleasant environment, close to all amenities. The house is connected to mains drainage. Unique! Energy performance certificate issued on 27/5/2025. Estimated average annual energy costs for standard use, based on energy prices for 2021, 2022 and 2023: Lowest amount €6,900 and highest amount €9,390 per year. Information on the risks to which this property is exposed is available on the Géorisques website: www.georisques.gouv.fr
…By Rivard Immobilier & Relocation


Karacterre ® Cholet. In a sought-after area, close to all amenities, this 180m² family home located in the town center exudes an authentic atmosphere where stone and wood blend harmoniously. It boasts a total plot of 509m², including a north-facing exotic wood terrace and a south-facing wooded garden. This 19th-century residence has been carefully renovated and decorated in a chic country style. It offers five bedrooms spread over two levels: three bedrooms on the first floor and two on the top floor. Each level has a separate toilet, as well as a shower room on the first floor and a bathroom on the second floor. The house flows smoothly, and each space has been designed to facilitate daily life. The dining room seamlessly opens onto a fully equipped kitchen, creating a welcoming space ideal for family gatherings and socializing. This kitchen provides direct access to the terrace at the rear of the house, ideal for enjoying the beautiful weather. Additionally, a utility room/laundry room provides a practical space for household organization. The living room, meanwhile, features a fireplace, bringing warmth and a cozy atmosphere to the room. The interior design, faithful to the spirit of old houses, highlights authentic features such as porcelain sockets and switches, lending a refined touch to the entire property. An elegant home, ideal for a family seeking comfort and character. A rare find in the city center that will appeal to lovers of beautiful stonework and meticulous interiors. Note: city gas boiler, double-glazed woodwork, electric entrance gate, exotic wood terrace completed in 2023, bathroom installed in 2023, recent interior painting, double cellar, property tax of €2,000. Karacterre is an agency specializing in authentic properties. We cover all regions of the Pays de la Loire and Brittany. ANGERS CHOLET SAUMUR LE MANS RENNES SAINT MALO Discover our properties, including mansions, bourgeois homes, lofts, contemporary homes, private mansions, castles, manors, charming farmhouses, character apartments, exceptional properties, luxury properties, charming properties, and investment properties, directly on the Karacterre Immobilier website. Free valuation upon request Including fees of 5% TTC to be paid by of the purchaser. Price excluding fees 540 000 €. Energy class C, Climate class C Estimated amount of annual energy expenditure for standard use: between 2240.00 € and 3100.00 € for the years 2021, 2022, and 2023 (including subscriptions). Information on the risks to which this property is exposed is available on the Geohazards website: georisques.gouv.fr.
…By Karacterre


Located between the train station and downtown Cholet, this charming house offers 157sqm of living space on a 190sqm plot. This elegant, renovated townhouse impresses with its functional layout and prime location. Upon entering, the hall reveals a lovely open-plan living area comprising a lounge and dining room. The parquet floors, two marble fireplaces, and high ceilings highlight the timeless charm of townhouses and lend the space a refined atmosphere. Adjoining this is a fitted kitchen that opens directly onto the outdoor area. The first floor features two spacious master suites, each with its own bathroom and dressing room. The second floor offers two further bedrooms with parquet flooring, a bathroom, an office, and storage space. A small, secluded garden is an added bonus in the heart of the city center. On the ground floor, the property includes a cellar, a garage, and a laundry room with access to the garden. It is conveniently located close to all shops, a 5-minute walk from the train station and a 10-minute walk from Place Travot. Nantes and Angers are 50 minutes away, and Les Sables-d'Olonne is 1 hour away. ENERGY RATING: D / CLIMATE RATING: D. Estimated average annual energy costs for standard use, based on energy prices for 2021, 2022, and 2023, range from EUR2,730 to EUR3,740. Contact: Marine Caillaud 33 6 70 65 43 99. Registered sole proprietor with the Angers Trade and Companies Register (RSAC) under number 912 830 619. The seller pays the agency fees. Information on the risks to which this property is exposed is available on the Géorisques website for the areas concerned: www.georisques.gouv.fr
…By Espaces Atypiques Angers


Located in a sought-after area of Cholet, this house offers over 230sqm of living space on a generous plot. This exceptional property will appeal to those who appreciate rare and private locations. Completely redesigned and renovated with high-quality finishes, this property features five bedrooms. Every detail has been carefully considered, showcasing fine materials and elegant finishes for a refined yet welcoming atmosphere. The generous proportions and natural light contribute to the unique ambiance of this home, where comfort and aesthetics blend seamlessly. Outside, everything has been designed to fully enjoy moments of relaxation and conviviality. The amenities encourage a gentle lifestyle, including a swimming pool that promises precious moments with family and friends, away from prying eyes. A rare find on the market. ENERGY RATING: C / CLIMATE RATING: B. Estimated average annual energy costs for standard use, based on 2021 energy prices, range from EUR3,055 to EUR4,130. Contact (EI): Mathilde Ferchaud: 33 6 70 23 47 63. Sales agent registered with the Angers Trade and Companies Register under number 789 635 448. Information on the risks to which this property is exposed is available on the Géorisques website for the relevant areas: www.georisques.gouv.fr
…By Espaces Atypiques Angers


Located in a residential area of Cholet, this contemporary house offers 194 sq m of living space on a plot of over 900 sq m. It impresses with its modern architecture and high-quality features designed for comfortable and harmonious family living. From the moment you enter, the generous proportions and natural light highlight a spacious living room with parquet flooring that opens onto the outside. The fully fitted and equipped kitchen blends seamlessly into this welcoming space. The ground floor also includes a spacious master suite offering a true private area with a dressing room and bathroom. Upstairs, the sleeping area comprises three bedrooms, an office, and a bathroom. Outside, the meticulously landscaped garden reveals various spaces perfect for relaxation and entertaining in a verdant setting. A large 70 sq m garage completes this property. A rare find with refined features, combining contemporary elegance, functionality, and quality of life, just minutes from the city center and main roads. ENERGY RATING: B / CLIMATE RATING: B Estimated average annual energy costs for standard use, based on 2021 energy prices, range from EUR830 to EUR1180. Contact (EI): Mathilde Ferchaud: 33 6 70 23 47 63. Sales agent registered with the Angers Trade and Companies Register under number 789 635 448. Information on the risks to which this property is exposed is available on the Géorisques website for the relevant areas: www.georisques.gouv.fr
…By Espaces Atypiques Angers


Located near the town center, this charming 1920s house offers 278 sq m of living space on a 686 sq m plot. This elegant townhouse has been renovated with exceptional care and attention to detail. Its authenticity is highlighted by its delicate moldings, solid wood floors, and period fireplaces. The parquet-floored entrance hall leads to the living areas on either side: a pleasant living room with parquet flooring and a marble fireplace, and a bright dining room with original cement tiles. Adjacent to the dining room is a fitted and equipped kitchen that combines functionality and elegance. A warm, light-filled veranda overlooking the garden provides a true extension of the living space. The ground floor also includes an office that has retained its original character and features stained-glass windows. Upstairs, a spacious landing leads to four bright and airy bedrooms and a bathroom. A small vestibule leads to a fifth bedroom and a bathroom, creating a perfect master suite. On the top floor, an attic offers excellent potential for conversion to suit your needs. This family home also features a basement with several additional rooms. The garden provides a true haven of tranquility, offering parking for several vehicles and allowing you to enjoy the outdoor spaces in complete serenity. Ideally located close to all amenities, this property perfectly blends period charm with modern comfort. A rare find, ideal for a family seeking space and authenticity. ENERGY RATING: D / CLIMATE RATING: D. Estimated average annual energy costs for standard use, based on 2021 energy prices, range from EUR4,640 to EUR6,350. Contact: Mathilde 06 70 23 47 63. Sole proprietorship registered with the Angers Trade and Companies Register under number 789 635 448. Fees are payable by the seller.
…By Espaces Atypiques Angers


Located in the very center of Cholet, this magnificent characterful mansion offers 284sqm of living space, within a superb wooded park of nearly 2000sqm, a true haven of peace in the heart of the city. Heir to Cholet's rich textile past, this 18th century mansion perfectly embodies the elegance and authenticity of a period residence. From the entrance, one perceives the signature of prestigious residences: balanced volumes, natural light and preserved period details. The living room is a true haven of charm, bathed in light thanks to its high openings overlooking the wooded park. High ceilings, herringbone parquet flooring and a fireplace underline the authenticity of the place. In the extension, a charming living room with through light magnified by its marble fireplace prolongs the noble spirit of the house. Spacious and family-friendly, the kitchen benefits from beautiful brightness and constitutes a pleasant space for daily living. Adjoining the ground floor, an office and a laundry room complete the layout. The beautiful wooden staircase leads to a spacious upper floor, distributing four bedrooms, two bathrooms, and a master suite with its private bathroom. In addition, the property has a 54sqm outbuilding currently rented, ideal for a family, professional, or mixed project. Several annexes complete the ensemble: garage, workshop, and additional spaces to be arranged according to your wishes. A true green setting in the heart of Cholet, the wooded park displays its century-old trees and shaded paths in a confidential atmosphere. Set back from the hustle and bustle of the city, it offers a privileged living environment. A perfect blend of historic character and comfort, this private mansion seduces with its volumes, its brightness, and its unique green environment in the hyper center. 45 minutes from Nantes, 1 hour from Les Sables d'Olonne. ENERGY CLASS: D / CLIMATE CLASS: D Estimated average annual energy expenditure for standard use based on 2021 energy prices between EUR5,620 and EUR7,650. Contact: Mathilde 06 70 23 47 63 Commercial agent EI registered with the RSAC of Angers under number 789 635 448. Fees are payable by the seller. Information on the risks to which this property is exposed is available on the Géorisques website for the areas concerned: www.georisques.gouv.fr
…By Espaces Atypiques Angers


À proximité de Cholet, au calme absolu, découvrez une propriété de caractère sur plus de 4 hectares, où le charme de l'ancien rencontre un véritable potentiel de vie et de projet. Issue d'un ancien domaine dont l'histoire remonterait au XVIIIᵉ siècle — ancien château du XVIIIᵉ siècle, partiellement détruit pendant la Révolution française — elle conserve aujourd'hui une atmosphère singulière, entre patrimoine, nature et authenticité. La propriété s'organise autour d'une maison principale d'environ 180 m², offrant de beaux volumes et le charme de l'ancien : pierre apparente, cheminée et atmosphère chaleureuse. Elle comprend un salon, une cuisine, six chambres, une salle d'eau et une salle de bains, permettant d'accueillir confortablement une grande famille ou d'envisager une activité d'accueil. Un revenu locatif déjà en place Deux appartements attenants et indépendants d'environ 80 m² chacun, actuellement loués, complètent l'ensemble. Ils constituent une vraie valeur ajoutée pour un acquéreur souhaitant combiner résidence principale et revenus locatifs, ou développer à terme un projet de location meublée, de gîtes ou de chambres d'hôtes. Dépendances et projets multiples Les nombreuses dépendances offrent de vastes espaces de stockage, d'atelier ou de stationnement, avec de belles possibilités d'aménagement selon votre projet : création de gîtes, activité artisanale, espace professionnel, hébergement touristique, élevage ou projet équestre. Les 4 hectares de terrain, aujourd'hui exploités en agriculture biologique et pâturage, renforcent le caractère exceptionnel et polyvalent du lieu. La toiture est récente et la propriété bénéficie également de panneaux photovoltaïques, générant un reversement financier. Une propriété rare près de Cholet, pour les amateurs de lieux chargés d'histoire, les familles en quête d'espace ou les acquéreurs souhaitant conjuguer cadre de vie, revenus locatifs et potentiel d'évolution. Contactez-moi pour découvrir ce domaine et envisager tout ce qu'il peut accueillir demain Nombre de lots de la copropriété: 0. Les honoraires d'agence sont à la charge de l'acquéreur, soit 3,58% TTC du prix hors honoraires. Les informations sur les risques auxquels ce bien est exposé sont disponibles sur le site Géorisques : www. georisques. gouv. fr. Contact your local agent, Stéphanie LESAUVAGE, CHAPONOST, Optimhome Associate Estate Agent at 07 57 67 58 43 (ref 595584)
…By Optimhome - Stéphanie Lesauvage


Karacterre ® Cholet presents this 250m² bourgeois apartment house within an elegant mansion. Ideally located in the heart of Cholet, close to Place Travot, the property offers many unique features in the area: a private garden, a private basement, and private parking for two cars. VIRTUAL TOUR AVAILABLE UPON REQUEST! Perfect for lovers of characterful properties: you'll be delighted by the charm of the various parquet floors, the coffered ceiling, the wooden bookcase, the moldings, and the beautiful solid wood fireplaces. The property comprises a large dining room with an adjoining fitted and equipped kitchen, followed by a utility room with a separate toilet. The centerpiece is the 70m² living room. Both bright and cozy, this living room features several custom-made bookcases and can easily accommodate an office and TV area. The property offers four beautiful bedrooms, two with private bathrooms and one with a walk-in closet. One of the bedrooms can easily be converted into an office, depending on your needs. Finally, a private garden of over 350m² will be at your disposal, with parking for two vehicles. In addition, there is a very large basement of approximately 200m² and an outbuilding of approximately 20m². A rare property on the market. No work is required. Luxury Property NICE TO KNOW: Mains gas boiler, mains drainage, double-glazed windows, roof redone 10 years ago, a new master suite (bedroom, dressing room, and bathroom) built in 2020, and a new bedroom (2020). Property tax: €3,200. Small co-ownership of 3 apartments (9 units). Annual charges: €1,700 (cold water, renovation funds, and share). No legal proceedings in progress. Building facade in perfect condition. Individual water meter. Individual gas boiler. Karacterre is an agency specializing in authentic properties. We cover all regions of the Pays de la Loire and Brittany regions. ANGERS CHOLET SAUMUR LE MANS RENNES SAINT MALO Discover our properties, including mansions, bourgeois homes, lofts, contemporary homes, private mansions, castles, manors, charming farmhouses, character apartments, exceptional properties, luxury properties, charming properties, and investment properties, directly on the Karacterre Immobilier website. Free valuation upon request Including fees of 3.48% TTC to be paid by of the purchaser. Price excluding fees 575 000 €. In a condominium of 9 lots. Average share of the estimated budget 1 800 €/year. No ongoing proceedings. Energy class D, Climate class D Estimated average amount of annual energy expenditure for standard use, based on the year's energy prices 2021: between 2990.00 and 4090.00 €. Information on the risks to which this property is exposed is available on the Geohazards website: georisques.gouv.fr.
…By Karacterre


Less than a 10-minute walk from the shops in the town centre, an elegant 18th-century townhouse offering approximately 464 m² of living space, complete with an outbuilding of around 300 m², set within a 2,780 m² enclosed, wooded park. This characterful residence has retained many original features: parquet flooring, marble fireplaces, Napoleon III mouldings, wood panelling, terracotta floor tiles and a superb oak staircase. The bright reception rooms offer generous proportions and a pleasant south-facing aspect. The house comprises several living rooms, a dining room, a study, a kitchen and numerous bedrooms spread across the floors, as well as attics offering excellent potential for conversion. The outbuildings include, in particular, a former separate caretaker’s cottage, garages, former stables and storage areas, offering a wide range of potential uses. The grounds, a veritable oasis of greenery in the heart of the town, consist of an inner courtyard, a south-facing terrace and a wooded garden ensuring the property’s privacy. The property benefits from a high-quality residential setting, comprising beautiful old houses, whilst remaining close to amenities. The property is in need of renovation. It features an oil-fired Viessmann boiler, single-glazed wooden window frames and outdated fixtures and fittings. A rare property with authentic charm, ideal for those who appreciate heritage and traditional architecture. Sale price including fees: 1,470,000 euros Fees payable by the buyer Fees: 5% (including tax) of the price excluding fees Sale price excluding fees: 1,400,000 euros Energy efficiency rating: F Climate rating: F Estimated annual energy costs for standard use: between 13,940 euros and 18,800 euros per year. Average energy prices indexed to the years 2021, 2022, and 2023. Information on the risks associated with this property is available on the Géorisques website: www.georisques.gouv.fr
…By Agence Mercure Pays De La Loire


Karacterre® - EXCLUSIVE. Ideally located in the heart of the city center, this 205 m² luxury apartment offers a rare single-story living environment, where comfort, elegance, and high-end amenities blend harmoniously within a small, secure condominium of only 8 units. Upon entering, you'll be captivated by the very spacious 60 m² living room, enhanced by 3.68 m ceiling height and magnificent solid oak parquet flooring, creating a warm and refined atmosphere. The high-end, fully fitted and equipped kitchen is complemented by a utility room. It offers direct access to the small garden. The apartment's layout is particularly attractive: A single-story master suite offers optimal daily comfort. The very bright lower level (-1), on a split-level floor, houses three additional bedrooms, including a second master suite, as well as two additional bathrooms and a toilet. This layout combines family space, privacy, and versatility. Outside, enjoy a 20 m² terrace and a 33 m² private garden, perfect for relaxing in complete privacy. A 15 m² basement garage and a parking space with direct access to the kitchen and garden complete this exceptional property. A rare find on the market, discover it without delay. Note: Electric heating, double secure gates, 1 parking space, fiber optic internet, new apartment built in 2024, mains drainage, double-glazed windows, small co-ownership of 8 apartments, annual charges of approximately €780 (general maintenance, property tax, lighting). No pending procedures. Karacterre is an agency specializing in authentic properties. We cover the regions of PAYS DE LA LOIRE, BRETAGNE, ANGERS, CHOLET, SAUMUR, RENNES, SAINT MALO. Discover our properties such as mansions, bourgeois houses, lofts, contemporary houses, private mansions, castles, manors, charming farmhouses, character apartments, exceptional properties, luxury properties, charming properties, investment properties, directly on the Karacterre real estate website. Free valuation on request. Including fees of 3.64% TTC to be paid by of the purchaser. Price excluding fees 550 000 €. In a condominium of 26 lots. No ongoing proceedings. Energy class A, Climate class A Estimated amount of annual energy expenditure for standard use: between 2260.00 € and 3110.00 € for the years 2021, 2022, and 2023 (including subscriptions). Information on the risks to which this property is exposed is available on the Geohazards website: georisques.gouv.fr.
…By Karacterre
'%20stroke='%23DDAA3A'%20stroke-width='1.909'%20stroke-linecap='square'%20stroke-linejoin='bevel'/%3e%3c/svg%3e)
Receive by email any new listing that may match your search criteria
Your criteria :
By validating this form, you accept the general conditions of use of Le Figaro Properties.
These agencies offer a selection of luxury properties vente at Mazières-en-Mauges. Feel free to contact them for personalized assistance.

