The agencies at Les Epesses
These agencies offer a selection of luxury properties vente at Les Epesses. Feel free to contact them for personalized assistance.

 English$ USD · m²


Beautiful neo-Gothic château, dating back to 19th century, in the heart of the "Bocage Vendéen" in the Vendée department, just 20 km from Puy du Fou, surrounded by gently rolling countryside. Roughly 670 sqm living space with vast, bright reception rooms featuring oak panelling and large windows with magnificent, sweeping views of grounds and surrounding countryside. Several outbuildings including seven separate dwellings and charming chapel. Set in roughly 11 hectare-grounds, traversed by river, in wonderful, natural setting including landscaped garden, meadows, woodland and two lakes. Energy class: F/F.
…By Cabinet Le Nail


Ref 4864: Stunning château and outbuildings for sale in the Vendée The château is situated in the Vendée bocage, in the eastern part of the department, in a hilly region renowned for its unspoilt rural landscapes, featuring hedgerows, meadows and small woods. It occupies a strategic location, at the junction of the Vendée, Maine-et-Loire and Deux-Sèvres departments. The flagship tourist attraction of Puy du Fou, which attracts over 4 million visitors a year, is less than 20 kilometres away. This part of the Vendée’s ‘haut-bocage’ has seen growing interest in its heritage over the past twenty years, thanks in particular to the cultural tourism generated by Puy du Fou and the search for character properties offering accommodation potential. A typical small town is located approximately 2 kilometres away. This town has a surprisingly dense commercial network for a municipality of around 5,500 inhabitants. The property is in a quiet location with no immediate neighbours. The approach to the estate is a sight to behold. Once you pass through a beautiful wrought-iron gate, guarded by a statue, the path winds its way between rhododendron beds and majestic, centuries-old trees. At the top of the hill, you reach the château. Set on a hilltop, it displays perfect neo-medieval symmetry. It is organised around a rectangular main building flanked by four hexagonal towers at the corners. The fortress-like effect is now accentuated by the lower roofs, which were once high, slate-covered hipped roofs. Inside, the château was renovated some thirty years ago. Imposing neo-Gothic panelling in light oak has been fitted throughout the rooms. From the large windows, there are unobstructed views of the grounds, the ponds and the surrounding countryside. The rooms are spacious and very light. The ground floor opens onto a spacious, double-height entrance hall, showcasing an elegant staircase in light wood. This level comprises a living room with a fireplace, a dining room also featuring a fireplace, a library with a fireplace, as well as a kitchen and its utility room. Each of the towers houses a characterful room, offering additional spaces full of charm. This level also features a guest toilet, an additional room that can be fitted out as required, and the start of a second staircase leading to the upper floors. On the first floor, a spacious landing running the length of the floor, featuring a sitting room, a fireplace and remarkable stained-glass windows, leads to all the rooms. This level comprises a spacious bedroom with its own bathroom and toilet, a second large bedroom with a fireplace and its own bathroom, as well as a very large bedroom which also has its own bathroom and toilet. It also features a more intimate bedroom with its own shower room and toilet, another bedroom with a fireplace, a separate toilet, and a room on a half-level, accessible via the second staircase, which serves as a cloakroom and storage area for staff. The second floor comprises a spacious open-plan area that can be fitted out to suit the needs and plans of its future occupants. Featuring a concrete slab floor, high ceilings beneath a steel roof structure and a slate roof, this space offers particularly attractive potential for development. A full basement, accessible from both inside and outside, completes the property. The property features numerous outbuildings, including seven self-contained dwellings. A/ 5 self-contained dwellings (former stables) To the right of the château stands a long building whose architecture blends perfectly with that of the main house. Formerly stables, with a large entrance porch running through them, this complex now comprises five apartments. Each comprises a kitchen, a living room, a toilet, two or three bedrooms, and one or more bathrooms or shower rooms. Renovation work is required, particularly regarding the door and window frames. At the far end of the building, a smaller dwelling offers interesting potential for restoration and requires a complete refurbishment. B/ A detached house of approximately 81 m² completes this complex (property 6). C/ An elegant 19th-century-style caretaker’s house, situated at the entrance to the property, benefits from a recently replaced roof and a modern drainage system (property 7). D/ A charming chapel, in good overall condition, retains a beautiful stone vault and distinctive stained-glass windows. Several other outbuildings enhance the estate: a utility room, a wash house, a greenhouse, a storage building and a covered courtyard. Set in the tranquillity of an estate spanning over 11 hectares, the park harmoniously unfolds a series of carefully composed landscape views. Within this unspoilt natural setting, wooded areas, vast meadows and wooded zones follow one another. The estate comprises around 1.5 hectares of woodland and nearly 9 hectares of open meadows, offering a sense of space and breathing room. The remarkable species of trees that dot the park bear witness to its history and character: majestic Lebanese cedars, sumptuous purple beeches, monkey puzzle trees… Two ponds enhance this natural setting, whilst a river runs through the property. There is also the option to purchase an additional property situated at the rear of the outbuildings, comprising various farm buildings in need of renovation, a residential house, land and a private driveway, covering a total area of 1 hectare, 61 ares and 32 centiares. Cabinet LE NAIL – Loire-Atlantique and Vendée - Mrs Nathalie TOULBOT : +33 (0)2.43.98.20.20 Nathalie TOULBOT, Individual company, registered in the Special Register of Commercial Agents, under the number 418 969 077. We invite you to visit our website Cabinet Le Nail to browse our latest listings or learn more about this property.
…By Cabinet Le Nail


Fabien Seguin and Hélène Belot are delighted to present this rare character property, ideally located in Le Boupère, in the heart of the Vendée countryside, just 15 minutes from the world-famous Puy du Fou theme park and 20 minutes from the A87 motorway access. Originally built by a local industrialist, this exceptional residence benefits from a unique history and has undergone a complete renovation using high-quality materials. Today, it offers a privileged lifestyle combining authentic charm, elegance and modern comfort. Spread over three levels, this property offers approximately 370 m² of living space, with numerous areas designed for everyday living, entertaining and enjoying the exceptional surroundings. On the ground floor, you will discover a bright and spacious living area featuring a double-sided fireplace, a welcoming parquet-floored lounge and dining room, a modern and fully equipped kitchen, as well as a master suite with dressing room and private bathroom. The first floor offers three generously sized bedrooms enhanced by cathedral ceilings and exposed wooden beams, along with additional spaces that can be adapted according to your needs: offices, dressing rooms or private areas. The full basement completes this residence with a large garage and several practical spaces including a workshop, laundry room and reception area. Outside, you will enjoy a privileged setting with a 3,500 m² landscaped park, planted with a variety of trees, as well as an impressive 105 m² terrace, perfect for relaxing or entertaining guests. In terms of comfort, the property benefits from high-performance features including a central heating system powered by a heat pump, traditional cast iron radiators preserving the charm of the property, as well as air conditioning installed on the upper floor, ensuring optimal comfort throughout the year, particularly during the summer heat. A truly unique property in the area, offering exceptional volumes, a sought-after location close to the Puy du Fou and high-quality amenities. An exceptional residence for lovers of beautiful homes, seeking an elegant, comfortable and private living environment.
…By Safti


iad France - Matthieu Bossard offers you: Exceptional estate with guest rooms, lodges, reception hall & spa, 10 minutes from Puy du Fou.This is a unique place, a destination in itself. In the heart of the Vendée bocage, in a preserved natural setting, discover this prestigious estate designed to host, amaze, and make you dream. Just 10 minutes from the famous Puy du Fou park and the town of Les Herbiers, and an hour from the Vendée coast, this rare property combines charm, comfort, and exceptional tourist potential.The estate extends over a vast green and landscaped area, hidden from view, in a calm and inspiring environment. It includes:• Elegant guest rooms, tastefully decorated, combining authenticity and refinement.• Several independent lodges, nestled in greenery, offering an immersive experience close to nature.• A wellness area with a heated pool and jacuzzi, designed for relaxation and rejuvenation.• A reception hall, ideal for hosting family and corporate events with a welcoming terrace for nice days.Each space has been designed to offer a warm and authentic atmosphere, where guests feel immediately at home. This estate is an invitation to calm, comfort, and reconnection with the essentials.An ideal place to continue a thriving tourist activity or imagine an ambitious life project: seminar venue, weddings, private events...This complex also allows nature and horse lovers to find dependencies and land to accommodate them!A rare opportunity for those who love hospitality, beauty, and meaning. Contact me for a confidential visit to this extraordinary place.Agency fees are the responsibility of the seller. A valid identification document will be requested during the visit, in accordance with article L.561-5 of the Monetary and Financial Code. Information on the risks to which this property is exposed, including the legal obligation to clear brush, are available on the Géorisques site: http://www.georisques.gouv.fr. This real estate announcement has been drafted under the editorial responsibility of Mr. Matthieu Bossard, independent real estate agent (without holding funds), commercial agent of SAS I@D France registered in the RSAC of LA ROCHE SUR YON under number 904914736, holder of the real estate canvassing card on behalf of the company I@D France SAS.This description has been automatically translated from French.
…By Iad France


In a village in Vendée, near Les Herbiers and Puy-du-Fou, a 19th-century school converted into a guesthouse and gîtes, with a garden. Built in the mid-19th century, the property is an old school that has undergone extensive renovation starting in 2010 and continuing until 2024 (some parts are still under a ten-year guarantee). The entrance gate, topped with a finely crafted pediment, marks the entry to the property. The main building is raised over two levels, under a tiled roof. The living quarters are extended by two wings that form a square courtyard. Its gables include, on one side, a covered area and, on the other, an additional wing for the private part of the residence. In front of the northeast facade, there is a terrace and a garden, with a heated swimming pool. A second terrace as well as a covered area ideal for children's play complete the outdoor spaces. An independent apartment, separate from the spaces reserved for guests, consists of three bedrooms and a large living area.This description has been automatically translated from French.
…By Patrice Besse


Based in Les Sables-d'Olonne and throughout Vendée, our local advisors guide you through every viewing, blending hands-on service with deep local market expertise. A heartfelt thank you to our sellers for their continued trust. Nestled in the heart of Les Herbiers, just 15 minutes from the Puy du Fou, this property offers a rare balance: the convenience of a town-center lifestyle combined with the privacy of a 1,800 m² enclosed park. A true, unsuspected oasis from the street, this character residence has been carefully renovated to marry classic charm with modern comfort. With a recent price adjustment, it now represents a significant opportunity for those seeking a unique project. Architecture Designed for Versatility The main residence stands out for its generous volumes. On the ground floor, living spaces flow seamlessly around a vast 70 m² lounge, where natural stone floors and a fireplace create an authentic, welcoming atmosphere. The renovation has preserved timeless character elements—parquet flooring and woodwork—while ensuring a functional, easy-to-live-in home. With 7 bedrooms in total, the property offers private, intimate space for every family member. A Distinctive Professional Asset The property includes an attached three-level house with complete autonomy. This configuration is ideal for harmonizing private life with professional activity without any intrusion. This space is perfectly suited for professional practices (healthcare, legal services, notaries, consultancy, etc.). The three-level layout allows for the distinct separation of reception areas, consultation rooms, and administrative space, while offering a prestigious address and optimal accessibility in the city center. A Privileged Living Environment The garden—a true green lung in the city center—offers absolute tranquility, complemented by a heated swimming pool (10x5m) and its pool house. A garage and a workshop complete this private estate. Three Projects, One Address Thanks to its generous volumes and unique configuration, this property adapts to your ambitions: A Family Sanctuary: A spacious family home with a private, secure, and expansive garden. A Professional Practice: The rare opportunity to establish your practice in the city center within a dedicated wing, all while enjoying an exceptional home. Boutique Hospitality: The property's immediate proximity to the Puy du Fou offers remarkable potential for a charming guest house or boutique B&B. Why seize this opportunity now? The property is currently offered with a price adjustment that reflects current market conditions. It is the perfect time to acquire this rare gem, which combines a strategic location in Les Herbiers with exceptional capacity for living and working. A private viewing is recommended to fully appreciate the potential and the quality of finishings in this distinguished residence.
…By Coldwell Banker L'immobilière Internationale 1


BARNES Properties & Châteaux offers for sale, exclusively, this authentic castle, nestled in the heart of Vendée, between Les Herbiers and Pouzauges. Registered on the Additional Inventory of Historical Monuments, this heritage complex is undoubtedly among the most remarkable sites in the region, due to its history, its size, the quality of its architecture, and especially its exceptional authenticity. Built in a dominant position, around two courtyards, the ensemble unfolds within a domain of approximately 18 hectares in one piece, in a preserved environment, with breathtaking views of the bocage. From the road, severe circular-shaped gates announce the entrance to the property. A long driveway lined with walnut trees leads to the entrance porches, whose origins date back to the 15th century, likely altered in the 17th century. Crossing these porches leads us into a first courtyard where various buildings gradually reveal themselves: outbuildings, the main residence, and more. The main residence, dating from the 17th century, is supported against the back of the castle. From this courtyard, the rear façade of the manor appears austere, almost mysterious, only pierced by two small dormers and a postern. A second passage leads to the second courtyard, the true historical heart of the property. Here, the manor house is fully revealed, accompanied by new outbuildings also dating from the 15th century. The façade of the manor presents a particularly remarkable composition. In its center rises a truncated hexagonal tower, flanked by a small round tower. To its left, the window is typical of the 15th century. To the right, adjoining the manor, is the chapel, a simple single-story building, pierced on the courtyard side by a door and a pointed-arched stained glass window. But it is undoubtedly the entrance door of the tower that constitutes one of the most interesting elements of the façade. Its sculpted arch is surmounted by a pointed finial while, in the space between the accolade and the lintel, two coats of arms appear, one of which may bear the arms of the family of Vivonne. Inside the tower, a magnificent spiral staircase serves the different levels. Illuminated by a window with window seats, it culminates in a remarkable wooden balustrade from the 18th century and leads, in particular, to the bedroom attributed to the famous knight of Landreau, the last occupant of the house. On each level, two main rooms and two secondary rooms have retained exceptional authenticity. Old tiles, fireplaces, beams, and original volumes compose a decor of rare coherence. Here, nothing or almost nothing has been distorted. This is precisely what gives this residence its unique character. To the north, the castle communicates on the ground floor with the main residence. This part, having undergone various transformations over time, particularly related to its use as the farmer's residence, presents a less heritage character but offers, on the other hand, particularly interesting additional living potential, allowing various projects to be considered. Under the building, a staircase leads to a vaulted underground room. But it is perhaps even deeper that the most fascinating testimony of the history of the place is found: a perfectly preserved refuge tunnel, undoubtedly over a thousand years old and very much older than the castle walls, none of which seem to date back beyond the 15th century. The property thus reveals itself as a true open-air history book and appeals to those who seek much more than a mere residence: to those who wish to acquire a place, a history, an atmosphere, and a heritage to preserve and transmit. An extraordinary family residence, a cultural or tourist project: the possibilities are multiple and could be envisaged in respect of the soul and history of this exceptional site. It is now up to you to write the next chapter of its story.This description has been automatically translated from French.
…By Barnes Proprietes & Chateaux


Karacterre® - Exceptional Property with Wellness Area Minutes from Puy du Fou This remarkable 277 m² contemporary property offers an exceptional living environment where comfort, elegance, and the art of entertaining blend perfectly. Currently operated as high-end accommodation, this residence—sold fully furnished—captivates immediately with its spacious interiors, high-quality finishes, and unspoiled setting. Designed to host families, groups, or exclusive getaways, it also presents a rare opportunity to develop a premium tourism business. Upon entering, the reception areas reveal a warm and refined atmosphere. The fully equipped kitchen opens onto a vast, inviting dining room and an elegant living room, creating a harmonious living space perfect for sharing special moments. The sleeping quarters feature six comfortable bedrooms—including a dormitory—and five well-appointed bathrooms, ensuring privacy and well-being for all guests. A true highlight of the property is its wellness area, offering an experience worthy of a luxury establishment: a heated indoor pool, spa/Jacuzzi, sauna, fitness area, and game room create a sanctuary dedicated to relaxation and rejuvenation. Outside, the expansive landscaped grounds invite serenity. A Zen garden, relaxation zones, and social areas blend harmoniously into a quiet, lush green setting—the perfect place to unwind and disconnect. A rare find on the Vendée market, this unique property combines quality of life, business potential, and prestigious amenities in one of the region's most sought-after tourist areas. Additional information: Electric heating, indoor pool/spa/sauna, dehumidifier, pool heat pump, complete renovation and extension (2019), outdoor parking, fiber optic internet, double-glazed aluminum windows, compliant all-water septic tank system (2010). Annual electricity costs: €6,500.Property tax: €4,783. Karacterre is an agency specializing in distinctive properties. We operate across the Pays de la Loire and Brittany regions, covering areas such as Angers, Cholet, Saumur, Rennes, and Saint-Malo. Discover our portfolio—including manor houses, elegant townhouses, lofts, contemporary homes, private mansions, châteaux, manors, charming longères (long farmhouses), character apartments, and exceptional, luxury, or charming properties, as well as investment buildings—directly on the Karacterre Immobilier website. Free valuation upon request. Proof of identity will be required prior to any viewing, in accordance with Article L561-2-2 of the Monetary and Financial Code. Including fees of 4.35% TTC to be paid by of the purchaser. Price excluding fees 920 000 €. Energy class D, Climate class B Estimated amount of annual energy expenditure for standard use: between 5400.00 € and 7400.00 € for the years 2021, 2022, and 2023 (including subscriptions). Information on the risks to which this property is exposed is available on the Geohazards website: georisques.gouv.fr. This property is offered to you by a commercial agent (Sole proprietorship).
…By Karacterre


Karacterre® Cholet - Exceptional villa with indoor pool and high-end amenities. Just steps from the center of Les Herbiers, in a privileged setting combining tranquility with immediate access to amenities, this prestigious, fully renovated villa captivates with its contemporary loft-style architecture, spectacular proportions, and high-end features. Set on a landscaped and enclosed plot of 1,485 m², the property offers 325 m² including a 50m² swimming pool, designed to provide a unique lifestyle, comfort, and modernity. From the moment you enter, a remarkable architectural presentation unfolds. The house reveals a vast, light-filled living area where clean lines, fine materials, and a warm atmosphere come together. The high-end, fully equipped kitchen opens onto a refined living room with an inset fireplace and a welcoming dining room, ideal for entertaining. The overall design offers a fluid flow and perfect harmony between spaces, in a resolutely contemporary loft style. A unique wellness area, a true signature of the property, the indoor pool is integrated into the heart of a large dedicated room, enhanced by a fully automated cover and an artistic mural, adding character and modernity. A spa and hammam area is also included. An exceptional space designed for relaxation and well-being, usable in all seasons. A refined and intimate sleeping area with a master suite on a split level with a private bathroom. Upstairs, three comfortably sized bedrooms with a bathroom and separate toilet. Each sleeping area has been designed to preserve privacy and serenity. The bonus: a large mezzanine overlooking the pool with an office space. Discreet and functional technical areas include a boiler room, a laundry room, and a separate toilet. Perfectly integrated spaces, dedicated to everyday comfort. Landscaped grounds and high-end amenities include two terraces, perfect for relaxation and entertaining. A fully enclosed landscaped garden and a carport for two vehicles. A rare property combining contemporary design, exceptional proportions, and high-end features. A discreet address for connoisseurs of exceptional properties. Full details and private viewings available upon request. Property details: New gas boiler (2025),humidifier, pool heat pump, complete renovation with high-quality materials, motorized gate, fiber optic internet, double-glazed aluminum windows, mains drainage, property tax: €2,024. Karacterre is an agency specializing in authentic properties. We operate throughout the Pays de la Loire region of Brittany, including Angers, Cholet, Saumur, Rennes, and Saint-Malo. Discover our properties, such as mansions, townhouses, lofts, contemporary homes, private mansions, castles, manor houses, charming farmhouses, character apartments, exceptional properties, luxury properties, charming properties, and investment properties, directly on the Karacterre real estate website. Free valuation upon request. An identity document will be required before any visit, in accordance with Article L561-2-2 of the Monetary and Financial Code. Including fees of 5% TTC to be paid by of the purchaser. Price excluding fees 920 000 €. Energy class C, Climate class C Estimated amount of annual energy expenditure for standard use: between 3108.00 € and 4204.00 € for the years 2021, 2022, and 2023 (including subscriptions). Information on the risks to which this property is exposed is available on the Geohazards website: georisques.gouv.fr. This property is offered to you by a commercial agent (Sole proprietorship).
…By Karacterre


Beyond a residence, this 330 sqm (3,550 sq ft) masterpiece is an odyssey of glass and pure lines, where every hour of the day composes a new living landscape over a one-hectare park. Located just 45 minutes from the Atlantic breezes, this high-security estate offers an unparalleled lifestyle at the crossroads of Nantes and the world-renowned Puy du Fou. The Art of the Moment The heart of the home opens onto a 1,000+ sq ft majestic reception area, a sanctuary of clarity where the gaze drifts into the treetops. Life here flows seamlessly between whispered conversations in the lounge, total immersion in your 500+ sq ft private cinema, or inspiration in the suspended mezzanine office. A Private Retreat of Serenity The sleeping quarters are designed as a retreat from the world. The Master Suite, with its panoramic bathroom, transforms waking up into a meditation facing the gardens. Three additional luxury suites welcome guests in the hushed comfort of a boutique hotel, while a 470 sq ft fitness room invites vitality overlooking the azure of a heated pool. A Protected Domain, A Vision to Create Nestled in absolute privacy under high-level security, the 2.3-acre park is a haven of silence. Stone terraces invite long summer evenings, just a short drive from the Vendée coastline. For visionaries, a portion of the land remains buildable—the perfect canvas for an extension or a prestigious guesthouse project. Sovereign Balance Perfectly positioned between the strategic hubs of Nantes and Cholet, this confidential address is the ultimate crossroads for CEOs and aesthetes seeking absolute discretion. Based in Les Sables-d'Olonne and throughout Vendée, our local advisors guide you through every viewing, blending hands-on service with deep local market expertise. A heartfelt thank you to our sellers for their continued trust. Risk information available on the website : www.georisques.gouv.fr
…By Coldwell Banker L'immobilière Internationale 1


Karacterre ® Pouzauges - A Characterful Estate in the Heart of Pouzauges Nestled in a secluded and protected environment near Puy-Du-Fou, this magnificent 19th-century estate exquisitely embodies the French art of living. Completely and meticulously renovated in 2023 and 2024, the property subtly blends heritage authenticity with elegance. Offering nearly 296 m² of living space, the manor house sits within a beautifully landscaped, enclosed park of over 1.5 hectares, featuring a variety of trees and shrubs. From the moment you enter, a warm and elegant atmosphere is revealed, enhanced by the presence of a masonry heater, a true centerpiece. The generously proportioned and light-filled reception areas offer a seamless flow between a fully equipped kitchen, a refined living room, a welcoming sitting room, and a second reception room perfect for entertaining. Upstairs, the sleeping area offers four bedrooms, including three suites with their own private bathrooms and toilets, ensuring comfort and privacy in a decidedly upscale setting. The top floor accommodates two additional bedrooms, one with a washbasin, as well as two large attics ripe for conversion, offering remarkable potential for expansion. The full basement houses a cellar, workshop, boiler room, and utility areas. Outside, the property reveals its full potential with numerous characterful outbuildings: including a separate office, a dovecote, a covered courtyard, two large barns on two levels, a garage, and additional outbuildings. A building plot completes this exceptional property, opening the door to a multitude of projects. An independent annex, ripe for redesign, offers living space with a kitchen, a bedroom, and a bathroom, ideal for a guest house, a charming gîte, or a caretaker's cottage. The park, a true haven of peace, features a recently built swimming pool, inviting relaxation in an exceptional natural setting. A rare property with multiple possibilities: a prestigious family residence, a reception venue, or the development of an event or luxury accommodation business. We invite you to contact us to arrange a private viewing and discover this exceptional property. Features & Technical Information: Recently renovated, heating via a masonry heater and oil-fired boiler, double-glazed wooden windows, fiber optic internet, well, compliant mains drainage. Property tax: €2,300. Electricity consumption: €1,040 per year; heating oil consumption: €2,000 per year. Karacterre is an agency specializing in authentic properties. We operate throughout the Pays de la Loire and Brittany regions. ANGERS CHOLET SAUMUR LE MANS RENNES SAINT MALO Discover our properties, including Mansions, Townhouses, Lofts, Contemporary Houses, Private Mansions, Castles, Manors, Charming Farmhouses, Character Apartments, Exceptional Properties, Luxury Properties, Charming Properties, and Investment Properties, directly on the Karacterre real estate website. Free valuation upon request. Proof of identity will be required before any visit, in accordance with Article L561-2-2 of the French Monetary and Financial Code. Including fees of 4.11% TTC to be paid by of the purchaser. Price excluding fees 730 000 €. Energy class D, Climate class D Estimated amount of annual energy expenditure for standard use: between 6322.00 € and 8554.00 € for the years 2021, 2022, and 2023 (including subscriptions). Information on the risks to which this property is exposed is available on the Geohazards website: georisques.gouv.fr. This property is offered to you by a commercial agent (Sole proprietorship).
…By Karacterre


Set in a quiet hamlet in unspoilt surroundings, this beautiful 19th century family home with approximately 310 sq.mt of living space, consists of three beautiful, bright reception rooms, eight bedrooms and two bathrooms. It remains beautiful features : tiled floor, wooden floor, fireplaces. Offering approximately 6800 sq.mt of grounds with garden and meadow, this property is just 10 minutes from all amenities and 25 minutes from the Puy du Fou. Selling price : 398,000 euros. Fees at seller's expense. Energy class : E. Climate class : B. Estimated annual energy costs for standard use : between 4,541 and 6,143 euros per year. Prices indexed to January 1st of 2021. Information on the risks to which this property is exposed is available on the Georisques website : www.georisques.gouv.fr
…By Agence Mercure Poitou-charentes-vendée


BARNES Propriétés & Châteaux presents you this beautiful family house with its 7000m² grounds in a hamlet just 10 minutes from POUZAUGES and 25 minutes from Le PUY DU FOU. The environment is calm and unspoilt. The discreet neighbourhood offers security. Shops are only 10 minutes away by car. The Vendée beaches can be reached in 1 hour 15 minutes. The house dates from the 19th century. It spans 3 levels. The ground floor comprises a series of 3 beautiful reception rooms, each with a working granite fireplace and terracotta floor tiles. Two of these rooms have a vegetable garden. An extension to the rear of the house houses the kitchen, the laundry room and a storage room with an attic. Two staircases lead upstairs. The first floor offers 4 bedrooms and two shower rooms. The second floor has a further 4 bedrooms. The views from the windows on these floors are exceptional. The property extends to just under 7000m². It comprises a garden to the front of the house and a tree-lined meadow to the rear. This residence is an ideal family home in a dynamic and pleasant area. Full file available on request. Energy class: E - Climate class: D / Estimated annual expenditure: €4,530 and €6,170 (2021 price reference year). Excessive energy consumption. This property is presented by Jan Erik ALDERLIESTE +33 6 65591211. Information on the risks to which this property is exposed is available on the Géorisques website: www.georisques.gouv.fr.
…By Barnes Proprietes & Chateaux


Barnes Properties and Châteaux offers for sale this charming 19th-century residence, its equestrian facilities, and 6.65 hectares of meadows and woods. The property is nestled in the heart of the Vendéen bocage, just 7 minutes from Pouzauges, a vibrant town in northern Vendée that offers all amenities. It also benefits from being close to Puy du Fou, which is only 25 minutes away. We reach the residence via a path winding through the woods, situated in the heart of its 6.65-hectare domain, planted with centennial trees and offering stunning open views of the surrounding countryside. Topped with a high slate roof (renewed in 2016), the house rises over 4 levels, including a complete basement and an attic. The entire property has undergone a very high-quality renovation, conducted according to the rules of the art, and now features a comfortable family home combining the charm of the old with modern comfort. The ground floor living areas are spacious and bright, while the sleeping area reveals no less than 5 bedrooms and 2 bathrooms. The house also includes several other interesting spaces (an orangery connecting with the house and the attic), thus offering true potential for additional development. You will undoubtedly appreciate the master suite, which has access to a 25 m² terrace above the orangery. The view is superb over the estate and the surroundings! Some outbuildings complement the structure, including an old greenhouse and equestrian facilities (5 boxes and a storage shed), making this property the perfect spot for horse enthusiasts. The facilities are completed by a working arena and several paddocks or meadows. Technical aspects: double glazing, new roof, centralized geothermal heating, sanitation redone in 2016. If you are looking for a family property with character, this property will charm you with the quality of its renovation, its authenticity, and its location. For any further information, do not hesitate to contact us. This property is presented by Jan Erik ALDERLIESTE. A complete file is available upon request. ENERGY: D CLIMATE CLASS: B Estimated amount of annual energy expenses for standard use: €2774 to €3752 Year of reference for energy prices to establish the estimate: 2021. "Information on the risks to which this property is exposed is available on the Géorisques website: www.georisques.gouv.fr"This description has been automatically translated from French.
…By Barnes Proprietes & Chateaux


Karacterre ®. Overlooking the Sèvre Valley in Evrunes, this 320 m² villa offers a rare living environment, just 5 minutes from Mortagne-sur-Sèvre, set on a plot of over 4,000 m². Carefully renovated by an architect, the original house blends perfectly with a bright contemporary extension. Located in a privileged setting, the property is just 15 minutes from Cholet or Le Puy du Fou, and about one hour from Nantes or the coast. From the moment you enter, you'll discover generous volumes and high-quality materials: a large 46 m² living room, a 37 m² light-filled lounge, and a functional, fully fitted and equipped kitchen. The sleeping area on this main level includes two comfortable bedrooms as well as a spacious 45 m² master suite with a walk-in wardrobe and shower room. Throughout the home, large bay windows open onto balconies and terraces overlooking the garden and the valley. On the garden level, a second fully self-contained living space has been created. With its own terrace, kitchen, bedroom, and shower room, it is ideal for hosting guests independently or for a tourism project. This level also includes a laundry room, a cellar, and a large 90 m² garage that can accommodate up to four cars. The exterior is a true highlight. The main terrace surrounds a heated infinity pool, perfectly integrated into the landscape with unobstructed views. Part of the land is laid out as meadowland with a pond— a peaceful space that can easily accommodate animals. Additional features: Extension completed in 2018, double-flow ventilation system, external insulation (2018), condensing gas boiler (2018), pool (5 x 9 m) and terrace from 2011, fiber internet, garden shed, well, alarm system, electric garage door and gate, intercom, electric shutters, robotic lawn mower, water softener. Karacterre is an agency specializing in authentic properties, operating across the Pays de la Loire and Brittany regions (Angers, Cholet, Saumur, Le Mans, Rennes, Saint-Malo). Discover our listings including manor houses, bourgeois homes, lofts, contemporary houses, private mansions, castles, manors, charming longhouses, character apartments, exceptional and luxury properties, investment buildings, directly on the Karacterre Immobilier website. Free valuation available upon request. An identity document will be required prior to any visit, in accordance with Article L561-2-2 of the French Monetary and Financial Code. Including fees of 4.02% TTC to be paid by of the purchaser. Price excluding fees 572 000 €. Energy class C, Climate class C Estimated amount of annual energy expenditure for standard use: between 2539.00 € and 3437.00 € for the years 2021, 2022, and 2023 (including subscriptions). Information on the risks to which this property is exposed is available on the Geohazards website: georisques.gouv.fr. This property is offered to you by a commercial agent (Sole proprietorship).
…By Karacterre


Set of Gites 15 minutes from Puy du Fou in the commune of MORTAGNE SUR SEVRE. This renovated former coaching inn is of high quality for a high-end welcome, an interior courtyard distributes 2 gites of 4 to 6 people, an apartment hotel with 5 double rooms including a suite that can accommodate 12 people. The capacity is 26 to 32 beds. A meeting room with connected screen with a capacity of 23 people, a summer kitchen, a wellness area with sauna, hammam, Spa, shower and toilet. a professional laundry room with all the linen and bedding items for the proper functioning of the place (washing machine, professional dryer, roller ironing machine, vacuum cleaner, etc.) A patch bay with managed access. A latest generation digital code. A total of 10 bathrooms, 11 toilets. Separate water and electricity meters. The whole is sold with all the high-end furniture and all the equipment. Contact your AXO Agent - L'immobilier Actif at 06 23 77 25 39, Christophe DESHAYES (EI) Commercial Agent RSAC 913.479.762 Angers. More information on www.axo.immo (ref. 85002118621). Fees: €30,000 including tax (3.53%) included buyer's charge (€850,000 excluding fees). Information on the risks to which this property is exposed is available on the Georisques website: https://www.georisques.gouv.fr/
…By Axo Immobilier


This magnificent architect-designed house of 330 m², nestled in a wooded park of over 9500 m², combines elegance, comfort, and modernity. Renovated with high-end materials and efficient insulation, it offers:Bright living spaces: 3 lounges (including a 50m2 cinema room), a spacious dining room, a equipped kitchen with central island, and an office upstairs.4 suites (including a master suite with dressing room and panoramic bathroom). A 44m2 fitness room with shower area. Laundry room.Private outdoor spaces: heated pool, shaded terraces, beautifully landscaped garden, triple garage, and outdoor parking (4 cars).Ideally located near Les Herbiers and Puy du Fou, 20 minutes from Cholet and 55 minutes from Nantes.A haven of peace and prestige in Vendée.This description has been automatically translated from French.
…By Kretz & Partners


Karacterre® Cholet presents this elegant, character-filled barn fully renovated to offer 252 m² of living space complete with outbuildings and an enclosed 2,372 m² garden. Located in the commune of Mesnard-la-Barotière, just minutes from Les Herbiers, discover a property where authenticity, generous proportions, and contemporary features blend harmoniously. Meticulously renovated, this former barn retains the noble character of its original architecture. Exposed stonework, spectacular open spaces, and abundant natural light create a warm, refined atmosphere perfect for family life or entertaining guests. Upon entering, the spaciousness of the home is immediately apparent. The kitchen a true hub of daily life flows naturally into the various reception areas: a light-filled living room, a separate dining room, and a vast leisure room suitable for a pool table, a relaxation area, or a home office. Designed for practicality, the house also features a laundry room, a guest toilet, and direct access to a delightful terrace complete with a summer kitchen an inviting setting for convivial moments with family and friends. Designed to adapt to various lifestyle needs, the dining room could easily be converted into an elegant ground-floor master suite, a home office, or a dedicated workspace. Upstairs, the sleeping quarters comprise four spacious, comfortable bedrooms and two shower rooms with toilets, offering a living environment perfectly suited to families. Outside, the enclosed plot of approximately 2,372 m² completely flat and secured by a motorized gate offers a prime setting where anyone can envision their own project. The numerous outbuildings are a major asset, offering approximately 100 square meters of versatile space that includes workshops and a large garage, in addition to former pigsties suitable for keeping animals or for storage. These spaces will appeal to artisans, collectors, mechanics enthusiasts, self-employed professionals, and anyone requiring significant storage capacity. A rare property that will captivate lovers of authentic homes seeking space, serenity, and high-quality features. Property details: Property tax: €750; excellent energy efficiency (DPE rating A); geothermal heating supplemented by a wood-burning stove; water-based radiators; TaHoma home automation system; double-glazed aluminum windows; electric gate; compliant mains drainage; independent well; fiber-optic internet. Karacterre is an agency specializing in authentic properties. We operate across the Pays de la Loire and Brittany regions (Angers, Cholet, Saumur, Rennes, Saint-Malo). Discover our portfolio including manor houses, bourgeois homes, lofts, contemporary houses, private mansions, châteaux, manors, charming longères (long farmhouses), character apartments, and exceptional, luxury, or charming properties directly on the Karacterre Immobilier website. Free valuation available upon request. Proof of identity will be required prior to any viewing, in accordance with Article L561-2-2 of the Monetary and Financial Code. Including fees of 3.96% TTC to be paid by of the purchaser. Price excluding fees 480 000 €. Energy class A, Climate class A Estimated amount of annual energy expenditure for standard use: between 1220.00 € and 1700.00 € for the years 2021, 2022, and 2023 (including subscriptions). Information on the risks to which this property is exposed is available on the Geohazards website: georisques.gouv.fr. This property is offered to you by a commercial agent (Sole proprietorship).
…By Karacterre


This exceptional contemporary property has been designed to maximise its stunning lake views and offers generous, versatile accommodation throughout. The ground floor comprises an entrance hall (2m²), fitted kitchen (16m²), utility room (6m²), dining room with bar area (39m²), spacious lounge (38m²) with mezzanine, games room (47m²), three bedrooms (15m², 18m² and 16m²), an office/fifth bedroom (14m²), family bathroom (8m²) and separate WC (2m²). The impressive master suite includes a bedroom (17m²), dressing room (9m²) and en-suite shower room (6m²). A further office (26m²) benefits from a private balcony overlooking the lake. A dedicated wellness area features a heated indoor swimming pool (10m x 5m), spa, sauna, changing room, shower room and WC. The pool plant room houses the equipment for the saltwater pool, which is heated via air-source heat pumps. Additionally, there is a double garage (44m²) and a basement garage (55m²), both with electrically operated doors and providing ample space for vehicles, gardening equipment and outdoor storage. Plus a hangar. The property benefits mainly from double glazing, with heating provided by a combination of an oil-fired boiler and geothermal underfloor heating. Numerous original and unique architectural features enhance the home's character. Set within beautifully maintained grounds, the house is surrounded by mature oak and cherry trees, landscaped lawns and woodland walks. An electric gated entrance provides privacy and security. The property's design ensures the spectacular lake views can be enjoyed from virtually every room, while large windows create a bright and airy living environment. The private lake extends to approximately 13,000m², creating a truly idyllic setting. Shutters are a combination of electric and manual operation. All measurements are approximate.
…By Leggett Immobilier


The advertiser did not provide an english description for this listing.
…By Propriétés Privées


The advertiser did not provide an english description for this listing.
…By Optimhome - Pascal Roger


Yohann & Eloïse present to you a character estate, exceptional, from the 16th century, at the gates of Cholet. 1 hectare of enclosed park • Over 1250 m² of built area • 8 bedrooms • Remarkable potential Just a few minutes from Cholet, discover a rare property rich in history, built in the 16th century, where the charm of heritage meets spacious volumes and exceptional development potential. Set in the heart of an enclosed park of approximately one hectare, this estate offers over 500 m² for the main residence, with an additional approximately 750 m² of outbuildings to be rehabilitated, including an appealing longhouse. A residence with remarkable volumes! From the entrance, the property delights with its character and elegance. You will discover two large living rooms opening onto a vast terracotta terrace! One of the living rooms features a superb billiard room. The premises also offer a sumptuous dining room, a spacious fitted and equipped kitchen, beautiful period fireplaces, remarkable ceiling heights, as well as a bright conservatory opening onto an intimate and Provençal terracotta terrace. A rare ensemble, designed for hosting and sharing. On the upper floor, 8 bedrooms, including several suites, as well as multiple bathrooms, shower rooms, and toilets, provide numerous welcoming and layout possibilities. The many outbuildings, representing nearly 750 m² additional space, open the way to multiple projects and exceptional potential to imagine: Private receptions • Weddings • Seminars • Upscale accommodation • Charming cottages • Wellness space • Tourist project A true gem to envision a professional or heritage project worthy of the place. Largely enclosed by stone walls and wrought iron gates, the park offers a preserved and bucolic environment. Vegetable garden, pond, several wells, a borehole for irrigation use, unobstructed views of the countryside, and generous outdoor spaces create a particularly elegant setting, ideal for fully enjoying the property or imagining outdoor events. Immediately near Cholet, the estate benefits from a privileged and strategic location, close to major roadways, tourist sites, and the region's vineyards. Perfectly maintained, the main residence does not require major structural work, allowing immediate enjoyment of its volumes and character while leaving the outbuildings with tremendous potential for evolution. More than just a residence, it is a true character estate, offering a rare combination of heritage, volumes, land, and possibilities. A discreet property, intended for a singular project... worthy of its history. We are at your disposal for any useful information regarding your project. Yohann & Eloïse - 3G IMMO PRESTIGE Fees of 3.09% VAT included charged to the buyer (810,000 € excluding fees) Your commercial agent 3G IMMO on site EI - Yohann BUNEL registered at RSAC of ANGERS n° 529 407 728 According to article L.561.5 of the Monetary and Financial Code, for the organization of the visit, a form of identification will be requested. Information on the risks to which this property is exposed is available on the Géorisques website: www.georisques.gouv.frThis description has been automatically translated from French.
…By 3g Immo Prestige


iad France - Matthieu Bossard offers you: Elegant family property with landscaped park and numerous outbuildings.Located in L'Oie, Vendée, this property of approximately 360 m² of living space offers a privileged living environment in the heart of a landscaped park of about 10,500 m². Generous volumes, predominantly single-storey living, reception areas, numerous outbuildings, and a green environment combine to create a rare ensemble, ideal for a large family, lovers of beautiful spaces, or buyers looking for a place to combine private life, entertaining, and personal projects.From the entrance, the generous dimensions of the house set the tone. The spacious living room includes a sitting area and a double lounge allowing for multiple atmospheres: reception area, family living room, reading nook, or relaxing space open to the park. Adjacent, the fitted and equipped kitchen benefits from high-quality features and offers a pleasant view of the surrounding nature. A charming office, ideal for working from home, or as an additional bedroom completes this space.The main sleeping area is organized on the ground floor and includes two bedrooms. The master suite consists of a large bedroom, an elegant dressing area with access to the exterior, and a shower room with toilet. The second spacious bedroom has its own private bathroom. Upstairs, a third bedroom also has its own bathroom and private toilet. A true independent suite, it offers a comfortable space for welcoming family, children, or guests while preserving everyone’s privacy.The house is built on a large finished basement offering numerous additional spaces. It includes a secondary kitchen of approximately 20 m², a large reception room suitable for hosting large gatherings, a bar area, and a games room equipped with a billiard table. Several storage rooms complete this level, as well as a charming vaulted cellar, ideal for preserving and showcasing a wine collection.Outside, the landscaped park of over one hectare constitutes a true green oasis. The terrace benefiting from a beautiful exposure and the summer kitchen invite you to fully enjoy the beautiful days, outdoor meals, and shared moments with family or friends.The property also has a set of particularly appreciated outbuildings:– a triple garage directly connected to the house,– an outbuilding with two additional garages,– a large independent garage-workshop,– numerous parking, storage, and utility spaces.These volumes will be especially suitable for vehicle collectors, mechanics enthusiasts, craftsmen, entrepreneurs, or buyers looking for large ancillary spaces.Ideally located, the property benefits from the proximity to Les Herbiers and the Puy du Fou. La Roche-sur-Yon is accessible in about 25 minutes and the first Vendée beaches are less than an hour away.The proximity to the A83 and A87 highways also facilitates travel to Nantes, Bordeaux, and Paris.A generous and versatile property, offering a privileged environment, vast living spaces, and remarkable potential thanks to its numerous outbuildings.Contact me for more information and to arrange a visit!Agency fees payable by the seller. Presentation of a valid identity document will be requested during the visit, in accordance with article L.561-5 of the Monetary and Financial Code. Information on the risks to which this property is exposed, including the legal obligation for maintenance, is available on the Géorisques website: http://www.georisques.gouv.fr. This real estate announcement has been drafted under the editorial responsibility of Mr. Matthieu Bossard, an independent real estate agent (without holding funds), commercial agent of SAS I@D France registered at the RSAC of LA ROCHE SUR YON under number 904914736, holder of the property marketing card on behalf of I@D France SAS.
…By Iad France


Ref.4924 : French hydroelectric mill for sale in Maine-et-Loire. On the outskirts of a charming village in the Anjou bocage, in an unspoilt valley through which a river flows, this former hydroelectric mill occupies a unique site alongside a remarkable 15th-century bridge. The location is sheltered from disturbances whilst remaining easily accessible. The presence of water, varied vegetation and unobstructed views of the countryside and the centuries-old structures that surround it combine to create a naturally rich environment. The mill was built of local stone, either rendered or clad in slate, to a three-storey design with a slate roof, and features windows with brick lintels. Built in 1905 on an almost square plan measuring approximately 11 metres on each side and rising to a height of nearly 14 metres, it is one of the earliest hydroelectric mills in France. Its vertical silhouette, its waterwheel and sculpted decoration evoking ‘the electricity fairy’ are a reminder of its original purpose. Inhabited and very carefully refurbished over the past fifteen years by the current owner, the building has been designed to maximise natural light, ensure a fluid flow of movement and provide unobstructed views of the water and the landscape. With a floor area of approximately 190 sqm, it is laid out as follows: On the ground floor: two spacious living areas are connected beneath the original brick vaults. They comprise a reception area opening onto a lounge/library and a study area with a soundproofed study cubicle. Throughout the property, there is ample built-in storage, crafted from high-quality materials. Completing this level is a bedroom, accessible via two discreet entrances, which has its own shower room and toilet; a hallway leads to a utility room housing the boiler room and the network room. On this floor, a wall-to-wall opening offers a view of the mill’s original mechanism. On the first floor, the main staircase leads to a spacious living area fitted out as open-plan offices arranged around an endless bar, which is clearly of professional-grade quality. The bar is equipped with a top-of-the-range kitchen offering undeniable comfort and a highly convivial atmosphere in keeping with the spirit of the place. This floor also features facilities designed for film screenings and audiovisual presentations. Here too, the walls incorporate plenty of bespoke storage, whilst preserving the sense of space and the views. Finally, a master suite with a built-in fireplace combines a sleeping area overlooking the valley with a comfortable bathroom featuring a bath, toilet and walk-in shower. On the second floor, beneath a roof structure where some of the beams have been reinforced to open up the central space, a living area in the attic – accessed via a bespoke, removable wrought-iron staircase – can be used as an office, a library or a guest bedroom. The superimposed glass ceilings and floors diffuse light throughout the various levels. A second movable staircase, also made to measure, provides access to the topmost level of the mill. A 360° glass-enclosed viewing platform, fitted within the former bell tower, forms the culmination of this exceptional interior design. Its openings on all four sides and its glass floor offer a three-dimensional view of the surroundings, taking in the valley, the river and the sky. Close to the mill, an annexe with a storeroom is a wonderful addition to the property. Accessible via a separate entrance, it has been converted into a fully equipped, high-end studio flat. The large bay window, which follows the line of the main gable, floods the space with a soothing, airy light and connects it to its private garden, which offers a lovely view of the river. The parquet flooring, exposed stonework, bespoke wooden joinery, the bed suspended by an ingenious pulley system, and the hand-laid Italian tiles in the shower room all bear witness to an exceptional standard of finish. Whether used to accommodate passing travellers or as a family home complementing the mill, this property will provide its occupants with comfort, independence and tranquillity. The plot covers approximately 500 sqm and includes the immediate surroundings of the mill as well as the garden belonging to the detached house. The property is bordered by the river, a branch of which flows under the mill and runs alongside its wheel. Beyond this private land, a communal riverside area – maintained by the local authority and rarely visited – visually extends the site and offers the chance to enjoy walks along the water’s edge. Combining the power of the water, the history embedded in the stones and the boldness of a contemporary restoration, this mill is undoubtedly a unique place to live, where history continues to unfold. Cabinet LE NAIL – Maine-et-Loire - Mr Lodoïs HUBERT : +33 (0)2.43.98.20.20 Lodoïs HUBERT, Individual company, registered in the Special Register of Commercial Agents, under the number 792 044 760. We invite you to visit our website Cabinet Le Nail to browse our latest listings or learn more about this property.
…By Cabinet Le Nail

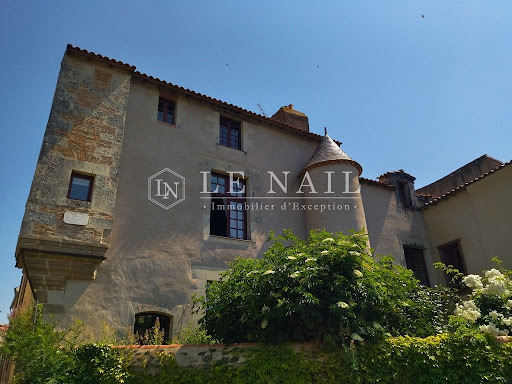


Ref.4141 : ELEGANT 16th CENTURY HOUSE BETWEEN ANGERS AND NANTES This elegant 16th-century town house is set in a charming little town typical of the Mauges region, not far from Cholet. Overlooking a valley with a delightful meandering stream below, the house boasts uninterrupted views over the surrounding countryside. Situated between Angers and Nantes, it is within easy reach of the major cities of the west and the region's most attractive tourist attractions: Puy du Fou, Cholet golf course, châteaux, museums, festivals, etc. The Atlantic coast is a 1h30 drive away. A rich heritage of traditional old Loire villages is also available to lovers of old stone. The quality of life in the town where we are based is particularly pleasant. Schools (primary, lower and upper secondary) and a wide range of shops (markets, supermarkets, bakeries, restaurants, post office, prêt-à-porter, etc.) are all within walking distance. The area also offers a wide range of cultural and sporting activities: castle and monuments, library, theatres (with high-quality annual programmes), music school, cinema, horse-racing, horse-riding, swimming pool, golf course, walks in several hectares of parkland and numerous walks in the surrounding area. This place offers a wonderful compromise between dynamism and peace of mind. Built over three floors of ashlar and rendered stone rubble under tiles, this residence spans approx. 400 sqm (4,305 sq ft) of living space and comprises a main building and a wing set at right angles to it. It has the unusual feature of being flanked by two turrets, one cylindrical under slates and the other quadrangular corbelled. Another, more imposing tower is located at the rear of the building. It is harmoniously fitted with numerous openings with tufa stone surrounds, providing beneficial light in all areas. For the past 8 years, the house has been home to a bed and breakfast business and a private practice, all in perfect harmony with family life. The house is therefore ideally suited to a wide variety of projects, both personal and professional. The rooms are arranged as follows: On the ground floor, an entrance hall leads to the right to a large kitchen with direct access to the outside. Opposite, two rooms have been converted for use as professional offices with independent access. To the left are a dining room, a study and a large lounge. There are terracotta, tiled and parquet floors, a 15th century granite fireplace, a marble mantelpiece and exposed beams. Two spiral staircases, in one of the turrets and in the tower, lead upstairs. On the first floor, a hallway leads on either side to four bedrooms, two shower rooms and a library. The floors are of old terracotta tiles or covered with a flexible covering and there are exposed beams. On the second floor, a landing gives access to two bedrooms and an attic that could be converted into two further bedrooms and a bathroom. The floors are in beautiful old terracotta tiles, some walls are rendered in stone and the roof timbers are exposed. In the basement, there are attractive, spacious cellars. There is a lean-to in the rear courtyard that could be used as a woodshed or sheltered shed. A 60sqm courtyard, completely enclosed by walls and beautifully planted, is a sort of natural open-air alcove, revealing the spirit of confidentiality that reigns here. A 30sqm rear courtyard, also enclosed by walls, extends this intimate atmosphere. The total land area is 329sqm. Cabinet LE NAIL – Maine-et-Loire - M. Lodoïs HUBERT : +33 (0)2.43.98.20.20 Lodoïs HUBERT, Individual company, registered in the Special Register of Commercial Agents, under the number 792 044 760. We invite you to visit our website Cabinet Le Nail to browse our latest listings or learn more about this property.
…By Cabinet Le Nail
'%20stroke='%23DDAA3A'%20stroke-width='1.909'%20stroke-linecap='square'%20stroke-linejoin='bevel'/%3e%3c/svg%3e)
Receive by email any new listing that may match your search criteria
Your criteria :
By validating this form, you accept the general conditions of use of Le Figaro Properties.
These agencies offer a selection of luxury properties vente at Les Epesses. Feel free to contact them for personalized assistance.
