Get early access to listings that match your criteria
Never miss an opportunity again. Our personalized alerts notify you instantly.

 English$ USD · m²
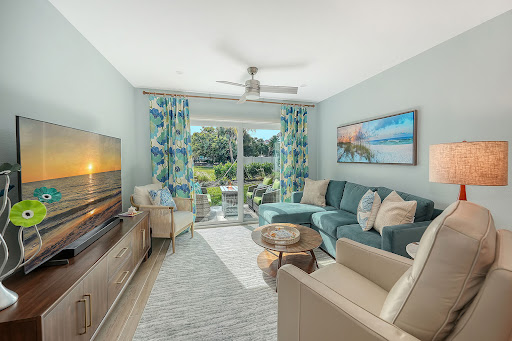


Completely renovated two-bedroom and two-bathroom walkout (no stairs to take) on Longboat Key! Welcome to coastal luxury living in Windward Bay, one of Longboat Key's most sought-after waterfront communities. Perfectly positioned between the sparkling waters of Sarasota Bay and the pristine Gulf beaches, this completely renovated 2-bedroom, 2-bath villa offers an exceptional blend of modern elegance, resort-style amenities, and the coveted island lifestyle buyers dream about. Fully reimagined and rebuilt from the studs, this stunning residence showcases high-end craftsmanship and designer finishes throughout. Every detail has been thoughtfully upgraded, including brand-new electrical systems, plumbing, drywall, insulation, kitchen, bathrooms, fixtures, and finishes—providing the peace of mind and comfort of essentially new construction within an established waterfront community. The bright, open-concept floor plan is flooded with natural light and designed for effortless indoor-outdoor living. The beautifully appointed chef's kitchen flows seamlessly into the living and dining areas, creating an inviting space ideal for entertaining, seasonal gatherings, or everyday enjoyment. A dedicated 220-volt outlet offers convenient electric vehicle charging, adding modern functionality and future-ready convenience. One of the villa's most desirable features is its easy ground-level access with no stairs, making everyday living simple and accessible. Pet lovers will appreciate Windward Bay's generous pet-friendly policy allowing up to two pets, a rare and highly desirable amenity on Longboat Key. Step outside to your private patio retreat surrounded by lush tropical landscaping and mature greenery. Enjoy peaceful mornings with coffee, spectacular sunset skies, and relaxing evenings gathered around the fire pit just moments from beach access. The Gulf of Mexico is only steps away, offering endless opportunities for shelling, beach walks, swimming, paddleboarding, and breathtaking sunsets. Residents of Windward Bay enjoy an unmatched collection of resort-style amenities set across nearly 27 acres of beautifully maintained waterfront property, including: Three beach access points to the powdery sand beaches of Longboat Key. Nearly one-half mile of scenic waterfront walking paths and nature trails. Two heated swimming pools. Six tennis and pickleball courts. Fitness center, sauna, clubhouse, library, and social gathering spaces. Two private marinas with boat slips and jet ski slips (for rent and subject to availability). Private fishing pier with panoramic bay views. Kayak storage and launch areas. Outdoor grilling stations, fire pits, and waterfront gathering areas. Lush park-like grounds with mature tropical landscaping. Whether you're searching for a primary residence, seasonal retreat, second home, snowbird escape, waterfront villa, beach getaway, or investment opportunity, this move-in-ready residence offers an unparalleled combination of location, lifestyle, and value. Ideally located minutes to St. Armands Circle, Sarasota's vibrant arts and dining scene, championship golf courses, boating destinations, waterfront restaurants, and world-renowned Gulf Coast beaches, this exceptional property delivers the very best of Longboat Key living. Experience the ultimate in island living where luxury, comfort, boating, beach access, and resort-style amenities come together in one extraordinary coastal retreat.
…By Premier Sotheby's International Realty


Private island home for sale on Jewfish Key, Longboat Key, Florida. This 4-bedroom, 4-bath waterfront residence sits on a 1.24-acre titled lot with approximately 300 feet of water frontage and a private deep-water dock, and it is reached only by boat. It is one of just eight homes on this roughly 38-acre island at Longboat Pass. 7143 La Lenaire Drive is offered turnkey and furnished, and it is on the market for the first time in more than two decades. Reached only by boat, this private island home offers something rare on Florida's coast: luxury, privacy, and room to truly disconnect. Far from crowded waterfront rentals, it's a place to slow down, enjoy the people you came with, and share an experience your family and friends will never forget. The home was custom built in 2011 and has more than 2,700 square feet of living space, designed around sweeping west-facing water views and easy indoor-outdoor living. The main living areas open to covered outdoor space overlooking the Intracoastal Waterway, and at sunset the evening light fills the rooms. The layout works as well for a quiet weekend for two as it does for a full house of guests. Walk down to your own deep-water dock, with direct boating access to Sarasota Bay, the Intracoastal, Longboat Pass, and the Gulf. Anna Maria Island, Longboat Key, and St. Armands Circle are minutes away by water, so Sarasota and Bradenton dining, shopping, beaches, and culture are easy to reach while your evenings stay quiet and private. Jewfish Key is surrounded by sandbars, clear shallows, native wildlife, and natural shoreline, a setting that is increasingly hard to find along the Gulf Coast. This property works as a primary residence, a private Florida vacation home, or an income-producing investment. With four bedrooms, four baths, and a boat-access location unlike anything else on the rental market, it offers strong short-term and seasonal rental potential for investors seeking a one-of-a-kind luxury waterfront asset between Longboat Key and Anna Maria Island. Schedule your private boat tour today.
…By Annonceur International


Pre-Construction. To be built. Build your dream waterfront home on North Longboat Key! Discover an exceptional opportunity to create your custom coastal retreat on this build-to-suit lot with 120 feet of waterfront frontage. The property is primed for development, with a permit filed and anticipated approval. Included in the price are complete architectural plans by Sweet Sparkman Architecture and Interiors, renowned for their innovative designs that harmonize modern luxury with beauty of Florida's coastal landscapes. The thoughtfully designed floor plan ensures a seamless flow for everyday living and entertaining, capturing breathtaking water views from key living areas. Whether you're relaxing indoors or going out to enjoy the vibrant outdoor spaces, this home has been envisioned to maximize its unparalleled waterfront location. Key features include a new seawall in 2023 that provides a solid foundation for waterfront living. Deeded beach access, just a short distance away, offers private enjoyment of pristine sandy shores on Longboat Key. Boating enthusiasts will appreciate the ample frontage for a dock and boat, providing easy access to Sarasota Bay and beyond. On sought-after North Longboat Key, the property offers proximity to acclaimed restaurants like Shore, Whitney's and Mar Vista, ensuring dining and entertainment are always nearby. This is your chance to bring a remarkable vision to life in one of Florida's desired locations. Schedule your private showing today and imagine the possibilities.
…By Premier Sotheby's International Realty


This must-see hidden gem on the north end of Longboat Key offers a quintessential Florida lifestyle. Waterview's galore as you walk into your newly completed, renovated Florida paradise home, on a deepwater marina and canal, which epitomizes beauty and style. Boat lovers will want the location of this totally turnkey furnished 1,423-square-foot standalone two-bedroom, two-bath home, with your upgraded composite boat dock just 15 feet behind your villa. Completely remodeled, this home provides contemporary classic design features that create an open airy gorgeous living space. All new stainless appliances in 2026, air-conditioner 2025, roof 2019 and more. The open kitchen design with a large island, new quartz countertops, plenty of beautiful new cabinets with roll-out drawers and a contrasting white and gray classic color scheme. Great counter space makes the kitchen ideal for entertaining and enjoying the coastal casual lifestyle. Beautiful porcelain tile flows throughout the home, providing continuity from room to room. An oversized skylight in the great room with retractable shade provides lots of extra natural brightness. The large primary bedroom is complete with a fully refashioned en-suite bath with gorgeous granite countertops and custom-tiled shower. A spacious walk-in closet provides plenty of room for your coastal style wardrobe. The second bath mimics the maintained class and elegance of this home with granite counters and tiled shower. The lanai has been transformed into extra living space with a cozy study and separate office nook. The study is an ideal spot to curl up with a book or just sit privately and watch the beautiful white pelicans float by with dolphins and manatees alongside. This flexplace can also house extra sleepover guests. The double lanai facing the water allows a panoramic view and full access to your large, elevated brick paver patio and dock from floor-to-ceiling, impact-grade patio doors. Go outside to a private oasis that overlooks the wide-open canal, marina and bay views. Sit, dine, entertain or sunbathe while you enjoy the abundant wildlife from the comfort of your patio paradise, or hop in your boat secured to your 5-by-25-foot dock and head out to one of the many Longboat Key restaurants. Some of the best waters to explore in Sarasota for fishing, sandbar enjoyment, kayaking and swimming right in your backyard. You have direct access to the Intracoastal Waterway and a quick boat ride to the Gulf of Mexico. Impact windows and new hurricane-rated doors throughout. The Spanish Main maintenance-free community has a wonderful neighborhood feel with heated pool, deeded beach access, a 40-foot slip marina with social events galore, making every day feel like a vacation as you lounge in the sun poolside and enjoy the sea The deeded beach access is ideal for those numerous beach days and magnificent sunsets. Pet-friendly, maintenance-free, and an active 55-plus community are added benefits for your enjoyment. Only a short drive to fantastic shops and restaurants, including Anna Maria Island, plus cultural events Sarasota and St. Armands Circle have to offer. This villa has been fully renovated in compliance with FEMA standards due to hurricane flooding in 2024.
…By Premier Sotheby's International Realty


A few photos virtually staged. Stunning full bay views as you enter this jaw-dropping magnificent, completely custom renovated stand-alone villa on Sarasota Bay. Professionally designed starting with an 18-by-11-foot gourmet kitchen. With 10-12-foot wood beam ceilings, a beautiful 12-foot quartz island that seats 10-plus people, solid wood cabinetry, Café' brand double oven, refrigerator with two additional drawers, stainless steel appliance, huge undermount sink, glass backsplash, separate wet bar and more. The 2-by4-foot white porcelain rectangular tile flows seamlessly from room to room with water views that entertain you every moment of every day. With the Intracoastal Waterway just beyond the brick paver back patio, the wildlife is abundant, more than you can imagine, with morning sunrises that softly greet you as you awaken to a true slice of paradise. The entire glass-enclosed 23-by-12-foot lanai brings so much light, brightness and cheerfulness that it makes your heart smile. The end unit offers privacy and protection with lush green mangroves creating a protected area plus easy access for entering the water, going for a swim, fishing or kayaking. Back to the renovations, the main bedroom en suite offers privacy with upscale bath appointments, a double sink, and large designer shower. The enclosed laundry area right off the bedroom was carefully crafted with a walk-in closet, extra storage room and a rare whole-house water purification system. Not to mention all hurricane windows and doors throughout with additional footings, foam support and steel beams under the sliding doors to ensure structural integrity and peace of mind. All appliances are 2025, LG Thin Q washer and dryer, Café kitchen appliances, tankless hot water tank, custom fan and lights, all new plumbing and electrical as the home was taken down to the studs. PVC sewer lines completely replaced all cast iron pipes. Brand new roof completed by 8/31/2026. . There is nothing to do except move in and relax. You will not be disappointed. All FEMA regulations have been completed, including inspections. Vibrant waterfront 55-plus community with 40-slip marina and deeded beach access to gorgeous beaches of Longboat Key. Close to restaurants, shops, renowned St. Armands Circle, plus 30 minutes to Sarasota International Airport. Take a look.
…By Premier Sotheby's International Realty


Welcome to island living on Longboat Key, one of Sarasota's premier barrier island destinations. In Triton Cove, this coastal residence offers direct Gulf Beach access across the street and a lifestyle designed for boating, seasonal use or year-round living along Florida's Gulf Coast. Enjoy nightly sunsets along Gulf of Mexico Drive or experience world-class dining and shopping on nearby St. Armands Circle. An elevated entry leads to the main living level, where expansive glass defines the open-concept design, connecting the living room, kitchen and dining areas. Positioned within a five-residence enclave, this property offers convenient access to Sarasota dining, shopping and waterfront recreation while supporting a low-maintenance ownership experience. This tri-level single-family home features four bedrooms and 2.5 baths, complemented by a two-car garage with dual 8-foot doors and extensive storage. The ground level includes multiple flexible-use rooms ideal for fitness, storage or organization of beach equipment, kayaks, bicycles and boating gear. A dumbwaiter provides direct access from the garage to the kitchen. Interior features include engineered wood flooring in main living areas and new carpet in bedrooms. The kitchen is designed with wood cabinetry, granite countertops, deep storage drawers, an appliance garage, a rollout pantry wall and stainless steel appliances, including a GE wall oven/microwave combo, an induction cooktop and an LG refrigerator. Additional features include a wet bar with cabinetry and a mirrored wall, an electric fireplace and plantation shutters. The primary suite offers a private setting with dual vanities, a soaking tub, a separate shower, two walk-in closets and a Juliette balcony with partial gulf views. The third level includes a bonus room suitable for media, an office or a private retreat. Outdoor living includes a natural gas-heated pool and spa, an outdoor shower and a private fenced setting. Pool systems including a new motor, filters and heater, and the interior of the pool has been refinished. Recent improvements include a 2024 shingle roof with warranty, zoned HVAC systems installed in 2018 and 2020, and a 2025 water heater. The home includes a monitored alarm system. Triton Cove offers a maintained environment with low monthly HOA fees of $500, including landscape maintenance of common areas, pest control, pool service and exterior lighting. Leasing is permitted up to four times annually with a one-month minimum. Located near Longboat Key Bayfront Park and Longboat Dog Park, residents may enjoy pickleball, tennis, playgrounds and picnic areas. Nearby conveniences include grocery, pharmacy, boat rentals and storage options along Longboat Key, as well as being within reach of Sarasota amenities. Optional membership to the Longboat Key Club provides access to golf, tennis, beach and social amenities, enhancing the gulf-front lifestyle experience on Florida's west coast. Don't miss out on your private tour of this special coastal home featuring four bedrooms, 3000-plus square feet of air-conditioned living space, a two-car garage, a 30-foot pool and a hot tub on Longboat Key with beach access with low taxes for under $2 million; this is an extraordinary value!
…By Premier Sotheby's International Realty


An exceptional 55-by-21-foot boat slip is ideally positioned in one of the most desirable locations within the Longboat Key Moorings Marina. Offering deep-water access with no bridges to Sarasota Bay and the Intracoastal Waterway, this premium slip provides effortless access to the Gulf and beyond. Longboat Key Moorings is a world-class marina offering individually owned slips, full-service concierge and maintenance services, and dockside electric, water and wireless internet. Residents enjoy the convenience of the adjacent Mediterranean-style village with waterfront dining, boutique shopping and nearby everyday conveniences, including Publix and CVS. A complimentary shuttle service to St. Armands Circle is also available. Membership to the Longboat Key Club is required, granting access to an exclusive private clubhouse featuring elegant gathering spaces, conference facilities, a television lounge and a variety of social events. Outdoor amenities include a private waterfront pool, grilling area, teak chaise lounges, dining tables and luxurious bathhouse facilities. Additional membership privileges include access to championship golf courses, tennis facilities, private beach access, a fitness center, a spa and wellness programs. Club members also enjoy reciprocity privileges with more than 700 yacht clubs nationwide. Experience luxury boating at one of Florida's premier marina destinations.
…By Premier Sotheby's International Realty


On a large waterfront homesite in the North Isles neighborhood of Whitfield Estates, this property offers the kind of Florida lifestyle buyers actively seek with sailboat water basin, boat dock, two remote-control boat lifts, quick access to Sarasota Bay, a screened heated pool and spa, and room to enjoy it all on nearly half an acre. The .43-acre lot is beautifully landscaped and features a screened food garden, irrigation well, brick paver walkways and a solar PV system. Inside, the residence was solidly upgraded in 2023 and well-finished with travertine tile flooring through the main living areas and baths, luxury vinyl plank in the bedrooms, crown molding and wood shutters throughout. The layout includes three bedrooms, three baths and a flexible bonus room. Wood cabinetry with soft-close doors and drawers, along with abundant storage, adds everyday function to the home's inviting interior. Notable features include hurricane-impact windows and doors, heated pool and spa, lightning protection, central vacuum and outdoor lights. For buyers seeking more than personal enjoyment, the property also offers a proven rental history, making it a compelling potential income investment as well as a waterfront retreat. North Isles is part of the historic Whitfield area, prized for its Old Florida character, spacious homesites and proximity to Sarasota Bay. The location is especially convenient. Just west of U.S. 41, near the airport, close to Sara Bay Golf and Country Club, and well positioned for an easy drive north into Bradenton or south to Sarasota.
…By Premier Sotheby's International Realty


Just completed and ready for immediate occupancy! Discover refined island living in this newly built coastal contemporary residence by Modus Builders, recognized as the 2025 Home of the Year. Nestled in the heart of Holmes Beach, this exceptional four-bedroom, 3.5-bath home showcases modern architecture, superior craftsmanship and an unbeatable setting only three blocks to the beach and five blocks to dining and shopping. Constructed with exceptional attention to detail, the home features an elevator, impact-rated glass, a durable metal roof and upscale finishes throughout, offering both elegance and lasting durability. Outside, enjoy your own secluded tropical oasis complete with a heated pool and spa, expansive covered lounge area and a fully equipped summer kitchen designed for effortless year-round enjoyment. The rooftop deck and upper level provide breathtaking sunrise views over the mangrove preserve along with glowing sunsets across the Gulf. Conveniently located near IMG Academy, pristine Gulf beaches, Publix and beloved local destinations including Toasted Mango Café, Duffys Tavern, Bridge Street and The Beach House, this home offers the perfect balance of luxury and accessibility. Situated within a monthly rental zone, the property provides enhanced tranquility and privacy without the frequent turnover associated with weekly rental areas. This newly completed coastal sanctuary presents a rare opportunity to own in one of Holmes Beach's most sought-after locations and enjoy the island lifestyle. Further reinforcing the home's value, the property recently appraised at $3.1 million in connection with the seller's bank financing and is currently offered at $2.85 million. This newly completed coastal sanctuary presents a rare opportunity to own in one of Holmes Beach's most sought-after locations and enjoy the island lifestyle.
…By Premier Sotheby's International Realty


Built in 2022 by SRQ Builders, this Sarasota waterfront home in Sapphire Shores offers 117 feet of waterfront along a protected yacht basin with views of Sarasota Bay. Set on 0.52 acres, the residence provides 5,636 square feet of air-conditioned living space and 9,065 square feet under roof, combining substantial boating infrastructure with indoor-outdoor living. The two-level home features three bedrooms and three-and-a-half baths on the main floor, along with two air-conditioned lower-level bonus rooms and a spacious game room, living area and flex space on the lower level. A private elevator connects the levels, while covered lanais overlook the pool and waterfront. The main living level features ceilings ranging from 10 to 18 feet, 8-foot solid doors, driftwood-look tile flooring, surround sound and a stone feature wall with a 60-inch Amantii electric fireplace. The kitchen centers on two curved islands with sinks, granite waterfall-edge countertops and seating for eight. A Thermador appliance package includes separate refrigerator and freezer columns, wine cooler, 48-inch six-burner dual-fuel gas range with induction module, steam and convection ovens, warming drawer, dishwasher, built-in microwave and built-in coffee machine. Custom soft-close cabinetry, Waterstone fixtures and a walk-in pantry complete the kitchen. The open dining area includes a built-in dry bar. The primary suite captures Sarasota Bay views and includes California Closets and an en-suite bath with a 70-inch freestanding soaking tub and separate shower with multiple showerheads. Guest bedrooms feature en-suite baths and custom walk-in closets, while the office includes floor-to-ceiling built-ins. Outdoor living extends across two covered lanais, two outdoor kitchens, a tiki hut with bar and grill station, fire pit and approximately 2,200 square feet of travertine pool decking. The gas-heated pool and raised spa feature a sun shelf, swim-up bar, water and fire elements, in-floor cleaning and automation. For boating access to Sarasota Bay, the property features a seawall and gated Trex dock with water and electricity, a 13,000-pound boat lift and a 10,000-pound personal watercraft lift. A small shoreline area provides kayak and paddleboard access at low tide. Additional features include impact windows, smart-home technology, spray-foam insulation, whole-house water filtration, two tankless water heaters, three air-conditioning systems, extensive storage and a four-car tandem garage, plus a deep one-car garage. The fenced grounds incorporate professional landscaping, irrigation supported by a 50-foot well and a buried 500-gallon gas tank serving multiple outdoor features. The property is in Flood Zone AE. At 387 South Shore Drive in Sarasota's Sapphire Shores, this Sarasota Bay waterfront residence combines private boating amenities, substantial outdoor living areas, 2022 construction and water views with proximity to many of Sarasota's key destinations. Sarasota-Bradenton International Airport and The Ringling are nearby, while downtown Sarasota provides access to dining, shopping, arts and cultural venues. St. Armands Circle adds another destination for shopping and dining, connecting the property's waterfront setting with convenient access to Sarasota's cultural and lifestyle offerings.
…By Premier Sotheby's International Realty


Virtually Staged. This home has options...it can be one large home for a multi-generational family or can be divided into a duplex with rental income opportunity. Beautiful move-in ready home with one of the most desirable floor plans in West Bradenton. This property offers the flexibility of one large home for a family with a connected in-law suite, or an investor with the ability to divide the front and back units for potential rental income. With an easy flow from room to room and 2,084 square feet of living area, the home offers a spacious split floor plan, providing four bedrooms, two full baths, one-car garage, parking pad for a boat/RV/company truck, screened-in swimming pool and spa with covered lanai, large open patio and fenced yard. Each unit offers two bedrooms, one bath, kitchen, living room, washer and dryer, and private access to the screened-in pool and spa. The front unit offers a one-car garage, plus there is plenty of extra driveway parking space for the back unit, which could be used to park a boat, RV, company truck or trailer. You will fall in love with the swimming pool and spa for fun pool parties, swimming laps or relaxing while soaking in the sun. The fenced backyard allows you to let your pets run freely and includes a private large patio for barbecues and entertaining. This property provides so many opportunities and could be ideal for someone who would like to entertain or create rental income. No rental restrictions, no pet restrictions, no HOA or deed restrictions and is not in a flood zone. Just a short distance to shopping, Fresh Market, Blake Hospital, post office, Publix, tasty restaurants, golfing, Robinson's Preserve, kayaking and beautiful beaches of Anna Maria Island. Make your appointment today to see this amazing home!
…By Premier Sotheby's International Realty


Direct Gulf boating access defines this contemporary waterfront residence in Sarasota's Lido Shores. Positioned at the mouth of New Pass with 143 feet of waterfront, the four-bedroom, four-bath residence spans 3,936 square feet and provides unobstructed access to the Gulf of Mexico with no bridges between the private dock and open water. Expansive living spaces, walls of sliding glass and walnut architectural details create a strong connection between the interiors and waterfront setting. The great room centers on a marble-clad linear gas fireplace, while a dedicated entertaining room features a wet bar with quartzite surfaces, illuminated shelving, an ice maker and wine refrigerator. Water views extend through the main living areas, including the formal dining room and curved-glass breakfast area overlooking the pool and New Pass. The kitchen features quartz waterfall-edge countertops, gloss white and walnut cabinetry, a five-burner Wolf gas cooktop, a Wolf steam oven, Sub-Zero refrigerator, dual paneled dishwashers and an oversized island with seating. A walk-in pantry and fully equipped butler's pantry provide additional storage, refrigeration, an oven and preparation space. Positioned along the waterfront, the first-floor primary suite opens through sliding glass doors to the outdoor living areas. The suite includes a custom walk-in closet, dressing area and spacious bath with dual vanities, a freestanding soaking tub, a private water closet and a walk-in shower with water views. An additional first-floor bedroom provides flexibility for guests or use as a private office. Upstairs, two en suite bedrooms are separated by a 414-square-foot game room with a fireplace, built-in cabinetry and beverage station. Sliding glass doors lead to a 40-foot waterfront balcony overlooking the pool and New Pass. Outdoor amenities include a covered lanai, silver travertine terrace, heated saltwater pool with raised spa, outdoor kitchen, shaded bar seating, outdoor shower and tropical hardwood waterfront deck. The private dock is equipped with a 20,000-pound boat lift, a 7,000-pound personal watercraft lift, shore power, water service, above- and below-water lighting, filet station and storage. According to the seller, significant improvements include a first-floor renovation completed in 2022, impact-rated windows and doors installed in 2021, a roof system installed in 2021 and replacement of all three air-conditioning systems in 2023 and 2024. The main living level and mechanical equipment are above the base flood elevation. Lido Shores is a waterfront community recognized for its connection to the Sarasota School of Architecture. Optional association membership provides private access to North Lido Beach. St. Armands Circle, Mote Marine Laboratory and Aquarium, Longboat Key Club and downtown Sarasota are minutes away, providing convenient access to dining, shopping, recreation and Sarasota's cultural attractions.
…By Premier Sotheby's International Realty


Virtually Staged. Welcome to 3710 Rilma Avenue! This welcoming cottage home is conveniently located just minutes from downtown Sarasota, the Sarasota-Bradenton International Airport, New College of Florida, the University of South Florida and Ringling College of Art and Design, offering access to a range of cultural, educational and lifestyle amenities. The home features three bedrooms plus a flexible bonus room suitable for an office or additional living space. The kitchen has been updated with granite countertops and stainless-steel appliances, providing durable surfaces and modern functionality. Interior comfort is enhanced by energy-efficient double-pane windows. The exterior of the property is defined by established Clusia hedges that provide privacy, along with mature palm landscaping surrounding the residence. Additional outdoor features include an outdoor shower and an irrigation system from a well. Parking and storage options include a one-car garage, a one-car carport and additional space suitable for a boat or recreational vehicles. With no HOA or deed restrictions, this residence presents a compelling opportunity for a first-time home buyer, an investor seeking property within Sarasota city limits where short-term rentals are permitted, or anyone simply looking to relocate to beautiful Sarasota.
…By Premier Sotheby's International Realty


Custom-designed and meticulously maintained by its original owner, this waterfront residence offers a rare opportunity to experience the coastal lifestyle of Anna Maria Island. Positioned on a saltwater canal with direct boating access with no bridge restrictions and just a short distance from the Gulf beaches, the property combines waterfront living with convenient access to the island's dining, shopping and recreational amenities. The home features three bedrooms, three baths, impact-rated windows, a central vacuum system serving all three levels and an elevator connecting each floor. Dual front balconies enhance the architectural character, while the ground level offers an expansive air-conditioned garage with space for multiple vehicles, a golf cart, watercraft equipment and beach gear. The main living level is designed for gathering and entertaining, featuring an open-concept great room with wet bar, dining area with built-in serving station and a spacious kitchen centered around a large island with cooktop and abundant workspace. A breakfast area opens to a balcony, while the adjoining sunroom provides additional space for dining, relaxing or working from home. An oversized guest suite on this level includes balcony access and a walk-in closet with an additional lockable storage area. The upper level is dedicated to two owner's suites, each featuring cathedral ceilings, generous walk-in closets and access to a spa-inspired bath with dual vanities. A conveniently located laundry room completes the level. Outdoor amenities are designed to support an active waterfront lifestyle. The private dock is equipped with electricity and water, a 10,000-pound boat lift and two Jet Ski lifts. The landscaped grounds include a pergola draped in bougainvillea, mature tropical plantings and a mango tree. A spiral staircase connects the outdoor living areas, while fenced and shelled grounds provide a low-maintenance setting. Located on Anna Maria Island, residents enjoy access to waterfront restaurants, boutique shopping, fishing, community events and the free island trolley. Nearby destinations include Pine Avenue, Bridge Street, the Bradenton Historic Street Pier and many of the region's well-known waterfront dining venues. Sarasota, Tampa and St. Petersburg are within convenient driving distance, along with cultural attractions including the John and Mable Ringling Museum of Art, Nathan Benderson Park, Mote Marine Laboratory & Aquarium and Robinson Preserve. Whether utilized as a primary residence, seasonal retreat or investment property, this thoughtfully designed waterfront home presents an exceptional opportunity to enjoy the boating and beach lifestyle of Anna Maria Island.
…By Premier Sotheby's International Realty


Pre-Construction. To be built. Bring your dream home to life with this upcoming custom-built estate by E/M Custom Homes, ideally located on a spacious, non-deed-restricted two acre property, giving you the freedom to live your way, with no HOA rules or limitations. Thoughtfully designed for luxury and everyday comfort, this home features an expansive open-concept layout with a stunning great room highlighted by coffered ceiling beams. The gourmet kitchen is the heart of the home, showcasing a large center island, elegant quartz countertops and premium wood cabinetry ideal for entertaining and daily living alike. With three bedrooms, a dedicated den and a versatile bonus room, there's ample space to tailor the home to your lifestyle whether you need a home office, gym or media room. A spacious three-car garage offers plenty of room for vehicles, storage or recreational gear. Outside, enjoy the covered lanai perfect for creating your own outdoor oasis. With no deed restrictions, the possibilities for your backyard are endless. E/M Custom Homes is known for design-build, quality craftsmanship and personalized design, and there's still time to customize this home to fit your exact vision before construction begins. Photos are of a recently completed model and are for illustrative purposes only. Opportunities like this are becoming increasingly scarce. Set in a peaceful residential location in South Manatee County, this approximately two-acre vacant parcel offers the space, setting and versatility today's buyers are searching for, paired with the natural beauty of serene pond views that elevate the land beyond the ordinary. This is a property that invites imagination. Picture a custom-designed estate with sweeping outdoor living spaces, a private family compound or a thoughtfully planned residential project, all surrounded by open skies, mature natural surroundings and the calming presence of water just beyond your doorstep. The generous acreage allows for privacy, flexibility and creative freedom rarely found so close to Sarasota's urban conveniences. Based on the county zoning code, this property has the potential to be rezoned to build up to eight single-family residences with easy access to nearby utilities. Currently, the property has an amazing variety of mature trees and plants, an irrigation well, a small storage building and a tennis court. The property being sold is private, fully fenced and gated on a cul-de-sac and is approximately 311 by 257 feet with an access road estimated at 152 by 30 feet. See MLS ID A4678520 for more information. Buyer to verify all zoning, land use and development potential with Manatee County. Property showings by appointment only.
…By Premier Sotheby's International Realty


LAST OPPORTUNITY to acquire a COMMERCIAL/RETAIL SPACE in Sarasota's walkable Rosemary Arts and Design District with the prospect of OWNING rather than leasing commercial space in this active downtown setting. Now available, this 882-square-foot retail and commercial office condominium suite at Villa Ballada offers street-level access, prominent visibility and the flexibility to customize the space for its intended use. MOST IMPORTANTLY: SARASOTA'S OFFICE MARKET EARNS NATIONAL SPOTLIGHT: 1. Sarasota ranked #2 out of Top 50 US Markets! 2. LOOPNET says – Sarasota Market offers strong underlying demand to offset its tighter asset pool. 3. Sarasota job market growing faster than all but 2 of the 49 markets studied , driving long term demand for office space. 4. Strong job growth, Quality Buildings, and Limited Supply drives Long Term Demand for Office Space. Source: LOOPNET: “Best Cities for Office Investing in 2026”, Sarasota Magazine and Business Observer. VILLA BALLADA, Czech for “House of Harmony,” is a modern mixed-use condominium development featuring two professional retail spaces beneath 22 residences. The suite features approximately 34 linear feet of glass frontage, providing substantial street exposure for a business, professional office, retail concept or gallery. Designed by Sarasota-based architecture firm Halflants + Pichette, the award-winning development features contemporary architecture, masonry walls between suites and valuable Downtown Edge zoning. Currently due to be completed in November, the suite is scheduled to include a new half bath, new heating, ventilation and air-conditioning system, installed fire sprinklers and 100-amp electrical service. Walls and ceilings will receive a painted finish, while the concrete floors allow the buyer to select a preferred finish and further customize the space for its commercial use. MONTHLY CONDOMINIUM FEES are $480 which includes water/sewer/trash, building insurance, building maintenance and management. Street parking is available along Kumquat Court, Fourth Street, Lemon Avenue and Orange Avenue. THE LOCATION PROVIDES CONVENIENT ACCESS TO CITRUS SQUARE, ORANGE AVENUE, LEMON AVENUE, BOULEVARD OF THE ARTS, FOURTH STREET AND FRUITVILLE ROAD, WITH NEARBY RESTAURANTS, RETAIL, SHOPPING, ARTS AND CULTURAL DESTINATIONS. Whether establishing a business location or adding a commercial property to an INVESTMENT PORTFOLIO, this offering provides an ownership opportunity within Sarasota's mixed-use ROSEMARY ARTS & DESIGN DISTRICT. The space may accommodate a range of permitted professional, retail or gallery uses, subject to applicable condominium documents, zoning regulations and governmental requirements. Contact agent to schedule a property tour and request the complete property information package.
…By Premier Sotheby's International Realty


What if you could get an interest rate of 2% lower than the going interest rates? Well, we can, and our Seller is looking to make that happen by buying down the rate! Contact your agent for further details. A rare opportunity to own a single-family residence in Sarasota's sought-after Rosemary District. Set on a beautifully landscaped property, this home features a towering century-old oak tree that anchors the backyard and creates a distinctive outdoor setting rarely found in downtown locations. Spanish and Mediterranean architectural elements introduce the residence, offering classic Old World character paired with solid construction and an elevation of approximately 25 feet above sea level. The property is in Flood Zone X, where flood insurance is not required. Inside, the home features high ceilings, hardwood flooring and extensive crown molding throughout. A gas fireplace adds warmth and character to the living area during cooler winter evenings. Multiple windows allow natural light to flow throughout the interior spaces. The residence includes three bedrooms, with one configured as an office or study and featuring a separate exterior entrance, offering flexibility for work-from-home use or private guest access. Outdoor living spaces include a spacious garden area, an oversized patio and a pergola surrounded by mature landscaping, creating a private setting for dining and entertaining. In the heart of the Rosemary District, the home places residents within proximity to many culinary delights, Sarasota's cultural amenities, including galleries, theaters and live music venues. More than 65 restaurants, cafés and shops are within approximately a six-block radius. The Bay Park waterfront district, a 53-acre public park along Sarasota Bay, is just five blocks away. Payne Park, the Legacy Trail for recreation and biking, Sarasota Farmers Market and Whole Foods Market are all nearby. The John Ringling Bridge provides convenient access to St. Armands Circle and Lido Beach. The property is zoned DTE, which offers future redevelopment potential, subject to city approvals. Owners may choose to enjoy the residence as a private downtown home while maintaining long-term flexibility for future planning. Or alternatively, since this is DTE zoning, this is ideal property for a restaurant possibility, just something else to consider! A unique opportunity to experience downtown Sarasota living in one of the city's vibrant and evolving neighborhoods.
…By Premier Sotheby's International Realty


Oversized lot West of the Trail. A rare opportunity in Sarasota's historic and highly desirable Bungalow Hill neighborhood, where space, privacy and location come together on an exceptionally generous homesite. Surrounded by mature trees and lush tropical landscaping, this 3-bedroom, 2-bath residence enjoys a peaceful setting that feels remarkably private while placing some of Sarasota's most sought-after destinations just minutes away. Location is where this property truly shines. Enjoy exceptional proximity to Southside Village, Sarasota Memorial Hospital, downtown Sarasota, the bay front, restaurants, shopping, cultural venues and the area's renowned beaches. Whether enjoying the property as it exists today or envisioning its possibilities for the future, this is an increasingly difficult combination to find—a substantial home-site, privacy and an outstanding location in the heart of Sarasota.
…By Premier Sotheby's International Realty


Welcome to 7326 Eleanor Circle, where you'll discover an impeccably updated three-bedroom pool home that looks and feels like a model home. From the soaring vaulted ceilings and open-concept design to the beautifully renovated spaces and extensive upgrades, this home is move-in ready. Go through the front door and you'll immediately appreciate the spacious split-bedroom floor plan designed for everyday living and entertaining. The expansive great room features disappearing sliding glass doors that seamlessly connect the interior living space to the lanai and pool area. The great room flows effortlessly into the dining area and stunning gourmet kitchen. The chef's kitchen is a dream for any cooking enthusiast, featuring an oversized center island with breakfast bar, beautiful stone countertops, custom wood cabinetry and abundant workspace. The kitchen opens to a cozy sitting area highlighted by an inviting electric fireplace, ideal for relaxing with family and friends. The private primary suite is a retreat, complete with a recently renovated spa-inspired bath. Enjoy the luxurious freestanding floating tub, separate Roman-style walk-in shower, dual floating vanities and beautifully appointed finishes. The two additional bedrooms provide plenty of space for family and overnight guests. One bedroom features a built-in queen-size Murphy bed, allowing the space to easily function as a comfortable guest suite, TV room or home office when not hosting visitors. Go outside to your private backyard oasis. The heated saltwater pool and separate freestanding spa create the ideal setting for relaxing and enjoying the Florida lifestyle. The expansive covered entertaining area is ideal for gatherings with family and friends and features automated lighted awnings for added comfort and convenience. This home has been thoughtfully maintained and enhanced with more than $94,000 in recent upgrades including accordion storm shutters, freshly painted exterior, roof replaced in 2021, electric fireplace, Hunter Douglas custom blinds, rescreened and painted the lanai, recently resurfaced pool, new pool pump and more. Just move in and start enjoying the Florida lifestyle! Tucked away in the desirable Pinehurst Estates community with low HOA fees and an excellent location, you'll be just minutes from shopping, restaurants, Sarasota-Bradenton International Airport (SRQ), UTC Mall, downtown Sarasota and the area's world-famous sugar sand beaches. HOA fees are $286 per month, including lawn care, community pool, irrigation, Spectrum cable and internet, plus an additional $86 per month for maintenance of the lakes and common grounds. Don't miss this exceptional opportunity to make 7326 Eleanor Circle your new home and enjoy the best of Florida living!
…By Premier Sotheby's International Realty


Looking to live near downtown with a large park on one side of you and the new extension of the Legacy Trail on the other side? Look no further than this wonderful new community in Payne Park Village. If you do not want to wait for construction, this light and bright unit will be available to close by May 16th. Lived in for less than a year, this villa looks brand new. Facing the pool, you have great views from the main living area of the villa. The downstairs has a 2-car garage, an office, a bedroom with private bath and an oversized outdoor patio area that is great for entertaining. The main living area on the second floor consists of the living, dining, kitchen and master suite area all covered with laminate flooring and has vaulted ceilings. The third floor consists of a large loft area with a live edge built-in live edge desk, bedroom and private bathroom. The owner installed new blinds, fans, stackable washer and dryer, along with an additional closet in the master bedroom. There is also a large community pool with outdoor grills and play area along with a great dog park. Will be reviewing the highest and best offers after 5 days on the market. Make your appointment to see this beautiful unit. Please submit offers up until 3/18 at 5 pm. All offers will be looked at then.
…By Premier Sotheby's International Realty


Reduced $155,000! This is the lowest-priced waterfront property on Siesta Key. Set along a quiet bayou in Roberts Point, one of North Siesta Key's most coveted and established neighborhoods, this well-cared-for waterfront residence offers an appealing combination of immediate livability, flexible space and exceptional future potential. Enjoy the home as it is, thoughtfully update it over time or create an entirely new island retreat among the neighborhood's impressive luxury residences. The primary living spaces are positioned on the upper level, where vaulted ceilings and an open layout create a bright, comfortable setting for everyday living and entertaining. Multiple decks extend the living areas outdoors, offering peaceful views of the water and surrounding tropical landscape. A hot tub overlooking the bayou provides a relaxing place to unwind at the end of the day. The legal ground-level space (non-conforming) adds valuable versatility with a private bedroom and bath, bonus room, screened lanai, and two-car garage, and is well-suited for guests, extended family, a home office, or a recreational space. A new roof completed in August 2023, hurricane shutters and completed storm remediation provide added peace of mind. The property offers direct water access to Sarasota Bay for fishing, kayaking, and paddleboarding, making it easy to enjoy Siesta Key's natural surroundings, including dolphins and manatees, from your own backyard. Ideally located near Siesta Beach, Siesta Village, shopping, dining, and entertainment, and easy access to mainland Sarasota, this is a distinctive opportunity to live, renovate or rebuild in a coveted North Siesta Key setting.
…By Premier Sotheby's International Realty


Virtually Staged. Brand new and move-in ready, this four-bedroom, three-and-a-half-bath Alta Vista residence is distinguished by concrete block construction on both floors, a pitched standing seam metal roof, two primary bedroom suites, an outdoor swimming pool with sun shelf and massage waterfall, an outdoor kitchen, and an oversize two-car garage designed to accommodate pickup trucks. Other important features include a climate-controlled wine room, central vacuum, two jetted bathtubs, and brick paver driveway, walkways and foundation border. Built by its owner, a certified general contractor and pool builder who worked alongside his crew from foundation to finish, the home offers 2,976 square feet of air-conditioned living space with a loft and 10-foot ceilings on both levels. R-38 spray foam insulation in the walls and ceilings, impact-resistant windows and sliding doors, dual air-conditioning systems and a 375-gallon propane tank contribute to its substantial construction. A dramatic two-story foyer with chandelier introduces the open-concept first floor. The main living area features a coffered ceiling with cove lighting, 30-by-30-inch high-gloss porcelain tile laid diagonally, illuminated wall niches and 8-foot solid-core interior doors. The home includes two primary bedroom suites, offering flexibility for multigenerational living, long-term guests or a private second-floor retreat. Two jetted bathtubs enhance the spa-like bathroom experience, and engineered hardwood flooring extends throughout the upper level. Natural stained shiplap ceilings finish the covered front entry and lanai. The outdoor living area includes a fully equipped outdoor kitchen overlooking the 28-by-12-foot swimming pool. The pool features a six-foot sun shelf, a massage waterfall and a six-foot-six-inch deep end. The fully fenced and gated backyard extends well beyond the pool, providing additional room for recreation, pets or gardens. A brick paver driveway, matching brick paver walkways and a brick paver foundation border are installed in a geometric ashlar pattern with contrasting accent borders. The oversize two-car garage fits full-size pickup trucks and includes a dedicated electric vehicle charger. Located in Sarasota's Alta Vista neighborhood, the property is two blocks from the Legacy Trail and approximately one mile from Southside Village, Sarasota Memorial Hospital, Payne Park and downtown Sarasota. Sarasota Bay is within two miles, while Lido Beach and Siesta Key are within six miles. Dining, cultural venues, parks, medical facilities and Sarasota's principal business corridors are only minutes away.
…By Premier Sotheby's International Realty


Not just another house but a carefully curated masterpiece by Segatto Property Solutions Inc. Come experience a blend of modern luxury, sophisticated design, and effortless Florida living in this stunning, newly completed custom residence. This move-in-ready, two-story block home offers four bedrooms and 4.5 baths plus an office, thoughtfully designed with impeccable attention to detail, soaring ceilings, and an open-concept layout ideal for everyday living and elevated entertaining. From the moment you enter, you're greeted by 10-foot ceilings throughout, with dramatic 22-foot ceilings in the great room that create a grand, light-filled space. The office and primary suite also feature 12-foot ceilings, adding an extra layer of refinement and comfort. The designer kitchen is the heart of the home, showcasing quartz countertops, all Moen fixtures in bronze gold, and matte black, a premium KitchenAid appliance package, custom cabinetry, walk-in pantry, and an oversized island that flows seamlessly into the great room and dining areas. Expansive sliders open to the outdoor living space, delivering the ultimate indoor-outdoor lifestyle. Go outside to your fully fenced, private oasis featuring a heated saltwater pool, a fully equipped covered outdoor kitchen with grill and refrigerator, and an outdoor shower, ideal for entertaining or unwinding in total privacy. The first floor primary suite offers a spa-like retreat with luxurious finishes, generous space and a beautifully appointed bath, featuring dual shower heads, free-standing tub and an oversized walk-in closet. Upstairs, two additional en suites and a versatile loft area with a wet bar provide the ideal setting for a media room, lounge or guest retreat. Practicality meets luxury with a well-appointed first-floor laundry room featuring LG smart washer and dryer, additional built-in storage and a utility sink. Personalize your new home with a Builder Allowance of $50,000 to be used for your closet buildouts. Every detail of this home reflects quality craftsmanship and modern elegance, delivering the feel of a high-end model home without the wait. Ideally in Arlington Park, near shopping, dining, beaches and everything Sarasota has to offer, this exceptional home is ready for its first owners. Schedule your private showing today. Homes of this caliber, completed and move-in ready, are a rare opportunity.
…By Premier Sotheby's International Realty


Exceptional opportunity where the value is centered on the land, lot size and this highly desirable Sarasota location. Situated on approximately .22 acre, this property offers an outstanding homesite for those looking to build a new custom residence in the sought-after Arlington Park area. While an existing 3-bedroom residence is currently on the property, the offering is being positioned primarily for its redevelopment potential. Located just steps (1 house away) from Arlington Park, the property provides convenient access to the park's recreational amenities, walking paths, aquatic facilities, tennis courts, playgrounds and green space. The location also places you just minutes from Downtown Sarasota, Sarasota Memorial Hospital, Southside Village, shopping, dining, cultural attractions and Sarasota's beautiful Gulf Coast beaches. The combination of a .22-acre lot and established in-town location creates an increasingly hard-to-find opportunity in Sarasota. With substantial new construction and redevelopment throughout the surrounding area, this property offers the chance to create a custom home while taking advantage of everything that makes the Arlington Park & Sarasota area so desirable. The home has a history as a rental investment property and offers an additional option for a buyer who recognizes the value of securing a property in this desirable area but may not be ready to build immediately. The property could continue to serve as a rental investment while future building plans are developed, providing flexibility for a buyer looking to acquire the homesite now and consider redevelopment at a later date. New roof in 2025 and AC 2021. For buyers, builders or investors searching for an in-town homesite, the focus here is clear: location, land and the opportunity to build for the future.
…By Premier Sotheby's International Realty


Between North Siesta Key and Oyster Bay, this coastal craftsman contemporary residence offers the leisure of a maintenance-free lifestyle in a desirable location. Visit nearby shopping and dining, or just a quick drive to Siesta Key Beach or downtown Sarasota. Positioned across from the community pool, the home offers easy-care landscaping complemented by a charming herb garden. Built of solid concrete block construction for lasting durability, recent improvements include new UV purification in air-conditioning units, a new roof and fresh exterior paint. The well-designed floor plan offers four bedrooms and three baths, with a flowing open layout that connects the great room, dining area and kitchen beneath high ceilings filled with natural light. A private guest suite above the garage provides flexible space for multi-generational living, a studio or fitness retreat. Throughout the home, refined details like solid-wood cabinetry, deep-trimmed windows and fine millwork reflect craftsmanship and quality. The great room impresses with a two-story ceiling and fireplace, while the kitchen showcases shaker cabinetry, quartz countertops, a center island, stainless-steel appliances and a walk-in pantry. Living in Granada Park provides the ease of a lock-and-go lifestyle in a gated, established neighborhood. This pleasant haven is conveniently just .3 miles from Publix, .5 miles to CineBistro, 1.3 miles to Southside Village, two miles to Sarasota Memorial Hospital, 2.6 miles to downtown Sarasota and five miles to Siesta Key Beach. It's the best of Sarasota living, wrapped in a maintenance-free, West of Trail lifestyle.
…By Premier Sotheby's International Realty
'%20stroke='%23DDAA3A'%20stroke-width='1.909'%20stroke-linecap='square'%20stroke-linejoin='bevel'/%3e%3c/svg%3e)
Receive by email any new listing that may match your search criteria
Your criteria :
By validating this form, you accept the general conditions of use of Le Figaro Properties.
These agencies offer a selection of luxury properties vente at Longboat Key. Feel free to contact them for personalized assistance.
