The agencies at Longboat Key
These agencies offer a selection of luxury properties vente at Longboat Key. Feel free to contact them for personalized assistance.

 English$ USD · m²


This junior suite, located in Building 4, offers spectacular northwest-facing views of the Gulf, providing owners with breathtaking sunsets and expansive water vistas. The suite has undergone a complete renovation, ensuring a modern and refreshed living space for its occupants. Currently, the unit is integrated into the hotel program, providing potential owners with a streamlined rental management option. This sought -after hotel condominium enjoys strong rental activity and a proven history of guest demand, making it an attractive opportunity for investors and seasonal owners alike. Building 4 itself boasts an advantageous position on the northernmost stretch of the beach, promising a sense of quietude and enhanced privacy away from the main pool areas. Ownership of this suite grants exclusive access to the prestigious member-only Longboat Key Club. This membership unlocks a wealth of amenities designed to elevate the lifestyle experience, even during owner-occupied periods. Culinary delights await at five exclusive restaurants, offering a diverse array of fine dining options. Golf enthusiasts can indulge in 45 holes of championship golf, while tennis players can hone their skills at the award-winning Tennis Gardens. For relaxation and rejuvenation, a state-of-the-art spa and wellness center is available. The pristine white sandy beach is complemented by umbrella service and attentive waitstaff, ensuring a luxurious beach day. Furthermore, a full-service marina caters to boating enthusiasts.
…By Premier Sotheby's International Realty


Discover unparalleled golf course living in this exquisite two-bedroom, two-bath home located within the exclusive, gated, 55+, maintenance-free community of Verona at Renaissance. Perfectly positioned on the third hole of the prestigious Club Renaissance Golf Course, this residence effortlessly blends luxury, everyday comfort and breathtaking golf course and pond views. Inside, find gorgeous luxury vinyl plank flooring sweeping throughout the main living spaces, beautifully complemented by an elegant tray ceiling finished with classic crown molding. The stunning designer kitchen boasts crisp white shaker-style cabinetry with undermounted lighting, beautiful stone countertops, a gleaming glass subway tile backsplash and a premium Samsung kitchen appliance package including a brand-new range, dishwasher and garbage disposal. Retreat to the spectacular primary suite, accessible through a grand eight-foot entry door. This private oasis continues the home's architectural elegance with its own tray ceiling and crown molding, as well as even more golf course views through the large window. The spa-inspired primary bath features stone counters, a spacious dual vanity and a sleek frameless glass walk-in shower. Outdoor living is a breeze on the covered lanai, which features charming brick flooring and views of the golf course and pond. For ultimate peace of mind, permanent hurricane screens have been installed on the lanai and all windows, which is an extensive upgrade. Engineered with wind resistance in mind, these screens provide top-tier security during storm season without compromising the home's stylish aesthetic. Other updates include a new roof installed in December 2024, an innovative in-wall pest control system, pre-plumbing for a future whole-home water softener system and a handy utility sink located in the garage. Even your storage needs are elevated with reinforced attic floors above the garage, an upgraded pull-down ladder for easy access and added attic lighting. Residents of Verona enjoy the exclusivity of a private heated community pool, complemented by membership to the esteemed Club Renaissance. This magnificent 43,000-square-foot facility features a resort-style pool, a comprehensive fitness center with group classes and track, premium spa services and exceptional dining experiences. Furthermore, residents benefit from the extensive amenities of the Sun City Center main campus, which include indoor and outdoor pools, supplementary fitness facilities, a dog park, a library and courts for tennis, pickleball, softball, volleyball and lawn bowling, alongside more than 150 active social clubs. Thoughtfully designed for convenience, the entire community is golf-cart accessible, fostering a connected and vibrant lifestyle.
…By Premier Sotheby's International Realty


Lounging by the pool and watching the yachts come and go, your heart will fill with gratitude that you have found Villa Rosa. Very well-built and meticulously maintained, Villa Rosa has a timeless charm accented by thoughtful details and custom furnishings. The hillside location ensures cool trade wind breezes, sunrise and sunset views, and is enhanced by professionally maintained landscaping. The entry to the property is through a solid concrete two-car garage that protects your vehicles from any storm that should pass. In the courtyard beyond, there are lounge chairs and a gateway to the inner courtyard, protected by solid wooden doors. The three main bedrooms are each in their own pod with private entrances and outdoor showers. The master bedroom also has a large walk-in closet and office. All three of these bedrooms have sliding doors that open to Romeo-and-Juliet balconies, showcasing the stunning view of the surrounding landscape and the harbor. The fourth bedroom adjoins the entry courtyard and is perfect for kids or as a nanny apartment. The salt-filtered pool is a central feature, surrounded by potted palms and comfortable lounge furniture. The dining area is outdoors by the pool, with a ceiling fan overhead for warmer days. The kitchen and air-conditioned indoor living area share a main building with a half bath, laundry room, and fully equipped kitchen with modern appliances. With its elevated position, Villa Rosa is a safe sanctuary that will protect your family in all weather. Every detail is thoughtfully managed, and few homes are as well maintained as this one. With air-conditioning throughout and an emergency generator, the villa is prepared for every possibility. The location is near beaches, shopping, and transportation, and the property has a stellar rental record with a loyal following. 1.1 Acres 4 bedrooms 4.5 bathrooms Pool Laundry room Garden shed 2-car garage Electric remote gate Electric garage door Poolside fountain Air-conditioning Ceiling fans Emergency generator 23,000-gallon cistern Screened windows and doors Hurricane-rated windows Tongue-and-groove ceiling Galvalume sheathing Outdoor showers Bidet in master bath
…By British Virgin Islands Sotheby's International Realty


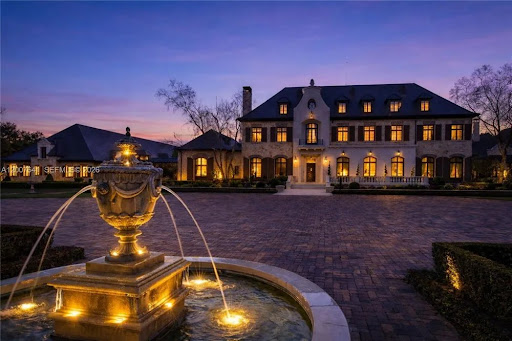

Overlooking Lake Thonotosassa, The Oaks Estate stands among the most extraordinary and architecturally significant private compounds ever created in Florida and the United States. Spanning approximately 87 acres of pristine waterfront land, protected green reserves, and resort-style amenities, this iconic estate redefines ultra-luxury living on an unprecedented scale. Accessible by seaplane or helicopter and ideally located just minutes from Tampa International Airport and Tampa, the property has been masterfully conceived as an authentic French Norman château surrounded by breathtaking natural landscapes. At the heart of the estate lies a 36-acre walled compound framed by stone perimeter walls and complemented by an additional 51-acre private conservation preserve. The arrival experience unfolds beneath centuries-old oak trees, leading to a grand motor court with fountains and limestone-clad architecture of exceptional scale. The primary residence spans over 42,000 square feet and showcases a level of craftsmanship rarely seen even among the world’s finest estates. Hand-finished French oak floors in Versailles and herringbone patterns, bespoke stonework, intricate millwork, and monumental architectural detailing define the interiors throughout. The grand salon features sculpted limestone flooring and opens through a dramatic gallery of 12-foot mahogany arched doors onto expansive terraces framed by solid limestone columns — a truly remarkable architectural achievement in residential design. The culinary wing has been designed to hospitality-grade standards, featuring custom La Cornue appliances, a dedicated service kitchen, and private lounge areas. The exclusive Oak Room offers a full bar, climate-controlled wine cellar, limestone fireplace, and a hidden private cinema. Among the estate’s extraordinary amenities: 24-car automotive museum with suspended glass conference room private bowling alley billiards lounge dedicated movie theater wellness center with gym, spa, hammam, and sauna indoor saltwater pool private go-kart circuit one-mile jogging trail private boathouse professional equestrian facilities operational compound with mechanical workshop Outdoor amenities are equally exceptional, highlighted by a spectacular 72-foot resort-style pool, pool house, and meticulously landscaped grounds designed to rival the world’s finest private resorts. A truly irreplaceable trophy estate crafted for an elite global clientele seeking architectural significance, resort-caliber amenities, absolute privacy, and generational legacy.
…By Annonceur International


One or more photo(s) has been virtually staged, AI generated or rendered. Discover your perfect Florida oasis in this inviting, light-filled villa in the highly sought-after 55+ gated community of Valencia Bonita. The spacious open-concept living room shines as the large, bright family room at the heart of the home—perfect for relaxing with loved ones, entertaining guests, or enjoying quiet everyday moments—complete with tile flooring, recessed lighting, and peaceful views of the screened lanai. Situated on an oversized homesite with an extended south-side yard for extra green space and privacy, plus desirable eastern rear exposure for soft morning light, this thoughtfully designed residence offers two bedrooms plus a den, two baths, and a two-car garage, featuring a formal dining room that comfortably seats six, a stylish kitchen with white cabinetry, under-cabinet lighting, GE stainless steel appliances including a gas range and French-door refrigerator, plus a four-seat breakfast bar, impact-resistant windows and doors, and an attached two-car garage. Step outside to the expansive screened lanai, your private oasis for morning coffee or evening relaxation, and admire the lush front-yard landscaping as you arrive home. Valencia Bonita delivers an enviable resort-style lifestyle with its impressive 45,000-square-foot clubhouse featuring a member-only restaurant, fitness center, spa, culinary and arts studios, billiards, theater, and vibrant calendar of activities, plus pickleball, tennis, bocce, resort pool with cabanas, lap and resistance pools, heated spa, and dog park. Conveniently located near I-75, pristine beaches, Bonita Springs favorites, and a short drive to Naples, this move-in ready gem blends comfort, function, and year-round vacation vibes.
…By Premier Sotheby's International Realty


On one of the community's desirable premium homesites, this beautifully maintained Dahlia floor plan showcases a rare combination of long lake and preserve views with breathtaking western sunsets. The open-concept design is filled with natural light and features soaring ceilings, a spacious great room and a well-appointed kitchen with quartz countertops, stainless steel appliances, abundant cabinetry and a large center island. Sliding glass doors open to the picture-screened lanai, creating seamless indoor-outdoor living and uninterrupted water views. Recent upgrades include luxury wood flooring in the bedrooms, fresh interior paint (2026), a new HVAC system (2023), new kitchen appliances (2025), an epoxy garage floor and Tesla EV charger. Residents of Isles of Collier Preserve enjoy resort-style amenities, including a clubhouse, resort and lap pools, fitness center, tennis, pickleball, scenic trails, kayaking and an active social calendar. Just minutes from downtown Naples, Gulf beaches, shopping and dining, this move-in-ready villa offers an exceptional opportunity to enjoy one of Naples sought-after communities.
…By Premier Sotheby's International Realty


This is the one you have been searching for. The home and the view speak for themselves. This furnished Mimosa model villa opens to a saltwater pool and spa with a bar-less panoramic screen, framing an uninterrupted, open nature preserve view that feels endless and completely private. On an oversized pie-shaped lot, neighboring homes are thoughtfully spaced far away, enhancing the sense of serenity. Inside, the upgraded kitchen features extended-height cabinetry and quartz countertops and flows seamlessly into the dining and living areas for comfortable, everyday living. The primary suite offers a spa-style bath and custom walk-in closet, complemented by a guest bedroom and flexible den, ideal for a home office or additional sleeping space. Luxury vinyl flooring, a coffered living room ceiling, crown molding, plantation shutters and designer lighting elevate the home throughout. In Isles of Collier Preserve, residents enjoy a grand clubhouse, resort-style pool and lap pool, fitness center, pickleball, tennis, bocce, scenic walking trails, on-site dining and an active social calendar, all just minutes from Old Naples beaches, shopping and dining. This is refined, low-maintenance living with exceptional privacy and nothing left to do but enjoy.
…By Premier Sotheby's International Realty


Enjoy serene lake and sunset views from this beautifully maintained former Gulf Bay model residence with desirable western exposure, offering an exceptional opportunity to enjoy relaxed luxury living in a thoughtfully designed setting. This Silverthorne floor plan features 1,913 square feet of living space and 2,605 total square feet, with two bedrooms plus a den, spacious indoor and outdoor living areas, and a two-car garage. From the screened lanai, take in peaceful water views and glowing sunsets while benefiting from the home's ideal orientation and tranquil surroundings. The interior showcases timeless design with 15-by-15-inch porcelain tile laid on the diagonal throughout the main living areas, recessed lighting, decorative wall molding and Fanimation ceiling fans. The living room opens seamlessly to the lanai through sliding glass doors, creating an inviting flow for entertaining or everyday living. The kitchen offers Corian countertops, wood cabinetry, a Kohler cast-iron porcelain sink, recessed lighting, breakfast bar seating for two and GE appliances, including a side-by-side refrigerator, smooth-top range, built-in microwave and dishwasher. Privately situated, the primary suite enjoys calming lake views, decorative wall molding, two walk-in closets with double shelving, and a spacious bath featuring dual cultured marble vanities, a separate tub and shower, glass-enclosed walk-in shower and private water closet. The guest bedroom and den are finished with Berber carpeting and ceiling fans, while the den also features French doors with glass inserts leading to a private paver patio, offering flexibility for a home office or media space. The guest bath includes porcelain tile flooring, cultured marble vanity, linen closet, and tub/shower combination with frameless glass enclosure. Additional highlights include a roof replaced in 2019, HVAC system replaced in 2022 and a 50-gallon electric water heater installed in 2021. The laundry room offers white cabinetry, utility sink, and GE washer and dryer. The two-car garage features a painted floor for a clean finish. Combining lakefront ambiance, quality Gulf Bay construction and distinction of a former model residence, this home presents a rare opportunity to personalize and enjoy Southwest Florida living. Residents enjoy access to a 54,000-plus-square-foot club and spa featuring poolside and fine dining, a fitness center with classes and training, resort-style pools with waterfalls and slides, spa services, sauna, steam room, tennis and pickleball, bocce and a full social calendar. Optional memberships are available at The Tarpon Club for beach and marina access, and The Golf Club with its newly renovated course and clubhouse. Ideally near Marco Island, downtown Naples, the executive airport, and Gulf beaches, dining and shopping, this residence offers an exceptional resort lifestyle in one of the area's premier gated communities.
…By Premier Sotheby's International Realty


Set along the pristine shores of the prestigious Winter Park Chain of Lakes, this exceptional Luxury Lakefront Estate offers an unparalleled blend of timeless architecture, world-class craftsmanship and resort-inspired living in one of Central Florida's most coveted waterfront locations. Nestled within more than 2.7 acres (approximately 11,000 square metres) of beautifully landscaped, fully gated grounds, this magnificent estate encompasses over 1,020 square metres (11,000+ sq ft) of luxurious living space, delivering extraordinary privacy, elegance and an exceptional lifestyle. Boasting over 36 metres (120 feet) of private lake frontage, the residence enjoys direct access to the renowned Winter Park Chain of Lakes, complete with a private dock and boat lift, creating the perfect setting for boating, watersports and refined waterfront living. Designed for the most discerning buyers, the home features six luxurious bedroom suites, each with its own private en-suite bathroom, in addition to seven full bathrooms and three elegant powder rooms, providing exceptional comfort and privacy for family and guests alike. The residence makes a spectacular first impression with its grand double staircase, highlighted by an exquisite crystal chandelier that introduces a collection of elegant living spaces defined by soaring ceilings, generous proportions and timeless architectural sophistication. Throughout the home, luxurious natural marble flooring and rich hardwood finishes enhance the refined interiors, creating an atmosphere of understated elegance and enduring quality. Expansive formal and informal living areas are centred around a beautiful fireplace, offering warm and inviting spaces perfectly suited for both intimate family living and sophisticated entertaining. Additional lifestyle amenities include a distinguished private library and executive office, a fully equipped fitness studio, a luxurious sauna and expansive custom walk-in dressing rooms, all designed to deliver the highest standards of modern luxury. A private elevator provides seamless access throughout the residence, while an advanced Lutron smart home automation system offers effortless control of lighting and comfort, enhancing everyday living. The outdoor living experience rivals that of a private luxury resort, featuring a spectacular resort-style swimming pool, expansive entertainment terraces and a fully equipped summer kitchen, all overlooking breathtaking panoramic lake views. Completing the estate is a six-car garage, ideal for collectors and automotive enthusiasts, along with beautifully landscaped grounds that provide exceptional privacy and an extraordinary sense of tranquillity. Ideally located near the heart of Winter Park, the property enjoys convenient access to luxury boutiques, fine dining, championship golf courses, prestigious schools and downtown Orlando, offering an exceptional combination of exclusivity, convenience and refined waterfront living. This extraordinary Trophy Lakefront Estate represents a rare opportunity to own one of the finest residences on the Winter Park Chain of Lakes, where timeless elegance, grand architecture, private waterfront living and world-class amenities combine to create a truly exceptional legacy property.
…By Annonceur International


Positioned along one of Florida's most exclusive and unspoiled stretches of coastline, this newly completed ultra-luxury contemporary estate represents an extraordinary opportunity within the international luxury real estate market. A true trophy property offering more than 52 metres (172 feet) of direct ocean frontage, privately nestled within a protected nature preserve that delivers an unparalleled level of seclusion, tranquility and exclusivity. Meticulously crafted to the highest architectural and construction standards, this exceptional residence seamlessly blends cutting-edge design, sophisticated technology and breathtaking natural surroundings. Located just minutes from Vero Beach, often referred to as the “Hamptons of Florida,” the property offers an unrivaled lifestyle defined by elegance, privacy and coastal prestige. Designed to maximize every ocean view, dramatic floor-to-ceiling glass walls frame endless Atlantic panoramas while flooding the interiors with natural light. The architecture creates a seamless connection between indoor and outdoor living, allowing residents to experience the beauty of the coastline from every principal room. The expansive living areas flow effortlessly onto a spectacular elevated oceanfront terrace featuring a resort-style swimming pool, creating the ultimate setting for sophisticated entertaining, private events and unforgettable gatherings overlooking the Atlantic Ocean. At the heart of the residence lies a state-of-the-art gourmet chef's kitchen equipped with premium Sub-Zero and Wolf appliances, a spacious walk-in pantry, a grand entertaining island with seating and a temperature-controlled wine storage area designed for discerning collectors and entertainers alike. The estate features five luxurious bedrooms in addition to a separate private guest house, providing exceptional flexibility for hosting family, distinguished guests or dedicated staff accommodations. The magnificent oceanfront primary suite serves as a private retreat where residents can enjoy breathtaking sunrises over the Atlantic and spectacular sunsets across the bay. This luxurious sanctuary includes a private sitting room, executive study, dual boutique-style walk-in closets and a secluded waterfront balcony offering extraordinary views. Every element of the home has been thoughtfully curated to deliver a world-class living experience. Amenities include a private elevator, multiple laundry facilities, an elegant wet bar, dedicated fitness space, jacuzzi, outdoor shower and an impressive 230+ square metre (2,500+ sq ft) garage, ideal for luxury vehicle collections. From an engineering perspective, the property is equally remarkable. Constructed on 168 structural pilings and topped with a reinforced concrete roof system, this residence has been designed for exceptional durability, resilience and long-term value, setting a new benchmark for coastal construction excellence. Completing this extraordinary offering is a private beach access pathway leading to an elegant oceanfront gazebo, providing an exclusive setting to enjoy Florida's pristine shoreline in complete privacy. A truly iconic coastal residence, this exceptional estate offers a once-in-a-lifetime opportunity to acquire one of Florida's most prestigious and architecturally significant oceanfront luxury properties, where modern design, natural beauty and uncompromising luxury exist in perfect harmony.
…By Annonceur International


On the private and peaceful island of Camanoe, Trade Winds House commands breathtaking views over Marina Cay, Scrub Island, and Virgin Gorda, capturing sweeping panoramas across the British Virgin Islands. Positioned at approximately 500 feet above sea level, this three bedroom home embraces constant cooling breezes and an unmatched sense of privacy. Wrapped in expansive wooden decking constructed with 2x6 boards, the home sits solidly on native Camanoe rock and concrete, blending naturally into its surroundings. The elevated decks create multiple outdoor living spaces, perfect for sunrise coffee, sunset dining, or simply taking in the ever changing blues of the Sir Francis Drake Channel. Inside, the open living and kitchen area feels warm and authentic, featuring exposed beams, tiled floors, and rich wood elements that enhance the home’s island character. The main house ceiling is finished in painted T1-11, giving texture and definition to the space while maintaining a relaxed island aesthetic. A spacious island anchors the kitchen while large louvered windows and screened openings allow excellent cross ventilation throughout, creating a naturally cool and comfortable environment year round. On the main level, a generously sized bedroom enjoys access to a beautifully tiled private deck with uninterrupted views. A distinctive sunken shower and dual access bathroom layout adds both functionality and personality to the space. Just below the main level sits the second bedroom, conveniently positioned with easy access from the car park, ideal for guests, children, or anyone preferring fewer stairs. The lower kids’ room is currently configured with two twin beds. The primary suite offers generous proportions, floor to ceiling storage, and a walk out outdoor shower that enhances the island living experience. The primary bedroom is most comfortably suited for a queen sized bed, while the additional upper bedroom accommodates a full sized bed. The upper bedroom features 1x6 pressure treated tongue and groove detailing, adding warmth and classic island charm. Additional features include covered parking, substantial stonework throughout the property, and established landscaping that frames the home beautifully. The timber detailing and traditional construction reflect classic Tortola style craftsmanship visible throughout the home. Offered at exceptional value, this property includes a boat and vehicle and presents a rare opportunity to create your dream island retreat. With solid structure, remarkable elevation, and unforgettable views, Trade Winds House is a true canvas ready for thoughtful updating and personal vision. • Elevated at approximately 500 ft with panoramic views over Marina Cay, Scrub Island, and Virgin Gorda • Spacious wraparound wooden decking (2x6 construction) • Open living and kitchen area with excellent natural airflow • Large louvered windows and screened openings for cooling breezes • Tiled floors with warm wood finishes and exposed beams • Main level bedroom with tiled deck and sunken shower • Lower bedroom with easy access from the car park • Primary suite with floor-to-ceiling storage and outdoor shower • Covered parking • Established landscaping and stonework throughout • Dual cistern system, approx. 17,430 gallons total capacity • Built circa 1980 with updates including roof, doors, and added bedrooms • Boat and vehicle included in sale
…By British Virgin Islands Sotheby's International Realty
'%20stroke='%23DDAA3A'%20stroke-width='1.909'%20stroke-linecap='square'%20stroke-linejoin='bevel'/%3e%3c/svg%3e)
Receive by email any new listing that may match your search criteria
Your criteria :
By validating this form, you accept the general conditions of use of Le Figaro Properties.
These agencies offer a selection of luxury properties vente at Longboat Key. Feel free to contact them for personalized assistance.
