The agencies at Plescop
These agencies offer a selection of luxury properties vente at Plescop. Feel free to contact them for personalized assistance.

 English$ USD · m²


Just 10 minutes from the historic center of Vannes, this exceptional property enjoys a unique setting that combines the tranquility of nature with the convenience of city living. Beyond its charming entrance gate, the residence reveals generous living spaces enhanced by a high-end renovation, with a strong emphasis on premium materials, natural light, and seamless circulation throughout the home. Every detail has been carefully designed to preserve the character of the property while providing outstanding comfort and modern living standards. The ground floor is centered around elegant reception areas, ideal for entertaining family and friends. The expansive living and dining room offers remarkable volume and benefits from abundant natural light throughout the day, thanks to two large opposing glass walls. It opens directly onto the terrace and swimming pool, allowing residents to fully enjoy outdoor living, whether for lunch or dinner overlooking the parkland and surrounding countryside. The semi-open bespoke kitchen is beautifully appointed and includes a pantry area, extending into a practical laundry room. The main living area also connects to a refined library-study, as well as a highly comfortable primary suite featuring a charming fireplace in the bedroom, an elegant bathroom, and a thoughtfully designed walk-in dressing room. Upstairs, a mezzanine dedicated to music provides additional space, complemented by a generous library-office area. The sleeping quarters have been carefully arranged to ensure privacy for all occupants, offering three bedrooms and two private shower rooms. The property also includes a garage with an attic storage area. The landscaped grounds create a true haven of relaxation and well-being, featuring a swimming pool, terraced gardens, a fish-filled pond with a private jetty, and a spacious outbuilding that could be converted into a caretaker's house. Thanks to its generous proportions and privileged position within the grounds, this outbuilding can easily be adapted to suit the future owners' needs, whether as an artist's studio, a remote-working space, a professional activity area, or independent guest accommodation for family and friends. This elegant and character-filled estate, beautifully renovated throughout, embodies a refined lifestyle where historic charm meets contemporary comfort in perfect harmony. It represents a rare opportunity for discerning buyers seeking an exceptional property on the doorstep of Vannes. Sale price including agency fees: 1,768,000 euros Agency fees payable by the buyer Agency fees: 4% (including VAT) of the price excluding agency fees, i.e. 68,000 euros Sale price excluding agency fees: 1,700,000 euros Energy rating: B Climate rating: A Estimated annual energy costs for standard usage: between €1,502 and €2,032 per year. Prices indexed to the years 2021, 2022 and 2023 (including service charges). Information on the risks to which this property is exposed is available on the Géorisques website: www.georisques.gouv.fr
…By Agence Mercure Bretagne


Demeures Marines exclusively unveils "Rêve de pierre," a charming property of 324 m2 of living space (348 m2 on the ground) at the heart of a magnificent landscaped park of approximately 5,600 m2. Near the Blavet and its hidden paths, the main house, the cottage, and the outbuilding form a harmonious ensemble imbued with charm. Nature envelops these beautiful stone buildings. The main house of 184 m2 of living space (205 m2 on the ground) reveals a warm atmosphere. Parquet flooring, exposed beams, and carefully selected materials make up an authentic interior, enhanced by a renovation that respects the spirit of the place. The living room with dining area, animated by a wood stove, opens onto a fitted and equipped kitchen highlighted by a glass roof, creating a convivial space. Sheltered by a round-windowed alcove, a reading nook can be discerned, a discreet refuge to let the hours slip by in tune with the park. An office, a service entrance, and technical areas complete this floor. Upstairs, three suites make up a comfortable sleeping area. Two of them have a shower room, and the third benefits from a bathroom (bathtub and shower) and a dressing room. Continuing from there, the 91 m2 cottage extends the spirit of the place naturally. Designed to accommodate family and friends independently, or to consider hosting activities, it offers, on the ground floor, a cozy living area with an equipped open kitchen, a suite with a shower room, a laundry room, and then upstairs, a mezzanine and two suites, one with a shower room, the other with a bathroom. An independent house of 49 m2, currently rented, provides additional space. It offers a living area with an open kitchen, and upstairs, two bedrooms accompanied by a bathroom. The wooded park is a vegetative theater where time seems to have no hold. The terraces invite relaxation, and the pool becomes a true living space, promising laughter from children and shared swims. "Rêve de pierre" will captivate lovers of nature, open spaces, and beautiful stones. A unique address for those seeking a place designed for hosting, surrounded by pines, olive trees, eucalyptus, and flowers. It offers a true art of living in a bucolic setting just steps from the water.Pool 8 x 4 m heated by a heat pump with salt treatment Pool technical room Independent garage with attic Parking space Outbuildings Nearby trails 6 minutes from Kervignac 12 minutes from Hennebont 10 minutes approximately from the beaches of Locmiquélic 16 minutes from the beaches of the Presqu'île de Gâvres 16 minutes from the Lorient TGV station.
…By Demeures Marines


In the heart of a privileged environment, discover this superb prestige residence of 220 m² of living space, built on a magnificent landscaped plot of 1,500 m². A rare property, combining elegance, absolute comfort, and high-quality features, sold fully furnished and equipped.Upon your arrival, the charm takes hold. The meticulously maintained garden, fed by a well and an automatic irrigation system, invites relaxation. The outdoor spaces are enhanced by a spectacular swimming pool measuring 8 × 15 meters, a large sun-soaked terrace, and a perfectly arranged summer kitchen, providing an ideal setting for entertaining in conviviality.A ground floor dedicated to enthusiasts.The first level includes a 32 m² garage, a laundry room, a remarkable wine cellar benefiting from a naturally ideal temperature for the preservation of the finest wines, as well as an exceptional workshop. Fully equipped with professional power tools, this space will appeal to mechanics enthusiasts, carpenters, or the most demanding artisans.A living space bathed in light.The main level reveals generous volumes opening onto wide balconies overlooking the entire property. Thanks to its 60 cm thick walls and double glazing equipped with thermal and solar protection films, the house offers remarkable comfort in all seasons.The elegant and bright 57 m² living room constitutes the heart of the home. Open to a fully equipped kitchen, it invites moments of sharing in a warm and refined atmosphere.The sumptuous master suite offers a true private space with a spacious bathroom, bathtub, storage, and Japanese toilets, symbolizing contemporary comfort.A floor dedicated to serenity.The upper floor serves four large bedrooms, perfectly suited for family life or hosting guests, as well as a bathroom, a shower room, and sanitary facilities, also equipped with Japanese toilets.This exceptional property will appeal to a clientele looking for a high-end family residence, where each space has been designed to combine comfort, elegance, and art of living. A rare address, ready to welcome its new owners without compromise.Agency reference: 5499This description has been automatically translated from French.
…By Orpi - Agence De Bretagne


BLAVET – CHARACTER PROPERTY – 3 COTTAGES – OVER 2 HECTARES – POOL – In the midst of a naturally beautiful environment, in the Blavet valley, this unique property brings together three authentic stone thatched cottages, harmoniously situated within a landscaped park of over 2 hectares. Just 26 minutes from Lorient, the estate benefits from an exceptional, preserved, and particularly peaceful setting. The three cottages, each independent, are set in a landscape where trees, meadows, and water views mingle. Here, time seems to stand still. The environment, of great serenity, offers a real escape from everyday hustle and bustle, in a setting where nature takes an important place. THREE COTTAGES, THREE LIVING SPACES Each of the three cottages has been designed as an independent home and has its own universe. They each have a fully equipped kitchen, a living room or a comfortable living space with a fireplace, bedrooms, and bathrooms. This setup allows for maintaining everyone's privacy while offering the possibility to gather family and friends around shared spaces. AN ESTATE SUITABLE FOR THE ART OF LIVING The landscaped park of over 2 hectares offers magnificent views of nature and water. A large swimming pool surrounded by terraces completes this ensemble and is a privileged place to enjoy sunny days and share convivial moments. Thanks to its configuration and environment, the property is suitable for many projects: large family home, secondary residence, multi-generational property, guest house or gîte activity, or even an event or wedding reception project. For buyers wishing to further expand the estate, approximately 5.6 additional hectares can be acquired, allowing the creation of an exceptional land estate and further preserving privacy and the surrounding nature. Just a few kilometers from Lorient, this property offers a rare combination of heritage, nature, and serenity. A discreet and timeless place, where three characterful cottages blend harmoniously into a preserved landscape, on the edge of the Blavet.
…By Junot Châteaux & Patrimoine


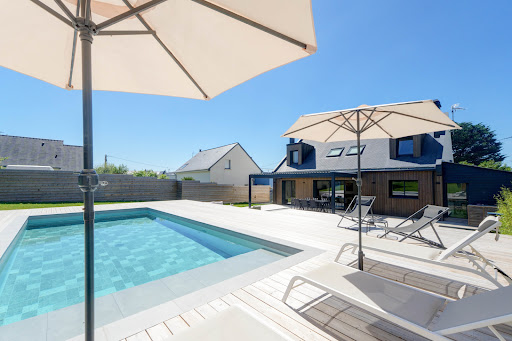
Exceptional property, ideally located in a quiet and privileged environment, offering generous volumes, beautiful light and high-end amenities. This fully renovated architect-designed home features a vast open-plan living area with a fitted kitchen of over 70 sq m, seamlessly opening onto the garden through large windows that create a continuous flow between indoors and outdoors. On the ground floor, the master suite includes a dressing room and a private bathroom. Upstairs, three spacious bedrooms and two functional offices (ideal for working from home) complete this property. This high-quality renovation will charm you with its fine materials, ample storage, fireplace, spacious terraces with a bioclimatic pergola, 9 x 4 meter heated swimming pool, outbuildings, a garage of over 30 m2, and its excellent energy rating (A). The property sits on a fully enclosed and landscaped plot of over 1,500 m2. Located in a cul-de-sac, in a residential area of La Turballe, a little over a kilometer from the beach of the Bretons, the port, a few minutes by bike from the beaches of Piriac and a few minutes by car from the centre of Guérande. Information on the risks to which this property is exposed is available on the Géorisques website: www.georisques.gouv.fr Date of completion of the Energy Performance Diagnosis (DPE): January 2026 Primary energy consumption: 47 kWh/m2/year. (Class: A) Estimated annual energy costs for standard use: between EUR790 and EUR1,130 per year. Average energy prices indexed as of January 1, 2023 (including subscriptions). For more information, contact your NOOVIMO real estate advisor: Jean-Louis MEUNIER, mobile: +33 6 68 89 28 00, email: [email protected], website: jlmeunier.noovimo.fr. This listing was prepared by Jean-Louis MEUNIER, independent real estate agent registered with the Saint-Nazaire Trade and Companies Register (RSAC) under number 481 853 406. Agency fees: 3.60% including VAT of EUR1,050,000 (sale price excluding fees). Total price including fees: EUR1,087,800. Agency fees: EUR37,800 including VAT, payable by the buyer. Our fee schedule is available at: www.noovimo.fr
…By Noovimo


Séverine Nestour offers you exclusively this exceptional property at the gates of Lorient.Just 10 minutes from Lorient, discover this character home offering over 335 m² of living space, set on a magnificent plot of about 2,500 m², with a complete basement and quality services.From the entrance, you will be charmed by a majestic hall that leads to a spacious living room bathed in light, a fully fitted and equipped kitchen, a laundry room, a master suite, a bedroom with a shower room, and an independent toilet.Upstairs, a spacious landing distributes a superb suite composed of a shower room and toilet, a relaxation area, and a very large bedroom. Additionally, there is a lovely bedroom with a closet, a gym, and finally an independent apartment integrated into the house, comprising two bedrooms, ideal for welcoming family, friends, or considering a bed and breakfast activity.The complete basement offers multiple storage, workshop, or parking possibilities. It is complemented by a summer kitchen.Outside, the setting is equally remarkable with a magnificent heated swimming pool via a heat pump, perfect for fully enjoying the beautiful days. Two cabins complete the amenities.In terms of comfort, the house is equipped with a heat pump and has an energy performance certificate classified as B, ensuring a good level of energy performance.This rare property combines space, comfort, quality services, and a privileged location. A unique opportunity for lovers of exceptional properties.For more information or to arrange a visit, contact Séverine Nestour. The fees are the responsibility of the seller. Information on the risks to which this property is exposed is available on the Géorisques website: www.georisques.gouv.fr.Contact Severine NESTOUR Individual Entrepreneur, OptimHome Commercial Agent (RSAC No. 433 871 191 Registry of LORIENT) 06 25 80 33 23 (ref. 613218)This description has been automatically translated from French.
…By Optimhome - Severine Nestour


Facing the ocean, a 17th-century fort has chosen to tell its story differently. Its stone walls have crossed the centuries without losing any of their splendour. Today they house a place apart — a former relais-château, once a Michelin-starred table — where refinement isn't announced, it's felt from the very first step. The fort holds seven suites facing the ocean, bathed in light and sea air. In the Petit Fort, two further suites extend the experience, one opening onto a rooftop with a striking view. A reading room, dressed in the woodwork of a former apothecary's shop, offers a refuge for quiet hours. A double reception room of 120 m², fitted with a professional kitchen, allows for entertaining with elegance, extended by a vast terrace facing entirely towards the sea. The 5,000 m² grounds, enclosed by stone walls, cultivate their privacy: a twelve-metre pool catches the evening light, a pavilion facing the water welcomes six guests to the rhythm of the waves. Eight garages and a caretaker's studio complete this fully air-conditioned property, built to 2025 hotel standards. A rare place, where history and today's comfort meet, facing the ocean. 14 rooms – 561 m² living space (750 m² total) – built in 1861, renovated in 1997 An exceptional private home or a hospitality venture: yours to write the next chapter.
…By Kretz & Partners


Just a few minutes from La Gacilly, in the heart of an exceptional natural environment, Groupe Mercure Bretagne invites you to discover this estate with high heritage and tourism value. This haven of peace and greenery extends over 20 hectares and combines quality of life, serenity, and economic performance. The estate is organized around fully renovated stone buildings, with a large independent swimming pool. It can accommodate groups or families of up to 25 people overnight. Each accommodation has been designed down to the finest detail to ensure a pleasant stay. The five cottages (two of which are accessible for people with reduced mobility) are impeccably maintained and offer modern, spacious interiors: bright, dual-aspect living rooms with wood-burning stoves, fully equipped kitchens, and bedrooms featuring high-end bedding and excellent insulation. Ground-floor garden access ensures privacy for each unit, with dedicated terraces. A building currently used as a games room can be converted into a reception hall or wedding venue, with additional adjoining spaces. The estate offers amenities that are particularly sought after by a discerning clientele. The heated swimming pool includes a wellness area with changing rooms, showers, and restrooms. A separate building is dedicated to leisure activities, featuring a fully equipped games room. A bike storage area, a children’s playground, two pony stables, and fenced outdoor spaces provide opportunities for open-air activities. The current business is well established and benefits from a loyal clientele seeking nature and tranquility. In this highly attractive area, there is real development potential: premium stays, private seminars, wellness retreats, and private events. This high-yield property with strong future prospects is ideal for buyers seeking a secure investment or a specific project, such as an eco-hamlet or a senior co-housing development. The property is located near Brocéliande and the town of La Gacilly, 50 minutes from Rennes and one hour from Vannes. Fees payable by the seller Energy Performance Certificate (EPC) for the main cottage: Energy class: C Climate class: A Estimated annual energy costs for standard use: between €370 and €1,920 per year. Prices indexed to the years 2021, 2022, and 2023 (including subscription). Information on the risks to which this property is exposed is available on the Géorisques website: www.georisques.gouv.fr
…By Agence Mercure Bretagne


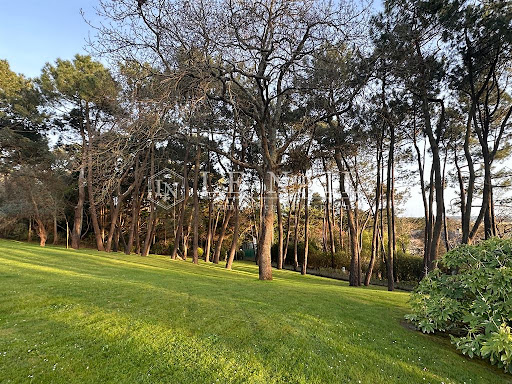


Ref.4295 : Beautiful contemporary house for sale near the sea. This property is close to Guérande, one of the most beautiful medieval towns in Western France. The region is renowned for its natural beauty, diverse landscapes, famous salt marshes, numerous beaches and small coves. This is a unique residence, nestling in a park of pine trees. This residence features contemporary architecture with clean lines. Immaculately white, it asserts the essence of its modernism in symbiosis with the surrounding nature. The large picture windows offer a breathtaking view, where the interior merges harmoniously with the exterior. Through these windows, the landscape reveals all its splendour: beyond the pine trees that sway in a silent dance, the salt marshes of Guérande stretch as far as the eye can see, capturing the variations in light in their sparkling reflections. Inside, the spaces, bathed in light, invite contemplation. The noble materials and clean lines create an atmosphere of serenity. The sunset sets the horizon ablaze, painting a picture of ephemeral splendour where day and night merge in a symphony of colours, mirrors of gold and amber reflecting the fiery sky. In this haven of peace, time seems suspended, and every moment becomes a poem to be savoured, where the beauty of nature blends with contemporary architecture. This residence, built around forty years ago using quality materials and luxurious features, spans 872sqm of living space over four floors. Inside, white tones reign supreme. The large picture windows offer a constantly changing canvas, changing with the seasons. On the ground floor: you enter the house in a vast hall that leads to a large reception room (150sqm), with access to terraces. On the left is the kitchen, with dining area and utility room. On the right is a study, a shower room with toilet and a hallway. Another entrance via the garage leads to an imposing hallway leading to the living room. On the first floor: a landing leads to a large master bedroom (41sqm) with its own bathroom and toilet, balcony and covered terrace, then to another bedroom (30sqm) with its own shower room and toilet, and to a study and toilet. A beautiful white spiral staircase leads to a landing with a bedroom, bathroom, toilet, storage space and access to a large west-facing terrace. The garden level features a relaxation area with access to a large terrace. In the centre is a beautiful rectangular swimming pool, with a solid wood bar and kitchen and cabins to the right. On the same level, a corridor leads to three bedrooms, each with its own shower room and toilet. From the bedrooms, picture windows give access to the terrace. On the top floor, a landing leads to a cinema room, sauna and steam room. There is also a boiler room and a utility room. Over 2.47 acres (1 hectare) of gently sloping land, planted with pine trees reaching skywards, their branches intertwining to form a lace of vegetation that filters the sunlight. A pretty pond surrounded by greenery adds a touch of freshness. Two artesian wells. It is also possible to acquire (LOT n°2): a plot of land with a total cadastral surface area of 3.87 acres (1ha 53a 76ca) with a building used as a sports hall on one side and a garage on the other. The grounds, planted with pine trees, are crossed by a pond with a fountain. A tennis court completes the grounds. This would bring the total price, including the main residence, the park and the additional lot, to €5,775,000 CC. Cabinet LE NAIL – Loire-Atlantique and Vendée - Mrs Nathalie TOULBOT : +33 (0)2.43.98.20.20 Nathalie TOULBOT, Individual company, registered in the Special Register of Commercial Agents, under the number 418 969 077. We invite you to visit our website Cabinet Le Nail to browse our latest listings or learn more about this property.
…By Cabinet Le Nail


THE CIRCLE HOUSE Contemporary lines for this exceptional property, it is located 5 minutes from everything... Villa of 870 m2. Very large reception bathed in light and very high under ceilings. 6 suites, 2 offices, 350m² of relaxation-pool area, sauna, hammam, spa and cinema lounge. Park of 2ha5 wooded without vis-à-vis, a beautiful architecture for a villa pleasant to live in a nature setting. Garage 5 vehicles and second garage 3 vehicles, gym and Tennis, body of water, possible in addition. Some work and refreshments to be planned. Virtual tour on request Fees charged to the buyer of 4,5%, or €4,550,000 net. Estimated annual energy consumption between €9,550 and €13,010 indexed to the average price of the 2021 tariff. DPE C. Information on the risks to which this property is exposed is available on Georisques: georisques.gouv.fr Établissement non détenteur de fonds séquestres. D.B. Christie's International Real Estate 3 Avenue du marché 44500 La Baule France International Real Estate - Immobilier International La Baule - Nantes - Vannes - Golfe du Morbihan
…By David Bilder Christie’s


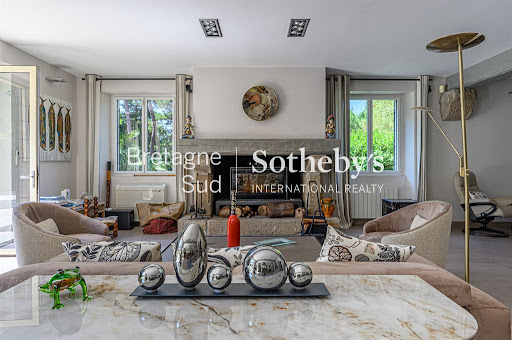
Built in 1970, this unique property in Guerande (Guérande) is now for sale. The sans vis-à-vis views sans vis-à-vis are a wonderful addition to the property. The living space of this estate is around 358 sq. m. There is also a terrace. It is in perfect condition. As you enter the property, a beautiful vestibule leads you into one living room, a lounge and one reception room. The house offers five bedrooms, including five master suites. It also has a kitchen, one study, three bathrooms, three shower rooms and four separate toilets. Located near the airport, the harbor, the sea and the beach, this property is in an excellent location. The garage is convenient to keep any vehicles. Its brightness and its perfect condition really caught our attention.
…By Bretagne Sud Sotheby's International Realty La Baule


Located in the municipality of Guérande, just 4 km from LA BAULE beach and 4 km from the center of GUERANDE, come and discover this family property consisting of two houses, offering spacious volumes and a very large garden, fenced and landscaped, all within a secured domain. This property consists of: A first house of the thatched cottage type, built in the years 1968 - 1970 and then enlarged in the years 2000 - 2001, comprising: - on the ground floor: an entrance, a living room with fireplace, an equipped kitchen, a dressing room, a toilet, a master bedroom with its bathroom, an office, a veranda, a terrace, and a swimming pool. - on the first floor: a large landing serving four bedrooms, a bathroom, a toilet. ENERGY CLASS: E GHG CLASS: E Estimated annual energy costs between 4690 EUR and 6400 EUR according to the average energy prices of 2021, 2022, and 2023. Surface area: 222 m² Date of energy diagnosis: 02/12/2024 Primary energy consumption: 169 kWh/m²/year Final energy consumption: 161 kWh/m²/year Of a second house of the thatched cottage type built in the years 2007 - 2008, comprising: - On the ground floor: a living room with fireplace, an equipped kitchen, a laundry room, a toilet, a bathroom, a bedroom, and a veranda. - On the first floor: a large landing serving three bedrooms, a bathroom, and a toilet. ENERGY CLASS: C CLIMATE CLASS: A Estimated annual energy costs between 1450 EUR and 2030 EUR according to the average energy prices of 2021, 2022, and 2023. Surface area: 127 m² Date of energy diagnosis: 02/12/2024 Primary energy consumption: 159 kWh/m²/year Final energy consumption: 81 kWh/m²/year Information on the risks to which this property is exposed is available on the Géorisques website: www.georisques.gouv.fr Price includes 3% VAT of fees payable by the purchaser. Contact our notary office for more information on this house for sale in Guérande. SELAS VH 15 NOTAIRES - LA BAULE 1 avenue de la Pierre Percée Building Le Mariza - 44500 LA BAULE ESCOUBLACThis description has been automatically translated from French.
…By Vh 15 Notaires - La Baule


Overlooking the ocean and situated in Batz-sur-Mer, close to the centre of Le Croisic and the Bay of La Baule. Built entirely of granite, this sumptuous manor house is a truly exceptional property, situated right on the front line of the highly sought-after Valentin beach. This characterful manor house captivates with its noble and authentic architecture, which blends perfectly with its coastal surroundings. Upon entering, the spaciousness is impressive; the light-filled living area offers a spectacular setting with a panoramic view of the ocean at any time of day. The living room, lounge and kitchen open directly onto the magnificent garden, which itself overlooks the ocean. On the first floor, there are three bedrooms, one of which features a magnificent terrace overlooking the ocean and the garden. On the second floor, three slightly sloped bedrooms also facing the sea. Outside, the meticulously maintained garden extends this unique experience with a large swimming pool facing the horizon and a pétanque court. A true hallmark of the property, this space invites absolute contemplation, between sky and sea, in a setting of rare exclusivity. On the ground floor, there is a studio, a cellar, a laundry room and two garages. Discreet, prestigious and resolutely unique, this manor house is aimed at clients seeking an iconic property, where every detail exudes luxury, rarity and exceptionality. Translated with DeepL.com (free version)
…By Bretagne Sud Sotheby's International Realty La Baule


A property of rare elegance, in the heart of La Baule-les-Pins Set in one of the most sought-after and well-preserved areas of La Baule-les-Pins, this iconic La Baule villa is a property of rare distinction, offering approximately 410 m² of living space within a magnificent, enclosed and wooded garden of 2,020 m². From the very first glance, the house captivates with its architecture, its remarkable proportions and that very special atmosphere characteristic of the grand estates of La Baule. Timeless elegance, enhanced by lush, green surroundings and complete privacy. The villa is organised around spacious rooms, bathed in natural light and offering a special connection with the outdoors. The entrance opens onto a spacious living room, the true heart of the home’s entertaining areas, featuring two fireplaces and offering sweeping views of the garden. Large windows naturally extend the living spaces onto a superb south-facing terrace, providing a pleasant view of the grounds as well as a discreet glimpse of the sea. The fitted and equipped kitchen blends seamlessly into this elegant, family-oriented space. A single-storey layout that is particularly sought-after. On the ground floor, the villa also features a beautiful master suite – a truly special space – with direct access to its own terrace and a special connection to the garden and swimming pool.
…By Bretagne Sud Sotheby's International Realty La Baule


Between Pornichet and Saint-Nazaire - In Saint-Marc-sur-Mer, just 500 meters from the beach, this family property, built in 1995 by the architect Poutier, enjoys a privileged environment, quiet and sheltered from prying eyes.In this coastal setting that once inspired Jacques Tati and his famous Monsieur Hulot, the house offers a way of life imbued with serenity and authenticity.It features generous volumes, with a reception area of approximately 56 m² enhanced by a fireplace, a master suite on the ground floor, as well as three bedrooms and a mezzanine on the upper floor.The landscaped garden of 1,117 m², facing due south and without overlooking, houses a beautiful swimming pool and several terraces.A 95 m² basement completes this property.Ideally located, it is only 8 km from the Saint-Nazaire TGV station, 7 km from the Pornichet marina, and 800 meters from the center of Saint-Marc-sur-Mer.A rare address, where the sweetness of coastal living combines with the intimacy of a family property designed by an architect.Information about the risks to which this property is exposed is available on the Géorisques website: www.georisques.gouv.fr? Carole BASSEVILLE — 06 73 21 20 85RSAC Saint-Nazaire 329 357 172 — ADC: 2903 2021 000 000 156Bretagne Sud Sotheby's International Realty, your luxury real estate agencyThis description has been automatically translated from French.
…By Bretagne Sud Sotheby's International Realty La Baule


15 MINUTES FROM THE SEA, CHARMING RESIDENCE WITH POOL. Less than 10 km from RIEC-SUR-BELON, hidden from view, remarkable residence built in 1870, in the heart of an enclosed, wooded and landscaped park of approximately 6,000 m2. The ground floor reveals vast spaces that invite conviviality: A first living room, bathed in light, where elegance and spaciousness combine with its parquet floors and woodwork. A second, more intimate lounge, with its monumental fireplace and spectacular cathedral ceiling. The third one, meanwhile, has a bar area, a games room (billiards) and a mezzanine. A dining room, complete with custom-built storage, and a separate kitchen with a fireplace. A bedroom with direct access to the garden, a shower room, a laundry room, and several additional rooms complete this property. Upstairs, the layout has been designed to combine comfort and privacy: You will find five bedrooms, including a beautiful master suite with a dressing room, bathroom, and toilet. Several shower rooms and bathrooms serve the other bedrooms. A large attic of approximately 80 m2, with possible independent access, offers significant potential for conversion (apartment, guest house, holiday cottages, etc.). Outside, the landscaped park extends the living spaces with its south-facing terraces, heated swimming pool (recent heat pump), pool house with dedicated shower and toilet facilities, ornamental pool and several relaxation areas allow you to fully enjoy the sunny days away from prying eyes. A carport for three vehicles, garage, workshop, greenhouse, outbuildings suitable for conversion, sheds and boiler room complete this complex. A rare living space, ideal for entertaining, combining character and discretion, 15 minutes from the Breton coast, 5 minutes from amenities, 15 minutes from a TGV station. Information on the potential risks to which this property may be exposed is available on the Géorisques website: www.georisques.gouv.fr
…By Nord Loire Transactions


This charming estate is for sale. The property is located in Pont Aven (Vue rivière). The property's charm is heightened by its wonderful sans vis-à-vis views sans vis-à-vis. The living space of this property is around 360 sq. m. It also comes with a 2978 sq. m garden. The house layout begins with an attractive entrance hall. Further to this, you will find a dining room. The house plan offers six bedrooms. Its perfect condition makes this property hard to turn down.
…By Bretagne Sud Sotheby's International Realty Quimper


Just steps away from the port of Pont-Aven and shops, this character property, built in the early 20th century, is nestled in a wooded and peaceful setting. Its stone architecture and timeless elegance are sure to charm. Set in the heart of a park of approximately 1.1 hectares, it develops around 450 m² of living space, including outbuildings, and offers a privileged living environment where nature and authenticity harmoniously combine. The main house rises over three levels, completed by a basement. It opens onto vast terraces overlooking the park and benefits from generous volumes as well as beautiful ceiling heights, to be reimagined according to your tastes. A stone outbuilding to renovate completes the property, ideal for hosting family and friends, as well as a stone pool house and a heated swimming pool inviting relaxation. The structural elements (roof, frame, joinery, openings on load-bearing walls) have undergone a complete renovation, offering a solid and healthy basis for a personalized interior redesign project. A unique place, with great potential, ideal for: a charming family residence, an exceptional holiday home, or a high-end tourist project (guest rooms, reception venue, etc.). A rare property, to be reinvented according to your aspirations, to restore its former glory. (3.17% fees included payable by the buyer.)This description has been automatically translated from French.
…By Esprit Immobilier


Demeures Marines presents "Rêve Bleu," an architectural signature from the 1970s imagined by Jacques Decaux. In Névez, between Pont-Aven, the city of painters, and Concarneau, this Breton peninsula cultivates a unique art of living, with wild beaches, secluded coves, and peaceful rias. Facing the ocean, this family property of approximately 388 m2, of which 331 m2 is for the main house, unfolds on a plot of over 4,000 m2. Slate and granite create an architecture with timeless lines, designed to engage in dialogue with the landscape. Its generous volumes and large openings allow light to enter and instinctively guide the gaze toward the horizon. On the ground floor, the reception areas, open to the terrace with the sea as the horizon, are organized around a cathedral lounge-dining room animated by a stone fireplace. The fitted and equipped kitchen, extended by a summer kitchen and a patio, forms a friendly space dedicated to shared moments. A back kitchen and a laundry room complete the ensemble. The first sleeping area hosts two bedrooms, an independent bathroom, and a suite with a dressing room and bathroom, offering the comfort of single-level living. Upstairs, a mezzanine overlooks the living room, ideal for reading or working. It serves two bedrooms with views of the ocean and a bathroom. The master suite with dressing room and private bathroom features a balcony overlooking the pool. "Rêve Bleu" is an address that will charm lovers of the sea and the art of living in the West. Its terraces, ideally oriented to the south and west, follow the sun's path, while the pool creates a place of absolute relaxation. Its pool house houses an independent studio of 21 m2 upstairs. A true mansard cocoon with a fully glazed gable, it offers your guests a moment of intimacy. Below the garden, the coastline becomes an accomplice. The beach invites young and old alike to embark on paddleboarding and kayaking, spontaneous swims, and the simple pleasures of the seaside.Garage for two carsIndependent studioHeated swimming pool 12 x 4.5 m with heat pumpPool houseCellarsImmediate proximity to the beachesCoastal paths starting from the houseLess than 5 minutes by bike from Dourveil and Tahiti beaches5 minutes from the center of Névez, 10 minutes by bikeAbout 10 minutes from Pont-Aven and Trégunc25 minutes from Concarneau35 minutes from the TGV station in QuimperléInformation about the risks to which this property is exposed is available on the Géorisques website: www.georisques.gouv.frThis description has been automatically translated from French.
…By Demeures Marines


A proximité des plages et sentiers cotiers, cette superbe Contemporaine de 2003 vous séduira par ses volumes et ses prestations! Elle vous offre une magnifique piece de vie de plus de 80m² exposée Sud/Ouest avec insert central , une suite parentale avec SDE+ dressing. A l'étage; belle mezzanine de 35m² avec acces terrasse et vue sur mer! 2 chambres, SDE, WC. Extension hors d'eau hors d'air avec reseaux existants d'environ 70m². , le terrain de 1750m² entièrement clos et paysagé ne vous laissera pas indifférent et la piscine comblera vos attentes... Il ne lui manque rien, elle n'attend plus que son nouvel occupant!! (4.00 % fees incl. VAT at the buyer's expense.)
…By Esprit Immobilier


Nestled between the countryside and the ocean, this stone farmhouse features a wooded garden and a swimming pool. Located in Frossay, away from any noise or disturbances, this stone farmhouse enjoys a rare setting that is both unspoiled and easily accessible. Just a short walk away along a charming path, the village center offers local shops and a school. An extension completed in 2021 has added more space and functionality to the farmhouse. The home, with approximately 154 m² of living space across two levels, features a welcoming entryway, a bright kitchen opening onto the terrace, a spacious living room with a fireplace insert, 4 bedrooms, 2 bathrooms, an office, a laundry room, and an attached garage. The approximately 5,000 m² lot is a true asset, featuring a front courtyard with space for several vehicles, a carefully maintained wooded garden in the back, a large terrace perfect for summer gatherings, and a renovated swimming pool. A rare find due to its strategic location between the countryside and the ocean, highly sought-after for its quality of life. Information on the risks associated with this property is available on the Géorisques website: www.georisques.gouv.fr
…By Chateaux Et Patrimoine


iad France - Sarah Le Bolc'h offers you: 10 minutes from Carhaix-Plouguer, beside the Nantes to Brest Canal, a privileged location for this estate, comprising 4 houses including two gîtes currently in operation, a manor from 1425 to renovate, a barn of 850m2 with 3 horse boxes, a covered heated swimming pool, an outdoor SPA, and 7ha35 of agricultural land free of lease. Character, authenticity, and potential are the key words here. The main house, with an area of 202 m² Carrez, offers beautiful spaces and a layout designed for comfortable living. On the ground floor, an entrance with a closet and WC leads to a spacious living area of about 50 m², warmly enhanced by a wood stove. The kitchen, furnished and fully equipped, opens onto a pleasant terrace on stilts, ideal for enjoying the outdoors. A cozy space of nearly 40 m², arranged as a second living room with a bar corner, provides a truly convivial atmosphere and gives access to the upper floor leading to a superb parental suite of 28 m², benefiting from its private shower room with WC. A laundry/boiler room completes this level. The main floor features three additional bedrooms and a shower room. Attached to the main house, a second dwelling of 98 m² offers a charming and characterful space. The ground floor features a superb living area of about 72 m², enhanced by magnificent stone vaults from the period, giving the whole place an authentic and warm atmosphere. This space also includes a kitchen corner and a wood stove, perfect for convivial moments. Upstairs, two bedrooms and a shower room complete this property. The two gîtes, each with a total area of 93 m² Carrez, are sold fully furnished and immediately operational, accommodating 7 people per rental. Each gîte consists, on the ground floor, of a cozy living room with a wood stove, a furnished and fully equipped kitchen, a shower room with laundry space, and independent toilets. Upstairs, the sleeping area offers three bedrooms, an additional shower room, and toilets. Each gîte has a private terrace, providing a pleasant setting to enjoy the outdoors. One of them also has a private outdoor spa for 4 people, a real wellness asset. Outside, a covered heated swimming pool of 8 x 4 meters, accompanied by a playground for children, completes this setup designed for hospitality and conviviality. In terms of outbuildings, a large barn of about 850 m² provides many usage possibilities and includes three horse boxes and a technical room dedicated to the swimming pool. Let your projects run free within an authentic 14th-century manor to renovate, offering a rare charm and high potential for enhancement. The roof and frame, already renovated, provide a sound basis to imagine a project that reflects your vision. The entire estate extends over more than 7.61 hectares, of which 7.35 hectares of adjoining agricultural land are free of lease, offering numerous options for exploitation or development according to your projects. THE ASSETS OF THE PROPERTY: A privileged environment with direct access to the Nantes to Brest canal, offering a particularly sought-after natural setting. The two gîtes, already furnished and immediately operational, constitute a real lever for immediate profitability. The property also benefits from strong potential for developing tourist activity thanks to the remaining buildings, with a financial forecast already established to support the project. In terms of comfort and practicality: energy diagnostics of the four dwellings classified C and D, immediate proximity to RN164 facilitating travel, fiber optic connection as well as a charging station for electric vehicles. For more information or a visit, contact me (- : Agency fees are the responsibility of the buyer. Price including fees: 780,000 euros. Price excluding fees: 750,000 euros. Fees including VAT charged to the buyer (4.00% of the property price excluding fees): 30,000 euros. Energy display information for this property: ENERGY CLASS D index 191 and CLIMATE CLASS C index 28. Information on the risks to which this property is exposed, including the legal obligation to clear brush, is available on the Géorisques website: http://www.georisques.gouv.fr. This real estate advertisement has been drafted under the editorial responsibility of Mrs. Sarah Le Bolc'h, independent real estate agent (without holding funds), commercial agent of SAS I@D France registered at BREST RSAC under number 507573822, holding the real estate canvassing card on behalf of I@D France SAS.
…By Iad France


Côte et Bretagne Immobilier, votre agence immobilière de prestige en Bretagne. Vous souhaitez estimer, vendre ou acheter une maison en bord de mer, contactez-nous. Une équipe professionnelle à votre service.
…By Cote Et Bretagne Immobilier


Discover this magnificent property offering a rare living environment that combines comfort, nature, and rental potential--all without any neighbors nearby. Main House approx. 280 m2 On the ground floor, you'll be charmed by: A bright living room with a modern wood-burning stove A large, inviting kitchen with a functional pantry Direct access to a superb wooden deck with ponds and a private wooded garden Two bedrooms on the ground floor A bathroom A beautiful bedroom with a walk-in closet Upstairs: Two additional large bedrooms A bathroom A furnished mezzanine with a library, ideal for a relaxation or reading area Semi-detached guesthouse approx. 120 sq. m. (under renovation) Spacious and inviting living area Upstairs: two bedrooms- Great potential for rental income or hosting family and friends Rental units Two apartments currently rented out Sold fully furnished (fiber-optic internet + air conditioning) Individual EDF sub-meters Shared water meter Outdoors & recreation Wooded lot with orchard Well on the property Above-ground saltwater pool in need of renovation (liner punctured) Complete equestrian facilities Unfenced sand arena (55 x 22 m) Indoor riding arena (20 x 15 m) in need of renovation 4 stalls with wooden decks (2 of which have rubber flooring and open onto a paddock) Large open barn Fodder shed- Ideal for a home-based equestrian project or professional equine business OutbuildingsNumerous outbuildings offer further development potential: gym, storage, workshops... LocationJust 10 minutes from Nozay and 45 minutes from the Nantes train station, in a quiet and unspoiled setting. Key features: No immediate neighbors Exceptional natural setting Dual potential: family home + rental income Full equestrian facilities Multiple development possibilities A rare property on the market, ideal for lovers of nature, horses, and tranquility, with genuine potential for profitability. For more information or to schedule a visit, contact us today! Presented by Sébastien Mugnier, real estate agent, ADC: 2301 2025 000 000 005. Western Region (Brittany, Normandy, Loire Valley) Tel: +33 (6) 82 36 96 14 / [email protected] Legal notice: Information regarding the risks associated with this property is available on the géorisques website.
…By Equitrade Immobilier


Just one kilometer from the sea, in the heart of the highly sought-after Bay of Saint-Brieuc, a rare property unfolds, nestled in a landscaped park of nearly six hectares, punctuated by two ponds and entirely preserved from prying eyes.In this exceptional natural setting, the estate offers a way of life that is as elegant as it is discreet, where nature, spaces, and amenities respond harmoniously to one another.The main villa, approximately 320 m², has been designed to combine family living and entertaining. Upon entering, the volumes unfold fluidly: a welcoming hall leads to a fully equipped independent kitchen, a spacious living room bathed in light, and an elegant dining room opening onto the park. A ground-floor parental suite completes this level.Upstairs, four bedrooms, two bathrooms, and an office make up a comfortable sleeping area, perfectly adapted to family life or hosting guests.The fully finished basement discreetly extends the living spaces with functionality: a sixth bedroom with a bathroom, a gym, a wine cellar, a laundry room, as well as technical areas.Dedicated to well-being and convivial moments, a remarkable pool house of 230 m² hosts an indoor pool, a summer kitchen, and a sauna, providing a privileged relaxation space in all seasons.Several outbuildings enrich this estate: a shelter for several vehicles, a double garage with a workshop, and an independent building of 450 m² on the ground.The latter, currently arranged with a covered tennis court, offices, and restrooms, paves the way for numerous possibilities: reception space, private seminars, artist workshops, showrooms, or garages for car collections.Outside, the park invites walks and contemplation. Between the ponds, mature trees, and open views of nature, the estate offers a rare living environment, imbued with calm and serenity.The property benefits from a privileged location: just 3 km from a town with all shops, 15 minutes from Saint-Brieuc, and a few minutes from the seaside resort of Pléneuf-Val-André and its renowned golf course, considered one of the most beautiful in France.A unique estate, where the elegance of the place meets the freedom of open spaces, to envision an exceptional family residence or an extraordinary life project.This description has been automatically translated from French.
…By Kretz & Partners
'%20stroke='%23DDAA3A'%20stroke-width='1.909'%20stroke-linecap='square'%20stroke-linejoin='bevel'/%3e%3c/svg%3e)
Receive by email any new listing that may match your search criteria
Your criteria :
By validating this form, you accept the general conditions of use of Le Figaro Properties.
These agencies offer a selection of luxury properties vente at Plescop. Feel free to contact them for personalized assistance.


