The agencies at Mountain Lakes
These agencies offer a selection of luxury properties vente at Mountain Lakes. Feel free to contact them for personalized assistance.

 English$ USD · m²


Set on the lakefront of Sunset Lake in the highly sought-after community of Mountain Lakes, this exceptional custom Colonial is a masterful blend of timeless architecture, impeccable craftsmanship and refined luxury. Offering 6 bedrooms, 3 full and 2 half baths, this beautifully appointed residence is designed to capture breathtaking year-round lake views with sun-filled interiors, rich hardwood floors, custom millwork, oversized Pella windows, and an open floor plan. The gourmet kitchen is a showpiece, featuring high-end appliances, center island, marble and mosaic tile, abundant custom cabinetry and a breakfast area overlooking the lake, opening to the family room with a dramatic double-sided gas fireplace. French doors lead to a bluestone patio with a full outdoor kitchen, creating seamless indoor-outdoor living. The luxurious primary suite offers a private sitting room and lake-view balcony, while flexible living spaces accommodate a home office, gym, or guest quarters. Professionally landscaped grounds feature a level lawn, sandy beach, private dock and approximately 200 feet of Sunset Lake frontage. Just minutes from top-rated schools, downtown, major highways and NYC transportation, this is a rare opportunity to own one of Mountain Lakes' premier waterfront home.
…By Prominent Properties Sotheby's International Realty


Spectacular in-town location steps from downtown Denville and NJ Transit train station! Fully renovated home in 2022 with all the bells and whistles! Two story entry wows you as soon as you open the door! 3581 sq feet of bright open floor plan where both entertaining and living is so easy! Living area opens to dining and chef-worthy custom kitchen with custom white cabinetry. Stunning huge custom contrasting breakfast bar/center island with quartz countertops, double ovens, beverage refrigerator, Viking and Thermador stainless appliances and glass tile backsplash. Modern electric fireplace surrounded by a mosaic backdrop, cathedral ceilings, LED lighting, hardwood floors, huge pantry. First floor office with glass door and private en-suite bedroom overlooking private yard and patio. Second level offers luxurious primary suite with soaking tub and oversized shower. Another en-suite, two additional bedrooms and a hall full bath await.. Access to two lower level areas. Outside gives storage and access inside lends a rec room and utilities. Fenced yard with paver patio, stucco facade. Ideally located within easy walking distance of the train station on a quiet dead end street, this desirable corner lot home offers a safe, traffic-free environment, abundant natural light, expanded outdoor space, and quick access to the I-80 highway, shopping, and amenities, perfect for commuters and city getaways. It's a home run! Inground pool needs work and will convey as is
…By Kienlen Lattmann Sotheby's International Realty


46 Copeland Road, Denville, NJ 07834
…By Prominent Properties Sotheby's International Realty


Newer siding and original timeless granite exterior! Charming porch entry brings welcomes you to the amazing Great Rm style Living Rm with soaring ceilings, vaulted ceiling, walls of glass and amazing authentic fireplace. Home offers
…By Prominent Properties Sotheby's International Realty


A Morristown Treasure on one of the town's most coveted streets, where homes rarely trade, this one has been quietly admired for years. A block from downtown, this reimagined Colonial delivers the rare pairing buyers chase and seldom find: authentic period character with a finish that leaves nothing to do. Outside, spectacular curb appeal: a freshly painted three dormer facade with new shutters, a boxwood-lined paver walkway and verdant landscaping with lighting set beneath a row of cherry blossoms. Inside, the first floor flows effortlessly with newly painted interiors and refinished hardwoods throughout. The living room anchors with a gas fireplace framed by custom millwork, opening to a comfortable family room and an easy first floor flow that leads directly into the stunning kitchen, featuring new hardwood,cabinetry,quartz countertops,stainless steel appliances, sleek brass hardware and large window. A sunlit dining room wrapped in windows makes everyday meals feel like an occasion. A first floor bedroom, now a study, is served by a beautifully renovated bath. Upstairs, the spacious primary retreat pairs a spa bath and freestanding soaking tub with adjoining flex space, a perfect dressing room, alongside a third bedroom. High end upgrades offer lasting peace of mind with new multi-zone CAC,boiler,security system,central vac and underground sprinklers. Beyond the expansive composite deck lies a broad level private fenced lawn. Turnkey and singular, this is downtown living without a single compromise!
…By Prominent Properties Sotheby's International Realty


Set on over 1.7 private acres in Convent Station, this authentic Craftsman-style property offers timeless architectural character, a separate 1058 sq ft guest house and direct access to the natural beauty of Loantaka Park. The three bedroom main house showcases the warmth and workmanship that define the Craftsman style with rich woodwork, authentic style hinged windows, glass-front cabinetry, hardwood floors, river-rock stone columns and a wood-burning fireplace with a brick and stone hearth. A screened porch overlooks the wooded front setting while the formal dining room opens to a bright sun porch with large picture window framing peaceful woodland views. The one bedroom guest house features its own utilities and laundry, along with a full kitchen, family room with a wood-burning fireplace, private deck, second-floor bedroom, and full bath offering exceptional flexibility for a variety of uses. Outside, enjoy a level large, private rear yard, a four-car detached garage, and a setting that borders Morris County's Loantaka Park with miles of trails for walking, hiking, cycling, horseback riding, and year-round enjoyment of the outdoors. A rare opportunity to own a character-filled Craftsman property in an exceptional parkside setting. Public water and sewer, central air in main house and split systems in guest house. Truly spectacular.
…By Kienlen Lattmann Sotheby's International Realty


Nestled in a private wooded location with excellent curb appeal, this stunning home offers over 3,600 square feet of bright, elegant living space and a flexible floor plan suited to today's changing lifestyles. Lovingly maintained, the home features numerous updates: mostly newer wood floors, luxury plank vinyl floors (2023), elegant moldings and wainscoting, all new eat-in kitchen (2020), modern second full bath, new and expanded Trex deck (2022), renovated basement and mud room, driveway, windows (2023), and HWH (2024). The first level offers wonderful flow for entertaining and everyday living, beginning with formal living and dining rooms. The gorgeous remodeled kitchen features a center island breakfast bar, premium KitchenAid appliances, and opens to a stunning family room with cathedral ceiling, fireplace, skylights, and great natural light. A fifth bedroom/office next to the updated powder room is ideal for guests or working from home. The deck, accessible from both the kitchen and laundry room, extends the living space outdoors and overlooks the backyard and woods. Upstairs, four spacious bedrooms and two full baths await, including a luxurious, modern second full bath. The primary suite includes a large organized walk-in closet and an en suite with jetted tub and skylights. The expansive finished basement boasts a large rec room, a charming new mudroom with custom cabinetry connecting to the two car garage, and excellent storage - rounding out this exceptional, move-in-ready home.
…By Kienlen Lattmann Sotheby's International Realty


Arrive to a home that feels both luxurious and inviting, wrapped in mature greenery and introduced by a white stone-and-stucco facade, arched porticos, balconies and tailored ironwork. The story begins with a soaring foyer, where crystal chandeliers, paneled walls, wide-plank oak floors and a graceful curved staircase create a memorable first impression. From there, sunlight pulls you into elegant living and dining spaces, with arched windows, detailed millwork and a stunning fireplace adding warmth. The kitchen continues the sense of occasion: custom cabinetry, stone counters, a generous island, pendants, premium stainless appliances, a custom range hood and a breakfast area surrounded by nature. Two bedrooms on the first floor offer flexibility for guests, work or multigenerational living. Upstairs, the primary suite is a private retreat with vaulted ceilings, a sitting area, balcony access, generous closets and a serene bath with soaking tub, skylight, floating vanities and a dramatic glass shower. Additional bedrooms are bright and thoughtfully placed, including one with balcony access. Downstairs, the finished lower level shifts the mood to leisure and entertainment, with a full bar, recreation lounge, billiards, games, fitness space, second kitchen, office, bath and storage. Outside, stone terraces invite dining, lounging and long afternoons by an outdoor fireplace, while open lawns and privacy plantings create a peaceful backdrop. A three-car garage completes the home. Central Avenue to Gould Avenue to Park Avenue OR Center Avenue to Eton Drive to Canterbury Drive to Park Avenue.
…By Annonceur International


Welcome to this radiant architectural masterpiece designed with brilliant natural light and flawless flow. Originally the model home for the development, it offers all the bells and whistles. The thoughtful floor plan features a private library alongside a breathtaking sunroom complete with a dramatic wall of windows. Two story family room with fireplace and private deck, formal living room with fireplace, and dining room. Two story kitchen is the heart of the home with stainless appliances, pantry, three car garage access, laundry, and French door leading to covered rocking chair porch overlooking a quaint bridge leading to a level, open yard. Massive primary suite boasts a dramatic soaring vaulted ceiling, two custom walk-in closets, and a luxurious spa-like bath featuring an oversized jetted tub. A complete second suite on the upper level offers incredible versatility featuring its own private sitting room, bedroom, and full bath. Three additional spacious bedrooms, all serviced effortlessly by a third full bathroom. Full walkout basement which serves as the ultimate entertainment hub. This expansive lower level features a cozy fireplace, a fully equipped wet bar, a private home office, a full bathroom, and a large recreation room perfect for game nights or media. Attic dormers replaced with cement siding in 2023. Curb appeal is stunning, school system is next to none.
…By Kienlen Lattmann Sotheby's International Realty


Meticulously rebuilt and expanded from the studs up, it offers four finished levels of beautifully designed living space with five bedrooms, five full and one half baths, all ideally situated on one of Madison's picturesque streets, just moments from vibrant downtown, award-winning schools, parks, boutique shopping, acclaimed restaurants, and direct trains to NYC. The heart of the home is an impressive chef's kitchen featuring JennAir appliances, a six-burner range, quartz countertops, custom Fabuwood soft-close cabinetry with under-cabinet lighting, a large center island, and seamless flow into the spacious family room with a gas fireplace. A formal dining room with a custom wet bar and beverage refrigerator is perfect for entertaining,while a formal living room, private office, stylish powder room, and thoughtfully designed mudroom complete the first floor. The second floor boasts four spacious bedrooms, including a luxurious primary suite, two bedrooms connected by a Jack-and-Jill bath, an additional bedroom, a beautifully appointed hall bath, and a convenient second-floor laundry room. The finished third floor offers a private fifth bedroom and full bath, creating an ideal guest suite, home office, or au pair retreat. The finished lower level adds even more living space with a large recreation room, play area, full bath, utility room, and abundant storage. Virtually every component of the home is new, including Hardie Plank siding, prairie-style windows, roof, HVAC, plumbing, electrical, insulation, flooring, doors, landscaping, paver walkways, water and sewer lines, and much more. A beautifully landscaped yard and detached one-car garage complete this exceptional property. A rare opportunity to own what is essentially new construction in one of Madison's most desirable neighborhoods, just minutes from downtown, NYC trains, award-winning schools, parks, and everything this exceptional community has to offer. The photos are a sample of the builders' work on other properties.
…By Kienlen Lattmann Sotheby's International Realty


Beautifully rebuilt and expanded in 2017, this move-in ready Colonial offers thoughtfully designed living spaces plus a fully finished basement. Featuring four bedrooms and three and a half baths, this home combines timeless design with modern amenities and exceptional functionality. The open-concept floor plan is ideal for both everyday living and entertaining, featuring an eat-in kitchen with large island and walk-in pantry, spacious family room with gas fireplace and coffered ceiling, hardwood floors, and detailed millwork throughout. The spacious primary suite serves as a private retreat, offering generous proportions, abundant closet space, and a well-appointed en-suite bath. Flexible living spaces include a potential first-floor guest suite or private home office, while the finished basement provides valuable additional space for recreation, fitness, media, or remote work. Details include Hardie Plank siding, Andersen windows, an oversized attached garage with abundant storage, and a convenient mudroom. Smart home technology adds modern convenience, while the circular driveway enhances both curb appeal and everyday practicality. The spacious backyard offers plenty of room for outdoor entertaining, play, and relaxation. Conveniently located near top-rated schools, shopping, dining, parks, and major commuter routes, this exceptional home delivers the perfect combination of space, style, and modern living.
…By Prominent Properties Sotheby's International Realty


DREAM HOME IN MADISON! Completely renovated and move-in ready, this exceptional 3-bedroom, 2.1-bath home perfectly blends timeless charm with modern luxury. Renovated top to bottom in 2016, it showcases high-end finishes, quality craftsmanship, and an unbeatable location just moments from downtown Madison, the train, and Madison's top-ranked schools. The gourmet kitchen is the heart of the home, featuring a Wolf range, quartz countertops, dry bar, pantry, and dining area perfect for everyday living and effortless entertaining. Rich hardwood floors span the first and second levels, while the inviting living room with a gas fireplace offers warmth and character. A versatile first-floor bonus room is ideal as a family room, home office, playroom, or peaceful retreat. Upstairs are three spacious bedrooms, including a beautiful primary suite with a spa-like bath, plus a charming second-floor sitting porch. The finished lower level provides additional space for recreation, fitness, or media. Step outside to your private backyard oasis featuring a large patio, sparkling salt water pool, and mature landscaping for exceptional privacy. Still time to register for the upcoming school year and enjoy the remainder of summer relaxing poolside. A rare turnkey opportunity offering luxury, comfort, and the best of Madison living. Conveniently located close to train, town, parks and top-tanked schools.
…By Kienlen Lattmann Sotheby's International Realty


Move right into this bright, modern and recently renovated 4-bedroom, 2-bath Cape Cod where virtually every major improvement has just been completed! With a brand-new kitchen and bath, expanded living spaces and countless exterior enhancements, this home offers the rare opportunity to enjoy the feel of new construction in an established neighborhood setting. The stunning new kitchen serves as the centerpiece of the home, featuring custom cabinetry, a center island with breakfast bar, quartz countertops, stainless steel appliances, farmhouse sink and stylish new fixtures. Refinished hardwood floors, a large living room, new dining area, updated full bath and two bedrooms complete the first floor. Upstairs, the primary bedroom was recently expanded and features two large closets. A 4th bedroom and full bath complete the second floor. ALL NEW Outside: vinyl siding with stone veneer, expanded paver driveway, front steps and walkway, retaining wall, portico, EV car charger and front door. Fully fenced yard features an irrigation system, storage shed and a beautiful paver patio designed for outdoor entertaining and relaxation. Perched atop a hill on a quiet dead-end street and bordering a peaceful wooded area, this turnkey home combines privacy, style and an exceptional list of improvements. Just minutes to Target, Whole Foods, ShopRite, Route 280, schools, parks & places of worship. There is nothing left to do but unpack and enjoy!
…By Prominent Properties Sotheby's International Realty


Fabulous Laketastic opportunity to purchase one of the most prestigious waterfront homes on Lake Hopatcong, Lotta Crabtree's Historic Estate. Lotta Crabtree was the most celebrated actress in America during the California gold rush and used this grand manor as her summer residence near Hotel Breslin. Architect Frank Furness designed this beautiful Queen Anne style home set on almost an acre and surrounded by manicured landscape. This magnificent estate is an architectural masterpiece. The eighteen room mansion features: a circular driveway, a charmingly foyer, carved stairway, dining room, billiard room, nine beautiful granite fireplaces and sweeping verandas. Within the hallways, stairways and some bedrooms there are original stained-glass windows that beam vibrant colors into the home. There are eight bedrooms, and two full two half baths that combine exquisite details such as: custom woodwork, moldings, coffered ceilings and hardwood floors. Amazing 2000 square foot verandas overlooking the lake with custom designed furniture. A gorgeous gourmet kitchen with separate eating area, and an adjoining family room add to the ambiance of this majestic beauty. The grand fireplaces, chimneys and flues are as is condition, there are no known issues. The dock area 150 feet of waterfront with a cabana. This home has been beautifully renovated over the years while staying true to its history. Don't miss this rare opportunity to own this regal residence.
…By Kienlen Lattmann Sotheby's International Realty


Welcome home. This bright, open floor plan is built for today's lifestyle. The living room flows into a fabulous kitchen with stainless steel appliances and quartz countertops, then to the dining area perfect for hosting dinner parties and a cozy den, all on hardwood and luxury vinyl flooring and just steps from the deck. The second floor features the primary bedroom with an ensuite bath and walk-in closet, plus two additional bedrooms and a hall bath. Need a guest suite, home office or game room? The finished, walkout lower level offers a fourth bedroom, a full bath, a rec room with a bar and easy garage access. The best part? The backyard. Fully fenced, with an expansive lawn, a deck for sunset drinks and a new paver patio for year-round entertaining, this is the outdoor oasis you've been waiting for. And the big-ticket items are already done, new roof (2025) and new windows on the back of the house. Just blocks from Whole Foods, schools, great shopping and local dining, minutes from major highways and West Orange's free jitney makes for an easy ride to NJ Transit's Orange train station. Don't miss this one!
…By Prominent Properties Sotheby's International Realty


Fabulous custom-built estate features six bedrooms / six full and one half baths - one ensuite on the first floor, three ensuites on the second floor and additional bedrooms and two full baths on the ground floor, creating incredible versatility. Set on over six breathtaking, private acres, this exceptional 7,000+ square foot home blends timeless craftsmanship with modern updates and refined luxury. These flexible living spaces are designed for both grand entertaining and everyday comfort. Four fireplaces, two story ceilings, French doors and floor to ceiling windows create warmth and architectural character throughout. The large, updated kitchen showcases high-end appliances and finishes while four beautifully renovated baths provide spa-like retreats. Other special features of the first floor include a beautiful butler's pantry and breakfast room, a game room, handsome office and bonus room leading to the first floor ensuite. Upstairs, the luxurious primary suite is a private sanctuary with its own fireplace, large sitting room and an updated bath designed for relaxation. The finished walkout ground floor expands the living space and versatility with a large recreation area, two additional bedrooms, two full baths, a kitchenette, wine cellar and exercise room ideal for guests, extended living or recreation. Outdoor living is equally impressive with a large Ipe deck overlooking the serene property, mature trees and peaceful water views. This remarkable estate offers privacy, elegance and unparalleled flexibility in a truly stunning setting.
…By Kienlen Lattmann Sotheby's International Realty


Step into this majestic, French Normandy Chateau, and be transcended to the European countryside. Regally nestled on a breathtaking five acre, gated property with panoramic views, this magnificent 8,000 sqare foot estate, features five bedrooms, six and one half baths and four garages. Exquisite European detailing is reflected throughout, incl the dramatic entry foyer's circular staircase with its oak railing and forged metal balusters curving gracefully to the second floor. Pre-cast limestone abounds in the magnificent, two story great room fireplace and on walls, pilasters, and moldings of the old-world formal dining room. The custom library is adorned with mahogany and cherry wood finishes, while limestone flooring graces the foyer, dining room, kitchen and more. Gorgeous molding/detailing and beautiful windows fill the first floor with an abundance of natural light. On the second level, the primary suite boasts a spacious bathroom with marble, two sided fireplace inviting sitting room. The lovely primary bath is appointed with limestone flooring, marble-tiled shower, jetted-tub, private commode, and a huge walk in closet. Two generously sized bedroom en suites and Jack and Jill Bathroom complete the second floor. The 3,000 square foot lower level creates more exceptional space with a media room with FP, expansive rec room, kitchenette, exercise room, wine cellar, full bath and storage/utility closets. An exquisite exterior consisting of a gorgeous paver patio, heated, gunite pool with waterfall,three golf chipping stations, firepit, prof landscaping, lantern lighting and more, this home is the definition of elegant living.
…By Kienlen Lattmann Sotheby's International Realty


Perfectly situated on one of Ridgewood Acres' most desirable and rarely available cul-de-sacs. This oversized sun drenched corner lot is conveniently located within a short distance to the express Port Authority bus stop for an EASY COMMUTE to NYC, access the peaceful West Essex Hiking Trail within the street's bordering woods, and utilize one of the only elementary school bus stops in town.Inside, thoughtful updates and amenities include central air, two fireplaces, a heated oversized two-car garage, a Tesla charging connector, and a transfer switch for the included dual fuel generator. The main level offers three bedrooms, including a primary suite with its own private bath, plus an additional full hall bath. The finished lower level features a theater-ready space with projection screen included, a versatile bonus room, laundry, and a half bath. Within one of Cedar Grove's most sought-after neighborhoods, 5 The Glen offers the perfect combination of a friendly community, convenient commuter access and the tranquility of living within a woodland bordered cul-de-sac.
…By Prominent Properties Sotheby's International Realty


Exceptional Newer Construction seven bedroom, six and a half bath luxury home impeccably designed by renowned architect Thomas Baio offers sophisticated, modern living across four finished levels. Nestled on a private, level nearly half-acre, this mint condition 6500+ square foot residence features rich hardwood floors, exquisite custom millwork, coffered ceilings and designer finishes throughout. A grand second story entry foyer welcomes you to the sun-drenched open floor plan. The showstopping eat-in kitchen features a 48 Wolf gas range with double ovens, 48 SubZero fridge, Bosch dishwasher, marble island w prep sink, huge pantry plus butler's pantry with wet bar/wine fridge leading to the formal dining room. Kitchen opens to the spacious family room with gas fireplace and wall of glass doors leading to a gracious deck overlooking the lush grounds. First-level also features a formal living room, a guest bedroom with ensuite bath, plus a mudroom adjacent to garage. Upstairs, the primary suite is a tranquil retreat with tray ceiling, ample WIC, and designer marble bath with spa tub and oversized shower. Four additional bedrooms all with WICs, three full baths plus a laundry room complete this level. Finished third level offers office/playroom space. Walk-out lower level offers a sprawling recreation space plus a 7th bedroom with ensuite bath. Step out to the backyard and enjoy a paver patio and expansive lawn. Whole house generator, high-efficiency multi-zone HVAC. A move-in ready masterpiece!
…By Prominent Properties Sotheby's International Realty


Welcome to this newly renovated home that offers luxury lake living with a heated inground pool flawless designer kitchen with stunning granite island and first floor primary ensuite. Set on a cul de sac of premiere homes, the exterior has been completely redesigned with modern farmhouse details including new paint, windows, doors and new roof. The back yard is a private oasis that features an exceptional stone paver block patio with beautiful heated saltwater pool and outdoor barbeque area. Inside is the perfect blend of traditional and modern living with an open floorplan and large rooms. First floor has grand entrance, living room, dining room, family room with woodburning fireplace, eat in kitchen, mud room, 2 powder rooms, laundry room, 2 car garage and a primary ensuite with bedroom, walk in closet and full bath with jetted tub. Second floor has three large bedrooms, each with walk in closet and spacious main bath. Basement has gym, recreation room, storage and outside entrance. This home provides wonderful spaces for entertaining including a massive designer kitchen with 8 burner Italian stove with double oven, pot filler and commercial grade hood vent, top of the line refrigerator, dishwasher, microwave, and custom wet bar with beverage refrigerator and a stunning oversized center island that seats 8 with granite top, sink , and extra under cabinet storage. Enjoy all Lake Hopatcong has to offer including motor boats, beaches, kayaking, fishing and fine dining.
…By Prominent Properties Sotheby's International Realty


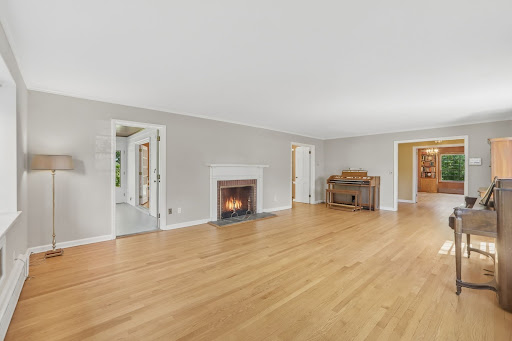
Custom built in 1960 by the owners, this charming center hall colonial is one of a kind. It offers many unique features; spacious rooms with large windows, four fireplaces, an optional first floor master suite with a sitting room and full bath, a cozy library with numerous built ins, a screened in porch and a curved wall of windows in the dining room that open to a slate patio. The second floor has four large bedrooms and a captivating, surprise room off of the master bedroom. Located in the Mansion Row section of Chatham Borough, this home is deceiving large and very special.
…By Kienlen Lattmann Sotheby's International Realty


Nestled in Chatham Township's highly sought-after Wickham Woods neighborhood, this beautifully updated four bedroom Colonial offers the perfect blend of timeless elegance, comfort, and exceptional indoor-outdoor living. Hardwood floors, crown moldings, and gas fireplace create warmth and character throughout the home, while spacious formal and casual living areas are ideal for both everyday living and entertaining. The inviting kitchen features granite countertops, a center island with seating, stainless steel appliances, and a separate breakfast area, flowing seamlessly to a wraparound redwood deck designed for outdoor dining, relaxing, and gatherings. The finished walkout lower level expands the living space with a large recreation room, fitness area, and access to a private brick patio, creating multiple spaces for entertaining family and friends. A unique bonus room adjacent to the laundry area offers flexible space for gardening enthusiasts, hobbyists, or a potential greenhouse retreat. The spacious primary suite offers a renovated bath, walk-in closet, and custom closet organization system. Thoughtful updates throughout the home enhance both style and functionality. Set on beautifully landscaped grounds, the property showcases mature specimen plantings, manicured lawns, seasonal color, and charming brick walkways that create exceptional curb appeal and a picturesque setting.Top-rated Chatham Township schools, parks, shopping, dining, and Midtown Direct train to NYC.
…By Kienlen Lattmann Sotheby's International Realty


Nestled in the scenic Hartshorn section of Short Hills, this 2018 bespoke 7 bedroom residence emerges as a beacon of luxury and architectural elegance. The first level is highlighted by a soaring entry foyer, two bedrooms/offices, a chef-inspired dream kitchen that seamlessly transitions into a magnificent family room, and direct access to the sumptuous backyard. Upstairs, four ensuite bedrooms include a resplendent primary suite, with vaulted ceiling, cozy gas fireplace, two custom boutique-inspired dressing rooms and luxurious spa-like bath with heated floors. The lower level is just as impressive, with a bedroom suite, recreation room, inspiring exercise room and exhilarating home theater. Outside, an expansive patio with motorized awning sets the stage for al fresco entertaining, overlooking a spectacular heated saltwater pool and picturesque flat lawn with lush specimen plantings, inviting tranquility and outdoor fun. Long Hill Drive To Dorset Lane
…By Annonceur International


Set on a private Estate Road Magnificent custom gate and a curving 450ft long paver driveway lead to an elegant brick and limestone mansion set majestically on 5 plus acres with breathtaking panoramic NY CITY VIEWS ranging from the George Washington Bridge to the Verrazano Bridge and the Bay. Only 15 miles from midtown Manhattan, this truly unique estate, located both in Cedar Grove and Montclair, blends timeless elegance with modern luxury, an oversized resort style pool with spa create an idyllic setting for relaxation and high-level entertainment.
…By Prominent Properties Sotheby's International Realty


Welcome to this exceptional open-concept home located in the Hartshorn section featuring six bedrooms, five full, one half baths, and refined craftsmanship throughout. A dramatic 20+ foot entry ceiling, custom steel staircase, 10-foot ceilings, oversized windows, and 6-inch white oak floors create a bright, sophisticated interior. The elegant dining room showcases oversized wainscoting and abundant natural light. The gourmet kitchen features quartz countertops, soft-close cabinetry, oversized Sub-Zero refrigerator/freezer, Wolf range, espresso bar, and full-height pantry. The kitchen flows into a spacious family room with coffered ceiling and gas fireplace, complimented by a versatile office/playroom. The second floor offers four bedrooms, including a luxurious primary suite with vaulted ceiling, oversized walk-in closet with island, balcony, and spa-like bath. The third floor provides flexible living space with an additional bedroom, flex space and a full bath. The finished lower level includes a bedroom suite, full bath, mudroom, recreation space, and gym area. Set on approximately half an acre with wooded, sunset views, this home features a custom outdoor grilling area, a full house generator, multi-zone HVAC, and a three car garage.
…By Prominent Properties Sotheby's International Realty
'%20stroke='%23DDAA3A'%20stroke-width='1.909'%20stroke-linecap='square'%20stroke-linejoin='bevel'/%3e%3c/svg%3e)
Receive by email any new listing that may match your search criteria
Your criteria :
By validating this form, you accept the general conditions of use of Le Figaro Properties.
These agencies offer a selection of luxury properties vente at Mountain Lakes. Feel free to contact them for personalized assistance.
