The agencies at Lemberg
These agencies offer a selection of luxury properties vente at Lemberg. Feel free to contact them for personalized assistance.

 English$ USD · m²


Exceptional Equestrian Estate in a Preserved Natural Setting Set within an unspoilt natural environment, close to Alsace and the German border, this exceptional estate unfolds an equestrian and residential ensemble of rare scale across more than 30 hectares of meadows, ponds and woodland. Designed around professional equestrian facilities, it was conceived for training, the development of horses and the staging of competitions. The estate comprises a vast covered arena bathed in natural light, an extensive range of premium loose boxes, each opening onto its own private paddock, together with two large competition arenas featuring a controlled ground-management system. Tack rooms, hot-water horse showers, solariums, a club house, a horse walker and a lunging ring complete facilities worthy of the most demanding sporting venues, which have hosted training sessions and show-jumping competitions over the years. The quality of the materials and the care given to every detail reflect a design conceived with the utmost precision. The property further benefits from several buildings and residences, as well as generous spaces dedicated to entertaining and events, offering fine operating potential. At its heart lies a large body of water framed by meadows and wooded areas. Between the surrounding forests and the gentle valley, the setting composes a place of rare serenity, ideal for walks on foot, on horseback or by mountain bike. Through the quality of its design, the scale of its grounds and the complementarity of its facilities, this estate stands as a remarkably complete ensemble, where professional equestrian activity, the art of entertaining and a true art of living come together. Full presentation and viewing upon qualification. Property presented by Hugo Conerardy, consultant BARNES Nancy Vosges. Information on the risks to which this property is exposed is available on the Géorisques website.
…By Barnes Proprietes & Chateaux


HOTEL MARCHAL - LE HOHWALD Located in an exceptional environment, at an altitude of 600m, this charming hotel restaurant, built in 1905, had its heyday during the Belle Époque, when the small mountain resort of Hohwald was being developed for tourism. The historic establishment, which has undergone several transformations throughout the 20th century, has recently benefited from a partial renovation. The hotel, still partially operational today, offers 15 rooms, including 2 suites, spread across the two upper floors, each providing stunning views of the mountain, the meadows, and the surrounding forest. The first level houses the reception area, the bar, and a restaurant capable of accommodating up to 40 guests, enhanced by a magnificent grand piano and an insert fireplace. An office area, restrooms, and the restaurant kitchen complete this floor. Several summer terraces provide the potential to expand activities through casual dining and/or themed evenings during the summer season. The garden level contains technical facilities, a cold room, a small private apartment, and several spaces that lend themselves to transformation according to the plans of the future buyers. There are 20 parking spaces and private gardens completing the property. Some work is still expected to reveal the full potential of the place, but the establishment is already operational. This property is located in the heart of 130 km of marked trails in the Champ du Feu massif. Several events, trails, cycling races, biathlons, etc., mark each year the tourist season of Hohwald. The only winter sports resort in Bas Rhin, Le Champ du Feu, just 15 minutes away, fits into the current trend of nature vacations, attracting particularly European clients in all seasons. The Christmas Markets period, which begins in the last week of November, ensures optimal occupancy at the end of the year. Furthermore, Le Hohwald is 15 minutes from the Alsace Wine Route and its picturesque villages, halfway between Strasbourg and Colmar (40 min) and less than an hour from all the remarkable sites in the region, making it a prime tourist destination. The hotel is for sale with both the walls and business being transferred together, including all equipment, license IV, signage, website, etc. The establishment complies with current safety standards, with the last inspection taking place in early 2026. The current owner operated the establishment from 2005 to 2020, and then from 2023 to the present after a three-year management contract; he now wishes to retire. Fees included of 3.02% VAT to be borne by the buyer. Price excluding fees 630,000 €. Energy class C, Climate class C Estimated amount of annual energy expenses for standard use: between €11,230.00 and €15,220.00 for the years 2021, 2022, and 2023 (including subscriptions). Information on risks to which this property is exposed is available on the Géorisques site: georisques.gouv.fr. This property is offered to you by a commercial agent (Individual company). Your advisor L'AUTHENTIK AGENCY: Cathy JAULT-GIRARD Commercial agent (Individual company) RSAC 539 862 078 RCP ACI29111This description has been automatically translated from French.
…By L'authentik Agency


Exceptional equestrian property – Saint-Dié-des-Vosges – 50 minutes from Nancy In the heart of a preserved natural environment, this rare equestrian property offers comprehensive, perfectly maintained facilities, ideal for a high-level professional activity (breeding, training, reproduction, riding school, or competition). Set on approximately 15.5 hectares of owned land, complemented by more than 20 hectares of leased land, the estate can accommodate around 100 horses. The main house, detached and enjoying open views, features an entrance leading to a bright double living room with an insert fireplace, a fully equipped kitchen with dining area, and an adjoining reception/dining room. An office, storage spaces, and toilets complete this level, where numerous terraces surround the property. Upstairs, a spacious landing leads to four bedrooms, including a master suite with bathroom, a dressing room, an independent bathroom, and separate toilets. A full, clean, and functional basement completes the property. High-quality features include parquet flooring, double glazing, centralized electric shutters, and underfloor heating. Outside, you will enjoy a swimming pool with a pool house, two large garages, and ample parking spaces. The equestrian facilities, particularly comprehensive, include 72 stables (boxes) with potential for expansion, a covered arena measuring 20 x 60 m with fiber-reinforced footing and automatic watering system, an outdoor arena of 30 x 60 m, a lunging ring, an 8-horse walker with indoor working area, numerous paddocks, as well as several open barns and an insulated foaling box. The property also features a dedicated breeding and reproduction area with an ultrasound room, laboratory, arena for foals, silos, feed storage, and various storage spaces. Numerous outbuildings complete the estate: a clubhouse with sanitary facilities, a judge’s stand, several stable buildings, as well as three independent apartments (two studios and one two-bedroom apartment), allowing accommodation for staff or riders. A well supplies the entire property, ensuring valuable autonomy for the activity. A rare property on the market, perfectly suited for an ambitious equestrian project or a prestigious riding school or breeding operation.
…By Barnes Proprietes & Chateaux


Direct contact: Mrs. Korniloff Alexandrine at +352 691 118 494 // +33(0) 6 37 91 19 31 or by email at [email protected] offers for sale a magnificent property of +/- 675 m2 of total surface area over three levels with +/- 6000 m2 of fenced and landscaped garden with an outdoor pool and a panoramic view of Metz, located in Sainte Ruffine close to all amenities.Its living area is +/- 493 m2 and is composed as follows:On the ground floor:- An entrance hall, an office, a library lounge, a double reception of +/- 90 m2 with a veranda of +/- 35 m2 with direct access to the park and the pool. An equipped kitchen, two service bedrooms, and two separate toilets.On the first floor:- A landing, three bedrooms overlooking a terrace with a panoramic view, two bathrooms, a shower room, a separate toilet, and two other spacious bedrooms.On the second floor:- An apartment comprising three bedrooms, a dining room, an equipped kitchen, a bathroom, and a separate toilet.An attic that can be converted, several cellars, a laundry room, a garage for 6 cars, and a small house in the park complete this property.This description has been automatically translated from French.
…By Barnes Luxembourg


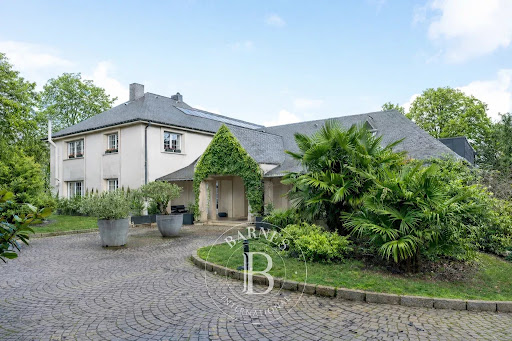

Situated on the highly sought-after heights of Bois-le-Duc, this prestigious contemporary house for sale in Vandœuvre-lès-Nancy enjoys an absolute commanding position, with no overlooking neighbors and a spectacular panoramic view over Nancy and its metropolitan area. Set in the heart of a fully walled and landscaped 8,600 m² park with a motorized gate, this property offers 675 m² of living space (approximately 900 m² built). The architecture emphasizes generous volumes, abundant natural light, and premium materials, combining timeless elegance with meticulous attention to detail. The entrance, marked by an Art Nouveau door and ironwork – inspired by the École de Nancy – immediately establishes the identity of the place. Elaborate vegetal motifs in relief lend a strong artistic dimension, in harmony with Nancy’s architectural heritage. Integrated cloakroom, high-end finishes, underfloor heating throughout: every detail contributes to overall comfort. The reception areas open through full-height windows, seamlessly extending the living spaces onto double-level terraces with glass railings. These outdoor areas accommodate a lounge, dining area, and jacuzzi, all oriented towards the commanding view. This property with panoramic views of Nancy offers a rare continuity between interior and exterior. The custom-designed kitchen, with high-end fittings, integrates fluidly into the main space. A glass-enclosed wine cellar underlines the property’s reception-oriented design. A secondary lounge is enhanced by a sculptural stone staircase adorned with Art Nouveau ironwork in organic lines. On the upper level, a magnificent stained glass window depicting a Tree of Life defines the decorative identity of the home. The wellness level represents a particularly sought-after feature on the high-end Nancy real estate market: indoor pool with monumental stained glass at the pool’s end, bar area, mosaic shower, and dedicated facilities. An adjoining fully equipped gym completes this private universe. On the upper floor, three suites each feature their own bathroom and toilets. The master suite includes a large dressing room, a bathroom with sauna, and a spacious shower opening onto a dominant terrace with complete privacy. In the basement, an independent chalet-style space entirely lined with wood offers a living room, open kitchen, bedroom, and bathroom. A discreet stone-floor bar enhances the intimate atmosphere of this level. A closed garage completes the property. Thanks to its commanding position in Bois-le-Duc, premium features, indoor pool, and total privacy, this exceptional villa ranks among the rarest properties currently available on the Nancy real estate market. This property is offered by Hugo Conerardy. Full documentation available on request.
…By Barnes Proprietes & Chateaux
'%20stroke='%23DDAA3A'%20stroke-width='1.909'%20stroke-linecap='square'%20stroke-linejoin='bevel'/%3e%3c/svg%3e)
Receive by email any new listing that may match your search criteria
Your criteria :
By validating this form, you accept the general conditions of use of Le Figaro Properties.
These agencies offer a selection of luxury properties vente at Lemberg. Feel free to contact them for personalized assistance.
