The agencies at Nevers
These agencies offer a selection of luxury properties vente at Nevers. Feel free to contact them for personalized assistance.

 English$ USD · m²


Located 20 km from Nevers, come discover this 18th-century Manor, its long house from 1864, and its stables. All on a plot of 6.4 hectares. Close to the A77 motorway and all amenities. This 18th-century Manor consists on the garden level of a large living room, a dining room, a kitchen with pantry, a veranda, a technical room, and a separate toilet. On the first floor, the landing leads to two large parental suites of 65 and 28 m² with their bathrooms and a shared dressing room. On the second and last floor, we find another landing that leads to two bedrooms, one of which has its own dressing room, a bathroom, and a room to be converted. The second building is a long house built in 1864, which consists of an entrance, a large and bright living room of 57 m², a fitted kitchen, a bedroom of nearly 30 m², a laundry room, and a boiler room. On the first floor, the landing leads to a very large parental suite of 60 m² with its bathroom, two bedrooms, a bathroom, and a separate toilet. Finally, a third building that consists of 63 m² of stables with 3 boxes and a saddlery, a garage of nearly 50 m², as well as 3 storage rooms and a double kennel. On the floor of this building is 120 m² of sheltered space. A very rare property in the area, compliant sanitation, a virtual tour of all the buildings is available on request or by scanning the QR Codes present on the plans. Fees of 5.00% VAT included charged to the buyer (€809,524 excluding fees) Your commercial agent 3G IMMO on site EI - Julien CANAL registered at the MELUN RSAC No. 800 820 193 According to article L.561.5 of the Monetary and Financial Code, for the organization of the visit, a piece of identification will be required. Information on the risks to which this property is exposed is available on the Géorisques website: www.georisques.gouv.frThis description has been automatically translated from French.
…By 3g Immo Prestige


This attractive architect-designed house is set on a lovely one-hectare plot close to the Morvan region. The first floor features an entrance hall, a reception room, a fully-equipped kitchen, a pantry, a master suite with a PMR bedroom, a bathroom with shower and bathtub, a dressing room and separate sanitary facilities. The first floor features a large landing, 4 bedrooms, a large games room, a bathroom with shower and bath, separate sanitary facilities and cupboards. A vast basement for 3 vehicles completes the property. It also features an air-conditioned wine cellar, boiler room and technical area. A pleasant 12.20 m x 4.58 m heated swimming pool completes the garden (motorized safety cover). ECD: C/C An ideal location for a primary or secondary residence. Possibility of acquiring, in addition, a longère with 3,500 m² of land nearby, fully renovated. Net selling price: €390,000 (Net selling price: €367,925 - 6% fees payable by buyer). Property presented by Marie PROVOTELLE(EI) : +33 (0)6.86.92.67.77 - [email protected]. Information on the risks to which this property is exposed is available on the Géorisques website: www.georisques.gouv.fr
…By Barnes Sologne Val De Loire


Come discover exclusively this remarkable character property, ideally located only 30 minutes from Moulins, 40 minutes from Vichy, and near major roads. Nestled in the heart of a preserved natural environment, this exceptional residence benefits from a privileged living space, completely sheltered from prying eyes. Its generous volumes, numerous outbuildings, ponds, and vast estate offer a rare potential, whether for a prestigious primary or secondary residence or for a professional project. This property is particularly suitable for the creation or development of a guest house activity, lodges, event hosting, equestrian activity, or even tourism. The main house, built in a dominant position, offers remarkable views over the entire estate, its lands, and its two ponds. The property also features a pool area with particularly refined amenities, consisting of a heated pool, a jacuzzi, a hammam, and a pool house. To host family and guests independently, a 148 m2 guest pavilion completes the ensemble. A bungalow located by one of the ponds also offers additional accommodation possibilities. The whole estate benefits from an environment without immediate neighbors and perfect privacy. Inside the main house: House built in 1995, located at the highest point of the property and enjoying a dominant position. On the ground floor: A majestic entrance hall with stone floors and cabochons, as well as a cathedral ceiling. A master suite consisting of a spacious and bright bedroom with a view of the property and an open fireplace, a dressing room, and two bathrooms, one with a shower and the second with a shower and bathtub. An office which can also serve as a bedroom as needed, with a view of the ponds. A double living room opening onto the terrace and enhanced by an open fireplace. An extensive dining kitchen in XXL format, with an open fireplace, rotisserie space, generous work surface, and direct access to the terrace. A second entrance serving a utility room, particularly practical for returning from hunting or fishing outings. A laundry room. A boiler room. A WC with a washbasin. On the first floor: Three suites, each with its own water closet, in a warm and refined atmosphere, with generously proportioned and bright bedrooms. Two additional bedrooms that can form a family suite, with an independent bathroom. Several WCs on this floor. Inside the guest pavilion (148 m2 of living space): An entrance hall. A large kitchen. A living/dining room. A laundry room. Three bedrooms. A bathroom. A WC. Poolside: A fully fenced relaxation area, designed in a Californian spirit. A heated pool. A jacuzzi. A hammam. A pool house with a summer kitchen, shower, and WC. A real reception and relaxation area, perfectly integrated into the environment of the property. Bungalow side: A bungalow located at the edge of one of the ponds, offering an interesting potential for accommodation activities. A kitchen. A dining room. Several beds. A shower. A WC. A terrace. Dependencies: A covered parking area that can accommodate vehicles, a tractor, a trailer, etc. Two workshops. Several storage areas. A dog kennel. Technical side: Double glazing. Roof regularly maintained and monitored. Main heating by heat pump and fireplaces. Gas boiler for the guest pavilion, with the possibility of connecting to the heat pump system. Radiant underfloor heating. Individual sanitation. F - Ad written and published by a Mandate Agent -This description has been automatically translated from French.
…By Snv Immobilier Prestige


From its plateau, the solitary property overlooks Puisaye and Val d'Yonne, hills, forests, rivers, and valleys up to Morvan. To the northeast, east, and southeast, an exceptional panorama in gradients of colors surrounds over 180° buildings and a park planted with many deciduous trees, conifers, and fruit trees, lovingly maintained, giving the site a slight southern air. Should we attribute, according to the toponymy of the place, this celestial brightness to Jupiter? At 230 meters from the first neighbor, and 500 meters from the village with useful shops, the tarmac stops for country paths, and the private alley leads to the buildings, hidden by the halo of vegetation, but open to the immensity of landscapes, under infinite skies. A 'natural' pool allows swimming in the illusion of floating above the globe. Two offset and non-overlooked houses enjoy this idyllic setting: 1) Old house (246 m² of living space with a rare energy performance diagnosis: 95 B and gas 3 A), a stone longère, fully fitted, between its two real and visual worlds; Garden level (each room opened to the south, + 165 m² of living space): Artist's studio (+70 m², contemporary, pellet stove), on the east gable, overlooking the panorama from its north, east, and south facades, all made of bay windows, bringing the dreamed brightness to artists, in a double room, decorated with woodwork, stained glass, sculpted capital above the pool (14 m x 6 m, depth 1.40 m). Living room 50 m² in length (fireplace, wood stove, old tiles, handcrafted wooden staircase), open to the dining room; Dining room about 12 m² original beams, tiles; its south terrace facing the panorama; Fitted kitchen 8 m², open; Entrance with elm staircase (+ technical room), + toilets. Converted attic (view from all dormer windows and skylights, original framework; ground measurements): Master bedroom 24 m²; Landing, shower room with toilet, wardrobe; Bedroom 14 m²; Bedroom 16 m²; Bathroom with toilet; Dormitory south gable over 30 m². This house, an old farm of typical poyaudine construction, possesses not only the charm of a countryside residence surrounded by a lovely landscaped garden, but also the advantage of contemporary amenities conducive to savings: solar panels (personal consumption), heat pump, thermodynamic water heater, aluminum bays, significant insulation. If the pool is cleaned, it is not considered a swimming pool for tax purposes. 2) Recent house compliance certificate 2025 (+ 350 m² usable): this large house was designed and built in the regional style by the owners, with all the care of a personal layout: traditional framework, bull's-eye windows on the landscape, solid floors. Ground level (+210 m²): * garage 100 m² and its terrace; * workshop for all crafts and works, over 100 m² (wood stove). * entrance; * technical room with laundry; * toilets. Attic floor 133 m² of living space with energy performance diagnosis: Triple exposure living room 70 m² on the ground, acoustic panels, pellet stove; * Fitted and equipped kitchen, open dining area (+20 m²); 3 bedrooms each with a shower room with toilet, including the master bedroom on the east gable, with a bull's-eye window on the panoramic view. Wood frames and shutters, small country tiles roofing, electric heating, generous spaces of a house hidden from view by the vegetation. Property tax 2025: 1413 €. Individual sanitation to be completed: wastewater tank 4000 l, only undersized for 2 houses inhabited at the same time. 3) Near the well, a charming very old bakery has its restored oven and wood shed. Its gable still displays its small wooden take-off gate to the east. 4) In the center of the park, the remains of an old ruined windmill, one of the 7 in the nearby region where Jupiter blew. 5) The land of almost 1.4 hectares has, in addition to its exceptional view, its pool, its landscaped park imagined by the owners, a path, gravelled courtyards, a slab for leisure or parking cars, as well as a portion of meadow that can be used for animals. This flawless property is located about 2 hours and 30 minutes from Paris, 12 or 20 minutes from the A77 (Paris-Clermont-Ferrand), less than 20 minutes from the SNCF Cosne-sur-Loire train station; and 30 minutes from Nevers, just a few minutes from local shops (restaurant/cafe, bakery, butcher, etc.). Tourism: Guédelon site, the potters of Saint-Amand-en-Puisaye, Saint-Sauveur-en-Puisaye: its market, its shops, the museum and the birthplace of Colette, vineyards of Sancerre and Pouilly-sur-Loire, equestrian and hiking trails. https://demeure.biz/honoraires.htm Don't hesitate to inquire about the fees corresponding to their scale. Information on the risks to which this property is exposed is available on the Géorisques website: www.georisques.gouv.frThis description has been automatically translated from French.
…By Le Lys Bourbonnais


Built in 1835, this 1,500 m² château overlooks 40 hectares of grounds featuring gardens, woods, meadows and a lake (approx. 1.7 ha). Elegantly renovated, it offers 19 bedrooms, 5 reception rooms, a south-facing terrace and several outbuildings (garden houses, coach houses and staff quarters). The estate is distinguished by its high-quality equestrian facilities: 24 stalls, indoor riding arena, outdoor arenas, gallop track and modern infrastructure, accommodating more than 80 horses. A heated swimming pool, gourmet restaurant and charming hotel atmosphere complete this unique ensemble, combining heritage, art de vivre and equestrian excellence. A rare location, both a prestigious destination and an investment opportunity in the centre of France, in a region that is still unspoilt and natural. EPC : D/D/. Asking price: £2,650,000 - Price excluding fees: £2,500,000. Agency fees: 6% including VAT payable by the purchaser. Presented by Barnes Centre Sologne Val de Loire: +33 6 26 10 46 13 - [email protected] ‘Information on the risks to which this property is exposed is available on the Géorisques website: www.georisques.gouv.fr’.
…By Barnes Sologne Val De Loire


iad France - Floriane André offers you: An Exceptional Master Residence in the Heart of FranceWhat if your dream of a life change started here?Imagine... The sun rises over the Tronçais Forest, the most majestic oak grove in Europe. From your secret panoramic terrace, you contemplate a 100 km view where the green of the trees merges with the blue of the sky. The calm is absolute, the air is pure. Welcome to a property where time seems to have stopped to preserve only the best.A crush for the authenticThis prestigious residence is not just a building, it has a soul. Here, every detail tells a story: the original cement tiles with delicate patterns, the solid oak floors, the carved woodwork, and the monumental staircase that invites you to explore the upper floors.Renovated with infinite passion while respecting traditions, this property unfolds its elegance over three levels of 200 m² each, offering the perfect balance between a luxurious private residence and a prestigious welcome.A turnkey life projectAre you looking to take over a charming guest house business? This residence is ready to welcome you. The sale includes all the furniture and contents.* Ready to operate: Avoid moving and decoration costs, everything is already in place with exquisite taste.* Accommodation capacity: 7 refined bedrooms with 7 private bathrooms, including several family suites designed for everyone’s comfort.* Reception spaces: A large kitchen of 25 m², a dining room with a fully sculpted ceiling, and two reception lounges of 30 m² each.* The gem: A spectacular attic housing an artist's workshop and unique access via a spiral staircase to a rooftop terrace with breathtaking views of the forest.A garden like a sanctuaryThe 5000 m² park, a true haven of peace, offers:* Absolute relaxation with a pool (8x4) and a 20 m² sauna.* A private chapel adorned with stained glass, adding a touch of mystery and poetry to the estate.* A covered terrace of 36 m² for summer evenings, a vegetable garden, and an herb garden for earth lovers.A tailored supportAfter 16 years of happiness, the owners now wish to pass on this gem. To ensure your installation is a total success, they offer you complete support for the takeover: practical advice, administrative procedures, local contacts, and linking you with the community.The essentials:* Impeccable condition: Roof, electricity, central heating, and double glazing.* Double garage and large cellar (wine cellar, laundry room).* Location: In the heart of a privileged microclimate, on the edge of the most beautiful oak forest in Europe.Luxury is space, calm, and authenticity. Come write the next chapter of the story.Agency fees borne by the seller.Energy display information on this property: ENERGY class E index 261 and CLIMATE class E index 64. Information on the risks to which this property is exposed, including the legal obligation for land clearing, is available on the Géorisques site: http://www.georisques.gouv.fr.This real estate announcement has been drafted under the editorial responsibility of Ms. Floriane André, independent real estate agent (without holding funds), commercial agent of SAS I@D France registered with the MONTLUCON RSAC under number 984952846, holder of the real estate prospecting card on behalf of the I@D France SAS company.
…By Iad France


Recreational property located about 20 minutes south of Bourges, including a mansion, dependencies, and a park of about 13 hectares. The house of about 370 m² has beautiful volumes and lovely reception rooms. Upstairs, 6 bedrooms including a suite with its private bathroom, two shower rooms, and a bathroom. The park of about 13 hectares, wooded, was designed by a renowned French landscape architect and features century-old trees and a bamboo grove. A heated pool and its poolhouse complete the ensemble. ENERGY PERFORMANCE: D/C Price including agency fees: €714,000 (Net seller price: €680,000 - agency fees of 5% including tax payable by the buyer). Well presented by Barnes Centre Sologne Val de Loire: +33 (0)6.26.10.46.13 - [email protected]. “The information on the risks to which this property is exposed is available on the GeoRisques website: www.georisques.gouv.fr”.
…By Barnes Sologne Val De Loire


I exclusively offer you this very beautiful master house of 222 m², elegant and refined, which will undoubtedly appeal to those passionate about the French art of living. Located in HENRICHEMONT (18), 33 km from BOURGES. Region of Sancerrois, Pouilly, Menetou-Salon. Recognized local festivities, potters' village, ceramics center of La Borne... Currently operated as a recognized guest house with the possibility to continue the activity. Follow me: let’s take the first steps to access the entrance of this residence: you enter the vestibule, with its original tiled floor, which leads you to your right into a small lounge with its pretty white marble fireplace. Turn your gaze to your left, you glimpse the large lounge adorned with its fireplace under the window as well as a beautiful cozy dining room. The floors are oak. Continue your path and enter this lovely equipped and furnished kitchen, featuring a marble topped island and a wood-burning stove, from where you can access the cellar, and the garden through the charming small adjoining veranda. We continue our journey by taking the wooden staircase that leads us to a landing serving 4 large bedrooms, with oak floors, each with its private restroom. You think the visit is finished? Not yet, one last door to open and you access a staircase that will take you to 2 more bedrooms with their water point and two attics. This description is not over; this property also features a heated pool, a terrace, a 'kiosk' garden, an outdoor shower area, a cellar, a technical room, a laundry room, a summer kitchen, a large garage with an attic, a vegetable garden, a beautiful wooded park, and a well. Cadastral area of 2081 m². This little piece of paradise awaits you... Any request for more information will be motivated by a project, no information can be provided without proof of funds. According to article L.561.5 of the Monetary and Financial Code, for organizing the visit, the presentation of an identification document will be requested. DPE C/GES A To visit and assist you with your project, contact Astrid SCHOTTE at 0603127132 or via email at [email protected]. According to article L.561.5 of the Monetary and Financial Code, for organizing the visit, the presentation of an identification document will be requested. This announcement was written under the editorial responsibility of Astrid SCHOTTE acting as a registered commercial agent at RSAC MELUN 800 239 741 at SAS PROPRIETES PRIVEES, with a capital of 44,920 euros, ZAC LE CHÊNE FERRÉ - 44 ALLEE DES CINQ CONTINENTS 44120 VERTOU; SIRET 487 624 777 00040, RCS Nantes. Professional card Transactions on real estate and business assets (T) and Property management (G) n°CPI 4401 2016 000 010 388 issued by the CCI Nantes - Saint Nazaire. Escrow account n°30932508467 BPA SAINT-SEBASTIEN-SUR-LOIRE (44230). GALIAN-SMABTP warranty - 89 rue de la Boétie, 75008 Paris - n°28137 J for €2,000,000 for T and €120,000 for G. Professional liability insurance by GALIAN-SMABTP policy number 28137.J Mandate reference: 458667 - The professional guarantees and secures your real estate project. Net seller 450,000 euros with buyer's fees of 4.44% (4.44% inclusive fees charged to the buyer.) Astrid SCHOTTE (EI) Commercial Agent - RSAC Number: MELUN 800 239 741. Information on the risks to which this property is exposed is available on the Géorisques site: www.georisques.gouv.frThis description has been automatically translated from French.
…By Propriétés Privées


Renovated farmhouse with a pool and convertible outbuildings 415 m2 usable About 1h30 from Paris About 1h30 from South Paris via the A77, in a quiet and preserved environment, discover this authentic 19th-century farmhouse entirely renovated, offering strong potential for development over more than 415 m2 of usable space. Located in a small peaceful hamlet near shops, schools, and a doctor, this character property impresses with its volumes, numerous outbuildings, and its natural setting without overlooking others. The main house features 222 m2 on the ground, including 193 m2 of living space, complemented by a 20 m2 veranda opening onto the garden. The ensemble combines the charm of the old with modern comfort: exposed stones, beams, terracotta tiles, fiber optics, heated pool, and large reception spaces. Key features of the property Renovated farmhouse 193 m2 of living space Over 222 m2 of outbuildings Enclosed and landscaped land of 4,176 m2 Heated covered/discoverable pool 10 x 5 m Large terrace with countryside view No vis-à-vis Fiber optics Large garage of 89 m2 Single-storey living possible High potential for lodges / remote work / independent activity Main house Large bright living room Veranda opening onto the garden Several sleeping areas Family-friendly and functional layout Single-storey living possible Upstairs, a 32 m2 terrace offers an exceptional unobstructed view of the fields and the surrounding nature. Outbuildings and potential for development The annexes represent true potential for evolution: Workshops Barns Convertible attics Professional or artistic spaces Lodges or independent accommodations Secondary house to share The configuration easily allows for the creation of several autonomous spaces while maintaining the privacy of each. Exteriors Flat land of 4,176 m2 Fruit trees Well Inner courtyard Numerous parking spaces Open barn of 30 m2 ideal for summer kitchen, jacuzzi, or reception area Comfort and amenities Heated pool with a cover that can be uncovered Fiber installed Well-maintained house Quiet environment Proximity to forest and countryside Ideal for Main residence in the green Family second home Lodging project Remote work Craft or independent activity Tourist or artistic project Video, plan, and 360 virtual tour available online and upon request. Rare property with high evolution potential in a sought-after natural environment close to Paris.This description has been automatically translated from French.
…By Bubl


Located between Salbris and Aubigny-sur-Nère, in the heart of a vast forest, this remarkable château boasts an exceptionally peaceful setting, completely secluded and free from any disturbances. Built at the end of the 19th century and presenting a picturesque architectural style favouring asymmetry and refinement, it has undergone a complete and meticulous renovation by its current owners with the utmost respect for its authenticity. Its carefully preserved original features include antique parquet flooring, fireplaces, mouldings, cement tiles and woodwork. The ground floor offers generous living spaces including a large living room, a billiards room, a reading room, an office, a dining room and an elegant kitchen-diner. The first floor comprises a master suite and five additional bedrooms. The second floor features five additional bedrooms, as well as a bathroom and a large workshop that could be converted to suit different needs. Sitting on nearly 2 hectares of landscaped grounds, the property also includes a guest house with four bedrooms, a double garage and a swimming pool, ideal for accommodating family and guests.
…By Emile Garcin - Proprietes & Chateaux


A rare estate, between elegance and nature. Just a few steps from the forest, in the heart of a 51-hectare green haven, lies a high-end property. Here, nature reigns: deer, does, roe deer, and wild boars coexist in a private hunting area without public paths. The main building, approximately 410 m2, combines charm, comfort, and generous volumes. Upon entering, one discovers a spacious vestibule, an open kitchen with a dining area and adjoining cold room, a bright living room with a fireplace, a more intimate reading room, and three beautiful master suites, one of which has a fireplace, office, dressing room, bathroom, and WC. Upstairs, there is a cozy TV room on the landing, an additional master suite, and an office with a view of the pond. Two comfortable apartments of 32 and 37 m2 are available and complete the residence. For hosting independently: a guest house of 250 m2 including a fitted kitchen, dining room, living room with fireplace, two master suites, and upstairs a master suite and two large bedrooms of 25 and 48 m2. The estate also includes a caretaker's house with a large living area and open kitchen, a master suite, two bedrooms, and a shower room. A hunting lodge of about 70 m2 equipped with a kitchen and sanitary facilities completes the infrastructures. Regarding the outdoors, everything is designed for enjoyment: a closed park of 7 hectares with a pond of over 3.5 hectares, enhanced by a heated pool, a pool house with a jacuzzi and hammam, a tennis court, and a covered area with a fireplace for barbecues. Numerous outbuildings are also present: agricultural sheds, workshops, garages, horse boxes... A rare place where comfort and nature live in perfect harmony.This description has been automatically translated from French.
…By Proprietes De Sologne


A MANSION IN PUISAYE In Puisaye, homes that have been passed down through generations possess a unique identity. The Maison des Pimolles is one such home: its architecture evokes the region's past and history. Behind its 19th-century façade, nearly 380 m² of living space opens onto a one-hectare wooded park, complete with an outbuilding of approximately 100 m², a swimming pool seamlessly integrated into the garden, and a pétanque court. Just before the gate, the freely accessible municipal tennis court already offers a glimpse of the lifestyle this home has to offer. A place where one can easily imagine large summer gatherings around the table, family reunions, and the rhythm of the seasons that characterizes the Burgundian countryside. A HOME THAT BELONGS TO THE LANDSCAPE As you approach Mézilles, the road leaves the main thoroughfares to wind through the gentle hills of the Puisaye region. Here, hedgerows line the paths, tall trees rise like cathedrals above the roads, and the homes seem to have long since found their rightful place. La Maison des Pimolles comes into view around a bend in the road, set back from Mézilles' main street. Its bourgeois architecture evokes the elegance of 19th-century Burgundian mansions. Its proportions are balanced; its windows and glass doors generously invite in light; and the whole retains a simplicity that transcends the ages without ever losing its character. The renovation carried out in 2016 delicately complements this history. The original materials remain at the heart of the story: the subtle blend of hardwood floors and terracotta tiles, the exposed beams, the open fireplaces, and the spacious rooms give it an atmosphere that is as warm as it is airy. The living room becomes the heart of the home. Conversations flow freely here before the large windows facing the garden, while the kitchen, with its contemporary design, naturally complements everyday life. A HOME DESIGNED TO WELCOME The property offers a way of living where everyone finds their place: the entryway is flanked by a small living room and the dining room, both facing the garden, while a hallway leads to the kitchen, which opens onto a spacious living room?warmed by a fireplace?adjacent to the billiards room. The floor-to-ceiling windows overlook the terrace and the pool below. The eight bedrooms (including two suites with their own bathrooms), spread across the top two floors and accessed via bright hallways, provide ample space to welcome family or friends in equal comfort. To the west of the house, an outbuilding ready for renovation expands this capacity with multiple possibilities: independent accommodations for loved ones, a guesthouse, or a conversion project where hospitality would find a natural setting here. The approximately one-hectare grounds blend seamlessly with the house. Century-old trees frame the views, and lawns adorned with rosebeds lead to the house or to the pool via the pétanque court. It is a garden where one can imagine reading in the shade of the oaks, playing, hosting gatherings on summer evenings, or simply strolling. THE SPIRIT OF LA PUISAYE Living at La Maison des Pimolles means discovering a unique region: a lesser-known corner of Burgundy where villages live in harmony with the seasons, and where Toucy offers shops, a remarkable market, and amenities just minutes away. A home where several generations come together, a refuge between town and countryside, a place where entertaining comes naturally. It could be transformed into a bed-and-breakfast or vacation rentals, building on its history and capacity to welcome guests. Some homes charm with their size. Others leave a lasting impression through the atmosphere they exude. Stepping inside this home will convince you once and for all of its potential. THE AGENCY'S OPINION We love homes that are rooted in their local character as much as in their architecture. La Maison des Pimolles possesses this precious quality. It is deeply embedded in the Puisaye region?its light, its landscapes, and its rhythm. The spacious rooms, the grounds, the outbuilding, and the recent renovation come together to form a harmonious whole, where one can easily imagine family life, a country home passed down through generations, or a welcoming retreat. Meta Description La Maison des Pimolles offers nearly 380 m² in the heart of a one-hectare wooded park, complete with an outbuilding and a swimming pool. A 19th-century family home where heritage harmonizes with the art of living in the Puisaye region.
…By Arriere Cour


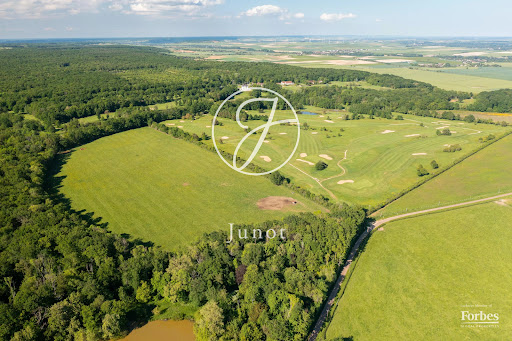

A Restored Estate in Burgundy — Former Outbuildings and Farm of a Château From the air, everything is revealed in an instant. The horseshoe-shaped courtyard, the long farmhouses with their Burgundian roofs, the barns with their majestic proportions, the verdant landscape stretching as far as the eye can see. A rare, cohesive place, steeped in history — and yet surprisingly vibrant. Former outbuildings of a château whose silhouette can still be glimpsed from the estate, this preserved hamlet combines the nobility of stone, the bounty of the land, and a timeless way of life. An hour and a half from Paris, near Toucy, with no neighbors overlooking the property, and close to a golf course and a Michelin-starred restaurant. Three houses. Three destinies. One soul. The Characterful Long Farmhouse — Accessible via a yew and hornbeam driveway, arranged around a paved courtyard with a stone well. Four bedrooms and an office, a very spacious converted attic, and a 3,000 sq m wooded garden. Ready to move into, with independent access. The Farmhouse — Nestled in a charming, enclosed courtyard, this approximately 80 sq m house and its remarkable outbuildings—a former forge and barns—offer exceptional potential: a gîte, bed and breakfast, or caretaker's cottage. Independent access. The Main House — A magnificent longère (traditional Breton farmhouse) with stately proportions, set in 5,767 sq m of grounds with an orchard. Seven bedrooms, including three master suites, a 50 sq m living room with a fireplace, a wine cellar, an indoor swimming pool, stables, and kennels. Independent access. Two barns with original timber frames—one 500 sq m and the other 300 sq m on two levels—offer generous, uncluttered, and majestic spaces. A rare opportunity for events: weddings, private receptions, high-end seminars. These walls are just waiting for a vision. 120 hectares of meadows — The land legacy Contiguous natural meadows, untouched hedgerows, and a water source. A solid land asset, generating nearly €20,709 (excluding VAT) in guaranteed annual income from the date of acquisition. Rural lease on 109 hectares until September 30, 2033 — €17,837 (excluding VAT) per year Rental of agricultural buildings until November 2026 — €2,872 per year Note: The château visible in the drone footage is a separate property and is not included in the sale.
…By Junot Châteaux & Patrimoine


5 minutes from Salbris, in the heart of Sologne, discover this magnificent property on approximately 70 hectares of land. The authentic charm of this Master residence is enhanced by the high quality of the renovation carried out. The volumes, brightness, and the omnipresent view of the park and nature give this place a unique character. A renovated keeper's house, a shed, a hunting room, and a pool complete the ensemble. The territory, crossed by a stream, is particularly game-rich and suitable for all types of hunting. It partly consists of a young plantation of conifers in development, coniferous and deciduous trunks, and a water point.This description has been automatically translated from French.
…By Century 21 Sologne Immobilier


A rare and historic Burgundian hamlet, once the outbuildings of a neighbouring château, set within approximately 10 acres just 1h30 from Paris. The estate comprises three independent homes — a character longère (move-in ready), a farmhouse with exceptional conversion potential, and a principal longère with seven bedrooms, covered pool and wine cellar — alongside a remarkable collection of historic barns totalling over 8,600 sq ft, offering outstanding event or hospitality potential. A former stable generates immediate rental income until November 2026. No overlooking neighbours, golf and Michelin-starred dining nearby.
…By Junot Châteaux & Patrimoine


Superb, private property nestled in the heart of a magnificient 2,5 hectare park, with barns, a swimming pool two ponds that enhance this exceptional residence. 20 minutes Avallon and Semur en Auxois from the A6 motorway exit, and 40 minutes from the TGV high-speed train station (Paris 1 hour 6 minutes) with all shops 5 minutes away. Information about the risks to which this property is exposed is available on the georisques website www.georisques.gouv.fr In accordance with Article L561-5 of the French Monetary and Financial Code, a valid form of identification must be presented upon request when arranging a viewing
…By Cailloux Immobilier


30 minutes from ROANNE (42) and VICHY (03), 1h15 from LYON (69)Beautiful property consisting of a house offering 300m² of living space with quality features, two ponds, various outbuildings, all set on 3.5 hectares of free land. The house, raised on a basement, includes on the ground floor a very nice living area with a recent equipped kitchen open to the living room and a lounge with fireplace, a back kitchen/laundry room, two bedrooms, a bathroom and shower, separate wc; on the first floor, a spacious mezzanine of over 50m² leads to three bedrooms with private bathroom or shower room. The basement, with a ceiling height of about 3m, includes two large garages, a kitchen, a technical room for the pool, and a cellar, wc, boiler room. The outdoor space includes a relaxation area with a large heated pool, an orchard, a vegetable garden, two ponds, an outbuilding housing stables, a barn, and an old dwelling to renovate. Numerous renovation works have been undertaken since 2016 (roofing, heating, pool), the property is perfectly maintained, and energy management is optimized. For more information about this property for sale in Montaiguët-en-Forez, contact our notary office.SARL Officium Notaires 1 place du Prieuré - 71110 MARCIGNYThis description has been automatically translated from French.
…By Sarl Officium Notaires


You can't miss this pleasant country property with a swimming pool and beautiful grounds, including: - a stone house with approximately 250 m² of living space comprising 9 main rooms and a mezzanine, including 5 bedrooms (a master suite on the ground floor with en-suite bathroom and mezzanine). - outbuildings: barn, former stable, cellar and a studio of approximately 37 m², ideal as a playroom for children or for hospitality activities, - grounds with terrace, orchard and swimming pool All on approximately 4,000 m². Very good general condition, as it has been regularly maintained. Beautiful unobstructed view of the surrounding countryside and garden. A pleasant family home, ideally located near the beautiful medieval town of Semur-en-Auxois (all amenities), the A6 motorway exit (2½ hours from Paris and Lyon), and about 25 minutes from the Montbard TGV station. A must-see! Sale price: €525,000 Seller's fees Translated with DeepL.com (free version) Energy class: C Climate class : C Estimated annual energy costs for standard use: between €2.600 and €3.560 per year. Prices indexed to January 1, 2021. Information on the risks to which this property is exposed is available on the GeoHazards website: www.georisques.gouv.fr.
…By Agence Mercure Bourgogne-franche-comté


89000 AUXERRE - CITY CENTER - LISTED HISTORICAL MANSION - 18TH CENTURY - 1,042 SQM - ENCLOSED PARK - SWIMMING POOL In the heart of the historic center of Auxerre, a city labeled as a City of Art and History, just two hours from Paris by direct train, one of the most remarkable private estates in the region is revealed. Boris Lubraneski - EffiCity present to you this 18th-century mansion, classified as a Historical Monument (decree of June 27, 1983), a true witness of Burgundian architectural refinement. A MAJESTIC COMPOSITION Developed around a U-shaped plan, the ensemble is centered around an elegant paved courtyard, closed by a classified wrought iron gate. It includes a main building on three levels, two historical wings called Soufflot and Eusèbe, one with a classified MH bedroom, two restored stone pavilions, a caretaker's house to be rehabilitated, a wooded park of about 2,500 sqm, and a heated swimming pool. AN EXCEPTIONAL INTERIOR HERITAGE As soon as you enter under the porch, the decor imposes itself. A Burgundy stone staircase adorned with a classified wrought iron railing, Versailles parquet flooring, fireplaces, woodwork, molded and painted ceilings create an atmosphere of another time. Several reception rooms offer rare volumes. Some rooms are protected as Historical Monuments, giving the place a unique heritage dimension. The upper floors accommodate 10 to 12 bedrooms and several bathrooms, allowing for different configurations depending on the project. A GREEN SETTING IN THE HEART OF THE CITY The landscaped park is an absolute privilege: rare species, ancient statues, stone benches, structured alleys, and an unobstructed view of the Saint-Eusèbe church create a peaceful and timeless setting. The two independent pavilions can accommodate guests, workshops, or professional spaces. A RARE PROPERTY WITH MULTIPLE PURPOSES This property can accommodate an exceptional family residence, a high-end hotel or guesthouse project, an institutional headquarters, or a heritage investment benefiting from tax advantages related to its historical classification. HIGHLIGHTS: - Listed Historical Mansion - 1,042 sqm on 3 levels, U-shaped plan - 10 to 12 bedrooms, several bathrooms - Protected decor (Versailles parquet, classified staircase, woodwork, fireplaces) - Heated swimming pool - Wooded park ~2,500 sqm with rare species and statues - View of the Saint-Eusèbe church - 2 classified pavilions + caretaker's house - MH tax advantages - 2 hours from Paris by direct train Auxerre - Historic city center To arrange a private visit, contact Boris Lubraneski today.
…By Efficity


EXCLUSIVE - On the outskirts of Paray-le-Monial, in a calm and green environment, authentic 19th century character property, benefiting from a particularly sought-after location and strong development potential. Built on a plot of land of approximately 4 hectares, this charming residence offers approximately 250 m2 of living space and impresses with its character, its bright, airy feel and its beautiful volumes. The main house offers a pleasant quality of life with a recently renovated family kitchen, a welcoming living room with a French-style ceiling and direct access to the swimming pool, a dining room, and eight bedrooms. allowing for consideration of both a family residence and a tourist accommodation project. A space dedicated to the bed and breakfast business has already been successfully operated thanks to the quality of its location and the immediate proximity of Paray-le-Monial. Outside, the property benefits from a peaceful and nuisance-free environment, enhanced by a secure, heated 8 x 4 meter chlorine swimming pool, ideal for fully enjoying the rural setting. The basement, approximately 60 m2, houses a cellar, a laundry room, and a boiler room. The recently replaced heating system uses a hybrid oil-fired boiler and heat pump, providing modern comfort. The cast iron radiators contribute to the authentic charm of the house. Most of the windows and doors are double-glazed, and the house has wooden shutters and blinds. Extensive agricultural outbuildings complete the complex and offer numerous possibilities for storage or development depending on the projects envisaged. In addition, the possibility of acquiring or leasing additional hectares could be considered. The estate is complemented by an orchard and a vegetable garden, inviting relaxation in nature. A well and small outbuildings complete this splendid property. Close to all amenities (school, shops, train station 10 minutes away, less than 3 minutes from a village offering basic necessities). 40 minutes from Le Creusot TGV station connecting to PARIS in 1 hour 20 minutes, 2 hours 40 minutes from Geneva. This splendid property, with its perfectly preserved style, could suit a variety of projects. Potential uses include bed and breakfast, equestrian accommodations, artists' residences, or it would be ideal as a family home. Contact Christelle Devillard Mosnier at 06 73 53 16 95.
…By Devillard Prestige


Ref.4832 : Beautiful french property for sale in Saône-et-Loire department The chateau is situated in southern Burgundy, at the crossroads of three exceptional terroirs: the Morvan, the Charolais and the Sologne Bourbonnaise. It is set in the heart of a park featuring an orchard and meadows, and overlooks the countryside of the Arroux Valley with a south-facing aspect. Conveniently situated, the property is approximately 1½ hours from Lyon and 2½ hours from Paris by train via the Creusot Monceau TGV station. Road access is also excellent, providing easy links to the region’s major transport routes. The combination of stone and painted wood creates a harmony of materials typical of holiday homes. With a living area of 527 sqm, the house is organised around spacious, well-defined spaces, with an entrance sheltered by a porch. On the ground floor, a spacious hall leads to a light-filled living room, enhanced by a mural and herringbone parquet flooring. Adjacent to this, a room opening onto a terrace serves as the dining room. The layout continues with a second 37 sqm living room, featuring a built-in fireplace. This suite of reception rooms offers commanding views and benefits from a south-facing aspect. The house also features two kitchens, one of which retains its original stove and includes a pantry, as well as a study, a utility room with a linen cupboard and a toilet. Access to the upper floor is via a beautiful wooden staircase. The first floor comprises three bedrooms with a shower room, one bedroom with an en-suite bathroom, and a lounge. On the second floor, a second en-suite bedroom with a lounge and balcony offers a 180° panoramic view, complemented by five further bedrooms. The property features numerous outbuildings. These include: - a renovated caretaker’s cottage, comprising a living room, a dining room and a bedroom, formerly used as a holiday cottage, with a roof that was re-tiled in 2024. Heated by a wood-burning stove. A garage and a tack room; - A large garage, also with a roof dating from 2024, which can accommodate two vehicles and is extended by two lean-tos; - Near the infinity pool, two further buildings complete the complex: one converted into a bathroom with shower, the other housing a summer kitchen with a bar, a workshop and storage areas for pool equipment. The chateau covers an area of 9,14 acres ( 3.7 hectares) and is set in a peaceful environment, far from any noise pollution, within a preserved green setting. The infinity pool forms the focal point of the outdoor areas, offering unobstructed views of the surrounding landscape. A hot tub, a sun terrace and extensive green spaces complete this exceptional living environment. The estate also features an orchard, a small pond situated just beyond the entrance gate, as well as meadows and a wooded park. The entire property, comprising a self-contained holiday cottage, ample accommodation with numerous bedrooms and a swimming pool, is ideally suited to running a bed and breakfast. Virtual tour available on request. Cabinet LE NAIL – Saône-et-Loire & Bourbonnais - M. Lionel MILLET : +33(0)2.43.98.20.20 Lionel MILLET, Individual company, registered in the Special Register of Commercial Agents, under the number 942 190 125. We invite you to visit our website Cabinet Le Nail to browse our latest listings or learn more about this property.
…By Cabinet Le Nail


Southern Burgundy, near Paray-le-Monial There are properties whose charm transcends words. Places where architecture, nature, and silence combine to create a unique art of living. In the heart of the rolling landscapes of Brionnais , near Paray le monial, this remarkable late 18th-century residence offers a rare setting, sheltered from prying eyes and the tumult. With nearly 432 m2 of living space , this former manor house has retained all the grandeur of its era. The stone staircase, French-style ceilings, antique parquet floors, woodwork, stone flagstones, and marble or stone fireplaces all testify to a remarkably preserved heritage. The generous ground floor spaces are arranged around a large through hall and offer several reception rooms: family kitchen, living room, lounge, dining room as well as an office and a laundry room. Upstairs, six bedrooms and four bathrooms offer the potential for a large family home or an elegant hospitality project. The attic, which could be converted, offers further possibilities, while an elevator serves all levels. A superb vaulted cellar completes the house. Outside, two elegant outbuildings frame the courtyard and enhance the architectural character of the whole. The enclosed park, covering approximately 7,000 m2, reveals a verdant haven: swimming pool, pond, pool, well, hornbeam hedges, turrets, and remarkable trees. A terrace nestled beneath a centuries-old linden tree invites you to fully enjoy this exceptional setting. From the property, the view encompasses the hills and the Brionnais bocage , offering a remarkable panorama that changes with the seasons. Just 1 hour from the TGV station , about 1 hour 45 minutes from Lyon and 2 hours 30 minutes from Geneva , this residence combines heritage, nature and accessibility. A rare property, intended for lovers of beautiful stonework and historic homes, seeking above all authenticity, privacy and a French art of living . A discreet address in the heart of Southern Burgundy. Contact Christelle Devillard at 06 73 53 16 95
…By Devillard Prestige


Come and discover exclusively at SNV IMMOBILIER PRESTIGE, this character property with no neighbors, offering numerous amenities with several dwellings and large outbuildings. Regarding the fully renovated former farmhouse of approximately 107 m2: On the ground floor: - Large living room / lounge - Fully equipped kitchen with terrace access - Bathroom with bathtub and shower, as well as a toilet - Laundry room with sink Upstairs: Three large bedrooms, each with a sink, one with a balcony, all with a water point A toilet? From a technical standpoint, all the windows and doors are double-glazed with solar-powered roller shutters on the upper floor. There is gas central heating and a wood-burning stove. Roof maintained and insulated. Regarding the apartment of approximately 65 m2: - Large living room with open-plan kitchen and central island, as well as access to the terrace with a view - Two bedrooms - Bathroom with shower, sink and toilet Technically speaking, this accommodation has a wood-burning stove and electric convectors. A two-story barn with approximately 230 m2 of floor space: - Rebuilt and insulated roof structure which can be converted into a reception hall (partly former stable) There is a toilet and a shower outside this barn, as well as several storage areas and other outbuildings. A carport allowing parking for four vehicles, as well as a second carport for two more vehicles. A garage with space for bicycles and other tools Another building whose renovation has begun offers the possibility of additional accommodation that could accommodate two to three bedrooms as well as its own terrace. A relaxation area completes this property with a heated salt water pool (12x6 m), with a pool house of approximately 50 m2, a summer kitchen, you will also enjoy a shower and a WC. Exterior side: - Fully fenced property - Motorized gate - Private driveway - Court - Horse paddock with field shelter - Well This property would be suitable for events, gîtes, bed and breakfasts, family gatherings... Property taxes: 900? Price: EUR650,000 (agency fees included)
…By Snv Immobilier Prestige


In the heart of Semur-en-Brionnais, an emblematic village classified among the most beautiful historic villages in France, this remarkable 17th-century residence offers a rare address, steeped in history and boasting exceptional views of the Brionnais countryside. Formerly an ecclesiastical residence dating from 1690, the property has retained remarkable authenticity. Built on the old ramparts, it reveals generous volumes and many carefully preserved ancient elements across its different levels. From the moment you enter, the house captivates with its materials and unique atmosphere. The reception rooms combine French-style beams, Burgundy terracotta tiles, antique parquet floors and stone fireplaces, while a former chapel, now converted into a lounge-library, notably preserves a superb Versailles parquet floor. A generously sized bedroom completes this first level, along with various storage spaces. The upper floor features a large family kitchen with access to the balcony, several reception areas, and a room that can be used as an office or bedroom. The master suite constitutes a true private apartment, with its beautiful volumes, high ceilings, herringbone parquet flooring, bathroom and office set up above the postern gate. The top floor offers several more bedrooms, some of which can accommodate family and guests, as well as an attic. An exceptional exterior The property also stands out for its terraced outdoor spaces, entirely enclosed by walls and organized around several terraces and gardens. At the rear, a second terrace, enhanced by a pergola covered in vegetation, opens widely onto the landscapes of the Brionnais. A 12 x 5 m swimming pool, a space that can accommodate a pool house and a large workshop with water and electricity harmoniously complete the exteriors. The property also benefits from mains drainage, fiber optic internet, an electric gate, and a condensing oil-fired boiler heating system. The master suite also features reversible air conditioning. A confidential address due to its history, architecture, volumes and above all the quality of its views, this residence constitutes a particularly unique property. An ideal family home to accommodate several generations, to host family and friends or to imagine a hospitality project in one of the most remarkable villages of the Brionnais. Contact Christelle Devillard at 06 73 53 16 95
…By Devillard Prestige


Only 1h30 from Paris by the A6 & near the train station with a direct line to Paris, come and discover this magnificent restored 17th century residence with a fully enclosed wooded park on the banks of the Armançon. This property steeped in history is very bright thanks to its large openings and offers you beautiful volumes. You will find there in particular a kitchen of more than 50 m2, a living room, a dining room, an office, 10 bedrooms including 6 bedrooms with private bathroom or shower room and wc, games room, laundry room... But also accessible by the main staircase, two vaulted cellars including a wine cellar & a reception room with fireplace, heating & electricity. The whole on a wooded and landscaped park of nearly 3 hectares (including one hectare for building) with garages, a lovely dovecote with terrace, a greenhouse in perfect condition, a heated swimming pool and a tennis court set back from the property. This place will easily devote itself to family, professional or even tourist projects. Indeed, Auxerre offers the shops and services necessary for the comfort of life of the inhabitants of the sector. In addition, Burgundy is an attractive territory due to the diversity of its cultural sites & its gastronomy. To visit quickly. Assured crush.
…By L'atelier De L'immo
'%20stroke='%23DDAA3A'%20stroke-width='1.909'%20stroke-linecap='square'%20stroke-linejoin='bevel'/%3e%3c/svg%3e)
Receive by email any new listing that may match your search criteria
Your criteria :
By validating this form, you accept the general conditions of use of Le Figaro Properties.
These agencies offer a selection of luxury properties vente at Nevers. Feel free to contact them for personalized assistance.


