The agencies at White Lake Township
These agencies offer a selection of luxury properties vente at White Lake Township. Feel free to contact them for personalized assistance.

 English$ USD · m²


Welcome to 281 Quartz Way, a beautifully designed newer-construction home offering the perfect blend of space, comfort, and functionality. Built in 2022, this light-filled residence features an open-concept layout with large windows throughout, creating a bright and inviting atmosphere. The main living area flows seamlessly into the kitchen, complete with ample cabinetry, generous counter space, and a layout designed for both everyday living and entertaining. Upstairs, the primary suite offers a private retreat with an ensuite bath and spacious closet, while additional bedrooms provide flexibility for family, guests, or a home office. A versatile loft area adds extra living space; ideal for a second lounge, workspace, or media area. Along with the convenience of an upstairs laundry room just steps from all bedrooms. With thoughtful design, modern finishes, and a location in a growing White Lake community near lakes, parks, and daily amenities, this home delivers a move-in ready opportunity with lasting value.
…By Signature Sotheby's International Realty


Wake up to breathtaking water views the moment you step inside this beautifully updated lakefront home on private Lower Straits Lake. Offering 2,011 square feet of thoughtfully designed living space, this meticulously maintained residence features 4 bedrooms and 3 full bathrooms, combining comfort, style, and functionality. The updated kitchen (2024) is equipped with stainless steel appliances—all included—and flows seamlessly into the inviting family room, highlighted by a stunning stone gas fireplace, recessed lighting, and dual doorwalls that open to an expansive deck and paver patio—perfect for indoor-outdoor living and entertaining. Convenience meets practicality with a main-floor laundry area surrounded by abundant storage. The spacious primary suite is a true retreat, featuring its own gas fireplace, walk-in closet, private balcony overlooking the lake, and an en-suite bath complete with a jetted tub and step-in shower. Step outside to enjoy a backyard designed for lakefront living, featuring a full-width deck with an outdoor kitchen and a brand-new private dock (2025), ideal for relaxing or entertaining on the water. Recent updates and features include: new flooring (2024), fresh paint, Pella windows, reverse osmosis system, water softener (2017), doorwalls (2013), roof (2017), furnace, newly renovated kitchen (2024), brand-new deck (2025), and dock (2025). This is a rare opportunity to own a turnkey lakefront home with stunning views from every window—don’t miss it!
…By Signature Sotheby's International Realty


Experience luxury lakefront living at its finest on coveted all-sports Elizabeth Lake! Perfectly positioned in a prime location with 50 feet of sandy-bottom frontage, this stunning custom home offers breathtaking panoramic views and an exceptional waterfront lifestyle. Completely remodeled in 2025, this approximately 3,000 sq. ft. masterpiece showcases sophisticated modern elegance, designer finishes, and high-end craftsmanship throughout. Step inside to an open-concept floor plan designed for both everyday living and entertaining, featuring 4 bedrooms and 3.5 baths with spectacular lake views from multiple rooms. The showstopping gourmet chef’s kitchen is equipped with premium Italian appliances, quartz countertops, custom soft-close cabinetry, an oversized island with dual stainless sinks, two stainless refrigerators, microwave, and dual built-in wine coolers. The adjoining kitchen and family room are anchored by a stunning quartz-surround fireplace, while luxury wood-style flooring and recessed lighting enhance the home’s upscale appeal. The versatile entry-level living room can also serve as a first-floor bedroom with an adjacent full bath. Upstairs, the extraordinary primary suite offers vaulted ceilings, two expansive walk-in closets, a private lakeside deck, cozy fireplace, and spa-inspired bath complete with a custom steam shower, quartz vanities, and oversized Jacuzzi tub. Two additional upper-level bedrooms feature vaulted ceilings, skylights, large walk-in closets, and an additional full bath, plus convenient second-floor laundry. Additional highlights include a new B-Dry waterproof basement system (2026) with transferable lifetime warranty, move-in-ready condition, and exceptional outdoor living with a beautiful patio, pergola, gorgeous backyard, and pristine sandy waterfront. A detached 2-car garage adds convenience, while the 10 acre common parcel across the street is community owned and provides parking/recreation.
…By Signature Sotheby's International Realty


Walk into an amazing open concept lakeview with captivating views and direct access to Cass Lake with future boat slip right outside your back door. This home offers sleek curb appeal with interior modern tones, spacious entertainment, oversized kitchen with stacked cabinets and chefs appliances. Also offering an airy second story overlooking the canal from your primary suit and bath to make sure you capture every moment of every sunset and sunrise. This home is to be built and still has time to make selections and finish colors. Pictures are not representation of actual home.
…By Signature Sotheby's International Realty


Pride of ownership shines throughout this beautifully maintained Commerce Township home! The open-concept floor plan features an island kitchen with abundant cabinetry, pull-out shelves, granite countertops, a pantry, and views of the spacious living and dining areas. The inviting living room offers a gas fireplace with a brick surround and mantel, crown moldings, and newer wood-look flooring. Recent updates include windows, furnace, hot water heater, humidifier, and an updated powder room vanity. The den provides the perfect space for a home office or quiet retreat. All bedrooms are generously sized, with select closets featuring organizer systems. The spacious primary suite offers a comfortable private escape. An extra-deep and extra-wide garage provides ample room for vehicles and storage, while the basement offers additional storage space. Step through the doorwall to a beautifully landscaped backyard complete with a gazebo, perfect for relaxing or entertaining in this peaceful neighborhood. All appliances are included, along with the piano in the basement. Easy lockbox showings. Move in with confidence, you won't be disappointed!
…By Signature Sotheby's International Realty


Crafted by La Marco Homes and thoughtfully designed by Krieger Klatt Architects, this to-be-built lakefront residence offers 5,473 square feet of refined living space with 4 bedrooms, 4.2 bathrooms, and approximately 100 feet of private frontage on the serene waters of Lake Angelus. The exterior is defined by steep gabled roof lines, cedar shake siding, and divided-light windows, brought together with a clean, symmetrical composition and large windows that fill the home with natural light and uninterrupted views of the water. The open-concept floor plan is designed for seamless lakefront living. A foyer opens directly onto panoramic views and draws you towards a great room, the dining area and a chef’s kitchen equipped for both everyday function and elevated entertaining. A large butler’s pantry adds valuable prep and storage space, while the adjacent mudroom provides ample space for busy households. The first-floor primary suite is carefully positioned for privacy and views, featuring a spacious built-out closet and a spa-like ensuite bath. Upstairs, three additional bedrooms—each with its own ensuite bathroom—are complemented by a second-floor laundry and a large flex room with a private balcony. The three-car attached garage offers convenience and additional storage. Outside, a private patio overlooking Lake Angelus provides a stunning setting for outdoor dining, lakeside lounging, or simply taking in the tranquil water views in one of the region’s most exclusive locations. This is a rare opportunity to own a new custom home on Lake Angelus — a private, all-sports lake known for its peaceful setting, low boat traffic, and grand estates.
…By Signature Sotheby's International Realty


Welcome home to this beautifully maintained 4 bedroom, 2.1 bath colonial nestled on nearly half an acre in Highland, within the Huron Valley School District. Mature trees surround the property, offering a private, park like setting. Step inside to a welcoming entryway that flows into a formal dining room, with a dedicated office just off the entrance. Down the hall you'll find a first floor laundry room and half bath. The open floor plan connects a spacious great room with a cozy wood burning fireplace to a large kitchen with an island, dining area, and stainless steel appliances. All new flooring throughout and freshly painted, this home is truly move in ready. A doorwall off the kitchen leads to the brand new deck, built around a heated above ground pool, overlooking the new fenced backyard. Upstairs you'll find four generously sized bedrooms and two full baths, including a primary suite with a walk in closet and private ensuite bathroom. With 2,244 square feet of living space plus a 1,034 square foot unfinished basement, this home offers endless storage and future finishing potential. The oversized heated garage is perfect for a man cave or workshop. This home truly has it all. Built in 1998 and tastefully remodeled in 2018, this brick and vinyl colonial is ready for its next owner. Don't miss this one!
…By Signature Sotheby's International Realty


Beautifully updated home featuring a custom LaFata kitchen with granite countertops, Viking double ovens, a 6-burner gas cooktop, microwave, dishwasher, and refrigerator. The impressive two-story great room and hardwood flooring throughout the main level create an open and elegant living space. The spacious 1st floor primary suite includes a luxurious bath with Roman-inspired design elements. The finished lower level is ideal for entertaining, complete with a full custom bar, built-in cabinetry, and a full set of appliances. Recent updates include new flooring throughout the basement, newly added pantry in the kitchen, custom cabinetry in the primary closet, new carpet on the second floor, and additional closet space. A brand-new roof was installed in 2026. Move-in ready with exceptional upgrades throughout!
…By Signature Sotheby's International Realty


Offering 4,338 sq ft of living space plus an additional 2,877 sq ft finished lower level, this 4-bedroom, 5.1-bath residence combines generous proportions, functional design, and an exceptional location close to top-rated schools, golf courses, and everyday conveniences. Inside, soaring ceilings and expansive windows fill the great room with natural light, highlighting a central fireplace and creating a welcoming space for both everyday living and entertaining. The spacious kitchen is designed for gathering, featuring stainless steel appliances, double ovens, abundant cabinetry, and a seamless connection to the dining nook. A formal dining room offers the perfect setting for hosting, while the front library/family room provides flexible space for a home office, reading room, or additional living area. Conveniently located on the main level, the primary suite serves as a private retreat with dual walk-in closets, a private balcony, and a spacious Euro-style bathroom featuring dual vanities, a tub, and separate shower. Upstairs, generously sized secondary bedrooms include both an ensuite bedroom and a dual bath configuration, providing comfort and privacy for family and guests. The expansive finished lower level significantly extends the home's living and entertaining space, complete with a second full kitchen featuring stainless steel appliances and abundant room for recreation, gatherings, or multi-generational living. A circular driveway and mature landscaping create an impressive arrival experience, while the attached 3-car garage provides ample storage and convenience. Surrounded by established landscaping and offering exceptional indoor and outdoor living potential, this residence presents a rare opportunity to own a spacious home in one of the area's most desirable locations.
…By Signature Sotheby's International Realty


Welcome home to this beautifully remodeled West Bloomfield colonial. Ideally located in the desirable Orchard Crest subdivision, this exquisite home boasts 4 bedrooms and 3 1/2 baths! The wonderfully updated kitchen shines with plenty of natural light, granite countertops, stainless steel appliances, double ovens, bar seating and so much more. Refinished hardwood floors throughout and large bay windows in both the living and dining rooms. The upper level features 4 generously sized bedrooms and 2 updated full baths. The owners suite includes a large, remodeled bathroom and a custom built walk-in closet. The partially finished basement has a full bath and ample storage space. There is plenty of nature on this oversized lot and the home includes a massive 3 car garage, newly constructed Trex deck, 240v EV outlet and a whole home generator! Unbelievable home, award winning school district, please schedule your showing today!
…By Signature Sotheby's International Realty


Amazing house! Four bedrooms, 5.2 baths, all bedrooms are ensuites. The primary bedroom is massive with heated floors, a steam shower, rain shower -multiple heads, double sinks, and his and her walk-in closets. The camera system on the exterior for security and alarm systems awaits. Home is a smart house as well with the Leviton System. This house is wired like LCA Stadium equipped with a movie theatre to die for. Full workout facility, full kitchen, and bar in the lower level. Swings in the basement for the kids to enjoy. This house has a 3-car garage. Bring all offers. It won’t last long!
…By Signature Sotheby's International Realty


Nearly 2 acres in Wabeek! Take the tree-lined private drive to the spacious 4-bedroom, 4-bath home with 2 full kitchens and a walk-out basement. Surrounded by flowering trees, multiple decks, and patio areas, the property offers the perfect setting for privacy and all that nature brings each season. Landscape offers a variety of options for entertainment and future planning. Hardwood floors throughout the 1st and 2nd floors. The primary suite offers 2 walk-in closets, a sitting area, and an elevated entrance. Bedroom 2 is an ensuite. Bedrooms 3 and 4 share a Jack-and-Jill bath. The home office/library is located in a secluded area on the first floor, separated from the living area by a wet bar. Please see the floor plans for additional information on storage and layout. The home is being conveyed AS-IS. Top-ranked schools, Wabeek Community, private country clubs, dining, and upscale shopping! The listing agent must be present for all showings.
…By Signature Sotheby's International Realty


Set on a private double lot spanning .75 acres, this 3,928-square-foot residence offers 3 bedrooms, 3.2 bathrooms, an optional fourth bedroom, and additional living space in the finished lower level. A circular driveway introduces the home, where warm hardwood flooring, substantial millwork, and a thoughtfully composed floor plan create a strong architectural presence. At the center of the home, the vaulted family room is defined by exposed beams, expansive windows, and a dramatic stone fireplace. An adjacent bar supports effortless entertaining, while the living room offers a more formal setting with its own fireplace. Designed for everyday function, the generous kitchen includes abundant wood cabinetry, a large pantry, casual dining nook, and direct access to the formal dining room. Three fireplaces—located in the family room, living room, and primary suite—bring warmth and character to the principal spaces. All bedrooms are conveniently located on the second level, including a spacious primary suite with its own fireplace and a large bathroom featuring a new freestanding tub. The flexible bedroom configuration allows the home to be presented with three bedrooms while offering the option to create a fourth. Downstairs, the finished lower level expands the living space for recreation or work, complemented by two cedar closets for additional storage. A rear deck extends the home into the wooded backyard, creating a quiet setting for outdoor dining and relaxation. With generous room proportions, distinctive architectural details, and a substantial lot, this residence offers enduring character, privacy, and flexibility for a range of lifestyles.
…By Signature Sotheby's International Realty


Welcome to one of the most beautiful condos for sale today in Farmington Hills! Completely remodeled to perfection, this stunning condo showcases exceptional craftsmanship, premium finishes, elegant cabinetry, and attention to details throughout. Every space has been thoughtfully redesign with the highest quality materials, creating a sophisticated and move-in-ready home that blends luxury, comfort, and timeless style. All new appliances, including washer and dryer. Come and see it, you will love it! Inverrary is a very desirable, maintenance-free condominium subdivision built in 1981, that has many amenities - swimming pool, tennis court, dog run, designated carport parking and extra parking for visitors. The monthly fee covers ground maintenance, water, trash, sewer and snow removal. Leasing is not allowed, per the HOA. Conveniently located, North of 12 Mile Road and East of Orchard Lake Road, such an easy commute to the City of Detroit and Ann Arbor. All data and measurements are approximate.
…By Signature Sotheby's International Realty


This beautifully updated Colonial is in one of Holly's finest subs, The Woodlands of Riverside and is a perfect balance of architectural charm with modern living. Boasting 3 spacious bedrooms and 2 1/2 half baths, this open layout is flooded with natural light. This meticulous home features new flooring and trim throughout, new carpet, new appliances, upgraded electrical and new concrete! MAIN FLOOR PRIMARY BEDROOM! This must-see home also has updated HVAC, roof and incredible landscaping. Enjoy peaceful summers on the expansive back patio. Ideally located on a quiet street with over a quarter acre to relax and unwind! Easy access to I-75 and M-23 with Holly Schools! Please schedule your showing today, this move in ready home won’t last.
…By Signature Sotheby's International Realty


Nestled in the heart of the neighborhood, this beautifully updated four-bedroom home offers the perfect blend of comfort, style, and convenience. Enjoy easy access to scenic walking paths leading to a 10-acre community park complete with a playground, making this an ideal location for outdoor recreation and neighborhood gatherings. The inviting main level features a spacious Great Room with a cozy gas fireplace that flows seamlessly into the beautifully remodeled kitchen and breakfast nook. A formal dining room, private library with custom built-in shelving, convenient first-floor laundry room, and powder room complete the thoughtfully designed layout. Just off the kitchen, a covered patio provides the perfect space for entertaining guests or relaxing while overlooking the backyard. Upstairs, the spacious primary suite offers a luxurious retreat with a stunning, fully remodeled en-suite bath showcasing elegant Italian marble finishes, expansive walk-in shower and free-standing tub. Three additional generously sized bedrooms and a full bathroom provide plenty of space for family or guests. The basement offers abundant storage along with a finished recreation area currently used as a playroom. This home has been meticulously maintained and extensively updated, providing true peace of mind. Major improvements include a new roof (2024), siding (2024), windows (2025), furnace and air conditioner (2023), and hot water heater (2023). Additional upgrades completed within the last five years include engineered Brazilian Chestnut hardwood flooring throughout both levels, a beautifully remodeled kitchen featuring painted cabinetry, granite countertops, and updated appliances, solid-core interior doors (excluding closets), a custom staircase, an extended three-car-wide concrete driveway, and the luxurious primary bathroom renovation. This exceptional home combines timeless updates, quality craftsmanship, and an unbeatable location, making it truly move-in ready.
…By Signature Sotheby's International Realty


Set within Bloomfield Village, this extensively updated 5-bedroom, 4.3-bathroom home offers 4,289 sq ft plus a finished lower level. From the moment you step inside, abundant natural light highlights every detail of this carefully maintained and thoughtfully refined home. At the center of the home, the kitchen combines functionality and scale with an oversized island, premium appliances, built-in refrigerator, double wall ovens, dual dishwashers, Viking gas cooktop, granite countertops, coffee bar, and a dedicated kitchen niche that provides additional storage and prep space. The kitchen opens directly to the family room, where a stone fireplace and custom built-ins create a comfortable setting for gathering and relaxation. The library is anchored by floor-to-ceiling built-ins and a stone fireplace, creating an inviting setting for work, reading, or relaxing with family. The dining room is well-positioned for both intimate dinners and larger gatherings. The primary suite serves as a private retreat with integrated speakers, dual custom walk-in closets, and a spa-inspired bath featuring dual vanities, a built-in makeup station, jetted soaking tub, and oversized Euro-style shower. Secondary bedrooms are thoughtfully appointed with spacious closets, including two ensuite bedrooms and two additional bedrooms connected by a dual-entry bathroom. A second-floor laundry room adds everyday convenience to the upper level. The finished lower level with higher ceilings expands the home's versatility with a full second kitchen featuring bar seating, fitness room, Bose sound system, abundant storage, and a convenient half bath. Additional amenities include heated mudroom floors, dual laundry areas, integrated audio, 3 furnaces with dedicated upstairs unit, outdoor security cameras, and a heated attached two-car garage. A newer roof and mature landscaping complete this Bloomfield Village offering.
…By Signature Sotheby's International Realty


Welcome to easy living in Novi’s desirable Crosswinds West community! This charming two-bedroom, one-and-a-half-bath condo offers an inviting layout, exceptional amenities, and the opportunity to make it truly your own. The great room features a vaulted ceiling and a cozy gas fireplace, creating a warm and welcoming space for everyday living or entertaining guests. Upstairs, you’ll find a generously sized primary bedroom with a walk-in closet, a well-proportioned second bedroom, and a spacious full bath featuring a skylight. The finished lower level provides valuable additional living space, perfect for a family room, home office, workout area, or game room, plus a dedicated laundry area and abundant storage. A private entrance and gated patio create an inviting outdoor retreat, ideal for relaxing, gardening, or enjoying time with family and friends! Enjoy all that Crosswinds West has to offer, including a resort-style pool, tennis courts, and a picturesque pond that enhances the community's natural beauty. A detached one-car garage adds everyday convenience, while the prime Novi location places you close to shopping, dining, parks, expressways, and everything this vibrant community has to offer. Located within the highly acclaimed Novi School District. With a fantastic floor plan, desirable community amenities, and the opportunity to add your own personal style, this condo presents an excellent chance to create the home you’ve been envisioning! Photographs have been virtually staged and include digitally enhanced furnishings and paint colors intended to illustrate the property’s potential. Actual furnishings, wall colors, and finishes do not exist in the home and may differ from those depicted. Agents and Buyers to verify all information!!!
…By Signature Sotheby's International Realty
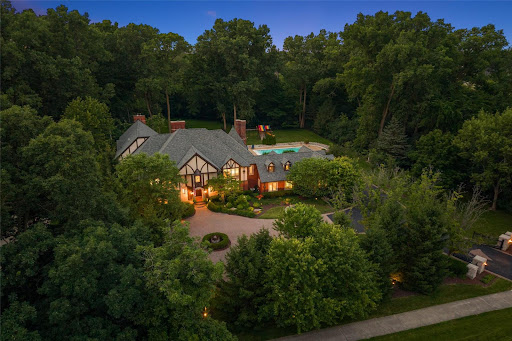


A Slice of Paradise in the Heart of Bloomfield Hills! Pull into the driveway, past the electric iron gates, you'll be transported to a world of beauty, tranquility, elegance, and enchanting spaces. This original home, meticulously crafted by D.W. Crane & Company in 1998, is a treasure trove of art, architecture, and intricate details. Leaded glass windows, copper gutters sourced from Detroit Law School, and a hand-carved 3-inch mahogany front door welcome you. Mahogany doors from the Shrine of the Little Flower, plaster ceilings, stained glass doors, hand-painted Italian tiles by D. Hecht, curved walls, gas fireplace, Sub-Zero refrigerator, Viking oven, and handcrafted cabinetry showcase old-world craftsmanship. The living room features a marble fireplace incorporating pieces from the Basilica and overlooks nearly two acres with mature trees, landscaping, pool, and wood deck. The addition offers a second full kitchen with Bosch appliances, gas fireplace. Austrian crystal chandelier, mahogany beams, wet bar, office, and hand-painted ceiling details encompass the center of the home. Upstairs, the original primary suite offers a balcony, heated marble bath, soaking tub, heated floors, and towel rack. Two bedrooms share a Jack-and-Jill bath with original tile, hand-painted trim, leaded windows, custom mural, and wood return vent. The newer primary suite features two custom walk-in closets, private laundry, oversized soaking tub, large shower with multiple heads, tray ceiling, gas fireplace, and laser projector. The guest suite includes a living area, cedar closet, Dutch doors with stained glass from Mackinaw Island, full kitchen, bedroom, and bath. The lower level offers a workout room, sauna, full bath, entertaining area with pool table, Irish-inspired bar, wine room, office, and additional living space. Three-car garage with epoxy floor, abundant storage, and new pool shed. A truly extraordinary home where history, craftsmanship, art, and lifestyle come together.
…By Signature Sotheby's International Realty


Desirable Chase Farms subdivision! Nestled on a beautiful private, wooded lot, this charming colonial welcomes you with a brick paver front walk and impressive curb appeal. Step inside to a stunning two-story foyer featuring a curved staircase and extensively refinished hardwood floors (2024). The living room offers a cathedral ceiling and large corner windows, filling the space with natural light. A first-floor library with French doors (currently used as a bedroom) provides flexible living options. The updated kitchen showcases granite countertops, a center island, and newer appliances (within the last six years), opening to a spacious breakfast area with abundant sunlight and double sliding doors leading to a wraparound deck. The deck has been refreshed with some new boards and full repaint (2026). The generously sized family room features a natural fireplace—perfect for relaxing or entertaining. The primary suite includes a tray ceiling, crown molding, dual walk-in closets, and a luxurious ensuite bath with a jetted tub, double sinks, and a separate shower. Additional highlights include ample closet space, extra storage, a finished basement with new flooring (2026) and a half bath, and a first-floor laundry with updated flooring (2026). The home also offers a 3-car side-entry-attached garage, dual furnaces, and two central air units for year-round comfort. Conveniently located near major freeways, shopping, dining, and places of worship. Enjoy sidewalks throughout the neighborhood and award-winning Novi schools. Schedule your showing today—this home won’t last!
…By Signature Sotheby's International Realty


Located within walking distance of downtown Birmingham, this meticulously maintained and thoughtfully updated 5-bedroom, 6.1-bath residence offers 4,869 sq ft of refined living space plus a fully finished lower level designed for both everyday comfort and entertaining. Exceptional curb appeal is introduced by newly completed front landscaping (2025), setting the tone for the interiors that follow. Rich wood flooring extends throughout the main level, where a formal dining room seamlessly connects to the great room for effortless entertaining. A richly detailed library with coffered ceilings and a limestone fireplace creates an inviting retreat, while the open-concept kitchen and family room serve as the heart of the home. Renovated in 2021, the kitchen features custom cabinetry, quartzite countertops, a Sub-Zero refrigerator, second Wolf oven, Scotsman icemaker, and Asko dishwasher. Anchored by a marble fireplace, the family room opens directly to the aggregate patio through French doors, creating a natural transition to outdoor living. All bedrooms are ensuite, including a vaulted primary suite with rebuilt dual closets and a fully updated bath featuring custom cabinetry, new countertops, dual vanities, soaking tub, and walk-in shower. A third-floor loft functions beautifully as a fifth bedroom, guest suite, or flexible living space. The finished lower level adds substantial entertaining space with new carpet (2024), a wet bar, full bath, family room, and generous storage. Outside, a covered walkway from the home connects to the 2.5-car garage with an upper level, while the driveway was recently resealed for added convenience and maintenance. Additional improvements include a new boiler for the heated driveway (2025), hot water heater (2024), and new furnaces and AC (2020-2023). Combining generous living spaces, thoughtful updates, and one of Birmingham’s most walkable locations, this residence offers an exceptional opportunity to experience the best of in-town living.
…By Signature Sotheby's International Realty

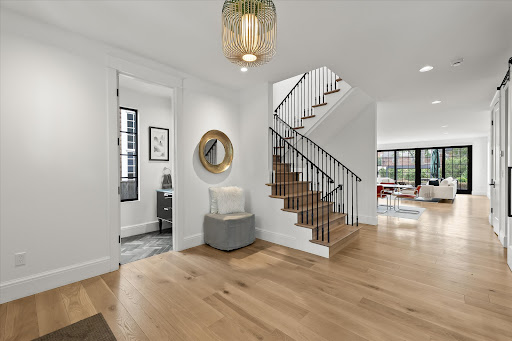


Custom built by Hunter Roberts Homes, this 4-bedroom, 4.1-bath residence offers 2,989 sq ft plus a fully finished lower level, blending refined design with advanced smart home technology just steps from everything Downtown Birmingham has to offer. Wide-plank hardwood flooring extends throughout the open-concept main level, where the kitchen is appointed with Wolf and Sub-Zero appliances, oversized island seating, custom cabinetry, and a walk-in pantry. Expansive living and dining spaces center around a statement fireplace with oversized glass doors opening to the newly designed patio and pergola, creating a seamless indoor-outdoor experience. A private den features a custom Weldwork steel door and Vogue Furniture built-in workspace. Upstairs, the vaulted primary suite showcases bespoke upholstered wall detailing, designer wallpaper, a custom walk-in closet, and a spa-inspired bath with heated floors, dual vanities, soaking tub, and glass-enclosed shower. Two additional ensuite bedrooms and second-floor laundry complete the upper level. Designed for entertaining, the lower level includes a flexible fourth bedroom or fitness space along with a dedicated Meridian theater room featuring Sony 4K laser projection, DT acoustically transparent screen, Crestron automation, and a custom wet bar with Scavolini cabinetry. Professionally landscaped grounds with mature trees create a private backyard retreat enhanced by a Sonance outdoor audio system with Sonos integration. Additional features include a whole-home generator, Lutron Homeworks QSX lighting system with Ketra tunable LED lighting, motorized Lutron Palladium shades, Ubiquiti Network Infrastructure providing commercial grade WiFi, mudroom with custom built-ins, and an oversized 2-car garage. A rare combination of thoughtful craftsmanship, modern technology, and walkable Birmingham living.
…By Signature Sotheby's International Realty


Nestled on a quiet street in Northwest Troy, this custom brick colonial by Bing Custom Homes offers 4 bedrooms, 5.2 bathrooms, 4,169 sqft of living space, plus a finished lower level that provides exceptional flexibility for both daily living and entertaining. A dramatic two-story foyer introduces the home's thoughtful layout, featuring formal living and dining rooms, a private library with fireplace, and dual staircases that enhance both functionality and architectural appeal. Expansive windows and soaring ceilings fill the main living areas with natural light, while the open-concept family room is anchored by a fireplace and seamlessly connects to the spacious island kitchen. The well-appointed kitchen features granite countertops, abundant cabinetry, a center island, and recently updated appliances, including a new dishwasher, cooktop, refrigerator, and microwave. A double-sided fireplace shared between the family room and den creates a warm, welcoming atmosphere. Upstairs, the expansive primary suite offers a spacious bath and oversized walk-in closet, while three additional bedroom suites provide privacy and comfort for family and guests alike. The finished lower level expands the home's versatility with a second kitchen, additional full bathroom, extensive recreation space, and a waterproofing system for added peace of mind. A side-entry 3+ car garage with epoxy flooring adds everyday convenience. Outside, the professionally landscaped backyard features a new paver patio and pergola, creating a private setting for outdoor dining and relaxation. Recent updates include a new roof and furnace, both completed in 2023. Combining generous living spaces, quality craftsmanship, and a sought-after Troy location, this residence delivers exceptional comfort in a private neighborhood setting.
…By Signature Sotheby's International Realty


The heart of a home is the kitchen and 24636 Padstone in Pinehurst Acres does not disappoint. A 5-burner gas cook top and an exterior vented fan make cooking a joy. Counter space is never an issue with an enormous island with snack bar seating. A second work area off to the side can house all your gadgets and keep the main space looking neat. The nook area easily holds a large farm house style table and opens to the sunroom. The sunroom is cozy with a bench seat and built-in bookshelves. The great room features barn wood trim and a gas fireplace for cozy evenings. A library with enough space for 2 work stations, walk-in pantry, laundry room and mud room with bench round out the entry level. Upstairs – in addition to 3 bedrooms, a primary suite and a main bath – there is a loft that would make a great second office or reading area AND a large family room perfect for movie or game nights. The unfinished, deep pour basement is ready to be finished as desired and is pre-plumbed for a bath. Outside, there are 2 stamped concrete patios – one off the sunroom and one with a gazebo for shade on the sunny days to come. The neighborhood pool and play area are a short walk away. Fresh paint, dual flush toilets, fiber optics, gorgeous landscaping and a new roof. Sayre Elementary, Centennial Middle & South Lyon High
…By Signature Sotheby's International Realty


Crafted by Hunter Roberts Homes in collaboration with architect Brian Neeper, this under-construction residence embodies clean, modern proportions and timeless character just steps from downtown Birmingham. Offering 4 bedrooms, 4.2 bathrooms, and 3,239 square feet of thoughtfully composed space, the home blends design-driven form with effortless functionality. Inside, wide-plank wood flooring anchors an open, airy floor plan. The kitchen, curated by Maison Birmingham, features a premium appliance suite, generous island seating, and seamless flow to the dining area and family room. Centered on a refined fireplace, the family room extends naturally to the backyard through sliding doors, balancing interior elegance with outdoor livability. Each bedroom is en suite, with the private primary suite offering a calm retreat enhanced by a spacious walk-in closet and a bath that evokes a tailored spa sensibility. A second-floor laundry provides everyday convenience, while the finished lower level expands the footprint with a guest suite, offering privacy and flexibility. A covered front porch and gabled roofline define the home’s clean architectural presence. Smooth stucco cladding and large-format windows bring a modern edge to the classic form. An attached two-car garage offers practical access without disrupting the home’s clean lines or layout. Set in a walkable, tree-lined neighborhood moments from Birmingham’s shops, dining, and parks, this residence is a rare opportunity to own new construction rooted in architectural discipline and refined craftsmanship. Disclaimer: The residential renderings shown are intended to closely represent the final design of the home. Pool is not included. The builder reserves the right to modify design elements, materials, or construction details as needed to ensure the highest quality and final outcome. Changes may be made without prior notice.
…By Signature Sotheby's International Realty
'%20stroke='%23DDAA3A'%20stroke-width='1.909'%20stroke-linecap='square'%20stroke-linejoin='bevel'/%3e%3c/svg%3e)
Receive by email any new listing that may match your search criteria
Your criteria :
By validating this form, you accept the general conditions of use of Le Figaro Properties.
These agencies offer a selection of luxury properties vente at White Lake Township. Feel free to contact them for personalized assistance.
