

luxury property for sale Ferrières-la-Verrerie, France


Property with pool and garden Ferrières-la-Verrerie (61)
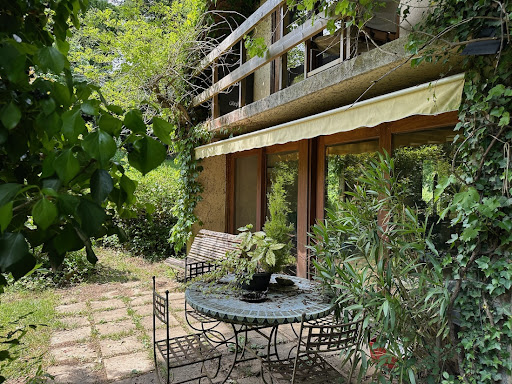
Les Jardins de MaLisa Exceptional Estate, Charming Gites in the Orne (Perche) Nestled in the rolling landscapes of the Collines de l'Orne, less than 2 hours from Paris, discover a unique estate where time stands still. Renowned for its raw beauty and absolute serenity, this haven of peace combines the charm of a character property with a highly successful high-end tourist activity (operated around 6 months a year, offering a perfect balance between private life and regular income). A Unique Estate Comprising 3 Buildings (Approx. 275 sq.m of total living space) Renovated with high-quality finishes, the property features 4 independent living spaces offering exceptional comfort and flexible layout options: The Main Longère (Farmhouse): It houses two versatile spaces. The Main House ("Le Foyer", approx. 130 sq.m):fully equipped kitchen, living room with a majestic fireplace, 3 bedrooms, 2 bathrooms. The Workshop ("L’Atelier", approx. 50 sq.m):A unique space with a private terrace suspended over the sunset, offering spectacular panoramic views of the Monts d'Amain hills. Note: These two areas can easily be combined to create a single 180 sq.m home within the farmhouse. The Barn ("La Grange", approx. 75 sq.m):Superbe independent duplex accommodation with generous volumes (exposed stones and sleek contemporary renovation). Ideal for hospitality, this building is also perfect for other professional or artistic ventures (artist's studio, architect's office, liberal professions, creative space). The Cottage (approx. 20 sq.m):A cozy, intimate independent cocoon, perfect for hosting guests or city dwellers seeking a peaceful escape. A Landscaped Park & Its Relaxation Oasis The grounds of approximately 8,000 sq.m form a living canvas throughout the seasons, completely unoverlooked. It features majestic trees and secret corners perfect for meditation. Beautifully integrated into the park, the superb heated swimming pool stands out as a wellness oasis, complete with a sun deck. A Turnkey & Evolutive Opportunity Located at the gateway to the Perche region, the property already enjoys an excellent reputation. Whether you wish to take over the flourishing hospitality business (turnkey gites), settle a professional activity, or enjoy it as a large family estate, this magical place will fulfill all your expectations. Full file (turnover, diagnostics, floor plans) and viewings available by appointment.
…Private owner
19 listings near Ferrières-la-Verrerie


Property with garden Moulins-la-Marche (61)
Located under 2 hours from Paris, this charming property sits on the edge of a small hamlet in Perche, near Moulins-la-Marche and just 20 minutes from Mortagne-au-Perche. The property presents an adorable fully restored house, bursting with charm and offering a high-quality finish. On the ground floor of 75 sq.m, there is a living room with fireplace, a kitchen-diner, a home office, a bedroom and a bathroom. The attic could easily be converted into additional bedrooms. An old sheepfold has been transformed into guest accommodation (23 sq.m) with one bedroom and one bathroom. It all sits on 1,650 sq.m of fully landscaped garden boasting a magnificent view of the rolling countryside of Perche, equipped with a timber garden shed.
…By Emile Garcin - Proprietes & Chateaux


Property with garden Le Mêle-sur-Sarthe (61)
Your Lair Immobilier agency in Mêle-sur-Sarthe offers for sale this beautiful property near Mêle-sur-Sarthe on 1.7 hectares of land featuring a park, ornamental garden, wooded lawn, large meadow at the back, and on the other side of the path, facing the residence, a wooded plot. The residence, restored with taste while retaining the charm of its original elements, dates from the late 18th to early 19th century. The living space includes, on the ground floor: entrance with wooden staircase, living room with fireplace, suite bedroom, bathroom, WC, dining room with fireplace, 2nd entrance, office, kitchen and living room opening to the outside. On the first floor: 3 bedrooms, bathroom - WC. Apart, there is a large outbuilding used as a stable, garage, shed, cellar, and summer kitchen. Part of the ground floor needs to be finished renovating and an attic space offers additional development possibilities.This description has been automatically translated from French.
…By Lair Immobilier Le Mele Sur Sarthe


Property with garden Sées (61)
In the episcopal city of Sées, a 18th-century prior's residence. In a quiet street, just steps away from the old markets, the house occupies the former prior's residence of the Cordeliers convent and adjoins the remnants of the old convent church. The building is flanked by two other houses, one of which has a pavilion-roofed tower. A small gate opens onto a well-kept, enclosed front garden that highlights the three-story façade from the 18th century. Two lateral bays, pierced with high windows topped with dormers in bull's-eye shapes and triangular pediments, frame a central bay marked by an entrance door, a bull's-eye oculus, a window, and a dormer. The regular masonry is made of white stone and the roof is covered with flat tiles. At the back, a city garden extends the house and reveals, in the façade, traces of an even older building. A central projection features a rounded arched porch. From the entrance, a vestibule distributes the reception rooms and the main staircase. The upper floors house the bedrooms, a former oratory converted into an office, and converted attics. The entirety preserves numerous ancient elements from the 17th to the 19th centuries.This description has been automatically translated from French.
…By Patrice Besse


Property with garden Sées (61)
In the heart of one of the most beautiful Norman countrysides, where fields stretch as far as the eye can see, where prestigious stud farms have shaped the identity of the territory for centuries, and where hedgerow-lined paths invite contemplation, Demeures du Perche et de Normandie reveals for sale, exclusively, "MUNDEVILLA", an exceptional property steeped in history, character, and authenticity.Set in a privileged environment, within the famous Pays des Haras, this former rural estate has retained all the soul of the grand Norman manors. The ancient stones, spacious volumes, period fireplaces, and preserved architectural elements testify to a rare heritage, enhanced by the serenity of the surroundings.Sheltered from view, at the end of a small path at the exit of a village, in a park of nearly two hectares, this family property offers a timeless art of living where elegance, conviviality, and ease intertwine.Behind its stone façade topped with tiles and slates, the main house reveals particularly warm reception spaces.The ground floor includes a first sitting room warmed by its open fireplace, a study, a second more intimate sitting room, a fitted and equipped kitchen, a dining room featuring an antique fireplace, a laundry-boiler room, and independent toilets. Each room reveals a warm atmosphere where stone, wood, and original materials converse naturally.Adjacent to the house, a spectacular cathedral barn, with impressive volumes, undoubtedly constitutes one of the jewels of the property. Its exceptional high ceiling opens up all possibilities: reception hall, art gallery, artisan workshop, event space, car collection, or a remarkable extension of the living area.Upstairs, a large landing distributes four beautiful bedrooms, two of which have their own bathroom/toilet. An additional shower room and independent toilets complete this floor, offering comfort perfectly suited to a large family home.Attached to the main house, a second independent dwelling, known as the longère, harmoniously completes the whole. Perfectly suited for accommodating family, friends, or a tourist activity project, it includes an entrance, a spacious living area of 45 m² with a stone fireplace, a separate fitted kitchen, a ground-floor bedroom, independent toilets (optional shower room), a boiler room, as well as two beautiful bedrooms upstairs, each with its own bathroom and toilet. A large attic, still convertible, offers particularly interesting additional potential.Several stone outbuildings enrich this remarkable property ensemble. An independent building houses an old woodshed, an old stable, and a large attic covering its entire area, revealing numerous development possibilities. A second outbuilding, currently used as a garden shed, completes the outdoor areas.The park, carefully maintained, contributes fully to the charm of the property. It consists of an elegant courtyard, landscaped gardens, an orchard, a vegetable garden, a vast meadow, and an old pond that is now dried up. Here, each season offers a new painting, in a countryside that has remained authentic, where silence is only broken by the song of birds or the passage of horses.A privileged locationLess than ten minutes from Sées, its shops, schools, and services, the property enjoys an ideal location in the heart of a territory renowned for its heritage, preserved environment, and equestrian tradition. The national stud of Le Pin, the true Versailles of the horse, as well as Alençon, the prefecture of Orne, are accessible in about twenty minutes.The Surdon train station, located just 10 kilometers away, allows access to Paris-Montparnasse in 1 hour and 50 minutes, while the capital is reachable in approximately 2 hours and 30 minutes by road. The beaches of Ouistreham are 1 hour and 15 minutes away, and those of Deauville, Trouville-sur-Mer, and Honfleur are about 1 hour and 30 minutes away.Just a few minutes away, the majestic Écouves State Forest unfolds its many hiking trails, offering an exceptional setting for nature lovers.For any further information or to arrange a visit to this exceptional property, we invite you to contact Demeures du Perche et de Normandie at 02 33 25 25 44 or 06 10 78 80 17. Information about the risks to which this property is exposed is available on the Géorisques website: www.georisques.gouv.fr. (6.00% fees including VAT payable by the buyer.)This description has been automatically translated from French.
…By Demeures Du Perche Et De Normandie


Property with garden Gouffern en Auge (61)
18th-Century Manor House 7-Hectare Estate Argentan (61) Just 4 km from Argentan, in the heart of the Orne department, this late 18th-century manor house embodies the French art of living in all its nobility. Inspired by the Louis XV and Louis XVI styles, it captivates at first sight with the purity of its classical architecture: a rendered façade in warm golden tones, a bell turret and clock set in the pediment. Two majestic walnut trees stand sentinel at the entrance, heralding the exceptional character of the property. Spanning approximately 420 m² of living space across three levels, the house unfolds in a U-shape around a central body crowned by its bell turret, flanked by two lower wings a harmonious composition that evokes the architecture of the great Norman country houses of the 18th century. The through-rooms, with their dual east/west aspect, flood the interior with remarkable natural light. The ground floor comprises an entrance hall, a reception room, a study, a kitchen and a large back kitchen. An independent wing, currently fitted as a self-contained apartment, offers numerous possibilities. The first floor provides four bedrooms and two bathrooms; the second, three further mansard bedrooms. Throughout, the period features have been carefully preserved: fireplaces including a remarkable carved marble mantelpiece, traditional terracotta floor tiles, cabochon stone flooring, herringbone parquet, and ceilings with exposed timber framing. An elegant turning staircase in solid wood and wrought iron, with a sculpted volute, serves all three levels with grace. The estate extends over more than 7 hectares: a landscaped parkland, 5 hectares of meadows currently leased, and 1.2 hectares of woodland. A fine ensemble of stone outbuildings a remarkable barn, a stable with two boxes, a vaulted cellar completes an independent caretaker's cottage, currently tenanted. Open views over the paddocks of the neighbouring stud farm, and the immediate proximity of the Gouffern forest: peace and tranquillity are assured. Location 4 km from Argentan (train station, A88 motorway), 20 km from Sées (A28/A88), 60 km from Caen and its airport, 75 km from Ouistreham (ferry terminal), 180 km from Paris. Golf course 10 km away, Haras du Pin national stud 12 km away. Energy consumption: 377 kWh/m²/year Greenhouse gas emissions: 112 kg CO/m²/year Energy rating: G (high energy consumption property) Agency fees payable by the vendor. Notarial fees additional. Information on the risks to which this property is exposed is available on the Géorisques website: www.georisques.gouv.fr
…By Kairos Immobilier


Property with garden Mortagne-au-Perche (61)
8 km from Mortagne-au-Perche A beautiful PROPERTY full of character, typical of the Perche region, boasting commanding views over the Perche hills. Set in the countryside, the estate comprises a house, a lovely outbuilding (both built of stone with flat-tile roofing), and a garage. The house, offering over 210 m² of living space, has just undergone extensive restoration using carefully selected materials; it features spacious rooms, abundant natural light, and a fluid layout rarely found in a traditional *longère* (long farmhouse): a double living room with oak flooring, a glazed dining room, a large eat-in kitchen, four bedrooms (two on the ground floor), two shower rooms, and an upstairs sitting room (featuring parquet, cement tiles, *zellige* tiles, and traditional terracotta floor tiles). Includes two underground cellars and terraces. There is a fine outbuilding offering great conversion potential, plus a covered shelter and a garage. The property sits on an enclosed plot of approximately 1,895 m². New sanitation system. Energy rating: C. Agency fees payable by the seller.
…By Snc L'immobiliere De Normandie


Property with pool and garden Mortagne-au-Perche (61)
Regional Natural Park of Perche, 155 km west of PARIS, at the edge of the picturesque small town of MORTAGNE AU PERCHE (sub-prefecture) with all shops and services, charming 19th-century GENTILHOMMIERE fully restored on a beautiful park of 9,333 m2 largely enclosed by walls. On the ground floor: beautiful entrance with original staircase, small lounge, large lounge under a vast veranda, dining room, fitted kitchen, back kitchen, laundry room and technical room, WC and on the other side: gallery leading to a large bedroom, dressing room and private bathroom, hallway, boiler room, and access to a large covered pool under a large glass roof, shower and hammam. On the first floor: landing and corridors serving four bedrooms, bathroom and two shower rooms with WC. Independent apartment consisting of a living room, kitchen, bedroom and bathroom. On the second floor: landing and several attics. A total of approximately 470 m2 of living space. Outbuildings including part in return of angle used as garages, pantry, woodshed. Separate outbuilding: former bakery convertible containing two rooms. Very beautiful park with large trees. Unique property. Price: €1,580,000This description has been automatically translated from French.
…By Eric Leys - Depuis 1974


Property with garden Mortagne-au-Perche (61)
Demeures du Perche et de Normandie presents "La Magnifique," an exceptional residence located in the heart of the charming town of Mortagne-au-Perche. Unique and distinctive, this elegant 463 sq m family home, in the Neo-Norman style, embodies the architectural refinement of the Belle Époque. A true gem to be enhanced to your liking, it offers remarkable potential. The house: On the ground floor, a spacious entrance hall leads to a 53 sq m living room, a light-filled lounge, an office (or bedroom), a separate kitchen, a dining room extending into a veranda, a laundry room, a separate toilet, and several hallways. The first floor offers six bedrooms, one with a large balcony, two bathrooms, two additional washbasins, generous hallways, and a chapel that lends a unique atmosphere to the entire property. Designed as a self-contained apartment, the second floor offers four further bedrooms, a shower room, a toilet, an office, and a large attic. Beneath the main house, two cellars and utility rooms complete the structure. The outbuildings and grounds include a separate annex housing a double garage and a horse stall. Dominating its surroundings, the property opens onto a majestic 1.45-hectare park, offering unobstructed views of the Perche countryside and an exceptional living environment. Its prime location in the heart of town allows residents to fully enjoy shops, schools, and services--all within walking distance. Location o Shops and schools within walking distance o Bellême golf course and forest 20 min away o L'Aigle train station (Paris-Montparnasse / Granville line) 25 min away o Paris, Porte de Saint-Cloud, 2 hours via the N12 o Sea 1 hour 40 min away - Mont Saint-Michel 2 hours 30 min away - Saint-Malo 3 hours away o Numerous national forests nearby, ideal for hiking Energy Performance o Energy consumption: 246 kWh/sqm/year - D o Greenhouse gas emissions: 18 kg CO?/sqm/year - C Price o EUR945,000 (Agency fees included) o Net seller price: EUR900,000 o Agency fees: 5% including VAT, payable by the buyer For more information about this exceptional property, please contact us at 33 2 33 25 25 44. "Information on the risks to which this property is exposed is available on the website: www.georisques.gouv.fr" (5.00 % fees incl. VAT at the buyer's expense.)
…By Demeures Du Perche Et De Normandie


Property Mortagne-au-Perche (61)
Recently built equestrian property, very well laid out. Magnificent barn built in 2016, comprising: -12 stalls, 4m x 4m, -2 treatment stalls, -a laboratory, -an office, -an insemination and ultrasound room, -a riding room, carpeted floor, padded, -A dwelling: a room with a kitchen, a bedroom, a bathroom. Electric heating. Septic tank. Internet. Electricity and water from the public network. The property is landscaped: -an Avrincourt Concept Sol round. -paddocks and meadows enclosed by wooden rails. Total approximate area 6.5 hectares. -stabilized parking. Beautiful surroundings, numerous walking paths, in the heart of a livestock farming region, 2 hours from Paris. Full description available upon request. Agency fees included: EUR550,000 (Seller's fees). Ref 1659. Co-Exclusive listing with Equitrade Immobilier. Legal notice: information on the risks to which this property is exposed is available on the georisques website.
…By Equitrade Immobilier


Property with garden Mortagne-au-Perche (61)
Nestling in the unspoiled countryside of the Perche region, near Mortagne-au-Perche, this remarkable character property enjoys a peaceful bucolic setting. A converted 18th-century farmhouse sitting on over a hectare of magnificent landscaped gardens, the main residence has retained all its period soul and authenticity. Original features have been carefully preserved, lending the property a rare sense charm through its generously sized rooms, high-quality construction materials and welcoming atmosphere. The house is arranged around an elegant reception room and spacious living areas, which are perfect for entertaining guests. The property also includes six comfortable bedrooms and three bathrooms, thereby accommodating family and guests in a refined and serene setting. The second floor offers excellent potential for further conversion. The grounds are beautifully landscaped and include a charming independent guest house. A large and fully renovated farmhouse offers even more potential for the creation of additional living spaces, workshops, a guesthouse or bedrooms for a large family. An authentic and inspiring piece of real estate in the heart of a region renowned for its gentle landscapes and art of living. A rare find, perfect for lovers of nature and heritage.
…By Emile Garcin - Proprietes & Chateaux


Property with garden Mortagne-au-Perche (61)
Charming, professionally restored, 18th century country manor, with outbuildings, overlooking beautiful landscape. Ground floor: large entrance hall, sitting room, dining room, kitchen, vast reception room, veranda, utility rooms, large bedroom and additional room. Upper floor: gallery leading to 5 bedrooms with own shower rooms, plus another vast room. Very comfortable with well-preserved period features (fireplaces, wood panelling and staircase). 545 sqm living space, set in 2 ha 33 a grounds.
…By Eric Leys - Depuis 1974


Property Mardilly (61)
Nestled in the heart of a preserved natural environment in the Orne department, this international-scale stud farm extends over approximately 180 hectares of high-quality pastureland, specifically suited to breeding and equine training. Carefully developed over the past 25 years, the estate now offers comprehensive facilities dedicated to the breeding and training of racehorses, currently operated for trotters. The entire property can easily be adapted for thoroughbred breeding, sport horses, breaking, or pre-training operations. The stud enjoys a strategic location between Vimoutiers and Gacé, just 1 hour from Deauville and only 10 minutes from the A28 motorway, providing access to Paris in under three hours. Breeding Facilities: • Breeding barn with loose boxes opening directly onto sand paddocks • Foaling barn comprising 14 broodmare boxes • Dedicated insemination area with examination stocks • Large open-plan loose housing facility • Traditional half-timbered stable with 20 boxes and an attached staff accommodation Training Facilities: • Stabling capacity for up to 28 yearlings • Outdoor boxes and indoor loose housing • Treatment and preparation area • Three training tracks: – Approximately 1,000 m circular sand track – Approximately 1,000 m figure-eight track – Uphill straight training gallop • Network of bridle paths throughout the estate • 6-horse walker Residential Accommodation: • Main half-timbered house • Two renovated houses for management staff • Three staff apartments • Additional accommodation integrated within the barns The pastureland, resting on clay soils with limestone subsoil and supplied by numerous natural springs, is divided into approximately sixty fenced paddocks with shelters, all accessible via well-maintained internal roadways. Key Information: • Surface area: approx. 180 hectares • Approx. 60 paddocks • Fully equipped breeding and training facilities • Multiple residential units on site • Immediate access to A28 motorway • Deauville: 1 hour • Paris: 2h45 A rare estate offering fully operational, turnkey infrastructure for professional breeding, training, or equine development activities. For a private viewing or to receive the complete confidential dossier, please contact us directly.
…By Gallant Properties


Property with garden L'Aigle (61)
This beautiful 18th century town mansion presents around 650 sq.m of living area in the historic centre of L'Aigle (Orne). With a style typical of buildings in the Perche region, this magnificently renovated residence comprises, on the ground floor: a living room, a dining room, a kitchen and a bedroom; on the first floor: a second living room, a master suite with study, a bedroom and a bathroom; on the second floor: four additional bedrooms. Four beautiful independent studios have been installed in a separate wing. The property also presents unrenovated space to be converted according to the desires of its new owner. Outside, you will find a large garden, a garage, a workshop and a shed. L'Aigle railway station serves Paris Montparnasse several times a day.
…By Emile Garcin - Proprietes & Chateaux


Property with garden Centre Ville - L'Aigle (61)
L'AIGLE - town center. All shops within walking distance. BEAUTIFUL and SPACIOUS TOWNHOUSE, very sunny and recently renovated. Entrance hall, large eat-in kitchen, well-equipped living room with fireplace and ample storage, TV lounge with parquet flooring, 5 bedrooms, 3 shower rooms or bathrooms. Cellar. Mains gas central heating. 215 m² of living space, easily extendable to 255 m². Walled garden at the rear. Courtyard with parking available in front. Sliding gate. High-quality features. Agency fees payable by the seller.
…By Snc L'immobiliere De Normandie



Property with garden Tourouvre au Perche (61)
Refuge house on 2.7 hectares of magnificent naturePerche - 2 hours from ParisBenefiting from an environment as privileged as it is rare, perched on a hill, facing a valley and surrounded by woods, this former architect's house in a hamlet is awaiting renovation.The house, bright and largely open to the surrounding nature, offers, on the ground floor, a beautiful living space with a central fireplace, a large kitchen styled like a winter garden, and an office. The first bedroom and a shower room. Laundry/heating room.Upstairs, the landing leads to one side, a bedroom with a superb view of the woods, and a bathroom. On the other side, a second office, then a third bedroom and its future bathroom.Away from the main house, there are two garden sheds and a carport.A rare property of 2.7 hectares of preserved nature, in a quiet setting, offering breathtaking views of the surrounding countryside. Many centennial trees watch over the location and give the place a unique atmosphere...A simple renovation project in an objectively beautiful natural site.Information on the risks to which this property is exposed is available on the Georisques website www.georisques.gouv.frThis description has been automatically translated from French.
…By Les Belles Maisons Du Perche


Property with garden Tourouvre au Perche (61)
Backed by the vast state forest of DU PERCHE ET DE LA TRAPPE, in a dominant position over the valleys of Perche and its 4-hectare park, this amazing property was built in 1765 and then remodeled in the early 20th century. Surrounded by 4 hectares of woods, meadows, and an orchard, it consists of numerous outbuildings and offers beautiful period elements and charm.The main house includes an entrance leading to 2 living rooms, a kitchen, a cloakroom, and a boiler room. On the first floor: a landing, 3 bedrooms each with their own bathroom. On the second floor: 2 bedrooms each with their own washroom.The outbuildings: guest house, barns, workshops, stables, garages, old greenhouse, former water tower...Superb park of 4.20 hectares with a large wood, orchard, and French-style garden...This description has been automatically translated from French.
…By Les Belles Maisons Du Perche


Property with garden Tourouvre au Perche (61)
NATURAL REGIONAL PARK OF PERCHE (Orne) 140 km from PARIS, region TOUROUVRE - MORTAGNE AU PERCHE: beautiful PROPERTY on 7 ha 65 ca with a very beautiful fish-filled pond of approximately 3 ha, an old MILL converted and restored in a right angle containing on the ground floor: an entrance, a living room, a dining room, a fitted kitchen, a small office, a bedroom with an en-suite shower room and toilet. On the upper floor on one side: a large bedroom opening onto a terrace with a beautiful view of the pond, a bathroom and toilet, a dressing room. On the other side (2 staircases): seven bedrooms, a bathroom, a shower room, toilet, another bathroom. Large garage, cellar, and boiler room. Central heating with fuel and electric convectors. Away from it all: large BARN. Large adjoining land and a single unit in the form of wooded lawn, ornamental garden, large pond with several piers arranged for fishing, woods, and meadow totaling 7 ha 65 a. Property sold fully furnished with maintenance equipment included. Profitable activity related to fishing (carp anglers). Asking price: 1,050,000 €This description has been automatically translated from French.
…By Eric Leys - Depuis 1974


Property with garden Écouves (61)
Demeures du Perche and Normandy reveal to you, for exclusive sale, an exceptional estate ideally located in the countryside, to the north of the city of Alençon, the prefecture of Orne. The property, an old farmhouse of extraordinary character, is organized within a closed quadrilateral of 125 meters by 135 meters, featuring multiple imposing buildings that testify to the former industrial and agricultural activities of the place and a large dwelling open to a park of thirteen hectares offering a very lovely view of the forest. The main residence: It resembles a castle (50 meters by 12 meters) that rises over two levels (including a raised ground floor) and an attic floor lit by six dormer windows on each facade. The facades are open with 10 bays on each of the two levels, the four central ones under a triangular pediment that includes, on the courtyard side, the clock dial that measures time. On the park side, two French doors open onto a wide stone staircase. On the slate roof and in a central position, a belvedere is topped with a bell-shaped lantern. While the main residence currently houses the apartments of the current owner, it mainly offers a space dedicated to organizing personal/professional events with a large reception room and kitchens from an old restaurant. The annex buildings: Two distinct lodgings. The first is adjacent to the main residence and positioned at a right angle, the second, 188 m² and independent, offers about thirty sleeping spaces. A 158 m² house currently rented out. The other buildings: Located in the center of the courtyard, a huge barn (48 meters x 22 meters) converted into a museum, an old stable of similar dimensions, the former distillery (40 meters long by 11 meters wide) transformed into unique showrooms, between brocante and decoration store. Around the courtyard and facing the main residence, a series of numerous stables, a concierge's lodge, and a last building to be rehabilitated. On the park side, the landscape is vegetal, contrasting with the mineral aspect of the courtyard. It allows an opening to the distance and features a small pond, a caravan offering unusual sleeping, a vegetable garden, and an orchard. Paris (Porte de Saint Cloud) is 190 km away, Alençon is 10 minutes away, the Ecouves state forest is less than 5 minutes away, Caen is 1 hour away, and the Normandy beaches are reachable in less than 1h30. Energy assessments: Main residence: Energy performance certificate (DPE): D (205 kWh/m²/year) / Greenhouse gas emissions (GES): B (6 kg CO2/m²/year) - 475.55 m² Estimated annual energy costs of the dwelling: between 7,270 euros and 9,870 euros per year Independent lodge: DPE: F (312 kWh/m²/year) / GES: F (98 CO2/m²/year) - 188.76 m² Estimated annual energy costs of the dwelling: between 7,430 euros and 10,100 euros per year Independent house: DPE: D (174 kWh/m²/year) / GES: D (41 CO2/m²/year) - 158.28 m² Estimated annual energy costs of the dwelling: between 3,130 euros and 4,290 euros per year Price 2,625,000 euros H.A.I. (fees included) Net seller price: 2,500,000 euros Fees of 5.00% VAT included to be borne by the buyer. This property is subject to an ERP diagnostic (Risk and Pollution State). For more information, visit https://www.georisques.gouv.fr/ If you would like more information about this charming property, we are at your disposal at 02.33.25.25.44 (5.00% fees VAT included to be borne by the buyer.)This description has been automatically translated from French.
…By Demeures Du Perche Et De Normandie


Property with pool Mauves-sur-Huisne (61)
Equestrian property, 200 sq m on 1 hectare (4 stalls, barn), immediate access to riding trails — Mauves-sur-Huisne (€545,000) In the heart of a preserved village in the Perche region (61400), in absolute peace and quiet, 2 hours from Paris. Superb walled U-shaped farmhouse of 200 sq m of living space on 1 hectare of contiguous pasture with direct views of the horses and immediate access to riding trails without a horse trailer. Equestrian facilities: 4 stalls: 3 stalls (3x3 m) in the stable with automatic waterers, hay racks, and electricity + 1 stall in the courtyard. 1 hectare of contiguous pasture: 3 enclosed paddocks with a large 3x6 m shelter. Professional facilities: Large barn for 28 round bales of hay, tack room on a concrete slab with water. Direct access to horseback riding: Endless network of forest tracks and hiking trails right from the gate (no horse trailer needed!). The charming house (200 m² living space): 35 m² living room, 30 m² dining room with wood-burning stove, open-plan fitted kitchen, heated conservatory (open year-round). 4 bedrooms (including 1 on the ground floor with possible independent access) + 23 m² master bedroom upstairs. Impeccable outbuildings (recently renovated roofs): 2 garages (convertible attic), 2-car carport, workshop. Century-old wooded grounds, fruit orchard, vegetable garden. Mains drainage, oil-fired condensing boiler, property tax: €1,500. Find the full photo report, the complete listing and all the details of this property on my website Caroline Lebouc-Dhommée Optimhome. The fees are to be paid by the seller. Les informations sur les risques auxquels ce bien est exposé sont disponibles sur le site Géorisques : www. georisques. gouv. fr. Contact your local agent, Caroline LEBOUC DHOMMEE, BELLEME, Optimhome Associate Estate Agent at 07 49 23 31 16 (ref 609999)
…By Optimhome - Caroline Lebouc Dhommee
'%20stroke='%23DDAA3A'%20stroke-width='1.909'%20stroke-linecap='square'%20stroke-linejoin='bevel'/%3e%3c/svg%3e)
Receive by email any new listing that may match your search criteria
Your criteria :
- For sale
- Ferrières-la-Verrerie, France, +30 km
- Properties
By validating this form, you accept the general conditions of use of Le Figaro Properties.