The agencies at Salies-de-bearn
These agencies offer a selection of luxury properties vente at Salies-de-bearn. Feel free to contact them for personalized assistance.

 English$ USD · m²


Upon entering the Park (22,500m2), rediscover your childhood! The authenticity of this property is imbued with a past, still present today. The park, the outbuildings, the residence, are magnificent. Time has preserved this place. You will be able to make a living from renting two gîtes and its 3 suites with bathrooms, to accommodate Guests. The proximity of the Salies de Béarn thermal baths will, if you wish, provide you with a recurring income with a loyal clientele over the years. Tourism or year-round rental, but also any other activity or simply, a large family home. The main house on 3 levels is composed of: Ground floor: Entrance, lounge, living room, office, kitchen, bathroom, toilet, laundry room, pantry, barn. 1st floor: 4 bedrooms including 3 with bathroom and toilet (guest rooms). 2nd floor: 1 kitchen, 1 bedroom. A single storey gîte of 119m2 with its private garden and terrace, kitchen/living room, lounge, 3 bedrooms, bathroom, toilet, laundry room. The second Gîte consists of a kitchen/living room and 2 bedrooms, bathroom, toilet upstairs. Adjoining, you still have the possibility of using 250m2. Outbuildings on the land can be used after adjustments, for an event activity for example. Perhaps also perfect for an equestrian center or other... The motorway is less than 5 minutes away, as well as the thermal baths and shops of Salies de Béarn. Numerous sporting activities, historical cultural riches, festivities, walks between Béarn, Basque Country, Les Landes. . The ocean is 40 minutes away, ski resort 1 hour 30 minutes (80 km). The climate is classified as 'climate of the mountain margins' ENERGY CLASS: E 250kWh2/year CLIMATE CLASS: A 8kgCO2/m2/year Estimated amount of annual energy expenditure for standard use: between 7,210 euros and 9,810 euros/year Date of reference of energy prices used to establish this estimate: indexed to January 1, 2021 (subscriptions included). ATTENTION: heating mode changed from the DPE. Now heating by Air/Air heat pump. Price: 675,000? (agency fees included), including 2.27% including tax payable by the buyer, price excluding fees: ?660,000? Côté France Franco-Belgian-International network of agencies and commercial agents. Information on the risks to which this property is exposed is available on the Géorisks website: www.georisks.gouv.fr This real estate announcement was written under the editorial responsibility of Marie-Pierre Leroux Tel: 06 68 17 15 04, independent real estate commercial agent of SARL Côté France (without holding funds), the commercial agent registered with the RSAC of Bayonne under number: 489 568 352, holder of real estate canvassing card NoACD 0801 2022 000 000 016 valid until 01/15/2024, on behalf of the company SARL Côté France. www.cotefranceimmo.fr Côté France Immobilier - Réseau Immobilier Franco Belge International - Des conseillers du Nord au Sud de la France et 4 agences à votre service www.cotefranceimmo.fr
…By Cote France


HARMON Real Estate invites you to discover this character house of approximately 145 m², located in the heart of Labastide-Villefranche, an authentic medieval bastide of Béarn, just 10 km from Salies-de-Béarn and about 44 km from Bayonne. A VILLAGE RICH IN HISTORY Founded in 1292 by Marguerite, Viscountess of Béarn, Labastide-Villefranche is an old medieval bastide that has preserved its authenticity and architectural heritage. The village is particularly distinguished by its imposing 14th-century keep, 28 meters high and classified as a Historical Monument, a testimony to its fortified past under Gaston Fébus. Its ancient streets, traditional stone houses, and historical heritage give it a particularly pleasant atmosphere. The village is also home to the remarkable Château Bijou estate, known for its architecture, landscaped park, and several elements protected as Historical Monuments. Located on the heights, Labastide-Villefranche enjoys a preserved natural environment, including the lakes of La Pounte and Labourdadé, appreciated for fishing and walks. An ideal living environment for lovers of historic villages, nature, and tranquility. A FAMILY HOUSE WITH GENEROUS VOLUMES Built before 1948, this traditional house offers an area of about 145 m² spread over two levels. It features a pleasant living room with kitchen, a true convivial living space, as well as a very nice separate lounge, offering an additional reception room. The house has three bedrooms, a large bathroom, and a shower room located on the ground floor. A convertible attic offers interesting additional potential, allowing for the creation of a fourth bedroom, an office, or a leisure space, subject to necessary works and authorizations. COMFORT AND EQUIPMENT The house benefits from a heating system with a wood pellet boiler, complemented by a wood insert. Its traditional stone construction, generous volumes, and layout possibilities are real assets. Energy improvement works are to be expected to optimize the comfort of the dwelling and fully enhance its potential. AN INTERESTING GEOGRAPHICAL LOCATION Located between Béarn and the Basque Country, the house allows access to: * Salies-de-Béarn: about 10 km, or 12 minutes. * Bayonne: about 44 km, or 40 to 45 minutes. This location offers the charm of a medieval village and the tranquility of the Béarn countryside while maintaining practical access to shops, services, and activities of the Basque Country. A character house in the heart of a medieval bastide rich in history, offering beautiful volumes and real development potential, between Salies-de-Béarn and the Basque Country. An opportunity for enthusiasts of heritage, authenticity, and old houses. For any further information or to arrange a visit, contact HARMON Real Estate, your real estate partner in Béarn, Landes, and the Basque Country.
…By Harmon International


Beautiful early 19th-century manor house offering approximately 360 sqm of living space, renovated around twelve years ago, with outbuildings set within 8,640 sqm of grounds. The main house features a spacious reception room of approximately 58 sqm, with a kitchen and wood-burning stove, a small sitting room, four bedrooms, a study, two bathrooms with toilets, and a separate ironing room. The floors are finished with parquet. Both gîtes have their own independent parking areas. The first comprises a living room, a kitchen, two bedrooms, and a shower room with toilet. The second features a living room, one bedroom, a kitchen, and a bathroom with toilet. The wood-burning stove heats the entire main house, and the traditional curved-tile roof is in very good condition. There is also an attic of approximately 180 sqm offering further development potential. The property benefits from a compliant septic system and double glazing. The outbuildings include a workshop, a second workshop/garage, and a large barn of approximately 140 sqm. The attractive, flower-filled garden is enclosed by a stone wall and features an orchard and a well. There is also the possibility of keeping animals. Set in peaceful surroundings, the property enjoys open views of the Pyrenees and is just a two-minute drive from the shops in Sauveterre-de-Béarn. The ski resorts are approximately 1 hour and 15 minutes away by car, while Bayonne can be reached in around 45 minutes.
…By Barnes Biarritz


In the heart of Béarn, between sea and mountains, this charming residence with careful amenities offers a warm living environment in a preserved setting. A large living room welcomes a double living room with its fireplace as well as an open equipped kitchen. Wooden beams and exposed stones give the place a friendly spirit. More intimate, a cozy lounge extends this space, with a second fireplace. The sleeping area is located upstairs with 5 beautiful bedrooms and their private bathrooms. Outside, the terraces open up to the surrounding nature and the saltwater pool reveals a panoramic view of the Pyrenees. For those who appreciate tranquility, a discreet wooden chalet with a completely independent bedroom is nestled on the property. A double garage completes the ensemble. Easily accessible, the property is located less than 10 minutes from Orthez, its shops and amenities, 45 minutes from Pau, and an hour from the beaches of the Atlantic coast. A rare and preserved place that must be discovered. AFI Conseil The Art of supporting your exceptional projects. Mandate number 499. Fees are the responsibility of the Buyer. Contact Yolande Bens at 06 63 02 47 13 or by email: [email protected]. Information about the risks to which this property is exposed is available on the Géorisques website: 'www.georisques.gouv.fr'.This description has been automatically translated from French.
…By Afi Immobilier


Just 5 minutes from Saint-Palais, this exceptional Basque residence captivates with its unique character and the quality of its renovation. Nestled in the heart of a park adorned with an orchard and a swimming pool, it offers over 300 m² of living space spread across 3 levels, providing a living environment that is both elegant and authentic. The house features 8 bedrooms and 5 bathrooms. Its configuration as 3 independent apartments lends it rare versatility: it can accommodate a large family in remarkable comfort or be utilized as a rental investment, either partially or in its entirety. The ground floor presents a first accommodation with a separate kitchen, a living room opening onto a covered terrace facing the pool, 2 bedrooms, and a bathroom. A garage, a cellar, and a large shed of 55 m² complete this level. The first floor reveals a generous entrance, a 35 m² dining room, an independent living room, 3 spacious bedrooms, each with its own private bathroom, as well as a balcony and a back kitchen. The second floor opens onto a 50 m² reception area with an open kitchen, complemented by 2 bedrooms, a bathroom, and separate toilets. Outside, the park offers a privileged setting where the 8 × 4 m swimming pool, installed in 2021, becomes a place of relaxation and conviviality. Several parking spaces are also available. All amenities are nearby: schools, high schools, shops, a hospital, shopping centers, and medical services. The property combines the charm of a character residence with modern comfort, featuring good energy performance (DPE C, GES C). Rare on the market, this prestigious house combines generous volumes, a preserved setting, and a privileged location, just 50 minutes from Bayonne and 1h30 from ski resorts. A unique opportunity for those seeking both a refined living space and a property that offers multiple perspectives. I am available 7 days a week for any additional information or to arrange a visit.This description has been automatically translated from French.
…By 3g Immo Prestige


Facing the Pyrenees mountain range, this rare property sits on 3,400 m² of land and offers exceptional views. Exceptional views of the Gave d'Oloron river and the ramparts of the fortified town of Navarrenx. You have private access to the river. A very bright 230 m² house. High-quality construction, fully lined with plaster bricks over a crawl space. Large living room with a fireplace. Master suites, dressing rooms, and bathrooms. Outside, there is a 10x5 meter secure swimming pool. Charming stone winegrower's cottage. South-facing for enjoying life on the terraces. Combined heating: electricity/solar/wood. Landscaped grounds with trees. On the Way of St. James, an exceptional property less than 55 minutes from the sea and ski resorts. A remarkable site between heaven and earth. Fees at seller's expense.
…By Agence Mercure Bordeaux-aquitaine


Remarkable 18th-century village house of approximately 500 m², fully restored, combining period charm with contemporary comfort. Spacious reception rooms, including a bright double living room facing south and a family kitchen opening onto a terrace with views of the Pyrenees. Nine bedrooms in total, including a principal suite with dressing room, along with generous sleeping areas spread over three levels. Exceptional volumes, ideal for a large family home or a guesthouse project. Landscaped grounds of over one hectare with a heated pool and uninterrupted views of the Pyrenees mountain range. Garage, outbuilding, and a peaceful setting in the heart of a characterful village, close to Orthez.
…By Barnes Biarritz


Enjoying a peaceful rural setting within walking distance of a charming, vibrant riverside village, this beautifully presented 19th-century Landaise farmhouse, of 296 m², combines authentic character with modern comfort. At its heart is a superb 56m² reception room, filled with natural light, featuring a substantial stone fireplace and underfloor heating. The recently fitted dining kitchen, finished with granite worktops and quality appliances, occupies the west wing and opens onto a covered dining terrace with access to the saltwater swimming pool. The east wing, with its new double-glazed openings, offers a cosy snug with original fireplace, a separate TV room, a ground-floor bedroom and newly fitted shower room. Set within just over 2 hectares of land, the property includes fenced paddocks with field shelter, a small orchard and a vegetable garden. A carport, stable and garage complete this attractive country residence.
…By Barnes Biarritz


Magnificent Basque farmhouse set at the end of a small country lane, in an elevated position, enjoying stunning 360° panoramic views. Offering absolute peace and privacy, the property sits harmoniously within 5 hectares of meadows, orchards, and woodland, while remaining within easy reach of its village and just 25 minutes from the Basque Coast. The property comprises two independent dwellings offering 240 m² and 282 m² of living space. In 2003, the south-west wing of the property underwent a contemporary extension, carried out with great sensitivity, blending seamlessly with the traditional Basque architecture while flooding the interior spaces with natural light. A complete renovation, including a new roof, updated electrical and plumbing systems, as well as double glazing, created a comfortable four-bedroom family home featuring 120 m² of living space, a central fireplace, and direct access to the covered terrace and swimming pool. The south-east wing features a remarkable 97 m² reception room, enhanced by an impressive period stone fireplace, opening onto the former cider press, a second sitting room, and a kitchen. Two spacious suites, along with a study, complete this exceptional dual-residence property. The estate also offers excellent development potential, whether for a hospitality business or agricultural use. Its orchard of approximately 300 apple trees, comprising seven local varieties, produces nearly 10 tonnes of fruit each year (around 6,500 litres), presenting an attractive commercial opportunity.
…By Barnes Biarritz


UNUSUAL PROPERTY – NEARLY 400 M² – 3 INDEPENDENT SPACES – 4,823 M² OF LANDJust 15 minutes from Dax, discover this unusual property offering nearly 400 m² of living space, currently organized into three completely independent areas, on a beautiful wooded plot of 4,823 m².A rare configuration that allows for many projects: family gathering, main residence with independent housing, rental project, or even accommodation activity.The first part, approximately 161 m², is spread over two levels and includes 4 bedrooms, a living room with an open kitchen, as well as various living spaces.The second part, approximately 129 m², is on the ground floor and includes 2 bedrooms, one of which is a suite, a kitchen, and a living room. It currently constitutes the main living space of the owner.Finally, a third part of about 107 m², recently renovated, is also on the ground floor and offers a beautiful living room with an open kitchen, large openings, and a bedroom.An evolving configurationCurrently divided into three independent units, the property also offers the possibility of reuniting the different spaces to create one large home, suitable for a family project or a large-capacity residence.Conversely, the current configuration allows for the independence of each part and various usages: housing multiple generations under one roof while maintaining each one's privacy, occupying one part and renting out the others, or even developing a tourist accommodation project, subject to applicable permits and regulations.The proximity to Dax and its thermal activities can particularly make seasonal rental or accommodation for patients an interesting reflection.Outside, you will enjoy a 4,823 m² plot, offering a lush environment and numerous spaces to be developed, notably with the possibility of considering the creation of a swimming pool, subject to applicable urban planning rules.An external workshop completes the set.A rare property in its configuration, offering nearly 400 m² of habitable space and true freedom of use: a large family home, several independent housing units, or a project combining residence and investment.Agency reference: 4333This description has been automatically translated from French.
…By Orpi - Agence Durand


Dating back to 1686, this charming former Basque farmhouse offers approximately 194 sq m of living space, set in a peaceful and unspoilt environment at the end of a private lane, on a beautiful plot of approximately 4,000 sq m. The property enjoys uninterrupted views over the Pyrenees and the surrounding countryside, while being just 25 minutes from the Basque Coast. The main house, approximately 142 sq m, comprises a spacious living area opening onto an outdoor terrace, a fully equipped kitchen, a utility room, three bedrooms and two bathrooms. An independent 52 sq m guest house features a living room, two bedrooms, a shower room and a private terrace. The roof tiles were completely replaced in May 2026, providing peace of mind and comfort for the future owners. A former outbuilding (108m2), now converted into a double garage, workshop and storage area, also offers further potential for conversion, depending on your plans and requirements. A rare property combining authentic character, tranquillity, space and potential, in a privileged setting close to the Basque Coast. The boundaries of the plot being sold may legally be modified, depending on the buyer’s requirements.
…By Barnes Biarritz


CABINET BEDIN Exclusive - Character building in the heart of Dax. Ideally located in the city center of Dax, just steps away from shops, services, and all amenities, this building represents an exceptional investment opportunity. The property consists of 5 T3 type apartments, a commercial space benefiting from excellent visibility, and an outbuilding offering significant potential for rehabilitation into a studio or additional housing. Built on a spacious plot, this property also has an outdoor space offering numerous possibilities for development or enhancement. Its rental potential is particularly attractive, with an estimated annual income of €54,000, ensuring an interesting yield. Investors will also appreciate the possibility of dividing the building and selling the units separately, further optimizing the asset value of this acquisition. Its prime location in the heart of Dax ensures a strong rental demand due to the immediate proximity of shops, schools, transport, and all the infrastructure of the city center. Whether you are looking for a sustainable investment, a value enhancement project, or a property trading operation, this real estate set meets all wealth management strategies. A renovation budget should be anticipated, but potentially this property could bring you a nice capital gain in case of individual resale. A choice address, strong development potential, and an attractive yield make this property a rare opportunity not to be missed. Contact us today to discover the full potential of this exceptional building. Information about the risks to which this property is exposed is available on the Géorisques website: www.georisques.gouv.fr. Estimated annual energy expenditure for standard use: between €8,490 and €11,540 per year (reference year 2023)This description has been automatically translated from French.
…By Cabinet Bedin


An Exceptional Castle: Your Ideal Project!Discover the timeless elegance and refinement of this castle built in the 13th century and meticulously renovated in 2023. Located 20 minutes from Hossegor and its beaches, near the port of Capbreton, this exceptional building is nestled in the heart of a landscaped park spanning 5 hectares in the Landes. This prestigious property, with over 650 m² of living space, combines historic charm and modern comfort to offer you a unique and sumptuous living environment.Initiated in 2022, the complete renovation of the castle extends over a period of 2.5 years, a remarkable and rare effort for this type of property. Thanks to this meticulous work, the castle now blends its bygone charm with high-quality modern amenities, providing a perfect combination of tradition and contemporary comfort.Rated B on the Energy Performance Diagnosis (DPE), the castle requires no further work, thus offering peace of mind that is often unprecedented for a property of this magnitude.It includes a vast entrance leading into a bright living room opening onto an independent T2 type apartment, ideal for receiving guests in complete privacy. This space includes a bedroom, a living area with a kitchenette, and a bathroom with WC. This apartment can also perfectly accommodate staff or a work team, offering exceptional flexibility depending on your needs.At the heart of the building, enjoy a large reception kitchen leading to a master suite consisting of an independent bathroom with WC, a hallway, a bedroom, and a dressing room.The ground floor stands out with a billiard room that opens onto an elegant dining room, linked to a large back kitchen. This back kitchen, equipped with all necessary amenities, can easily be transformed into a professional kitchen, ideal for hosting catering services or a private chef. Additionally, this space includes a pantry, an independent WC, a laundry room, and a service staircase. A majestic reception dining room completes this floor, providing the perfect setting for sumptuous dinners.Upstairs, a landing distributes 4 master suites, each with its own bathroom and private WC, along with two additional bedrooms, an office, a living room, a second laundry room, a sauna/relaxation area, and a gym. This floor also includes a bathroom with communal WC, accessible to all occupants, offering additional convenience for this generously arranged space.The attic houses all the essential machinery for the functioning of the castle, centralizing technical equipment discreetly. In addition to its functional aspect, this space offers considerable development potential, which can be transformed according to your specific needs, whether creating additional storage spaces, offices, or even additional living areas.Outside, amidst this landscaped park of nearly 5 hectares, let yourself be seduced by a swimming corridor surrounded by a welcoming terrace of nearly 300m2, ideal for relaxing moments or outdoor receptions.Enjoy an outbuilding, fully convertible into a living area, providing considerable flexibility and potential for various projects. In addition to its capacity to be transformed into living space, it can also serve as a local or workshop, perfectly fitting into a professional activity framework. This adds a practical and adaptable dimension to this unique property.This castle transcends a simple private residence, presenting itself as an ideal candidate for various professional projects. Its configuration and features make it an attractive option not only for luxury guest rooms or a castle relay but also for hotel groups seeking a unique and prestigious setting. Each space has been designed to offer comfort and privacy, creating a perfect environment to host guests seeking a unique and memorable experience. With suitable arrangements, the castle can also host seminars or private events, thereby enhancing its professional vocation and versatility for a multitude of projects.An Overview of the Castle's History: Built in the 13th century, this castle initially served as a fortification to protect the region against invasions, reflecting medieval style with moats and thick walls. Over the centuries, it has been the residence of several noble families, influential in economic and political terms in the region. Beyond its defensive function, the castle was a center of local power and the site of social and political gatherings. Modified and renovated over the centuries, some parts of the original building remain visible. Classified as a remarkable monument, the castle is preserved for its significance in local history.Do not hesitate to contact our teams for more information or a guided tour.Agency reference: 1848This description has been automatically translated from French.
…By Orpi - Tyrosse Immobilier


EXCLUSIVE LISTING – PONTONX-SUR-L’ADOUR – RENOVATED PROPERTY WITH PRIVATE POND AND OUTBUILDING A beautifully restored former mill and flour mill, this historic property offers a rare lifestyle in an unspoilt natural setting, just 13 minutes from Dax and 35 minutes from Hossegor. Set within 3.6 hectares of lush greenery, the estate features a private pond, a stream running through the grounds and remarkable views over the surrounding countryside. Additional adjoining land is available for purchase, offering the opportunity to further expand this exceptional estate. Fully renovated and thoughtfully redesigned, the villa offers approximately 200 sqm of living space. It comprises four bedrooms, each with its own shower room, including one on the ground floor. The living areas enjoy exceptional views over the pond, woodland and stream, creating a peaceful and intimate atmosphere. A terrace overlooking the pond, complete with a jacuzzi, provides the perfect setting to enjoy this privileged environment throughout the seasons. A second building of approximately 230 sqm, currently used as a workshop and garage, offers considerable potential for further development, subject to the necessary authorisations. Rich in history, this unique property combines the character of its original architecture, the comfort of a comprehensive renovation and the beauty of an exceptional natural setting, free from disturbance. This estate is exclusively marketed by Yoann BARCOS, Prestige Real Estate Consultant (RSAC No. 940 936 225). Asking price: €737,000, including agency fees payable by the seller. Energy Performance Certificate (EPC): A (37 kWh/sqm/year) Greenhouse gas emissions: A (1 kg CO₂/sqm/year) Estimated annual energy costs: between €780 and €1,100. Information regarding the natural, mining and technological risks to which this property may be exposed is available at: www.georisques.gouv.fr Discover all our properties at hossegor.immoba.fr
…By Coldwell Banker Surfin' Realty


Building to be renovated of 495 m² in the city center of Dax, ideal for investors or an ambitious renovation project. Built at the beginning of the last century and then expanded in the 90s, this multi-level building includes an office on the ground floor of approximately 230 m² and 2 F4 apartments of 133m² each, a basement, an attic, and access to the sewage system. The overall condition of the apartments needs to be addressed, offering the possibility of creating modern housing while preserving the old character. Prime location just steps away from a school and public transport, facilitating daily life and rental value enhancement. Rare opportunity in the heart of the historic city. Agency reference: 2929This description has been automatically translated from French.
…By Orpi - Immobilier Saint Roch


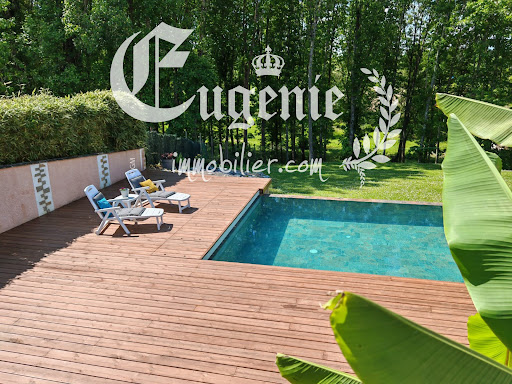

A HAVEN OF NATURE AT THE GATES OF DAX Property with infinity pool and adjoining forest. Just 10 minutes from the center of Dax and its train station, this property offers a rare living environment, both intimate, generous, and deeply connected to nature. Set in a slightly dominant position, it develops approximately 240 m² and extends over nearly 1 hectare, with 3,000 m² of gardens and landscaped areas surrounding the house, extended by approximately 6,900 m² of adjoining forest. The house has been designed in a U shape around an exceptional terrace of 100 m², a true link between the different living spaces. THE MAIN PART of approximately 150 m² on one level. It is organized around a bright living room of nearly 60 m² under a cathedral ceiling with: . Open kitchen . Living room and dining room largely open to the outdoors. THE NIGHT SPACE offers . 2 Master Suites with Private Shower and WC. . 4 Bedrooms with Closets. . 1 Spa Bathroom and 1 Independent WC. An Independent T2 of approximately 60 m², with . 1 Private Terrace . 1 modern kitchen + 1 living room . 1 bedroom and shower room, completes the whole. It can host family and friends independently, or provide additional rental income. An additional space of nearly 30 m² dedicated to sports, on the garden level, also offers new possibilities for arrangements. It is outdoors that the property reveals its full personality. An infinity pool of 11 x 5 m, dressed in Balinese tiles, extends into a superb wooden deck of approximately 180 m². Bamboo, olive trees, grasses, and lush vegetation create around the pool a decor with zen accents, where water, wood, stone, and plants blend together elegantly. A space designed as much for entertaining as for enjoying the calm. In terms of comfort, the property has a reversible ducted air-air heat pump, a 9 kW photovoltaic installation, and a Godin wood stove. The adjoining forest also offers a natural source of wood. Electric gate with keypad, carport for three vehicles, and landscaped access complete the property. A RARE PROPERTY at the gates of Dax, where the house, garden, and forest form a harmonious whole. A unique living space, designed for those looking for space, nature, and a true quality of life, without giving up the proximity of the city. This advertisement was written by Christiane Soizeau, commercial agent registered with RSAC of Bayonne under number 353480205, on behalf of the company Eugenie immobilier, whose registered office is at 19 rue de Truillet 64600 Anglet, holder of professional card T no. CPI 6401 2017 000 016 453, issued by the CCI of Bayonne Pays Basque. Fees to be borne by the seller.This description has been automatically translated from French.
…By Eugenie Immobilier

Receive by email any new listing that may match your search criteria
Your criteria :
By validating this form, you accept the general conditions of use of Le Figaro Properties.
These agencies offer a selection of luxury properties vente at Salies-de-bearn. Feel free to contact them for personalized assistance.