The agencies at Oakland Gardens
These agencies offer a selection of luxury properties vente at Oakland Gardens. Feel free to contact them for personalized assistance.

 English$ USD · m²


Meticulously maintained 3-bedroom, 1.5-bath Colonial nestled in the heart Oakland Gardens. You'll be captivated by the home's exceptional curb appeal, showcasing pride of ownership inside and out. This charming residence features a unique and inviting layout that offers both comfort and functionality, with bright, well-appointed living spaces perfect for everyday living and entertaining. The spacious rooms flow seamlessly, creating a warm and welcoming atmosphere throughout. Outside find your own private backyard oasis! Whether you're hosting summer barbecues, celebrating with family and friends, or simply unwinding after a long day, the beautifully maintained outdoor space provides the perfect setting for every occasion. Conveniently located near parks, shopping, dining, SD 26 zoned for PS 188, and NYC buses, transportation, this exceptional home offers the perfect combination of charm, comfort, and convenience. Don't miss the opportunity to make this Oakland Gardens gem your own!
…By Daniel Gale Sotheby's International Realty


180-15 Aberdeen Road, Jamaica Estates, NY 11432
…By Daniel Gale Sotheby's International Realty


Welcome to 61-26 164th Street, a well-maintained legal 5-family brick property offering an outstanding investment opportunity in the heart of Fresh Meadows. This three-story building features five spacious residential units with a combined total of 5 bedrooms and 6 bathrooms, providing strong income-producing potential in a highly desirable neighborhood. The property has been thoughtfully updated with renovated kitchens and bathrooms, enhancing both comfort and appeal for residents. Major capital improvements include a new roof and a new hot water heater, offering peace of mind and reduced maintenance expenses for years to come. Additional features include professionally installed outdoor in-ground sprinkler systems, security cameras for added safety and convenience, and durable brick construction that contributes to the property’s long-term value and curb appeal. Ideally situated near public transportation, residents enjoy easy access to subway lines, local and express bus routes, and major highways, making commuting throughout Queens, Manhattan, and Long Island effortless. The property is also located within School District 26. Whether you’re an investor seeking a stable income-producing asset or looking to expand your real estate portfolio, this rare legal 5-family property combines location, upgrades, and strong rental potential in one exceptional offering.
…By Daniel Gale Sotheby's International Realty


Welcome to 4308 Glenwood Street, where timeless elegance meets modern luxury. From the moment you arrive, you’ll be captivated by the home’s striking stone veneer exterior, impressive prominent front columns, oversized windows, and two stunning balconies that create an unforgettable first impression. Step inside the impressive foyer, highlighted by a breathtaking crystal chandelier and a sweeping staircase featuring elegant wrought iron balusters with rich wood railings. The bright, open floor plan is enhanced by beautiful hardwood, tile, and luxury vinyl flooring throughout the main level, ornate wood-trimmed doorways, and an abundance of natural light. Entertain with elegance in the formal dining room, accessed through beautiful French doors, or gather in the spectacular chef’s kitchen, where rich dark wood cabinetry, a massive center island, and a custom decorative wood range hood create a striking focal point. Premium stainless steel appliances include an impressive 48-inch double-oven range, an LG French-door refrigerator, and a spacious eat-in dining area that makes this kitchen as functional as it is inviting. The inviting living room is centered around a beautiful decorative stone fireplace, creating a warm and sophisticated atmosphere. A convenient laundry room, complete with a washer, dryer, and utility sink, adds everyday functionality. Upstairs, retreat to the expansive primary suite, complete with its own stacked stone fireplace for the perfect touch of luxury. The spa-inspired en-suite bathroom features a relaxing soaking tub, while hardwood flooring continues throughout the upper level, adding warmth and elegance to the home’s private living spaces. With exceptional craftsmanship, luxurious finishes, and thoughtfully designed living spaces throughout, 4308 Glenwood Street is a remarkable home that perfectly blends comfort, sophistication, and everyday functionality.
…By Daniel Gale Sotheby's International Realty

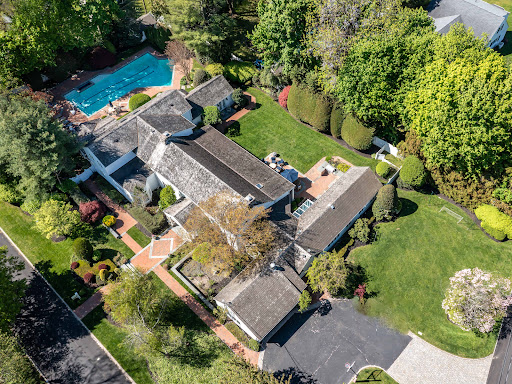


Welcome to 2 Aspen Place, a sprawling residence nestled on a .78-acre lot along a quiet, tree-lined street, offering 7 bedrooms and 6.5 baths. Bright entry foyer leads to a dramatic double-height living room with soaring vaulted ceilings, exposed wood beams, and a stone fireplace. The formal dining room with a second fireplace flows into an expansive sunroom lined with arched windows and French doors, overlooking the lush backyard and patio, enhancing the home’s open, airy feel. The custom chef’s eat-in kitchen features vaulted ceilings, high-end appliances, and a separate breakfast room, and opens to a sunlit den, along with a powder room, laundry room, and a guest suite with full bath. The main level includes the primary suite with stone fireplace, dual walk-in closets, and direct access to the backyard and gunite pool with spa. The marble primary bath features a jacuzzi tub and steam shower. Three additional bedrooms and two full baths complete the first floor, including one with direct outdoor access, ideal as a cabana bath. The main living space is framed by two upper-level wings. One side features an open office balcony overlooking the living room, while the other offers a separate wing with a sitting area, two bedrooms, and two en-suite marble baths. Features include hardwood floors, central and ductless AC, a full-house generator, partial basement with laundry and storage, and an attached 2-car garage with direct kitchen access. The grounds feature a 50-foot gunite pool with spa, brick patio with built-in BBQ, and a circular Belgian block driveway. Set in the prestigious Village of Great Neck Estates with its own village police and access to the waterfront park just steps away, featuring Olympic pool, kiddie pool, tennis, pickleball, marina, sports fields, and playground. Zoned for Saddle Rock Elementary with optional North or South middle and high school
…By Daniel Gale Sotheby's International Realty

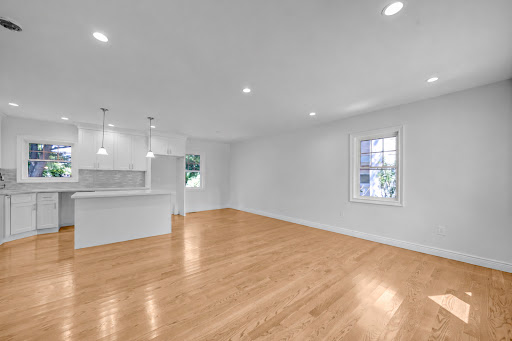


Rebuilt from the ground up, this brand new construction on a quiet mid-block lot delivers the space and quality today's buyers are looking for. Every inch is new – new hardwood floors, all new mechanicals, new everything – with four bedrooms, a full bathroom, and a finished basement offering the flexible space most homes in this price range simply don't have. Hot air heat and central air conditioning round out a move-in ready package that requires nothing from its next owner. The attached one-car garage and private rear yard backing open space complete a home that checks every box. Elmont offers easy access to highways, shopping, and the energy of the broader Queens and Nassau corridor.
…By Daniel Gale Sotheby's International Realty


Welcome to 182 Carlton Terrace, a completely renovated Colonial located within the coveted Village of Stewart Manor. Nestled on a picturesque, tree-lined street honored by Tree City USA, this home combines classic charm with modern convenience. Featuring 4 bedrooms and 2 full bathrooms - including a first-floor bedroom and fully renovated bathroom with an oversized walk-in closet - this home is as functional as it is elegant. The spacious formal living room boasts beautiful custom built-ins and hardwood floors. There is an oversized dining room and an updated kitchen, complete with a center island, stainless steel appliances, and sliding doors leading to a private backyard oasis. Upstairs, you’ll find three generously sized bedrooms, one with a wall of built-in armoires, and a full, picturesque bathroom with a white pedestal sink. The partially finished basement offers ample storage and a playroom, providing extra space for work or play. Enjoy outdoor living on the paver patio - ideal for grilling and hosting - plus a flat, fenced-in lawn with a charming tree swing. Additional highlights include new siding, newly replaced windows, and central air throughout. Conveniently located near the Stewart Manor LIRR Station and the vibrant Covert Avenue for local shopping, dining, and more. This storybook home truly has it all - space, style, and an ideal location!
…By Daniel Gale Sotheby's International Realty


Welcome to 134 Wooleys Lane in the heart of Great Neck — a beautifully designed Center Hall Colonial offering an expansive open-concept floor plan ideal for both everyday living and entertaining. This spacious residence features approximately 3,200 square feet of living space set on an oversized 10,000 square foot property. This exceptional home includes a chef’s kitchen with skylights that fill the interior with natural light, oversized entertaining areas, and a warm, inviting living room with a fireplace. The seamless flow between the main living spaces creates the perfect setting for hosting gatherings of any size. Offering 4 bedrooms, 2 full bathrooms, and a half bath, this home also includes a full finished basement providing additional recreation, office, gym, or guest space. Outdoors, enjoy multiple patios and decks overlooking the expansive backyard, an ideal retreat for outdoor dining and entertaining. Additional features include central air conditioning and heating systems, generous room sizes, and exceptional indoor-outdoor living. Conveniently located near shopping, restaurants, parks, the Great Neck LIRR station, and schools.
…By Daniel Gale Sotheby's International Realty


Stunning Garden City New Construction Colonial of nearly 4000sqft plus a1600sqft finished basement. This impressive residence boasts classic architecture, exceptional craftsmanship & thoughtfully curated finishes with 5 bedrooms and 5.5 baths. Enter the light filled double-height entry foyer with balcony & custom white oak hardwood herringbone flooring. Start every day in your dream Chef’s Kitchen complete with an oversized center island, premium Thermador & Sub-Zero appliances, quartz countertops, & abundant cabinetry. The banquet sized dining room dazzles with an elaborate coffered ceiling, the living room features a gas fireplace & the great room provides an entertaining area suitable for any size gathering. The main level also offers a private guest suite complete with private bath. The luxurious primary suite is a true sanctuary complete with bespoke millwork, two custom walk-in closets & a spa-inspired bath featuring radiant heated floors, hotel size walk-in shower & a soaking tub. Three additional en-suite bedrooms all have walk-in closets. A large laundry room with cabinetry completes the second level. The fully finished lower-level features 9-foot ceilings, a full bath & an expansive recreation area, providing exceptional additional living space. Nine-foot ceilings, hardwood floors throughout and statement custom millwork elevate the home’s sophisticated design. The property is professionally landscaped with lush sod, in-ground sprinklers and is fully fenced for privacy. A rare new construction home in the heart of Garden City near golf courses, shopping, on-trend restaurants, Garden City Community Parks and Pool, The Garden City Bird Sanctuary and multiple LIRR stations for easy access to NYC.
…By Daniel Gale Sotheby's International Realty


Fantastic Investment Opportunity in the Heart of Corona, Queens! Don’t miss this rare opportunity to own a mixed-use property in the vibrant neighborhood of Corona, Queens. This original, family-owned legal 3-family home - currently configured as a 2-family - can easily be converted back, offering excellent flexibility and value. The property features 5 spacious bedrooms and 3 full bathrooms, with recent upgrades to the upstairs kitchen and bathrooms that reflect true pride of ownership. The commercial space on the ground level provides an ideal opportunity to launch your ownbusiness or generate rental income. Additional highlights include: Unfinished basement with walkout access to a generously sized backyard.Convenient location near shopping, restaurants, public transportation, and schools. Perfect for investors or owner-occupants seeking income potentialand long-term value. This home is being sold As-Is with no known issues and is priced to sell - a great opportunity you won’t want to miss. Schedule your showing today and explore the possibilities!
…By Prominent Properties Sotheby's International Realty


50 South Drive, reimagined for today’s buyer. Move-in ready, sophisticated, and quietly chic, with a refined palette and thoughtful updates throughout. Generous entertaining spaces and excellent flow suit both daily life and larger gatherings. Heated saltwater pool. Loft with separate entrance and full bath — ideal for guests or home office. Village of Plandome amenities: Plandome Field & Marine w/tennis, beach and mooring rights (fee), 2 parking spots at Plandome train station. Polished North Shore living, close to all Manhasset offers.
…By Daniel Gale Sotheby's International Realty


There is a charm and authenticity to this Munsey Park colonial that is increasingly rare to find. Set on a 7,100 square foot lot with an estimated 2,570 square feet of interior living space, this four bedroom, three and a half bath residence offers a lifestyle as refined as the home itself. An oversized living room is anchored by a double-sided wood-burning fireplace, an inviting focal point that opens into the sunroom as well. The kitchen features an adjoining breakfast nook, a functional and welcoming space to start the day. An elegant dining room with a gracious bay window completes the main level, a space as suited for intimate dinners as it is for more formal entertaining. Upstairs, the primary suite offers a beautifully renovated ensuite bath along with a dedicated separate space currently outfitted as a home office. Three additional bedrooms and a renovated hall bath are as versatile as they are well appointed. One bedroom provides access to a walk-up attic with exceptional storage. The bedroom over the garage enjoys the added privacy of its own ensuite bath. A long sweeping driveway accommodates multiple vehicles and wraps around to a one and a half car garage, designed as much for convenience as for curb appeal. Just down the tree-lined canopy of Park Avenue, the Manhasset LIRR station connects you to Queens (including CitiField) as well as Manhattan's Penn Station and Grand Central Terminal. From parks, tennis, and golf to supermarkets and superior boutiques at the iconic Americana Manhasset, everything in between is a Manhasset minute away from 433 Park Avenue's idyllic location.
…By Daniel Gale Sotheby's International Realty


Classic colonial with endless potential. Opportunity awaits in a desirable neighborhood to make a classic home your own. Featuring high ceilings, generously sized rooms, the character of an older home creates a wonderful canvas for your vision. Enter into a foyer, large Living room with wood burning fireplace, a formal dining room, powder room, den/study or office and an eat in kitchen with a mudroom to the yard. The second floor with 3 bedrooms, a large bathroom and a finished 3rd floor. The basement with a laundry room, utilities, and plenty of space to make a recreation room, gym or whatever you envision. A one car garage and a private fenced yard located in the village of Williston Park with library, community pool and park. Near to the LIRR, hospitals, restaurants, shopping, public transportation, 30 minutes to JFK, LGA and NYC. This location can't be beat. Perfect for the buyer who wants to get into a sought-after neighborhood and create a home that reflects their own style. With vision, creativity, and some work this colonial has the potential to become something truly special.
…By Daniel Gale Sotheby's International Realty


Built to Perfection with 314 Feet Frontage of Stunning Golf Course Views - This majestic brick Georgian Colonial on 2+ beautifully landscaped acres is a masterpiece of opulent design and luxury living. This sophisticated home is located in the most desired private location "on the hill" with breath-taking sunsets and rolling golf course views. Offering 10,000+ square feet of luxurious living space, this manor includes seven bedrooms, six full baths, and three powder rooms. Every detail was thoughtfully selected and quality crafted, from the tile, carpeting, and inlaid wood floors to the exquisite ceiling trim work and three ornate fireplaces. Upon entry you will find a dramatic 2-story grand entrance with circular staircase, a spacious family room appointed with rich woodwork and detail evident with the built-ins, custom coffered ceiling and fireplace enhancing it's warm and inviting ambiance. Adjoining is a banquet-size formal dining room, and an elegant formal living room with fireplace that has fairway views as long as the eye can see. The gourmet kitchen has a large center island that opens to a welcoming breakfast room. The north wing hosts the lavish primary en suite with fireplace, 2 separate full baths and 3 spacious walk-in closets. An additional large en suite bedroom, gym, laundry/mud room with full-sized refrigerator and freezer, and 2-car garage complete the north wing. The south wing hosts 2 powder rooms, a serene family room, back staircase to the second floor, and an additional two-car garage. The second floor brings you to 2 en suite bedrooms, 3 additional bedrooms, a hall full bath, and vast storage space. The basement level includes a second laundry room, storage space, and limitless possibilities. Outside features a 60x20 heated in-ground pool, expansive blue-stone patio and breathtaking fairway views making this ideal for relaxing and entertaining. Just twenty miles east of Manhattan, this magnificent home is mere minutes from golf courses, schools, stores, restaurants, and parks.
…By Daniel Gale Sotheby's International Realty


4 Waring Drive, Manhasset, NY 11030
…By Daniel Gale Sotheby's International Realty


Welcome Home! Introducing 118 4th Street to the Garden City market. This gorgeous Colonial home is ideally located in the true heart of the most desirable Central Section of Garden City just a few blocks to the center of the village, shops, dining and transportation. Large completely updated 5-bedroom, 3 full bathroom and 2 guest bathroom home has it all including an expansive approximate 3500 square feet of wonderful living space and an ideal floor plan for modern living and entertaining. Thoughtfully updated throughout, the first floor offers entry foyer, oversized living room with woodburning fireplace, spacious formal dining room, wonderful home office or den, Chefs kitchen with Sub Zero and Viking appliances, kitchen island and large sun-lit great room/den with additional fireplace for ideal entertaining and relaxation. A wonderful mudroom with additional refrigerator, entry to side yard and beautiful powder room complete this level. The second-floor delights with a large primary bedroom featuring recently renovated large bathroom including steam shower and soaking tub and delightful extra-large custom walk-in closet, two additional large bedrooms and full hall bathroom. The third floor boasts additional two sizable bedrooms, full bathroom and ample storage space. Enjoy endless recreation time on the finished lower level which includes a lovely space for media room, gym or office, powder room, laundry room and ideal storage space. Backyard offers an outdoor oasis of privacy and entertaining space for all to enjoy. Abundant amenities include numerous integrated smart home features, video and audio security system, central air conditioning, indoor and outdoor Wi-Fi system, radiant heat and much more. Nothing short of having it all- location, space and everything wonderful that Garden City living offers. Don't miss this beautiful home!
…By Daniel Gale Sotheby's International Realty


Charming cottage offering 2 bedrooms, 1 full bath, a comfortable living room, and a bright eat-in kitchen. The full basement provides excellent additional storage and utility space. Enjoy the inviting front porch, a detached 2-car garage, and ample off-street parking. This versatile property is a wonderful opportunity for a first-time homebuyer, professional, or potential commercial use. Ideally located close to the LIRR and Main Street, this home combines convenience, character, and plenty of potential in a convenient location.
…By Daniel Gale Sotheby's International Realty


Luxury Redefined – Completely Renovated located in the desirable Mott section of Garden City. Experience exceptional craftsmanship and timeless design in this spectacular 3-bedroom, 2.5-bath home, thoughtfully renovated with no expense spared. Every inch of this residence showcases premium finishes, custom details, and modern conveniences, creating a truly move-in-ready home. The heart of the home is a stunning custom-designed kitchen featuring custom cabinetry, elegant quartzite countertops, and top-of-the-line Sub-Zero refrigerator and Wolf cooking appliances. Beautiful hardwood floors flow seamlessly throughout, complemented by premium millwork, detailed moldings, custom fireplace in the formal living room. High-end interior doors and hardware, custom HVAC vents that enhance the home’s refined aesthetic. The luxurious primary suite offers walk in closet and a spa-inspired retreat with a steam shower, heated bathroom floors, porcelain and marble finishes, and sleek frameless glass shower enclosures. Every bathroom has been meticulously designed with premium materials and sophisticated style. Additional upgrades include a whole-house water filtration system, reverse osmosis drinking water, surround sound in the family room, all-new nest thermostats, and an Electrolux washer and dryer. The homes silhouette is equally impressive, featuring a brick exterior, new siding and gutters, elegant new entrance doors, professionally designed landscaping, bluestone walkways, a bluestone and paver patio perfect for outdoor entertaining. This is a rare opportunity to own a home where every detail has been carefully curated with the highest level of quality, craftsmanship, and luxury.
…By Daniel Gale Sotheby's International Realty


Set on a gracious, tree-lined street in the Malverne School District 12 pocket of Lynbrook Village, 69 Grove Street is a 1913 Colonial that wears its history well. A welcoming front porch invites you into an entry foyer where an original stained glass window sets the tone for the vintage character throughout. Inside, generous proportions define the main level. An oversized living room is anchored by high ceilings that give a feeling of spaciousness. A formal dining room accommodates gatherings, while a den — added to the original home — provides a comfortable everyday retreat. The first floor is completed by the kitchen and a dedicated casual dining nook housing laundry and providing access to the yard. Upstairs, three well-proportioned bedrooms share a full bathroom, and a generous walk-in closet accessible from the hallway offers ample additional storage. The mechanical systems have been thoughtfully maintained: Roof (2011); windows: main house (2006), basement (2015); 100 amps electrical panel updated (2020); gas boiler (2006). The seller is selling the home in its present condition. A deep 40 x 175 lot extends well beyond the home itself, offering rare outdoor space for Lynbrook Village and room to create your own backyard sanctuary. Positioned within Malverne School District 12 with easy access to the charm and commuter convenience of Lynbrook Village, 69 Grove Street is a rare opportunity to own a piece of classic Long Island architecture with character, space, and location working in its favor. Bring your vision and make this home your own.
…By Daniel Gale Sotheby's International Realty


Nestled in the picturesque Village of Roslyn Harbor and located within the highly acclaimed Roslyn School District, this beautifully maintained 10-room Colonial offers the perfect blend of timeless elegance and modern comfort. 4 bedrooms and 2.5 baths, this exceptional residence combines spacious living with thoughtful design.. A private, landscaped front yard creates a true hidden oasis, offering a sense of privacy and retreat. A full brick driveway guides you toward the home, gracefully back from the street, revealing its character and charm as you make your way toward the home. A welcoming covered front porch, balcony and refined brick-and-vinyl exterior sets the tone for the warmth and sophistication found throughout the home. Inside, an open-concept layout is designed for seamless everyday living and effortless entertaining. The main level showcases refined details including crown molding, a cozy decorative fireplace, a dedicated laundry area with washer and dryer, and a spacious chef’s kitchen outfitted with luxury stainless-steel appliances—highlighted by a Thermador 48 range with custom hood and a Sub-Zero refrigerator. Upstairs, the expansive primary suite offers a private retreat complete with a walk-in closet and a spa-inspired en-suite bath, and seasonal winter water vires. Three additional generously sized bedrooms and a well-appointed full bathroom provide comfort and flexibility for family or guests. The lower level expands the living space with a full basement offering abundant storage and recreation potential, featuring a textured brick curved counter bar ideal for entertaining. Additional highlights include a detached two-car garage, a storage shed for added convenience, and sliding glass doors that open to a beautifully finished paver patio and lush backyard—perfect for outdoor dining, gatherings, or quiet relaxation in a serene setting. Ideally located in one of the North Shore’s most desirable communities, this exceptional residence combines classic Colonial charm with thoughtful modern upgrades, offering spacious living, top-rated schools, and an unmatched lifestyle in Roslyn Harbor.
…By Daniel Gale Sotheby's International Realty


Welcome to 25 Boyd Drive, in Carle Place Schools, a stunning custom-built residence where timeless craftsmanship and luxury finishes come together in every detail. The striking exterior showcases a stack stone facade, Aztek panel siding, board and batten trimmed peaks, elegant, raised panel columns, and a gorgeous hand-bent copper roof that creates unforgettable curb appeal. A double steel entry door welcomes you into a beautifully designed interior featuring 9-foot ceilings, chevron-pattern hardwood flooring throughout the main level, extensive crown molding, and an impressive grand chandelier entryway. The formal front rooms are highlighted by elegant, coffered ceilings, while custom wall paneling and raised panel wainscoting add warmth and sophistication throughout the home. The chef’s kitchen is outfitted with premium stainless-steel appliances including a Sub-Zero French door refrigerator, Sub-Zero wine refrigerator, Wolf 36” gas range, custom range hood, and a stunning beveled-edge center island perfect for entertaining. The spacious dining room offers an elegant setting for gatherings, while the living area is centered around a beautiful wood-burning fireplace with a marble mantle. Marble tilework can be found throughout the home, with radiant heated floors in every tiled space for added comfort and luxury. The second level showcases beautifully finished crown molding. The luxurious primary suite serves as a true private retreat, distinguished by soaring vaulted ceilings, expansive his-and-her walk-in closets, and a luxurious spa-like en-suite bath complete with a soaking tub designed for ultimate relaxation. A conveniently located full laundry room completes the upper level. The fully finished basement offers additional living and entertaining space. Step outside to an extraordinary backyard oasis designed for year-round entertaining. Enjoy a full stone outdoor bar with Blaze grill, ice machine, refrigerator, expansive countertop space, covered canopy gazebo with wood-paneled ceiling, outdoor fans, beautiful paver patio, and a stunning inground pool surrounded by professionally landscaped grounds. This exceptional property seamlessly blends luxury, comfort, and resort-style living in one unforgettable home. Please inquire about taxes-
…By Daniel Gale Sotheby's International Realty


Welcome to Unit 4L at 880 Boynton Avenue This sprawling two-bedroom, one-bath HDFC co-op offers over 975 square feet of thoughtfully designed living space in the heart of the Bronx. Gleaming hardwood floors run throughout, creating a warm and inviting atmosphere that perfectly balances everyday comfort with timeless style. The spacious primary bedroom is a true standout, featuring a walk-in closet that is rarely found in Bronx co-ops. Storage is abundant throughout the home, with multiple oversized closets providing exceptional space for organization without compromising your living area. Step outside onto your own private balcony—the perfect place to enjoy your morning coffee or unwind after a long day. Inside, you'll appreciate the convenience of an in-unit washer and dryer, a highly sought-after feature that's rarely available in co-op living. Peace of mind comes standard with 24-hour doorman service and onsite security, offering comfort and convenience around the clock. Location, Location, Location – Soundview Nestled in the vibrant Soundview neighborhood of the East Bronx, this home places you just minutes from some of the borough's finest waterfront parks. Soundview Park spans more than 200 acres along the Bronx River and East River, offering walking and running trails, athletic fields, playgrounds, and kayak launches for outdoor enthusiasts. Nearby Clason Point Park provides stunning views of the East River and the Manhattan skyline—perfect for evening strolls or weekend relaxation. Commuting is effortless. The 6 train is just a short distance away at Elder Avenue and Whitlock Avenue, providing direct access into Manhattan. Multiple bus lines, including the Bx4, Bx5, and Bx27, are conveniently located along Story Avenue and Westchester Avenue. For an alternative commute, the NYC Ferry's Soundview Landing offers scenic service to Manhattan's Upper East Side. Dining options abound, with neighborhood favorites serving Latin American cuisine, fresh seafood, classic Bronx diners, casual pizzerias, and a variety of everyday conveniences all close to home. This is Bronx living at its best—combining waterfront parks, breathtaking skyline views, and exceptional transportation access with the comfort of a spacious home. HDFC Co-op Information Please Note: This is an HDFC (Housing Development Fund Corporation) cooperative, and income eligibility requirements apply to all purchasers. Prospective buyers must meet the building's income guidelines and board approval requirements. Contact the listing agent for current income limits, application requirements, and additional HDFC eligibility information.
…By Daniel Gale Sotheby's International Realty


Charming multi-family brick home in the heart of Astoria. Property Highlights: Classic two-family house (B2 classification) Built 1910 | 2 stories + full unfinished basement Approximately 2,340 building square feet Lot size: 25 ft × 100 ft (2,500 sq ft) Brick/masonry exterior Two residential units Location Advantages: Situated on a residential block in vibrant Astoria, with outstanding convinience to transit access . Close to Steinway Street shopping and dining, 30th Avenue amenities, and multiple subway options (N/Q nearby). Convenient to local schools (including P.S. 70), parks, and everyday conveniences that make Astoria one of Queens’ most desirable neighborhoods. Opportunity: Solid 2 family asset with long-term ownership history. Ideal for an investor seeking stable rental income or an owner-occupant looking to offset carrying costs. Full basement provides additional storage or potential expansion opportunities (subject to approvals).
…By Daniel Gale Sotheby's International Realty


Welcome to this meticulously maintained three-family home in the heart of Pelham Bay, Built in 2005, this impressive property offers an excellent opportunity for investors, end-users, or those seeking strong rental income potential. Each unit features a formal living room, open eat-in- kitchen, two bedrooms, and a full bath, providing comfortable and functional layouts throughout. The first floor unit offers the added bonus of a new kitchen and full bath, a beautiful private patio and fenced in yard, perfect for outdoor dining, entertaining or relaxing. Conveniently located near neighborhood shops, transportation, parks, and local amenities, this well-kept property is a wonderful opportunity with modern construction and long term-value. Conveniently located by the train, shops, public transportation, restaurants and highways.
…By Daniel Gale Sotheby's International Realty


Welcome to this charming Colonial set on a beautiful tree-lined street in Rockville Centre, located within the Baldwin School District. Offering 3 bedrooms and 1.5 baths, this inviting home blends classic character with a comfortable, functional layout ideal for everyday living and entertaining. The first floor features a spacious living room anchored by a cozy wood-burning fireplace, a formal dining room, and a bright kitchen with a sun-filled breakfast area. A convenient powder room and an additional den provide flexible space for a home office, playroom, or relaxing retreat. Upstairs, you’ll find three well-proportioned bedrooms and a full bath. The basement offers abundant storage and endless potential for recreation, a gym, or future customization. Outside, enjoy the private back patio and two side yards—perfect for outdoor entertaining, gardening, or peaceful evenings at home. Ideally situated near the beloved “Little Town” area, you’ll enjoy easy access to boutique shopping, restaurants, parks, and local dining, all while experiencing the charm and tranquility of suburban living with modern-day convenience.
…By Daniel Gale Sotheby's International Realty
'%20stroke='%23DDAA3A'%20stroke-width='1.909'%20stroke-linecap='square'%20stroke-linejoin='bevel'/%3e%3c/svg%3e)
Receive by email any new listing that may match your search criteria
Your criteria :
By validating this form, you accept the general conditions of use of Le Figaro Properties.
These agencies offer a selection of luxury properties vente at Oakland Gardens. Feel free to contact them for personalized assistance.
