

luxury properties for sale La Vajol, Spain


Property with pool and garden La Vajol (Spain)
Exceptional Catalan Farmhouse on the Border - A Unique Opportunity!Renovated farmhouse with tourist license.Discover this exceptional farmhouse, fully restored and located on the border, offering an unrivalled living experience. With a tourist license and a capacity for 30 people, this property is ideal for large-scale receptions or family stays. The stone details add a unique and authentic touch to this characterful home.Living Spaces and Modern ComfortThe farmhouse has 400 m² built, including 10 spacious bedrooms and 7 bathrooms. The built-in wardrobes and laundry room offer optimal storage space. The property is in excellent condition, with a perfect orientation (North, South, East, West) to enjoy natural light all day long. The fireplace adds a warm atmosphere, while the electric heating ensures modern comfort.Dreamy Outdoor FacilitiesThe outdoor facilities are simply spectacular: a football field, a petanque court, a tennis court, a spa, a swimming pool, a mini-golf course, and even a water slide! The barbecue areas and fountains create the perfect atmosphere for convivial moments. The hiking trails and the large terraces offer breathtaking views of the Bay of Roses and the surrounding mountains.Practicality and AmenitiesThis masía also includes a garage space and a lush garden, perfect for enjoying the outdoors in complete tranquility. The energy class G (energy consumption: 999.00 kwh/m²/year, CO2 emissions: 99.00 kgCO/m²/year) reflects the historic character of the property while offering possibilities for energy improvements.Don't miss this unique opportunity to acquire an exceptional masía on the border, combining authentic charm and modern comfort. Contact us today to arrange a viewing![IW]
…By Annonceur International
26 listings near La Vajol


Property Darnius (Spain)
In the heart of the Alt Empordà, surrounded by forests, mountains, and the soothing sound of water, lies La Central de Maçanet de Cabrenys, a unique property where nature, well-being, and exclusivity come together in perfect harmony. A former hydroelectric power plant sensitively restored, the estate preserves the character and uniqueness of its history, lending exceptional heritage value to a one-of-a-kind architectural complex. With 1,593 m² of floor space, it features 21 bedrooms and 23 bathrooms, distributed across bright spaces that combine the charm of Mediterranean architecture with all modern comforts. Designed for rest and relaxation, it features a spectacular, fully renovated wellness and spa area. Its gardens, terraces, and outdoor spaces invite you to enjoy the tranquility and a privileged natural setting. The river bordering the property and the proximity of the Darnius-Boadella Reservoir create an atmosphere of unparalleled serenity. Furthermore, the extensive network of paths and trails in the area makes it an ideal destination for lovers of cycling, hiking, and outdoor activities. Just 30 minutes from Figueres and one hour from Girona-Costa Brava Airport and Perpignan, it offers the perfect balance of privacy, nature, and accessibility. Ideal as a boutique hotel, wellness center, retreat space, or unique residence, La Central represents an exceptional opportunity to acquire a property with soul, history, and enormous potential in one of the most beautiful enclaves in Girona.
…By Barcelona & Costa Brava Sotheby's International Realty


Property Ceret (66)
Ideally located on the outskirts of Céret, this farmhouse is a haven of peace that is sure to please. Set in almost 4 hectares of land, it spans around 290 m² on two levels and offers several large living rooms, six bedrooms (with the possibility of 8) and two cottages in the grounds. The house is open-plan, has retained its original features (stone fireplace, exposed beams, tiled floor, etc.) and offers superb views of the Canigou and the countryside, with a small stream running through it. A great place to live for a family with the possibility of creating chambres d'hôtes. Information on the risks to which this property is exposed is available on the Géorisques website: www.georisques.gouv.fr Property presented by BARNES Occitanie Didier MARTIN Head of Pyrénées-Orientales +33 (0)6 84 69 76 87 [email protected] Translated with DeepL.com (free version)
…By Barnes Occitanie


Property with pool and garden Capmany (Spain)
BARNES exclusively presents this fantastic 8 Ha estate with vineyards, winery, and two twin houses in Alt Empordà, just a few km from the border with France and 30 minutes driving from the coast. It comes with a tourist license and is move-in ready. Ideally situated just minutes from the historic town of Capmany, in the heart of Alt Empordà, Costa Brava, this property boasts 2,037 sqm of built area, comprising two separate twin houses totaling 505 sqm, and a winery of 1,500 sqm, on a plot exceeding 80,000 sqm. Surrounded by its own vineyards and featuring a beautiful garden with mountain views through the vineyards, the property also includes a large swimming pool. The two houses benefit from a south-facing orientation with an outdoor porch, perfect for year-round outdoor enjoyment and al fresco dining. Property one includes 4 bedrooms and 3 bathrooms across 2 floors, with 2 on the ground floor (one ensuite), a spacious dining/living area with fireplace, and a fully equipped kitchen. Property two mirrors this layout, with 1 ensuite bedroom on the ground floor and 2 on the first floor. Both enjoy large windows and a lovely outdoor porch. This property embodies luxury living in a peaceful and beautiful setting with fantastic views, surrounded by vineyards and featuring a winery for its own production, offering an unparalleled lifestyle. Contact us for more information.
…By Barnes Costa Brava


Property Saint-Jean-Pla-de-Corts (66)
Situated in the heart of the Vallespir Valley, just a few minutes from the vibrant market town of Céret, around 20 minutes from the Mediterranean coast and close to the Spanish border, the sought-after village of Saint-Jean-Pla-de-Corts offers an exceptional quality of life. Renowned for its picturesque lake, beautiful walking and cycling trails and friendly atmosphere, it provides the perfect setting for this charming stone village house, where authentic character meets modern comfort. Offering approximately 133m² of living space, the property benefits from a private garage, a cellar and several useful storage areas – highly desirable features in the heart of a historic village. Its versatile layout includes a beautifully renovated independent one-bedroom apartment with its own private terrace, currently operating as a successful holiday rental, making it ideal for welcoming family and friends or generating an attractive additional income. The main house is full of charm, showcasing bespoke handcrafted woodwork throughout. The accommodation is arranged over four levels and comprises, on the ground floor, a fitted kitchen and shower room. The first floor offers a spacious office and library area, a lounge, together with a bedroom and bathroom, while the second floor provides an additional sleeping area. Occupying the top floor, a bright artist's studio (or another bedroom) opens onto a superb roof terrace enjoying panoramic views over the village rooftops, the church tower, the Albères mountains and the majestic Canigou. A wonderful outdoor living space, perfect for relaxing or entertaining while making the most of the Mediterranean climate. A unique and characterful property offering the perfect balance of authenticity, modern comfort and income potential, in one of the Vallespir's most desirable villages.
…By Beautiful South


Property Le Boulou (66)
This property is presented to you by Muriel ROBERT, Sales Agent for the Prestige by Arthurimmo agency, located at 9 Rue des Trois Journées in Perpignan, Occitanie region, FRANCE, and reachable at +33 6 78 11 52 31. In a privileged and verdant setting in the heart of the Albères mountains, discover this fully renovated 1980s bastide, offering a unique living environment close to all amenities. With approximately 123m² of living space, the house benefits from spacious rooms and a functional layout, with a bright living area open to nature. It comprises a beautiful living room, a separate fitted and equipped kitchen, three bedrooms, two bathrooms, and ample storage space. The property also includes a garage. Outside, the charm is immediately apparent thanks to a magnificent landscaped garden of approximately 2,200 m², meticulously planted with trees, offering privacy, tranquility, and plenty of space to fully enjoy the outdoors. Energy Performance Certificate DPE D / 204 GES B / 8 Estimated annual energy costs are currently being prepared. The estimated cost is between 2 223 euros and 3 007 euros. Average energy prices are based on indexed prices for 2021, 2022, and 2023.
…By Agence Internationale Lpi - French Properties


Seaside property with pool Montesquieu-des-Albères (66)
Bastide-style villa with a swimming pool, built in 1990, offering panoramic views over the Roussillon plain. Featuring two terraces, one on the garden level and the other on the first floor, this perfectly maintained, traditionally built house offers a variety of views of the coast, the shoreline and the sea, the Albères mountains, and Mount Canigou. It comprises 7 rooms, offers a total living area of 207 m², sits in the middle of a 5,879 m² wooded plot, and is located at the end of a cul-de-sac overlooking the entire Roussillon plain, ensuring complete privacy. With a dual east-west exposure, it benefits from abundant natural light thanks to numerous windows. This peaceful property is in harmony with nature (no immediate neighbors) and offers breathtaking views of the valley and surrounding countryside. The property comprises: on the ground floor: an entrance hall, a living room with a fireplace, a separate dining room, a fully equipped kitchen, two bedrooms, a shower room, a separate WC, and a covered terrace for outdoor dining with panoramic views of the vineyards and the Albères mountains; and on the first floor: a bedroom with access to a terrace. On the garden level and mezzanine: a self-contained apartment with two bedrooms, a shower room with WC, and a laundry room. Outbuildings include a pool area (with a 10m x 5m swimming pool), a summer kitchen, a 20m² workshop with water supply that could be converted into a studio with a shower room and WC, and a utility room. The property offers indoor parking for 2 vehicles plus 2 additional vehicles that can be parked in front of the house. This very well-maintained property, offering excellent amenities in an idyllic setting, is perfect for those who love nature and are in harmony with it. Local shops are available in Laroque-des-Albères and Saint-Genis-des-Fontaines (6 km). Comfort and nature in all its splendor are the key words! This property is presented to you by François Rodriguez, Certified Real Estate Expert, Member of the National Center of Expertise, and Real Estate Agent in charge of presenting this property within our agency (LPI International Agency - FRENCH PROPERTIES) - Mobile: +33 6 18 38 07 34 - www.lpi-immo.net.
…By Agence Internationale Lpi - French Properties


Property with pool and garden Saint-Laurent-de-Cerdans (66)
EXCLUSIVE Nestled in a commanding position amidst the unspoiled landscapes of Haut-Vallespir, this exceptional estate boasts over 411 m² of living space, set within a nearly 39-hectares estate of meadows, woods, and clearings. The property stands out for its breathtaking views of the surrounding ridges and its design, designed for comfort, tranquility, and the art of hospitality. It includes seven spacious suites with bathrooms, two authentic living rooms, two fully equipped kitchens, a cozy dining room, and a relaxation area with a billiards table. In addition, there are over 220 m² of additional space, including 130 m² that can be redesigned to suit your needs, as well as a 30 m² closed garage. The access road to the farmhouse has just been resurfaced: the road is passable by low-rise or sports cars; A rare amenity for this type of property surrounded by nature. The estate also boasts a private borehole, ensuring precious and secure water autonomy. Just 1 hour from Perpignan and 2 hours from Barcelona, access is quick and easy while guaranteeing complete privacy. The 12x6 m swimming pool and its 20 m² pool house blend harmoniously into a lush green setting, conducive to conviviality and contemplation. Currently operated as a seasonal rental, the property generates regular revenue and offers real development potential for a tourist or event project. A rare location, ideal for a family project, a luxury retreat, or a high-end hospitality business. A haven of peace for lovers of nature, comfort, and freedom.
…By Mas & Prestige


Property with pool Passa (66)
Located far from the hustle and bustle of the city in the heart of a small, typical village in the Pyrénées-Orientales region with 1,100 inhabitants (between Thuir and Le Boulou - 66300), this section of a stone farmhouse with a swimming pool has been renovated with all modern comforts while respecting its authenticity and history. This property, featuring a south-facing terrace overlooking the pool area, offers exceptional views of the Albères mountains and a distant view of the sea. With a usable area of 275 sq m and a living area of 231 sq m spread over three levels, including a converted attic of 36 sq m, this property comprises: on the ground floor, a 72 sq m living room with a fireplace/pellet stove, exposed wooden beams, and exceptional ceiling height, opening onto a terrace offering spectacular views of the Pyrenees mountain range, ideal for convivial gatherings with friends and family. On the first floor, four bedrooms share a bathroom and shower room with WC, as well as a reading/TV area. On the second floor, a 36 sq m open-plan attic space with a shower room and WC could accommodate a large office or a fifth bedroom. This property features an 8 x 3.5 m swimming pool, a pool house with a summer kitchen, and two studios, each with a shower room and toilet (offering the possibility of developing a bed and breakfast business for two couples). This characterful and authentic property is ideal for lovers of historic buildings and those seeking a peaceful environment far from the hustle and bustle of city life. This unique property will captivate you! Enjoy daily tranquility away from the frenetic pace of major cities! This property is presented to you by Francois Rodriguez, Certified Real Estate Expert, Member of the National Center of Expertise, and Real Estate Agent in charge of presenting this property within our agency (LPI International Agency - FRENCH PROPERTIES) - Mobile: +33 6 18 38 07 34 - www.lpi-immo.net
…By Agence Internationale Lpi - French Properties


Property Passa (66)
Historical real estate complex - Pyrénées Orientales Located 15 km south of Perpignan and 20 km from Argelès-sur-Mer, in the heart of the historic hamlet of the Priory of Monastir, in the municipality of Passa, an exceptional real estate complex rich in history, protected as a historic monument. Formerly a Romanesque Catalan priory, which dates back to the early 10th century, Monastir has successively hosted canons of Saint Augustine and then a Benedictine community until the end of the 18th century. Today, Monastir represents an exceptional heritage and real estate opportunity, particularly for a high-end hotel or tourism project. THE AREAS The complex develops approximately 3,782 m² of usable space: Monastir: 2,095 m² over 3 levels, including a chapel of 143 m²; Wineries: 1,060 m² over 2 levels; Residential outbuildings: 247 m² over 2 levels; Sheds and bread oven: 380 m² over 2 levels. The land includes: 56 a 33 ca in UAb zone for the built plots; 2 ha 06 a 93 ca of agricultural land. A STRONG POTENTIAL FOR DEVELOPMENT The dimensions and exceptional nature of the site allow for different projects, including: High-end hotel Boutique hotel Gourmet restaurant SPA Wine tourism Receptions Events Seminars Cultural and artistic project. The sale also includes: the furniture of Monastir, the art collection, the Museum, a stick of approximately 7,000 bottles of Rivesaltes (vintages from 1946 to 1965), produced and aged at the Monastery. A RARE OPPORTUNITY An extraordinary real estate complex, combining architecture, history, heritage, land, and development potential, close to Perpignan and the Mediterranean. Ideal for investors, hotel operators, hotel groups, restaurateurs, or project leaders seeking an iconic place to reinvent. Complete file and additional information available upon request. Diffuze: your provider of real estate advertisement distribution. LOI ALUR information: Fees charged to the seller. (gedeon_52960_33816403)This description has been automatically translated from French.
…By Diffuze


Property with pool and garden Peralada (Spain)
Discover this spectacular newly built villa located in one of the most exclusive and sought-after areas of Alt Empordà, next to the prestigious Peralada Golf Resort. A property designed for those seeking privacy, comfort and contemporary architecture perfectly integrated into its natural surroundings. The home is conveniently laid out on a single level, offering a functional and elegant design where natural light and spacious interiors take center stage. The heart of the property is an impressive living-dining area with large floor-to-ceiling windows that seamlessly connect the interior with the terraces and garden, creating a perfect indoor-outdoor lifestyle. The modern fully equipped kitchen combines style and functionality, making it ideal for both everyday living and entertaining family and friends. The sleeping area features four spacious en-suite bedrooms, each with its own private bathroom, ensuring maximum comfort and privacy. The master suite also includes an elegant dressing room. The property further benefits from a guest bathroom and additional storage spaces. Outside, the villa boasts a beautiful private garden and a large covered terrace, perfect for creating various relaxation areas, outdoor dining spaces or a stylish chill-out zone. An elegant private swimming pool completes a setting designed to fully enjoy the Mediterranean lifestyle all year round. Additional features include aerothermal climate control, high-performance thermal and acoustic insulation, motorized shutters, premium-quality materials and carefully selected finishes that combine sophistication with energy efficiency. The property also includes a spacious garage with room for several vehicles. A unique property combining design, exclusivity and construction quality in one of the most prestigious residential settings on the Costa Brava, just minutes from the beaches, local amenities and the renowned Peralada Golf Resort. The property is currently under construction and therefore does not yet have a Certificate of Occupancy or an Energy Performance Certificate. These documents will be available upon completion of the works. Information regarding the status of large property holder is not applicable, as this property is intended for a use other than residential housing. In accordance with art. 20.1 of the TRLGDCU, the price of the property does not include taxes or expenses, which will be borne by the buyer. The transaction will be subject to Property Transfer Tax (ITP) or, where applicable, VAT and Stamp Duty (AJD), at the applicable rate, in addition to notary and land registry fees (subject to official tariffs). The buyer will not pay any real estate agency fees. If administrative management services are contracted, the applicable fees will be those expressly agreed upon. In the case of mortgage financing, the related costs will be those agreed with the financial institution. Contact us and book your visit! Immo Somnis · Specialists in the Costa Brava API nº A12495 AICAT nº 9208 www.immosomnis.com We don’t sell houses, we awaken dreams. Real estate in Roses, l’Escala and the whole Empordà.
…By Annonceur International


Property with pool Girona (Spain)
Catalan farmhouse of the eighteenth century of 1100m2 built on two floors located in an environment of peace and lush nature of 25Ha. of land, of which 8Ha are irrigated and 17Ha. of oak forest. It is located a few minutes from the best beaches of the Costa Brava and the city of Girona. It has operated as a 4-star Hotel (has current authorization) for the last 10 years. It is currently a family residence that is sold due to lack of generational replacement. His tourist activities such as a charming Hotel incorporated horseback riding around the Finca and the surrounding area. Of the 11 en suite rooms, 9 have a terrace with nature views. It is ideal for family home or as a Hotel. Ideal for luxury confinement Asphalt access. It is sold furnished. It has three drinking water wells
…By Annonceur International

Property Argeles-sur-mer (66)
EXCLUSIVITYOn the heights of Argelès-sur-Mer, a rare opportunity to create a high-end Mediterranean property, in the heart of nature, in tranquility, while remaining close to beaches, the train station, and amenities.Here, the interest is not limited to the existing building. The opportunity lies first in the location: over 3 flat hectares, a view of part of the Mediterranean, an unobstructed panorama of the Albères, olive trees, vineyards, outbuildings, and a natural environment that is hard to replicate. The farmhouse currently offers a solid base of about 250 m², with a livable floor, a ground floor to be restructured, existing volumes, and several outbuildings. The whole set allows for a strong architectural transformation without starting from scratch.The idea of the project: to create, in your image, a premium Catalan farmhouse designed for the Mediterranean art of living.The project could notably consist of: - repositioning the living areas on the ground floor; - opening the spaces to the terrace, the pool, and the garden; - creating a large indoor/outdoor living space; - setting up an outdoor kitchen, a barbecue area, and a pergola; - working on the facades, materials, and insulation; - modernizing the interiors; - enhancing the views of the sea, vineyards, and the Albères mountain range; - composing a high-end family property, in tranquility, on a large plot.Acquisition price: 695,000 eurosIndicative renovation budget: approximately 300,000 to 350,000 eurosOverall indicative project: around 1.05 million eurosThis property is aimed at a buyer who wishes to take the time to design a tailor-made project, with an architect and project manager, to create a property in their image on a rare location.This type of environment is becoming difficult to find: land, views, tranquility, space, a true distance from neighbors, while remaining just minutes from the coast and amenities.Projection file available on demand: inspiration visuals after works, indicative budget envelope, diagnostics, updated DPE, sanitation, drillings, and technical elements.To visit and assist you in your project, contact Vincent FLOURET at 0603216083 or by email at [email protected] subject to DPE displayAccording to article L.561.5 of the Monetary and Financial Code, for the organization of the visit, you will be asked to present an identification document.This announcement has been drafted under the editorial responsibility of Vincent FLOURET acting under the status of a commercial agent registered with the RSAC of Perpignan 530 074 574 with SAS PROPRIETES PRIVEES, with a capital of 44,920 euros, ZAC LE CHÊNE FERRÉ - 44 ALLÉE DES CINQ CONTINENTS 44120 VERTOU; SIRET 487 624 777 00040, RCS Nantes. Professional card for Real Estate Transactions and Business Funds (T) and Property Management (G) n°CPI 4401 2016 000 010 388 issued by the CCI Nantes - Saint Nazaire. Escrow account n°30932508467 BPA SAINT-SEBASTIEN-SUR-LOIRE (44230). Guarantee GALIAN-SMABTP - 89 rue de la Boétie, 75008 Paris - n°28137 J for 2,000,000 euros for T and 120,000 euros for G. Professional civil liability insurance by GALIAN-SMABTP no. policy 28137.JMandate ref : 455413 - The professional guarantees and secures your real estate project.Vincent FLOURET (EI) Commercial Agent - RSAC Number: Perpignan 530 074 574 - .This description has been automatically translated from French.
…By Propriétés Privées

Property Argeles-sur-mer (66)
EXCLUSIVITYIn Argelès-sur-Mer, Valmy area, a Catalan farmhouse of approximately 230 m² on a 1.1 ha plot, with sea view, parking spaces, carport for three vehicles, and a configuration allowing seasonal rental exploitation in several scenarios.The property consists of two potentially exploitable units: - a T3 of approximately 70 m² on the upper floor, with living room, kitchen, two bedrooms, shower room, and sea view; - a main part of approximately 155 m², which can be used as an independent family living space or as a primary residence with additional income.The projected rental study conducted on the property indicates the following orders of magnitude, in gross accommodation revenue, excluding tax, charges, works, tourist tax, and operating expenses: - T3 upper floor sea view: approximately 21,900 euros / year; - entire main part rented: approximately 28,100 euros / year; - scenario T3 + main part rented separately: approximately 50,000 euros / year in projected gross revenue; The property may also interest a buyer wishing to live on-site and only rent the T3, or an investor looking for a more comprehensive seasonal operation.The projections have been intentionally established with caution, taking into account the absence of a swimming pool, local seasonality, the configuration of the property, and the presence of the 2x2 lane, audible from the outside. This point is accepted and integrated into the price.The property presents several complementary value enhancement levers: wooded land, sea view, proximity to Racou, beaches, Collioure, Albères, and hiking departures, as well as the possibility of considering a swimming pool subject to applicable permits.Financial and technical file provided only after the first qualified exchange.DPE C GES BEstimated annual energy expenses for standard use between 2,190 and 2,970 euros indexed to the year 2021.To visit and assist you with your project, contact Vincent FLOURET at 0603216083 or by email at [email protected] to Article L.561.5 of the Monetary and Financial Code, for the organization of the visit, you will be asked to present an identification document.This announcement has been written under the editorial responsibility of Vincent FLOURET acting under the status of commercial agent registered with RSAC Perpignan 530 074 574 with SAS PROPRIETES PRIVEES, with a capital of 44,920 euros, ZAC LE CHÊNE FERRÉ - 44 ALLÉE DES CINQ CONTINENTS 44120 VERTOU; SIRET 487 624 777 00040, RCS Nantes. Professional card Transactions on real estate and business assets (T) and Property Management (G) n°CPI 4401 2016 000 010 388 issued by the CCI Nantes - Saint Nazaire. Escrow account n°30932508467 BPA SAINT-SEBASTIEN-SUR-LOIRE (44230). Guarantee GALIAN-SMABTP - 89 rue de la Boétie, 75008 Paris - n°28137 J for 2,000,000 euros for T and 120,000 euros for G. Professional liability insurance by GALIAN-SMABTP policy number 28137.J Reference mandate: 457160 - The professional guarantees and secures your real estate project.Vincent FLOURET (EI) Commercial Agent - RSAC Number: Perpignan 530 074 574 - .This description has been automatically translated from French.
…By Propriétés Privées

Property with pool Argeles-sur-mer (66)
EXCLUSIVITYIn Montesquieu-des-Albères, near Argelès-sur-Mer, in the heart of the Albères, this character property, renovated, offers a rare configuration: a charming main residence, independent spaces, several offices, a swimming pool, and real potential for development for a tourism project, a liberal activity, or a large family home with separate spaces.This carefully renovated stone building has a particularly interesting layout for those seeking much more than a simple main residence.The property currently offers 5 bedrooms, 2 offices, several distinct living spaces, and an organization over two levels that already allows for different uses: family residence, liberal activity, tourism accommodation, or a life project combining living and work.The main level houses the residential part of the house, with beautiful volumes, an authentic atmosphere, and a pleasant living environment. The ground floor opens up complementary perspectives that are particularly sought after: professional space, independent housing, guest accommodations, or the development of a more structured project.One of the great advantages of the property lies in its immediate potential for development: it is possible to create 3 additional bedrooms with their own bathrooms, by utilizing an existing part that currently consists of a third office and two former horse stalls. This allows for a coherent accommodation project without heavy extensions, relying on already existing volumes.The property also benefits from very distinguishing elements in the market: - high-quality renovation, - swimming pool, - efficient thermal comfort, - very good energy classification with DPE B, - multiple possible uses, - true asset value of the building.This property is aimed at a buyer looking for a characterful place capable of supporting a concrete project: liberal activity, tourism accommodation, multi-generational organization, or a combination of living + professional space.Montesquieu-des-Albères also offers a vibrant living environment at the village level, with a weekly market, a municipal post office, a local nursing office, a general practitioner, as well as community-driven dynamics around a bar-restaurant-small grocery store and services supported by the municipality.A rare property, to be considered as a place of living and project.Property tax: 1900 euros/year.PRICE: 670,000 euros including VAT, fees to be borne by the seller.VIRTUAL VISIT AVAILABLE ON REQUEST.DPE: B GES: AAverage annual energy expenditure for standard use based on energy prices from 2021, 2022, and 2023 (including subscription) estimated between 1,914 euros and 2,590 euros.To visit and assist you with your project, contact Vincent FLOURET at 0603216083 or by email at [email protected] to article L.561.5 of the Monetary and Financial Code, a piece of identification will be required for organizing the visit.This announcement has been drafted under the editorial responsibility of Vincent FLOURET acting under the status of commercial agent registered at RSAC Perpignan 530 074 574 with SAS PROPRIETES PRIVEES, with a capital of 44,920 euros, ZAC LE CHÊNE FERRÉ - 44 ALLÉE DES CINQ CONTINENTS 44120 VERTOU; SIRET 487 624 777 00040, RCS Nantes. Professional card Transactions on buildings and business assets (T) and Property management (G) n°CPI 4401 2016 000 010 388 issued by the CCI Nantes - Saint Nazaire. Escrow account n°30932508467 BPA SAINT-SEBASTIEN-SUR-LOIRE (44230). Guarantee GALIAN-SMABTP - 89 rue de la Boétie, 75008 Paris - n°28137 J for 2,000,000 euros for T and 120,000 euros for G. Professional civil liability insurance by GALIAN-SMABTP policy no. 28137.JMandate ref: 446979. - The professional guarantees and secures your real estate project.Vincent FLOURET (EI) Commercial Agent - RSAC Number: Perpignan 530 074 574 - .This description has been automatically translated from French.
…By Propriétés Privées


Property with pool Esponellà (Spain)
VILEH01AC – I’m not by the sea. And that’s precisely where part of my charm begins. I’m in Vilert, a small village in the municipality of Esponellà, set between the landscapes of Pla de l’Estany and the Empordà. A peaceful place surrounded by nature, where you can still hear the silence, and where the beaches of Sant Martí d’Empúries are approximately 35 minutes away by car. If you’re looking for a home where you can walk straight out of the door and onto the beach, I’m probably not what you’re looking for. But if you prefer to enjoy the Empordà away from the bustle of the coastal towns, while still having the Mediterranean close enough whenever you feel like it, then perhaps you should keep reading. I’m a village house with more than 500 m2 of built space, a private garden and a swimming pool. And no, I’m not a conventional home. My stone walls, wooden beams, different levels and variety of spaces tell a story that is difficult to find in a modern property. I have six bedrooms — some of them en suite — several living areas, a dining room, kitchen, a lounge with billiard table, recording studio, wine cellar, fireplace and stone oven, as well as numerous corners that can adapt to different ways of living. There is enough space here for a family to be together without always having to be in the same place. Space to welcome friends. To work. To read. To create. To enjoy a long lunch around the table. Or simply to disappear from the noise for a few hours. Outside, the garden, porch and swimming pool create one of those spaces that change the way you experience a home. Peaceful breakfasts, long lunches, summer afternoons and family gatherings naturally find their place here, with privacy and plenty of room to enjoy them. And my location is precisely one of the things that defines me best. Vilert is neither a tourist development nor a place that becomes overcrowded during the summer. It is a small rural village, with the river and nature close by, good connections to Banyoles, Besalú, Figueres, Girona and the Empordà, and the coast close enough to enjoy without having to live there. Perhaps that is why I’m not a house for everyone. But for someone looking for space, authenticity, tranquillity and a second home where family and friends can come together, I could be exactly the kind of property that is so difficult to find. I also have a valid tourist rental licence, offering an additional opportunity for anyone wishing to rent the property during periods when it is not being used, always in accordance with current regulations. Energy Performance Certificate: 6KVFL6W8X Occupancy Certificate: CHG0646905001 If you would like to really get to know me, request further information or arrange a private viewing. RE/MAX BRAVA. Your partner in finding the perfect home. The advertised price does not include taxes or expenses arising from the purchase and sale. For second-hand properties, the applicable Property Transfer Tax (ITP) must be added in accordance with current regulations in Catalonia, as well as notary and land registry fees. Agency fees are included in the price unless expressly stated otherwise. API Agent No. A14513 | AICAT Registry No. 13772
…By Annonceur International


Property with pool Elne (66)
In the countryside of Saint-Cyprien, just a few minutes from the beaches, this authentic mas is set in a peaceful and bucolic environment. On a large plot bordered by olive groves, the 400 m² property offers a living project to shape according to your wishes, blending stone, light, and authenticity. A large 150 m² barn can be fully restored or kept as a spacious garage. The outdoor spaces include a masonry and tiled pool and a pétanque area shaded by olive trees, creating a true haven of tranquility accompanied by the sound of cicadas. This secluded property is perfect for those seeking calm, space, and ambitious renovation projects. Information about the risks this property is exposed to is available on the Géorisques website: www.georisques.gouv.fr
…By Coldwell Banker Must Immobilier


Seaside property with pool and garden Montescot (66)
The Domaine Belric is a place to be felt with the heart. Like a resting feline, it stretches across more than 14 hectares, between sky, earth and the Pyrenean horizons. Located less than 10 kilometres from the Mediterranean and just 20 kilometres from Spain, it captivates with its scale, character and potential. Its stone and brick exterior lends it a timeless elegance. Here, nature embraces cypress trees, oaks, pines, olive trees, fruit trees, laurels, grapevines trained over a pergola, cacti and prickly pears. The property comprises two buildings. First, the majestic Grand Belric extends over approximately 1,200 m2. Its 84 m2 grand entrance hall opens onto a spectacular 242 m2 reception room, capable of accommodating up to 320 guests, and onto a remarkable 500 m2 terrace. The building also features six fully equipped apartments, comprising a total of 13 bedrooms and providing 44 sleeping places. The attic space measures 330 m2, with 8 metres of height at the ridge. It could be converted over two levels, creating an additional 660 m2 of usable space. There is also a 500 m2 plot of land suitable for construction. This exceptional ensemble has been designed for distinguished entertaining and for celebrating life’s great occasions: weddings, receptions, events, seminars, hospitality ventures or luxury tourism projects. Then comes Petit Belric, a more intimate dependency of approximately 600 m2. Its 115 m2 reception room and 180 m2 garden are perfectly suited to complementing the estate’s activities. Petit Belric offers five holiday cottages, comprising a total of 18 bedrooms and providing 40 sleeping places. Together, the two buildings offer 31 bedrooms and accommodation for up to 84 guests. The swimming pool is an invitation to well-being, complemented by a spacious pergola and barbecue area. Belric is ideal for a family who enjoys bringing several generations together, while also offering an entirely different perspective for an investor. After a quarter of a century of passion and hard work, its charming owners have succeeded in giving the estate a soul, a reputation and a true heritage dimension. More than a property, Domaine Belric is a legacy to be continued and preserved. Come and discover it with your heart, and seize the opportunity now that the time has come for this remarkable estate to be passed on...
…By Immo Best International


Property Collioure (66)
Just a short walk from the famous beaches of Collioure, this beautiful property boasts a rare location and total privacy, with no overlook, in a haven of peace with a panoramic view of the mountains, Fort St Elme, the mill, and the hills of Albères. Set on a 1,300 m² plot suitable for a pool, it offers a bright and generous living space designed to fully embrace the Mediterranean art of living. The fully renovated house unfolds over three levels, with, on the ground floor, lovely living spaces, a kitchen, bathed in natural light overlooking a tropical garden, a bedroom, and its shower room with an independent entrance. The first floor has three additional bedrooms along with a shower room. The basement, fully convertible, offers remarkable potential with 2 workshops and a laundry room. Parking for 2 cars in 2 private parking spots and the ability to accommodate several vehicles on the property. An exceptional outdoor space, ample room, the sea within walking distance, Collioure as the horizon. For more information, contact us for a heart-stirring tour of this unique and rare property. Commission charged to the seller. Agency reference: 591This description has been automatically translated from French.
…By Orpi - New Sky Immobilier


Property Collioure (66)
A true lookout nestled in the heart of nature, this exceptional property overlooks the mediterranean sea and the mountains. Bathed in light, the residence opens onto endless panoramic views, giving the feeling of living within the landscape itself. Elegant suites and secluded outbuildings come together to create a rare retreat dedicated to serenity. An exclusive lifestyle. Energy class: C/A.
…By Square Habitat 66


Property Castelló d'Empúries (Spain)
BARNES presents, in the historic heart of Castelló d’Empúries in the Alt Empordà, just minutes from some of the most beautiful beaches of the Costa Brava, this exceptional 1887 village house, fully restored over five years of meticulous craftsmanship, combining historic character with modern comfort. The property consists of two buildings arranged around a charming central courtyard with a fountain, water lily pond and summer dining area. The restoration has been carried out using original regional materials, preserving the essence of the property. It features fully updated installations, good insulation and modern ventilation systems. Energy rating C. Hot water is provided by an electric system or condensation boiler, and heating combines Jøtul fireplaces, mains gas and cast iron radiators. The main kitchen blends original features with modern functionality, including a hand-carved stone sink, historic tiles, custom carpentry and integrated appliances. The main suite includes a spa-style space with separate bathtub and shower, precise temperature control and a private atmosphere. The courtyard, fully restored, stands out for its character: herringbone paving with over 300 years of history, mature vegetation, a pond, rustic outdoor kitchen and carefully designed lighting for evening use. Additionally, the property offers an independent space beneath the guest house, ideal for leisure or entertaining. A unique property combining authenticity, quality and comfort in one of the most charming areas of the Empordà.
…By Barnes Costa Brava


Property Banyuls-sur-Mer (66)
Located in a sought-after area of the Mediterranean coastline, this vineyard estate of nearly 13 hectares benefits from a prime location on hills overlooking the sea. Its grey schist terroir, combined with a microclimate influenced by maritime breezes and excellent natural ventilation, offers ideal conditions for high-quality viticulture. The vineyard spans 11.34 hectares in production, complemented by land with potential for development. The property features a fully functional winery of 320 m² with a stainless steel tank capacity of 1,000 hl and included winemaking equipment, allowing for immediate autonomous operation. A tasting and sales cellar, perfectly located on a busy thoroughfare, boosts the commercial activity with its welcoming spaces, terrace, and visibility. A turnkey estate, rare in this sector, offering a recognized brand, an existing clientele, and strong potential for wine tourism and heritage development.This description has been automatically translated from French.
…By Vinea Transaction - Bordeaux Cognac Loire Et Languedoc


Seaside property with pool Banyuls-sur-Mer (66)
Ideally located on the hills above Banyuls-sur-Mer, this two-story stone farmhouse—fully renovated—offers breathtaking panoramic views; the vistas of the vineyards, mountains, sea are commanding and stunning. The tone is set from the moment you enter: a renovation featuring high-quality materials (schist, wrought iron, terracotta tiles, natural wood beams, etc.): a large living room with a fireplace, an open kitchen, five bedrooms, a bathroom, a shower room, a spacious loggia, and a separate studio. The outdoor spaces, specially designed to make the most of the protected natural surroundings, offer several living areas with spacious terraces, a heated pool, a spa, a lounge area with a bar and built-in benches, a pool house, a hammam, an outdoor kitchen, a pétanque court, a gym, a carport… as well as a large room yet to be finished. The property is situated on nearly 215278 sq ft of agricultural land. More information available upon request. Information on the risks associated with this property is available on the Géorisques website: www.georisques.gouv.fr Property listed by BARNES Occitanie Didier MARTIN Regional Manager for Pyrénées-Orientales +33 (0)6 84 69 76 87
…By Barnes Occitanie



Property Corbere (66)
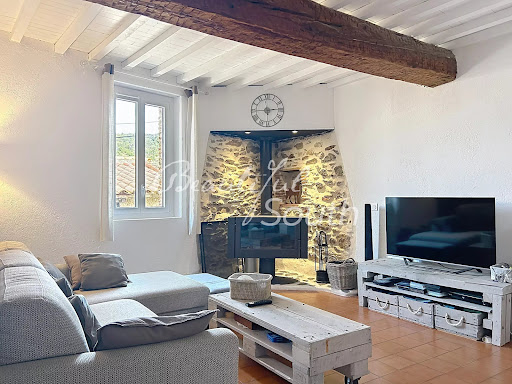
Discover this beautifully renovated and charming village house, situated in the heart of Corbère, in the Pyrénées-Orientales. Offering approximately 146 m² of living space, this delightful property combines traditional character with modern comfort, in a peaceful and authentic village setting. Arranged over several levels, the house retains many of its original features while offering generous proportions, excellent natural light and a warm, welcoming atmosphere throughout. On the ground floor, there is a fully independent one-bedroom apartment, currently operated as a holiday let. This versatile space is an excellent asset, whether for accommodating family and friends or generating additional rental income. The first floor is home to a spacious and light-filled living area, featuring a fully fitted open-plan kitchen and a separate dining area with direct access to the terrace. Exposed beams, a beautiful fireplace and a wood-burning stove add considerable character and create a wonderfully cosy atmosphere during the cooler months. The living area benefits from plenty of natural light and modern comforts, including air conditioning, ensuring a pleasant environment throughout the year. The terrace provides lovely views across the village rooftops and towards the surrounding hills. Peaceful and surrounded by nature, it is an ideal place for enjoying al fresco meals, relaxing with a glass of wine or simply taking in the tranquillity and gentle pace of village life. The upper floor comprises three generously proportioned and comfortable bedrooms, together with a family bathroom. The property also benefits from double glazing and high-speed internet, along with a range of practical features designed to provide everyday comfort and convenience. This is a truly peaceful home where the charm and authenticity of a traditional French village property have been beautifully combined with contemporary comforts. It would make an ideal permanent family home, offering character and space, or an attractive holiday home in a picturesque French village. The independent gîte also provides excellent potential for additional accommodation or rental income. A rare opportunity in Corbère, offering genuine character, versatility and considerable potential. For further information or to arrange a viewing, please do not hesitate to contact us. A property of this quality and character is unlikely to remain on the market for long. Early viewing is highly recommended.
…By Beautiful South


Property Toulouges (66)
Just a few minutes from Perpignan, near Ducup Park, in the heart of a calm and historically rich environment, this mas (traditional farmhouse), a former wine estate, is set on more than 91493 sq ft of land. Offering over 3229 sq ft of living space, this authentic property is arranged as follows: The main house features, on the ground floor, a kitchen with pantry, a living room and a dining room, a large master suite (with dressing room, shower room, and WC), a separate WC, and a laundry room. Upstairs, there are three bedrooms, a shower room with WC, as well as an office. Adjoining the main building, an independent apartment with its own separate entrance offers, over two levels, a spacious living area with an open-plan kitchen leading into the living and dining rooms, a shower room with WC, and one bedroom—ideal for hosting family and friends. Outside, the landscaped park, a true haven of peace, is enhanced by majestic century-old plane trees, a wide variety of fruit trees (fig, cherry, apricot, almond, mandarin, lemon), and a large vegetable garden. A summer kitchen with a covered terrace, a carport accommodating up to four vehicles, and a workshop complete the features of this beautiful property. Information on the risks to which this property is exposed is available on the Géorisques website: www.georisques.gouv.fr Property presented by BARNES Occitanie Eva-Fe RIBES Pyrénées-Orientales Consultant Commercial Agent (E.I.) +33 (0)6 60 93 86 82 [email protected]
…By Barnes Occitanie
'%20stroke='%23DDAA3A'%20stroke-width='1.909'%20stroke-linecap='square'%20stroke-linejoin='bevel'/%3e%3c/svg%3e)
Receive by email any new listing that may match your search criteria
Your criteria :
- For sale
- La Vajol, Spain, +30 km
- Properties
By validating this form, you accept the general conditions of use of Le Figaro Properties.