The agencies at Mănăstireni
These agencies offer a selection of luxury properties vente at Mănăstireni. Feel free to contact them for personalized assistance.

 English$ USD · m²


Heading to Huedin from Cluj-Napoca, one steps into Călatei Land, a region with villages where there are still carved wooden gates, old houses, authentic customs; a region where the people cook old recipes, wear folk costumes and enjoy traditional dances. Mănăstireni is only 50 km away from Cluj-Napoca, in Călatei Land, a settlement probably dating back to antiquity according to the Roman vestiges embedded in the walls of the old reformed church: two carved funerary lions and a medusa (gorgon) head. Otherwise, the first documentary attestation of Mănăstireni dates from 1332. Walking along the country road, the real estate is located right on the edge of the forest: a glimpse of paradise in an undisturbed oasis of green and peace. On the fenced plot of 7,500 sqm, the buildings that make up the property respect the spirit of the place and invite to pastoral retreat. The first building is the guest house, with lime plastered walls and roses in front of the porch. The house has two living spaces with separate entrances. The interiors are furnished in a rustic style, with the roof wooden beams left uncovered and stone finishes in the kitchen area. Painted pieces of furniture and doors, pillows embroidered with traditional motifs or the iron stove are the details which preserve the specifics of the place while providing modern comfort. The old farmhouse was divided into two independent spaces, connected by an "alley" whose roof is being finished, but which projects the space directly into nature. The first building is structured on two levels: ground floor and attic. It is a railroad house, with windows on both sides. The exterior stone walls seem to prepare for an austere and minimalist interior. In reality, the interior design is sophisticated, ingeniously using the linear layout of the construction by creating spaces with precise destinations in complementary styles. The rustic style kitchen is complemented by the antiqued wooden frames and the wooden roof. Comfortable furniture and finishes with stone and wallpaper are the choice for the living room opposite the open kitchen . The bedroom is bright and the home's two bathrooms display an impressive design and quality. The attic occupies only a portion of the building and is set up as a bedroom. The second building in the old farmhouse is not finished, but used as an arts and crafts workshop and warehouse.The former shed, with a generous size, is used as a garage for 2 or 3 cars. The real estate is truly a glimpse of paradise, a perfect retreat into nature and access to fairy-tale lands, unspoiled by the passage of time. It can be kept in the current structure or expanded according to the vision of the future owner. photo Florin Pepene
…By Romania Sotheby's International Realty


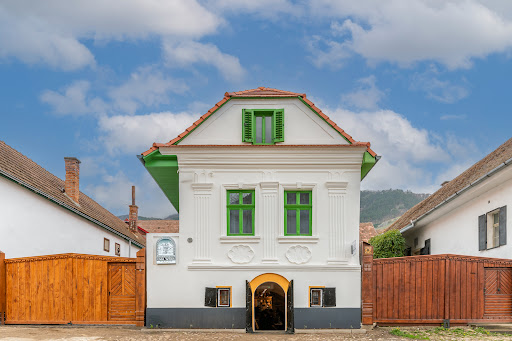

In the heart of Rimetea, one of the best-preserved rural settlements in Central Europe, Casa Weiss emerges as a heritage property where history and contemporary hospitality converge in a rare and cohesive expression. Positioned on the main street of the former Torocko, within an architectural setting of remarkable identity, the residence reflects the evolution of a community that transitioned from iron processing during the Austro-Hungarian Empire into a refined bourgeois culture, still evident today in the order and character of its built environment. Constructed in 1910, the property carries a recognized patrimonial value at a European level, having been awarded the prestigious Europa Nostra Award by the European Commission for heritage conservation. The designation of the entire street as a protected area by the National Office of Historical Monuments, along with Rimetea’s nomination for inclusion on the UNESCO World Heritage list, further underscores the exceptional cultural significance of this setting. A comprehensive restoration completed in 2023 has carefully redefined the property, balancing authenticity with modern comfort. Undertaken by specialized restoration teams and an architect experienced in historic buildings, the project revealed traditional construction techniques and highlighted the intelligent use of local materials. Key architectural elements, including doors and windows, were meticulously recreated by hand, preserving original proportions and details, such as the distinctive three-pane configuration, ensuring visual and historical continuity. Today, Casa Weiss operates as a boutique guesthouse with an integrated bistro, offering a living experience shaped around the concept of time. The four accommodation spaces are designed as distinct interpretations of different eras, from the authenticity of the early 20th century to the functional elegance of the post-war period, through the transitional aesthetic of the 1980s, and into a refined contemporary language. Each room becomes an individual experience, while maintaining premium standards of comfort through carefully selected materials, modern bathrooms, and high-quality furnishings. Set within the Trascău Mountains, the property benefits from a striking natural landscape defined by the dramatic presence of Piatra Secuiului and the harmonious architectural fabric of the village. Rimetea is increasingly recognized as a rising destination on the European tourism map, valued for its authenticity and the rare coherence of its built environment. Convenient access from Cluj-Napoca, approximately 75 kilometers away, ensures strong connectivity for international visitors. From an investment perspective, the property stands out through an already validated brand identity, a clear positioning within the boutique heritage hospitality segment, and its integration into a destination with accelerating growth potential. The concept allows for further development in directions such as fine dining, curated cultural experiences, or thematic retreats, enhancing the appeal of an already well-defined offering. Casa Weiss is not merely a successful restoration, but a coherent approach to heritage valorization through a contemporary hospitality concept. A property that transforms history into experience, while offering a solid foundation for a long-term investment, representing a strategic opportunity for investors seeking unique assets with profound cultural value and strong potential for growth within the European experiential tourism market.
…By Romania Sotheby's International Realty


In Runc, on the southern slopes of the Apuseni Mountains, this private estate extends across 22 hectares of registered, unencumbered land. Three independent residences, an extensive orchard, two lakes and a private water source create a secluded property equally suited to personal use and hospitality. The setting is remarkable for its unspoiled beauty, with sweeping forests, mountain ridges unfolding towards the horizon and views reaching as far as the Parâng Mountains on clear days. Its southern exposure provides abundant natural light, while the stream in the valley enhances the tranquillity of this mountain retreat. The main residence, Casa Verde, offers approximately 700 sqm and generous glazed surfaces facing the panorama. Solid-wood joinery and staircases, hand-crafted and hand-painted terracotta stoves and carefully selected Italian finishes shape the interiors. The house comprises six bathrooms, a gym, spa and sauna. Underfloor heating and radiators are supported by two wood-fired boilers and an electric boiler. A 250 sqm space within the mountain was designed for fruit storage. Casa Lia offers approximately 110 sqm, with an elegant rustic atmosphere defined by solid wood and finishes sourced from Italy and Spain. Beside the house is a 150 sqm outdoor area overlooking the lake, equipped with a bread oven, smokehouse, grill, pantry, sinks and dining space. Built from substantial timber beams and roofed with shingles, Casa Fibonacci takes its inspiration from the Phi golden ratio, reflected in its dimensions of 5, 8 and 13 metres. Its distinctive architecture maintains a close visual connection with the surrounding forests and mountains. Approximately 10 hectares are fenced and secured, with controlled access, iron gates and video surveillance. The infrastructure has been carefully developed, while the land has been terraced to follow the mountain’s natural contours. At the centre of the estate lies an orchard of approximately 9,000 fruit trees, primarily apple and plum, surrounded by gardens, cultivated land and landscaped areas. The two lakes cover a combined area of approximately 500 sqm, bringing a further sense of calm to the mountain setting. Stables and paddocks allow animals to be kept on the property and support the estate’s self-sufficient character. Additional buildings include staff accommodation, a timber storage building of approximately 100 sqm, a greenhouse extending almost 100 metres and a treehouse positioned at the highest point of the land. A private water source is a rare advantage for an estate of this scale. The spring lies on a separate parcel of approximately 1.3 hectares and supplies the estate’s reservoirs by gravity over a distance of 1.7 kilometres. Three-phase electricity is complemented by solar panels and battery storage, while connectivity is provided through Starlink and the Orange network. Each residence has an independent septic system. The 800-metre access road has been reinforced with gabions and fitted with drainage systems designed to manage rainwater and protect the land. Terracing has also created level areas that may accommodate additional houses, swimming pools or facilities, subject to planning regulations and without compromising the estate’s privacy. The Apuseni Mountains attract Romanian and international visitors through their natural scenery, traditional villages and hiking routes. The inclusion of the Roșia Montană Mining Landscape on the UNESCO World Heritage List has further strengthened the region’s international visibility. This context supports the estate’s transformation into a boutique resort, private retreat, premium agritourism concept or wellness destination. The three residences, orchard, lakes and expansion potential allow for stays centred on nature and local gastronomy. Equally, the property may remain a permanent residence, multigenerational family retreat or exceptional holiday home, offering complete privacy for family and guests.
…By Romania Sotheby's International Realty


In the village of Cubulcut, approximately 55 km from Oradea, stands Bonis Manor, a property whose significance extends beyond its architectural presence into the historical memory of one of the most defining periods in Central European history. Associated with notable events and figures of the 19th century, the estate preserves a rare identity shaped at the intersection of heritage, tradition, and history. Historical accounts and the genealogical archives of the Baranyi family suggest that during the Hungarian Revolution of 1848–1849, the property briefly served as a refuge for the Holy Crown of St. Stephen, one of the most important symbols of Hungarian statehood. As the revolutionary government led by Lajos Kossuth retreated toward Debrecen, the crown was reportedly transported in secret by Sámuel Bónis and his associate Josipovics, disguised as cattle merchants, transforming this place into a discreet witness to an episode of remarkable historical and symbolic significance. Set on approximately 6,635 sq m of land, the property includes a residence with a built area of approximately 417 sq m and ten rooms, preserving the characteristic expression of 19th-century rural noble estates. Balanced proportions, high ceilings, elegantly proportioned windows, and a partially vaulted cellar define an architectural language that continues to retain much of its original identity. Today, the property requires a complete restoration process, with certain areas significantly affected by the passage of time, including portions of the roof structure. Yet this stage also presents a rare opportunity for an intervention capable of reviving its authentic character and redefining its future. Recent rehabilitation initiatives aim to preserve the original architectural expression as faithfully as possible, creating the foundation for its transformation into a private residence with a distinct identity, a boutique hospitality concept, or a cultural project built around a history that is difficult to replicate.
…By Romania Sotheby's International Realty
'%20stroke='%23DDAA3A'%20stroke-width='1.909'%20stroke-linecap='square'%20stroke-linejoin='bevel'/%3e%3c/svg%3e)
Receive by email any new listing that may match your search criteria
Your criteria :
By validating this form, you accept the general conditions of use of Le Figaro Properties.
These agencies offer a selection of luxury properties vente at Mănăstireni. Feel free to contact them for personalized assistance.
