The agencies at Brisighella
These agencies offer a selection of luxury properties vente at Brisighella. Feel free to contact them for personalized assistance.

 English$ USD · m²


A Historic Wine Estate with Agriturismo in the Hills of Brisighella Located among the first hills of Brisighella, surrounded by its own vineyards and overlooking the Lamone valley, this historic estate combines a restored agriturismo, a private residence and a working winery within a landscape deeply connected to the identity of the territory. The property extends across approximately 560 sqm of total surface, including the main building and annexes, and is set within 7 hectares of owned and rented land, characterised by vineyards, fruit trees and open views across the surrounding hills. Outdoor spaces and areas designed for shared moments allow for a lifestyle that moves naturally between indoor living and the landscape, where evenings can be spent overlooking the vines with a glass of wine produced directly on the estate. The Main Building The complex, originally built from the 13th century around the church of San Nicola, has been carefully restored over time and today hosts both a private residence and an established agriturismo. The main building measures approximately 498 sq.m. and is organised into a private apartment and hospitality spaces. A defining characteristic of the interiors is the balance between tradition and contemporary living: while the external architecture preserves its historic identity, the interior spaces have been interpreted with a more modern approach, creating a refined contrast that enhances both elements without compromising the authenticity of the property. Ground Floor: The ground floor hosts both the private residence and part of the hospitality areas, organised around a clear and functional layout. The main guest entrance opens into a shared entrance hall. From here, directly ahead lies the former deconsecrated church, now used as the main dining and breakfast area, which also benefits from its own independent external access. The adjacent sacristy functions as a back-of-house space supporting the culinary activities and is directly connected to the kitchen of the private residence. To the right of the entrance hall, near the laundry area serving the private residence, the layout unfolds into the independent guest apartment. This unit benefits from its own separate external entrance and is composed of a living and dining area with kitchenette, together with a bedroom and bathroom. The private apartment has its own independent entrance and opens into a living room. To one side, there is an additional living space currently used as a study, while on the opposite side the layout unfolds into the kitchen and dining area with fireplace, directly connected to the former sacristy. The private apartment also includes a laundry area, accessible via the shared entrance hall of the B&B and benefits from a private cellar located on the basement level. First Floor: The first floor is divided between the private residence and the guest accommodation, maintaining a clear functional separation between the two areas. The private residence, through a staircase that leads from the living room to the sleeping area, opens into a spacious and multifunctional room that leads to the master bedroom with an en-suite bathroom, creating a more intimate and self-contained living space. On the hospitality side, access is via the entrance hall, from which a few steps lead to the upper level. Here, a living area with bathroom serves as a shared space for guests before opening into the sleeping quarters. From this space, the layout unfolds into two separate double bedrooms, both with private bathrooms. From the shared living area, a stunning metal staircase leads up to a mezzanine level hosting a spacious library, designed as a quiet and inviting space where guests can read and relax. The restoration and upgrading of the property were carried out in two distinct phases: the hospitality areas were completed in 2014, followed by the private residence in 2016. The structural intervention included reinforced foundations, perimeter ring beams and ventilated foundations, ensuring both stability and long-term durability, while preserving the original character of the buildings. The Annex The property also includes a separate dependance of 62 sq.m., which has been converted into an additional independent apartment: a charming studio apartment with a living area with kitchenette, a bedroom and a bathroom. The Winery A defining feature of the estate is the underground winery, built in 2019 and designed to both preserve the beautiful surrounding landscape and maintain natural temperature and humidity conditions throughout the year. The winery measures approximately 155 sq.m., comprising a 112 sq.m. production area together with an additional 43 sq.m. space currently used for tasting and guest use, including a bathroom. The layout includes a production area, a barrique room and technical spaces, offering the possibility to continue or further develop a wine production under a dedicated label, with an estimated capacity of up to 15,000 bottles per year. The property is served by mains water together with a phreatic well, ensuring a reliable water supply. The house is fully electric, with no gas connection, and features underfloor heating, together with air conditioning in the bedrooms. There is currently no photovoltaic system installed, although there is the potential to introduce one, subject to the necessary approvals. Additional features include a security alarm system, irrigation system, wooden window frames with double glazing and traditional shutters. The Land The estate extends over approximately 2 hectares of private land plus another 5 hectares that they have taken for rent, primarily dedicated to vineyards and agricultural land. The soil composition, together with the proximity to the Lamone river and the natural temperature variations, creates favourable conditions for viticulture. The vineyards are planted with local grape varieties such as Sangiovese, Trebbiano and Albana, alongside a small presence of Chenin Blanc in selected areas of the property. Outdoor spaces are designed to be lived and experienced, opening onto the surrounding landscape and allowing for moments that move naturally between the vineyard and the living areas. The layout of the land lends itself to hosting informal gatherings directly among the vines, from simple picnics to more structured outdoor dining setups, offering the possibility to experience the estate at sunset, immersed in the vineyard and the surrounding nature. The land also includes fruit trees and a vegetable garden, reinforcing the property’s strong connection to a self-sustained and authentic rural lifestyle. A swimming pool (12 x 3,5 meter), built above ground and removable, is located in front of the vineyard. The Location The estate is located on the first hills of Brisighella, an ancient medieval and thermal village set in the Lamone Valley, between Florence and Ravenna. Recognised among I Borghi più belli d’Italia and awarded distinctions such as the Touring Club’s Bandiera Arancione, Brisighella offers a rare balance between authenticity, quality of life and accessibility. The village is defined by its distinctive skyline of three rocky pinnacles ( the Rocca Manfrediana, the Sanctuary of Monticino and the Clock Tower), shaping a landscape deeply rooted in its past. The atmosphere is quiet and genuine, where stone paths, historic architecture and cultivated hills create a setting that feels preserved rather than staged. The area is strongly connected to its enogastronomic identity, with olive oil, wine and local produce forming an integral part of everyday life. The surrounding countryside, with its vineyards and walking paths, offers a landscape that can be experienced throughout the year, both actively and at a slower pace. The estate itself is within walking distance of the village centre, while the nearby railway station provides direct connections, including routes towards Florence, offering both convenience and long-term value for hospitality use. EPC Rating: ordered Why Buy It This property offers a rare opportunity to acquire a fully integrated estate where hospitality, private living and wine production coexist within a single, coherent setting. The presence of an established agriturismo, together with vineyards and a fully equipped underground winery, allows for the continuation or further development of a vitivinicultural and hospitality project, with activities such as tastings, cooking classes, foraging and small-scale dining naturally aligned with the character of the estate. At the same time, the configuration of the buildings offers a high degree of flexibility, making it possible to maintain a clear separation between private and guest areas or to convert the property into a fully private residence without significant structural intervention. The combination of a walkable location near Brisighella, strong enogastronomic identity, production potential and year-round appeal makes this estate not only a place to live, but a long-term asset capable of generating both lifestyle value and sustainable income. Distances Closest Borgo with services: 1,3 km Hospital: 12,6 km Faenza: 13 km Imola: 26,2 km Cesena: 46,6 km Ravenna: 52,2 km Airport of Bologna: 70,5 km Bologna: 72 km Rimini: 83,5 km San Marino: 91,6 km Firenze: 92,8 km Airport of Firenze: 103 km
…By Italian Luxury Asset Srl


A Restored Hamlet of Distinction in the Hills of Emilia Romagna Nestled amidst the undulating landscapes of the Bolognese Apennines, just a few kilometres from the charming town of Zocca in the Province of Modena, this captivating luxury relais represents a rare opportunity within the high-end property market of Emilia Romagna. Comprising 2 exquisitely restored buildings and set within just under 5 hectares of private land, the estate enjoys an enviable position in a territory once marked by medieval castles and historic battles between Modena and Bologna. Today, that storied past lingers only in the romantic silhouettes of ancient fortifications crowning distant hilltops. Immersed in unspoilt nature and embraced by sweeping views across the rolling Bolognese hills, the property offers an atmosphere of serenity and refinement throughout the year. The air is pure, the silence restorative, broken only by the gentle rhythm of the seasons. This is a place where luxury is defined not merely by architectural excellence, but by space, privacy and the privilege of living within a landscape of extraordinary beauty. The Main Building Extending to approximately 540 sq.m. over three floors, the principal farmhouse was completed in 2020 and reconstructed in accordance with the most advanced anti-seismic regulations. The project achieves a masterful balance between conservation and innovation: the architectural language respects the rural heritage of the original structure, while introducing contemporary elements such as expansive windows and a striking modern metal staircase. The result is a harmonious dialogue between past and present, perfectly integrated into the magnificent natural surroundings. Ground Floor: The ground floor, distinguished by multiple French doors opening directly onto the external terracing, hosts a vast multifunctional hall ideally suited to conversion into a refined restaurant dining room. The space is complemented by two guest WCs, one of which is fully accessible for disabled visitors. Adjacent lies a dedicated area of approximately 30 sq.m., fully prepared for the installation of a professional kitchen. While conceived for hospitality purposes, this level could equally be reimagined as an impressive private living space for a large family seeking generous open-plan interiors. Completing the floor is a self-contained apartment with independent external access, comprising an open-plan living room with kitchen and dining area, one bedroom and a bathroom. This unit lends itself to multiple uses: accommodation for service staff, housing for restaurant personnel, or an additional income-generating apartment alongside the six units located in the second building. First Floor: An imposing architectural metal staircase leads to the first floor, where the private quarters unfold. A breathtaking double-height living area of approximately 100 sq.m. opens before you, incorporating lounge, dining space and provision for a further kitchen installation (systems already in place). Spectacular panoramic windows frame uninterrupted views across the surrounding hills, flooding the interior with natural light. A corridor leads to 2 bedrooms, each with en-suite bathroom, as well as an additional guest bathroom. Second Floor Attic: Ascending the monumental staircase once more, the second floor accommodates a further room, currently fitted out as a third bedroom with its own private bathroom. The building is equipped with underfloor heating powered by a heat pump, with provisions in place for air-conditioning units in the principal rooms. Additional features include mechanical ventilation, a desalinated water system, alarm installation, and latest-generation aluminium window frames fitted with mosquito screens and internal blackout blinds. The structure is fully insulated and entirely anti-seismic. Environmental sustainability has been central to the project: a photovoltaic system of 50 panels generates approximately 15 kW of electricity for the residence, complemented by three additional panels dedicated to domestic hot water production. The estate therefore ensures minimal environmental impact alongside maximum energy efficiency. The Annex The second building is a historic farmhouse of approximately 370 sq.m., meticulously restored during the same period. Every brick and roof tile has been carefully recovered, restored and reintegrated, while the structure itself has been rendered fully anti-seismic. The interior is characterised by a superb designer metal staircase which welcomes guests and leads to 5 of the 6 apartments composing the building. On the ground floor are 2 fully equipped apartments, each comprising kitchen, dining and living area, double bedroom and bathroom. The technical room, accessible externally, completes this level. The internal staircase leads to the first floor, where a third apartment currently used as a suiteis located. The second floor houses the fourth and fifth apartments, both configured as spacious suites with the potential to create independent kitchen areas and fully autonomous living spaces. Also on the first floor, with private external access, lies the sixth and most spacious apartment. Entered through an inviting portico, it comprises an open-plan dining room with kitchen and sitting area, a double bedroom with en-suite bathroom, and an additional storage room. This remarkable piece of architectural heritage is served by an external boiler feeding traditional radiators. The interiors combine fine materials with refined contemporary design details, reflecting the owners’ passion for modern aesthetics seamlessly integrated within a historic shell. The Land The estate is surrounded by 48.298 sq.m. of agricultural land, entirely encircling the property and ensuring privacy, openness and extraordinary potential. The generous grounds provide ample space for the creation of a magnificent infinity swimming pool overlooking the breathtaking panorama. A series of external terraces offer idyllic settings for al fresco aperitifs, sunset dinners and moments of relaxation shared with family and friends, immersed in the tranquillity of the Emilian countryside. The Location Situated in the hills of Bologna, near Zocca, the property occupies a strategic yet peaceful position within one of the most evocative areas of Emilia Romagna. The surrounding hamlets, rich in medieval castles and fortresses, form part of the renowned Unione Terre di Castelli, a territory celebrated for its cultural heritage and scenic beauty. Despite its secluded ambience, the estate benefits from convenient access to Bologna Airport, the A1 motorway and major railway connections, making it easily reachable for both Italian and international travellers. The region is equally famed for its culinary excellence: from traditional handmade pasta to the celebrated crescentina, also known as tigella, a local bread emblematic of convivial gatherings and authentic Emilian hospitality. EPC : Ordered Why Buy It To reside here is to embrace a lifestyle defined by tranquillity, nature and refinement, without renouncing proximity to vibrant cities, cultural landmarks and gastronomic excellence. The property offers remarkable versatility: it may be developed as an exclusive boutique hotel or luxury relais, capitalising on the region’s strong tourism appeal, or enjoyed as an expansive private residence with independent guest accommodation, ensuring privacy for family and visitors alike. This is a rare investment opportunity within Emilia Romagna’s prestigious property market, offering substantial development potential. An additional building volumedivisible into two future structuresmay be realised should expansion of the hamlet be desired. An exclusive retreat for those who seek authenticity, elegance and strategic connectivity in equal measure, this estate embodies the very essence of refined Italian living. Distances Closest Borgo with services: 5km Zocca: 14 km Train Station: 15 km A1 Motorway: 20 km Maranello: 30 km Airport of Bologna: 37 km Modena: 39 km Bologna: 40 km Imola: 80 km Parma: 105 km Firenze: 142 km Verona: 150 km
…By Italian Luxury Asset Srl


Exclusive Luxury Hospitality Villa with pool and park In the authentic heart of Mugello, just a few kilometers from Florence, stands an extraordinary historic residence nestled in the tranquility and timeless beauty of the Tuscan countryside. The property is also licensed for hospitality activities and currently operates as a Luxury Hospitality structure with a Restaurant and event venue. Surrounded by approximately 2 hectares of private parkland, woods, and unspoiled landscapes, the property represents a rare combination of history, elegance, and absolute privacy. Originally from the 17th century and expertly restored in 2019 by highly skilled artisans, the villa retains the charm of the Tuscan tradition reinterpreted with refined contemporary sensibility. The interiors, embellished with hand-restored frescoes, custom-made classic furnishings, and exquisite details, offer warm and exclusive environments. The property features 13 elegant rooms with private bathrooms, spacious reception halls with fireplaces, lounge areas, a TV room, a breakfast room and a Liberty-style dining room, as well as a charming 17th-century tavern used as a wine cellar. The structure, a historic 19th-century residence converted into a boutique hotel, has a main entrance and external parking accessible by wheelchair. Outside, the private park welcomes a stunning panoramic pool with a relaxation area, a patio for outdoor dining with a pizza oven and barbecue, a romantic chapel dedicated to Saint Catherine of Alexandria, staff quarters, and extensive parking areas.
…By San Niccolo Luxury Real Estate


Prestigious Tuscan Estate with Pool, Restaurant, Theater, and Land in the Heart of Chianti In the heart of the Chianti hills, in a secluded yet easily accessible location, we offer for sale a prestigious Tuscan estate composed of multiple stone buildings, carefully restored and nestled in a naturally enchanting setting. The property presents itself as a small private village, ideal both as a representative residence and as a charming accommodation facility. The interiors preserve the authenticity of traditional Tuscan rural architecture, featuring exposed stone, wooden beams, terracotta, and original details, combined with modern solutions for comfort and efficiency. The main building houses common areas, a reception area, dining rooms, and a professional kitchen. The upper floor features bedrooms with private bathrooms and an independent master suite with a living room, kitchen, bedrooms, and services. The property includes a converted barn annex with independent rooms and bathroom, and a building used as a theater and multi-functional space, ideal for events and ceremonies. The exteriors encompass about 11/12 hectares of land with parkland, gardens, stone courtyards, relaxation areas, outdoor dining spaces, and woods. The panoramic pool with solarium offers a reserved and charming space. The estate also features an organic olive grove with about 900 plants, a natural white truffle ground, photovoltaic system with storage, air conditioning, well, aqueduct, and electric car charging points. A rare and versatile property, strategically located between Florence, Siena, and San Gimignano, perfect as a boutique hotel, relais, event location, or prestigious private residence.
…By San Niccolo Luxury Real Estate


Let yourself be transported to this charming farmhouse, idyllically nestled in a large and impressive 100-hectare land, which will give you a breathtaking feeling of freedom and life in contact with nature. This unique complex consists of five buildings and a ruin and, with its eight cozy and comfortable apartments, offers plenty of space for guests looking for relaxation or family and friends. A total of 15 lovingly furnished rooms and as many bathrooms invite you to leave the worries of everyday life behind and relax in a relaxed atmosphere. The structure also houses a sausage factory authorized by the ASL, which will delight all connoisseurs and lovers of artisanal cured meats. There is also a liquor production plant, which ensures that you can always enjoy high-quality homemade liqueurs. For lovers of socializing, the on-site restaurant offers the possibility of organizing unforgettable parties and gatherings. Designed with great attention to detail, it offers a welcoming and inviting environment. The property is a real eye-catcher. No less than 60 hectares of this beautiful property are covered with a dense chestnut forest, which invites residents and visitors to take long, relaxing walks and enjoy the peaceful and quiet atmosphere. 20 hectares of farmland complete the versatility of this property and a further 20 hectares of meadows delight the eye with lush greenery and offer an ideal place for quiet breaks in the middle of nature. 300 olive trees adorn the landscape; In their majestic beauty they represent the typical Mediterranean environment and offer the possibility of producing your own olive oil. A highlight of this unique property is the huge round swimming pool with a diameter of 10 meters. This jewel promises a refreshing breeze and fun for everyone on hot summer days. In addition, two idyllic lakes create a picturesque and peaceful atmosphere and offer a wonderful view. The drinking water supply is guaranteed by five springs that provide fresh and clean water. The property is also connected to the public water supply. This property offers not only an excellent opportunity to retreat to a rural idyll and enjoy life to the fullest, but also an excellent chance to run a successful agritourism business.
…By Annonceur International

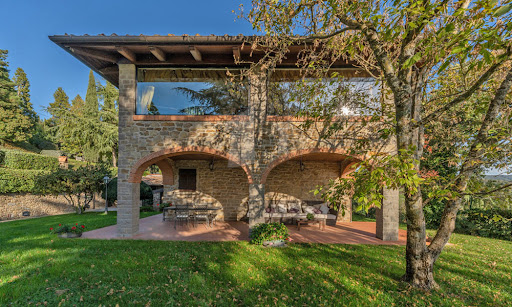


Discover a gorgeous, renovated stone villa near Arezzo – a perfect mixture of classic Tuscan beauty and all the luxuries you might need. This exclusive property offers breathtaking panoramic views, a private tennis court, plenty of land, and a peaceful yet accessible location. Whether as a primary residence, a holiday home, or an investment in the luxury rental market, this villa is a rare find. This villa is the perfect spot to unwind in one of Tuscany’s most sought-after locations. With plenty of space surrounded by nature, it’s great for hosting gatherings or simply to start a new life in the Italian countryside, and you’re just a short drive from the best places in the region for a day trip. The Villa This stone property spans 314 sq.m. across two floors, featuring stunning interiors with authentic Tuscan details, including terracotta floors, brick arches, and stone accents. Impeccably renovated, it combines traditional architecture with contemporary comforts to create a gorgeous and inviting home. Ground Floor: The ground floor invites you into a spacious living area, thoughtfully designed for both unwinding and entertaining guests. At its heart is a cozy living room with a fireplace, which is connected to a dining area, creating a welcoming space for family meals. The interior features traditional Tuscan elements, including stone walls, arches, and terracotta floors. Adjacent to this is a TV lounge, and all of these spaces open directly onto a charming outdoor space, complete with a wood-burning oven, perfect for al fresco dining and summer evenings. The functional kitchen, offering direct access to the garden, is great for preparing meals while enjoying the villa’s surroundings. Additionally, a storage room serves as a laundry area. First Floor: An elegant internal staircase leads to the first floor, a space thoughtfully designed to highlight the property’s stunning panoramic views. At its center is a bright open-plan area featuring a fireplace and a second dining space, surrounded by large windows that fill the room with natural light and frame the breathtaking scenery. The first floor also features a sleeping area with three double bedrooms, complemented by bathrooms which also showcase a Jacuzzi. The Annexes The property includes several annexes, such as a spacious garage, which spans approximately 100 sq.m., and provides ample room for multiple vehicles and storage. There is also a wine cellar, ideal for those who appreciate Tuscan vintages. Adjacent to it, you will also see a technical room. Near the tennis/football court, there is also a structure including a bathroom, changing room, and showers, making it a comfortable and well-equipped space for guests or family. The Land Set within a park of over 6,000 sq.m., the grounds of this estate are impeccably maintained. Mature trees all over provide shade during warm summer days, and a spacious terrace offers the perfect spot for enjoying a morning coffee against the backdrop of stunning Tuscan views. For those who love to stay active, there is a tennis/football court that provides a fantastic space for sports. To enhance the property even further, an approved project for a swimming pool offers the opportunity to add to the functionality of the outdoor areas, making them even more enjoyable. The Location Located in the very heart of Tuscany, this villa benefits from a peaceful spot with easy access to the rich history and culture of the region. Just a short drive from the historic city of Arezzo, you’ll find gorgeous medieval streets, museums, and excellent restaurants. The villa is also perfectly positioned to explore Tuscany’s iconic destinations, including Florence, Siena, and Cortona. For those who enjoy outdoor activities, the surrounding countryside is also great for hiking, cycling, or just simply taking scenic drives. Wineries in the area provide the perfect opportunity to taste some of the region’s finest wines. With convenient access to major roads and airports, this location is both private and accessible, offering the best of both worlds. EPC Rating: G Energy Performance Index (IPE): 160 kwh/sq.m.*year Why Buy It This villa is incredibly versatile, whether you’re looking for a primary residence in the Tuscan countryside or a holiday home to escape to. It’s also a fantastic option to turn it into a luxury rental, perfect for those wanting a special Tuscan experience. The property’s spacious outdoor areas make it ideal for hosting events like weddings, corporate retreats, or wine tastings. With so many possibilities, it’s a smart investment that can cater to a variety of needs. Distances Highway: 2.7 km Nearest Town with Services: 8 km School: 8.1 km Hospital: 8.1 km Theater: 8.2 km Cortona: 28.1 km Airport: 37.0 km Siena: 53.4 km Perugia: 59.8 km Florence: 60.1 km
…By Italian Luxury Asset Srl


Historic Agricultural Estate with Pool and Stables near Urbino Dating back to at least 1813, as documented in the Papal records, this agricultural estate combines a well-established agriturismo, a substantial private residence and modern equestrian facilities within approximately 24 hectares of rolling countryside near Urbino, one of the Marche region’s most celebrated historic towns. The property extends across approximately 626 sq.m., comprising the main farmhouse and a modern timber stable, all surrounded by approximately 24 hectares of agricultural land, woodland, fenced pasture and a swimming pool. Originally restored in 2005, the estate today offers a combination of residential accommodation, guest facilities and generous outdoor spaces, providing the flexibility to continue the existing agriturismo business or develop a variety of lifestyle and agricultural projects. Main Building The main farmhouse extends across approximately 626 sq.m. and is currently divided between the agriturismo accommodation and the owners’ private residence. The hospitality section extends to approximately 380 sq.m. and comprises 4 independent guest apartments, while the private accommodation occupies approximately 246 sq.m.. Although the owners’ residence is currently arranged as 2 separate apartments, it was originally conceived as a single home and can easily be restored to its original layout. The building unfolds over 2 levels, where private and guest accommodation are carefully organised to ensure both independence and functionality. Ground Floor: On the right side of the building is the owners’ apartment. The layout comprises a kitchen and dining room with a thermo-fireplace, a living room, a bedroom with an en-suite bathroom and a guest WC. A technical room and laundry are accessed independently from the outside. Although currently arranged as a self-contained apartment, this level can easily be reconnected to the first floor to recreate the original two-storey residence. On the left side of the building, the hospitality accommodation comprises 2 independent guest apartments. The first apartment is arranged as a studio, with the kitchen, dining area and living room forming an open-plan space alongside a partially screened bed area. A bathroom designed for disabled accessibility completes the layout. The second apartment includes a kitchen and dining room with a traditional stove, a cosy sitting room, a living room that can easily be adapted as an additional bedroom, a principal bedroom, a bathroom and a small mezzanine that can accommodate an extra bed when required. All apartments benefit from their own independent entrance, allowing guests and owners to enjoy complete privacy. First Floor: On the right side of the building is the upper level of the owners’ residence, currently arranged as an independent living area. The layout comprises an open-plan kitchen, dining and living room with a fireplace, together with 2 bedrooms and a bathroom. On the left side of the building, the hospitality accommodation features 2 further independent guest apartments. The first apartment is arranged into an open-plan living room, kitchen and dining area which include a fireplace, a study that can easily serve as an additional bedroom, a storage room, one bedroom and a bathroom. The second apartment comprises a living room, a kitchen and a dining area with a fireplace opening onto a private balcony, together with 2 bedrooms and a bathroom. As on the ground floor, all apartments on this level benefit from their own independent entrance. The Annexes Complementing the main farmhouse is a 210 sq.m. timber stable, constructed in 2010 by Rubner, a company renowned for its expertise in wooden houses . Designed to support equestrian activities, the building comprises 7 horse boxes, a hay storage area, a tack room and a changing room with bathroom and shower facilities, providing practical spaces for the day-to-day management of horses. Immediately in front of the stable lies a level area of land with existing water and electricity connections already in place. This space offers interesting potential for the creation of camper pitches or a small glamping area, subject to the necessary planning approvals, further expanding the estate’s hospitality opportunities. Technical Facilities The farmhouse underwent a comprehensive renovation in 2005, during which ventilated foundations were introduced and the roof was insulated in accordance with the construction standards of the period. The equestrian stable was added in 2010, while a 16.1 kW photovoltaic system was installed on its roof in 2011, contributing to the property’s energy efficiency. Heating is provided by a centralised gas boiler, serving the entire estate. The owners’ apartment on the ground floor benefits from underfloor heating and a thermo-fireplace, while radiators serve the remaining apartments, including the upper level of the private residence. Four fireplaces are distributed throughout the guest and private accommodation, complemented by a traditional stove in one of the guest apartments. The property is supplied by both mains water and a private well. While the well and irrigation system could benefit from further improvement, a new mains water connection was completed between 2024 and 2026, ensuring a reliable water supply for the estate. The Land The estate extends across approximately 24 hectares, comprising productive agricultural land, woodland and around 4 hectares of fenced pasture, ideally suited for horses and equestrian activities. Immediately surrounding the farmhouse are landscaped gardens and outdoor spaces dedicated to the agriturismo, while the remaining land preserves the property’s agricultural vocation. The estate also includes approximately 2022 olive trees, a small vineyard and a variety of fruit trees. At the heart of the outdoor area is a 5×10 saltwater swimming pool, positioned to offer a relaxing setting overlooking the surrounding countryside. Supporting the pool is a 45 sqm lower-ground service area, comprising a storage room, a bathroom with shower facilities and the pool plant room, providing practical support for the management of the outdoor amenities. The Location Positioned on a hillside just 8 km from Urbino, the estate enjoys breathtaking panoramic views across the surrounding countryside, offering complete privacy and an authentic sense of immersion in nature while remaining within easy reach of everyday amenities and services. Urbino is one of the finest expressions of the Italian Renaissance. Home to one of Europe’s oldest universities, founded in 1506, the city preserves an extraordinary artistic and architectural heritage that continues to attract visitors from around the world. At the heart of the city stands the Ducal Palace, Urbino, now home to the National Gallery of the Marche, where masterpieces by artists including Raphael, Piero della Francesca, Titian, Paolo Uccello and Melozzo da Forlì are displayed within one of Italy’s most remarkable Renaissance residences. Urbino is equally renowned for its culinary traditions: local specialities include the PDO Casciotta d’Urbino cheese and the traditional crescia sfogliata, typically enjoyed with cured meats, local cheeses and seasonal produce. Throughout the year, the city also hosts a vibrant calendar of cultural events, including the Festival of Early Music, the Festa del Duca and the Festival of Kites, further enhancing its appeal as one of the Marche regions most celebrated destinations. EPC Rating: B Energy Performance Index (IPE): 63,81 Kwh/mq*year Why Buy It Few properties combine a well-established agriturismo, extensive agricultural land and equestrian facilities within such a private setting, just minutes from one of Italy’s most celebrated Renaissance cities. The estate offers exceptional flexibility: it can continue as a successful hospitality business, evolve into an equestrian retreat or agricultural enterprise, or be enjoyed as a substantial private country residence. Thanks to the current layout, it also represents an attractive opportunity for buyers seeking a multi-family property, with independent living spaces that can comfortably accommodate up to four families while preserving privacy for each. Its potential extends even further. The level area in front of the stable, already equipped with water and electricity connections, offers the possibility of creating a small camper area or glamping project, subject to the necessary planning permissions, allowing future owners to further diversify the estate’s hospitality offering. Whether acquired as a lifestyle investment, a family estate or a business with room for future development, this is a property that combines history, nature and remarkable versatility in one of the Marche regions most desirable rural settings. Distances Closest Borgo with services: 8 km Urbino: 8 km Hospital: 30,9 km Pesaro: 32,6 km Fano: 45,4 km San Marino: 51,7 km Rimini: 58,7 km Senigallia: 68,8 km Airport of Ancona: 87 km Perugia: 112 km Arezzo: 117 km Bologna: 175 km
…By Italian Luxury Asset Srl


Panoramic Estate in Parco San Bartolo, Le Marche Positioned on the hills overlooking the Adriatic coast, this agricultural estate combines residential accommodation, hospitality business and productive land in one of the most scenic areas of the Marche region. The estate extends across approximately 362 sq.m. of internal accommodation, comprising a main residence and an independent annex, in addition to a covered portico, panoramic terraces and a swimming pool. Set within around 4.8 hectares of land, including olive trees and open countryside, the estate enjoys far-reaching views across the surrounding landscape, extending towards the Adriatic Sea and the Castle of Gradara. The combination of established accommodation, agricultural land and a highly sought-after location creates a property that can function as a private residence, a hospitality venture or a mixed lifestyle and agricultural project. Main Building The main building extends across approximately 292 sq.m over 2 levels. The layout has been organised to support hospitality use while retaining a high degree of flexibility, allowing the spaces to be adapted according to future residential or business requirements. Ground Floor: Extending across approximately 171 sq.m, the ground floor occupies what was originally the estate’s former stable building, which has since been converted to accommodate guest and service areas. To the left of the entrance are two guest bedrooms, both with en-suite bathrooms. On the opposite side of the building are the reception area, the industrial kitchen and the breakfast room, which together form the operational heart of the hospitality business. The floor also includes additional service areas, a guest WC, and a further bedroom with an en-suite bathroom and direct access to a covered portico (about 15 sq.m.), providing additional accommodation flexibility. Thanks to its independent access, this space may also serve as the owner’s suite or as a professional studio. Outside, a panoramic terrace creates a pleasant extension of the indoor spaces and provides a natural setting for outdoor breakfasts and relaxation during the warmer months. Originally agricultural in function, this level has been renovated with practical hospitality use in mind and now features porcelain stoneware flooring throughout. Some of the original timber-framed windows remain in place, contributing to the building’s established character. First Floor: The first floor extends across approximately 121.5 sq.m and is dedicated to guest accommodation. To the left of the staircase is a suite comprising 2 sleeping areas served by a bathroom, creating a practical solution for families travelling with children. This wing also includes an additional bedroom with an en-suite bathroom. To the right are 2 further bedrooms, each benefiting from its own en-suite bathroom. A panoramic terrace of approximately 57.5 sq.m runs along this side of the building, providing a generous outdoor space from which to enjoy the surrounding countryside and views towards the beautiful landscape. Originally dating back to the 1950s, the property has undergone a series of improvements over the years, including roof renovation works completed in 2018 and the replacement of much of the window system in 2019. The Annex Complementing the main building is an independent dependance of approximately 70 sq.m, rebuilt in 2007 and designed to provide comfortable self-contained accommodation. The layout comprises an entrance hall, a generous living room with fireplace, a dining area and kitchen, a bedroom, a bathroom and a smaller room currently suitable as a study or occasional bedroom. The building was entirely reconstructed with ventilated foundations, an insulated timber roof and independent heating, creating a practical and comfortable living environment. Additional features include double-glazed timber windows fitted with mosquito screens and porcelain stoneware flooring throughout. Its independent configuration makes it particularly well suited for owners’ accommodation, guest use or additional hospitality purposes while remaining separate from the main building. Technical Features Within the main residence, the first-floor bedrooms benefit from PVC window frames, while the ground floor retains timber-framed windows. Mosquito screens are fitted throughout the accommodation. The independent annex features an independent boiler. The property is served by 3 boilers and benefits from a recently upgraded mains water connection, with new infrastructure installed between 2024 and 2026. The Garden The estate extends across approximately 4.8 hectares of land, combining landscaped areas around the buildings with productive agricultural land that reinforces the property’s rural character. Immediately surrounding the residence is a private garden of approximately 3,000 sq.m, fully fenced and reserved for the exclusive use of the property. Beyond this, the remaining land is currently managed for forage production, allowing the estate to maintain its agricultural vocation while requiring limited day-to-day management. A further section of approximately 2,500 sq.m is dedicated to an olive grove comprising around 60 olive trees, reflecting the long-standing agricultural traditions of this part of the Marche region. The outdoor amenities are complemented by a 5.8 x 10.4 swimming pool positioned to take full advantage of the property’s panoramic setting. The Location Located in Fiorenzuola di Focara, the property enjoys a position that combines open views across the Adriatic coastline with the atmosphere of one of the most historic villages in the area. Reached via the scenic Strada Panoramica, which follows the contours of the coastline and surrounding hills, Fiorenzuola di Focara occupies a dramatic position above the sea. Originally established as a fortified medieval settlement, the village retains much of its historic character, with narrow streets, surviving sections of its defensive walls and spectacular viewpoints overlooking the cliffs below. The surrounding landscape is defined by rolling countryside, coastal scenery and walking routes that connect the various villages of this stretch of coastline. Just 500 metres away, Casteldimezzo provides additional local restaurants, while the property also enjoys views towards the iconic Castle of Gradara, one of the region’s most recognisable landmarks. EPC Rating: D Energy Performance Index (IPE): 430 kwh/sq.m. *year Why Buy It Few properties offer the opportunity to combine agricultural land, hospitality business and Adriatic views within such a distinctive coastal setting. The estate occupies a position that feels remarkably secluded, yet remains closely connected to the historic village of Fiorenzuola di Focara and the wider coastline. This creates a lifestyle that is increasingly difficult to replicate, where open countryside, sea views and everyday access to the coast coexist within the same property. Equally significant is the flexibility of the estate itself: the combination of guest accommodation, an independent annex, a swimming pool and almost 5 hectares of land allows the property to support a variety of projects, from a private family residence with agricultural interests to a boutique hospitality venture centred around the landscape and character of the area. For buyers drawn to places with a strong sense of identity rather than simply a desirable location, this is a property that offers both immediate enjoyment and long-term potential in one of the most distinctive corners of the Marche coastline. Distances Casteldimezzo: 1,2 km Closest Borgo with services: 4,9 km Gradara: 5 km Hospital: 12 km Pesaro: 12 km Fano: 25 km Rimini: 30,2 km Urbino: 37,4 km San Marino: 47,7 km Senigallia: 54,6 km Airport of Ancona: 72,8 km Ancona: 86,5 km
…By Italian Luxury Asset Srl


A Charming Renovated Agriturismo with Pool in the Rolling Hills of Pesaro Nestled within the enchanting countryside just a few kilometres from the historic heart of Pesaroone of the most iconic cities of the Marche regionthis extraordinary country estate embodies the perfect harmony of elegance, tradition, and contemporary comforts. With a breathtaking panoramic swimming pool, approximately 4,500 sq.m. of landscaped grounds, and a captivating equestrian world just steps away, the property represents a refined retreat where nature, lifestyle, and passion for horses blend seamlessly. A true haven of peace and authenticity, this prestigious agriturismo is housed in a finely restored farmhouse dating back to the 1800s. Every detail has been conceived to offer an exceptional quality of life, immersed in nature yet enriched by modern facilities. Adding to its uniqueness, a splendid horse-riding centre is part of the wider estate, with the possibility of purchasingthrough a separate negotiationthe entire ranch, which includes paddocks, stables, barns, training fields, and further outbuildings. The Farmhouse Measuring approximately 525 sq.m. across two floors, the farmhouse is divided into two distinct sections: one devoted to the agriturismo (circa 390 sq.m.) and one reserved as the owners private residence (about 135 sq.m.). Ground Floor: On the ground floor, the agriturismo opens with a welcoming reception area, followed by a spacious and luminous recreation room, additional loungesincluding one with a traditional fireplaceand multiple direct accesses to the garden. These spaces are dedicated to breakfasts, tastings, and events where guests may savour the estates certified organic products. The ground floor also includes two guest bathrooms, a fully equipped modern kitchen, and service facilities for staff. Discreetly separated by a lush hedge, the owners private apartment unfolds on a single level, offering refined comfort and privacy. It comprises a master bedroom with walk-in wardrobe, two further single bedrooms, a study, an elegant living room with fireplace, and a fully fitted kitchen with dining area. Generous openings connect every room with the garden, ensuring a seamless flow between indoors and outdoors. First Floor: The first floor, accessible only from the agriturismo via an internal staircase and lift, hosts the 8 quarters with 8 double bedrooms, each complete with en-suite bathrooms. Carefully designed in rustic country style, the rooms combine wooden beams, exposed stone, and warm hues, offering guests the ideal sanctuary after exploring the rolling Pesaro hills. Entirely restored in 2007, the property has preserved its authentic Marchigiano character, with exposed beams, terracotta bricks, and traditional finishes, while ensuring full modern comfort. Heating is guaranteed by two LPG boilers (one dedicated to the agriturismo and one to the private apartment), while all guest rooms are equipped with air conditioning. The Land The estate is set within approximately 4,500 sqm of manicured gardens, graced by a splendid 12 x 6 metre panoramic swimming pool with an elegant beach areaperfect for sunbathing while admiring the beauty of the surrounding hills. The landscaped grounds are dotted with olive groves, fruit trees, and Mediterranean plants, creating shaded corners ideal for open-air aperitifs, family gatherings, and moments of quiet contemplation. The nearby ranch adds a distinctive country aura, inviting guests and owners alike to explore the world of horsemanship, including private western riding lessons. This unique feature heightens the charm of the property, turning it into a lifestyle destination as well as a home. The Location Set amidst the gentle hills behind Pesaro, the estate enjoys an enviable position, where on clear days the horizon reveals the peaks of Monte Nerone and Monte Carpegna. This is a private sanctuary of tranquillity, celebrating the land and its traditions, yet it remains conveniently close to the city centre of Pesaroa cultural hub and one of the most dynamic cities of the Marche. From here, some of the regions most celebrated destinations are within easy reach: the San Bartolo Natural Park with its breathtaking coastline, the medieval village of Gradara with its celebrated castle, as well as the seaside towns of Cattolica and Fano. The estate thus offers a rare combination of seclusion, natural beauty, and accessibility. EPC: Ordered Why Buy It This property represents a unique investment opportunity within the Marche real estate market. Its layout and facilities make it ideal both as a luxury agriturismo with high potential for tourist rentals, and as a second home or private retreat. The presence of an independent apartment adds remarkable versatility, offering the possibility of personal use while hosting guests or travellers. Equally noteworthy is the adjacency to the equestrian centre, which not only enriches the lifestyle dimension but also enhances the propertys appeal for events, training, and equestrian tourism. Furthermore, its proximity to renowned cultural and natural attractionssuch as the San Bartolo Park, Gradara, Cattolica, and Fanoensures constant demand and interest from both Italian and international visitors. In essence, this is not merely a property but a rare opportunity to embrace a refined lifestyle in one of Italys most authentic and captivating regions. Distances Closest Services: 3,2 km A14 Motorway: 3,2 km Schools: 6,5 km Pesaro: 6,5 km Fiorenzuola di Focara: 7,5 km Gradara: 8 km Monte San Bartolo Natural Park: 8 km Cattolica: 15 km Fano: 19 km Urbino: 33 km Airport of Rimini: 29 km Airport of Ancona-Falconara: 63 km
…By Italian Luxury Asset Srl
'%20stroke='%23DDAA3A'%20stroke-width='1.909'%20stroke-linecap='square'%20stroke-linejoin='bevel'/%3e%3c/svg%3e)
Receive by email any new listing that may match your search criteria
Your criteria :
By validating this form, you accept the general conditions of use of Le Figaro Properties.
These agencies offer a selection of luxury properties vente at Brisighella. Feel free to contact them for personalized assistance.

