The agencies at Albenga
These agencies offer a selection of luxury properties vente at Albenga. Feel free to contact them for personalized assistance.

 English$ USD · m²


BHHS Palazzo Estate Piedmont is delighted to exclusively present this extraordinary property located in the historic Ligurian town of Albenga — a place where time seems to stand still, steeped in the legacy of ancient Rome along the Via Iulia Augusta and graced by the enduring charm of its medieval heart, with its towers, mosaics, and artistic landmarks. For more information, please leave us a message or contact our Turin office Via Mazzini 13 at Mobile +39 345 43.68.763 This elegant villa, part of an ancient Napoleonic fortress, represents a perfect harmony between history and modernity. The interiors combine the timeless allure of period architecture with refined contemporary comfort: vaulted ceilings, original flooring, large arched windows, and exquisite detailing create an atmosphere that is both authentic and sophisticated. The land measures 12,000 square meters. Enhanced by the iconic Napoleonic tower dating back to the 19th century, the property is composed of three independent units — a guesthouse, a main residence, and the tower itself — for a total area of approximately 320 sqm. It features five bedrooms, two bathrooms, a main kitchen and a kitchenette, along with a magnificent panoramic terrace offering sea views and a private garden surrounded by greenery. Five outdoor parking spaces complete this exclusive residence, ideal for those seeking to experience the history and beauty of the Ligurian Riviera in an atmosphere of absolute privacy and elegance. Disclaimer: The information provided is purely indicative and in no way attributable to contractual obligations. All data is subject to verification prior to any form of preliminary sale. APE not available, delivered upon deed.
…By Berkshire Hathaway Homeservices Palazzo Estate


Nestled in a preserved environment in the heights of Sospel, just a few kilometers from Monaco, this charming property will appeal to lovers of authenticity, nature, and tranquility. Benefiting from a dominant location with unobstructed views of the surrounding mountains, it offers a rare living environment, in absolute calm, without any vis-à-vis, while remaining close to the Côte d'Azur and its amenities.This character property comprises several buildings totaling approximately 450 m² of living space plus outbuildings of about 300m². An old building with preserved charm, it offers beautiful volumes, authentic elements, and exceptional potential for a family project, a prestigious second home, a tourist activity, or a heritage renovation project. The exteriors, adorned with trees and natural spaces, blend perfectly into the lush landscape of the mountains of the Nice hinterland. Key features: Privileged location in the heights of Sospel, close to Monaco, calm and natural environment, real estate complex of about 450 m² of living space + 300m² of outbuildings, a lot of character and authenticity, strong potential for enhancement.Work to be expectedThis description has been automatically translated from French.
…By Azur'estate


** SOLE AGENT ** To all nature lovers, wishing to combine a professional activity and a life in a nature paradise on the French Riviera. Look no further, you’ve found it! Nestled on one of the first lower passes of the Southern Alps, only 60 minutes from Monaco and Nice, 45 minutes from Ventimiglia (Italy), 1h from the first ski resort (Limone). A unique combination between the mountains and the sea. The Property of Col de Brouis has experienced great success, both in terms of its warm welcome, rooms and food as well as its unique location. It's at the crossroads of the regional tourist routes. The Anglo-Danish family has been renovating and improving this local heritage for 14 years. Their children were fortunate to grow up in this idyllic nature. The property has a unique location with real comfort for a large family, separed in a private and professional part, offering a bar, restaurant with high end fully equipped kitchen, magnificent terrace and ample spaces for guests to fully enjoy nature and stunning views. In addition, the Auberge has 6 beautiful guest rooms with ensuite bathrooms, well separated from the private part which has 4 bedrooms, 2 bathrooms, a large kitchen, a dining room, a huge garage, as well as other outbuildings and annexes. With 5 ha of land, the property offers many opportunities still to be developed. An opportunity to develop in a unique environment!
…By Wretman Estate & Consulting

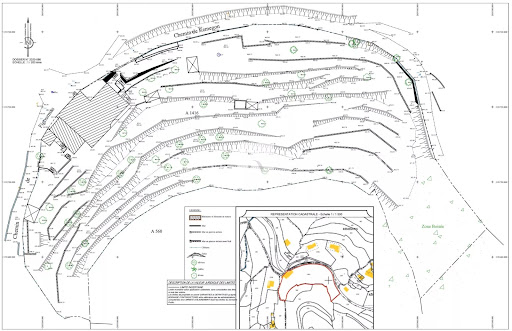
Castillon – This large property offers huge potential, comprising a total of 7,893 m² of land spread across three plots. Ideally located in an elevated position, not overlooked, in absolute tranquillity and enjoying full sunshine throughout the day, this property offers significant and versatile potential for extension, depending on your plans! The main plot of 5,233 m², which is entirely buildable, already features a villa with 185 m² of living space, currently occupying a footprint of approximately 250 m². The other two plots, whilst not entirely buildable, still allow for the construction of a garage area in the immediate vicinity. These plots are situated in a UC zone, which permits: - 40% floor area ratio. - Buildings must be set back from the property boundaries by at least 2 metres. Garages may be built right up to the property boundaries. - The height of buildings, measured at the eaves, must not exceed 7 metres. Please do not hesitate to contact me to discuss the potential of this property. Agency fee is due by the seller.
…By Nicolas Pisani & Laurent Romor


This emblematic property in the Menton hinterland offers approximately 600 sqm within a distinctive real estate complex full of character. Set in a peaceful and preserved environment, overlooking the hills of Castillon, the property enjoys open views towards the village of Castellar as well as beautiful sea views. Formerly operated as a hotel-restaurant and holiday accommodation, the property still retains all the charm and history of its past through its various reception and dining areas, terraces, as well as a former covered swimming pool area offering numerous possibilities for refurbishment and redevelopment. Its neo-Provençal architecture featuring natural stone, generous volumes, numerous openings and dominant position give the property a rare and authentic atmosphere, ideal for an ambitious project with character. Several projects may be considered: • The lower level is currently arranged into six independent units, providing an interesting basis for a refurbishment, restructuring or property division project, particularly for an investor or property developer. • Conversion into a main residence or an exceptional family property. • High-end hospitality or accommodation project (spa, suites, guest house). • Charming hotel-restaurant or gastronomic restaurant. • Premium co-living concept. Renovation and rehabilitation works would allow the full potential of this exceptional property to be revealed. A rare property with a strong identity, intended for buyers looking for an ambitious project at the gateway to the French Riviera. The property is off
…By Azur Luxe Properties


Located at the gateway to Italy, just 10 minutes from Monaco and 35 minutes from Nice Airport, this characterful 14-room property with swimming pool offers a rare opportunity combining heritage, nature, and Mediterranean art of living. Situated on the hills above Menton, this unique estate is nestled in a preserved environment where authenticity and historic charm blend seamlessly. A Remarkable Natural Setting With over 600 century-old olive trees and 400 rare citrus trees (lemon, mandarin, orange…), the property boasts an incomparable character. The land spans 18,739 m², classified as agricultural domain and awarded the “Remarkable Garden” label. Exceptional Buildings Two Main houses ,elegant 1930s/40s Provençal-style residences. Caretaker's house, ideal for day-to-day estate management (built in 1980). Pool house, a relaxing space with open views over the surrounding nature. Registered stone hut, adding additional charm to the property. This estate is perfectly suited for a primary residence, a premium agricultural venture, or a refined hospitality project. Contact us to arrange a private viewing and discover this exceptional Côte d'Azur estate.
…By Maison Massena


Exceptional property with luxury villa French Riviera 25 minutes from Monaco Nestled in a verdant setting of nearly 19,000 square meters, this exceptional private estate extends over a vast landscaped park with views of the Mediterranean. It formerly housed a private 9-hole golf course. Main Villa 858 m² Palladian Architecture Inspired by Neoclassical and Palladian styles, the main villa impresses with its spectacular proportions and high-end amenities: A bright living room of over 140 m² 15 rooms, including 5 suites, of which 2 are master suites with a shared private sitting room Luxurious materials: marble, terrazzo, lava stone bathtub Rare architectural details: moldings, columns, Palladian façade Elevator Reception areas designed for prestigious events The estate also includes: 240 m² of outbuildings offering 10 additional bedrooms for guests, staff, or family A huge swimming pool with a central island A landscaped artificial lake A garage ideal for a car collection A gym A plot suitable for a horse box Quick access to beaches and Major roads of the French Riviera Peaceful and private setting A planning permission has been granted. The construction of approximately ten additional apartments would therefore be possible, subject to prior approval by a building permit. 9,900,000 (including 560,378 agency fees 6% payable by the seller) Legal information Information on the risks associated with this property is available on the official website: Géorisques
…By Vm Riviera Properties


Maison Altura offers you this remarkable property of Palladian inspiration, ideally located in a preserved natural environment just twenty minutes from the Principality of Monaco, at the gates of Roquebrune cap Martin and a few minutes from the beaches and the center of Menton. Built in the heart of a landscaped park of about 1.9 hectares, mostly flat, rare element in the region, the estate enjoys a setting of great serenity, with a view of the sea and a green panorama. Deploying more than 1,100 m2 of built area, the property is structured around a majestic main villa of about 900 m 2. Inspired by Palladian architecture, it seduces with the elegance of its volumes, majestic columns, marble and terrazzo floors as well as its vast reception areas bathed in light. The villa includes several reception rooms, a dining room of character, a kitchen with laundry room, a gym, five suites and an independent studio. A large garage completes this set. The estate also hosts several outbuildings, including four additional houses totaling about 240 m 2, offering many opportunities to receive family, guests or staff. The exteriors reveal a wooded park crossed by a river, as well as a spectacular pool of 35 x 10 meters with a central island, true signature of the property. Offering a potential for modernization, this rare estate combines architectural elegance, remarkable volumes and privileged location at the gates of Monaco, in an exceptional natural setting.
…By Maison Altura


In Roquebrune-Cap-Martin, in a quiet and privileged setting just 10 minutes from Monaco and 200 meters from the beach, discover this remarkable character property with stunning charm, dating from 1720. Set on landscaped grounds of 3,093 sqm, the property offers a true haven of peace, with a superb infinity pool and pool house, an independent house, and an exceptional panoramic view of the Mediterranean Sea. The main villa, facing south and measuring 200 sqm, features generous volumes and abundant natural light. The ground floor includes an entrance hall, a spacious living room, a dining room, a fully-equipped kitchen with a service entrance, a utility room, a laundry room, and guest WC. The sleeping area comprises three bedrooms, a bathroom/WC, and an independent studio adjoining the kitchen. Beautiful terraces surround the house, perfect for relaxation. The top floor offers a 22 sqm master bedroom with dressing room and bathroom/WC, as well as two terraces. In the basement, a cellar and a boiler room add to the comfort of this property. A true garden haven just steps from the sea, the grounds are enriched with vegetable patches, fruit trees, and a wide variety of Mediterranean plants, offering a rare and serene living environment. The property and its exceptional gardens have been featured in prestigious magazines over the years. An independent caretaker's or guest house of 60 sqm, spread over two levels, includes two bedrooms, a kitchenette, a bathroom, and storage space. Complete renovation is required. The main house has been perfectly maintained by its current owners for 50 years but will require some refreshing and modernization. The property also offers a workshop, a large pool house with a kitchen and shower/WC, and parking for several vehicles. The private septic tank, compliant with current standards, was installed in 2022. The magnificent infinity pool and pool house date from 1990. Please contact us for further information or to arrange a private viewing of this rare property in a highly sought-after setting. Information on potential risks affecting this property is available at: georisques.gouv.fr
…By Aaa Riviera


Discover this unique equestrian estate nestled in the peaceful hills of Blausasc, France, offering breathtaking panoramic views and absolute tranquility. The elegant stone residence is complemented by expansive terraces, a large swimming pool, and refined relaxation areas, designed for both comfort and style. The property boasts extensive landscaped grounds that are perfect for equestrian activities, featuring secure arenas and ample pastures for horses to roam freely. The grounds seamlessly blend with the natural surroundings, providing ample opportunities for horseback riding, outdoor entertainment, and enjoying the serene countryside vistas. With its ideal combination of luxurious living and dedicated equestrian facilities, this estate is truly a rare find. Whether you are a passionate equestrian or seeking a peaceful retreat with outstanding amenities, this property delivers an unparalleled lifestyle in the heart of the French Riviera countryside.
…By Fielding Properties


Located approximately 35 minutes from Monaco and the French Riviera, this ultra-private estate enjoys an exceptional natural setting with panoramic views over the mountains and the Mediterranean Sea. The property offers more than 750 sqm of built area including a main stone villa, several independent guest houses and reception areas. The main villa features: 4 bedrooms Several bathrooms Double living room with stone fireplace Spacious kitchen Panoramic terraces The estate also includes multiple independent chalets, a reception area of approximately 180 sqm, a heated 15 x 7 m swimming pool, jacuzzi, pool house, panoramic gym with sauna, multisport court and approximately 80 parking spaces. Helicopter landing possibility and full water autonomy with private boreholes and reserve. Approx. 100,000 sqm of land with extension potential of the main villa up to approximately 35%, subject to planning regulations. A rare property designed for clients seeking privacy, nature and high-end amenities near Monaco.
…By David Luxury Properties


The advertiser did not provide an english description for this listing.
…By 1894 L'immobilier
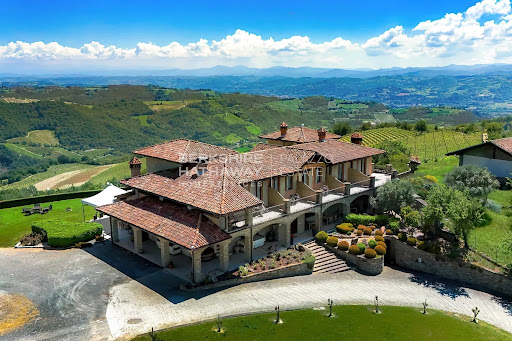


BHHS Palazzo Estate Piedmont is delighted to present for sale a magnificent estate nestled in the enchanting countryside of the Langhe — one of Italy’s most iconic and captivating regions, recognized as a UNESCO World Heritage Site and celebrated worldwide for its outstanding food and wine culture. For more information, please leave us a message or contact our office at Via Mazzini 13, Turin – Mobile +39 345 43.68.763. Perched in a commanding position atop a gentle hill, the property offers breathtaking views over the rolling vineyards and picturesque hills that define this extraordinary landscape. The estate spans approximately 5 hectares of land, currently dedicated to the cultivation of Brachetto and Barbera vineyards, a flourishing hazelnut grove, an orchard, an olive grove, and a private vegetable garden — a true harmony between nature and Piedmontese agricultural tradition. The main residence, arranged over two floors, welcomes guests with a spacious living room featuring vaulted brick and stone ceilings, a large professional kitchen, a laundry room, and a double bedroom with private bathroom. A bright panoramic veranda overlooking the hills seamlessly connects the interior and exterior, creating an elegant and inviting setting for relaxation and entertaining. The upper floor hosts eight bedrooms, each with its own en-suite bathroom and private terrace offering sweeping views of the surrounding landscape. Two of these rooms, arranged over two levels with a mezzanine, are ideal for families or guests, ensuring comfort and privacy. A second building, currently used for agricultural purposes, offers the potential to be converted into an elegant independent villa, further enhancing the residential appeal of the estate. The property is equipped with both solar and photovoltaic systems, ensuring excellent energy efficiency and environmental sustainability. Location – The Langhe A land of prestigious DOC and DOCG wines — including Moscato, Brachetto, Dolcetto, and the renowned Barbera d’Asti and Monferrato — the Langhe also embody centuries of art and history. The nearby village preserves remarkable works by Guglielmo Caccia, known as “Il Moncalvo,” the foremost master of Piedmontese painting in the late Renaissance. Its historic center, one of the best preserved in the region, offers charming stone houses, scenic lanes, and timeless atmospheres that reflect the region’s rich heritage. Disclaimer: the information and images shown are purely indicative and are in no way attributable to contractual obligations. All data is subject to verification before any form of compromise. APE not available, delivered on time
…By Berkshire Hathaway Homeservices Palazzo Estate


Overlooking the sea, just a stone's throw from Monaco, this 242 m² residence, built in the traditional Nice style, embodies a rare way of life on the French Riviera. Built on a 786 m² lot planted with fruit trees, it overlooks the Mediterranean Sea and the port of Cap-d'Ail—an exceptional setting, ideal for both a family home and a high-potential investment property. The house is spread over three levels, each with its own distinct atmosphere: Garden Level — 3 rooms, 2 bedrooms, kitchen, 2 shower rooms, laundry room, separate toilet Ground Floor — 2 rooms with a double living room and balcony, bedroom with balcony, kitchen, walk-in closet, bathroom, separate toilet First floor — 4 rooms, kitchen, bathroom, walk-in closet, separate toilet Additional features include an open parking space, a large enclosed garage that can be converted into a separate studio apartment, a workshop, and a cellar—all assets for those looking to grow, entertain, or invest. A rare property where Nice's heritage meets Mediterranean views. Contact our agency today to schedule a private tour. Information on the risks associated with this property is available on the Géorisques website: www.georisques.gouv.fr
…By Maison Massena


Ideally located just 100 meters from the Monaco border, directly above Cap-d’Ail beach and its tennis courts, this prestigious residence offers a rare and privileged lifestyle, between the sea and the Principality. The residence comprises only four apartments, including an exceptional penthouse, ensuring privacy and exclusivity. It features three four-bedroom apartments and one five-bedroom apartment, all boasting generous outdoor spaces and panoramic sea views — true extensions of the living areas. Designed for comfort and convenience, the development offers sixteen parking spaces, with twelve located in the building opposite and four within the main building. A discreet and highly sought-after address, ideal for a prestigious heritage investment.
…By Savills Beaulieu


The Art of Revealing the Exception An out-of-time property There are places that cannot be bought. They are felt. Places where the light seems softer, where the sea becomes a living backdrop, where every stone tells a story. In Cap d’Ail, just one kilometer from Monaco, hides one of these rare properties where time slows down. A confidential address. An untouched fragment of the Riviera. The soul of a legend Nestled on the mythical Golden Corniche, this property embodies the sunny elegance of the 1930s, when Mediterranean architecture dared to combine boldness and refinement. Two independent villas create a harmonious dialogue: A main villa of 274 m² An guest villa of 110 m² A private pool house of 55 m² A pool suspended above the Mediterranean Here, the sea is not merely observed. It accompanies every moment of life. The garden stretches to the rocks. Waves whisper to your terraces. Luxury becomes discreet, almost intimate. This property offers an absolute rarity: A truly waterfront location A double residence ideal for entertaining or maintaining family privacy Preserved Art Deco architecture, sought after by collectors of exceptional places A strategic location between the serenity of Cap d’Ail and the energy of Monaco This is not a house. It is an experience.']}]}intel-generation-failure#:~:text={
…By Beaumas


In the heart of a preserved natural environment, sheltered from view and free from disturbance, this rare estate extends over nearly 16 hectares in one single, private expanse, offering an exceptional level of discretion and tranquillity. The property comprises three separate buildings. The main residence, offering approximately 600 sqm of living space over two levels, forms the heart of the estate. Built in two phases, it was later extended under the direction of Félix Biasini, son and collaborator of Sébastien Marcel Biasini, the emblematic Nice architect of the Belle Époque era. This architectural contribution gives the property a distinctive signature and authentic historic character. The residence features more than thirteen generously proportioned rooms filled with natural light, combining timeless elegance with period charm. Stone balustrades and staircases further enhance the refinement and character of the ensemble. A second independent building complements the estate, along with a former farmhouse requiring complete renovation, offering remarkable development potential, whether as a guest house, an ambitious family project, or for a specific professional or agricultural purpose. The beautifully landscaped parkland is structured by elegant tree-lined avenues and extensive wooded areas ideal for walking. The grounds include century-old olive trees and vineyards, opening up numerous possibilities: an equestrian project, agricultural or olive-growing activity, or simply an exceptional family residence immersed in nature and serenity. The scale of the estate, its privacy and its potential for further development make it a truly rare opportunity, combining heritage, charm and the art of living in the Nice hinterland.
…By Magrey & Sons Valbonne


Enjoy Eze Village on the French Riviera and all its tourist attractions (ideal location between Nice and Monaco). Discover your new property overlooking the historic Château Balsan, comprised of two independent villas boasting breathtaking panoramic sea views. - A main house with approximately 250 sq m of living space, featuring 3 bedrooms (including a suite with a balcony), 3 bathrooms, 4 toilets, a dressing room, a living room with a fireplace and terrace, a dining room, and a separate/open-plan fitted kitchen with a terrace. This villa also includes a large garage/workshop with direct access. - A separate, four-room house of approximately 130m², comprising: Garden level: A bedroom with shower room, laundry room, and toilet Upstairs: An open-plan, fully equipped American-style kitchen with adjoining terrace, a living/dining room with terrace, two bedrooms, and a bathroom This house can be used for friends and/or guests or rented out (generating approximately €60,000 in annual income). - A magnificent heated swimming pool with a summer kitchen; - On the same level, an annex suitable for use as a nightclub, gym, or independent apartment, complete with cellars. Ample parking and a private garage complete this property, built to the highest standards on 1100 m² of land. The entire property is in perfect condition, boasting top-of-the-range construction and finishes. For more information or to arrange a viewing, please do not hesitate to contact me.
…By Coldwell Banker Standing Realty


Located on the heights of Saint Laurent d'Eze, in a secure and guarded estate 24/7, this project of a large villa to be completed has a plot of 2717 sqm and boasts a magnificent sea view. The future villa could consist of: - On the garden level: entrance, double living room, open kitchen, master bedroom with large en-suite bathroom and dressing room, 3 double bedrooms with en-suite bathrooms. - At the lower level: living room with fireplace opening onto a small terrace with sea view, cinema room, bar, gym, two bedrooms with attached bathrooms. - On the ground floor: a separate apartment. Large pool, garage for 2 cars and parking for several cars. Roof terrace with an outdoor kitchen. Elevator serving all levels including the roof terrace. Building permit granted.
…By John Taylor - St Jean Cap Ferrat


The advertiser did not provide an english description for this listing.
…By Coldwell Banker Standing Realty


High-End Heritage Investment in Èze on the French Riviera We are pleased to present a rare investment opportunity at the heart of one of the most sought-after residential markets on the French Riviera. This project is designed for private investors, family offices, asset management companies, and institutional investors—both French and international—seeking a prestigious asset that combines security, capital appreciation, and long-term value creation. PROJECT WITH STRONG VALUE-ADD POTENTIAL The estate offers exceptional development flexibility, supported by a combination of key strengths: A main estate of 1,000 sqm set on 3,600 sqm of land with panoramic sea views, including a former artist’s residence with spa facilities, adaptable to multiple scenarios: a single luxury residence, subdivision into independent residences, or a boutique hospitality concept. Asset arbitrage strategies: targeted resale of the villa or high-end rental operation, generating immediate income and an attractive operating yield. This configuration secures an exceptional asset while optimizing value creation through a controlled resale and operating strategy. SUSTAINABLE HERITAGE INVESTMENT Ideally located in an exclusive residential environment, the estate benefits from: absolute privacy, long-term capital appreciation supported by land scarcity, immediate proximity to major hubs of the French Riviera: Monaco, Nice International Airport, and Cap-d’Ail. Both the main estate and the independent villa offer outstanding rental potential in the ultra-prime market, enabling recurring income generation while maintaining full flexibility for valuation or resale. RARE INVESTMENT OPPORTUNITY This project meets all the criteria sought by discerning investors: exceptional estate with high modularity, value creation through resale and rental strategies, secure long-term wealth investment, unique retreat offering tranquility, privacy, and panoramic sea views in a preserved natural setting. A premium asset combining prestige, performance, and durability in one of the most resilient and sought-after areas of the French Riviera. Seller’s fees included. Property tax: EUR 10,300. Information on risks to which this property is exposed is available on the Géorisques website: georisques.gouv.fr
…By Coldwell Banker Standing Realty


Beaulieu-sur-Mer Real estate ensemble with expansion potential, comprising 4 apartments and a villa, for a total surface area of 353 m². Projected rental yield for apartments: between 4.8% and 5.5% Projected rental yield for villa: between 4.5% and 5.2% Villa: 181 m² 3-room apartment: 55.78 m² 3-room apartment: 55.02 m² 2-room apartment: 33.88 m² Studio: 27.82 m² Plot size: 826 m² A true haven of peace in the heart of the city. Located 15 km from Nice Airport and 10 km from Monaco. The ERRIAL report on the risks to which this property is exposed is available by clicking the following link: https://errial.georisques.gouv.fr
…By Palais Immobilier Beaulieu


TOURRETTE LEVENS: In absolute peace and close to all shops. 20 minutes from downtown Nice. Your ORPI agency offers for sale this very large traditional-style villa of approximately 350m². This quality residence consists of 3 apartments. A 3-room apartment on the garden level needing refreshing. An independent 2-room apartment of 45m² in good condition. And a fully renovated 5-room apartment with taste. In the Mediterranean garden, you will find a swimming pool area with a fully equipped Pool House and numerous parking spaces. You will also find solar panels for additional income, an elevator to access the upper part, and a very large garage. Agency reference: 5199This description has been automatically translated from French.
…By Orpi - Monimo


Villefranche-sur-Mer property 200 sqm land 5700 sqm panoramic sea view development potential This property located on the heights of Villefranche-sur-Mer offers approximately 200 sqm of living space on over 5,700 sqm of land, with panoramic sea views. Reception areas Multiple flexible living spaces. Bedrooms Two independent apartments. Outdoor spaces Large landscaped land with sea views. Additional features Outbuildings, annexes and additional ground level space offering redevelopment potential. The property is suitable for a custom project, redevelopment or investment. Location Close to Beaulieu-sur-Mer, Monaco and Nice. For further information or to arrange a private viewing, please contact Côte d’Azur Sotheby’s International Realty, your expert in Villefranche-sur-Mer.
…By Côte D'azur Sotheby's International Realty


Situated in the Mont Leuze district, on the heights of Villefranche sur Mer and overlooking the Côte d'Azur, offering panoramic views from the Saint Jean Cap Ferrat peninsula to the Estérel massif, this exceptional 2.9-hectare estate offers several terraces totalling 900sq.m of open space and breathtaking views. This unique property, comprising a majestic main building and several outbuildings converted into suites for guests and staff accommodation and set in the grounds, offers 1600sq.m of living space. With its south-facing aspect, the property enjoys plenty of natural light throughout the day, and the large swimming pool and pool house, surrounded by olive trees, provide an idyllic setting in which to relax. Numerous parking spaces. You'll love the magnificent views, the outdoor terraces.
…By Côte D'azur Sotheby's International Realty Nice
'%20stroke='%23DDAA3A'%20stroke-width='1.909'%20stroke-linecap='square'%20stroke-linejoin='bevel'/%3e%3c/svg%3e)
Receive by email any new listing that may match your search criteria
Your criteria :
By validating this form, you accept the general conditions of use of Le Figaro Properties.
These agencies offer a selection of luxury properties vente at Albenga. Feel free to contact them for personalized assistance.
