The agencies at Macerata
These agencies offer a selection of luxury properties vente at Macerata. Feel free to contact them for personalized assistance.

 English$ USD · m²


Historic Country Estate with Pool and Guest Annex Originally built at the end of the 18th century as the residence of a noble family, this elegant historic villa has been carefully restored to combine timeless architectural character with contemporary comfort. Surrounded by vineyards and enjoying far-reaching views across the rolling countryside towards the Sibillini Mountains, the estate offers an exceptional balance of privacy, history and modern living. The property comprises a substantial historic villa, a separate guest annex and almost 1 hectare of beautifully maintained grounds. A generous swimming pool, together with a variety of elegant outdoor spaces, enhances the estate’s appeal for both private enjoyment and hospitality. Comprehensively restored at the beginning of 2000s, the estate was further through an extensive programme of structural reinforcement and energy-efficiency improvements. Today, it presents a rare opportunity to acquire a distinguished historic residence that is equally suited as a prestigious private home or an elegant hospitality property. Main Building Extending across more than 930 sq.m., the historic villa unfolds over 4 principal floors, where elegant reception rooms, refined guest accommodation and dedicated service areas have been thoughtfully arranged to support both private living and hospitality. Carefully restored to preserve its historic character, the interiors retain many original architectural details, including period flooring and distinctive finishes, while modern comforts have been discreetly integrated throughout. Each room has its own individual character, reflecting the villa’s long history and timeless appeal. Ground Floor The ground floor has been designed around welcoming and entertaining. A magnificent principal reception hall occupies the heart of the villa, accompanied by an elegant reception area, several dining rooms, a kitchen and the main entrance. A beautiful covered loggia, provides a charming transition between the interior living spaces and the surrounding gardens, preserving an authentic feature of the villa’s historic past. First Floor The first floor is dedicated primarily to the sleeping quarters and comprises differently designed bedrooms, each with its own en-suite bathroom. The floor is complemented by a number of additional rooms providing practical spaces that support both everyday living and hospitality. Second floor The upper floor offers further accommodation, including 6 bedrooms, all with en-suite bathroom and breathtaking panoramic views. Basement floor As is typical of historic Italian villas of this period, the lower ground floor houses a series of fascinating vaulted grottoes, traditionally used to preserve food and wine at a naturally cool and constant temperature throughout the year. The Dependance The dependance is a 145 sq.m. building, offering additional space flexible to many uses: it could be a private residence for the owners, their guests, housekeepers or, on the other hand it may be converted into a leisure area, like a private gym or home cinema serving the villa, or alternatively as a workshop or studio for hosting small private events. Technical Features The villa was comprehensively restored with great respect for its historic character, carefully preserving many original architectural features while introducing modern comforts throughout. The property underwent a significant programme of structural reinforcement, together with the installation of external insulation and further energy-efficiency improvements. The insulated and ventilated roof, timber-framed windows with thermal glazing and photovoltaic system, complemented by solar thermal panels, contribute to the property’s overall energy performance. Heating is provided by radiators, while air conditioning and warm air are distributed through inverter units in all bedrooms. The Land The villa is surrounded by almost 1 hectare of beautifully maintained private grounds, where landscaped gardens blend seamlessly with the surrounding vineyards and open countryside. Mature trees, elegant outdoor living areas and uninterrupted views towards the Sibillini Mountains create an atmosphere of tranquillity and privacy throughout the estate. A generous swimming pool provides a focal point for outdoor living, while the surrounding gardens offer a variety of spaces for relaxation, entertaining and enjoying the changing colours of the landscape throughout the seasons. Beyond the immediate grounds, the estate is immersed in an established wine-growing landscape. There is the opportunity to produce wines under a private label, offering buyers the chance to combine an exceptional country residence with a distinctive wine project. The Location Nestled among vineyards and rolling hills, the estate enjoys a peaceful and highly private setting in one of the Marche region’s most authentic rural landscapes. The surrounding countryside offers a harmonious blend of historic villages, renowned wineries and unspoilt nature, creating an environment where tradition and contemporary country living coexist effortlessly. The area is celebrated for its rich food and wine heritage, with excellent local restaurants, artisan producers and prestigious wineries all within easy reach. For those who appreciate outdoor living, the nearby Sibillini Mountains provide endless opportunities for hiking, cycling and exploring one of central Italy’s most spectacular natural landscapes. Despite its tranquil atmosphere, the property enjoys convenient access to the Adriatic coast, several historic towns and international transport connections, making it an ideal retreat for both Italian and overseas buyers. EPC Rating: Requested Why Buy It Historic villas of this calibre rarely combine architectural heritage, modern comfort and such exceptional versatility. The estate offers an elegant private residence with the flexibility to welcome guests. The independent guest annex, beautifully maintained grounds and surrounding vineyards create a unique opportunity to embrace an authentic Italian country lifestyle, with the added possibility of producing wine under a private label. Private, refined and rich in character, this is an estate designed not simply to be owned, but to be experienced and enjoyed for generations to come. Distances Closest Borgo with services: 5 km Hospital: 20 km Airport of Ancona:
…By Italian Luxury Asset Srl


Flexible Country Home with Two Apartments Pool and Annex, Le Marche Completed in 2023, this contemporary country home set in the Marche countryside near Mogliano comprises two independent apartments and a 54 sq.m. annex, offering flexibility for family living, hosting guests or rental use. Surrounded by a 3,820 sq.m. fenced garden, the property features a 13×5 swimming pool, a BBQ area and spacious covered outdoor spaces as well as an olive grove with around 48 trees. With the option to reunite the 2 apartments, it can become either a generous family residence or a versatile property combining private living and hospitality. Main Building Completed in 2023 following demolition and reconstruction, the 212 sq.m. main residence extends over 2 floors, each arranged as an independent apartment. The 2 units have separate entrances, offering privacy and flexibility for family living, hosting guests or rental use. As the two flats are separated only by doors, with just a few minor modifications, it would be quick and easy to create a single, spacious family home. Ground Floor Apartment 1 The 106 sq.m. ground-floor apartment has its own entrance, which opens directly into the living room. The layout also includes an open-plan living/dining area with kitchen and 2 bedrooms, each with its own en-suite bathroom. The interiors feature wood-effect porcelain stoneware flooring. The apartment is currently furnished and arranged for hospitality use, but a few personal touches and carefully chosen finishes could give the spaces a warmer, more homely atmosphere. This offers the future owner the freedom to adapt the interiors to their own taste, whether for private living or continued guest accommodation. First Floor Apartment 2 The 106 sq.m. first-floor apartment has a separate entrance leading to its own staircase, which connects to the upper level. Inside, the living area combines a kitchen, dining space and sitting room, where a fireplace creates a cosy focal point. A large fixed window has been cleverly opened in the sitting area, offering a direct view of the garden and the rolling hills of region Marche. A storage room, 2 bedrooms and a bathroom complete the floor. Unlike the ground floor, this apartment features wooden flooring and exposed wooden ceiling beams, bringing warmth and a more traditional country-house character to the interiors. The Annex The 54 sq.m. annex is arranged as an open-plan studio apartment, with an entrance leading into a single living space combining the sitting area, kitchen and dining area. A bathroom and a separate technical room complete the layout. Although it does not currently have a separate bedroom, the open-plan layout offers flexibility in how the space is furnished. The annex can serve as independent accommodation for guests or become a welcoming gathering space for family and friends, providing a shared setting for meals and social occasions while preserving the privacy of the two apartments in the main house. Technical Features The property was completely demolished and rebuilt, with the advantage of having a new and technological home inside a traditional shell. The main structure is built in reinforced concrete and Poroton blocks, with external thermal insulation, an insulated timber roof and ventilated foundations on an igloo system. Energy efficiency is supported by a 7.36 kW photovoltaic system with battery storage, a solar thermal system with storage boilers and a modern heating and cooling setup. The main residence is equipped with a heat pump, while the annex has a Vaillant boiler with a 270-litre storage tank. Both the main building and the annex use fan coil units for heating and cooling. The property also benefits from an electric vehicle charging station and a video surveillance system. The wooden window frames and copper rainwater downpipes were selected in keeping with the area’s landscape protection requirements. The windows are also pre-arranged for the installation of insect screens. The swimming pool liner has been recently replaced, and the pool is equipped with a diatomaceous earth filtration system and automatic remote control of chlorine and pH levels. This fine filtration system retains particularly small impurities, offering an effective alternative to conventional sand filtration. The Garden The property is surrounded by approximately 3,820 sq.m. of fully fenced garden, creating a private outdoor setting for everyday living and entertaining. A 13×5 swimming pool, featuring an integrated shallow beach area and steps across a 3×5 section, lies in front of the two buildings, overlooking the beautiful surrounding landscape. A spacious covered structure connects the main residence to the annex, providing a sheltered setting for outdoor dining during the warmer months. Both buildings also benefit from their own outdoor areas, allowing residents and guests to enjoy shared moments while retaining a degree of privacy. A dedicated barbecue area offers another inviting spot for informal gatherings. Beyond the fenced garden, approximately 1.5 hectares of additional land extend into the surrounding countryside. This area includes an olive grove of around 48 trees, adding an agricultural dimension to the property. The grounds also feature a gate and space for parking several cars. The Location Set in the countryside near Mogliano, closer to Corridonia, the property enjoys a peaceful rural setting among the rolling hills of Le Marche, with open views towards Petritoli from the entrance side. Perched along the ridge between the Cremone and Ete Morto valleys, Mogliano is a charming hilltop village surrounded by olive groves and cultivated fields, with views towards the Sibillini Mountains. Its historic centre retains traces of its medieval past, while the local tradition of weaving natural fibres into baskets and everyday objects reflects the area’s longstanding craft heritage. The village also has a strong culinary identity rooted in the traditions of cucina contadina. Local specialities include Piantone di Mogliano extra virgin olive oil, produced from a native olive variety, and ciauscolo, the region’s soft, spreadable cured sausage. Other traditional dishes include vincisgrassi, a rich baked pasta with meat ragù, while vino cotto is a characteristic local speciality enjoyed at the end of a meal. Surrounded by countryside yet within reach of nearby towns, this part of the Marche offers an appealing balance between rural tranquillity, local traditions and everyday convenience. EPC Rating: A4 Energy Performance Index (IPE): 10.43 Kwh/sq.m *year Why Buy It This property offers the perfect combination of modern construction, flexible living arrangements and generous outdoor spaces in the Marche countryside. The 2 independent apartments allow the owner to enjoy the property as a family residence while hosting guests separately, or to combine private use with rental income. Alternatively, as already mentioned, with a few adjustments, they can be connected to create a single, spacious main residence. The detached annex adds another layer of versatility, whether used as guest accommodation or as a welcoming space for family gatherings and entertaining. Outside, the swimming pool, covered dining area and additional private corners create an inviting setting for enjoying the warmer months, while the olive grove adds a distinctly rural character. Distances Closest Borgo with services: 5 km Corridonia: 5,5 km Macerata: 15,3 km Fermo: 19 km Hospital: 20 km Civitanova Marche: 27,3 km Petritoli: 29,7 km Fiastra Lake: 47,8 km Airport of Ancona: 76,5 km Fabriano: 89,2 km Frasassi Caves: 122 km Perugia: 128 km
…By Italian Luxury Asset Srl


An Elegant Country Estate with Multiple Apartments in the heart of Le Marche Located just 200 metres from the medieval castle of Caldarola, this beautifully restored country estate enjoys a peaceful setting on the edge of one of Le Marche's historic hilltop villages. The property comprises a substantial main residence and 2 independent annexes, combining the charm of traditional Marche architecture with generous and versatile accommodation. Set within approximately 4,400 sq.m of fully enclosed grounds, the estate offers around 900 sq.m of internal space and 158 sq.m of covered outdoor areas. The landscaped garden, with its 12x7 swimming pool, outdoor hot tub, barbecue area and several porticos, provides an inviting setting for outdoor living and entertaining, just a short walk from the village centre. Main Building The main residence is arranged over 3 levels and includes 5 separate unit. Each apartment has its own independent entrance and heating system, allowing the spaces to be used and managed separately. Ground Floor The ground floor accommodates 2 apartments, connected by a shared entrance hall of approximately 42 sq.m. To the left of the entrance, the first apartment extends over 124 sq.m and comprises a large room which functions as a kitchen, dining room and living room, together with 3 bedrooms, each with its own en-suite bathroom, and a storage room. To the right, the second apartment measures approximately 84 sq.m and as the previous apartment, it features a room that includes kitchen, dining and living area, 2 double bedrooms, one with an en-suite bathroom, and a second bathroom. The bathrooms are designed to be accessible to guests with reduced mobility. The apartment also benefits from direct access to a spacious 84 sq.m covered portico, providing an additional area for outdoor dining and relaxation. First Floor The first floor contains 2 further independent apartments, connected by a shared entrance hall of approximately 29 sq.m. The apartment on the right side of the floor measures 98 sq.m and features a kitchen, -dining-living area with panoramic views, 3 bedrooms, two with en-suite bathrooms, and a third shared bathroom. The apartment on the left side of the floor extends over 83 sq.m and comprises a kitchen-dining-living area, 2 bedrooms, a bathroom and a storage room. The living area also opens onto a balcony. Basement Floor The basement extends over approximately 282 sq.m and is divided into a 118 sq.m studio apartment, a 130 sq.m garage and storage area, and 34 sqm of connecting ancillary spaces. The garage provides generous parking and storage space, with provision for a laundry area. An elevator shaft connecting the basement to the first floor is also in place, although the lift cabin and motor have not yet been installed. The estate underwent extensive demolition and reconstruction works, completed in 2016, with the buildings designed to retain the architectural character of the traditional Marche countryside. Stone, old bricks, covered porticos and carefully selected finishes contribute to the overall character of the complex, creating continuity between the main residence and its 2 annexes. The Annexes Set apart from the main residence, 2 independent annexes provide additional accommodation, each with its own character and relationship with the surrounding garden. The first annex is arranged over 2 floors, with approximately 70 sq.m of living space. It comprises a kitchen-dining-living area, a bedroom and a bathroom. At ground-floor level, a 17 sq.m covered canopy provides additional sheltered outdoor space. The basement, measuring 46 sq.m, is dedicated to the swimming pool facilities and includes changing rooms, toilets and showers for guests. Situated on the opposite side of the garden, the second annex is an independent 43 sq.m studio, featuring a kitchen-dining-living area. Its distinctive feature is the generous covered portico, which wraps around 2 sides of the building. On the left-hand side, a dedicated outdoor cooking area includes a barbecue and a traditional oven, creating an inviting setting for outdoor dining and entertaining. Technical Features The property is connected to the mains gas network, with independent heating systems allowing each apartment in the main residence to be heated separately. The main building and the first annee are equipped with radiator heating, while the first annex also benefits from underfloor heating, which extends to its covered outdoor areas, including the barbecue and oven area. This provision offers the possibility of enclosing the portico with glazed panels to create a conservatory-style space.The second annex also has its own independent boiler and underfloor heating system. Air conditioning is installed in the bedrooms and living areas of the apartments currently used for rental purposes. Other rooms have been pre-arranged for the installation of air-conditioning units. The property also has provision for a solar thermal system. The buildings feature wooden window frames with double glazing and insect screens. Additional security features include a volumetric alarm system and window grilles. The outdoor areas are equipped with external lighting and an irrigation system. The property also benefits from a well and a rainwater collection system, while wastewater is connected to the public sewer network. An elevator shaft is already in place in the main residence, connecting the basement to the first floor, although the lift cabin and motor have yet to be installed. The Garden The estate is surrounded by approximately 3,700 sq.m of fully enclosed grounds, comprising around 2,400 sq.m of landscaped garden and 1,300 sq.m of courtyard and pathways connecting the different buildings. At the heart of the outdoor area, a 12x7 swimming pool is complemented by an outdoor hot tub, creating an inviting space in which to relax and enjoy the warmer months. The various covered areas, including the porticos adjoining the main residence and the annexes, offer sheltered spaces for outdoor dining and spending time with family and friends. The Location Caldarola is a village rich in history and character, nestled in the Macerata countryside, where medieval heritage and Renaissance architecture create an atmosphere of timeless charm. At the heart of the village stands the striking Castello Pallotta, with its distinctive Guelph merlons and fairytale-like appearance. Caldarola is also remarkable for its refined Renaissance urban layout, elegant historic buildings and important Roman and medieval heritage. Its castles, picturesque streets and architectural landmarks give the village a distinctive identity, while the surrounding countryside opens onto beautiful views across the gentle hills of Le Marche. The area is also deeply rooted in local agricultural traditions, including the cultivation of Coroncina, an ancient olive variety native to the Macerata hills, prized for its intensely green extra virgin olive oil, with herbaceous notes and a pleasantly peppery finish. The property enjoys a particularly convenient position, just 200 metres on foot from the medieval castle, allowing residents to reach the village centre and experience its historic atmosphere within a few minutes' walk. EPC Rating: D Energy Performance Index (IPE): 187.28 Kwh/sq.m "year Why Buy It This distinctive property offers an exceptional combination of space, privacy and versatility. With 7 independent living units, the estate is ideally suited to multi-generational living or the development of a hospitality business, allowing owners to welcome guests while retaining their own private residence. The swimming pool, generous enclosed grounds and several covered outdoor areas enhance its appeal, while its location just 200 metres from the medieval castle of Caldarola offers the rare advantage of enjoying the tranquillity of a private estate within walking distance of the village centre. Distances Closest Borgo with services: 1,2 km Caccamo Lake: 3,8 km Hospital: 19 km Fiastra: 25,7 km Macerata: 35 km Recanati: 48 km Civitanova Marche: 50 km Fabriano: 55,2 km Fermo: 64,3 km Assisi: 70,2 km Airport of Perugia: 81,7 km Airport of Ancona: 99 km
…By Italian Luxury Asset Srl


Farmhouse with Breathtaking Sea and Sibillini Mountain Views, Le Marche Set in the Marche countryside, this historic farmhouse, believed to date back to the early 19th century, enjoys an elevated position with views stretching from the Adriatic Sea to the Sibillini Mountains and Monte Conero. The estate comprises a 248 sq.m. main farmhouse and an independent 110 sq.m. annex, offering generous accommodation across 2 separate buildings. The property includes 5,000 sq.m. of fenced garden and approximately 47,000 sq.m. of land, including an orchard with cherry trees and olive trees. With its independent guest accommodation, varied outdoor spaces and the potential to add a swimming pool, the estate lends itself to private living, multi-generational use or a hospitality project. Main Building The 248 sq.m. main farmhouse underwent refurbishment works beginning in 2023 and is fully habitable. While the main works have been carried out, some aesthetic finishes and decorative details remain to be completed, offering the future owner the opportunity to personalise these final touches and tailor the interiors to their own taste, while enjoying the comfort and character of an already welcoming home. Ground Floor The entrance opens into the living room, where a fireplace creates a welcoming atmosphere. Beside a large fixed window, a raised sitting area offers a particularly pleasant spot for reading, relaxing or creating a piano corner, with beautiful views across the surrounding countryside. A connecting passage links the kitchen, dining room and living area, with provision for a bar corner that could become a natural gathering point when entertaining guests, whether for a pre-dinner drink or a relaxed evening with friends. Filled with natural light from several windows, the kitchen enjoys open views and is fully equipped with high-end appliances, although its layout can be adapted to suit the future owner’s preferences. Outside, a 12 sq.m. covered portico provides a sheltered space for relaxing or dining. It is currently accessible only from outside, as the former openings connecting it to the living room have been closed. These could be reopened to create a more direct connection between the interior and the garden. The property has the possibility to rebuild a pergola, accessible both through a second entrance and directly from the room currently intended as a bedroom or study, providing another sheltered outdoor area to enjoy. First Floor The first floor accommodates 3 bedrooms, each with its own en-suite bathroom. The principal bedroom also benefits from a walk-in wardrobe, while one of the other bedrooms opens onto a 29 sq.m. terrace offering breathtaking panoramic views that stretch from the Sibillini Mountains to the west all the way to the Adriatic coast to the east, with the distinctive silhouette of Monte Conero visible on the horizon. A water connection is already present on the terrace, adding practicality for outdoor use. Second (attic) Floor The attic measures 66 sq.m., with approximately 36.5 sq.m offering usable space due to the limited headroom. It is not habitable space but could be used for storage or adapted as an ancillary area, such as a study. A separate 19 sq.m. technical room with laundry facilities houses the boiler and water heater. There is also potential to add a bathroom. The Annex The independent 110 sq.m. annex was renovated around 2021 and is arranged over 2 levels, offering a separate living space for guests, extended family or a potential hospitality activity. With its own entrances and dedicated parking area, it can function independently from the main farmhouse. Ground Floor The ground floor has its own independent access from the garden and comprises a bedroom with a private bathroom. The room opens onto a terrace with beautiful views across the surrounding countryside, offering a pleasant spot to enjoy the landscape in a more private setting. Nearby, an outdoor fire pit creates an inviting place to gather in the evening, whether for a quiet moment outdoors or a relaxed get-together with family and friends. Lower Ground Floor The lower level contains the main entrance to the annex, opening into a welcoming open-plan living area combining the kitchen, dining room and sitting area, with a fireplace adding warmth and character. A bedroom and a bathroom complete this floor. French doors from the bedroom lead directly onto the 45 sq.m. covered pergola, creating a sheltered outdoor space for relaxing, dining or enjoying a barbecue. Technical Features The property features wooden window frames with double glazing and wooden shutters and mosquito nets. Water is connected to the mains, but the property also benefits from a water tank and a private well. The Garden The estate is surrounded by approximately 5,000 sq.m. of fenced garden, with a further 47,150 sq.m. of land extending across the surrounding countryside. The grounds include an orchard with cherry and olive trees. The outdoor spaces offer a variety of settings to enjoy throughout the day. From quiet reading corners in the garden to inviting spots for an aperitif at sunset, the elevated position provides spectacular views across the rolling hills of the Marche, with the Adriatic Sea, the Sibillini Mountains and Monte Conero all visible from the property. The main farmhouse and the annex each benefit from a separate gated entrance and dedicated parking. The entrance serving the annex also provides access to the wider grounds and orchard, and also includes a small tool shed nearby. Several terraces follow the natural slope of the land, creating different areas to enjoy and offering scope to further shape the outdoor spaces. A retaining wall has already been built on a lower terrace with the intention of creating a private swimming pool, although another position could also be considered. The Location The property lies just a short distance from Fermo’s historic centre, enjoying the best of both worlds: the tranquillity of the surrounding countryside and the convenience of having the town’s amenities, cultural attractions and everyday services close at hand. Built on the slopes of Sabulo Hill, Fermo is a historic town whose old centre retains much of its original character. Its heart is Piazza del Popolo, a beautiful Renaissance square framed by historic buildings. Here, the Palazzo dei Priori houses the Municipal Art Gallery, which includes works by Rubens, and the famous Sala del Mappamondo, named after its magnificent 1713 world map created by cartographer Moroncelli. Other highlights include the prestigious Teatro dell’Aquila and the remarkable underground Roman Cisterns, dating back to the 1st century BC. Fermo also has a distinctive gastronomic tradition, with local specialities such as caciotta cheese, ciauscolo and vin cotto, alongside frustingo, a traditional Christmas cake. Cultural events take place throughout the year, including the historic Cavalcata dell’Assunta on 15 August and summer concerts in Piazza del Popolo. The Adriatic coast is just a short drive away, making seaside outings easy to enjoy. From the property, the panorama stretches across the sea, the Sibillini Mountains and Monte Conero, bringing together three distinctive elements of the Marche landscape. EPC Rating: ordered Why Buy It This estate offers a distinctive combination of character, independent guest accommodation and extensive grounds, just a short distance from Fermos town centre and the Adriatic coast. While the main farmhouse provides an inviting setting for family life, the separate annex offers flexibility for hosting guests, accommodating friends or in-laws or developing a small hospitality business in the middle of the countryside. The opportunity to personalise selected aesthetic finishes allows the future owner to refine the interiors according to their own taste, adding a personal touch without the need for major renovation works. Distances Closest Borgo with services: 3 km Hospital: 3,5 km Porto San Giorgio: 10 km Civitanova Marche: 24 km Macerata: 46,5 km Recanati: 48 km Sarnano: 52 km Fiastra Lake: 63 km Airport of Ancona: 71,7 km Ascoli Piceno: 72,4 km Senigallia: 92 km Frasassi Caves: 112 km
…By Italian Luxury Asset Srl


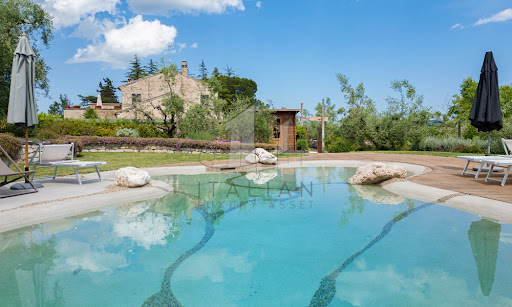

Nestled gracefully amidst the gentle, undulating hills of the Marche region, this enchanting farmhouse near Fermo is a masterfully restored farmhouse that embodies the charm and authenticity of rural Italy with the discreet elegance of modern living. Surrounded by one hectare of beautifully curated land, the property offers a spectacular panoramic bio-design swimming pool, capturing the essence of tranquil countryside living while providing every contemporary comfort. This prestigious residence presents the ideal harmony between rustic heritage and modern refinement. Painstakingly renovated with utmost respect for the original architectural integrity, the home reflects a profound understanding of traditional Marchigiano design. Comprising three self-contained apartments, the farmhouse offers a total of six bedrooms and four bathrooms across 323 sqm of living space. Whether enjoyed as a single grand home or as three separate living quarters, the layout is supremely flexible. Outdoors, the views stretch endlessly across patchworked fields and sun-kissed meadows, promising serenity and seclusion at every turn. The Farmhouse The main residence unfolds across two generous floors, combining characterful architectural details with timeless interiors. The largest of the three apartments (about 177 sq.m.) is arranged on two levels. On the ground floor, a large and luminous living room invites relaxation, flanked by a spacious kitchen and a convenient guest WC. French doors open directly to the manicured garden, creating an intimate dialogue between interior and exterior. Upstairs, a secondary living area doubles as a study, opening onto a breathtaking panoramic terrace that gazes out over the hills and the distant Sibillini Mountains. This floor also hosts three serene bedrooms and a refined bathroom, each space bathed in natural light and finished with noble materials. The second apartment (about 89 sq.m.), also situated on the ground floor, features a comfortable open-plan kitchen and living room, two airy bedrooms, and a bathroom. The third apartment (about 57 sq.m.), more intimate in scale, comprises an open living and kitchen area, one bedroom, and a bathroom – perfect for guests or private rental. While each apartment is fully independent, they remain internally connected, allowing for seamless unification should one prefer a singular, expansive residence. Lovingly renovated in the 1990s, the property showcases exquisite finishes: exposed wooden beams, terracotta floors, and traditional pianelle ceilings evoke the soul of the Marche region. Photovoltaic panels are being installed to enhance energy efficiency, blending sustainability with sophistication. The Annexes Function and leisure are harmoniously balanced through the estate’s range of outbuildings. A stylish carport provides covered parking for up to five vehicles. An elegantly semi-covered BBQ and wood-fired pizza oven area becomes the natural heart of any summer gathering, perfect for al fresco dining before a swim under the stars. Discreetly positioned at the rear, a repurposed silo has been transformed into a spacious laundry zone. An outbuilding (about 35 sq.m.), thoughtfully separated from the main house, serves as a versatile guest apartment or staff quarters. The Land Encircling the home, approximately one hectare of land unfolds in a series of artfully designed outdoor spaces. The bio-design swimming pool, equipped with counter-current swimming, is set apart from the house to ensure utmost peace and privacy. Designed as a sanctuary of calm, it is bordered by a sun terrace ideal for languid afternoons spent soaking in the natural beauty of the landscape. An organic vegetable garden and a flourishing olive grove of 100 trees occupies another section of the land, ripe for artisanal oil production. Meanwhile, a shaded woodland at the far end provides a cool respite during the warmer months – a natural oasis within your private estate. The Location The farmhouse enjoys a privileged hilltop position, affording unspoilt views and rare privacy, while remaining effortlessly connected to daily conveniences. The nearest village, with shops, cafés and essential services, is merely 2 km away. Just a short drive leads to Fermo – an elegant town rich in history, art, and culture, known for its Roman heritage, refined architecture, and vibrant markets. The Adriatic coastline, with its golden beaches and celebrated seaside towns such as Porto San Giorgio, Pedaso and Cupra Marittima, is also within easy reach. For nature lovers, the majestic Sibillini Mountains offer hiking, cycling, and an ever-changing palette of seasonal beauty. This location offers a life of peace, beauty, and easy access to the best the Marche region has to offer. EPC Rating: G Energy Performance Index (IPE): 252,91 kwh/sq.m.*year Why Buy It This property represents a rare and refined investment opportunity in the heart of Le Marche. Its versatility is one of its strongest assets: equally ideal as a luxurious private residence with guest accommodation or as a fully operational holiday rental business. The layout permits simultaneous private use and income generation, catering to both lifestyle seekers and investors alike. Perfectly positioned to capture the best of both worlds – seclusion and accessibility – this estate is just a heartbeat away from cultural landmarks, natural wonders, and the coast. For those in search of an authentic yet elevated Italian lifestyle, this Marchigiano farmhouse offers an unrivalled blend of beauty, heritage, and potential. Distances Closest Town with Services: 2 km Fermo: 8 km Petritoli: 8 km Schools: 8 km Theatre: 9 km Porto San Giorgio: 13 km Lapedona: 13 km A14 Motorway: 13 km Hospital: 14 km Sibillini Mountains: 40 km Airport of Ancona-Falconara: 82 km
…By Italian Luxury Asset Srl


A prestigious country retreat in Staffolo Le Marche Nestled within the rolling hills of the Marche countryside, in the enchanting setting of the fertile Esino Valley, this charming semi-detached farmhouse has been exquisitely restored to offer an exceptional blend of authenticity, comfort, and refined elegance. Surrounded by just over one hectare of private land and crowned by a panoramic infinity swimming pool, the property enjoys a privileged position immersed in nature, where light, silence and open horizons create an atmosphere of rare harmony. Located only a few kilometres from the historic hilltop village of Staffolo, renowned for its breathtaking vistas and poetically known as the Balcony of the Vallesina, this former rural dwelling has been transformed from a humble farmers home into a prestigious country retreat designed for unforgettable stays. Completed in 2021, the farmhouse has been entirely rebuilt in accordance with the most advanced anti-seismic standards and with the utmost respect for the surrounding landscape. Every brick, roof tile and furnishing element has been carefully recovered, restored and reintegrated into the new structure, preserving the authentic character and soul of the original building while delivering contemporary comfort and outstanding architectural quality. The Farmhouse The farmhouse extends over approximately 210 sq.m. and unfolds across three levels. Although adjoining another structure, the building is completely independent from a structural and functional standpoint, enjoying its own private entrance, garden, land and utility systems, thus ensuring total privacy and autonomy. Ground Floor: On the ground floor, a generous covered portico of around 35 sq.m. opens onto the garden and overlooks the stunning infinity pool, providing an idyllic setting for outdoor living. Here, a fully equipped masonry-built kitchen and a large dining table create the perfect environment for al fresco lunches, convivial dinners and relaxed evenings under the stars. The main entrance leads into a versatile recreational room, currently arranged with a billiard table, a bookcase and a piano, making it a refined yet welcoming space dedicated to leisure and entertainment. A small sofa, tucked beneath the staircase leading to the first floor, completes the ambience of this inviting room, which also enjoys direct access to the portico. The ground floor is further complemented by a bathroom with walk-in masonry shower and a well-appointed laundry room. First Floor: Ascending to the first floor, one enters a beautiful open-plan living area comprising a bespoke kitchen with central island, a dining area and a spacious lounge. A striking thermo-fireplace and two elegant sofas define the living space, while the abundance of natural light and the warm, earthy colour palette create an atmosphere of understated luxury, comfort and tranquillity. Second Floor: A refined staircase in wood and iron leads to the second floor, dedicated to the sleeping quarters, where two generous double bedrooms are each served by en-suite bathrooms with walk-in showers. One of the bedrooms also features a charming mezzanine level, providing an additional sleeping area and enhancing the architectural interest of the space. Entirely restored starting in 2018, this remarkable farmhouse boasts high-quality finishes throughout, seamlessly blending traditional Marche craftsmanship with contemporary design. Sustainability has been a guiding principle of the entire project: two photovoltaic systems, installed on the roof and on the external pergola used as parking and charging station for electric vehicles and e-bikes, provide a total output of 7 kW, ensuring energy efficiency and environmental responsibility. Heating is supplied by a modern heat pump system and the thermo-fireplace, while the bedrooms are equipped with air conditioning. The carefully curated interiors reflect the owners passion for restoring antique furnishings and combining them with modern design elements, achieving a harmonious and elegant balance. The Land The property is surrounded by a beautifully landscaped garden, offering multiple areas ideal for outdoor aperitifs, relaxation and convivial moments with family and friends. Beyond the garden, the estate extends over approximately 10,154 sq.m. of private land, embracing gentle terraces and lush green lawns. Approximately 1,500 sq.m. of the grounds are fully fenced, providing a flat and secure area around the house, while the remaining land gently slopes across soft terraces, largely laid to lawn. The spacious covered portico becomes the true heart of outdoor living, complete with an external kitchen, a large glass-topped dining table and modern designer seating. Just a few steps away lies the magnificent infinity swimming pool, perfectly positioned to capture the sweeping panoramic views and the refreshing breezes that temper even the warmest summer days. From here, one can admire the dramatic natural scenery, including the evocative calanchi clay formations visible in the distance. The rectangular pool measures 13.5 x 5 metres, with a constant depth of 1.40 metres, saltwater purification system, internal steps for easy access, and a charming cascade along its long side. A well-appointed solarium area with sun loungers, deck chairs and parasols completes this refined outdoor oasis. The Location The farmhouse occupies an enviable position on the hills just behind the medieval village of Staffolo. Thanks to its commanding location and 360-degree panoramic views stretching from the Esino Valley to the Musone Valley, Staffolo is affectionately known as the Balcony of the Vallesina. To the north, the gaze reaches as far as the shimmering Adriatic Sea, while to the south the mountain skyline is dominated by the distinctive profile of Monte San Vicino. The surrounding landscape is defined by the soft, elegant contours of the Marche hills, adorned with vineyards, fields and centuries-old olive groves that lend the countryside its timeless charm. This exceptional setting offers a perfect base from which to explore the regions cultural and natural treasures, including the spectacular Frasassi Caves, among the most impressive karst complexes in Europe, and the myriad historic villages that dot the area. Just 2 kilometres away, Staffolo proudly holds the prestigious Orange Flag awarded by the Touring Club Italiano, recognising excellence in hospitality, environmental quality and cultural heritage. Within easy reach lie renowned destinations such as Macerata, Corinaldo, Recanati, Loreto, Ancona and Pesaro, as well as the pristine beaches of the Adriatic coast and the unspoilt landscapes of the Conero Regional Natural Park. Everyday amenities can be conveniently found in the nearby villages of Staffolo and Coste. EPC : Ordered Why Buy It This exquisite farmhouse offers the rare opportunity to enjoy peace, privacy and natural beauty, without sacrificing proximity to cultural attractions, vibrant towns and the sea. Living here means embracing an authentic Italian lifestyle, immersed in the rhythms of the countryside yet effortlessly connected to the finest experiences the Marche has to offer. Whether as a luxury holiday home, an elegant second residence, or a high-yield investment for premium tourist rentals, this property presents exceptional potential. Its refined restoration, panoramic setting, sustainable features and sought-after location make it a compelling proposition for discerning international buyers seeking exclusivity, authenticity and long-term value. A haven of tranquillity and beauty, this farmhouse is the perfect retreat for those in search of a private sanctuary where luxury meets tradition, and where every day unfolds against the backdrop of one of Italys most captivating landscapes. Distances Closest Borgo with services: 2 km Staffolo: 3 km Jesi: 15 km A14 Motorway: 28 km Airport of Ancona 28 km Beaches: 35 km Frasassi Caves: 36 km Macerata: 39 km Corinaldo: 39 km Senigallia: 48 km Conero: 61 km Pesaro: 83 km
…By Italian Luxury Asset Srl


Timeless Marche Retreat with Panoramic Views and Refined Elegance Nestled amidst the rolling hills of the province of Fermo, this lovely estate presents an exquisitely restored ancient property composed of a main farmhouse, a generous annex, an elegant and bright banqueting hall, a panoramic swimming pool, and approximately 35.000 sq.m. of land. Set only moments from a beautifully preserved medieval village, the estate exudes tranquillity, refinement, and the timeless charm of the Marche countryside. Sensitively renovated to the highest standards, it combines rural authenticity with modern comfort, creating an exclusive retreat for both private enjoyment and income-generating hospitality. The complex consists of a principal villa and a spacious dependance, each impeccably restored and framed by a lush garden. Here, pathways weave through flourishing greenery, fountains and terraces unfold across different levels, and a splendid panoramic pool rises as the estate’s crown jewel. Whether envisioned as a private residence or a thriving agriturismo, the property offers expansive indoor and outdoor spaces ideal for unforgettable holiday stays, weddings, retreats, corporate events and banquets. The Main Farmhouse The principal farmhouse spans approximately 310 sq.m. across two levels, embodying the purest essence of the traditional Marche casolare. On the ground floor, a generous kitchen with dining area flows into a double living room featuring a beautiful fireplace and direct access to the rear portico—an idyllic setting for al fresco dinners and leisurely afternoons. This level also includes four bedrooms and three bathrooms, one of which is en-suite. An external staircase leads to the first floor, home to a second independent apartment comprising a kitchen/dining room and five additional bedrooms, each with private bathroom. This level is further enhanced by a large panoramic terrace, perfect for morning breakfasts kissed by the soft countryside light or for savouring an aperitivo while watching the sun set over the Marche hills. Preserved architectural features—brick façades, wooden beams, arches, original proportions—beautifully celebrate the property’s rural heritage, harmoniously enriched by refined, respectful restoration. The Annexes Adjacent to the main house sits a charming 63-sqm annex arranged on a single level, featuring an open-plan living room with kitchen, one bedroom, and a bathroom. It serves as the ideal guest cottage or as an additional accommodation unit for rental purposes. A second, larger annex of approximately 120 sq.m. showcases a striking double-height interior with mezzanine (about other 60 sq.m.), making it perfectly suited for indoor banquets, receptions, and events. The expansive ground-floor area, complemented by a professional kitchen and two bathrooms, is framed by wide picture windows that flood the space with natural light and create an elegant dialogue between architecture and landscape. Two further small outbuildings, discreetly positioned, complete the ensemble and are currently used as a storage area and external bathroom. The Land The estate unfolds across approximately 35.000 sq.m. of private land, composed of woodland and a terraced garden enriched with mature plants, decorative elements, and panoramic corners. Its centrepiece is the spectacular 10 × 5 metre swimming pool, an oasis of peace with sweeping views over the gentle hills and the Sibillini Mountains. Surrounded by an expansive solarium—partly shaded by a graceful gazebo—it offers a sublime space to relax, cool off, and immerse oneself in the natural beauty of the Marche countryside. The Location Despite its serene and bucolic setting, the property enjoys exceptional convenience: just 5 km from Ponzano di Fermo and 10 km from the historic city of Fermo. This part of the region is renowned for its refined lifestyle, exquisite food traditions, cultural heritage, and welcoming atmosphere, making it a privileged destination for tourism, events, and high-quality hospitality. Nearby treasures include Fermo, a vibrant city of art and culture; Servigliano, famed for its unique quadrangular piazza; and Lapedona, offering breathtaking sea views and charming coastal panoramas. Operating a hospitality business in the Marche means benefiting from a steadily growing tourism market, increasingly appreciated by international visitors for its authenticity, landscape, and high quality of life. EPC: Ordered Why Buy It This extraordinary estate represents a rare opportunity in the Marche region. Although technically classified as an agriturismo, it is already successfully operating as a holiday rental business, offering individual room bookings as well as full-estate hire for weddings, retreats, corporate gatherings and bespoke private events. Thoughtfully organised and fully equipped, it provides an immediate, income-generating hospitality venture with significant scope for further development. Alternatively, the property can be effortlessly transformed into an elegant private residence—ideal for those seeking to live immersed in the genuine beauty of the Marche countryside without renouncing comfort or proximity to essential services. Its strategic location near some of the most celebrated destinations in the region ensures both privacy and accessibility, making it the perfect haven for those wishing to combine exclusivity, tranquillity, and lifestyle quality in one exceptional place. Distances Closest Town with Services: 5 km Fermo: 10 km Hospital: 10 km Theatre: 11 km Moresco: 13 km Servigliano: 14 km Lapedona: 17 km Porto San Giorgio: 17 km Coast: 18 km Sibillini Mountains: 36 km Grottammare: 37 km Airport of Ancona-Falconara: 77 km
…By Italian Luxury Asset Srl


Imagine waking to the gentle chirping of birds, the scent of blooming wildflowers, and breathtaking panoramic views. This enchanting agriturismo, nestled in the idyllic countryside of Le Marche, offers a haven of tranquility and timeless elegance. Completely restored in 2005 with meticulous attention to detail, this historic property seamlessly blends rustic charm with modern comforts. Thanks to its 5 bedrooms, reception rooms and panoramic pool, it guarantees you good profits as well as relaxation to your guests. The Agriturismo The main building, spanning approximately 440 square meters, boasts spacious living areas, a gourmet kitchen, and five inviting bedrooms, each with its own private bathroom. Ground Floor: The main entrance leads to a cozy reception hall, which can be used also as a common area for guests, perfect in the summer, thanks to the French doors connected to the porticos (a total area about 148 sq.m.), as well as in winter, thanks to the nice thermo-fireplace. The living area is very large and enjoyable: it’s a nice space where guests can get together, in a continuous flow between outside and inside – as a matter of facts the numerous French doors allow to get to the porticos and pool quite easily. The fully equipped professional kitchen, will let you run a small restaurant, to serve food to the guests of the agriturismo. This floor also accommodates a large bedroom with en-suite bathroom, equipped for disabled people. A guest bathroom is useful also for those who’d like to have a shower without going back to their bedroom. First Floor: This is the proper sleeping area, with 4 large bedrooms, all with panoramic views and en-suite bathroom. The best part of this floor is the outside space: indulge in al fresco dining on the charming rooftop terrace (about 142 sq.m.), perfect for stargazing and savoring aperitifs under the Italian sky. With a focus on both environmental responsibility and economic efficiency, a photovoltaic system was installed on the property in 2018. This initiative aligned with the owners’ commitment to reducing their carbon footprint and embracing sustainable practices. The Annexes Two charming outbuildings, that need restoration, offer exciting possibilities for expansion, perhaps a SPA, a wellness area, a space for a teaching farm or additional guest accommodations. The potential to expand is about 925 sq.m. Clearly, these two annexes, whatever the intended use you decide to give, will allow for additional income. On the other hand, one of them could be used as your private home, while the main building will continue to serve guests as an agriturismo. Additionally, a small outbuilding (21 sq.m.) is currently used as a useful laundry room. The Land The surrounding 5,45 hectares of land are a symphony of nature’s bounty. Wander through groves of nut and wild cherry trees, and discover a thriving olive grove with 350 trees, promising a generous harvest to get your own organic olive oil. A few steps away from the main building, an area has been fenced, to create a large vegetable garden, to plant and pick organic vegetables, that you may cook for your guests, to offer them a real Italian cooking experience. The 12×5 meter swimming pool was built in 2018 and it’s located in a panoramic position, overlooking the valley: this is a real haven of serenity, where you and your guests may cool down in the hot Italian summers or simply relax. The Location Located in the picturesque village of Ponzano di Fermo, this agriturismo offers a tranquil escape while remaining within easy reach of the region’s vibrant cultural and culinary treasures. As a matter of facts, it’s just 1 km away from town, where you can find all basic services for everyday life. From this area you can easily reach in the same amount of time the coast of Porto San Giorgio and the areas at higher altitudes, such as Smerillo and Amandola – from here you can reach the Sibillini Mountains in minutes. All around Ponzano di Fermo, you’ll be able to visit lovely medieval villages like Petritoli, Monterubbiano, Fermo and many others. EPC Rating: F Energy Performance Index (IPE): 166,957 kwh/sq.m.*year Why Buy It This is more than just a property; it’s an invitation to a life of idyllic living, a dream woven into the fabric of the Italian countryside. It is an ideal property for those who want to start a small business that allows to find true contact with nature and people. The farm is already well underway and enjoys excellent reviews. The investment, therefore, is safe and will give immediate returns. This is the ideal location for tourists looking for authenticity, possibility to go hiking, biking and take visits to the myriad of medieval villages scattered on the hills of the Marche. Last but not least, it has potential to build additional 925 sq.m. where you can expand the number of bedrooms or opt to build space to offer additional services, like a SPA, a gym, an educational farm or else. Distances Closest Town with Services: 1 km Schools: 5 km Monterubbiano: 8 km Fermo: 10 km Hospital: 10 km Theater: 10 km A14 Motorway: 14 km Coast: 15 km Smerillo: 30 km Sibillini Mountains: 40 kms Airport of Ancona-Falconara: 79 km
…By Italian Luxury Asset Srl


Nestled in the rolling hills of Ponzano di Fermo, this exquisite luxury estate offers an unparalleled blend of elegance, tranquility, and modern convenience. Ideally positioned between the Adriatic Sea and the majestic Sibillini Mountains, this refined property consists of two meticulously restored buildings, both divided into apartments and currently operating as successful holiday rentals. Surrounded by 12 hectares of pristine land, the estate boasts a stunning infinity pool with a dedicated hydromassage area, providing guests and owners alike with a truly immersive relaxation experience amidst the beauty of the Marche countryside. The Main Building Spanning approximately 658 sq.m., the main building unfolds over three floors, featuring a total of seven elegantly appointed apartments. Each apartment is fully equipped with a kitchen/living area, designed to offer comfort and independence. Four of the apartments comprise two bedrooms and a bathroom, while the remaining three offer one-bedroom accommodations with one bathroom, making them ideal for couples or smaller groups. Every apartment is designed and furnished to recall the ancient rustic style. They are all fitted with air conditioning and enjoy breathtaking panoramic views of the surrounding landscape. A generous portico extends along the facade, providing the perfect setting for al fresco dining, evening aperitifs, or simply unwinding in the shade while savoring the estate’s enchanting atmosphere. The lower-ground floor spans about 285 sq.m. and serves as a technical area and a spacious storage space for agricultural machinery and gardening tools. With a separate entrance from outside the property, this space is completely hidden from the guests’ eyes, who will hear no noise. The Dépendance Measuring approximately 134 sq.m., the dépendance is a charming two-floor building that enhances the estate’s appeal. The ground floor welcomes guests with a dedicated reception hall, a storage room, a bathroom, and a serene massage area—ideal for wellness treatments and relaxation. On the first floor, two thoughtfully designed studio apartments offer fully equipped kitchens, comfortable sofa beds, and a bathroom, ensuring a cozy and self-sufficient stay. Like the main building, the dépendance enjoys a spacious portico, perfect for finding respite from the sun on warm summer days. Both buildings underwent a complete renovation in 2009, skillfully blending historic charm with modern technology. Original materials were carefully reused to preserve the estate’s authenticity, while contemporary amenities were seamlessly integrated. Two photovoltaic systems now supply energy to the entire property, efficiently powering underfloor heating and air conditioning, ensuring both sustainability and comfort. The Land The estate is enveloped by approximately 12 hectares of land, harmoniously divided between agricultural fields and a vast landscaped garden. A dedicated carport for 14 cars, ingeniously designed to host the photovoltaic panels, provides shaded parking. A delightful play area for children enhances the family-friendly appeal of the property. The crown jewel of the outdoor space is undoubtedly the magnificent 16×8 meter infinity pool, complete with a hydromassage section. This spectacular feature allows residents and guests to soak in the breathtaking views while indulging in the ultimate relaxation experience. The Location Perched in a peaceful, elevated position, the property enjoys a secluded yet highly convenient location. The charming village of Ponzano di Fermo is a mere two-minute drive away, while the nearby towns of Capparuccia (8 minutes) and Petritoli (10 minutes) offer additional services, cultural attractions, and dining options. The estate’s strategic setting allows for effortless exploration of the region’s diverse landscapes—from golden beaches along the Adriatic coastline to the dramatic peaks of the Sibillini Mountains. Living in Ponzano di Fermo offers a rare combination of serenity, natural beauty, and accessibility to essential amenities, making it an idyllic retreat for discerning buyers and for guests. EPC : Ordered Why Buy It Acquiring this prestigious estate presents an exceptional opportunity to own a flourishing holiday rental business in one of Italy’s most captivating regions. With an established reputation and excellent reviews, the property is already a well-functioning investment, generating consistent revenue from the booming tourism sector in Le Marche. The meticulous renovations, combined with the estate’s self-sufficient energy system and breathtaking surroundings, ensure a high standard of living and an attractive proposition for future guests. Whether seeking a lucrative hospitality venture or a private sanctuary in the Italian countryside, this remarkable estate in Ponzano di Fermo represents a rare and valuable find. Distances Closest Town with Services: 2 km Capparuccia: 4 km Schools: 5 km Petritoli: 7 km Monterubbiano: 9 km Hospital: 10 km Fermo: 10 km Theatre: 10 km Shopping Mall: 11 km A14 Motorway: 15 km Coast: 16 km Sibillini Mountains: 40 km Airport of Ancona-Falconara: 79 km
…By Italian Luxury Asset Srl

Receive by email any new listing that may match your search criteria
Your criteria :
By validating this form, you accept the general conditions of use of Le Figaro Properties.
These agencies offer a selection of luxury properties vente at Macerata. Feel free to contact them for personalized assistance.
