Get early access to listings that match your criteria
Never miss an opportunity again. Our personalized alerts notify you instantly.

 English$ USD · m²
If you are looking for the ideal European experience, you have to look at property for sale in France. France offers all kinds of scenery: it has Northern, Western and Southern coastlines, with small towns and villages for a quiet life, amazing inland scenery with hidden châteaux and, of course, main bustling cities like Paris, Cannes or Bordeaux.


iad France - Rémi CRÉTIN offers you: La Borderie — A story to continue, at the gates of Saint-Léonard-de-Noblat Some houses still bear, within their walls, the attention of those who have loved them. At La Borderie, this presence can be seen in the care taken in the restoration, in a library that has been designed to be generous, and in the perspectives of a patiently composed park. Built in the 16th or early 17th century, this home has undergone more than forty years of careful restoration. Its owners have pursued a demanding ambition: to preserve its soul, respect its history, and provide the comfort necessary for a fully lived-in house. The taste for materials, respect for ancient elements, and the discretion of the amenities (neither electric wires nor fiber optics are visible, either inside or outside) testify to this approach, down to the details. Over the years, a true art of living has been imagined at La Borderie: the pleasure of hosting, of living surrounded by books, of gathering by the fire, and of observing nature evolve with the seasons. An art of living that its owners now wish to pass on, so that it can endure and be enriched by a new presence. Today, La Borderie awaits those who wish to continue its story. In the main dwelling, the "Château", of about 380 m², the rooms invite both entertaining and retreating to tranquility. The living room unveils its period French ceiling, the five fireplaces in working order and fully equipped, as well as the stone, give depth to the places. The largest room is the library, with its solid wood furniture, most of which was custom-made. A metal staircase leads to a second library, where shelves accommodate paperbacks and thrillers… The kitchen and the vast dining room invite another way of sharing the house: that of meals that extend and the pleasure of gathering. A pantry and a laundry room discreetly accompany daily life. On the upper floors, five bedrooms, two bathrooms, and a shower room allow hosting family and friends. On the top level, a vast attic remains to be developed, while the vaulted cellar preserves the memory of the dwelling's origins. The transmission can, if future buyers wish, extend even into some of the furniture and certain books from the library, according to terms to be agreed upon with the owners. A unique possibility for those who would be sensitive to the spirit of the place and wish to retain some markers. Facing the main dwelling is another building whose length exceeds that of the “Château”. It includes outbuildings: boiler room, old horse boxes, attic, shed, tiled garage, workshop. And a perfectly independent apartment, currently under renovation, comprising a living room, 2 bedrooms, kitchen, shower room, and garage opening onto the communal path of La Borderie. The renovation work remains to be completed: painting, flooring coverings for part of the surfaces, kitchen installation and, possibly, connection to central heating. A space to welcome loved ones or, ultimately, to allow for more independent living just steps from the main dwelling. Outside, the landscaped park of almost two hectares continues this attention paid to the place. Ginkgo biloba, magnolias, maples, hydrangeas, and large trees mingle with the orchard, lawns, and wooded areas. A garden, fully enclosed by stone walls, is fed by an inexhaustible spring that supplies an ancient fish pond. To the south, the courtyard invites dining outside on sunny days, while to the north, the eye meets the bell tower of the collegiate church of Saint-Léonard-de-Noblat. Modern comfort discreetly integrates into this ancient setting: pellet central heating (Hargassner boiler) for the main dwelling and, potentially, the apartment across the way, whose heating can equally be completely independent from that of the main house, aluminum window frames with double or triple glazing and compliant individual sanitation. The roofing of the outbuildings and the two wings has been completely redone, and that of the central building has been sustainably maintained. About fifteen kilometers from Limoges, approximately forty minutes from its airport and 2.5 kilometers from the train station of Saint-Léonard-de-Noblat, La Borderie offers a setting where heritage, nature, and daily life can converge. I invite you to contact me to discover this dwelling and discuss your project. Agency fees are the responsibility of the seller. A valid identity document will be requested during the visit, in accordance with Article L.561-5 of the Monetary and Financial Code. Information on the risks to which this property is exposed, including the legal obligation of clearing brush, is available on the Géorisques website: http://www.georisques.gouv.fr. This real estate ad was written under the editorial responsibility of Mr. Rémi CRÉTIN, independent real estate agent (without holding funds), commercial agent of SAS I@D France registered at the RSAC of LIMOGES under the number 880468327, holder of the real estate canvassing card on behalf of I@D France SAS.This description has been automatically translated from French.
…By Iad France


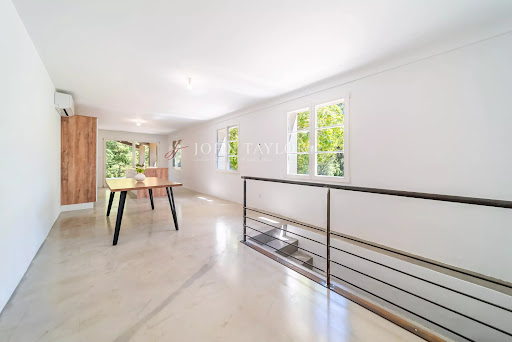
For sale by John Taylor Gordes agency, this superb renovated stone house with pool in Bonnieux benefits from a privileged location in the heart of the Luberon, just a few minutes' walk from the famous village of Bonnieux. Fully renovated in 2024, the property elegantly combines the authentic charm of Provence with contemporary comfort. Situated on a beautiful wooded land of about 8,600 m², it offers a preserved, peaceful, and bright natural environment, without being isolated. A characterful house carefully renovated Developing around 200 m², this stone property is appealing due to the quality of its renovation, its spacious volumes, and its warm atmosphere. The south-west exposure ensures optimal brightness throughout the day and highlights the different living spaces. Interior layout The house is organized on several levels designed to comfortably host family and guests: • Two en-suite bedrooms with private shower rooms on the ground floor, ideal for single-level living or independent hosting • A large bright living space upstairs including a lounge, dining room, and functional open kitchen • An adjoining terrace offering a beautiful opening to the outdoors and surrounding nature • Two additional bedrooms sharing a bathroom • An elegant master suite of about 40 m² with a private shower room Fully air-conditioned, the house offers optimal comfort in all seasons while maintaining the timeless charm of Provençal stone. Privileged exteriors in the heart of nature The outdoor spaces have been designed as a true place of relaxation and conviviality. The property notably features: • A large wooded land of about 8,600 m² • An attractive swimming pool perfectly integrated into its environment • A covered terrace of about 27 m², ideal for summer meals • A typical Provençal natural setting, between light, calm, and Mediterranean vegetation. Located in the heart of the Parc naturel régional du Luberon, Bonnieux is one of the most sought-after villages in Provence. Known for its picturesque alleyways, panoramic views, restaurants, and authenticity, it appeals to both primary residences and vacation homes. Immediately nearby the property, many hiking trails and walking paths allow discovering the iconic landscapes of the Luberon between hills, vineyards, and perched villages. An ideal property for primary or secondary residence Thanks to its desirable location, its renovation quality, and its exceptional environment, this property presents a rare opportunity on the Bonnieux real estate market. It is perfectly suited for a primary residence, a prestigious secondary home, or a high-end rental investment in Provence. Additional information Information on the risks to which this property is exposed is available on the official site: Géorisques"]}]}nicode-ness, the property offers maximum comfort all year round while maintaining the timeless charm of Provençal stone. Privileged outdoor spaces in the heart of nature The outdoor areas have been designed as a true place of relaxation and conviviality. The property notably includes: • A large wooded land of about 8,600 m² • An attractive swimming pool seamlessly integrated into its environment • A covered terrace of approximately 27 m², ideal for summer meals • A natural Provençal setting, filled with light, tranquility, and Mediterranean vegetation. Located within the Parc naturel régional du Luberon, Bonnieux is among the most popular villages in Provence. Known for its picturesque streets, panoramic views, restaurants, and authenticity, it appeals to both primary residences and holiday homes. Right next to the property, many hiking trails and walking paths allow visitors to explore the iconic landscapes of the Luberon, including hills, vineyards, and perched villages. A perfect property for main or secondary residence Thanks to its prime location, renovation quality, and exceptional surroundings, this property is a rare opportunity in the Bonnieux real estate market. It is ideal for a primary residence, a luxury secondary home, or a high-end rental investment in Provence. Additional Information Risks to which this property is exposed can be found on the official website: Géorisques
…By John Taylor Luberon


Set within an exceptional and unspoilt natural environment, just 5 minutes from Malemort-du-Comtat, this prestigious property in Provence offers more than 200 sq m of living space, set within approximately 4 hectares of private land. Nestled in the heart of the forest, this private residence is distinguished by its rare setting, complete privacy and high-quality features. It offers an exceptional lifestyle close to local amenities, while enjoying remarkable peace and a unique connection with the surrounding nature. Reflecting the spirit of the finest luxury properties in Provence, this home combines the timeless charm of traditional stone, quality construction and high-end contemporary amenities. A Light-Filled Home with Generous Volumes From the moment you enter, generous proportions and abundant natural light create an elegant, understated and welcoming atmosphere. The main reception area centres around a spacious living room opening onto a fully fitted and equipped contemporary kitchen. Designed equally for entertaining and comfortable everyday living, the living area benefits from large openings that naturally extend the interiors towards the outdoors. From the house, expansive views open onto the surrounding natural landscape, creating a wonderful sense of space and a seamless connection between indoor and outdoor living. Four Bedrooms and a Thoughtfully Designed Layout The property features four bedrooms, making it ideally suited as a family residence, a luxury second home or an exceptional property for entertaining guests. The principal bedroom suite benefits from its own open-plan bathroom, combining contemporary design with an intimate atmosphere. Upstairs, two bedrooms share a bathroom. A fourth bedroom, located on the ground floor, benefits from its own independent shower room. An additional room completes the sleeping quarters and can be adapted according to individual requirements as a home office, dedicated workspace, occasional bedroom or versatile additional room. Infinity Pool and Terraces Surrounded by Nature Outside, three terraces with different orientations allow residents to make the most of the property throughout the day, depending on the position of the sun. The infinity pool, perfectly integrated into its natural surroundings and enjoying complete privacy with no overlooking neighbours, provides an exceptional setting for relaxation and outdoor living. It offers a privileged place to enjoy the peace, surrounding vegetation and quintessential Provençal way of life. The approximately 4-hectare estate provides an exceptional sense of space and privacy. Beautiful walks can be enjoyed directly from the property, offering immediate access to this remarkably preserved natural environment. A Private and Exceptional Property in Provence The property stands out for its high-quality craftsmanship, carefully selected materials and the subtle balance between authentic character and contemporary comfort. This exceptional residence brings together the qualities sought after in a luxury home in Provence: extensive private grounds, an outstanding natural setting, complete privacy, an infinity pool, generous living spaces, quality amenities and convenient access to nearby villages and local services. Located in a sought-after area of the Vaucluse, close to Malemort-du-Comtat and within the privileged surroundings of Mont Ventoux and the Luberon, this rare property is ideally suited to buyers seeking an elegant and private Provençal residence. A truly private and prestigious property, presented by our international luxury real estate agency specialising in exceptional properties in Provence. Viewings are available exclusively by appointment. Information regarding the risks to which this property is exposed is available on the Géorisques website: georisques.gouv.fr.
…By John Taylor Luberon


SIKSIK REAL ESTATE offers you this property exclusively. Allauch? Exceptional Property ?? ? ?? Nestled at the top of a private cul-de-sac, on the hillside from which it takes its name, this exceptional property is set in a preserved natural environment, just a few minutes from Marseille. Architect-designed house built in 1978, developing 306 m2 of living space including 259 m2 Carrez on a landscaped plot of 6,305 m2 facing due south, without overlooking, it offers a rare living environment where calm and light reign supreme. Upon entering, the spaciousness and light of the living areas immediately captivate the eye. The expansive 61 m2 living and dining room, opening onto a terrace and the swimming pool through large bay windows, invites relaxation. The fully equipped kitchen also benefits from a terrace with views of the surrounding hills. A mezzanine adds a touch of elegance to this space. The sleeping area consists of two master suites with bathrooms, including a 31 m2 suite upstairs, as well as two bedrooms sharing a shower room. In the basement, an area of over 80 m2 includes the technical room, a garage and a 49 m2 studio with a shower room, which can be renovated according to your wishes. A separate, enclosed garage of 36 m2, offering 2 parking spaces, completes the property. For relaxation, a pool house and a pétanque court complete this property designed for well-being and the Mediterranean art of living. A rare alliance between serenity, space and Mediterranean nature, this residence will appeal to lovers of authenticity and great calm, while remaining in close proximity to the amenities of Allauch and Marseille. For more information, please contact me: VANESSA CROUZET Tel: 06.12.28.35.31 Email: [email protected] RSAC: 914 535 083
…By Siksik Immobilier


ImmoProvence by Victoria Immobilier offers you, in Le Luc, a rare real estate complex of 16 rooms, organized into a true private Provençal hamlet. Developing approximately 455 m2 of living space, it combines three independent houses in the heart of a superb landscaped estate of over 4,000 m2. From the entrance, the property captivates with its balance and the quality of its amenities: a large wrought iron gate, structured pathways, generous parking, an olive grove in production, a pétanque court, a stone fountain, and shaded terraces create a particularly well-maintained setting. The cypress, plane trees, fig tree, cherry tree, lemon tree, and linden immediately establish an elegant and soothing Mediterranean atmosphere. The main bastide, a T9 of approximately 250 m2: full of character, is organized around an old dovecote and offers beautiful volumes open to the outdoors. Two bright living rooms, one with a fireplace, naturally extend the living spaces to the terraces. The modern kitchen, fully equipped, and its essential back kitchen are designed for a smooth indoor/outdoor use. Six suites, distributed with care, allow for hosting while preserving privacy. The whole is distinguished by the quality of materials and custom fittings, in a warm and refined spirit. There is also an office/library and a laundry room. The main terrace, approximately 150 m2, constitutes a true reception area, structured around a summer kitchen under the plane trees. It opens onto a perfectly integrated pool area, with a basin of 9.5 x 4.5 m, paved beaches and fountains, a superb pool house and annexes, in a natural continuity with the garden. The second residence, a T3 triplex: offers a living room with an open kitchen leading to a shaded terrace, two lovely bedrooms including one in the attic, and a shower room. + 2 WCs. Currently rented furnished at 990EUR/month excluding charges. The 3rd housing, a single-storey T4 villa: develops approximately 140 m2 in a more contemporary register, with a largely glazed living room, a large fully equipped kitchen, a library space, two suites with dressing rooms, a third bedroom/workshop, as well as annexes. It also benefits from its own garden. Currently rented furnished at 1673EUR/month excluding charges. The whole offers a homogeneous comfort level with reversible air conditioning, double glazing, VMC, intercoms, and a heat pump for the bastide. A well is available. The property sold fully furnished is ready to be inhabited or exploited immediately. Due to its configuration, it lends itself well to a family residence as well as a structured hospitality activity, with an organization already in place and high potential, especially for rental. Located just steps away from amenities, Le Luc offers a sought-after living environment, with quick access to main routes including the A8, a TGV train station, and major destinations in the region. An ideal situation between Provençal tranquility and excellent transport links to the main activity hubs in the region. This ad is proposed to you by MARTINEAU Nathalie - SARL - NoRSAC: 801230137, Registered at the Commercial Court of DRAGUIGNAN The information on the risks to which this property is exposed is available on the Géorisques website: www.georisques.gouv.fr - Ad written and published by a Mandate Agent -This description has been automatically translated from French.
…By Victoria Immobilier


A Timeless Estate On the doorstep of Nantes, in the heart of the vineyards The estate stretches across nearly twenty-four hectares, from vines and woodland down to the banks of the Sèvre. Here, water, wind in the trees and birdsong make up the only soundtrack. The main house has kept everything of its past lives: patinated terracotta tiles, exposed beams, period fireplaces. The warmth of a family home lives on here, where the rooms seem to have always been lived in. The paved courtyard opens onto three outbuildings renovated by a renowned architect, with a lightness and a luminosity that define this resolutely contemporary spirit. These two worlds coexist in perfect harmony. Days follow another rhythm, in a slow life spirit. A few laps in the pool before the house wakes, then a walk through the woods down to the Sèvre. On long summer evenings, the covered terrace invites you to linger around the large table. Formerly run as a bed and breakfast, the estate has retained its vocation. The property as a whole offers twelve bedrooms, six of them in the main house, along with a large dormitory. Independent houses, reception spaces: so many places that invite you to imagine a project devoted to well-being, with a yoga room, a treatment room and slow life retreats. Further outbuildings, horses boxes. A property for family life, for welcoming those who matter, and for giving time back its rightful place.
…By Kretz Real Estate


Some houses are visitable. This one is first dreamed of.In Bouscat, at the gates of Chartrons, an architectural house revolves around a green patio. Light streams in all day, the spaces are refined, and the openings are generous. Outside, a south-facing garden hosts a swimming corridor and an outbuilding with a free purpose.Its uniqueness: it is to be finished. The main construction, the pool, and the exteriors are completed. The rest is up to you. The materials, the kitchen, the atmosphere of each room: you complete a signature house, in your image, with the possibility of continuing the project with the designer architect.A master suite, two bedrooms, a cross-through living room opening onto the patio, on a plot of 221 m². The tram, schools, and shops are just a few steps away, along with the tranquility of a residential neighborhood.A rare opportunity for those who see a project as the greatest freedom. Architect plans and cost estimates available upon request.Price: €499,000 including fees, which is 3.96% VAT included charged to the buyer (€480,000 excluding fees). Energy performance certificate blank, property sold to be completed. Non-contractual visuals. Information on the risks to which this property is exposed is available on the Georisques website: georisques.gouv.frThis description has been automatically translated from French.
…By Agence Première Ligne - Bordeaux


In the heart of the prestigious Provençal village of Eygalières, discover this rare stone village house, full of character and authenticity, boasting exceptional views of the Alpilles mountains. A true invitation to the Provençal art of living, this charming property captivates with its traditional stonework, timeless character and warm atmosphere, enhanced by Mediterranean vegetation that gives the house its distinctive soul. The property features three bedrooms, a welcoming living room with a fireplace, and a kitchen with a dining area in an authentic Provençal style, ideal for sharing memorable moments with family and friends. Outside, a charming plunge pool offers a refreshing escape on warm, sunny Provençal days. A beautiful traditional courtyard, shaded by a magnificent fig tree, provides an intimate and peaceful setting, surrounded by Mediterranean plants that enhance the property's authentic appeal. The exceptional views of the Alpilles complete this delightful setting, in the heart of one of Provence's most sought-after villages. A rare opportunity to acquire a charming stone village house in Eygalières, ideal as a characterful second home or for those who appreciate historic stone properties and the authentic Provençal lifestyle. Information regarding the risks to which this property is exposed is available on the official French Géorisques website: georisques.gouv.fr.
…By Prior Luxury Houses


Discover this magnificent property offering a rare living environment that combines comfort, nature, and rental potential--all without any neighbors nearby. Main House approx. 280 m2 On the ground floor, you'll be charmed by: A bright living room with a modern wood-burning stove A large, inviting kitchen with a functional pantry Direct access to a superb wooden deck with ponds and a private wooded garden Two bedrooms on the ground floor A bathroom A beautiful bedroom with a walk-in closet Upstairs: Two additional large bedrooms A bathroom A furnished mezzanine with a library, ideal for a relaxation or reading area Semi-detached guesthouse approx. 120 sq. m. (under renovation) Spacious and inviting living area Upstairs: two bedrooms- Great potential for rental income or hosting family and friends Rental units Two apartments currently rented out Sold fully furnished (fiber-optic internet + air conditioning) Individual EDF sub-meters Shared water meter Outdoors & recreation Wooded lot with orchard Well on the property Above-ground saltwater pool in need of renovation (liner punctured) Complete equestrian facilities Unfenced sand arena (55 x 22 m) Indoor riding arena (20 x 15 m) in need of renovation 4 stalls with wooden decks (2 of which have rubber flooring and open onto a paddock) Large open barn Fodder shed- Ideal for a home-based equestrian project or professional equine business OutbuildingsNumerous outbuildings offer further development potential: gym, storage, workshops... LocationJust 10 minutes from Nozay and 45 minutes from the Nantes train station, in a quiet and unspoiled setting. Key features: No immediate neighbors Exceptional natural setting Dual potential: family home + rental income Full equestrian facilities Multiple development possibilities A rare property on the market, ideal for lovers of nature, horses, and tranquility, with genuine potential for profitability. For more information or to schedule a visit, contact us today! Presented by Sébastien Mugnier, real estate agent, ADC: 2301 2025 000 000 005. Western Region (Brittany, Normandy, Loire Valley) Tel: +33 (6) 82 36 96 14 / [email protected] Legal notice: Information regarding the risks associated with this property is available on the géorisques website.
…By Equitrade Immobilier


Overlooking the shores of Lake Annecy, in one of the most sought-after locations in Talloires, this project to build a 265 m² architect-designed house offers a panorama of rare beauty over the lake and the majestic mountains surrounding it, with sweeping views of the eastern and western shores of Lake Annecy. The project benefits from: • a planning permission granted in 2026, with all appeals exhausted, on a 703 m² plot. • an architect-designed plan for the construction of an exceptional villa with 265 m² of living space, complete with a swimming pool, designed to enhance this unique setting. The plans include generous reception areas harmoniously arranged around a remarkable 65 m² living room, which opens out widely onto the landscape, as well as a sumptuous 35 m² master suite, for example. Terraces, outdoor spaces and the swimming pool have been designed as a true extension of the home, offering a constant connection with the lake and the mountains against a spectacular backdrop. The contemporary architecture blends seamlessly into the landscape. Every detail has been carefully considered to create a refined residence, combining aesthetics, comfort and the art of living. A rare opportunity to acquire an exceptional property and bring to life a unique home in the heart of one of the most sought-after locations on Lake Annecy. The cost of building the villa is not included in the advertised sale price. Full documentation and project plans are available on request.
…By Jardin Privé Immobilier


1
…By Ariane Immobilier


**4 minutes from the heart of the village of Grimaud**, this elegant village house of approximately **116 m²**, built in 2004, offers a particularly attractive combination of **charm, brightness, comfort and Provençal art of living**. Spread over three levels, the house benefits from an **original and harmonious layout**, allowing each space to fully enjoy the light and remarkable views of the surrounding landscapes. Passing through a charming front garden, bordered by a hedge and a gate, you enter the ground floor into a **spacious entrance** leading to a first bedroom as well as a shower room with toilet. A **carport** with a new bamboo roof completes this level, providing true daily comfort. There are also parking spaces opposite the house. The first floor constitutes the heart of the house. The **spacious living room with dining area and open kitchen** is filled with light and opens onto a **magnificent view**. The beautiful fireplace brings a warm and elegant atmosphere to this living area, while direct access to the **large terrace** naturally invites you to enjoy the long Mediterranean days with family or friends. The top level houses **two beautiful bedrooms**, each benefiting from access to the balcony and **exceptional views** of the hills and landscapes of Grimaud. A **large bathroom**, particularly complete with bathtub and shower, as well as a separate WC complete this floor. Thanks to its generous volumes, outdoor spaces, views, and location in the heart of one of the most sought-after villages of the Gulf of Saint-Tropez, this property offers an **ideal address to fully enjoy the art of living in Grimaud**. An elegant and bright house, both easy to live in and full of character, offering a privileged setting for a **primary residence, a holiday home or a pied-à-terre in the heart of the Gulf of Saint-Tropez.
…By Med-estates


CAVALAIRE, NEAR THE BEACHES AND TOWN CENTRE - In a residential area with a splendid location, this charming property, built in the 2000s, boasts a breathtaking sea view. Fully air-conditioned, it spans two levels and offers 225 sq m of living space on a 1046 sq m plot. The property also features a swimming pool with a pool house and a large garage. The ground floor comprises a living/dining room with an inset fireplace, an office, a bar, an open-plan kitchen with access to the garden and surrounding terraces, a billiard room, a pantry, a large bedroom with a dressing room, and a bathroom with shower and WC. The first floor includes an entrance hall, a shower room, a terrace, three bedrooms (one with a solarium), and a WC. Additional features include a large garage, paved driveway, automatic watering system, Mediterranean plants, a pool house, and a pétanque court. The grounds are fully landscaped. This villa is fully air-conditioned and of exceptional quality.
…By Agence Agnès Malecki Cavalaire


Set in the heart of a beautifully landscaped park, this elegant stone manor house offers approximately 600 sqm of living space, combining timeless charm with top-tier amenities designed for comfort and refined living. A rare and discreet property, ideal for those who appreciate authenticity, generous volumes, and exceptional panoramic views. The ground floor features expansive living areas including a spacious lounge, a refined dining room, a family kitchen, a study, and a laundry room. On the first floor, three bedrooms, two bathrooms and a large playroom form a flexible and bright sleeping area. The second floor comprises four additional bedrooms, each with its own en-suite bathroom and toilet, ensuring privacy and comfort for all residents. Outside, the landscaped grounds provide a tranquil and private setting enhanced by premium amenities: an outdoor swimming pool with a fully equipped summer kitchen, and a luxurious wellness area with an indoor pool, a bar, billiard room, and wine cellar. A large terrace, carport, and electric gate with videophone complete the property. Whether indoors or out, enjoy breathtaking views of the Belledonne mountain range, adding a unique and majestic backdrop to this exceptional home. Ideally located just minutes from Chambéry, in a sought-after residential area, the property offers quick access to all amenities, international schools, the TGV station, and major motorways—while preserving a high level of privacy and serenity. Sales agent no. 538-146-234, R5 Chambéry
…By Barnes Annecy


Located on the first slopes of Saint-Badoph, this stone house offers a privileged setting and exceptional potential for creating a fully bespoke property. With up to 420 sq.m of living space and an approved building permit, this property represents a rare opportunity for buyers looking for a character property to reinvent, in a preserved environment offering remarkable views over the surrounding mountains and valley. A first 196 sq.m level with exposed roof framework offers the possibility of creating a superb duplex. The renovation of the existing rooms will allow the creation of a unique home, including a 72 sq.m living area, a 15 sq.m entrance with dressing room, a 13 sq.m utility/laundry room, five bedrooms ranging from 13 to 33 sq.m, and a 31 sq.m room that could be used as an office, gym or cinema room. A 70 sq.m garage completes the property. The project also includes a summer kitchen and a 20 sq.m pool house, providing the opportunity to create welcoming outdoor living spaces designed to make the most of the exceptional surroundings. Located on the first slopes of Saint-Badoph, the property enjoys a sought-after setting while remaining easily accessible. The motorway is just 5 minutes away, providing convenient access to Aix-les-Bains, Chambéry and the wider Savoie region. With its stone architecture, generous volumes, approved building permit and exceptional views, this property offers a unique opportunity to create a bespoke family home or prestigious residence. A rare opportunity offering exceptional freedom to create a unique property tailored to your lifestyle, in a privileged setting. BARNES Aix-les-Bains will be pleased to provide further information regarding the project and approved building permit. Karine FLUTTAZ (EI), agent registered with the Chambéry Trade and Companies Register (RSAC), number 538 146 234. Information regarding the risks to which this property is exposed is available on the Géorisques website: www.georisques.gouv.fr.
…By Barnes Annecy


Located in full heart of the Chautagne, this property of 17th has kept all its charm and authenticity. The domain is composed of two houses; the main includes a ground floor articulated around three main rooms the living and dining rooms. The access to the floor is from outside by a beautiful stone staircase or by an internal staircase where sumptuous frescoes of the 17th adorn the walls. The 1st floor offers in enfilade two rooms with bathrooms and two living rooms of period of 4 m of ceiling. The second house has an apartment on 2 floors including a living room, a kitchen dining room, three bedrooms, where we find the same elements of decoration as those of the castle as woodwork, floors and fireplaces. Close to all amenities, 45 min from Geneva airport.
…By Barnes Annecy


The Côte d'Opale Address presents an exceptional property in the prestigious Denacre valley, just 5 minutes from the beaches of Wimereux.In a privileged and green setting, this fully renovated 350 m² residence overlooks a vast landscaped garden of 7,200 m² crossed by the Deancre.A house designed for living and entertaining:Main level:Entrance distributing a cathedral living room of 70 m² with a fireplace and a large bay window opening onto the terrace.Custom-made kitchen, fully equipped, perfectly integrated into the living space.Master suite with bathroom, Italian shower, and dressing room.Floor:Mezzanine overlooking the living room.Bedroom space and shower room.Second living room/reception with billiards, ideal for your evenings.Garden level:TV lounge, 2 additional bedrooms each with their own bathroom.Laundry room, boiler room, and wine cellar.Exceptional exteriors:Heated swimming pool 12 × 5 m with pool house with kitchen and shower room.Large terrace, wooden carport, numerous parking spaces.Tree-planted garden, absolute calm, without vis-à-vis.Amenities and comfort:Fiber optic.Recent heating, double glazing, careful insulation.Quality materials, high-end finishes.Ideal for a prestigious main residence, a family home, or a pied-à-terre on the Côte d'Opale.This description has been automatically translated from French.
…By L'adresse De Prestige


Nestled on the heights of the municipality, in close proximity to major roads while maintaining absolute tranquility, this exceptional home has been perfectly renovated in accordance with the rules of the art. It brilliantly combines quality materials, meticulous decoration, and generous volumes. A Refined and Spacious Interior. The ground floor opens onto convivial and functional living spaces: - Reception: a very large entrance hall leading to a bright living room and lounge. - Kitchen: An period kitchen with a fireplace, complemented by a equipped back kitchen, a laundry room, a pantry, and a cloakroom. - Amenities: Independent toilet. Upstairs, the sleeping area consists of five beautiful bedrooms, including a master suite of 24m² with a balcony. You will also find a bathroom, an independent toilet and access to the attic.This description has been automatically translated from French.
…By L'adresse De Prestige


EXPERTIMO est le leader français des réseaux dédiés aux mandataires expérimentés
…By Expertimo


The property is located just 20 minutes from Laguépie and 22 minutes from Carmaux, in a small and peaceful hamlet of only a few houses. This charming stone ensemble is arranged around an inner courtyard and comprises: •A spacious main house with a large living area, 4 bedrooms and 4 bathrooms. •A second house to renovate, currently used as a workshop. It is structurally sound (roof in good condition) and retains many authentic features. •A large swimming pool with pool house and summer kitchen. •A large open barn used as a garage. •Several additional workshop spaces. •A beautiful garden with vegetable plot and pond. •Lovely views over the surrounding green countryside. The main house The house is comfortable and has been thoroughly renovated. The roof has been redone and the interior completely redesigned. On the upper level, there is a large open-plan space reaching up to the roof structure. This area is divided into a sitting area with a wood-burning stove, an open kitchen, and a dining space opening onto a lovely elevated terrace. Above the kitchen, a mezzanine provides a study/office area. A staircase leads down to the ground floor, where a hallway gives access to a spacious bathroom with bathtub and underfloor heating, as well as a first bedroom with double doors opening onto the garden. A second bedroom also opens onto the garden and has its own shower room. There is also a utility room/back kitchen. A second corridor leads to two further generous bedrooms, each with their own shower room including shower, washbasin and WC. The house benefits from double glazing and a wood-burning stove in the living area. Connections for central heating radiators have already been installed. The house to renovate Located opposite the main house across the courtyard, this is a separate dwelling in its own right, offering beautiful original features. On the ground floor, there are two large rooms currently used as workshops. A staircase leads to two additional spacious rooms upstairs. The property requires renovation but is already connected to electricity, mains drainage and water. Outbuildings and garden Close to the house, the large open barn provides ample space for parking several vehicles. There is also a workshop and a storage room/cellar. The pool house features a fully equipped summer kitchen with water and electricity, and the swimming pool is surrounded by an attractive wooden terrace. The garden extends to approximately 4,900 m² (around 1.21 acres) and includes several beautiful trees, a small pond, and an enclosed vegetable garden with automatic irrigation supplied by a well.
…By Agence Disc Immobilier


EXPERTIMO est le leader français des réseaux dédiés aux mandataires expérimentés
…By Expertimo


A 17th-century farmhouse with its original charm intact, carefully and fully renovated. Nestled between the sea and the countryside, the property offers unobstructed views and a peaceful atmosphere. The living spaces flow seamlessly into one another, complemented by numerous versatile rooms. The fully equipped kitchen opens onto a spacious veranda and then onto the garden. The main section features four bedrooms, including a master bedroom and a ground-floor bathroom, plus an outbuilding. A swimming pool, wine cellar, workshop, and authentic materials round out this rare property. Property located in an area subject to a brush-clearing requirement. Agency fees payable by vendor - Montant estimé des dépenses annuelles d'énergie pour un usage standard, établi à partir des prix de l'énergie de l'année 2021 : 3980€ ~ 5390€ - Rebecca NOBILE - Agent commercial - EI - RSAC 921 523 411
…By Barnes Littoral Varois


Remarkable 18th-century village house of approximately 600 m², fully restored, combining period charm with contemporary comfort. Spacious reception rooms, including a bright double living room facing south and a family kitchen opening onto a terrace with views of the Pyrenees. Nine bedrooms in total, including a principal suite with dressing room, along with generous sleeping areas spread over three levels. Exceptional volumes, ideal for a large family home or a guesthouse project. Landscaped grounds of over one hectare with a heated pool and uninterrupted views of the Pyrenees mountain range. Garage, outbuilding, and a peaceful setting in the heart of a characterful village, close to Orthez.
…By Barnes Biarritz


JADORE IMMOBILIER offers you this large house located in a paradisiacal spot on a plot of 5315 M2 where fruit trees and others are planted. This large property is bordered by the small Meurthe, allowing you to enjoy it to the fullest and spend good moments of relaxation in a green setting enhanced by the sound of flowing water.GROUND FLOOR: corridor, living room / dining room, equipped kitchen, WC, bedroom.1st FLOOR: bathroom, bedrooms 1, 2, and 32nd FLOOR: apartment: living room, shower room, kitchen, living room with balcony, bedroom.2nd FLOOR: large attic of 140 M2 that can be converted into apartments.GROUND FLOOR: cellars 1 boiler room, 2 and 3, laundry room, garage.DEPENDENCIES: carport, wood shed, terrace.STRONG POINTS: Large house with a certain charm, pleasant to live in located in a quiet place. New roof. Possible rental income with the guest house. Large landscaped land bordered by the small Meurthe. 20 minutes from Gérardmer. Close to shops.VISITS EXCLUSIVELY with Robert Ref 3322 RAThis description has been automatically translated from French.
…By Jadore Immobilier


A 16TH-CENTURY MANOR HOUSE IN BURGUNDY In Provency, in the Yonne department, La Motte des Ouches is laid out along a surprisingly precise axis. From the entrance gate, the eye is drawn to a library situated beneath 16th-century stone arcades, passes through the gardens, and then rests, beyond them, on the dovecote. This perspective reveals the layout of the property, where the main house, farm buildings, and outdoor spaces once formed a single cohesive whole. First mentioned in 1554, the manor has evolved over the centuries while retaining the spirit of its various eras. Stone, beams, terracotta floor tiles, irregular openings, and thick walls still define its character. Surrounding the house are a gravel courtyard, a mature orchard, landscaped gardens, a barn, and old stables that extend the home's presence. A HOUSE BUILT IN LAYERS The 250 m² of living space is divided among eight main rooms, including four bedrooms. The floor plan retains the layout of an old house, with rooms flowing into one another and spaces of varying proportions. The reception room, dining room, and library form the heart of the house. Stone, wood, terracotta tiles, and historic plasterwork lend the interiors their character. The 16th-century arcades are among the manor's most remarkable features. They create visual connections between the courtyard, the rooms, and the garden, while the stone spiral staircase evokes the building's age. The current owner, a California-based architect, acquired La Motte des Ouches in 2023 and undertook several renovation projects. The master bedroom and its bathroom were renovated, the roof was replaced, the electrical system was upgraded, and the bedrooms were equipped with air conditioning. These improvements enhanced the home's comfort while preserving its historic materials, spacious rooms, and elements inherited from its various eras. The contemporary features thus blend seamlessly with the existing structure. ALONG THE AXIS OF THE DOVECOTE Outside, the 4,700 m² of land includes a gravel courtyard, a landscaped garden, an orchard, and the former outbuildings. Set apart from the main structure, the swimming pool adds a more contemporary touch while preserving the character of the manor and its surroundings. From the house, the views open up to the various features of the property. In particular, a central axis runs through the entire property from the gate to the dovecote, creating continuity between the buildings and the outdoor spaces. The outbuildings include a stone barn, former stables, a wine cellar, a summer kitchen, and the dovecote. These various structures can retain their current use or be repurposed for new projects: a workshop, reception area, separate guest rooms, a workspace, or a space dedicated to a collection. They are an integral part of the property and offer numerous possibilities for renovation. A BURGUNDY LOCATION La Motte des Ouches is located in Provency, in the Yonne department, in the heart of Burgundy, where historic rural estates often combine a main house, farm buildings, a garden, and land behind a single gate. The manor is fully in keeping with this landscape. Its stone walls, dovecote, old stables, and compact layout are inseparable from the land on which it was built. However, the architect-owner's vision offers a fresh perspective on this heritage. The house remains deeply Burgundian, while the restoration departs from the expected repertoire of the French country house. This approach is reflected in the property's overall balance: a historic residence on a domestic scale, outbuildings large enough to envision new uses, and generous grounds, always designed with everyday life in mind. THE ADVISOR'S PERSPECTIVE I particularly appreciate the way the architect's vision has transformed this house. His intervention has allowed it to adapt to a more contemporary way of life, while preserving its materials, proportions, and traces of its various eras. Comfort has been seamlessly integrated into the existing structure, without overshadowing the site's history. The outbuildings and remaining spaces now offer the same freedom: the freedom to imagine new uses and, in turn, to continue the transformation of La Motte des Ouches. Alexis Mouchet
…By Arriere Cour

Receive by email any new listing that may match your search criteria
Your criteria :
By validating this form, you accept the general conditions of use of Le Figaro Properties.
These agencies offer a selection of luxury properties vente in France. Feel free to contact them for personalized assistance.
If you want to wander among the rich and famous along the French Riviera, Cannes is the place to start looking at property for sale in France. With its lively cobbled old town and shiny luxury boutiques along the Croisette, if you are looking for fancy properties and flats overlooking the bay, Cannes is definitely for you!
France is not just Paris and wine! If you enjoy the outdoors, hiking and skiing, have a look at our property for sale in France's Alps: chalets in Courchevel are a must have!




