Get early access to listings that match your criteria
Never miss an opportunity again. Our personalized alerts notify you instantly.

 English$ USD · m²
If you are looking for the ideal European experience, you have to look at property for sale in France. France offers all kinds of scenery: it has Northern, Western and Southern coastlines, with small towns and villages for a quiet life, amazing inland scenery with hidden châteaux and, of course, main bustling cities like Paris, Cannes or Bordeaux.


iad France - Philippe Royer offers you: In the Heart of the Enclave of the Popes, in the municipality of Richerenches, among truffle oaks and lavender fields, an exceptional farmhouse of approximately 241 m² composed of three buildings. In the first single-storey dwelling, an entrance hall leads to a 45 m² living room equipped with a fireplace/insert, air conditioning, and a perfectly fitted open kitchen, all overlooking a partially covered terrace, as well as a beautiful 20 m² bedroom with a dressing room and a bathroom with WC. A 50 m² garage extends the building to the second house, whose ground floor has a 29 m² living area (equipped with a wood stove) and a fitted kitchenette, an 18 m² living room with a fireplace, and a bathroom with WC. Upstairs, there is a 16 m² mezzanine, a spacious 22 m² air-conditioned bedroom, and a 10 m² office that can serve as a bedroom. A patio and a cellar complete this part. The 3rd section built on 2 levels includes 3 bedrooms of 17 m², one of which is on the first floor, and 2 bathrooms with WC. Built on a landscaped plot of approximately 1701 m², in a green setting and without any direct neighbors, this perfectly renovated real estate complex combines tradition and modern comfort, featuring a spacious heated pool of 5 m x 10 m with its beach. Located in an exceptional environment with breathtaking views, this is a rare property that also offers numerous advantages: a borehole, a 9KW photovoltaic panel installation allowing for self-consumption and surplus resale. A true haven of peace, not isolated, yet close to the village and all amenities, it would be perfectly suitable as a primary residence, a vacation home, and for seasonal rentals due to its architecture preserving the independence of each dwelling. Agency fees to be paid by the seller. A valid identification document will be requested during the visit, in accordance with Article L.561-5 of the Monetary and Financial Code. Information on the risks to which this property is exposed, including the legal obligation for brush clearing, is available on the Géorisques website: http://www.georisques.gouv.fr. This real estate announcement has been written under the editorial responsibility of Mr. Philippe Royer, independent real estate agent (without holding funds), commercial agent of SAS I@D France registered at the RSAC of Avignon under number 832 191 290, holder of the real estate canvassing card for the company I@D France SAS.This description has been automatically translated from French.
…By Iad France


iad France - Gaetan Sanchez offers you: HEART OF VENDEE - VILLA - T15 288M² - SELF-SUFFICIENT - SWIMMING POOL - PARKING - BRIGHT - STUDIO - GARAGESWell located in the heart of Vendée and equidistant from Nantes, Poitiers, Cholet, La Rochelle, and Niort, this characterful Provençal-style villa, built in 2006, charms with its remarkable brightness, south-facing exposure, and high-end, ecological amenities. On a large landscaped plot of 2,396 m², it offers 288 m² of living space spread over 3 levels, providing an uncommon living environment that combines comfort, security, and energy performance.Classified DPE A, this passive villa ensures self-sufficiency in water, heating, and electricity.From the secure entrance (digital code, intercom, intrusion detection system), the ground floor revolves around a vast and bright living room, a cozy lounge with a fireplace, and a dining room opening onto the living spaces. The equipped kitchen, open to its large terraces, is well-sized and naturally extends these living areas. A master bedroom with a private bathroom on the ground floor completes this level, which is well thought out for accessibility for people with reduced mobility. On the upper floor, 2 bright bedrooms and a functional office are organized around a bathroom. The basement, a valuable asset of the property, houses an independent studio with its own spacious bedroom and bathroom, offering remarkable potential for hosting or autonomous use.Interior comfort is ensured by an efficient individual heating system that combines underfloor heating, a heat pump, reversible air conditioning, and a fireplace, complemented by fiber optic, cable television, and hot water with a solar balloon. Security is enhanced by an alarm system and video surveillance.Outside, the villa reveals all its Provençal character: a swimming pool with an indoor and outdoor dome measuring 10 m × 4 m, a pool house equipped with a bathroom and dedicated toilet, 3 terraces including one of 24 m², a balcony, a garden, and a carefully maintained landscaped park. A garage and a parking space complete this ensemble. 2 km away, the Toucheray leisure base, the aquatic center, preschool, middle school, and high school are easily accessible, while the vibrant town center of Chantonnay and its 189 local shops are 3 km away.Contact me to arrange a visit to this remarkable and unique property in this area.Agency fees are the responsibility of the seller. A valid identification document will be requested at the visit, in accordance with article L.561-5 of the Monetary and Financial Code. Information on the risks to which this property is exposed, including the legal obligation of clearing, is available on the Géorisques website: http://www.georisques.gouv.fr. This real estate announcement has been written under the editorial responsibility of Mr. Gaetan Sanchez, independent real estate agent (without holding funds), commercial agent of SAS I@D France registered with the LA ROCHELLE RSAC under number 843326992, holder of the real estate canvassing card on behalf of I@D France SAS.
…By Iad France

OFF MARKET Exceptional property in Southern CorsicaLocated in the heart of a preserved natural environment, between coves and white sandy beaches, this property benefits from a rare location. Overlooking the coastline, it enjoys a panoramic view of the sea and a setting that offers tranquility, privacy, and discretion. Confidential file and additional information available upon request only.This description has been automatically translated from French.
…By Delta Immobilier
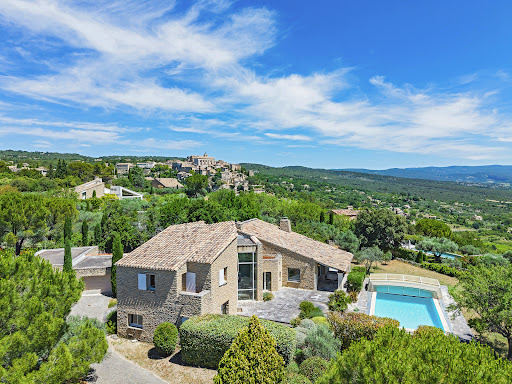


A few minutes' walk from Gordes. Stone property with roughly 290 sqm floor space, set in 2 480 sqm grounds, in superb location, with exceptional panoramic view of the Luberon massif. Spacious, light-filled residence featuring grand, double-height entrance hall, vast living room leading onto terraces and bespoke kitchen with high-end fixtures and fittings. Master bed suite on ground floor, with private terrace, plus two bedrooms on upper floor. 12 x 6 m outdoor pool with commanding view, pool house, workshop and garage complete offer. Exceptional property, perfect for enjoying the Provençal lifestyle. Energy class: D/D.
…By Boschi Immobilier Prestige Ménerbes


REDUCED NOTARY FEES Panoramic sea view for this new PRESTIGE PROPERTY in the heart of the village and not far from the BAILLI DE SUFFREN beach. The new PROPERTY includes 4 en-suite bedrooms including a private master bedroom as well as an infinity pool, fully landscaped grounds. Very spacious main room for 92m2 including Living room, Lounge and Kitchen. Numerous terraces. Garage for several cars as well as parking. Disabled access. Spa. Fireplace. South-facing. BRAND NEW CONDITION. Magnificent high-end services designed by a renowned architect and complete layout by an interior designer. THE PROPERTY is available for END 2026. NOTARY COSTS DIMINISHED Panoamic sea view for this new PRESTIGIOUS PROPERTY in the heart of the village and not very far from the BAILLI DE SUFFREN beach. This new PROPERTY offers 4 suite bedrooms, one of which is a private master bedroom, as well as an infinity swimming pool and a fully landscaped view. The main room offers a generous amount of space, 92m2 including the kitchen and living room. Multiple terraces. A garage for multiple cars as well as parking lots. An access for people in a situation of disability. At a spa. A fireplace. And south exposure. The state that the villa is in is new. Magnificent elements and very high quality made by an architect from ''renown and layout'' and completed by an interior designer. THIS PROPERTY'S construction is finished by the end of 2026.
…By Agence Agnès Malecki Cavalaire


Living in a place steeped in history offers a unique living environment, where the charm of heritage interacts with contemporary comfort. This is what this remarkable property offers: the Orangerie de La Redorte. Dating from the 18th century, it is said to have been built by Monsieur de Saint-Aigne, a musketeer of the King. Behind its majestic classified facade, marked by eleven bays of French doors, this characterful residence reveals living spaces where ancient elements and contemporary comfort harmoniously blend. The ground floor revolves around a beautiful living room, an open kitchen, and a dining room, extended by a preserved courtyard. An office, which can also serve as a guest bedroom, completes this space. Furthermore, the master suite offers a spacious bedroom and a bathroom, in an atmosphere conducive to tranquility, close to the garden. Upstairs, two bedrooms and a bathroom complete the sleeping area. At one end of the residence lies an element as rare as it is unexpected: a chapel whose altar is a work by the famous Toulouse sculptor Virebent, giving the property a unique heritage dimension. The park is one of the major assets of this estate. Set away from urban agitation, the property is situated in a preserved countryside environment, among centenary trees and a riding path. In the heart of this green setting, the large swimming pool complements the elegant lines of the residence and its facade, in an atmosphere steeped in serenity. Art and history enthusiasts will also appreciate the frontispieces, presented as molds of works by François Lucas, whose originals are kept at the Augustins Museum in Toulouse. A remarkable artistic heritage that further enriches the identity of this extraordinary address. An independent double garage completes the ensemble. More than a dwelling, the Orangerie de La Redorte is a unique property where heritage, art, and nature meet, offering a rare art of living.This description has been automatically translated from French.
…By Vip Occitanie


Located in the center of Bordeaux Caudéran, these offices have been fitted out in an emblematic 1930s villa entirely with quality materials by an architect. Inspired by Le Corbusier, this building has been highlighted and completely revamped, bringing transparency, volume, and conviviality to this historic place.The entire non-adjacent space develops an area of approximately 280 m2 organized over 4 levels with: - on the ground floor, a welcoming space with custom storage, 2 executive offices enjoying large glass sliding doors. - on the 1st floor, a large landing serving a meeting room, a technical room, an IT room, and an executive office. - on the second floor, an open space and an independent office. - on the top floor, a rooftop terrace with an independent kitchen.The whole is situated on a green lot of 339 m2 with the possibility to park 2 cars on one side. A conversion into residential use is easily conceivable. Plans available.Information on the risks to which this property is exposed is available on the Géorisques website: www.georisques.gouv.fr (4.00% fees inclusive charged to the buyer.)This description has been automatically translated from French.
…By Architectures Bordeaux


Luxurious 19th-century mansion in the heart of the Périgord Vert natural park, fully restored with respect for its authenticity and history. This remarkable building of approximately 600 m², with 3.10 m ceiling height, offers generous and elegant volumes. It includes 12 main rooms, 4 bedrooms including 3 master suites, a reception room, a library with a marble fireplace, an office, a reading room and a music room with double interior doors and solid oak parquet flooring, a boudoir with old-world charm, as well as two magnificent period staircases leading to the landings on both floors. The soundproofed top floor houses a large games or meeting room, and a cinema room. A lovely 3000m² enclosed garden with a building plot, planted with fruit trees, a well, a spring feeding a pond, a large outbuilding, and a chapel, all elements that highlight the exceptional character of this historic residence. An exceptional place for musicians, writers, painters, or artists in search of inspiration, but also for family gatherings and welcoming guests seeking the tranquility and beauty of the green Périgord. This private mansion combines prestige, serenity, and the French art of living. Fees payable by the seller - Sextant France sales agent - Damien Masse - 06 72 80 62 70 - More information on www.sextantfrance.fr ref. 26484.
…By Sextant France


Nestled in the heart of the Périgord Vert Regional Natural Park, this superb 17th-century manor house is set in an idyllic setting of over 36 hectares of unspoiled nature. Crossed by a stream and adorned with two wells and a pond fed by several natural springs, the estate offers a rare environment where serenity and authenticity reign supreme. The property consists of an elegant manor house of approximately 300 m², the true heart of the estate, to which is added a 225 m² stud farm, a 110 m² main house, and a vast 500 m² outbuilding including stables and paddocks. The complex offers exceptional potential, both for a private residence of character and for an exceptional equestrian project. Around the main house, a flower garden planted with fruit trees envelops the property and opens onto a unique panorama, where meadows and forests of century-old oaks stretch as far as the eye can see. Each building, each stone exudes history and refinement, creating a warm atmosphere, imbued with elegance and character. A true haven of peace, this estate combines the soul of a historical heritage with the unspoiled beauty of nature. Living here means choosing the perfect harmony between prestige, authenticity and the art of living in the heart of an exceptional environment. Agency fees payable by the seller - Sextant France sales agent - Damien Masse - 06 72 80 62 70 - More information on www.sextantfrance.fr ref. 26326
…By Sextant France


Agence B. Lafaye offers for exclusive sale this late 19th-century manor house located in the Entre-deux-Mers region of Gironde. Set within a 3,700 m² park offering views of the rolling hills, this property combines period charm with spacious living areas and a swimming pool. The main house features an entrance hall, a cozy sitting room, and a vast, air-conditioned living area—complete with an open-plan, fully fitted and equipped kitchen—that opens onto the terrace and garden. The ground floor also includes a bedroom, a large bathroom (with shower, bathtub, and toilet), a study, a pantry, and a laundry room with a toilet. Upstairs, the sleeping quarters are completed by two additional bedrooms—featuring parquet flooring and fireplaces—and a shower room with a toilet. An adjoining outbuilding of approximately 110 m², comprising four rooms, offers potential for further conversion. The property also includes a former wine cellar, an old stable, a covered patio, and a garage. Outside, the spacious terrace and swimming pool allow you to enjoy the garden and the views of the surrounding hills. An ideal choice for a primary residence or a country home, with additional spaces that can be adapted to suit your specific plans.
…By Agence Lafaye


This former fortified house, dating from the late 13th century, embodies all the authenticity and character of the Périgord region. Completely restored in 2004 according to the highest standards, under the supervision and in accordance with the recommendations of the Architects of the Buildings of France, the property has preserved its original soul while offering all the modern comforts expected today. Nestled in the hills above the magnificent village of Brantôme in the Périgord, known as the 'Little Venice of the Périgord,' the residence enjoys a rare location, overlooking a verdant and unspoiled natural environment in absolute tranquility. The main house comprises, on the ground floor, two warm and bright living rooms, an office, a laundry room, a pantry, and a fully equipped kitchen opening onto a welcoming dining room. The terracotta tile floors, made in the Périgord region, underscore the authenticity of the property. Upstairs, a spacious landing leads to two bedrooms with en-suite bathrooms, as well as two master suites, each with its own shower room and two large dressing rooms. The generous proportions, with ceilings reaching 3.20 meters, enhance the feeling of elegance and spaciousness. An attic of approximately 125 sq m offers potential for conversion. The double-glazed wooden mullioned windows perfectly respect the historic character of this charming residence. An adjoining stone outbuilding of approximately 63 sq m, boasting a remarkable ceiling height of 6.80 meters, completes the property, suggesting numerous possibilities for development. A 78 sq m terrace, a 28 sq m shed, and a 2,814 sq m enclosed garden planted with fruit trees complete this exceptional property. Rare in its history, architecture, and privileged location in the heart of unspoiled nature, this unique residence lends itself equally well to a distinctive family project or a high-end tourist accommodation business. Fees payable by the seller - Sextant France Sales Agent - Damien Masse - +33 6 72 80 62 70 - More information at www.sextantfrance.fr ref. 27184
…By Sextant France


Rare for sale this modern-looking villa with 11X5 M swimming pool to be renovated throughout, composed of eight bedrooms with 5 bathrooms. You access the sea by a private staircase, Mediterranean garden, garage and several indoor parking spaces... Its breathtaking and unique sea view will amaze you.
…By Agence Agnès Malecki Cavalaire


Near FONTAINEBLEAU, IB Immobilier presents in HÉRICY, in a quiet environment between Seine and forest, this early 20th-century manor fully renovated, offering 365 m² Carrez and 449 m² of living space, accompanied by a 100m² guest house all on a landscaped garden enclosed by walls of 3,146 m² with a pool and its large terrace. The MAIN HOUSE of 365 m² unfolds over several levels with on the GROUND FLOOR an ENTRANCE HALL opening onto BEAUTIFUL RECEPTIONS: a LIVING ROOM with fireplace, a through LIVING AREA extending the perspectives towards the VERANDA open to the GARDEN, a dining kitchen fitted and equipped with GAGGENAU BRAND, an OFFICE, a BEDROOM with an adjoining bathroom, as well as many storage spaces. FIRST FLOOR: Accessible by a wooden staircase, it serves a master suite with balcony, bathroom, and dressing room, as well as two other bedrooms each benefiting from their own shower room. Independent toilets. SECOND FLOOR: Under the eaves, two additional bedrooms complete the night distribution, each with its own shower room, as well as toilets. In the BASEMENT, the laundry area, boiler room, storage, and cellar complete the set. A SINGLE-STOREY GUEST HOUSE of 100 m², ideal for hosting family and friends or relaxing to work. It includes a living room, two bedrooms, shower rooms, and toilets, offering real possibilities for reception or activity (rental – office – gym – independent space). Outside, the landscaped garden creates a resort atmosphere: heated in-ground pool with solar panels (13x5m, stainless steel tank, mosaic liner), travertine terraces, summer kitchen, greenhouse, 2-vehicle carport with attic, workshop, two wells for watering. Technical notes: DPE D - double glazing, gas central heating (VIESSMANN boiler and 3 tanks including one solar), solar panels, all-sewer sanitation, maintained roofs, excellent overall condition, no work required. RARE PROPERTY DUE TO ITS VOLUMES, THE QUALITY OF ITS RENOVATION AND ITS LIFESTYLE ORIENTED TOWARDS THE GARDEN, ITS RECEPTIONS, AND ITS HEATED POOL. Beautiful walks on foot along the SEINE or in the FOREST and shops nearby. A little vacation atmosphere from the first nice days.... Your contact: Marielle DELLOYE-BALOUZAT | 06.08.47.82.46 - 01.60.74.56.40 | [email protected]
…By Ib Immobilier


Exclusive! In the municipality of St Saturnin les Apt, on the edge of a hamlet, property of 325m2 built on more than 2300m2 of land with swimming pool. The house offers a beautiful living room totaling 68m2, a kitchen, 8 bedrooms, 6 bathrooms. Very nice countryside environment with panoramic views of the Luberon and the village of Gordes. Ideal for a large family home or hospitality activity. Great opportunity in the heart of the Luberon.
…By Pierres & Tradition


Located in the heart of the village, just a stone's throw from the market. BARNES Île de Ré presents this charming period home with modern amenities, in perfect condition, offering nearly 280 sqm set on a landscaped plot of 574 sqm with a swimming pool. On the ground floor, the property features an entrance hall, a bright dining room opening onto the garden, a fully equipped kitchen, a double reception room with fireplace, a suite with dressing rooms and bathroom, and a utility room. On the upper floor, 4 bedrooms and 3 shower/bathrooms, a terrace with an open view over the rooftops. South-facing garden with a large outdoor dining pergola, terrace, swimming pool and pool equipment room. A double garage, a bicycle storage, a workshop and a cellar complete this property. A rare find in the very heart of Bois-Plage-en-Ré
…By Barnes Ile De Re


Nestled in a peaceful setting near Lake Aiguebelette, with quick access to the motorway, this exceptional contemporary property offers a harmonious lifestyle combining nature, comfort, and breathtaking panoramas. With approximately 412 sqm of living space, this spacious family home stands out for its elegant layout and quality amenities. On the ground floor, a vast and light-filled living area includes an open-plan kitchen, dining room, and lounge, all opening onto a large south-facing terrace with stunning views over the lake and surrounding mountains. This level also features two bedrooms: one with an en-suite bathroom and another with a private shower area, both equipped with air conditioning. Upstairs, a lounge/playroom leads to three additional bedrooms and a bathroom. The lower level houses a wellness area with an indoor pool, jacuzzi, shower, and WC, along with a study with its own shower room, a laundry room, technical area, generous storage spaces, and an 80 sqm garage. Outdoors, the beautifully landscaped and tree-lined 2,395 sqm plot provides a privileged setting for relaxation. The expansive south-facing terrace, accessible from the main living areas, is ideal for entertaining against a backdrop of stunning views. The private driveway also offers ample parking in addition to the enclosed garage. Ideally located just 20 minutes from Chambéry city centre and 45 minutes from Lyon Saint-Exupéry International Airport, the property enjoys a preserved environment while remaining close to amenities, schools, and transport links. Sales agent no. 538-146-234, RSAC Chambéry Karine FLUTTAZ +33783833406 "Les informations sur les risques auxquels ce bien est exposé sont disponibles sur le site Géorisques : www.georisques.gouv.fr"
…By Barnes Annecy


Tucked away from view, set along a river and surrounded by lush greenery, this character property sits on 5,109 sqm of land. A beautifully renovated former farmhouse, it offers a unique atmosphere, generous proportions and a wonderful connection with its natural surroundings. The main house features a bright and spacious living area with an open-plan kitchen, opening onto a large south-facing terrace with breathtaking views of La Tournette, as well as an adjoining swimming pool. The house currently offers 3 bedrooms, including a master suite, together with an office, with the possibility of creating two additional bedrooms. Two bathrooms, a shower room, a utility room, two workshops, a vaulted cellar, two garages and an independent outbuilding complete the property. The grounds also feature several ponds currently used for fish farming, together with a separate building currently operating as a restaurant, offering several terraces directly alongside the river. Renovation and further improvements could be considered to adapt and develop the property according to individual plans and ambitions, whether continuing the existing activities, developing a professional venture or creating a completely private estate. A truly rare property where water, nature and mountains come together to create a remarkable setting, with a wealth of potential to be discovered during a private viewing. Information regarding the risks to which this property is exposed is available on the website: https://www.georisques.gouv.fr/
…By Barnes Megève


[Explore this villa via a video on our website to visualize it before a viewing] This stunning property is located in one of the most desirable areas of Mougins. It consists of a beautifully recently renovated bastide of around 370sqm with a large heated swimming pool of 16 x 6 meters, as well as a guest house of 102sqm and its own swimming pool, all set on a flat and landscaped plot of 6031sqm. The main villa features a spacious living room with a fireplace, a dining room, an independent kitchen equipped with Gaggenau appliances, and 5 bedrooms each with its own bathroom. The basement, covering 141 sqm, includes a laundry room, a wine cellar, a bedroom with a bathroom, and a cinema room for entertainment. The guest house offers a living room with an open kitchen, 3 bedrooms, and 3 shower rooms, as well as a large 60 sqm basement for additional storage. The property also includes a carport for 4 cars and a petanque court for outdoor recreation. One notable feature of this property is its significant remaining building area (almost 300 sqm building footprint!), providing potential for further development (construction and / or land division). This is a rare opportunity in the real estate market, offering a luxurious lifestyle in one of the most sought-after areas of Mougins. Ideal for large families, and with exceptionnal seasonal rental potential, don't miss out on this unique opportunity ! Some images are AI-generated visualizations illustrating a potential enhancement of the property, including outdoor furnishing, a different exterior façade color, and interior decoration. These visuals are provided for inspiration only. The furniture, decorative elements, finishes, and colors depicted are non-contractual and do not form part of the sale.
…By Agence Label Properties


At the end of a quiet cul-de-sac, in a peaceful, bucolic setting completely free from disturbance, this beautifully renovated stone bastide enjoys superb open views over the surrounding hills. The renovation has been carried out with great care, preserving the authentic character of the property while using exclusively noble and natural materials. Natural stone flooring, lime-finished walls and ceilings, and a carefully curated selection of materials create an atmosphere that is both elegant, warm and timeless. The main house opens onto an elegant entrance hall leading to a kitchen with adjoining pantry, as well as a spacious reception area comprising a dining room and a welcoming living room with fireplace, opening generously onto the outdoors. Upstairs, the principal suite features a dressing room, bathroom and private terrace enjoying beautiful views over the surrounding countryside. Two additional bedrooms, each with its own shower room, complete this level. The lower ground floor is dedicated to wellness and relaxation, with a gym, hammam and wine cellar. A separate guest house completes the property, offering a two-level apartment comprising a living room with kitchen, one bedroom and a shower room. The property is set within mainly flat, beautifully landscaped grounds, featuring a swimming pool with pool house, a barbecue area and a pétanque court, creating an ideal setting in which to enjoy the Mediterranean lifestyle. There is also the possibility to acquire an additional adjoining plot of 883 sqm, offering further development potential with a 10% permitted building footprint.
…By Agence Label Properties


Set within one of Mougins’ most exclusive and discreet private estates, this newly built contemporary villa stands out for its unique architecture, designed to create a seamless connection between indoor and outdoor living. Predominantly arranged on one level, the villa is centred around a spectacular double-height cathedral-style reception area combining the living room, dining area and high-end open-plan kitchen. The space is enhanced by a remarkable architectural timber ceiling inspired by the inverted hull of a boat, creating a true signature feature of the property. The main level accommodates four en-suite bedrooms, including an exceptional principal suite featuring over 18 linear metres of entirely bespoke dressing space. Two of the suites, including the principal bedroom, open directly onto the pool and feature fully retractable sliding doors, allowing the interiors to flow seamlessly onto the terraces and garden. Flooded with natural light, the lower level offers a fifth en-suite bedroom together with an elegant wellness area featuring a hammam and massage space. A large enclosed garage accommodating up to three vehicles, fitted with an impressive 8-metre-wide sectional door, completes the property. Designed around an “indoor-outdoor” lifestyle, the villa features expansive four-panel sliding glass doors that naturally extend the reception areas onto the terraces, landscaped gardens and spectacular 18 × 4-metre heated saltwater swimming pool, whose artistic design, inspired by the world of Picasso, is one of the defining features of the outdoor spaces. The 4,000 sqm landscaped grounds, inspired by the landscapes of Provence and the Var, are planted with majestic century-old olive trees, lavender, ornamental grasses and a carefully selected variety of Mediterranean species, creating surroundings that are both refined and easy to maintain. Every detail reflects the exceptional standards applied throughout the property: Gessi fittings, entirely bespoke woodwork, De Dietrich appliances, iGuzzini architectural lighting throughout the interiors and gardens, noble materials and impeccable finishes. Offering a high degree of energy independence thanks to its photovoltaic installation combined with the MyLight system, allowing for up to 75% electricity self-consumption, the property also benefits from a private borehole dedicated to garden irrigation. The villa is sold fully furnished, benefits from all the guarantees associated with a newly built property and is eligible for reduced notary fees.
…By Agence Label Properties


This near 300 sqm “bastide” set in about 1.3 hectares of peaceful grounds is located in the Bibémus hillsides dear to Cezanne and just five minutes from the centre of Aix. Featuring 3.50 metre high ceilings and bathed in sunshine, it includes a spacious living/reception room opening onto a wide sunny terrace, an elegant dining room, a recently renovated kitchen, a study, a master suite with a study and dressing room, and five further bedrooms, some opening onto terraces. An annex comprises two near 50 sqm apartments, ideal to welcome friends and family or to generate a potential rental income. The landscaped grounds are crossed by a stream and feature beautiful cypress trees, statues, fountains and a water feature. With a heated 9 x 5 metre swimming pool and parking space for several cars. A rare opportunity on the market.
…By Daniel Féau


EXPERTIMO est le leader français des réseaux dédiés aux mandataires expérimentés
…By Expertimo


This unique property, the result of eighteen months of meticulous restoration, represents a rare combination of authenticity, contemporary comfort, and eco-responsible design. Fully rehabilitated in compliance with the historic architecture and urban planning regulations, this hamlet offers an exceptional living and operational environment. Set on nearly three hectares of preserved natural land, the estate has a thriving tourist activity while maintaining the spirit of a family home. Property Description The hamlet consists of several carefully restored historic buildings: •Three holiday cottages for seasonal rental, •Two independent guest rooms, •The main house occupied by the owners, •A staff accommodation for the site manager. A reception hall with a professional kitchen allows hosting private or professional events. A large barn, currently used as a table d’hôtes, offers further development potential on its upper level (possibility to create an apartment of approximately 100 m²). A wellness area completes the property, featuring a jacuzzi, massage room, and relaxation space, providing a sought-after environment for rest and rejuvenation. Facilities and Amenities •Heated lap pool (20 x 4 m) with saltwater treatment, •Spring water supply and rainwater recovery system, •Four septic tanks in compliance with regulations, •Photovoltaic panels with surplus electricity resale to EDF, •Carport equipped with an electric vehicle charging station, •Natural pond and pétanque court, •Possible connection to the municipal water supply. Activity and Potential The property operates year-round and can accommodate more than twenty guests. Occupancy rates reach approximately 90% during the summer season, with steadily increasing turnover over the past three seasons. The estate offers an excellent balance between profitability, comfort, and environmental responsibility, with significant further development potential. Ambiance and Setting This unique place combines high comfort with calm and serenity. Nestled in preserved nature, it offers a perfect environment for relaxation and disconnection. An ideal setting for clients seeking authenticity and sustainable experiences, or for a country living project combining residential life and commercial activity.
…By Barnes Proprietes & Chateaux


My Home Connexion offers you this charming farmhouse located in Mouriès in the heart of a peaceful environment surrounded by olive trees. The property offers beautiful volumes and a functional layout. Each bedroom has its own bathroom, providing comfort and independence. The living spaces include a bright living room, a friendly dining room, as well as a fully equipped kitchen. Outside, the land benefits from a green setting with a 13 x 5 meter pool and a pool house. Situated in a quiet and sought-after area, this farmhouse enjoys an unobstructed view of the olive groves, while remaining close to the village center and amenities. COUNTRYSIDE OF MOURIES - LARGE VOLUMES - PROVENCAL FARMHOUSE Price: 1,290,000 euros fees included, including 6% agency fees payable by the buyer, i.e. a net seller price of 1,217,000 euros Information on the risks to which this property is exposed is available on the Géorisques website: georisques.gouv.fr Do not hesitate to contact us for more information at o
…By My Home Connexion Maussane


EXCLUSIVITY 5 MINUTES LIVAROT In the heart of the Pays d'Auge, in a particularly pleasant rural environment, this former agricultural property benefits from a privileged location within a hilly landscape, characteristic of the Norman bocage, offering beautiful views of the surrounding meadows and wooded hills. The property extends over 2 hectares 56 ares 70 centiares, mainly used as pasture, and includes two independent houses as well as a set of traditional brick and timber-framed buildings, organized around a large courtyard. The whole presents an authentic rural architecture, combining old bricks, timber frames, slate roofs and small tiles, including an old barn converted into a large reception room. THE MAIN HOUSE Built of bricks and covered with slate, this character house features a symmetrical facade, enhanced with small-paned windows and wooden shutters. The interior preserves several traditional elements, including terracotta floors, old floorboards, fireplaces, and woodwork. On the ground floor: An entrance. A large family kitchen with dining area, fireplace, and storage. A bright living room with fireplace, terracotta floor, and woodwork - closets. On the first floor: A landing serving three bedrooms, including one double with shower room and W.C. A bathroom with W.C. The bedrooms feature old floorboards, fireplaces, and, in some cases, fitted wash areas. On the second floor: A sloped landing; A bedroom with shower room and dressing (or double bedroom) An additional bedroom with shower room and W.C. completes the accommodation possibilities of this house. THE SECOND RESIDENTIAL HOUSE Amended in an old brick building, this second residence has independent access and features bright interiors, with wooden joinery and bedrooms fitted under the eaves. On the ground floor: An entrance with wooden staircase; An equipped kitchen open to the dining room, forming a pleasant living space A living room A shower room with W.C. On the sloped floor: A landing; Four bedrooms, some with exposed beams and closets. A bathroom. W.C. Central gas heating. This second residence offers additional accommodation possibilities, particularly interesting for a family property or a hosting project. THE OUTBUILDINGS AN OLD BARN TRANSFORMED INTO A RECEPTION ROOM This building is one of the most remarkable architectural elements of the property. Built of brick, with a façade partially clad in slate and an exposed wooden structure, it has been arranged to create a large reception space. The room benefits from a very nice ceiling height, with an impressive structure of exposed posts, beams and joists, as well as large glazed openings directly onto the courtyard and pastures. The particularly generous interior volume currently accommodates several relaxation and reception areas, with parquet flooring and a wood stove. Two W.C. and a closet complete this arrangement. This space offers numerous possibilities for use, whether it be for a large private reception room, a family gathering place or a hosting project, subject to the necessary authorizations. A large room completes this property set and constitutes a unique element of its built heritage, located in the old cheese drying room, characterized by its old small openings in the brick walls. BRICK BUILDINGS FOR ANNEX USE Built of bricks and covered with slate, these former agricultural buildings include: A workshop Two cellars An attic.
…By Pays D'auge Immobilier (sarl)

Receive by email any new listing that may match your search criteria
Your criteria :
By validating this form, you accept the general conditions of use of Le Figaro Properties.
These agencies offer a selection of luxury properties vente in France. Feel free to contact them for personalized assistance.
If you want to wander among the rich and famous along the French Riviera, Cannes is the place to start looking at property for sale in France. With its lively cobbled old town and shiny luxury boutiques along the Croisette, if you are looking for fancy properties and flats overlooking the bay, Cannes is definitely for you!
France is not just Paris and wine! If you enjoy the outdoors, hiking and skiing, have a look at our property for sale in France's Alps: chalets in Courchevel are a must have!


