Get early access to listings that match your criteria
Never miss an opportunity again. Our personalized alerts notify you instantly.

 English$ USD · m²


Located in the heart of Playa del Carmen, this boutique building offers a distinctive presence just steps from Fifth Avenue and the Caribbean Sea. Comprising 10 fully equipped residences, w ith approximately 12,610 Sq. Ft. (1,171.47 m²) of construction on a 2,153 Sq. Ft. (200 m²) lot, the property is designed to provide privacy, functionality, and a contemporary aesthetic that complements the area’s vibrant lifestyle. Each unit features well-defined spaces within a dynamic urban setting. A rooftop with pool and social area crowns the building, creating a relaxed and private atmosphere to enjoy the tropical climate year-round. The property also includes an elevator, parking, and practical features that enhance everyday comfort. Key features: Prime location near Fifth Avenue and the beach Full building with 10 residences Rooftop with pool and social area Fully equipped and ready to use Elevator and parking Property taxes: $20,000 pesos/year
…By Riviera Maya Sotheby's International Realty


Located in the heart of the magical island of Holbox, this oceanfront property is a true sanctuary of serenity and natural beauty. Holbox, a paradise island between the Gulf of Mexico and the Caribbean, is renowned for its bohemian vibe, white sand beaches and turquoise waters. Part of the Yum Balam Biosphere Reserve, it is home to impressive biodiversity, including flamingos, pelicans and the majestic whale shark. Its sandy streets, quaint restaurants and vibrant community create a unique environment where time seems to stand still.
…By Riviera Maya Sotheby's International Realty


An exceptional investment opportunity in Cozumel's premier coastal zone. This building stands out for its authentic Mexican style and a versatile layout ideal for a high-flow rental model. The property consists of 12 guest rooms, 4 full suites each one with its own bathroom, and an exclusive Penthouse suite with 2 bedrooms and 2 bathrooms , totaling 19 units designed to capture the most spectacular sunsets in the Mexican Caribbean. Each space has regional architecture, offering warmth and uninterrupted horizon view from its terrace. With common areas that take advantage of the sea breezes and durable traditional finishes in a lot of 38,562.70 Sq. Ft. (358.35 m 2 ) in a construction of 11,560.44 Sq. Ft. (1,074 m 2 ), this asset is a turnkey canvas for a local-flavor hospitality operation seeking it finest location at the island of Cozumel in the Riviera Maya, Quintana Roo state.
…By Riviera Maya Sotheby's International Realty


Villa 5 sits right on El Medano Beach. It’s a fully renovated four-bedroom beachfront home that’s comfortable, practical, and easy to live in. The layout is open and spacious, with indoor areas that flow straight out to a large ocean-view terrace with a private pool—great for relaxing or spending time with family and friends. Inside, there’s a nicely updated bar that fits naturally into the main living space, making it easy to entertain without feeling overdone. All four bedrooms are set up to give everyone privacy, whether it’s for owners or guests. The biggest advantage here is the location. You walk straight onto the beach, and restaurants and cafés are just a few steps away. The Cabo San Lucas Marina, shops, and downtown dining are only minutes away, so you can get around easily without always needing a car. In addition to the private home, residents have access to full spa and gym facilities, pickleball courts, and a kids’ club area. You can unwind at your own pool or spend the day at the club pool, which offers a relaxed setting with bar and food service. Beach amenities are included, such as paddleboards, snorkeling gear, beach chairs, umbrellas, and beach beds, making it easy to enjoy the ocean without any setup or hassle. The home also includes private parking for two cars with a garage, concierge services, and full beach service. Everything is designed to make downtime easy and comfortable, while still keeping the privacy and feel of a true beachfront home.
…By Los Cabos Sotheby's International Realty


Historic Hacienda with Private Chapel in Ajijic Discover a truly unique property in the heart of Ajijic, with majestic views of the imposing Lake Chapala. This spectacular hacienda combines history, elegance, and great investment potential in a privileged natural setting. Key Features: • 10 spacious bedrooms • 6 full bathrooms and 1 half bath • Private chapel on the property • Heated pool with solar panel system • Beautiful gardens and open spaces • Unparalleled panoramic views of the lake Ideal for a boutique hotel, event center, tourism development, or luxury residence. A property with character, privacy, and enormous appreciation potential. A true gem for investors seeking exclusivity and high return potential. Schedule your visit and discover this magnificent hacienda
…By Guadalajara Sotheby's International Realty


Condominium in the exclusive Building 19, within The Fives Master Condominium, in Playa del Carmen, Quintana Roo. This property features a total area of 714.28 sq. ft. (66.40 m²), including 651.08 sq. ft. (60.55 m²) of living space and 63.20 sq. ft. (5.85 m²) of terrace. Located in a distinguished and serene area, away from the crowds, it offers a sophisticated and peaceful lifestyle, perfect for those seeking comfort and exclusivity.
…By Riviera Maya Sotheby's International Realty


Discover a stunning five-bedroom residence offering 6436sqft of elegant interior living space, complemented by a spectacular 4025sqft terrace featuring outdoor dining and lounge areas. This private retreat has been thoughtfully designed for those seeking absolute privacy and a deep connection with nature. Accessed via a private drive, this magnificent villa is nestled in one of the most privileged and secluded corners of the resort, surrounded by majestic mountains and lush tropical vegetation. The villa is composed of two architecturally refined buildings, each with its own distinctive character. Its five suites, conceived as true sanctuaries, offer panoramic views of the blue sea and the serene greenery of the mountains and valley. The architecture blends harmoniously with the natural surroundings, reflecting the shifting tones of the landscape through a palette of terracotta, gray, and blue hues. Native materials and handcrafted finishes pay homage to local traditions, while expansive terraces, open-air social areas, and a breathtaking infinity pool frame unparalleled ocean views beneath an endless canopy of greenery. Villa 16 is a sanctuary where nature and outdoor living take center stage—an oasis of serenity meticulously designed to deliver the utmost comfort, exclusivity, and a truly unforgettable experience. * The equivalent in Mexican Pesos at the FIX official exchange rate on the date of payment.
…By Puerto Vallarta Sotheby's International Realty


Located in Punta Pérula, within the beautiful Costalegre region, this property sits in a peaceful coastal village known for its relaxed atmosphere and long-standing fishing tradition. Its wide golden-sand beaches and calm waters are part of Bahía de Chamela, an area renowned for its natural beauty and nearby islands. Casa Brisa del Mar is a beautiful oceanfront home in Punta Pérula. From its spacious terrace, you can enjoy sweeping views of the beach and the swimming pool, set within a carefully maintained garden that complements the natural coastal surroundings. The property also includes a separate building. The ground level offers a garage and storage area, while the upper level provides a versatile space ideal for a gym, studio, or a third bedroom. Inside the main house, you will find a comfortable and functional layout that includes a living room, dining area, kitchen, office, and two spacious bedrooms. At the front of the home, a large ocean-view porch creates an inviting outdoor living and dining area, perfect for enjoying the pleasant climate and the views. The property also offers direct access to the beach and is located in one of the most beautiful areas of Punta Pérula, with privileged views of the rock formations that frame Bahía de Chamela, creating a truly spectacular coastal landscape. Casa Brisa del Mar is equipped with a photovoltaic system that provides electricity day and night, even when CFE power is unavailable. This is supported by four recently renewed lithium batteries, which also significantly reduce electricity costs. Hot water is supplied through both a gas system and a solar water heater. Additionally, the property features Starlink internet, allowing you to stay connected with the world even during times of crisis. *The equivalent in Mexican Pesos at the FIX official exchange rate on the date of payment. Flexmls ID: 42552
…By Puerto Vallarta Sotheby's International Realty


Casa del Virreinato is an iconic Querétaro mansion dating from the 1750s. The property is located in the heart of the city of Querétaro. Located in the enclave of the area of monuments declared by UNESCO a World Heritage Site. During the first half of the 18th century, the Baroque architecture of large public buildings was the most outstanding in the country. The facade of this large house was intervened in the pure French style that invaded Mexico and the world. During this period the most emblematic houses of Querétaro such as Casa de la Marquesa, La Casa de la Corregidora and Casa del Virreinato were designed and built. These private mansions were declarations to the wealth and sophistication of Mexico's upper class comparable to those of Europe. Princess Salm-Salm, most remembered for her valiant effort to save the life of her beloved Emperor Maximilian of Habsburg, was staying in this monumental house. In 1988 this large house was restored and provided with the services according to those of its time, recovering its form of house room. Casa del Virreinato had important restorations both in its façade and in its interiors, responding both to specific programs and to advances and architectural trends from different periods. The current state of this Casona is excellent, today it is inhabited by a family and preserves the uses and customs of the Baroque period where the mansions were built around a large central courtyard, notable for their ornamentation: stairs, fountains and the monumental portal whose hallway is of immense proportions. On the ground floor there is a splendid baroque chapel, the great room, an office, a small study, a bar, terraces and a pool. On the first floor after circulating through the wide staircases, there is the main bedroom, it also has four bedrooms, a family room, a dining room, a kitchen and an upper terrace.
…By San Miguel Sotheby's International Realty


This stunning masterpiece property is catalogued by the National Institute of Anthropology and History (INAH) as a historic jewel and is located in the heart of San Miguel de Allende on the Jardin (main square). Both the Jardin and Correo street where the estate is located on the corner, is part of the protected historical and architectural area of San Miguel de Allende. This stunning historic manor occupies one of the largest plots of land in Centro. It was built in the early 1700’s and in the 1730s the property belonged to the Lanzagorta family of northern Spain. Antonio de Lanzagorta and Urtusáustegui was the mayor and attorney general of the town of San Miguel at that time. The home was eventually sold by the Lanzagorta family and the property has now been in the same family for over 100 years. Boasting incredible true colonial architecture with high ceilings, original tile floors, arches, multiple bedrooms, large parlour, antique style kitchen, formal dining room with stained glass window, a large center patio, fountain, balconies and multiple rental properties on the ground level, this home is the perfect opportunity for a incredibly fortunate buyer to create a grand personal home or an incredible commercial space by taking advantage of some of the rentals already in existence on the property. Casa Lanzagorta is truly one of a kind. Do not miss the opportunity to own a true piece of San Miguel’s history.
…By San Miguel Sotheby's International Realty


QUINTA SOFÍA TICUMAN, MORELOS. Discover an oasis of tranquility and nature at this majestic country estate located in one of the most peaceful areas of Ticumán, Morelos. Spanning 10,814 m², this property offers a serene and sophisticated lifestyle, surrounded by lush vegetation, equestrian facilities, and a warm climate year-round. The Main Residence : Designed in an elegant medieval style and built of yellow quarry stone, this single-story home is currently finished, ready to be personalized to the buyer's taste. Its layout includes: • 6 spacious bedrooms with en-suite bathrooms • 2 bedrooms adapted for people with reduced mobility • Spacious open-plan living and dining room • Open and closed kitchens • Indoor jacuzzi with capacity for 12 people • Outdoor pool with filtration system Independent Spaces : The property includes two fully finished bungalows, one in a medieval style with yellow quarry stone, each with: • 2 bedrooms • 1 full bathroom • Kitchenette • Living and dining room Ideal for entertaining guests or generating income through vacation rentals. Equestrian and Rural Infrastructure : Perfect for lovers of country living and agricultural projects: • 5 horse stables • Riding arena and bathing area for horses • 120 m² aviary • 2 goat pens • Chicken coop of approximately 200 m² • 3-meter-high perimeter wall made of quarry stone Natural Environment and Self-Sustainability : The land is enriched with an impressive variety of producing fruit trees: orange, avocado, lemon, papaya, tamarind, pepper, guava, tangerine, black sapote, mamey, and sapodilla. It also features: • 2 water wells • A natural irrigation channel that guarantees a constant water supply Security and Community : Located within a private gated community with: • 24/7 security • Cleaning and street lighting services • Comprehensive security system • Community amenities: Tennis court, basketball court, playground, clubhouse, and shared swimming pool. This property represents a unique opportunity for those seeking a high-level country residence, with the freedom to personalize their home in a safe, natural environment with ample recreational or productive possibilities.
…By Mexico Sotheby's International Realty


This fully renovated three-bedroom property offers a seamless indoor–outdoor layout designed for comfortable coastal living. The private terrace features a pool, hot tub, BBQ area, and a dedicated outdoor bar, complemented by a shaded lounge and seating area surrounded by mature landscaping, ideal for entertaining or everyday relaxation. The ground-level setting allows easy access to outdoor spaces while maintaining privacy. Inside, the residence has been completely updated with clean, modern finishes and a functional floor plan. Bedrooms are well sized and thoughtfully distributed for both owners and guests. The layout includes a family suite / additional sleeping space (bunk room or flex sleeping area), allowing accommodation for up to 8 guests, offering greater flexibility than the typical 3-bedroom layout designed for six. Set in one of the most desirable areas of Cabo San Lucas, the property enjoys direct beach access and close proximity to the marina, restaurants, and services, all within the Hacienda Beach Club community. In addition to the private home, residents have access to full spa and gym facilities, pickleball courts, and a kids’ club area. You can unwind at your own pool or spend the day at the club pool, which offers a relaxed setting with bar and food service. Beach amenities are included, such as paddleboards, snorkeling gear, beach chairs, umbrellas, and beach beds, making it easy to enjoy the ocean without any setup or hassle.
…By Los Cabos Sotheby's International Realty


This elegant 4-bedroom residence, featuring maid's quarters and a spacious TV room, is a unique opportunity to own a beautifully designed, single-level home in the prestigious Querencia community, La Loma subdivision. Perfectly suited for families and elders seeking comfort and convenience, the home offers a seamless living experience with easy access around the community. Enjoy breathtaking canyon, mountain, and golf course vistas from the comfort of your new home. Located near the main gate and exclusive beach club, this property provides easy access to resort-style amenities. Designed by renowned architect Jorge Gonzalez, who has crafted 7 exquisite homes in Querencia, this residence embodies sophistication, quality, and thoughtful architecture. A furniture package is available, featuring Italian-line furniture, with pricing upon request. An upgrade to appliances with Sub-Zero and Wolf options is also available for $33,725 USD. Please note that solar panels and hurricane protection are not included and must be quoted separately.
…By Los Cabos Sotheby's International Realty


This Penthouse is a serene, luxury retreat offering exceptional ocean views and premier indoor–outdoor living in one of Cabo’s most exclusive gated communities. The residence features four king bedrooms, each designed for comfort and style, complete with generous walk-in closets. An additional private office/bonus room with a high-end sofa bed and full bathroom adds valuable flexibility for guests. The layout emphasizes seamless integration between interior and exterior spaces. Wall-to-wall pocket doors open fully to connect the great room to the expansive outdoor terrace, creating a harmonious environment for relaxation and entertaining. With six bathrooms, a sophisticated and beautifully furnished living area, and its own private pool, the penthouse offers elevated resort-style living. The outdoor living area includes multiple lounge spaces, a BBQ, and panoramic views of Land’s End. Located within Hacienda Beachfront Community, a secure 22-acre gated enclave, the property is just steps from Médano Beach and the Cabo San Lucas marina, nightlife, and fine dining. Residents and guests enjoy direct beach access, two infinity pools, a restaurant, a full beach activities center, a state-of-the-art gym, yoga classes, and a world-class spa.
…By Los Cabos Sotheby's International Realty


Located in an established neighborhood filled with rich traditions, pride in homeownership, and a blend of locals and expats, this newer modern home combines design, functionality, and luxury. Situated on a large corner lot, it offers thoughtfully designed spaces that are perfect for living, entertaining, or some extra income. Layout and Features: Main House Ground Floor: A newly renovated kitchen featuring an elegant black marble waterfall countertop and full backsplash. A spacious yet cozy living room with a gas fireplace clad in Cantera stone, ideal for gatherings or relaxation. A convenient half-bath / powder room with a Cantera sink, plus an oversized combination laundry and pantry room. An inviting central patio with natural light, outdoor dining, and living spaces, lush gardens, and a beautiful stone wall. Main House Upper Floors: Two spacious bedrooms, each with its own private bathroom for ultimate comfort and walk-in closets. A large rooftop terrace with included outdoor furniture offers breathtaking panoramic views of the city and stunning sunsets. Pool and Guest House: A spectacular first-floor indoor pool, heated by both solar panels and natural gas options, is ideal for year-round enjoyment, water therapy, or hosting incredible parties. A well-equipped second floor casita, currently used as a combined game room and guest space, can host family or friends, or serve as a private guest suite. This versatile unit can be an independent apartment, offering rental income potential, with a separate electric meter and gas tank, laundry hook-ups, and direct street access. Additional Details: Fully furnished with custom-made wooden furniture and built-in closets. Solar panels installed, ensuring significant savings on electricity costs. This meticulously maintained property is a unique blend of style, sustainability, and versatility, located in a strategic and thriving area, and only 7-10 minute walk to Centro. Don’t miss the opportunity to see it for yourself!
…By San Miguel Sotheby's International Realty


This exclusive property represents a unique investment opportunity in one of the Caribbean's most desirable destinations. Spanning 11,014 Sq. Ft. (1,023 m 2 ) on a 5,245 Sq. Ft. (487 m 2 ) lot, it has been designed to offer memorable experiences down to the last detail. It features 15 uniquely decorated rooms, providing a comfortable and personalized stay for each guest. Perched on the third level, a panoramic rooftop terrace invites you to savor a relaxed open-air bar and a signature dining experience -perfect for unforgettable gatherings- framed by sweeping ocean views and sunsets that linger in your memory. The infinity pool blends visually with the horizon, creating an atmosphere of absolute tranquility. The rooms are equipped with Wi-Fi, a minibar, a coffee maker, a television, a private bathroom, and, in some cases, terraces or living rooms with ocean views. Each space is designed to offer comfort, style, and a connection to the natural surroundings. A ready-to-operate property with high growth potential. Ideal for those looking to invest in an authentic experience in a high-demand tourist area.
…By Riviera Maya Sotheby's International Realty


The door opens and you are greeted by an impressive forest, with a Perfect inventory and classification of trees that take you to the majesty of this property. You come across a stone fountain and in the middle of the forest a castle that you did not expect. All stone walls and floors are perfectly carved in wood, pink and green marble. The perfect place to forget about the city and move to the forest, the best place to enjoy your family and friends as well as enjoy the views and beauty of the property. It would be correct to say that it is a castle, medieval, colonial, Mexican, a ranch 45 minutes from the city, 20 from La Marquesa, the Rabbit Valley, and very close to Santiago Tianguistengo. The objective: to enjoy and live with your loved ones. We are greeted by a powerful fountain and the sound of constant water throughout the stay. It is the center, distributes the house In a kind of cross. On the left, the social area is the warmest and most illuminated part. A pleasant corridor perfectly decorated and adapted to the purest style of the house. The gourmet kitchen is of great character stone and equipped with a subzero stove with grill, fryer, double sink, and cupboard. If we continue down the corridor, a bar with access to the garden, rooms on all sides, dining rooms, game tables, a perfectly adapted jacuzzi, surrounded by nature, and a large and impressive indoor pool all surrounded by the forest and gardens; the views are unreal, perfect. In addition, a well-equipped cinema with 16 seats, small tables, and a screen. A guest bedroom with a stone bathroom, all the corridors perfectly designed in green and pink marble and stone, tapestries, and details are synonymous with this house. Front formal living room and dining room. The dining room is unreal stone, round, for 12 people, with a wooden ceiling and a spectacular lamp. The floor is wood, stone, and marble, and the fireplace. The room, with double height ceilings, walls painted by Mexican artists, a central fireplace, and several rooms, small tables, and spaces to enjoy the company and the views. Also a large terrace with huge torches that illuminate the house. The whole house is surrounded by terraces to the right the chambers and the tower… 2 bedrooms with fireplace and loft, full stone and marble bathrooms. The main bedroom with a triumphal entrance, a fountain surrounded by nature, a first main room with a fireplace, a small dining room, a bed, a private Jacuzzi area, and a dream dressing room, double height, made of wood, for him and her. Each one with its sink, shower, bathroom, and in the background a charming dressing table. The beauty of this house culminates in the tower, with a library on its ground floor, and double-height ceilings. Below a cellar, above, the view. You go up some stairs, which go around the tower, living rooms, TV room, and the jewel the 360-degree views. The property consists of 124,000 m of pure, perfectly planted forest, a soccer field, well-marked sidewalks, a guest house, covered parking, fire breaks, and its own well. This rest ranch could be transformed into a hotel, spa, etc. that is destined for the enjoyment and enjoyment of its spaces.
…By Mexico Sotheby's International Realty


Discover an extraordinary opportunity to own a meticulously restored 19th-century hacienda in the heart of Yucatán. Set on 148 acres (60 hectares) of pristine landscape, this remarkable estate blends timeless colonial architecture, privacy, history, and outstanding investment potential in one of Mexico’s fastest-growing luxury real estate markets. Originally a working henequen estate, the property has been transformed into an exceptional private retreat featuring five bedrooms, expansive indoor and outdoor living spaces, lush gardens, a spectacular 35-meter saltwater pool, and a one-of-a-kind open-air cinema housed within the original henequen machine room. Beyond its beauty, this estate offers exceptional versatility. It is ideally suited for a boutique hotel, wellness retreat, luxury wedding and event venue, private members’ club, or an extraordinary legacy residence. Its expansive grounds also provide ample space for future development with additional villas and world-class amenities. Ideally located within easy reach of Mérida and Yucatán’s most celebrated cultural attractions, this exceptional hacienda offers an unparalleled lifestyle and a compelling long-term investment opportunity. A truly one-of-a-kind estate where history, nature, and luxury come together to create a legacy for generations. Property Highlights • Beautifully restored 19th-century hacienda. • 148 acres (60 hectares) of private land surrounded by nature. • Five bedrooms with expansive indoor and outdoor living spaces. • Spectacular 35-meter saltwater pool and unique open-air cinema. • Ideal for a boutique hotel, wellness retreat, luxury events, private members’ club, or legacy estate.
…By Riviera Maya Sotheby's International Realty


This exclusive beachfront boutique villa combines elegance, comfort, and privacy in a truly paradisiacal setting. The property features a total of seven bedrooms and seven bathrooms, ideally designed to accommodate up to 20 guests. Set on a 13,480 Sq. Ft. (1,252.30 m²) lot with 2,749 Sq. Ft. (255.43 m²) of construction, the layout maximizes space with a perfect balance of luxury and functionality. The accommodations are distributed across two main villas and an independent bungalow. Four bedrooms feature double accommodations, ideal for groups, while two master suites offer the comfort of king-size beds and private bathrooms with refined finishes. The Sunflower Bungalow adds a seventh bedroom, fully wheelchair accessible and perfect for enhanced privacy. All rooms are equipped with air conditioning, ceiling fans, Smart TVs with Netflix, and high-speed Wi-Fi, ensuring both comfort and entertainment. The villa also offers two washers, two dryers, and a fully equipped kitchen with modern appliances. Currently, this boutique property operates successfully as a hotel, standing out as a unique opportunity for those seeking the serenity of a white-sand beach, breathtaking sunset views, and an exclusive lifestyle experience in the Riviera Maya.
…By Riviera Maya Sotheby's International Realty


Luxury beyond expectation, value beyond comparison. The villa sits on one of the two largest lots in the condominium. It is strategically located to offer total privacy, with only one neighbor on one side, and a panoramic view of over 180° that spans the Pacific Ocean and the mountains of Cabo San Lucas. Every sunrise and every sunset is a unique masterpiece. Here, waking up to the spectacle of whales and falling asleep to the murmur of the sea is part of the routine. Conceived for living and sharing memorable moments with family and friends, the house offers 5 bedrooms with ocean views, a cinema room, a gym, a private elevator, a swimming pool, a jacuzzi with an integrated BBQ area, and two oceanfront garden areas. It also features two kitchens, two laundry rooms, and ample lobby parking. The larger garden naturally integrates with the social area, allowing for outdoor dining surrounded by vegetation without losing connection to the kitchen, living room, or pool. The second patio, more intimate and private, connects to one of the bedrooms, providing spaciousness and a perfect corner for rest or personal leisure. The main bedroom is a sanctuary designed for enjoying the sea, the song of birds, and being lulled by the dance of whales on the horizon. From every vantage point, even the bathroom, the views are simply magnificent. The villa is part of an exclusive boutique condominium featuring only seven residences, with 24/7 private security, a pickleball court, and a dog park, situated adjacent to the prestigious luxury master-planned community of Quivira. Here, you are not just acquiring a house, you are securing your place in one of the most spectacular corners of Los Cabos. Owners' note: PinkRose is much more than a name. It means gratitude. It is inspired by the deep thankfulness we feel for Los Cabos, the place that welcomed us, gave us unforgettable sunsets, its captivating flora and fauna, and above all, the place where we formed our family. Each space has been carefully designed with intention, with a unique history and a distinct purpose.
…By Los Cabos Sotheby's International Realty


Mexico Sotheby’s International Realty presents the Majestic House that belonged to Irma Serrano “La Tigresa,” an iconic figure of Mexican culture whose life was filled with color, passion, and overflowing talent. Located in the heart of Avenida Paseo de la Reforma, a place where history and glamour intertwine in every corner. Since its inauguration, the house has been a refuge of creativity and splendor, where music and art resonated within its walls, echoing the vibrant life of its owner. Built in a classic architectural style, it is an example of a mid-20th century luxury residence with eclectic and European neoclassical flair. “La Tigresa's” house stands as a symbol of its time. Inside, the salons, decorated where art and luxury meet, were the backdrop for memorable dinners and dazzling events, where influential figures from cinema, politics, and entertainment gathered. Artists, writers, and political leaders have crossed its threshold, turning every encounter into a celebration of life and creativity. Irma Serrano, with her charisma and talent, attracted the elite of society, creating an atmosphere where ideas flourished and dreams were shared. In this sense, her home can be compared to the splendor of Catherine the Great's palace in Russia, who, like Irma, used her residence to celebrate the culture and politics of her country, but in a context of monarchy and absolute power. In her property, Irma Serrano was the queen of the night, creating an environment where creativity and art intertwined with high society. Just as Catherine the Great surrounded her palace with artists and intellectuals, La Tigresa gathered the greatest talents of her time in her home, leaving an indelible mark on Mexico's cultural history. By acquiring this unique property, the new owner will not only take charge of a house but also a legacy. A collection of invaluable items that belonged to Irma Serrano “La Tigresa” will be handed over, each with its own story, memories, and magic, such as the representative painting at the entrance of the house, where Irma Serrano appears in the style of the “Maja Desnuda.” As a special touch, a "lucky box" will be part of this transaction, containing a mysterious art object that only the buyer will know about. This hidden treasure symbolizes the very essence of La Tigresa: a touch of intrigue and the promise of new adventures and good fortune, inviting the new owner to continue the legend of a home that was, and always will be, an icon of Mexico City where luxury prevails throughout history on the most important avenue.
…By Mexico Sotheby's International Realty


Exclusive 3-Bedroom Apartment in Malecón Cancún with Panoramic Views – Fully Furnished Discover the perfect combination of luxury, comfort, and location in this spectacular 3-bedroom apartment, with a total surface area of 1,428.26 Sq. Ft. (132.69 m²), located in the prestigious Residencial Malecón Américas, within the renowned Malecón Cancún complex. This development consists of 9 condominium towers, each 18 stories high, built over 5 levels of parking and a commercial area, offering breathtaking views of the Caribbean Sea, Nichupté Lagoon, and the city of Cancún from every unit. This fully furnished home on the 7th floor is ready for move-in, featuring an elegant and functional design that maximizes every space. From the comfort of your living room, you can enjoy unparalleled panoramic views, with large windows that flood every corner with natural light. The residential experience is enhanced by 24/7 concierge service, a fully equipped gym, a semi-Olympic swimming pool, and an exclusive event room, perfect for private gatherings. Additionally, the condominium offers BBQ areas for outdoor dining and a tennis court for those seeking an active lifestyle. Security and comfort are guaranteed with covered parking and 24-hour surveillance, providing total peace of mind in one of Cancún’s most vibrant and sought-after locations. Experience the perfect balance of exclusivity, breathtaking views, and top-tier amenities in this move-in-ready home.
…By Riviera Maya Sotheby's International Realty


Contemporary style house located south of CDMX. The house is built on a descending lot, contemporary style strategically designed, the social areas are ideal for family gatherings or events with friends and is very bright. Upon arrival we are greeted by a beautiful garden and access to the main door of the house, guarded by a pond with koi fish all along the length. The front is framed with a floor-to-ceiling continuous window with heights of 4m. The large living room with a gas fireplace and bar with cava at the back overlooking the interior garden. On one side is the dining room and the kitchen with peninsula and bar, double refrigerator, stove and gas oven, double sink, it has a pantry that joins the service staircase and connects to the hall with a sliding door to create greater privacy, it has direct access to the deck through another folding glass door that joins the outdoor dining room, It has a gas grill and sink for BBK Outdoor The terrace has an automatic folding roof, creating a pleasant covered but outdoor environment for sunny days. On the same floor are the three large bedrooms, the master bedroom with large dressing room, spectacular views of the backyard pool, the master bathroom has a jacuzzi and steam system. The other 2 bedrooms overlook the garden and the front of the house, each with closet and share a full Jack and Jill bathroom. It has electric curtains in the anteroom and the master bedroom has air conditioning and heating in the three bedrooms. On the back of the house on the lower floor is the spectacular pool, surrounded by vegetation, a covered area with an outdoor terrace that joins the family-type social area with TV which can be opened through folding glass doors to integrate the space completely, it has another bar type bar for parties, area for pool table or study and has 2 full bathrooms specifically planned for social events and with access to the garage for 6 cars, It has 2 maid's quarters with a bathroom, laundry area, machine room and wine cellar. The house has black marble floors in social areas combined with granite and wood in bedrooms and study. all the carpentry, doors and built-in furniture made of American oak wood, has an ADT security system, interior and exterior security cameras, has a sprinkler irrigation system for the garden, solar panels for energy saving, sound system in social areas, stationary gas. Electric water filtration system for pool and pond a gas boiler. Electric gate.
…By Mexico Sotheby's International Realty


Do you want to be part of history? Are you looking to be the guardian of a national heritage? Are you passionate about rescuing fragments of Mexico and joining the pieces together for a new legacy? The Nancarrow-O'Gorman Studios are a unique opportunity that cannot be repeated. The history of these two houses dates back to the friendship between two titans of art: On the one hand, Conlon Nancarrow, the greatest composer of experimental and mechanized music of the 20th century, and on the other hand, Juan O'Gorman, one of the Fantastic Five of 20th-century Mexican art. In 1940, Conlon Nancarrow, after being harassed by the government of his country, the United States, decided to go into exile in Mexico and was welcomed by his friend and supporter, Juan O'Gorman, who in 1948 built him a first house on this land. The artistic importance of this house is immeasurable. It contains the largest collection of petromurals (Juan O'Gorman's signature technique) in a private space. These murals were nothing more and nothing less than the preliminary essay for his magnum opus, the petromurals of the Central Library of Ciudad Universitaria, now a UNESCO World Heritage Site. And they were recently restored by the National Institute of Fine Arts and Literature (INBAL). So, having such a significant artistic discourse on the walls of your own home is a feat worthy of great pride and responsibility. The opportunity and significance of acquiring a piece of this country's history through this tangible event are once in a lifetime. In this first stage of construction, we also find a mystical recording studio, acoustically isolated and designed by Conlon Nancarrow himself. Impenetrable to worldly noise and capable of reproducing only the beat of your heart. It was within this space that Nancarrow worked much of his magic, presenting the most eccentric and creative pieces and instruments to be performed for the world to see. A vintage modernist kitchen brimming with character, a bedroom with a full bathroom and built-in fireplace, and the foyer/entrance/dining room surrounded by O'Gorman petromurals face a beautiful, deep, mature garden surrounded by towering trees that sway the air as you pass by. This first stage of construction culminates in a gloomy, hidden cellar-like passageway and an enigmatic two-story library housing part of Conlon Nancarrow's private book collection. The second stage of construction is a house located at the far end of the land and connected to the first house by a corridor. It has the distinction of being the last house built by Juan O'Gorman as an architect, a profession from which he retired more than 20 years ago at the time (in the early 1950s) due to personal disillusionment. Built in the 1970s, it bears all of O'Gorman's hallmarks (volcanic rocks, ironwork, and exposed beam and vault ceilings). A kitchen, living and dining room overlooking the lush garden, a small terrace/greenhouse overlooking the same garden, a cozy wood-burning fireplace in the living room, a utility room with a full bathroom, and a half guest bathroom complete the ground floor. Upstairs, we have three bedrooms that share two full bathrooms and a spectacular studio with its own balcony and terrace, offering 360° views of the treetops and Juan O'Gorman's petromurals. A true pulse for all the senses. Up to 10 vehicles in a row can be accommodated within the evocative and picturesque 50-meter corridor that welcomes us to this historic property. This corridor is so extensive that it also lends itself to different scenarios, including mural interventions. An untouchable and immeasurable canvas (petromurals) accompanies and dances across several dusty canvases in this magical place, laden with symbolism. Imagination soars to transform and design new scenarios for these spaces.
…By Mexico Sotheby's International Realty

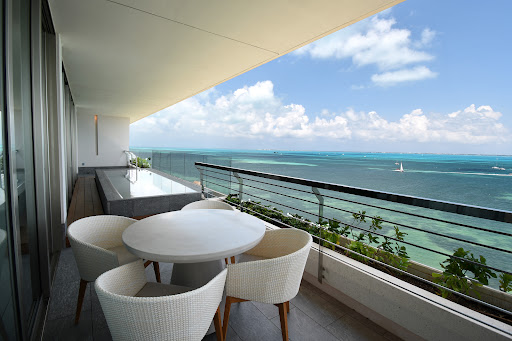


This 3-bedroom en suite residence redefines oceanfront luxury. With a total area of 3,444 sq ft (320 m²), every space is designed to integrate panoramic views of the Caribbean Sea, functionality, and wellness. The primary bedroom features a walk-in closet, full bathroom with bathtub, and direct ocean view. The secondary suites offer privacy, comfort, and high-end finishes. The open-concept social area includes a living room, dining area, and a fully equipped kitchen with direct ocean views. Floor-to-ceiling windows flood the space with natural light and open onto a private terrace spanning over 65.6 ft (20 meters), complete with a pool and lounge area overlooking the sea. It includes a service room, laundry area, guest half bathroom, storage room, and two private parking spaces. Delivered fully furnished and equipped with luxury furniture. The architecture by Sordo Madaleno and interior design by Alejandro Escudero bring an organic, natural, and sophisticated aesthetic. With direct access to world-class amenities, personalized wellness services, residential hospitality, and a deep connection to nature, this property is truly a sanctuary by the sea. Wellness at Home, with Expert Help • Access to therapists, integrative physicians, personal chefs, and wellness experts, right in the comfort of your home. • Exclusive room service at SHA restaurants: healthy, gourmet, and functional cuisine, delivered directly to your residence. • In-residence catering for private events, exclusive dinners, or culinary experiences with SHA chefs. • Full access to the Healthy Living Academy's daily activities program. World-Class Residential Hospitality • Comprehensive management of your property with the standards of a leading global wellness brand. • Pre-arrival and post-departure maintenance service to ensure your residence is always perfect. • Free high-speed Wi-Fi throughout the property. • Access to the exclusive SHA Privileged program, with benefits at all SHA properties worldwide. Exclusive SHA Residences Amenities • Mind & Body Studio (indoor and outdoor) for yoga, meditation, and functional training • Private Motor Lobby with independent and discreet access • Infinity Pool with ocean views and a children's pool • Owners Lounge with bar, billiards, reading room, and socializing spaces • Private fitness room for residents only • Business Center with meeting rooms and private work spaces Family Wellbeing and Connection with Nature • Wellbeing Kids Club: healthy cooking classes, mindful entertainment, games, and creative workshops • Kids Club Outdoors: exploration, outdoor games, and connection with the natural environment • Private jetty with mooring options for exclusive nautical experiences • Access to fresh, healthy, and organic produce from our own garden and certified suppliers
…By Riviera Maya Sotheby's International Realty
'%20stroke='%23DDAA3A'%20stroke-width='1.909'%20stroke-linecap='square'%20stroke-linejoin='bevel'/%3e%3c/svg%3e)
Receive by email any new listing that may match your search criteria
Your criteria :
By validating this form, you accept the general conditions of use of Le Figaro Properties.
These agencies offer a selection of luxury properties vente in Mexico. Feel free to contact them for personalized assistance.
