The agencies at Mykonos
These agencies offer a selection of luxury properties vente at Mykonos. Feel free to contact them for personalized assistance.

 English$ USD · m²


Presenting a remarkable investment opportunity in Mykonos: a sprawling 580 sq.m. residential complex on a 6,500 sq.m. plot, strategically located near Ftelia Beach, Mykonos Town, and the port. This two-level estate consists of 3 villas and it is designed for high-capacity occupancy, featuring 11 bedrooms, 11 bathrooms, 3 kitchens, and 3 living rooms. In excellent condition and fully furnished, this complex is perfectly suited for luxury rentals, offering an attractive return on investment. Guests will appreciate the array of amenities including a large swimming pool, Jacuzzi, expansive garden, BBQ area, and secure parking for 10 vehicles. With breathtaking sea and mountain views from a quiet setting, and equipped with modern comforts like air conditioning and a security system, this property promises an unforgettable experience for visitors. Its prime location and extensive facilities make it an ideal asset for the discerning investor.
…By Kennedy's Group


Positioned in Agios Ioannis on the south-western coast of Mykonos, this 427 sqm (4,596 sq.ft.) residence occupies one of the island’s most sought-after and naturally sheltered locations. Set within a gated enclave of three homes, the property enjoys open views across the Aegean towards Delos, while its western orientation captures the changing colours of the sunset throughout the year. Despite its proximity to some of Mykonos’ most recognised beaches and destinations, the setting retains a strong sense of privacy and calm. Designed by Spanish architect Javier Barba, the residence follows a refined interpretation of Cycladic architecture, combining white cubic volumes, natural stone walls and shaded terraces that step gently with the contours of the site. The architecture responds carefully to its surroundings, allowing the house to sit comfortably within the landscape while maintaining uninterrupted sea views from its principal living areas and outdoor spaces. Arranged across three levels, the house unfolds through a series of interconnected interior and exterior spaces designed to maximise light, airflow and orientation. Large openings frame the sea throughout the property, while white plaster surfaces, timber detailing and natural stone create a restrained material palette that remains true to the architectural traditions of the Cyclades. The principal living and dining spaces open directly onto the terraces, creating a seamless relationship between the interiors and the surrounding landscape. The accommodation comprises eight bedrooms, including a principal suite positioned to benefit from the most expansive views across the coastline and neighbouring islands. An independent studio provides additional flexibility and privacy, while the remaining bedrooms are distributed across the different levels of the residence, each maintaining a direct connection to the outdoor spaces or sea-facing terraces. Throughout the house, the emphasis remains on proportion, natural light and the relationship between the architecture and its setting. Outdoor living forms an essential part of the property. Broad terraces unfold towards the horizon, creating a sequence of spaces oriented towards the sea and sunset views. At the centre of the composition, the swimming pool occupies a prominent position overlooking the coastline, while covered areas provide shelter from the midday sun and the occasional summer breeze. The combination of stone terraces, white volumes and open sea views creates a setting that feels both distinctly Cycladic and closely connected to the landscape of Agios Ioannis. The location provides convenient access to Mykonos Town, nearby beaches and the island’s restaurants, boutiques and marina, while retaining a quieter atmosphere than many of the island’s more frequented areas. The protected position and uninterrupted views towards Delos contribute further to the enduring appeal of this part of Mykonos. As evening approaches, the light gradually settles across the sea and the distant silhouette of Delos becomes more defined against the horizon, reinforcing the strong connection between the house and the landscape that surrounds it. Eligible for both the Greek Golden Visa and Greek Non-Dom Programme.
…By Greece Sotheby's International Realty


Capari occupies a privileged position above Platis Gialos on the southern coast of Mykonos, just 20 metres from the shoreline and facing uninterrupted views across the Aegean Sea. Set within one of the island’s most established coastal areas, the property combines immediate proximity to the beach with a sense of privacy created by its elevated position and thoughtful integration into the landscape. Extending across 400 sqm (4,305 sq.ft.) on a 1,100 sqm (11,840 sq.ft.) plot, the residence is arranged as a composition of interconnected volumes and terraces that follow the contours of the site. Whitewashed surfaces, natural stone walls and timber pergolas reflect the Cycladic architectural tradition while maintaining a contemporary simplicity. The design prioritises openness, allowing the sea, sky and changing coastal light to remain a constant presence throughout the property. The principal living spaces are oriented towards the water, with wide openings creating a seamless relationship between the interior and exterior areas. The architecture encourages natural movement between the house and its surrounding terraces, while covered sections provide shade without interrupting the connection to the sea. Throughout the day, reflected light from the bay moves across the white surfaces, reinforcing the calm atmosphere that defines the residence. Seven bedrooms are distributed across the property, each designed with a restrained architectural language centred on proportion, natural light and views. Several open directly onto private terraces facing the sea, while others are positioned to capture a greater sense of seclusion within the grounds. The arrangement provides both privacy and continuity, allowing each space to remain connected to the wider setting. At the heart of the outdoor areas, the pool terrace forms a natural extension of the house. From here, views extend across Platis Gialos Bay towards the rocky coastline beyond, while the property's orientation captures the long afternoon light characteristic of Mykonos' southern shore. The surrounding terraces create a series of outdoor spaces that mirror the flow and openness of the interior architecture. The location places the property within walking distance of Platis Gialos Beach and close to Psarou, Scorpios and the island’s southern coastline, yet once inside the residence the atmosphere remains notably private. Rather than relying on scale or excess, the architecture draws its character from proportion, materiality and its close relationship with the sea. Capari combines direct beach access, substantial accommodation and a highly walkable coastal setting within one of Mykonos’ most desirable residential enclaves. As evening approaches, the changing light across the bay becomes part of the experience of the house itself, with the sea remaining visible from almost every principal space.
…By Greece Sotheby's International Realty


Andromeda occupies a prominent position within Vaporia, the historic waterfront district of Ermoupolis where some of Syros’ most important 19th-century residences were built above the sea. Behind its restored neoclassical façade, the property balances the scale and elegance of the island’s mercantile architecture with a more intimate residential atmosphere. From its elevated position, views extend eastwards across the Aegean towards Tinos and Mykonos, while the distinctive shoreline of Vaporia unfolds directly below. Extending across approximately 770 sqm (8,288 sq.ft.), the residence has been meticulously restored with careful attention to its original proportions and architectural character. High ceilings, tall openings and generous room volumes preserve the sense of scale that defines the property, while a considered use of colour, natural materials and light introduces warmth throughout the interiors. The result is a residence that feels both historically significant and comfortably inhabitable, without sacrificing the integrity of its original design. The house unfolds through a sequence of interconnected reception and living spaces arranged around a central circulation core. Natural light moves through the interiors from multiple directions, filtering through tall glazed openings and reflecting across marble surfaces, timber floors and restored decorative details. Although substantial in scale, the layout maintains a sense of flow and continuity, creating spaces that feel welcoming rather than formal. Accommodation is arranged across several levels, with ten bedrooms integrated into the wider architectural composition of the residence. Each occupies a slightly different position within the house, allowing variations in outlook, light and spatial character while remaining connected through a consistent architectural language. Throughout the private areas, the emphasis remains on proportion, natural light and the relationship between interior spaces and the surrounding townscape. Outdoor areas are distributed throughout the property rather than concentrated in a single location. Courtyards, terraces and elevated levels create a gradual transition between the interior spaces and the wider setting of Vaporia. The rooftop terrace occupies the highest point of the residence, opening towards uninterrupted sea views and the skyline of Ermoupolis. Positioned within the architecture itself, the rooftop pool complements the composition of the house and reinforces its connection to the sea beyond. Vaporia remains one of the most architecturally significant neighbourhoods in the Cyclades, characterised by grand neoclassical residences, narrow stepped streets and a direct relationship with the waterfront. From the property, Miaouli Square, the Apollo Theatre, the harbour and the cultural centre of Ermoupolis are all within walking distance. The setting combines the atmosphere of a historic island capital with the practicality of a town that remains active throughout the year. Despite its scale and prominence, the residence retains a remarkable sense of calm. The changing light from the sea moves gradually through the interiors during the day, while the elevated terraces remain closely connected to both the waterfront below and the wider horizon beyond, reinforcing the property's enduring relationship with its maritime setting.
…By Greece Sotheby's International Realty


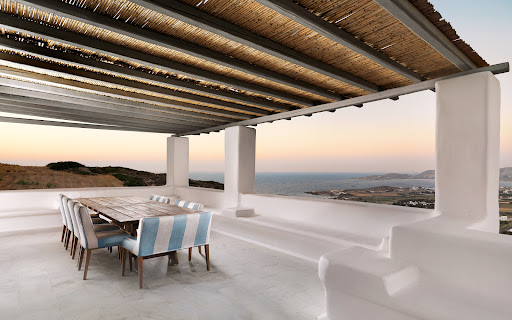
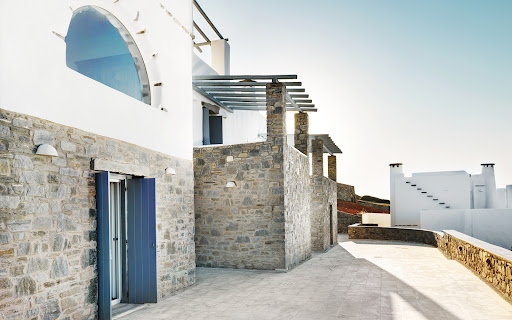

A magnificent property in the Paroikia region of Paros island, with an exceptional panoramic view of the Aegean Sea. The property is built on a 7500sq.m. plot and consists of 4 separate residences, newly built, in traditional Cycladic style. The first residence comprises, on the ground floor, a large living room with a fireplace, a dining area, a fully equipped kitchen and a toilet room. Upstairs there is a master bedroom with a dressing room, as well as a large private veranda. On the lower floor, there is an additional bedroom with a bathroom and an independent guest room. The second residence offers a large hall and living area, a separate kitchen and a toilet room. There is a master bedroom with a large veranda on the upper floor, while on the lower floor there are 2 additional bedrooms, each with its own bathroom. The third residence provides a large living and dining area, a fully equipped kitchen, a toilet room and 3 bedrooms, all with private bathrooms, built in typical Cycladic style. The forth residence also offers a comfortable living and dining area with a fireplace, a separate kitchen, a toilet room and one master bedroom on the upper floor, enjoying a lovely veranda with superb sea views. On the lower level, there are two more bedrooms with private bathrooms. The impressive 12×6 m. swimming pool with a lovely bar and large lounge areas, offers magnificent views of the Aegean Sea and the town of Paroikia. A high-quality property, preserving the Cycladic architectural style, in an excellent location, quiet and exclusive, with breathtaking views of the sea.
…By Barnes Greece


Very beautiful luxury villa with stunning sea views located in Paros The villa is located in the best protected and most desirable part of Paros. The main house has a huge double living room which faces the sea, as well as a small dining room and a beautiful Cycladic kitchen. Just a few steps away are two bedrooms with en-suite bathrooms. The master bedroom is on the top floor and has a huge terrace, as well as its own bathroom. The basement contains the laundry room, which is used by staff. The guest house includes a living room, two bedrooms, a bathroom and a terrace with sea views. The third building contains a single bedroom with its bathroom. The views from the property are breathtaking. The numerous terraces are a major attraction for family dinners or simply for finding tranquility in a peaceful setting that encourages contemplation. Price: €3,500,000 Fees payable by sellers Contact 7/7 days from 8 a.m. to 11 p.m. Mr Scaduto Bernard Tel: +33(0) 662 221 314 Email: [email protected] Our Commercial Consultant Partner, on site, remains at your disposal to support you Real estate agency specializing for 40 years in the sale of prestigious goods and luxury properties in Corsica, Paris, France and internationally KALLISTE PROPERTIES INTERNATIONAL LUXURY REAL ESTATE offers you a wide choice of Prestige Properties and Apartments, Waterfront Villas, throughout the Porto-Vecchio region, Corsica, the Continent and International & YACHTS & JETS & CHARTER S Website: www.kalliste-properties.com - Website: www.yachtsjetscharters.com - MIAMI PRESTIGE: Penthouse Collection Miami - Website: corsica-properties-collection-international.com KALLISTE PROPERTIES INTERNATIONAL LUXURY REAL ESTATE puts at your disposal a selection of Exceptional real estate. Specialist in Prestige real estate transactions in Corsica, continent and internationally. Contact us 7/7
…By Kalliste Properties


A 5,200 m² plot extending to a sandy beach, featuring several buildings with a total built area of 520 m². In the front seafront line, there is a building of approximately 300 m², currently operated as a successful bar/restaurant for many years. Its exceptional proximity to the sea is possible thanks to a permit obtained years ago, a type of authorization that is no longer issued today. This building can also be converted into a residence, creating one or several ultra-high-end villas, just 5 meters from the sea. The property also includes two houses of 100 m² each. Depending on the project, there is also the possibility to develop a sports complex. This rare and outstanding property offers numerous possibilities, both for a commercial project (hospitality, tourism, events) and for private use (luxury residence(s)).
…By Houses In Greece.com


Magnificent Exceptional Villa in Paros, Farangas In the unspoiled south of Paros, on the hills of Faraggas, this exclusive 550 m² property on 8,000 m² of land offers stunning panoramic views of the Aegean Sea and the islands of Ios, Sikinos, and Folegandros. Designed with respect for Cycladic architecture, it exudes understated elegance, authentic luxury, and perfect harmony with its natural surroundings. The villa consists of a main house and a separate pavilion, with a total of eight suites, including three master suites, all tastefully decorated. The bright interiors combine Mediterranean refinement with high-end amenities, including a fully equipped modern kitchen, spacious living spaces, and attention to detail. The island lifestyle is fully expressed outdoors: a sea-facing infinity pool, a vast lounge area under a pergola, a sculptural cactus garden, a yoga pavilion, and a private pitch & putt course reserved for experienced golfers. A majestic outdoor dining area accommodates up to 16 guests, just steps from Faraggas Beach. Seven minutes from the airport and five minutes from Aliki, this property embodies a rare vision of Mediterranean luxury—sophisticated, intimate, and deeply rooted in the wild beauty of Paros. PRICE: €5,000,000 Application form upon request only Bernard Scaduto Tel: +33(0) 662 221 314 Email: [email protected] Our on-site Sales Consultant Partner remains at your disposal to assist you. A real estate agency specializing in the sale of prestigious properties and luxury properties in Corsica, Paris, France, and internationally for 45 years. KALLISTE PROPERTIES INTERNATIONAL LUXURY REAL ESTATE offers a wide selection of luxury properties and apartments, as well as waterfront villas, throughout the Porto-Vecchio region, Corsica, the mainland, and internationally. YACHTS & JETS & CHARTERS Website: http://corsica-properties-collection-international.com/ Website: www.yachtsjetscharters.com MIAMI PRESTIGE: Penthouse Collection Miami KALLISTE PROPERTIES INTERNATIONAL LUXURY REAL ESTATE offers you a selection of exceptional real estate. Specialists in luxury real estate transactions in Corsica, mainland Corsica, and internationally. Contact us 7 days a week at +33 (0) 6 62 22 13 14 - WE HAVE A CONFIDENTIAL PORTFOLIO OF EXCEPTIONAL PROPERTIES. Prestigious properties in Corsica, Paris, Miami, Bali, Marrakech, Spain, Italy, Portugal, Caribbean Islands, Saint Martin, Mykonos, Bermuda, Mauritius, Uruguay, Brazil, Dubai, Tahiti, Verbier, Megève, Courchevel, Méribel, etc.
…By Kalliste Properties


A Chic Mediterranean Hideaway in Kostos — Where Nature, Elegance & Greek Outdoor Living Meet Tucked into the peaceful lower part of Kostos village and less than 10 minutes from vibrant Naoussa, this property is a rare blend of privacy, character, and lifestyle. Set on an expansive 6,000 m² plot, it unfolds across beautifully designed levels that eliminate corridors and enhance space, flow, and comfort. Offering 254 m² of stylish living space, the villa features 5 bedrooms and 5 bathrooms, including a spectacular dormitory-style suite that sleeps up to 8 guests — perfect for families, retreats, or hosting in true Cycladic fashion. This home is the very definition of Greek outdoor living. A shimmering pool, pétanque court, paddle area, multiple lounging and dining zones, and a secluded corner ideal for yoga, wellness, or sunset cocktails create a private resort atmosphere where you can unwind, play, entertain, and connect. A property designed for living beautifully — crafted for those who want more than a home, but a lifestyle.
…By Demeures De Grèce


An impressive semi-subterranean property with sea and sunset views, within walking distance of Vourkari, Kea. The property covers 230sq.m., is situated on a 1,977 sq.m. plot, and is part of a complex of 3 residences. The residence offers a living/dining area, an open-plan kitchen, 1 master bedroom with an ensuite bathroom, 3 additional bedrooms with ensuite bathrooms, a W.C. and a cloakroom. Large openings allow for unobstructed views of the endless blue and lead to the outdoor area, which features an impressive swimming pool, a sitting area, a dining area, a kitchenette, a BBQ, and a covered parking space. The property is expected to be completed in spring 2027. A semi-subterranean residence of high-quality construction and aesthetics, ideal for both private use and investment in Kea.
…By Barnes Greece


A rare, high-end project with magnificent sea views, located near the Soros area. This 849sq.m. estate is situated on a prime 20,000sq.m. plot, embracing modern architectural trends. The main house features a spacious living room with a dining area, a beautiful kitchen, and 3 en-suite bedrooms. Large windows throughout the house provide seamless access to nature, blending the indoors with the stunning outdoor areas, which include seating spaces and shaded lounges. Additionally, the property offers a wine cellar, 2 staff apartments and utility rooms. Just a few meters away, there are 4 independent guesthouses with en-suite bathrooms, offering total peace and privacy. The beautifully landscaped garden creates a lush, eco-friendly environment. The estate includes an impressive 25m pool, an open-air cinema surrounded by olive trees, fruit trees and herbs, a 330sq.m. vineyard, and a unique tennis court, constructed using the bioclimatic rammed earth method. This property is designed for energy self-sufficiency, featuring solar panels and photovoltaic systems that adhere to the highest standards of efficiency and aesthetic appeal. A one-of-a-kind project, perfectly integrated into the natural landscape, designed by a renowned architectural firm, located in the captivating surroundings of Antiparos.
…By Barnes Greece


This is for sure the best view on Andros that one can have.... the "wow effect" is guaranteed! And not only will you be surprised by the panoramic view on the 2 beaches below but also by this fantastic stone built villa and its quality. On a clear day you can see Syros, Paros, Serifos, Kea, Kythnos.... The main house features 3 bedrooms, 2 bathrooms, a kitchen and a spacious living room with fireplace exiting to a very big terrace, partly covered by a pergola. Underneath we have an independent studio for guests, with one room and bathroom. A barbecue area, also built with the old stones and with an ancient oven will enlighten your evenings with family and friends. Further down, on the same +/- 6.000 m2 plot there are 2 unfinished guesthouses to be completed. Each one is of 75m2 and they enjoy the same fantastic view than the main house. The actual owner has the permits for 3 swimming pools - one for each house - of 3x6m. More features: - covered parking for several cars - autonomous central fuel heating - air condition units - the land has its own water - double glazed windows and mosquito screens - close to Gavrio and Batsi
…By Houses In Greece.com


Introducing Maia, a newly constructed property featuring a luxurious subterranean villa and elegant, upper level suites. Located in one of the most exclusive areas of Andros, by Fellos Beach, Maia offers breathtaking, unobstructed views of the crystal-clear Aegean Sea and unforgettable sunsets. The main villa is on two levels, thoughtfully designed for comfortable living and entertaining. The ground floor encompasses three bedrooms, each with an ensuite bathroom, a well-appointed kitchen, and an elegant dining area. The living room provides a welcoming space to relax and unwind, opening onto a terrace with captivating sea views. Experience a perfect blend of contemporary elegance and island serenity in this idyllic retreat. The lower level adds two more bedrooms with ensuite bathrooms, a second kitchen for added convenience, and a laundry and storage room. Stepping outside, the lower villa reveals a private oasis. An infinity pool seems to melt into the endless blue of the Aegean Sea, inviting you to take a refreshing dip or simply lounge by the pool on the built-in seating. A dedicated dining area and barbecue beckon you to enjoy meals alfresco, surrounded by the beauty of the island. Whether you’re seeking relaxation or a space to entertain, this outdoor haven offers the perfect setting. Maia is more than just a property; it is an exclusive haven where modern luxury meets the natural beauty of Andros, creating the ultimate Aegean escape. The upper level features independent suites which offer the flexibility of interconnection, ideal for accommodating larger groups or families seeking a balance of togetherness and privacy. The suites boasts comfortable sleeping arrangements, a stylish bathroom, a private pool for refreshing dips, a dedicated dining area, and a barbecue for al fresco dining. This thoughtful layout ensures that family and friends enjoy the option to connect and socialise whilst also being able to take time out and relax. Situated just a short drive from the charming villages of Gavrion (10 minutes) and Batsi (25 minutes), Fellos Beach offers a peaceful escape with pristine sands and crystal-clear waters. Maia, with its luxurious amenities and serene setting, complements this idyllic location perfectly. Here, you can truly unwind and embrace the island lifestyle, where peace and comfort intertwine. This property is eligible for both the Golden Visa and the Greek Non Dom Program.
…By Greece Sotheby's International Realty


A stunning villa with a distinctive architectural design on the island of Serifos. Set on a 6,000 m² plot of land close to Agios Sostis Beach, this 365 m² residence combines contemporary elegance with a spectacular natural setting. The main house is spread over two levels. The ground floor features a spacious living and dining area with an open kitchen, offering a seamless connection to the pool and stunning views of the beach. Also on this level are a master suite with en suite bathroom and private terrace, a maid’s bedroom with its own bathroom, and a guest toilet. Upstairs, there are two bedrooms with en suite bathrooms, as well as an additional bedroom and a bathroom. Each room opens onto a terrace with magnificent sea and sunrise views. Next to the pool, an independent guest house offers a bedroom, bathroom and kitchen, ensuring privacy and comfort for visitors. Designed to offer absolute tranquility, the property is strategically protected from the winds while offering breathtaking views of the sea, the picturesque church of Agios Sostis and Vous Island. A truly unique villa that embodies a modern and minimalist aesthetic, in perfect harmony with the serene landscape of Serifos. 365 m2 6000 m2 of land 5 bedrooms
…By Kalliste Properties




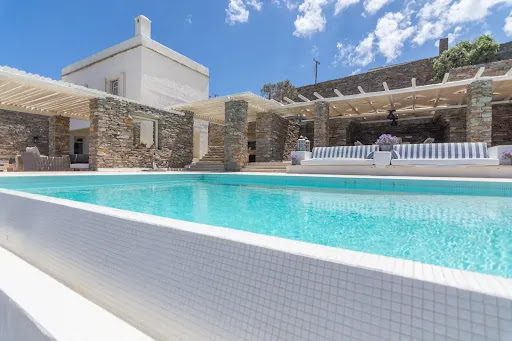
Discover this stunning villa on Kea Island, set on a generous 4,800 m² plot offering ample outdoor space with sunny terraces and a private swimming pool. The home features a spacious living area with a cozy fireplace and beautiful bay windows, creating a perfect blend of comfort and elegance. With 6 bedrooms and 5 bathrooms, this property offers plenty of room for relaxation and privacy. High beamed ceilings add a sense of grandeur, while wooden pergolas on the terraces enhance the Mediterranean charm. Additionally, you'll find abundant wardrobe space and parking for up to 4 cars. Enjoy the comfort of underfloor heating throughout the property, providing consistent warmth in every room. The home is also connected to the city's water supply, offering reliable and efficient access to water. Nestled in the desirable region of Tris Ammoudies, the villa is just minutes away from the charming port of Vourkari, with its quaint shops and renowned fish tavernas. The pristine, crystal-clear waters of the nearby bay are within walking distance, making this the perfect retreat for those seeking both tranquility and convenience in a breathtaking setting with views of the Aegean Sea.
…By Houses In Greece.com


Located in a prime location in Vourkari, this exceptional hospitality property is offered for sale, combining authentic Cycladic architecture with panoramic views over the Aegean Sea. Occupying 66sq.m. on a 146sq.m. plot, the property is situated on the upper floor of a two-storey Cycladic building. Its standout feature is the impressive 40sq.m. terrace, which enjoys uninterrupted views across the sea, the marina, and the surrounding coastline. This remarkable setting creates a unique atmosphere, making it an ideal destination for a restaurant, café, or cocktail bar. Combining traditional Cycladic charm with a refined aesthetic and excellent functionality, the property has been thoughtfully designed to maximize both comfort and operational efficiency. The premises come fully equipped, enabling immediate business operation. A rare investment proposition in one of Kea’s most vibrant and sought-after locations, ideal for hospitality professionals seeking an established concept or investors looking to secure a distinctive asset with strong tourism appeal and long-term value.
…By Barnes Greece
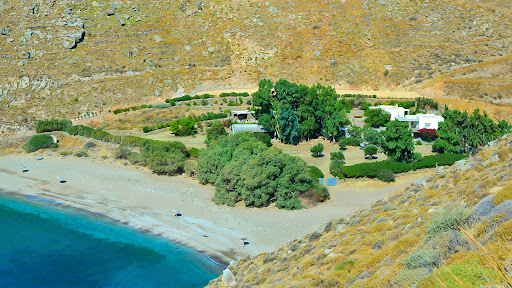


A unique property, entirely built in stone, located on the beautiful Sykamia beach on the island of Kea. The 595 m² property sits on a 19,000 m² plot, offering direct access to the beach. The estate consists of 3 independent houses, 2 suites, and a staff house. In total, it has 6 bedrooms, 6 bathrooms, and a fully equipped staff house. The outdoor area features an impressive 75 m² pool, a shaded bar, several lounging areas, dining spaces, a barbecue area, and parking. Additionally, there is the possibility to extend the construction with additional square meters. A stunning property on one of the island's most beautiful beaches.
…By Demeures De Grèce


Discover an exceptional estate in Kampi, Kea, offering breathtaking, unobstructed views of the sea and sunset. This stunning property, built with natural stone and designed in a sleek, minimal style, spans 650 square meters and is set on a generous 4,347-square-meter plot. The villa is spread over two levels, a pool on each level, with the main level featuring expansive reception areas, a spacious living and dining area, an open-plan kitchen, and a luxurious master bedroom complete with a fireplace and en-suite bathroom. The lower level hosts four en-suite bedrooms, a W.C., utility rooms, and an independent maid’s room with its own bathroom. Outside, the villa boasts an infinity pool, perfect for enjoying the magnificent surroundings, along with stylish seating and dining areas, a BBQ area, a jacuzzi, a sauna, a separate apartment for the staff, a gym and a tennis court. A charming chapel and ample parking space further enhance the property’s appeal. Additionally, an independent guesthouse with a cozy bedroom, fireplace, seating area, and bathroom provides extra privacy and comfort. This modern construction offers all contemporary luxuries while blending seamlessly with the stunning natural landscape of Kea, making it a true sanctuary in the heart of Kampi
…By Houses In Greece.com
'%20stroke='%23DDAA3A'%20stroke-width='1.909'%20stroke-linecap='square'%20stroke-linejoin='bevel'/%3e%3c/svg%3e)
Receive by email any new listing that may match your search criteria
Your criteria :
By validating this form, you accept the general conditions of use of Le Figaro Properties.
These agencies offer a selection of luxury properties vente at Mykonos. Feel free to contact them for personalized assistance.


