The agencies at Rully
These agencies offer a selection of luxury properties vente at Rully. Feel free to contact them for personalized assistance.

 English$ USD · m²


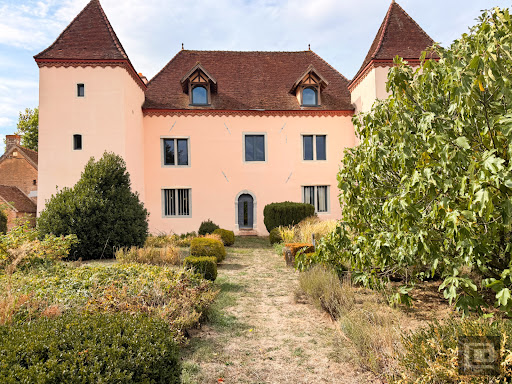
Exclusive listing. Located in the heart of the prestigious wine-growing village of Rully—in the Côte Chalonnaise region between Beaune and Chalon-sur-Saône—this fully renovated stone property of great character enjoys a highly sought-after setting where heritage, renowned vineyards, and the gentle Burgundian lifestyle converge. Surrounded by the famous appellations of the Côte de Beaune and Côte Chalonnaise, the property benefits from an authentic setting that offers a rare quality of life. Arranged around an elegant, fully enclosed gravel courtyard that is not overlooked, the property is offered in turnkey condition—requiring no further work and ready for immediate operation. Stone facades, a gateway framed by antique pillars, generous interior volumes, and views of the park and neighboring château all lend the estate an atmosphere rich in charm and character. Set on a plot of approximately 2,553 m², the property offers around 260 m² of living space, complemented by approximately 350 m² of usable area dedicated to event hosting. Its highly versatile layout includes three independent living units and up to six bedrooms (depending on the chosen configuration), making it suitable for use as either a high-end family residence or a premium venue for tourism or events. The property comprises a comfortable, air-conditioned main house, two independent duplex gîtes ready for immediate use, and a third fully equipped independent unit that can either remain separate or be integrated into the main residence. A third building houses professional kitchens, a magnificent reception hall, and two separate restrooms on the ground floor. Upstairs, accessible via a private entrance, a spacious loft-style apartment features an open-plan kitchen leading into a generous living area with high ceilings; this space could easily be partitioned to create one or more bedrooms as needed. It also includes a shower room, a laundry room, and a separate toilet. Vaulted cellars, an enclosed garden, and terraces complete this rare property, designed to combine quality of life, a welcoming atmosphere, and business potential. Local village shops are within walking distance—including a bakery/patisserie, a convenience store, a wine shop, a gourmet restaurant, and a bar—along with various other local services. The Rully train station is just minutes away, offering connections to Dijon and Lyon, while the A6 motorway is easily accessible, making travel to Beaune, Chalon-sur-Saône, Lyon, or Paris convenient. A unique and exclusive property offering a remarkable balance between a charming residence, a solid asset investment, and a potential business venture, all in the heart of one of Burgundy's most beautiful wine-growing villages. Please contact us for further information or to arrange a private viewing.
…By Kretz Real Estate


Within the Burgundy vineyard, this former orangery stands out with its majestic pointed arch windows, an emblematic architectural signature that punctuates the facade and captures light throughout the seasons. It is organized around a single and spectacular living volume, where remarkable ceiling height and exposed beams give the whole a rare presence, deeply rooted in the history of the place. An assertive architectural signature The stone fireplace structures the main space, while an overhanging office dominates the framework and offers a privileged viewpoint on the interior architecture. The pointed arch windows extend the feeling of space and diffuse a constant light from morning to evening. Verticality, material, and transparency compose a place intended for lovers of atypical and bold architectures. From this reception area, a glass wine cellar naturally extends the experience and embodies the Burgundian art of living. More than just a functional element, it becomes a room in its own right, designed for enthusiasts. Elegant and independent sleeping spaces The bedrooms, dressed in Versailles-style parquet flooring, offer an elegant and soothing atmosphere. Each has its private bathroom, ensuring comfort and independence, whether for daily life or to host family and friends. An exterior in dialogue with the vines Outside, the pool fits naturally into the garden, accompanied by a pool house designed as a true summer room. Receptions naturally extend into a direct relationship with the vines and the rhythm of the seasons, in a confidential atmosphere. A character residence for discerning enthusiasts The whole forms a unique second residence or a home intended for clients sensitive to atypical architectures and wine culture. A place designed to inhabit light, host, and share, at the heart of the Burgundy vineyard. A meeting with the place is essential. Visit by appointment with Coralie Dechelle. CHALON S/S: 17min BEAUNE: 28min LYON: 1h40 GENÈVE: 2h10/ TGV Station Le Creusot; 30 min to Paris at 1h30. Information about the risks to which this property is exposed is available on the Géorisques website: www.georisques.gouv.fr.This description has been automatically translated from French.
…By Cabinet & Chasseur Immobilier / A Contre Sens


Ref 70615PP Property near Santenay. Situated in the heart of a village with all amenities, on a tourist route between the vineyards and the Canal du Centre, we invite you to discover this characterful family property comprising two old buildings dating from the 17th century. The property is ideal for a large family or to develop a professional activity, in a verdant, secluded setting. Partially renovated between 2012 and 2014, the property has retained much of its character, with French ceilings, wood panelling and parquet flooring. A harmonious blend of modernity and authenticity, the property is bright and welcoming. Description : - 221 m² of living space for the main house and 251 m² for the second building. - A 70 m² barn. - Three vaulted cellars. - Boiler room. - Walled grounds of 2,813 m² with heated swimming pool (6 x 12 m) and pool house. Main house : - Elevated first floor: entrance hall, three open-plan rooms, semi kitchen under veranda, library with lounge, toilet, master suite with bathroom bathroom, toilet. - 1ᵉʳ floor: vast 30 m² mezzanine serving two bedrooms, shower room, toilet, and a large attic converted into a games room. Second building: - First floor: terraces, entrance to a vast 86 m² room opening onto the garden, kitchen toilet. - 1ᵉʳ floor: landing, corridor, five comfortable and spacious suites with shower room bathroom, toilet. Motorway access via A6 25 minutes away or TGV station 20 minutes away. Quickly available. Pascal PLASSARD +33785257706 Agency fees payable by vendor - Montant estimé des dépenses annuelles d'énergie pour un usage standard, établi à partir des prix de l'énergie de l'année 2021 : 4741€ ~ 6415€ - Les informations sur les risques auxquels ce bien est exposé sont disponibles sur le site Géorisques : www.georisques.gouv.fr - Pascal PLASSARD - Agent commercial - EI - RSAC 828 351 742 / Dijon
…By Reseau Swixim


This house ideally located in the heart of the village is a true haven of peace with its garden of 2,500 m² and its courtyard well hidden behind high walls. This set consists of two buildings : with in its center a shaded courtyard under large trees and a garden with heated pool. The main house accessible from a central porch offers on the ground floor a very bright kitchen installed in a veranda, a dining room, an entrance with dressing, a living room and an "en suite" bedroom with alcove. Upstairs 3 bedrooms including a dormitory and a bathroom. On the ground floor a laundry/ boiler room and 3 cellars. The parquet floors, French ceilings and other moldings bring authenticity and charm to this family home. On the other side of the courtyard the large outbuilding has been completely renovated to accommodate 5 bedrooms including a master bedroom. On the ground floor a kitchen and a spacious living-dining room with access to the garden and pool. A barn, a pool house, a shed, a well complete the property. The property will perfectly suit a large family or for use as tourist accommodation: bed and breakfast and/ or cottages and also seminar activity. 30 minutes from Beaune, Chalon sur Saône, A6, 15 minutes from the TGV station connecting Paris and Lyon in 1:30 and 30 minutes respectively.
…By Barnes Proprietes & Chateaux


A Spacious Family Home in the Heart of Givry In the heart of Givry, one of the most sought-after villages in the Côte Chalonnaise, this remarkable stone property offers an exceptional living environment, where period charm meets generous proportions and a wealth of possibilities. Offering approximately 412 sqm of living space set within 693 sqm of grounds, La Maison Alix stands out for its authenticity, spacious interiors and particularly versatile layout. An ideal property for creating a large family home, bringing several generations together under one roof, or combining private family life with a hospitality venture. The property has retained many beautiful original features: exposed stonework, traditional Burgundy stone flooring, fireplaces, a vaulted cellar and generous proportions create a warm and welcoming atmosphere, deeply rooted in the Burgundian way of life. The property is currently arranged around two substantial living areas, each with its own independent entrance, together with a spacious reception room. This layout offers remarkable flexibility: the entire property could be brought together to create one impressive family residence, or the two sections could remain independent, depending on the needs and aspirations of its future owners. The first section comprises a charming home centred around a magnificent 55 sqm living room, featuring a fireplace, traditional Burgundy stone flooring and large openings onto the garden. Flooded with natural light, this inviting space is perfectly suited to family life and entertaining. A fully equipped kitchen, two bedrooms, each with its own en-suite shower room and WC, and a utility room complete this part of the property. A private garden provides a peaceful outdoor retreat. The second section reveals particularly impressive proportions, with a spectacular open-plan living area combining kitchen, dining room and lounge. A large glazed roof floods the space with natural light, creating a distinctive and captivating atmosphere. Three suites, each featuring its own mezzanine level, offer numerous possibilities for accommodating family and friends. A spacious 70 sqm room, complete with toilet facilities, further enhances the property's versatility. Depending on individual preferences, it could be transformed into a games room, a family entertaining space, an artist's studio, a gym or an area dedicated to professional use. A superb stone-vaulted cellar completes the property, reflecting the richness and authenticity of Burgundy's architectural heritage. Outside, the gardens, a small outbuilding, a covered shelter and approximately 35 sqm of storage space provide valuable additional facilities. One of La Maison Alix's greatest assets is its remarkable flexibility. It can be enjoyed as a substantial family residence, with generous spaces for entertaining, or as a property designed to accommodate two generations while preserving their independence, or to welcome family and friends in complete comfort. Its current configuration also offers the opportunity to retain an independent section for use as holiday accommodation or a bed and breakfast, while maintaining a completely private main residence. Finally, its location in the heart of Givry, a village renowned for its vineyards, architectural heritage and quality of life, is a major advantage, whether as a permanent residence or a family retreat in Burgundy. Above all, La Maison Alix is a characterful, spacious and adaptable property, offering its future owners the freedom to create a home and a lifestyle entirely their own.
…By Welchome Bourgogne


Hidden from view, nestled in the heart of the Côte Chalonnaise, this former 16th-century seigneurial farmhouse offers a timeless haven of peace. Its moats, dovecote, and chapel still watch over this one-hectare estate, where authenticity combines with a gentle way of life. For horse lovers, a recent arena complements the existing stables. The elegance of old houses Crossing the monumental porch, you enter an interior courtyard surrounded by multiple outbuildings: old barns, workshops, stables and saddlery, guest apartments to be reinvented, not forgetting the chapel of which the altar and prie-Dieu remain. So many witnesses of a centuries-old art of building, which give the place a unique character. The main house features a series of reception rooms featuring patinated terracotta tiles, French-style ceilings, fine woodwork, and monumental fireplaces. The family kitchen, centered around a large range cooker, extends the convivial atmosphere of a dining room that preserves its bread oven and old vegetable garden. Further on, a corner lounge opening onto the garden and an acoustic study dedicated to music lovers invite studious hours as well as relaxing evenings. A ground-level bedroom, facing the park, offers direct access to the swimming pool and pool house, a true haven for summer relaxation. Upstairs, five additional bedrooms, several of which are en suite, can easily accommodate family and friends. A living environment imbued with authenticity The exterior celebrates the beauty of the seasons: lilacs, old roses, rhododendrons, and peonies mingle with a herb garden, a vegetable garden nourished by rainwater harvesting, and a well that recalls the nourishing vocation of yesteryear. The swimming pool and its elegant pool house add a convivial dimension to summer days. The art of living in Burgundy Between heritage and the art of living, this residence combines the serenity of a family home and the richness of its curiosities; dovecote, chapel, moat, which make it a unique place. An exceptional property, where each stone tells a story and where we already imagine generations meeting, in a spirit of transmission and tranquility. This residence can accommodate an elegant guest room project, combining authenticity and equestrian passion. Located in the immediate vicinity of the A6 motorway and the TGV station, it offers easy access to Lyon, Paris or Geneva, while maintaining the discretion of a refuge on the edge of an attractive village. Contact us today to arrange a private viewing and discover this unique property. A CONTRE SENS, Coralie Dechelle. Information on the risks to which this property is exposed is available on the Géorisques website http://www.georisques.gouv.fr
…By Cabinet & Chasseur Immobilier / A Contre Sens


This four-storey property comprises a former windmill dating from the late 18th century, adjoining a more recent U-shaped house built in 1964. Another part of the property consists of a further U-shaped building, albeit smaller in size, featuring a conservatory and a study. It offers 235 sqm of living space with 5 bedrooms. A 13.5 m x 6.5 m saltwater swimming pool. A pond of approximately 6,300 sqm. Grounds covering 35,992 sqm comprising a park with around 500 large, beautiful trees (maritime pines, beech, sequoia, thuja, etc.). Part of the land is suitable for building. Beautiful views, peaceful setting, with plenty of local wildlife (birds, frogs, hares, roe deer, etc.). The property is set back from the county road, surrounded by countryside (woodland, but mainly fields used for cereal crops and cattle farming). An extraordinary location with unspoilt natural surroundings; no neighbours within 700 m, yet close to transport links (the A6 motorway and Le Creusot TGV station). Villages and towns nearby. A rare find. VIRTUAL TOUR AVAILABLE Fees payable by the seller Energy rating: B Climate rating: A Estimated annual energy costs for standard use: between 2,250 euros and 3,120 euros per year. Prices indexed to the years 2021, 2022 and 2023 (including standing orders) in accordance with the decree of 31 March 2021 in force at the time the Energy Performance Certificate was drawn up. Information on the risks to which this property is exposed is available on the Géorisques website: www.georisques.gouv.fr.
…By Agence Mercure Bourgogne-franche-comté


This charming 17th-century property has been tastefully and comprehensively renovated using high-quality materials since 2023, whilst preserving its original features: French-style ceilings, a stone and wood spiral staircase, period doors and locks, terracotta floor tiles, fireplaces, exposed beams and Burgundian flat roof tiles. Living room, library, dining room, 5 bedrooms, one of which is on the ground floor. 3 shower rooms and one bathroom, 4 toilets. Offering nearly 315 sqm of living space. Large attic and barn with potential for conversion. Courtyard with electric gate. Connected to the mains drainage system and fibre-optic broadband, Exposed stone building with a round and square tower, barn, and woodshed. Beautifully landscaped grounds of nearly 9,000 sqm featuring mature trees of various species. Vegetable patches and herb beds. Well. No work required. The property is situated in a pretty village on the Côte Chalonnaise, in a quiet location with unobstructed views of the countryside, facing south. Close to vineyards, historical sites, shops, amenities and transport links. Full property file including numerous photos available on request. VIRTUAL TOUR AVAILABLE. Estate agent’s fees payable by the seller. Energy rating: D Climate rating: E Information on the risks to which this property is exposed is available on the Géorisques website: www.georisques.gouv.fr
…By Agence Mercure Bourgogne-franche-comté


This real estate complex consists of two independent houses built on the same landscaped plot of 645 m² in a residential area of the city. The main house, over 200 m², impresses with its remarkable volumes and beautiful flow. On the ground floor, an entrance hall leads left to the fully equipped kitchen extended by a bright veranda, and to the right of the entrance, a living room opening onto a terrace. Finally, a shower room with WC and laundry. On the first floor, there are three bedrooms, an open mezzanine currently used as an office, as well as a last room that is a living room/playroom that can be converted into a fourth bedroom, a bathroom, and a dressing room. Next to the pool with a safety cover, an independent house of about 60 m² provides a true complementary dwelling. It includes, on the ground floor, a kitchen and a shower room with WC, and on the first floor, three bedrooms, one of which is smaller, ideal for an office or additional sitting room. Outside, the property offers a fenced (electric gate) and landscaped garden, enhanced by a large wooden terrace and a sleek-lined pool, blending stone and wood, perfectly integrated into the environment. A shelter that can accommodate two vehicles completes this set, with a charging point for electric cars. This property elegantly combines the comfort of a city house and the rarity of a second independent dwelling on the same property, all in a sought-after setting and neighborhood. This property can perfectly suit a family primary residence with a purpose for seasonal rental activity. Individual gas heating and complementary photovoltaic panels. Fees charged to the buyer: 6.50% (€30,250) Sale price excluding fees: €464,750 Presented by Pauline DEVILLARD +33 (0)6 19 24 61 53 Consultant Bourgogne Franche-Comté COMMERCIAL AGENT EI "Information on the risks to which this property is exposed is available on the Géorisques website: www.georisques.gouv.fr"This description has been automatically translated from French.
…By Barnes Proprietes & Chateaux


VIRTUAL TOUR AVAILABLE. A few kilometres from the town of Chalon-sur-Saône and the vineyards of the Côte de Beaune, in the heart of a village with shops, a large mansion completely renovated between 2023 and October 2025, offering 362 sqm of living space on 3 levels, comprising a living room with air-conditioned wine cellar, a dining room, a fully equipped open-plan kitchen, 7 bedrooms, 3 bathrooms/shower rooms and 3 toilets. Lift option. Possibility of installing a bedroom with shower on the ground floor and fireplaces. Exceptional A energy rating. Air-to-air heat pumps, reversible air conditioning on all 3 levels, thermodynamic water heater for hot water production. Lift option. Large terrace (120 sqm) overlooking an 8 x 4 m heated swimming pool. Annexe or RbnB-style gîte of 102 sqm on the other side of the courtyard, also completely refurbished. Living room, open-plan kitchen, dining room, shower room, toilet and 3 bedrooms. Energy rating B. Total living space of 464 sqm. Outbuilding (barn) adjoining this annexe. The property is set on wooded grounds with beautiful century-old trees of various species and enclosed by a fence, covering approximately 3,750 sqm. Work planned for early 2026: Renovation of the barn roof and walls, landscaping of the garden, planting of hedges, shrubs and trees. This high-quality property offers beautiful, spacious rooms combining old and contemporary styles. Fees payable by the seller Energy rating: A Climate rating: A Estimated annual energy costs for standard usage: between €1,110 and €1,560 per year. Average energy prices indexed for 2021, 2022 and 2023 (including subscriptions). Information on the risks to which this property is exposed is available on the Géorisques website: www.georisques.gouv.fr
…By Agence Mercure Bourgogne-franche-comté


This very beautiful bourgeois house from 1870 is built on its 2,3 ha park. The house, on three levels, has on the ground floor a very large entrance leading to a living room, a large and a small dining room, a kitchen, an office, a bedroom with shower. In an adjoining wing there is a two-car garage, a boiler room, a laundry room. On the first floor the landing opens onto four bedrooms and two bathrooms. The second floor is made up of two bedrooms, a bathroom, a billiard table, a room to convert. In the main courtyard there is a very beautiful outbuilding composed of: a large studio with bathroom and kitchen, a barn, a woodshed. A 9mx4m heated swimming pool completes this well. Refurbishment work and updates to ensure compliance with current standards will be required. The park is superbly wooded with a bridleway. Possibility of additionally acquiring a building and adjoining plot with an area of approximately 1,17ha Price with agency fees: €693 000 Price excluding agency fees: €660 000 Agency fees 5% including tax payable by the buyer Presented by: Bruno Delamalle. Sole Proprietorship Sales Agent. “Information on the risks to which this property is exposed is available on the Géorisks website: www.georisks.gouv.fr”
…By Barnes Proprietes & Chateaux


LES HAUTS DE JAMBLES - A characterful Burgundian property & its 2 gîtes The property is organized around three living spaces, with a private section of approximately 150 m2 & two independent cottages of approximately 75 m2 each. A PARTICULARLY INTERESTING CONFIGURATION, allowing for different life projects: a family home to receive loved ones, a hospitality business with two already furnished cottages or even the merging of these to create a single large independent space. OUTSIDE, a lovely wooded park of over 6,000 m2 accommodates various relaxation areas, a bread oven, terraces & a swimming pool, in a country atmosphere where calm & nature invite you to fully enjoy the place. A PROPERTY WITH MULTIPLE POSSIBILITIES, ideal for lovers of old stones, family projects or those who wish to combine main residence & tourist activity, in a privileged environment of the Côte Chalonnaise. AN AUTHENTIC PLACE, where the charm of the old, nature & the gentle Burgundian way of life take on their full meaning. A visit to the site is essential. Visits by appointment with Coralie Dechelle Information on the risks to which this property is exposed is available on the Géorisques website.
…By Cabinet & Chasseur Immobilier / A Contre Sens


Discover this magnificent renovation, just 2 minutes from Meursault, a blend of character and functionality. From the moment you enter, you'll be struck by the spaciousness, the elegance of the materials, and the carefully chosen colors. Respecting the building's original character, each room has been redesigned to create a unique and welcoming atmosphere. The beautiful interior stone staircase leads from the grand entrance hall and its cloakroom to the first floor, where you'll find a charming living room. This room, currently used as a bar, offers a subdued ambiance reminiscent of a private club. A first suite includes a bedroom, a shower room, and a toilet. To your left, the living room with its fireplace promises convivial moments before you discover the elegant dining room and the magnificent custom-designed kitchen. Opposite, the large suite features a bedroom, a spacious bathroom, a dressing room, and a laundry room. The current office and its adjoining toilet could easily be converted into an additional bedroom. On the garden level, a large reception room provides ample space for entertaining and enjoying the outdoors: courtyard, terrace, and lawn. With interior or exterior access, the cellar provides access to one of the large cellars nestled beneath the house. A separate apartment, accessible from the street or from inside the house, comprises a living room, a shower room with toilet, and a charming bedroom. There is also a garage and outbuildings. Heating is provided by a new pellet boiler, all roofs have been redone, and there are large, multi-level attics that could be converted if desired. Located in the heart of the village, it is ideal for a potential business venture. This former wine estate offers a harmonious blend of traditional charm and elegant modernity. Further information is available upon request: Dorothée LOZACHMEUR - +33 6 63 53 13 48 - Sole Proprietorship, Commercial Agent, RSAC Dijon 822 304 713. Information on the risks to which this property is exposed is available on the Géorisques website: www.georisques.gouv.fr.
…By Meursault Immobilier


Ref.: 70629AH Toutenant Imagine stepping through the gate and entering a world apart, where tranquility and freedom are part of everyday life. Here, you can truly feel at home, surrounded by your family and animals, with breathtaking views of the horses from the kitchen and a tower ripe for development. The property includes a majestic three-bedroom farmhouse, a separate studio apartment, a caretaker's apartment (one bedroom), and a vast barn ready to be converted to suit your needs. The equestrian facilities are comprehensive: stables, horse shelters, a sand arena, meadows, and paddocks. You'll also find stables for small animals, chicken coops, a pond, and, of course, the remarkable medieval tower, ready to be renovated or adapted to your vision. Built on the site of a former medieval stronghold—of which only the tower remains—this secluded farmhouse offers complete privacy with no immediate neighbors, guaranteeing absolute peace and quiet just 20 minutes from Chalon-sur-Saône and Beaune. The property is in good general condition, with recently installed windows, a new oil-fired heating system, and updated electrical wiring. This property is ideal for a family seeking space, horse enthusiasts, car collectors, or anyone looking for peace and privacy. It boasts its own well, a large plot of land, a mild climate, and fertile soil suitable for all kinds of crops. All that remains is for you to come and visit to fully appreciate the unique serenity of this place. Annebeth HOLTHUIS +33788142298 850,000 € Agency fees not included - Agency commission: 4%VAT included Agency fees payable by buyer - Montant estimé des dépenses annuelles d'énergie pour un usage standard, établi à partir des prix de l'énergie de l'année 2023 : 4400€ ~ 6010€ - Les informations sur les risques auxquels ce bien est exposé sont disponibles sur le site Géorisques : www.georisques.gouv.fr - Annebeth HOLTHUIS - Agent commercial - EI - RSAC 802 695 742 / Chalon sur Saône
…By Reseau Swixim


Elegant stone property of 293 m² at the gates of BeauneIn Saint-Rémy, just 20 minutes from Beaune, in the heart of a sought-after residential area and close to all amenities, this character stone property offers approximately 293 m² of living space and provides a lifestyle combining volumes, light, and high-end features. The main dwelling opens onto an entrance hall with storage, leading to a high-end contemporary kitchen extended by a large living room of 78 m² with cathedral volumes and large bay windows that give access to an elegant terrace and a heated swimming pool (10 x 5 m), in perfect indoor/outdoor continuity. Upstairs, the sleeping area features three bedrooms, a bathroom with a shower, as well as a master suite with a private shower room and a dressing room. An attic offers potential for expansion. On the garden level, an independent apartment harmoniously completes the property: living area with open kitchen (36 m²), living room with fireplace, upstairs: relaxation area, bedroom, and shower room. An ideal place for entertaining or considering a hosting activity. Set on a landscaped and enclosed plot of 1,500 m², the property boasts high-end technical features: reversible heat pumps, air conditioning, wood stove, fireplace, solar panels, double-flow ventilation, premium window frames, water softener, garage, carport, and electric gate. Quick access to A6 (5 min). A rare property combining elegance, comfort, and versatility. For visits, please contact V.DOREY at 06 24 73 00 09This description has been automatically translated from French.
…By Agence Immobiliere Richebourg


In Bligny-lès-Beaune, discover a fully renovated stone property that stands out for both its volumes and the numerous possibilities it offers. A large family home, family reunification, rental income, professional or tourist project... Here, the spaces allow for imagining several ways of living and evolving the property. The main house offers particularly pleasant living spaces with a fitted and equipped kitchen of 58 m², extended by a magnificent terrace, and a vast cathedral living room of 72 m². Still on the ground floor, a master suite, a veranda with a view currently hosting a jacuzzi, as well as a WC complete this level. Upstairs, a mezzanine of 35 m² overlooks the living room and serves three bedrooms and two spacious bathrooms. A renovated house designed for receiving and fully enjoying its beautiful volumes. A real asset of the property, three completely independent units allow for both rental income as well as accommodating loved ones or a hosting project. The first T2 bis of approximately 54 m², adjoining the house and located on one level, has two bedrooms. In a second building, there are two other units: a T3 duplex of approximately 89 m² with two bedrooms, as well as a T3 duplex of approximately 86 m², also composed of two bedrooms and benefiting from a beautiful living area of 51 m². The garden hosts a dug-out swimming pool completed in 2020, accompanied by its pool house: an ideal space for fully enjoying the beautiful days. The property also has a cellar, a tasting cellar, two garages, and several outbuildings, all additional spaces that further enhance the possibilities offered by this whole. A single address, but many ways to inhabit and make it thrive. To allow you to easily grasp the organization and volumes of this atypical property, a virtual visit as well as detailed plans are available upon request. Technical characteristics: - DPE: C - Heating type: natural gas, electric, and wood - Property tax: 3,478 euros. Legal mentions: The information presented in this advertisement has been prepared by Zefir from the elements available at the time of writing, with the aim of providing a clear and faithful vision. However, they are communicated for informational purposes only and do not replace the mandatory regulatory diagnostics, nor the technical and administrative checks that accompany any real estate transaction, such as the examination of urban planning rules or cadastral documents. For any questions regarding natural, mining, or technological risks, we invite you to consult the official information provided by the Géorisques site. Zefir aims to support you with transparency and rigor at every stage of your acquisition project, remaining at your disposal to clarify your decisions. For any questions, contact Zefir at 07 57 91 70 93.This description has been automatically translated from French.
…By Zefir


Restaurant (building & business) for sale in the heart of the Burgundy vineyards Located in the charming wine-growing village of Volnay, just minutes from Beaune, the capital of Burgundy wines, this restaurant enjoys an exceptional location overlooking the vineyards. Located in a peaceful and authentic environment, in the heart of one of Burgundy's most renowned appellations, the establishment attracts a local, tourist and oenological clientele in search of a typical gastronomic experience. A unique setting amidst the vineyards The restaurant offers a direct view of the famous Volnay vineyards, creating an atmosphere particularly sought after by wine lovers and visitors to the region. The establishment offers several spaces to fully enjoy the seasons: a warm indoor room with a fireplace , a bright veranda overlooking the vineyards , and a convivial outdoor terrace. The average seating capacity is approximately 50 covers, distributed as follows: Main dining room: 25 covers ; Panoramic veranda: approximately 20 covers ; Outdoor terrace: approximately 25 covers An ideal setting for a charming inn, a gourmet restaurant or a tourist-oriented restaurant. A ready-to-use working tool The establishment has a fully compliant professional kitchen, allowing for immediate operation. Technical amenities: Air conditioning , fiber optic internet , fully equipped professional kitchen , large private parking lot for clients , lounge with fireplace , panoramic veranda Another important advantage: no employees to take over, the operation is done solely with seasonal workers (especially from Easter onwards), offering great management flexibility. A profitable activity The restaurant is currently operating at a comfortable pace: 2 days of closure per week ; average bill: 70 to 80; 2024 turnover: between 200,000 and 250,000. A solid performance for a hostel of this capacity, with significant development potential by extending opening periods or strengthening tourist activity. On-site accommodation Upstairs, an apartment of approximately 60 m2 can accommodate the operators or staff. A valuable asset for a couple of restaurant owners wishing to live on-site in the heart of the vineyards. The apartment is undergoing a complete renovation. A rare opportunity in Burgundy The sale includes the building and the business, which is still relatively rare in such a sought-after area around Beaune. Between the charm of the village of Volnay, the international renown of its wines and the direct view of the vineyards, this establishment represents a unique opportunity for a restaurateur wishing to establish themselves in one of the most prestigious terroirs in France. ENERGY CLASS: B 83 kWh/m2/year. CLIMATE CLASS: C 18 kg CO2/m2 Energy performance diagnosis carried out on 17/04/2025. This property is offered to you at a price of EUR568,000, fees payable by the seller, by your local Burgundy advisor, Vivien Gueneau. Feel free to contact him at 06 16 38 45 11 or by email at [email protected]. Côté France Immobilier, Franco-Belgian real estate network / buying-selling-valuation - http://www.cotefranceimmo.fr. 'Information on the risks to which this property is exposed is available on the Géorisques website: http://www.georisques.gouv.fr' Côté France Immobilier - Réseau Immobilier Franco Belge International - Des conseillers du Nord au Sud de la France et 4 agences à votre service www.cotefranceimmo.fr
…By Cote France


A well-preserved late 19th-century residence, spread over 3 levels, with approximately 455 sqm of living space, including 7 bedrooms and 5 bathrooms, living rooms with fireplaces, plus an annex of approximately 80 sqm, for a total living area of approximately 535 sqm (potentially more after the annex’s upper floor is converted). Pool terrace; numerous outbuildings: barn, woodshed, garages, vaulted wine cellar. The property is situated on a wooded lot with century-old trees (cedars, oaks, plane trees) spanning over 2 hectares. Roofs in good condition. VIRTUAL TOUR AVAILABLE This property offers great potential, particularly for horseback riding, featuring beautiful, spacious areas surrounded by nature, just a few kilometers from businesses, shops, transportation, and services. Eligible for fiber-optic internet. 10 minutes from downtown Chalon-sur-Saône and 25 minutes from Beaune and the TGV station in Le Creusot, in a village with shops. Possibility to expand the property with all or part of a buildable lot of over one hectare. Price per sqm: €35. NB: All or part of the buildable lot is sold exclusively with the mansion (Listings No. 21516VA and 21517VA). The mansion, with its 21,654 sqm of land, can be sold separately (Listing No. 21516VA) Energy class: E Climate class: E Estimated annual energy costs for standard usage: between €7,080 and €9,670 per year. Prices indexed as of January 1, 2021 (including service fees). THE MANSION Sale price including fees: €693,000 Fees payable by the buyer Fees: 5% (including tax) of the price excluding fees, i.e., €33,000 Sale price excluding fees: €660,000 THE 11,717 sqm Lot: Sale price including fees: 430,600 euros for the entire buildable lot Fees payable by the buyer Fees: 5% including tax of the price excluding fees, i.e., 20,505 euros for the entire buildable lot Sale price excluding fees: €410,095 for the entire buildable lot FOR THE ENTIRE PROPERTY (Mansion and entire buildable lot) Sale price including fees: €1,123,600 Fees payable by the buyer Fees: 5% (including tax) of the price excluding fees, i.e., €53,505 Sale price excluding fees: 1,070,095 euros Information on the risks associated with this property is available on the Géorisques website: www.georisques.gouv.fr
…By Agence Mercure Bourgogne-franche-comté


THE MANOR OF THE WEEPING BEETREES -- A historic residence with remarkable proportions, blending heritage and the art of living A FORTIFIED HOUSE STEEPED IN HISTORY A few kilometers from Chalon-sur-Saône, the Manoir d'Outre-Cosne is revealed in the heart of a vast wooded park of more than one hectare, served by a road which runs alongside the property. This former fortified house, rebuilt at the very beginning of the 17th century, reveals a rare ensemble where towers, half-timbering, bricks, old wood & architectural elements interact with a particularly careful contemporary renovation. A HOME WHERE HERITAGE & MODERNITY MEET Spread over three levels, the house offers approximately 500 m2 of living space, with generous ceiling heights. On the ground floor, polished concrete, brick, half-timbering, beams, and antique doors create a warm and elegant atmosphere. The open and inviting kitchen is centered around a large polished concrete island and extends onto the terrace. A remarkable master suite, with a dressing room and unique bathroom, could also be used as a home office or professional practice. Upstairs, four bedrooms feature custom-designed layouts, bathrooms, dressing rooms, and storage. The towers bring unexpected perspectives and a unique character to the whole. A TOP FLOOR WITH EXCEPTIONAL VOLUMES The top floor offers a vast space of over 110 m2 under an exposed timber frame reaching a height of nearly 8 meters. Parquet flooring, a wood-burning stove, and a cinema screen make it a particularly welcoming place, complemented by two cozy guest bedrooms and the tower spaces. AN EXTERIOR & OUTBUILDINGS THAT MATCH THE QUALITY OF THE LOCATION A large teak terrace extends the house into the garden, with an old bread oven & an annex housing a sauna & shower. The wooded park boasts incredible weeping beech trees, a bamboo grove, fig trees, a greenhouse, a cabin, and a spa area, offering numerous spaces conducive to relaxation. A delightful, graphic garden, structured in squares, where peonies, grasses, hornbeams, and other species mingle elegantly . In addition, approximately 600 m2 of outbuildings offer multiple possibilities: workshop, storage, cellar, open spaces & parking for several vehicles. Chalon-sur-Saône is about 19 km away, Beaune 35 minutes, Lyon 1 hour 40 minutes & Geneva 2 hours 15 minutes. An encounter with the place is essential. Visit by appointment with Sylvain BEJOT Information on the risks to which this property is exposed is available on the Géorisques website.
…By Cabinet & Chasseur Immobilier / A Contre Sens


It is in the heart of a renowned wine village near Beaune that this old vineyard house from 1873 is located. This stone building completely renovated hosts on the ground floor a living/ dining room with open equipped kitchen, a back kitchen with laundry and shower opening onto the terrace. From the living room a marble staircase leads to the 1st floor where there are 3 bedrooms, one en suite and a shower room. On the top floor in the old converted attic a large en-suite bedroom with its stove. From the porte cochère access to the courtyard paved with Burgundy stone with a heated Provencal pool for swimming, complemented by a space dedicated to idleness. Stereo system in every room. Sold fully furnished (12 pers) Ideal for a main residence or for a rental investment.
…By Barnes Proprietes & Chateaux


Beaune: Residential & commercial property of over 550 m². Former industrial workshops that long served some of Burgundy's great wine estates, now a place to live with a unique charm. At the heart of the winemaking quarter, a 5-minute walk from the historic centre, the property is bordered by wine cellars, with no overlooking neighbours: a calm and privacy rarely found in town. Over 550 m² combine generous residential and commercial spaces: a shop with a street-front window, a vast apartment with fireplace and terrace, a large loft, and several independent, convertible mixed-use spaces, all arranged around a large shared courtyard. Cellar and parking. Vacant, with no lease or occupancy. Raw and poetic, both traditional and contemporary, the property's aesthetic combines character, privacy and comfort. The spaces are adaptable, making many projects possible: an exceptional home with a strong identity, a second home, an artist's studio, a professional practice, a showroom, a garage for collector cars, a place to host family, partners or the public, or full private hire. The quality of the whole allows it to be lived in and/or run as a business immediately. We have lived here as a family since 2009. Today, a new chapter is opening, and we are ready to pass this place on to someone looking for an unusual, warm and inspiring address. NO AGENCIES, please. Price: €1,960,000 €3,500/m². Details and viewings on request, after a short introduction, by email only. Energy rating (DPE): B & D
…Private owner


CMDB Immo exclusively offers you: Just 5 minutes from the historic center of Beaune, discover this elegant master house of approximately 300 m² of living space, nestled in the heart of a superb enclosed and wooded park of 2,800 m². From the entrance, the charm operates: beautiful ceiling height, old parquet floors, moldings, and generous volumes give this property an authentic cachet. The ground floor features a welcoming entrance, a bright office, an independent kitchen with direct access to a pleasant covered terrace, as well as a spacious living room of 50 m² enhanced by a period fireplace. On the first floor, you will find three large bedrooms, each with its own bathroom, as well as an office and a dressing room. The top level offers three additional bedrooms, a shower room with toilet, and several attic spaces that suggest beautiful development possibilities. Outside, the landscaped park, adorned with mature trees and a water feature, offers a rare and peaceful living environment. Several outbuildings complete the ensemble. Major asset: the property includes an independent studio of 25 m², ideal for a rental project, a professional activity, or for hosting. The land, buildable and with two independent access points, also offers a strong potential for parcel division. A unique living space where the charm of the old meets the potential of an exceptional project.This description has been automatically translated from French.
…By Cmdb Immobilier


Just few minutes from Beaune, in the heart of a renowned wine village, this characterful property dating from 1875 stands on an 822 m² plot and offers rare potential. The main house, to be fully renovated, could provide around 700 m² of living space over three floors, set around a large and peaceful inner courtyard. With its large, vaulted cellars (approx. 290 m²), two wineries, a storage building and a street frontage, the property is ideally suited to a wine business or wine tourism venture. It could also become a beautiful family home, surrounded by outbuildings ready to be reimagined. Description - Main house: 700 m2 (to develop) - Plot: 822 m2 surrounded by walls Main house - Kitchen, living room - 3 sitting rooms - 7 bedrooms & office - Attic (180 m2) Outbuildings and amenities - Vaulted cellars (290 m2) - Former winery (110 m2) - Storage Further information - DPE: Classification on-going - Natural Risk information on Géorisques website - BHS REF 396 Burgundy Home & Services This property, comprising several buildings, is ideally located in the heart of a renowned wine-growing village, just few minutes from Beaune. It is perfectly suited for developing a business in the wine industry, while also offering the potential to create a beautiful family home with outbuildings.
…By Burgundy Home & Services

BEAUNE very good locationReal estate complex ideally located, consisting of three buildings: 1st Building: prepared in 4 levels, living area of approximately 325 m² (possibility to create 6 apartments or offices) 2nd Building: three duplex apartments with outdoor space and parking – fully renovated (approximately 176 m²) 3rd Building: in its current state (surface area of approximately 290 m²) - Water, electricity, telecom (fiber) networks fully overhauled - Land and parking Not subject to DPE Information on risks to which this property is exposed is available on the Géorisques website: http://www.georisques.gouv.fr. Price: €3,370,000 Ref: LB1014952 LEGATIS BEAUNE Mr Jérôme PERNOT 06 75 01 46 25.This description has been automatically translated from French.
…By Legatis Beaune

Just minutes from the old town of Beaune, the capital of Burgundy wines, push open this heavy gate to discover a unique place to live, work, and entertain. These former workshops once printed the labels for Burgundy's great wine estates. Today, it's a rare property of over 500 square meters where commerce, living, and hospitality seamlessly blend: an address conceived as a self-contained little world, organized around an inner courtyard where frescoes set the tone, creating a place unlike any other. On the street side, a shop with a display window and dual access is ready to house a business, gallery, practice, or office. Two independent offices with restrooms offer an ideal setup for those wishing to establish a commercial or professional activity without leaving their home. A true asset for projects that combine personal and entrepreneurial life. On the courtyard side, the glass-roofed apartment features four bedrooms, a living room with a stone fireplace, an intimate terrace, and a separate suite with its own private entrance from the porch and terrace. An intimate and functional space, designed for everyday living, away from the hustle and bustle of the shop and passing customers. The loft, with its three bright, air-conditioned suites, is arranged around a large, industrial-style living area. Raw materials, generous volumes, and natural light create a welcoming atmosphere, perfect for family life or a professional project that appreciates spaciousness. Two independent offices with restrooms offer an ideal layout for those wishing to establish a business or professional practice without leaving their home. A real asset for projects that blend personal and entrepreneurial life. The inner courtyard, the central theme of this exceptional property, combines street art and tradition in the spirit of a private street. A cellar completes this property, essential for Burgundian living. The former printing house combines a generous commercial space with comfortable living quarters, all within an ideal setting for a multifaceted life and business project. A mixed aesthetic--artistic, traditional, and contemporary, raw yet poetic--creates a calm and intimate atmosphere. A rare property at the crossroads of Beaune's heritage and a decidedly multifaceted use. ERRIAL: Information on the risks to which this property is exposed is available on the Géorisques website: www.georisques.gouv.fr. Energy Performance Certificate (EPC): Primary energy consumption D (166) and greenhouse gas emissions D (30). Estimated average annual energy costs for standard use: between EUR2,110 and EUR2,920. Amélie DINKEL - 33 6 09 26 27 68 - Sales Agent (Sole Proprietorship) RSAC DIJON 751 881 608 Condominiums of 2 units (No proceedings in progress).
…By Espaces Atypiques Bourgogne

Receive by email any new listing that may match your search criteria
Your criteria :
By validating this form, you accept the general conditions of use of Le Figaro Properties.
These agencies offer a selection of luxury properties vente at Rully. Feel free to contact them for personalized assistance.
