The agencies at Allondaz
These agencies offer a selection of luxury properties vente at Allondaz. Feel free to contact them for personalized assistance.

 English$ USD · m²


Located in Allondaz, on the heights of Albertville, in a privileged and peaceful natural environment, this property offers a rare real estate ensemble consisting of a 138 m² house, an old Savoyard barn of more than 200 m² to renovate, and a planted land of 5,049 m², partially buildable. The house is charming with its volume, brightness, and numerous openings to nature. On the ground floor, a generous living space, friendly and warm, is complemented by an independent kitchen. On the upper floor, the four bedrooms offer comfortable spaces and a balcony open to a beautiful unobstructed view of nature and the surrounding mountains. Outside, the large land provides space, privacy, and various development possibilities. Part of the land is located in a constructible sector and the creation of a swimming pool can be considered, subject to urban planning permissions. A true character element of the property, the adjacent Savoyard barn of over 200 m² offers remarkable volumes and great potential for enhancement to imagine a complementary project. Terrace, parking lots, and lush environment complete this ensemble. A unique property combining view, space, authenticity, and potential, ideal as a primary or secondary residence, for a family project or for lovers of Savoyard architecture. Energy Class: G Climate Class: G Estimated annual energy costs for standard use: between 7,590 euros and 10,330 euros per year. Average energy prices indexed over the years 2021, 2022, and 2023. Information on risks to which this property is exposed is available on the Georisques website: www.georisques.gouv.fr
…By Agence Mercure Lyon-rhône Alpes


L'Escapade is an enchanted interlude. Once you cross its threshold, it transports you to a universe where comfort meets design. Built in 1976 on a crawl space, it already showed signs of modernity, with its cathedral living room and its tropézienne in Mexican colors. The solid oak front door opens onto a large entrance hall, which also includes an office and full-height fittings. The living area enjoys a beautiful ceiling height and is enhanced by an insert fireplace, perfect for warming up after a long day of hiking. The separate kitchen is intimate and also opens onto the terrace and garden, offering a lovely view of the surrounding mountains: in spring, the wisteria provides a spectacular bloom. Upstairs, served by a sanded solid oak staircase, a reading corner that can also serve as a TV lounge overlooks the living area and leads to a spacious master suite, complete with its own bathroom/dressing room and suspended toilet. On this level, another bedroom opens onto a tropézienne and benefits from its own shower room and independent toilet. In the attic, two other bedrooms of 20m2 have been perfectly arranged, ideal for hosting family or friends. Finally, a large double garage of 52m2 communicates with the kitchen and also allows access to a crawl space and a 12m2 cellar. From a technical standpoint, the coatings have been done with lime, the floor is made of old tiles, and the larch beams have all been sanded. The house is also equipped with an alarm system, the frames are wooden and double glazed, and all are equipped with hinged shutters; the roof is recent as well as the thermodynamic water heater. The flat and landscaped garden offers numerous possibilities: a pool, construction of an annex, or a second dwelling.This description has been automatically translated from French.
…By Lake Properties

WALLS AND BUSINESS PREMISES. Val d'Arly - 4-star hotel - Ski-in/ski-out - Espace Diamant - 192 km of slopes - Proximity to Les Saisies & Megève - 21 rooms. In the heart of Val d'Arly, this establishment enjoys a ski-in/ski-out location and an unobstructed view of Mont Charvin. The 4-star hotel covers an area of approximately 1,500 m², including 21 rooms, two dining spaces, a bar with a IV license, a lounge area with a fireplace, a seminar space, a fitness and wellness area with a jacuzzi, sauna, and massage room, as well as an outdoor terrace with about 50 seats, a ski room, and around twenty parking spaces. Complete file, financial information and transfer conditions available upon request, under confidentiality agreement. Agency Vincent PrazThis description has been automatically translated from French.
…By Vincent Praz Immobilier


Thônes, Aravis massif. Special for investors or real estate dealers: Income building with 3 apartments, plus a larger volume under the roof that is fully accessible. The location is central, facing a newly redeveloped neighborhood. Adjacent land parcels allowing for private parking for the apartments. Ideal for investment or for real estate dealers. The shared staircase is remarkable, the apartments have high ceilings, and there are many outbuildings, with features to be highlighted. The potential is real. Approximately 240 m2 currently habitable and a reserve of 160 m2 to rethink. Located on 300 m2 of land. The project can be associated with an additional related property for a potential global project of 850 m2 usable. (overall budget and information at the agency)This description has been automatically translated from French.
…By Stellangel Aravis


Located on the hills above Talloires, this 703 m² lot—with a magnificent panoramic view of the lake and mountains—currently features an 80 m² house and has a building permit that has been granted and is free of all appeals, subject to the following conditions: - Total floor area: 265 m² - Living area: 235.19 m² - Area with a ceiling height of less than 1.80 m: 28.08 m² - Annex and basement area: 23.02 m² - Covered area: 24.81 m² - Terrace and balcony area: 66.20 m² - Swimming pool area: 23.25 m² - Driveway area, Lot 1: 135.87 m² - Driveway area, Lot 2: 145.51 m²
…By Jardin Privé Immobilier


This recently built contemporary villa stands out for its exceptional natural light, high-end finishes, and breathtaking views over the lake and surrounding mountains. Ideally located between Menthon-Saint-Bernard and Talloires Bay, this property offers an exceptional lifestyle, combining comfort, elegance, and tranquility. Flooded with natural light through its expansive floor-to-ceiling windows, the villa is arranged as follows: Ground Floor: Two spacious en-suite bedrooms, each with its own shower room and WC A garage A wine cellar, which can also be converted into a home office, gym, or additional living space to suit your needs First Floor: A stunning open-plan living area with a fully fitted kitchen, designed for both comfort and entertaining, opening directly onto a beautiful terrace A shower room with WC Second Floor: A landing leading to two further en-suite bedrooms, each with its own shower room and WC A separate guest WC Outside, the fully enclosed and beautifully landscaped garden, enhanced by mature olive trees, provides a peaceful setting around a heated swimming pool, offering complete privacy and serenity. Features and Technical Specifications: Large floor-to-ceiling windows with timber frames and motorized adjustable external sunshades Raised slab terraces Three-sided wood-burning stove in the living area Premium Bulthaup kitchen fitted with Miele appliances and a granite worktop Underfloor heating throughout via an air-source heat pump, with reversible air conditioning Heated swimming pool with heat pump and motorized submerged safety cover Internal and external insulation Sarking roof insulation system Solid hardwood flooring Wall-hung toilets Garage with motorized door Motorized entrance gate Designed with clean contemporary lines and finished to an exceptional standard, this property offers outstanding comfort in one of the most sought-after locations on the shores of Lake Annecy. Energy Performance Certificate : Pending.
…By Jardin Privé Immobilier

Your Tour des Lacs Immobilier agency invites you to discover this sumptuous property of 450 m² ideally located in Talloires-Montmin, offering an exceptional living environment in a confidential, peaceful setting, and sheltered from prying eyes. The high-end features throughout the rooms will appeal to demanding families looking for rare properties, comfort, and security. Its splendid 100m² living room opens onto a large terrace with a 15x7m swimming pool. Its 50m² dining room with an open kitchen also opens onto the terrace and the pool. Its four spacious bedrooms including a magnificent master suite offer the luxury of space and beautiful materials. The modern interior is fully air-conditioned and equipped with advanced home automation: double glazing, electric roller shutters, connected thermostat, double-flow ventilation, elevator for easy access, and accessible for persons with disabilities. Stay安心 thanks to the alarm, video surveillance, electric gate, and video intercom. Equipment also includes fiber optic internet and an electric car socket. Three bathrooms and four separate toilets. Are you a collector of cars? Come and discover the luxury of this property even in the large underground garage that resembles more of a showroom, capable of holding 6/7 cars. Are you a wine enthusiast? This magnificent wine cellar can hold several thousand bottles. Relaxation-wise, in addition to the pool and spacious terraces, you will also enjoy a fitness area, a relaxing sauna, and several gardens for children. The outdoors are fully fenced and illuminated for unforgettable moments with family or friends, in this exclusive villa combining luxury and absolute comfort. Photos and full file available upon request. For any additional information and to organize a visit, contact me now 7/7: Roxana GENIN, Commercial Agent (EI) at 06 77 31 46 38 [email protected] Your Tour des Lacs agency offers a wide choice of real estate in Haute Savoie. Do you have a real estate sale project? Contact us now for valuable advice BEFORE listing and for a professional, confidential estimate.
…By Annecy Tour Des Lacs - Immobilier


Tucked away from view in a rural setting overlooking Talloires Bay, the lake, and Duingt Castle, this property enjoys panoramic views of the lake and mountains. Particularly bright and secluded, each level of this house offers spacious rooms and high-quality amenities. In addition, there is a charming, beautifully renovated mazot (small stone cottage) that could be rented out seasonally. This timber-framed property, built in 1997 by architect Pierre Rieussec on a 2,844 m² plot, is composed as follows: - On the ground floor, an entrance hall, a laundry room, a wine cellar, and a 47 m² workshop (former garage) - On the first floor, a separate toilet, a living room with open kitchen and access to the terrace of 45 sq, a bedroom with access to the main terrace, - On the second floor, a mezzanine/relaxation area, a corridor suspended above the living room, three bedrooms, a separate toilet, a bathroom - Outside, a mazot (small outbuilding) consisting of a living room, a shower room and two bedrooms upstairs and a terrace of 30 sq, as well as a tree house Additional features: - Red cedar cladding - Carolina pine window frames - 48 m² Ipé terrace - Finnish masonry heater - Burglar-proof glass - Recent conversion of the mazot into living space - Triple-glazed windows in the mazot - Wall-mounted toilets - Custom-made cupboards in various wood types: maple, mahogany, rosewood, Cuban mahogany, sapele - Solid chestnut flooring nailed down on the second floor and solid oak flooring glued down in the attic - Fiber - Thermor hot water tank
…By Jardin Privé Immobilier


Co-Exclusive Listing – Nestled in a peaceful and highly sought-after setting, this beautiful property enjoys unobstructed views over the village, lake and mountains. Set within a magnificent, flat 1,881 m² landscaped garden, beautifully planted and fully enclosed, it offers a privileged living environment, completely secluded from prying eyes. Flooded with natural light thanks to its numerous windows and openings, this family home is appealing for its generous proportions, warm atmosphere and high-quality features. The main house comprises: Ground floor: an entrance hall with dressing room and separate WC, a spacious and welcoming living area with open-plan kitchen and fireplace, extending seamlessly onto a delightful heated conservatory and the garden. First floor: two beautiful bedrooms with built-in storage and a shared bathroom. Second floor: a mezzanine office overlooking the living room through an elegant glass partition, a separate WC, and two bedrooms with built-in storage, one of which has a playroom fitted out under the eaves. A shared balcony completes this level. Partially below-ground basement: a gym with sauna and shower, a wine cellar, a storage room, and a technical room housing the heating system, pool equipment and solar panel installation. The outdoor areas have been designed to make the most of the exceptional surroundings: A superb landscaped garden features a heated 5 x 10 metre swimming pool, a pond, a pétanque court, several parking spaces and a garden shed. The property also includes a charming independent dovecote, comprising a fully equipped kitchen and shower room with WC on the ground floor, and a bedroom with built-in storage upstairs. This space is ideal for accommodating family and friends or for generating additional rental income. Technical features and equipment: Heat pump with hot water cylinder installed in 2021; 26 solar panels dedicated to heating and hot water production (2022); swimming pool heated by heat pump, with beige reinforced PVC lining and salt electrolysis treatment; Coverseal pool safety system (four-season cover); gym with sauna; roof regularly maintained, including moss removal and anti-fungal treatment; motorised shutters with centralised control; high-performance thermal CCTV surveillance system; bespoke kitchen made by a local craftsman with a Luzerne stone worktop; large heated conservatory with ethanol fireplace; solid oak and bamboo flooring; fireplace surround renovated in 2021; numerous bespoke interior joinery elements made by a local craftsman; thermodynamic hot water cylinder installed in 2022; two Toto Japanese toilets; solar-powered Velux windows with motorised shutters in the playroom; motorised entrance gate; motorised blinds in the conservatory; dovecote shower room and WC renovated in 2022. A rare property combining comfort, energy efficiency and an exceptional quality of life. Excellent energy performance rating: DPE B / GES A Potential to generate rental income from the independent dovecote.
…By Jardin Privé Immobilier


Menthon-Saint-Bernard : beautiful family architect-designed property 275 m² usable area, facing the lake. 7 spacious bedrooms, 5 bathrooms, needs renovation, full basement with a large garage, superb 3395 m² park adorned with classified trees, green and peaceful setting. Beautiful lake view. Located in a very quiet environment, this unique residence is the ideal setting for a serene and comfortable family life. Enjoy the immediate proximity to the lake for unparalleled moments of relaxation. Great potential to create your dream home, thanks to its many spaces to reinvent. Ground floor : entrance hall, living room, dining room with fireplace, an office, kitchen, toilet 1st floor : a bedroom opening onto a balcony with its own bathroom, 2 bedrooms each with a sink, toilet, a bathroom, 2 bedrooms each with their own bathroom 2nd floor : a bedroom with its own bathroom, a bedroom with a sink, toilet, an attic Basement : a large garage, a cellar, boiler room, a wine cellar
…By Agence Clerc - Christie's International Real Estate


Set in a highly sought-after location on the front line of Lake Annecy, this 1960s character home is nestled within a beautifully landscaped park of approximately 3,395 sqm, fully enclosed and offering complete privacy. Facing the lake with the mountains as a backdrop, the property offers a refined lifestyle blending nature and tranquility, just a short walk from the charming village center of Menthon-Saint-Bernard. Offering approximately 280 sqm of total space (including around 200 sqm of living area), the home stands out for its warm atmosphere, quality materials, and panoramic views over the lake and the Dents de Lanfon. Spread over three levels, it features a bright living and dining area with a fireplace and direct access to the terrace and garden, along with a fully equipped independent kitchen. The night area comprises seven bedrooms, including a primary suite with its own bathroom and balcony. An attic with conversion potential further enhances the property. The full basement includes a laundry room, boiler room, technical area, and a garage, providing both comfort and practicality to this exceptional home. Information regarding the risks to which this property is exposed is available on georisques.gouv.fr Agengy fees chargeable to the seller
…By Stone & Wood


In the heart of the charming village of Menthon-Saint-Bernard, this magnificent fully renovated property offers an exceptional living environment, with breathtaking views of the lake and surrounding mountains. Ideally located on the lake side in a green setting, just a short walk from the village center and the shoreline, this villa is bathed in natural light thanks to its southwest exposure. It stands out for the quality of its features and the everyday comfort it provides. Designed for both family living and shared moments, it offers generous living spaces, both indoors and outdoors. Set on a 1,792 m² plot, the house currently includes 5 bedrooms, with the possibility of creating a sixth, and is arranged as follows: Ground floor: a welcoming entrance with storage, a bedroom, and a cozy living room opening onto the terrace First floor: a convivial kitchen with a dining area and stunning views of the lake and mountains Second floor: a landing leading to an elegant master suite with a shower room Lower ground floor (N-1): a bathroom, separate toilet, a bedroom, a relaxation area, and a second bedroom Level N-2: a second master suite with shower room and toilet, a wine cellar, a laundry room, a crawl space, and a garage converted into storage space Outside, the garden offers various living areas, including a ground-level concrete terrace adjoining the house and a beautiful Ipé wood terrace surrounding the infinity pool. A double carport and several parking spaces complete the property. Recently renovated with great care, the house benefits from high-quality technical features: efficient insulation, heat pump heating, an infinity pool, premium materials, a well-equipped kitchen with top brands, and numerous custom-built fittings. Every detail has been carefully designed to combine aesthetics, comfort, and functionality, creating an atmosphere that is both elegant and welcoming.
…By Jardin Privé Immobilier


In the immediate vicinity of the center of Menthon-Saint-Bernard, in a preserved and confidential environment, this exceptional property has undergone a major renovation, enhanced by high-end features. Flooded with light, it reveals spectacular views of the lake, the Alpine ranges, and the Château de Menthon-Saint-Bernard, offering a panorama of rare intensity. The residence charms with the nobility of its volumes and the perfect flow of its layout, orchestrated over several levels accessible by elevator. It houses sumptuous suites, including a master suite with a private balcony and dominant view, as well as an independent apartment and studio, designed for elegant hosting or discreet rental exploitation. The top level reveals a spectacular reception area, where the living room opens onto a panoramic terrace and a fully equipped contemporary kitchen, designed as a true lookout over the surrounding landscape. Outdoors, the landscaping has been conceived as a natural extension of the property: elegant terraces, a bioclimatic pergola, a heated saltwater pool, and a carefully structured garden. An old dovecote, rehabilitated as an independent apartment, completes this rare and unique ensemble. The technical amenities and finishes reflect an absolute requirement, combining innovation, comfort, and security. A confidential address, a true heritage signature, offering an exceptional living environment just steps from the village.This description has been automatically translated from French.
…By Og Immo


Less than 10 minutes from the Doucy ski resort, this chalet enjoys a privileged location, close to local amenities and with easy access to the renowned 3 Valleys ski area. It offers considerable potential for renovation and enhancement. Designed with family living in mind, the chalet comprises 4 bedrooms, 2 bathrooms, a laundry room and a welcoming living room with a fireplace. Both levels feature a balcony, providing a pleasant outdoor space in a beautiful mountain setting. Two garages, a workshop and a jacuzzi area complete the property. The attic space, which is fully convertible, offers significant additional potential, allowing new living areas to be created according to the requirements of the project. Renovation works are required, providing an excellent opportunity to rethink the layout and create a property tailored to your own vision. Whether as a primary residence, a second home, or an investment and development project, this chalet represents an attractive opportunity for buyers seeking a property combining an excellent location, generous living space and strong potential.
…By Courchevel Immobilier


Exclusive! This property enjoys a prime location in a quiet, unobstructed setting, right next to the church and local amenities. The lake and the beach are less than 400 metres away on foot. Come and discover this 140m² house, comprising 110m² of living space, set on a large, flat plot of 1,426m² suitable for a swimming pool. On the ground floor, you'll find a fully equipped living area comprising: an open-plan kitchen opening onto a dining area and lounge, a bedroom, a bathroom, a toilet, a utility room/storeroom and a 16m² garage. On the first floor, there are two large bedrooms, a shower room with a toilet and a mezzanine area. Extension and outbuildings are possible.
…By New Deal Immobilier


Discover exclusively this sumptuous new property, located in Veyrier-du-Lac. A true real estate gem offering high-end amenities, approximately 230 sqm of living space, 4 bedrooms, 2 bathrooms. Exceptional location with breathtaking views of the lake and a peaceful environment. This property embodies luxury, comfort, and tranquility, all on a beautiful land of 1,912 sqm with a swimming pool, 2-car garage, car shelter, 2 parking spaces Ground floor: entrance hall, a toilet, a superb bedroom opening onto a large panoramic terrace with jacuzzi, a true relaxation area facing the lake, a master suite with its bathroom dressing room as well as two bedrooms opening onto a continuous balcony in line with this remarkable terrace, a shower room. Garden level: a living-dining room with a gas fireplace, a kitchen, utility room, gym with sauna and hammam, a toilet, laundry room, 2-car garage, technical room Car shelter, 2 parking spaces, heated swimming pool with roller shutter
…By Agence Clerc - Christie's International Real Estate


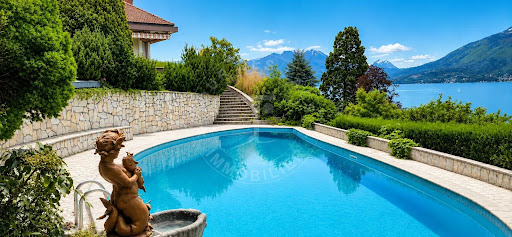
Your Tour des Lacs Immobilier agency is pleased to offer for sale an exceptional property in Veyrier du Lac just a few steps from Annecy-le-Vieux with a swimming pool on a fenced park of 6300m². Exceptional indeed by its location facing Lake Annecy, offering breathtaking views of the lake, the city of Annecy, and its surrounding mountains. Located at the end of a dead-end street, hidden from view. Also exceptional by its size, about 600m² usable including 375m² habitable, on a plot of 6300m². Exceptional by the quality of its materials and the distribution of rooms. Indeed, the owners were builders and poured all their skill and heart into this masterpiece. Its large living rooms, huge terraces, swimming pool and gardens with lake view, its six bedrooms, 2/3 bathrooms, will offer you an unparalleled living environment. Its full basement and numerous dependencies give you the freedom to install a gym, spa, cinema room, etc. This building awaits its new lucky owner who will restore the dignity it deserves and who will benefit from both a prestigious heritage and a practical exceptional property for everyday life. For any additional information and to organize a visit quickly, contact me now 7/7 (yes, 7 days a week!): Roxana GENIN, Commercial Agent (EI) at 06 77 31 46 38 [email protected] Your Tour des Lacs agency offers you a wide choice of real estate in Haute Savoie: houses, apartments, chalets, exceptional properties, land, business assets and commercial spaces. Do you have a real estate project? Contact us now to benefit from valuable advice BEFORE the sale and a professional and confidential estimate. RSAC 884 190 893 Annecy
…By Annecy Tour Des Lacs - Immobilier

In Veyrier-du-Lac, in the heart of one of the most sought-after areas of Lake Annecy, this waterfront property enjoys a rare location. Built in a preserved natural environment, it offers generous volumes, a large landscaped grounds of 3.278 m², and direct access to the lake with authorization for a pontoon, boat ramp, and mooring loop. Garage. Confidential file and additional information upon request.
…By Agence Clerc - Christie's International Real Estate


Discover an exceptional haven where the intimacy of a private chalet meets the excellence of palace services. Perfectly located in the prestigious resort of Megève, this individual triplex chalet of 300 m² redefines the art of living in the mountains. Just a 15-minute walk from the center of Megève, you enjoy the absolute calm of a residential neighborhood while staying connected to the vibrancy of the resort. A Prestigious Architecture facing Mont-Blanc, this brand new high-end property bathes in exceptional morning light. Sold fully furnished and decorated by renowned designers, it offers generous volumes spread over three levels: Space & Volume: 300 m² of total surface area (120 m² on the ground on the first two levels, 60 m² on the top floor). Capacity: 8 rooms, 6 spacious bedrooms including a majestic master suite. Well-being: 6 private bathrooms, an integrated sauna, and a central fireplace for your winter evenings. More than a property, it is a lifestyle. Integrated into the residence, you benefit from world-class amenities: Wellness Space: Heated indoor/outdoor pool, complete Spa, Fitness center. Services: Après-ski bar, game room, on-site ski shop, and private shuttles to the slopes. Investor Highlights: Taxation: Recovery of VAT and reduced notary fees. Annexes: 3 parking spaces (1 in the basement, 2 outside), private garden, and ski lockers. Exterior photos are not contractual.This description has been automatically translated from French.
…By Property And Consulting


BARNES ANNECY : CHARMING PROPERTY In a quiet location, 10 minutes from ANNECY CENTRE, this superb character residence is set in 9,000 m2 of beautifully wooded, enclosed parkland, home to deciduous and coniferous trees, catalpas, tulip trees, weeping mulberry trees, cypresses and other shrubs. A majestic tree-lined driveway leads to the property. The ground floor comprises an entrance hall, a kitchen opening onto the swimming pool and its large terrace. The 1st floor has 5 en suite bedrooms and a linen room. The 2nd floor features a library area, two large offices, a sports and games room and 2 dressing rooms: all these areas can be converted into bedrooms. The 3rd floor, with its sloping ceilings, is occupied by a guest suite comprising a spacious bedroom and bathroom. This last level can be converted into a dormitory or family room. A magnificent swimming pool and an outbuilding including a summer kitchen and two garages (convertible) complete this property. This peaceful haven full of character and soul is just a few minutes from the motorway and around 20 minutes from Lac d'Annecy. Land with great potential Information on the risks associated with this property is available on the website https://www.georisques.gouv.fr/
…By Barnes Annecy

Facing Lake Annecy and the majestic panorama surrounding it, this exceptional 450 sq m villa by Axe&D stands on 2,418 sq m of landscaped grounds with terraces and a swimming pool. Fully furnished, equipped and decorated, the villa offers exceptional features and finishes, carefully designed down to the finest detail to ensure absolute comfort and a truly unique living experience, making this rare address a unique opportunity on the Annecy luxury real estate market. On the shores of the lake, in one of the most exclusive and preserved settings of the Annecy area, this prestigious property embodies the excellence of high-end contemporary architecture. The villa reveals a unique architectural signature that engages in dialogue with the landscape. Generous volumes and expansive openings create a permanent spectacle over lake and the surrounding mountains.
…By Five Stars Agency

Rarely available on the shores of Lake Annecy, this exceptional property embodies a rare combination of prestige, history, and discretion. Sheltered behind ancient stone walls and an imposing gate, this private estate reveals a remarkable manor house filled with character and authenticity, nestled within a preserved natural setting. Offering more than 360 sqm of living space, the residence enjoys open views over the mountains surrounding Lake Annecy and is set within a private park of over 1.1 hectares (nearly 2 hectares including landscaped grounds and pastures), a true haven of peace carefully designed with more than 9,000 sqm of adjoining meadows bordering the estate. Century-old trees, a formal French garden, elegant driveway, swimming pool, refined patio with covered terrace, orchard… Every space has been thoughtfully designed to enhance the art of living in the heart of nature. This character property, built in stone and traditional masonry and topped with a magnificent fish-scale tiled roof, rises over three levels. It gracefully preserves the architectural features of historic residences: high coffered wood ceilings, period moldings, original openings, stone walls, arrow slits, a grand stone staircase, and a raised entrance leading down to the park. This historic residence offers beautiful light-filled reception areas: a large family kitchen, an elegant dining room, and a living room opening onto the gardens. The sleeping quarters on the first floor include a master suite with private bathroom, a second bedroom with bathroom, an office, a library, and a sumptuous wood-paneled billiard room leading to a second wing composed of two additional bedrooms and a bathroom. On the top floor, accessible via the turret staircase, there is a bedroom with bathroom as well as attic space offering excellent potential for further conversion according to personal wishes. The ground floor features an independent studio with kitchenette, shower room, and toilet facilities, along with the property's technical areas: laundry room, boiler room, cellars, and workshops. A vast independent outbuilding in need of renovation, formerly the estate's farmhouse (comprising a former dwelling of approximately 98 sqm of living space, along with more than 300 sqm of additional barns and former stables), completes the property and opens the door to numerous possibilities: guest house, event venue, hospitality business, or heritage redevelopment project. Perfectly suited to a discerning clientele seeking a truly unique property, this estate is equally ideal as a prestigious family residence or for charming hospitality projects: private receptions, intimate weddings, exclusive seminars, wellness retreats, or a heritage estate project with controlled development potential. Technical file and additional information regarding this property will be provided following an initial discussion and the signing of a confidentiality agreement. Agency fees payable by the seller. Les honoraires sont à la charge du vendeur. Logement à consommation énergétique excessive : classe G Les informations sur les risques auxquels ce bien est exposé sont disponibles sur le site Géorisques : www. georisques. gouv. fr. Réseau Immobilier CAPIFRANCE - Votre agent commercial (RSAC N°945 082 642 - Greffe de ANNECY) Sophie WILLOT Entrepreneur Individuel 06 76 73 74 35 - Réf.952571
…By Capifrance - Sophie Willot
'%20stroke='%23DDAA3A'%20stroke-width='1.909'%20stroke-linecap='square'%20stroke-linejoin='bevel'/%3e%3c/svg%3e)
Receive by email any new listing that may match your search criteria
Your criteria :
By validating this form, you accept the general conditions of use of Le Figaro Properties.
These agencies offer a selection of luxury properties vente at Allondaz. Feel free to contact them for personalized assistance.
