The agencies at Patterson
These agencies offer a selection of luxury properties vente at Patterson. Feel free to contact them for personalized assistance.

 English$ USD · m²


A Luxurious and Spacious 50 Acre Custom Estate. A rare green belt offers privacy, and presents an investment opportunity in agriculture. This Mediterranean villa seamlessly blends traditional and modern elements. Outdoors provide a pool, spa, expansive patio, courtyard, nearly an acre of wine grapes and 48 acres of Tulare walnuts were planted in 2006. Features: vaulted ceilings, an open layout flooded with natural light, and travertine floors. The kitchen is equipped with a commercial grade, top of the line appliances, granite countertops, a farm-style sink, a large island, A butler's pantry includes a sink, wine fridge, and a built-in ice machine. A pool bath and a laundry room conveniently located next to the kitchen. Main floor has a guest bedroom w/ an ensuite bathroom. The second level can be accessed via the main staircase or a separate back stairwell. The luxurious Master bathroom offers a spacious shower, dual sinks, & a spa bath. Walk-in closet is fitted w/ custom built-ins and a balcony. 2 bedrooms share a bathroom & an office area. Fourth bedroom includes a study & ensuite bathroom. It includes 3 HVAC zones, 2 tankless water heaters, a water softener, whole house fan, central vacuum system & Del Puerto Water District.
…By Nick Sadek Sotheby's International Realty


Discover extraordinary luxury in the heart of Los Gatos. This breathtaking 20.5-acre estate offers unmatched privacy, mountain views, and a natural flowing stream crossed by your own private bridge. Inside the main residence, enjoy a gourmet chef's kitchen, elegant wet bar, private theater room, steam room, full gym, and dedicated yoga studio. Two laundry areas and a custom dog wash add everyday convenience. Step outside to a resort-style swimming pool surrounded by serene landscape. Plus, a separate two-bedroom guest house features its own laundry room, garage, and private backyard perfect for extended family or guests. Luxury, nature, and sophistication all in one extraordinary property.
…By Annonceur International


Welcome to 9250 Orr Road, an exceptional custom estate where craftsmanship, privacy, and timeless design come together on 2.6 acres. Built in 2014 with extraordinary attention to detail, this 3-bedroom, 2-bathroom home offers 2,774 sq ft of thoughtfully designed living space with dramatic ceilings reaching approximately 19 feet and a beautiful combination of hardwood, tile, and carpet flooring. Quality is evident throughout, from the hand-finished La Habra stucco exterior to imported travertine used inside and out. The kitchen showcases glazed alder cabinetry, Italian granite countertops, a limestone backsplash, marble detailing behind the stove, and premium Viking appliances. Solid-core alder doors, exposed beam details, Greek marble in the shower, and carefully selected stonework further reflect the craftsmanship throughout. A striking floor-to-ceiling fireplace finished in Venetian plaster creates a dramatic focal point in the living space. Extensive double insulation with an R-factor exceeding 100, dual HVAC systems, and two tankless water heaters provide added comfort and efficiency. Designed for indoor-outdoor living, the backyard features an outdoor kitchen and a 7-foot-deep swimming pool surrounded by beautiful ivory travertine imported from Turkey, creating an ideal setting for entertaining and relaxing. Additional features include a 300-foot-deep well with a 5 HP pump and 500-gallon pressure system, 400-amp electrical panel, and leased propane. The laundry room is equipped for an electric washer and dryer with an additional area plumbed for gas. Surrounded by approximately 77 acres of almond orchards, the property offers exceptional privacy and a peaceful countryside setting, yet is approximately 7 minutes from Highway 99. From the imported materials and custom finishes to the pool, outdoor kitchen, acreage, and remarkable setting, 9250 Orr Road is a rare property built with a level of detail that truly must be experienced in person.
…By Nick Sadek Sotheby's International Realty


2907 55th Avenue is a charming triplex in Maxwell Park. Lovingly maintained and updated over the years, it features a two-bedroom, one-bathroom unit and two separate one-bedroom, one-bathroom units. Each unit has its own garage parking and storage space, as well as one off-street parking space in front of the garage door. There is a shared laundry and storage room in the basement as well. The entire outside of the building was recently painted, along with recent electrical updates. The landscaping just had a major refresh with a pollinator garden planted along the sunny front and side yard, with weed paper and gravel placed. The backyard is shared and features a private patio and direct access to the units or basement. Each unit has a different layout, but they all feature hardwood and tile floors and have been well cared for and updated over the years. With two units vacant and ready to occupy, 2907 55th Avenue has great flexibility for its next owner. An opportunity for great rental income for a first-time buyer, multigenerational or family living, or just a great traditional investment property!
…By Golden Gate Sotheby's International Realty


Rare opportunity in the desirable Castle Oaks golf course community. This beautifully updated single-story home offers scenic fairway views and a functional open-concept layout designed for comfortable everyday living.Features include owned solar, newer flooring, and exterior paint in 2025. The home also offers accessibility enhancements, including wide doorways for wheelchair access. The spacious living area flows seamlessly into a large enclosed rear porch with expansive windows, creating a bright space for year-round enjoyment. The primary suite includes a walk-in closet and private access to the porch with golf course views. A secondary bedroom and full bath are located on the opposite side of the home for added privacy.A versatile den with built-in shelving provides the option for a third bedroom, office, or additional living space. The kitchen features ample counter space, abundant cabinetry, stainless steel appliances, and a built-in desk area. Indoor laundry includes cabinetry, with washer and dryer included. Additional highlights include a three-car garage and low-maintenance front and back yards. Conveniently located near shopping, dining, and Kaiser approved area Move-in ready and ideally situated within a well-established golf course community don't miss this opportunity.
…By Vista Sotheby's International Realty


This is one of those homes that just feels good the moment you walk in. With 2,208 square feet, this single-story layout offers 3-4 bedrooms and 2 full bathrooms, giving you the space and flexibility to make it your own. As you arrive, you're welcomed by a charming front courtyard creating a warm and inviting entry before you even step inside. Once inside, you'll notice the beautiful 10-foot ceilings and an abundance of windows that fill the home with natural light, giving it an open airy feel throughout. The open kitchen family room combo with fireplace are truly the heart of the home perfect for everyday living, gathering with friends, or just relaxing. There's also a formal living and dining area, plus a separate office/den that works great as a fourth bedroom, home office, or flex space. The primary suite is generously sized and offers a nice private retreat. The garage setup is a unique and functional bonus full two-car garage plus a separate single-car garage on the other side of the home. This creates great flexibility, whether you're looking for a workshop, home gym, extra storage or simply want to keep things separate. And the location is hard to beat, walkable to the neighborhood Derr-Okamoto Park and close to schools and shopping, making day-to-day life that much easier. Located in the Elk Grove School District. It's a home that offers both comfort and convenience in a great Elk Grove neighborhood, come take a look.
…By Nick Sadek Sotheby's International Realty


A rare piece of Berkeley history! Built in 1907 by brothers Edmund and James Roundtree, this iconic property sits on a 6,750-square-foot lot in a highly sought-after location just steps from Elmwood shops, Rockridge, and the Claremont Hotel. This fully vacant Berkeley property offers a duplex, spacious cottage, and ADU/office-studio, each building thoughtfully positioned for privacy while connected by a charming brick courtyard. The large cottage features an expansive deck and dramatic wall of windows overlooking the grounds. Original character includes hardwood floors, built-ins, abundant windows, and period details. A large basement/workshop and storage area add valuable flexibility. A truly special opportunity to own a piece of Berkeley history with tremendous potential in an exceptional location.
…By Golden Gate Sotheby's International Realty


Prime Commercial Investment Opportunity Amador City, California. A rare opportunity to acquire a high-profile commercial property in the heart of historic Amador City, offering exceptional highway frontage, Creekside ambiance, and flexible purchase options. Following significant capital improvements, a high-end renovation of the main building, and expansion of the grounds, this property has been thoughtfully elevated into a premier asset. Notably, large-scale outdoor dining and beer garden settings of this caliber are extremely limited in Amador County, making this offering particularly compelling. The main structure features a fully built-out Commercial kitchen with high-end tile throughout the kitchen and primary service areas, along with a walk-up counter designed to accommodate taps, espresso equipment, and other necessary business operations. Adjacent to this area is a display case and dedicated merchandise shelving, creating an efficient and customer-friendly service flow. The main entry is anchored by a custom wood bar, built-in heaters, and two large glass roll-up doors that seamlessly connect indoor and outdoor spaces ideal for year-round use and event flexibility. The upper level offers an open-concept office layout, complete with a break room and restroom, as well as a viewing area overlooking the operations below perfect for management offices, creative workspace, or future tenant use. A bridge across the creek leads to a beautifully situated beer garden, providing ample seating in a serene natural setting. The tap house includes a striking wood bar, cold storage, dedicated storage areas, and dishwashing facilities. A third building adds additional storage and restroom facilities, supporting larger events and higher-volume operations. The property's versatile zoning allows for both commercial and residential use, creating multiple exit strategies and long-term value. Potential uses include continuing operations as a brewpub, restaurant, smokehouse, wine or cider tasting room, or a hybrid concept incorporating food trucks, events, and outdoor hospitality. With ample parking, strong visibility, and a proven layout for food and beverage operations, this is a turnkey opportunity with expansion and repositioning potential.
…By Vista Sotheby's International Realty


Welcome to this beautifully maintained 4-bedroom, 2.5 bath home in the highly sought-after Laguna Woods neighborhood of Elk Grove- an increasingly rare opportunity with no HOA. Thoughtfully designed, the home offers a spacious and functional layout with soaring vaulted ceilings and abundant natural light throughout the formal living and dining areas. The open concept kitchen and center island allow you to cook and still be apart of the conversation. Upstairs, the expansive primary suite provides a peaceful retreat with plenty of space to unwind. Step outside and experience a backyard complete with a pool, mature landscaping, and multiple areas to relax or host. A perfect blend of comfort, space, and indoor-outdoor living in one of Elk Grove's most desirable communities.
…By Nick Sadek Sotheby's International Realty


Iconic 27 Story Emeryville Condo Community. Landmark PACIFIC PARK PLAZA Building. Rare 7th.floor Northeast corner unit with sweeping San Francisco and Main Bay views stretching to the Golden Gate. 2 bedrooms, 1.5 baths, 1144 sq.ft. Building amenities include: Tennis Court, Equipped Fitness Center, Pool & Spa and Club House overlooking the Bay. One Covered Parking Stall + one Open Pkng. A true "DIAMOND IN THE ROUGH", is ready for a Full Remodel - an exceptional chance to design and customize to your exact taste while capturing significant upside value.
…By Nick Sadek Sotheby's International Realty


Exceptional investment opportunity to acquire an eight-unit property in a desirable Berkeley location. Conveniently situated in Berkeley, with easy access to popular restaurants, cafés, shops, and public transportation. The property has been well-maintained and is currently 87.5% occupied, with only one vacant unit, offering immediate upside potential. Current gross monthly income is approximately $10,343.18. This is a rare chance to own a stable income-producing asset in one of Berkeley’s most sought-after neighborhoods.
…By Golden Gate Sotheby's International Realty


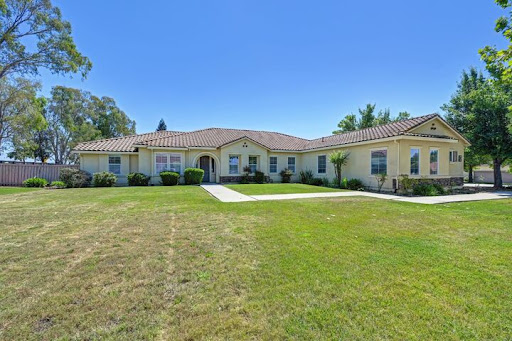

This spacious and beautifully designed home located in Silver Springs Ranch Estates, offers over 3,600 square feet of comfortable living space with 5 bedrooms, 3 full bathrooms and an office, situated on nearly .855 of an acre. Perfect for entertaining and everyday living. The home features a formal living room, elegant formal dining room, and a warm family room with a cozy fireplace. The expansive kitchen includes a convenient dining bar, ample cabinetry, walk-in pantry and a sunny breakfast nook area ideal for casual meals and gatherings. Generously sized bedrooms provide flexibility for family and guests. The primary suite offers it's own retreat with sliding glass doors out to the private backyard, primary bath offering soaking tub, separate large shower and an expansive primary closest. Adding even more value and versatility is the ADU, offering excellent potential for multigenerational living, guest accommodations, rental income, or a private workspace. The expansive lot provides privacy, room to roam, and a peaceful outdoor setting filled with mature fruit trees and endless possibilities for gardening, recreation, or future improvements. With abundant space, functional design, and incredible outdoor charm, this exceptional property is ready to welcome its next owners home.
…By Annonceur International


Welcome home to this charming triple wide located in the Pine Grove Mobile Home Estates. Tucked away in the trees, this property offers lots of privacy and comfort. The open concept living area has beamed ceilings, and a pellet stove. The kitchen has lots of storage and butcher block countertops. The fully enclosed sun room is great for entertaining. The master offers an ensuite bathroom and a soaking tub. There is an additional guest bedroom and bathroom. Outside you will find covered parking, a large deck, and additional storage space in the carport. The park has a clubhouse and pool for resident enjoyment.
…By Vista Sotheby's International Realty


Located in sunny Potrero Hill, this recently updated TIC offers all conveniences! Arrive home to a cobblestone San Francisco classic, sloping street with sweeping city views. Park in one of two (yes, two) dedicated parking spaces or enter through the lobby of this well-maintained building. Open concept living with beautiful light, a designer bathroom and modern kitchen. Upcycled redwood bookshelves in the living room and a custom redwood armoire in the bathroom. In-unit washer/dryer, private storage locker in the dedicated storage room, bike storage and a charming common space area out back with a firepit, barbeque and gardens. Unbeatable location with easy access to I-280, US-101, and Caltrain. Just steps from Potrero Hill favorites like Chez Maman and Plow, the 24th Street corridor, the Mission, and Dogpatch. Ideal for people seeking a well-located San Francisco home, a pied-à-terre, or an investment property.
…By Golden Gate Sotheby's International Realty


Set among the rolling hills and celebrated vineyards of Shenandoah Valley wine country, this extraordinary 30.5+/- acre estate embodies the essence of refined vineyard living, boutique hospitality, and timeless California luxury. Approximately 13.4+/- acres are planted with meticulously maintained vines featuring distinguished varietals including Syrah, Barbera, Cabernet Sauvignon, Zinfandel, Petite Sirah, Tempranillo creating a breathtaking landscape that evolves beautifully with each season. At the heart of the estate is Young's Winery, a boutique winery and tasting destination ideally positioned along scenic Shenandoah Road. As the first winery along the renowned Shenandoah Valley wine trail, the estate enjoys exceptional visibility and an iconic presence within one of California's premier wine regions. Designed to blend elevated hospitality with relaxed wine country charm, the approximately 5,121+/- Sq. Ft. winery and tasting venue offers an inviting atmosphere for curated tastings, private celebrations, weddings, and memorable gatherings beneath the beauty of the surrounding vineyards. Outdoor entertaining spaces capture the romance of wine country living, while the winery's established production history reflects a legacy of craftsmanship and boutique excellence. The approximately 4,161+/- Sq. Ft. main residence presents a sophisticated retreat where timeless architecture meets effortless comfort. A grand foyer and sweeping staircase introduce expansive interiors filled with natural light, soaring ceilings, and beautifully scaled living spaces designed for both intimate living and refined entertaining. Resort inspired grounds further elevate the setting with a striking Palm Springs inspired pool and spa surrounded by serene natural beauty. Additional accommodations elevate the estate's versatility and refined wine country appeal. A spacious 1,200+/- Sq. Ft. garage, including an approximately 1,000+/- Sq. Ft. upper-level guest retreat, thoughtfully finished to provide comfortable and stylish living space with captivating views over the vines. Complementing the property is a beautifully designed 1,736+/- Sq. Ft. guest house, filled with natural light and enhanced by premium finishes, soaring ceilings, and picturesque views across the surrounding vineyard landscape and scenic pond. Rarely does a property offer such a seamless balance of elegance, tranquility and the opportunity to live the quintessential California wine country dream.
…By Nick Sadek Sotheby's International Realty


Legacy lives here. This ranch has never been offered on the open market — ownership transferred just once, on a handshake. Rolling golden hills studded with ancient oaks, framed by the North Fork of Dry Creek to the north and the South Fork of Dry Creek to the south, and steeped in the history of California's Gold Country, Amoruso Ranch is a rare, intact legacy holding just minutes from Plymouth in the heart of Amador County. Comprising 1,023 acres across 10 contiguous parcels, the entire property is enrolled under the Williamson Act, providing significantly reduced property taxes and long-term land protection. Multiple roads traverse the ranch, which is fully fenced and cross-fenced, offering a variety of terrain and native vegetation suited for cattle, horses, or wildlife. FIRE MANAGEMENT & LAND STEWARDSHIP CAL FIRE has actively managed the property through annual prescribed burns and vegetation clearing, keeping the land healthy, accessible, and fire-resilient — a meaningful advantage in today's California landscape. INFRASTRUCTURE The ranch is naturally watered by the North Fork of Dry Creek along the Fiddletown side and the South Fork of Dry Creek along the southern boundary, both seasonal creeks that support agricultural operations for approximately eight months of the year. Five wells, two holding water tanks, and four springs ensure reliable water supply throughout the remainder of the year, providing consistent, year-round water resources across the property. Two separate power meters serve the property. Numerous access points and established roads are found throughout. Designed to support working ranch operations, the property is equipped with a full complement of livestock infrastructure including corrals, sorting pens, loading facilities, holding pens and a chute. Combined with vast grazing acreage and established ranch improvements, the property is well-suited for continued cattle operations and a variety of agricultural uses. RESIDENCES Two homes offer flexibility for an owner, ranch manager, or extended family. The original ranch home is nestled into a hillside off Fiddletown Road, naturally shaded by the terrain and surrounding mature trees, with an updated kitchen, bathrooms, and living room. A second residence, accessed off Quartz Mountain Road, offers three bedrooms and two bathrooms. THE BARNS An early 1900s barn, recently renovated, features massive hay storage, 13 stalls, a tack room and storage room with concrete floors, an arena, and a private apartment above — ideal for a ranch manager or guest quarters. A second barn encompasses 8,000 square feet, with 4,000 square feet of unfinished space above, offering exceptional storage and extraordinary future potential. Whether envisioned as a barndominium, premier equestrian facility, showcase barn, event space, or custom ranch headquarters, the scale and presence of this structure create possibilities that are rarely found. A substantial building pad sits adjacent, ready for further expansion. THE PARTY BARN The ranch's gathering place is built for the end of a long day in the saddle. Stamped concrete floors, a bar, a fireplace, and upper-level storage make this the perfect venue for crew dinners, family gatherings, and celebrations. It's the kind of space that turns a ranch into a legacy. Your Legacy Starts Here There is a different kind of tired — one that comes not from the grind, but from the land. From a day spent working something real, something yours. Grounds that has been cared for and kept whole across generations. For the rancher ready to expand, this is the opportunity to enhance your operation on this property —For the investor building a true portfolio legacy, a professional ranch manager can handle day-to-day operations while you enjoy the rewards of land ownership at its finest, Amoruso Ranch is built to endure across generations —Properties like this are not listed. They are passed down. This one is available — once.
…By Vista Sotheby's International Realty


Forever Ocean Views across Monterey Bay. Currently there are 3 units, 1 offers a large 3 bedroom, 2 bath owners unit with spectacular views, plus 2 additional 1 bedroom units or the possibility of restoration to a lovely single family home. The Admiral Trilley home offers a rare opportunity to own a piece of the rich history of Pacific Grove. Literally steps to the Recreation Trail offering views of some of the most beautiful coastline in the world. Take a stroll to Lovers Point, the Monterey Bay Aquarium, fine and casual dining, weekly local Farmers Market and quaint shops where the owners will know you by name. Truly a rare find.
…By Sotheby's International Realty - Pacific Grove Brokerage


Opportunity Knocks! Distinctive Thirty-four unit with full basement, building with pride of ownership and great tenant profile. This mixed-use South of Market property combines opportunity + upside. Seller Rate Buy Down Available. Two Commercial Units. An attractive option for investors looking for a balanced steady income producing asset. Thirty-two Residential Dorm-Style Single Room Occupancy (SRO) Units. Most rooms upgraded w/tons of opportunity for additional upgrades. Three floors of units - each floor is complete with shared bathroom and showers. Two commercial units: Commercial Unit (#66) Leased $200k in Upgrades. Commercial Unit (#68) Leased to corner grocery store business, $400k in Upgrades including ADA Compliant Bathroom. Full Basement (Vacant) with usage TBD. Excellent standard of building maintenance. Also well managed. Great addition to any property portfolio. A true must-see. Don't miss this opportunity! CAP Rate NOW 4.72% and GRM NOW 14.20 ; Pro Forma CAP Rate 8.51 and GRM 9.27 Dynamic SoMa Location on 6th! Corner building near downtown. Shopping, BART, MUNI, Cafes, Restaurants, Night Spots, Social Services all here. Immersed in many NEW buildings and neighborhood features. Opportunity to create a trophy building.
…By Golden Gate Sotheby's International Realty


Welcome to one of Northern California’s most recognized and successful event driven winery destinations , where timeless architecture, rolling vineyards, and a vibrant hospitality atmosphere come together to create unforgettable experiences. This exceptional turnkey estate offers immediate revenue through wine sales, food sales and club memberships, with infrastructure already in place to support continued growth. Future event based revenue streams can also be developed around the existing events permit for weddings and private events. Strategically located with high visibility and strong regional draw, the property spans approximately 35± acres and features seven buildings totaling 33,850± square feet under roof , purposefully designed to support both large scale events and winery operations. The estate is fully entitled and permitted for substantial event activity, including: • Twelve 450 person events permitted annually • Unlimited 125 person events permitted annually • Expansive outdoor patios and event spaces • 2,400± SF event pavilion tent These entitlements alone create significant revenue potential and are extremely difficult to replicate in today’s regulatory environment. Beyond events, the winery includes a fully operational production facility with unlimited production permit , crush pad, tank storage, barrel storage, and climate controlled case goods facilities, offering scalability for future growth. The offering is truly turnkey , including: • All indoor and outdoor furniture, furnishings, and fixtures • Commercial kitchen appliances and equipment • Bistro operations with permits to prepare and sell pre prepared food including pizza, sandwiches, burgers, salads, and buffet service • All wine inventory • Established systems and trained staff The vineyard component includes approximately 17.5± acres planted to premium varietals including Syrah, Barbera, Sangiovese, and Zinfandel, supporting estate wine production and brand authenticity. With more than 3,575 wine club members across four club tiers , the business benefits from strong recurring revenue and a loyal customer base built over decades. A Legacy Ready for Its Next Chapter After many decades of dedication, the owner is preparing for retirement and is ready to pass the torch to an entrepreneur or visionary operator who will build upon the remarkable foundation that has been created. The business was grown largely through organic relationships, reputation, and traditional marketing. With today’s modern tools, including social media, digital branding, AI driven marketing strategies, and expanded hospitality programming, the upside potential is truly tremendous. While the scale of the property may feel expansive at first, those who spend time there quickly recognize how thoughtfully designed, efficient, and streamlined the operation truly is. This is a rare opportunity to acquire a fully operational winery and event estate with infrastructure, permits, brand equity, and revenue streams already in place, something that would take years and substantially more capital to recreate today. There is far more to this opportunity than can be captured in a single marketing description. Detailed operational information, financial performance, and expansion opportunities are available to qualified buyers through the formal due diligence process.
…By Vintage Sotheby's International Realty


164-168 28th Street is a special and unique property in the heart of Noe Valley: a two-unit rental building at the street and a detached house set behind it, perfect for an owner occupier or as a premium rental unit. All three units are move in ready and have undergone significant capital improvements over the past few years. 168 28th St, the rear house, is a three-bedroom, two-bathroom, freestanding privately accessed cottage. This home is perfect for an owner-occupier, but can also be rented for $10k+ per month. A wide, sun-filled courtyard sits at the front of the home, finished in large-format stone pavers and framed by fresh landscaping. Bamboo and bird of paradise soften the perimeter, with raised steel and cedar planters and a lattice screen providing privacy on all sides. French doors open directly from the interior, making the transition seamless and the space a natural extension of the main living level. The main level features an uninterrupted living and dining space finished in wide-plank white oak with crown molding and recessed lighting throughout. The living area is generously scaled, while the dining area sits adjacent to the kitchen with counter seating alongside, and a built-in wine refrigerator and beverage station tucks into the transition between the two. Off the living room, a full bath brings a spa-like calm in soft porcelain and warm brass, with a walk-in shower and a floating oak vanity, and a GE washer and dryer stacked discreetly alongside. The remodeled kitchen carries the same clean palette forward in white shaker cabinetry with matte black hardware, waterfall-edge quartz counters, and a full slab backsplash run to the underside of the uppers. Professional stainless appliances include a Viking range and hood and a built-in French-door refrigerator, with under-cabinet and cove lighting washing the counters and twin pendants marking the peninsula, which offers both prep space and casual seating. A door off the kitchen opens to a private outdoor side area, convenient for grilling. Back at the living room, a stairway with a modern cable rail leads to the upper level, where three well-proportioned bedrooms await, two of them large enough for a king. Serving them is a second full bath, bright and softly detailed in white tile and warm brass, with a rain shower over a soaking tub and a natural oak vanity. At the street, 164 and 166 are each two bedrooms and one bath both remodeled in the past few years. The upper unit is rented at $3,498 while the lower unit is projected to rent for $5,000. The two units share laundry. The front building recently underwent major foundation work in addition to a new roof in 2023 and new water heaters in 2025. The capital work is done and the property is ready for a new tenant.
…By Sotheby's International Realty - San Francisco Brokerage


Beautifully renovated light filled flat with wide-plank oak floors, high ceilings, open floor plan and abundant outdoor space. Built in 1900 per tax records and lovingly updated with new kitchen, baths, drywall, plumbing and electrical. This unit has a perfect layout with a legitimate home office area- see photos. Sunny, massive patio awaits your vision, truly a rarity to have this kind of dedicated outdoor space.Fair Oaks is a special, peaceful street off the hustle and bustle of Guerrero and 24th St. Parking is a free lease one block away for one year, then would be paid at a market rate after that. In a phenomenal neighborhood between the 24th St Noe corridor and the the vibrant Mission, this is a great opportunity.
…By Sotheby's International Realty - San Francisco Brokerage


This is more than a building, it's a fully integrated live/work property designed for those who value both functionality & creative expression. Combining architectural scale and modern adaptability, it offers a rare opportunity to own a space that supports a dynamic, multi-purpose lifestyle. Originally a Lucky Strike warehouse and later, among other uses, home to the avant-garde Capp Street Project and the last 20 years an art studio, this property carries a legacy of innovation and cultural relevance. Its industrial origins remain evident, while thoughtful transformations have created a flexible environment designed by Stanley Saitowitz. At the center is a dramatic 50-by-60-foot main hall with 24-foot ceilings and a skylit pitched roof and a suspended sculptural spiral iron staircase leads from the ground floor to a rooftop deck, providing open-air space for gatherings or quiet haven. This expansive space is ideal for a collaborative workspace, gallery, production studio, or event venue. Its open layout encourages interaction, making it well-suited for creative professionals, entrepreneurs & teams. The mezzanine level introduces a refined residential element. The primary suite that is approximately 30 x 19 ft, offers a private retreat with a spa-like bath, a 10 X 13 walk-in closet, and direct access to a large private office on the ground floor. A green wall and skylight light soften the industrial aesthetic. A 39-foot silvery granite island anchors the open kitchen, which flows into generous living and dining areas that is almost 51 X 21 ft with a fireplace suited for entertaining or informal meetings. Two additional ensuite rooms and a flexible space with a green wall for work outs or collaborators. Also, a laundry room and an additional staircase leading down to the main level. A wide garage fits 2 cars s/s with 2 EV charging stations and ample storage ensures functionality. Adaptable & distinctive, this property is suited for residential living, creative production, business use, or a hybrid of all three an increasingly rare offering that supports both lifestyle and work in one cohesive environment. This is a home for innovation, invention and imagination.
…By Sotheby's International Realty - San Francisco Brokerage - Marina


Exquisite Telegraph Hill Penthouse with World Class Views. A rare opportunity to own an extraordinary two-level penthouse with exquisite views of San Francisco's iconic landmarks. This refined TIC residence seamlessly blends sophistication, scale, and effortless convenience in one of the city's most coveted hillside neighborhoods. Spanning approximately 2,400 square feet, the 3bedroom, 3bathroom home is thoughtfully designed for elevated living and entertaining. Expansive picture windows and wraparound decks frame breathtaking panoramic views of the Golden Gate Bridge, Lombard Street, Alcatraz, Coit Tower, the Transamerica Building and the Bay, creating a dramatic yet serene backdrop throughout the home. Open-concept living and dining areas flow seamlessly to expansive outdoor terraces, offering a true indoor-outdoor lifestyle ideal for both intimate moments and grand gatherings. The custom chef's kitchen features professional grade appliances, designer fixtures, making it an entertainer's dream. The expansive primary suite provides a private retreat, complete with sweeping views and a spa-inspired bath featuring a walk-in shower and striking copper soaking tub. 2 additional bedrooms offer flexibility and share a large full bathroom. Additional highlights include a private elevator with direct access, two-car parking, radiant heating, custom window coverings and ample natural light. This exceptional penthouse offers an unparalleled blend of privacy, architectural elegance, and iconic views delivering the very best of San Francisco luxury living. Close proximity to the FiDi, North Beach, Fisherman's Warf, Embarcadero, restaurants, entertainment and public transit.
…By Sotheby's International Realty - San Francisco Brokerage


The classic modernism of Elevation Architects, masterfully built in 2012, gives rise to two exceptional condominium residences, a compound defined by airy, sophisticated design, inspired materiality, and a profound sensitivity to light, views, and livability. The upper flat is an airy retreat of 2 bedrooms and two baths with a stunning 360 degree view roof terrace. The lower unit, a 2-story floor plan of 3 bedrooms & 2.5 baths + family room with access to a terraced garden, a sheltered spot for entertaining. Each home possesses an expansive living space, anchored by walnut flooring and beautifully appointed kitchens. Sophisticated home technology and bespoke detailing are evident throughout, from fine fixtures, exquisite tile and stone, high-performance windows and doors, zoned in-floor radiant heat, and central vacuum systems to custom millwork, and the warmth of reclaimed barn-wood cladding. Concrete, steel, and timber convey a brawny, durable stature, crafted by one of San Francisco's premier builders. The location offers access to unique city treasures: Comerford Alley Saturday Nights, proximity to Noe Valley Pet Co, Omnivore Books, Billy Goat Hill and the Day Street Playground. Positioned at the nexus of the Sanchez Slow Street, the property embodies the spirit of the beloved village of Noe Valley: walkability, practicality, and meaningful community connection. A rare offering, in an idyllic location.
…By Sotheby's International Realty - San Francisco Brokerage


New Listing
…By Sotheby's International Realty - San Francisco Brokerage
'%20stroke='%23DDAA3A'%20stroke-width='1.909'%20stroke-linecap='square'%20stroke-linejoin='bevel'/%3e%3c/svg%3e)
Receive by email any new listing that may match your search criteria
Your criteria :
By validating this form, you accept the general conditions of use of Le Figaro Properties.
These agencies offer a selection of luxury properties vente at Patterson. Feel free to contact them for personalized assistance.
