Get early access to listings that match your criteria
Never miss an opportunity again. Our personalized alerts notify you instantly.

 English$ USD · m²


Hidden from view, gently cradled by the whispers of the countryside… Just 26 km from Agen, 16 km from Laroque-Timbaut, and 10.3 km from Penne-d’Agenais, a country lane meanders through the meadows and leads you to a timeless haven of peace. There, on the edge of a woodland, nestled in a lush green setting, this unique property is revealed exclusively—a place where a peaceful and inspiring atmosphere prevails. Here, everything invites you to slow down. Perhaps you're looking for a family home to share special moments and welcome your horses, or maybe you're seeking to continue an existing equestrian activity—combining bucolic trail rides with hosting visiting riders. Whatever your vision, this place is perfectly suited to it. The 8.2-hectare estate, including 3 hectares of woodland, opens with vast, fully fenced meadows that gently guide you to the hamlet. To one side, a 600-meter sand track provides a calm space for training. The stable, approx. 110 m², offers 4 comfortable stalls, a tack room, and an outdoor wash area. Further along, a 45 m² open shelter is equipped with a water trough and fan to ensure the horses’ comfort. Amidst abundant nature, the living areas emerge discreetly, surrounded by professionally landscaped gardens. A 75 m² open barn—ideal for a winter garden or outdoor receptions—sunny terraces, a 10 x 5 meter swimming pool with stunning valley views, and a shaded pool house… Every corner evokes relaxation and the art of living well. The main house, bathed in natural light, offers approximately 195 m² of living space. A glass entrance hall sets the tone. Then come a utility room, guest toilet with washbasin, a spacious living/dining room with fireplace, and a high-end kitchen seamlessly integrated into the living space. It opens directly onto the terrace—perfect for al fresco meals with breathtaking views. Also on this level: one bedroom and a large office. Upstairs, the landing includes built-in storage, a bedroom with walk-in closet, a full bathroom (shower, bathtub, WC), and two further bright bedrooms. On the garden level, a cellar of approximately 110 m² offers a true multipurpose space: workshop, summer kitchen, storage areas, technical room, and a beautifully fitted wine cellar that opens onto a cozy terrace nestled among century-old oak trees. The guest house, fully restored, offers approx. 60 m² of charm and authenticity: An open-plan kitchen and cathedral-style living area, 2 bedrooms, a shower room with WC, and two landscaped terraces to fully enjoy the natural surroundings. Completing the property is a large detached garage/workshop of 97 m², along with a 15 m² wood shelter. Every space has been restored with both high standards and a delicate touch. The materials, colours, and atmosphere all speak of calm, refinement, and deep harmony with nature. This exceptional property is much more than just a home. It is an invitation to a new way of life—slower, more peaceful, in tune with the seasons and the song of the birds. A must-see. Additional features: double glazing, fireplace, oil-fired central heating, saltwater swimming pool with electric cover, natural spring with water reserve for irrigation, full equestrian facilities. Agency fees included in the price: 5% paid by the buyer. Your De La Cour Au Jardin advisor: Emmanuel Peralta – +33 6 44 98 79 04 DE LA COUR AU JARDIN – The leading network in France for charming properties.
…By De La Cour Au Jardin - Immobilier


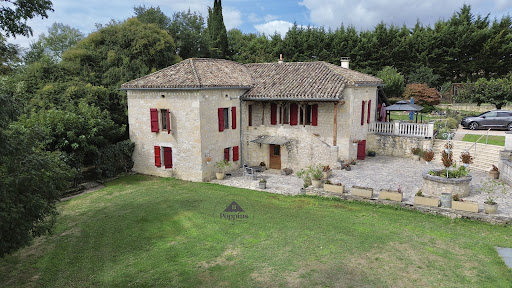
A very special property located on the plateau (235m elevation) above Touffailles, enjoying far-reaching westerly views across the surrounding countryside. This beautiful stone ensemble has been carefully maintained over the years, creating a gentle and peaceful atmosphere throughout. The main house offers four bedrooms, the guest cottage has two bedrooms, and the property also includes a swimming pool, an ancient chapel and approximately 1.2 hectares of land. Originally a barn in a previous life, the house has evolved into a stunning home, featuring travertine tiled floors throughout the ground floor and an impressive cathedral ceiling in the first-floor sitting room (67m2). The layout is slightly quirky, adding to its charm. Three bedrooms are located on the ground floor, along with a spacious shower room with two hand basins and a WC. Upstairs, the fourth bedroom (37.85m2) enjoys an ensuite bathroom and leads directly from the magnificent first-floor salon. The separate kitchen (20m2) features stone worktops and is equipped with a range-style cooker and dishwasher. A large cellar (12m2), accessed only from outside beneath Bedroom 1, offers good head height and could easily be converted into an additional usable room. Outside, there is a covered terrace with a summer kitchen (21m2) beside the house, a large front terrace (22.5m2), and a further terrace nestled between one of the wells and the bread oven (24.5m2), providing plenty of places to relax in peace away from everyone else. The guest house sits just 18 metres from the main house. A wonderful covered terrace (17.17m2) forms the entrance and opens into the sitting room (23.76m2), where a wood-burning stove sits in the fireplace. The two bedrooms lead directly from the sitting room. Bedroom one (12.64m2) has a front-facing window, while a short hallway leads to the second bedroom (13.75m2), which enjoys double-aspect windows facing southwest. Downstairs, the bathroom has been built into the bedrock and includes a bath, WC, urinal and hand basin. The kitchen/dining room (22.52m2) is simple in design and has French doors opening directly onto the front garden terrace. To the right of the guest house there are a some grape vines The 9 x 4 metre swimming pool has Roman steps and benefited from a new liner four years ago. It is simply fenced with a surrounding patio and is nicely separated from both the main house and the guest cottage. Standing quietly beside the pool is the ancient stone chapel. Additional features include: oTwo wells, both with water. oAn old stone barn beside the guest house, currently used for storage. oGarage workshop 36m2 oConforming septic tank. oFibre optic internet available. oTaxe foncière: EUR1722 per year. The property is just a 3-minute drive from the village of Touffailles with its primary school, bakery and tennis court, 10 minutes from the medieval village of Lauzerte, and 10 minutes from Montaigu-de-Quercy. Toulouse International Airport is just over an hour away, while Bergerac Airport can be reached in approximately 1 hour 20 minutes. Sometimes you come across a property that quietly and slowly takes your breath away. This is one of those rare places that simply has to be experienced in person to be fully appreciated Price : 634 400 EUR agency fee 4% included at the charge of the buyer, 610 000 EUR net vendeur. Presented par Jennifer Small, Mandataire Expert Imo, Poppins Real Estate. EXPERTIMO est le leader français des réseaux dédiés aux mandataires expérimentés
…By Expertimo


EXCEPTIONAL PROPERTY IN THE HEART OF THE QUERCY REGION – RENOVATED STONE HOUSE ON A 7-HECTARE PARK Tucked away along a secluded lane, in a protected area between Montauban, Bruniquel, and Gaillac, lies a rare, private, and profoundly authentic property, nestled within seven hectares of contiguous land, offering complete privacy. This unique address perfectly blends the elegance of historic heritage, the comfort of a carefully executed renovation, and exceptional freedom of use, thanks to the presence of two completely independent dwellings, extensive outbuildings, and a tranquil natural setting. A PROPERTY OF CHARACTER, WITH MULTIPLE USES The property comprises: • An elegant stone manor house, spread over three levels, currently vacant, fully functional, and ready for development as a primary residence, guest house, or high-end hospitality project (gîtes, bed and breakfast). • A former 17th-century farmhouse, meticulously renovated and currently occupied by the owners, where the charm of the stone, ancient arches, and generous proportions blend seamlessly with modern amenities and a contemporary style. • A remarkable tobacco drying barn, converted into a spacious garage, boasting impressive dimensions and exceptional potential. • An additional stone outbuilding, offering possibilities for conversion, storage, or a related project, depending on your needs. The entire property boasts remarkable architectural coherence, where each building retains its individual character while contributing to the overall harmony. A LIFESTYLE CONNECTED WITH NATURE AND SPACE The contiguous grounds alternate between meadows, wooded areas, and landscaped spaces surrounding the houses. A generously sized swimming pool, discreetly integrated, opens onto spacious tiled terraces, true havens of relaxation and conviviality, with unobstructed views of the surrounding countryside. Here, tranquility reigns supreme. No overlooking neighbors, no disturbances. Simply nature, light, and time stretching out. COMFORT, PERFORMANCE, AND SERENITY The property has undergone a thorough and thoughtful technical renovation: geothermal heating, distributed between the two houses, excellent insulation (energy rating C), high-quality joinery, separate utility networks ensuring complete independence for each building, and a functional layout suitable for both family life and a high-end hospitality or rental project. Controlled energy consumption enhances the overall coherence of this exceptional property. A MULTI-PURPOSE PROPERTY Family home, second home, guesthouse or private event space, equestrian or low-impact agricultural activity… The layout, land area, and independent buildings offer a particularly wide range of possibilities, while maintaining a clarity and elegance rarely found on the market. A UNIQUE PROPERTY FOR CLIENTS SEEKING MEANING, SPACE, AND AUTHENTICITY This property will appeal to those seeking an inspiring living space, steeped in history, meticulously maintained, and offering an exceptional level of tranquility and breathtaking scenery. A complete, detailed, and documented file is available. Viewings are by qualified appointment only, respecting the confidentiality of this property.
…By Lougance


NEGREPELISSE — 9.7 HECTARE FAMILY ESTATE WITH ARCHITECT-DESIGNED VILLA, CHARACTERFUL FARMHOUSE, AND WOODED PARK Just minutes from the heart of Nègrepelisse, in a protected natural setting, this family estate of approximately 9.7 hectares offers a rare combination: two independent dwellings, perfectly separated from one another, with no overlooking neighbors, nestled within a wooded and landscaped park. The property combines two very different architectural styles, giving it its unique character. The main villa, built in 1978 by an architect, offers approximately 420 m² of living space. Its contemporary flat-roofed design, generous proportions, abundant natural light, and elevated position make it a home with great potential. It opens onto a remarkable park, offering unobstructed views and a 12 x 6 m swimming pool. The house, currently habitable and structurally sound, will require renovation to fully reveal the quality of its architecture and the elegance of its proportions. Located at a distance, the old brick farmhouse, built around 1800, offers approximately 263 m² of living space, complemented by substantial outbuildings: a large attic with great potential for conversion, a garage, former stables, a tack room, a laundry room, and a conservatory. This charming building retains many authentic features: terracotta tiles, generous proportions, high ceilings, arched window and door frames, a warm atmosphere, and a true heritage character. It benefits from a sound structure, a reinforced roof frame, and a recently installed pellet stove heating system that supplies radiators. Both buildings are habitable, but require a modernization project, particularly in terms of energy efficiency, aesthetics, and technical aspects. This property is ideal for buyers who appreciate the value of a rare find, are prepared to undertake a high-quality renovation, and can create a family estate, a primary residence with a guest house, or a mixed-use project combining private life and professional activity, such as a gîte, bed and breakfast, or seminar venue. The estate offers a particularly desirable balance: tranquility, privacy, woodland, and wide open spaces, all while remaining close to amenities. Nègrepelisse has shops, schools, a middle school, and everyday services. Albias train station is nearby, Montauban and its SNCF train station are a 20-minute drive away, and Toulouse-Blagnac Airport is approximately 50 minutes away. A unique, authentic, family-friendly, and highly adaptable property for those seeking more than just a house: a place to reinvent, pass on, and nurture.
…By Lougance


Superb Quercy Stone Farmhouse with Guest Cottage, Apartment, Pool & Gardens A beautifully restored Quercy stone farmhouse, meticulously renovated and maintained to the highest standard, set in a peaceful, private setting. Ideal for extended families or hosting guests, this property combines charm, comfort, and versatility. Main House oVeranda entrance with folding doors, blending indoor and outdoor living; wood-burning stove (28m2). oWell-equipped kitchen with granite countertops, professional-style oven, and breakfast area (14.45m2). oLaundry room with boiler and downstairs WC. oDining room with exposed stone and beams (30.07m2) opening to a salon with wood-burning stove and garden views (40m2). oCloakroom area via original front door leads to a second sitting/hobby room (17m2). oOak staircase connecting upstairs and garden-level areas. Upstairs: oOpen-plan office or potential bedroom (21m2) with Velux windows. oLanding leading to master bedroom with ensuite shower room (25m2). Garden Level: oTwo large bedrooms (16.66m2 and 13.43m2) with two shower rooms (one ensuite). oDirect garden access, ideal for independent living. Guest Cottage oSingle-level, two bedrooms, fully fitted kitchen, and shower room (75m2). oGas central heating with radiators throughout. oPrivate terrace and entrance gate for complete independence. Garages and Apartment oThree bays with shutter doors for garaging, workshop, or storage: 20.12m2, 17.32m2, and 23.66m2, head height 2.10m. oApartment above garage: One bedroom, open-plan living room with corner kitchen, and shower room. Entrance terrace spans the full width of the building, offering a stunning viewpoint over the entire property, from pool to gardens. Exterior & Grounds oLandscaped gardens (3,683m2) with terraces, paved areas, sunken lawn, and footpaths around the house and cottage. o10m x 5m saltwater pool with retractable dome cover, ornate balustrade, outside shower, and corner sink for an outdoor kitchen. oAutomatic entrance gates with videophone, private parking, and stone walls bordered by hedges for seclusion. oWell-insulated, efficient gas boiler with radiators throughout, achieving a C energy rating. Location o10 mins from Bourg de Visa o24 mins to Valence d'Agen o38 mins to Agen (TGV) o1h10 to Toulouse Airport Additional Information oTwo septic tanks in perfect working order (non-conforming). oTaxe foncière EUR4,028/year. A versatile property offering independent living for family and guests, with potential rental income from the guest cottage and apartment. With its immaculate renovation, private grounds, pool, and multiple dwellings, this is a rare opportunity in the Quercy region. EXPERTIMO est le leader français des réseaux dédiés aux mandataires expérimentés
…By Expertimo


Here is a very beautiful estate, consisting of several stone buildings forming a small hamlet intertwined with alleyways, terraces, and squares. It has 660m2 of living space divided into several accommodations and still offers many areas to renovate. You can find: - A main house in perfect condition with a covered terrace and unobstructed views, which includes a kitchen/dining room, a separate living room, 3 bedrooms including one on the ground floor, a bathroom, and two open office spaces. - A secondary house, very spacious, consisting of a large L-shaped living area with an open fireplace, a kitchen with 2 pantries, 5 bedrooms on the upper floor including one which is a complete master suite, with a dressing room, a lounge, a bedroom, and a bathroom, as well as an office. - In an outbuilding, 4 very beautiful independent bedrooms have been entirely renovated with quality materials and each has its own en-suite shower room. An adjoining part, on 2 levels, is in the process of being renovated. - At the back, a passage, like a small private street, leads to a lovely patio bordered by a large reception room with a kitchen, a fitness room, and a very large covered terrace with unobstructed views of the surrounding countryside. One can easily imagine organizing festive events in this beautiful space. - Several other rooms could still be renovated to further increase the accommodation capacity if desired. A 12ha plot of land with 3000m2 constructible, an open agricultural shed, a greenhouse, and a beautiful round swimming pool, recently built, surrounded by its wooden deck and landscaped garden, complete this beautiful estate. The vegetation has somewhat reclaimed its rights, but nothing that a lawnmower and hedge trimmer cannot easily remedy. The potential is enormous and would allow for the establishment of a high-yield rental structure in a very short time. It is a versatile property that could still be expanded with some work. A must-see! Information on the risks that this very beautiful property might be exposed to can be consulted on the website: www.georisques.gouv.fr Price: 682,500 EUR - Agency fees included to the charge of the seller.This description has been automatically translated from French.
…By Prada Prestige Immo

Receive by email any new listing that may match your search criteria
Your criteria :
By validating this form, you accept the general conditions of use of Le Figaro Properties.
These agencies offer a selection of luxury properties vente in Tarn-et-Garonne. Feel free to contact them for personalized assistance.



