The agencies at Lacroisille
These agencies offer a selection of luxury properties vente at Lacroisille. Feel free to contact them for personalized assistance.

 English$ USD · m²


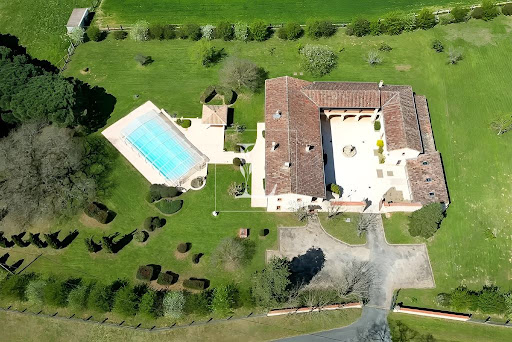
CHARMING 16th-CENTURY RESIDENCE - 5 Ha - FRENCH LIFESTYLE - IMPECCABLE CONDITION. Exclusively: nestled in a rolling landscape, this magnificent property rich in history will charm you with its authenticity and timeless elegance. This former pastel mill (without water) dating back to the 16th century has been fully renovated in 2012 by local artisans and architects, respecting its original character and according to modern comfort standards. This beautiful residence offers approximately 400 m² of living space and currently consists of two independent housing units, providing great flexibility of use (main residence and gîte, multi-generational home, bed and breakfast activity, etc.). Each unit has its own entrance, an independent water and electricity system, a wood stove, and interior access allowing, if desired, to easily reunify the two spaces. In total, the house offers two kitchens, two living rooms, and 4 bedrooms, each equipped with its own shower room or bathroom with toilet. An independent studio of 30 m² is an added bonus and can be equipped with a sauna. Situated in nature, in a dominant position, the house enjoys a peaceful environment with no overlook while remaining connected to the world. Toulouse and Toulouse-Blagnac international airport are 45 minutes away. All amenities and educational facilities are accessible in 7 minutes. The property extends over approximately 5 hectares, with an unobstructed view of the surrounding countryside and the Pyrenees. As part of the new intercommunal Local Urban Plan (PLUi), certain parts of the land have been classified as buildable areas, particularly for the reasoned development of soft tourism. Heated saltwater pool (11 x 5 m), equipped with an automated solar cover. Three enclosed garages. Outbuildings for storage of gardening equipment, outdoor furniture, etc. Sanitation compliant: micro-station. Internet connection by fiber optic. 2 alarm systems and motion detectors. This exceptional property, meticulously maintained and only used as a secondary residence, is in near-new condition. It offers an idyllic living environment, blending nature, history, comfort, and potential. Fees to be paid by sellers - Viola REICHARDT - Independent sales agent.This description has been automatically translated from French.
…By Tolosan Immobilier


Close to Lavaur, in the heart of a peaceful and preserved environment, this 19th-century farmhouse, entirely redesigned by an architect, offers a remarkable blend of historic authenticity and contemporary elegance. Behind its understated and refined silhouette, the property boasts over 470 sqm of living space with exceptional volumes, flooded with natural light and designed around a fluid and harmonious layout. The complete renovation, carried out to the highest standards, creates a subtle dialogue between period materials and contemporary lines: polished concrete floors, parquet flooring, steel features, solid oak, sycamore wood paneling in the hallways, and large openings combine to create a warm, sophisticated and timeless atmosphere. The reception areas are distinguished by their generous ceiling heights and abundant natural light. A vast living room centered around a spectacular steel fireplace, a library, an artist’s studio with mezzanine, and a large family kitchen together create an inspiring and convivial living environment. The house also offers several bedrooms, offices, and more intimate lounges, making it equally suited as a family residence, a reception property, or a creative retreat. Outside, the south-facing landscaped grounds of more than 6,500 sqm feature magnificent century-old trees and enjoy an exceptionally serene natural setting bordered by organic farmland. The outbuildings — including a covered terrace, a chalet with summer kitchen, workshops, garage, and traditional bread oven — provide approximately 155 sqm of additional space with numerous possibilities. High-quality amenities include underfloor heating, double-flow ventilation system, fiber-optic internet, rainwater recovery system, electric gate, alarm system, and excellent energy performance. A rare property where the charm of the past meets a high-end architectural renovation in a resolutely contemporary and elegant spirit. This property historically formed part of a larger family estate, which also includes a neighboring château currently offered for sale by our agency under reference 597T (€980,000). A joint acquisition of both properties could be considered for an exceptional project. Further information available upon request.
…By Barnes Toulouse


HAUTE-GARONNE - LANTA Located in the center of the village of Lanta, this remarkable 17th-century property embodies the richness of the region's history and the heritage of past centuries. With over 500 m² of living space, the property is organized around a charming central courtyard, the very heart of the estate. The main wing houses the current living quarters: two vast, open-plan lounges on the first floor, and upstairs, several bedrooms with spacious rooms and a warm atmosphere. The left wing, entirely converted into independent accommodation, offers a wide range of possibilities: gîte activity, family reception or intergenerational space, where everyone can be independent while enjoying a shared environment. The right wing, still unfinished, offers significant development potential for future owners: artistic project, professional space, additional accommodation... Outside, the wooded grounds, a true showcase of greenery, are divided between an inner courtyard and a park planted with ancient trees. A more intimate landscaped area houses the swimming pool, completely out of sight. For more information or to visit this property, please contact Axelle de Lahondès: +33 (0)6 88 17 27 01. Sale price including fees: 855 000 euros Buyer's fees Fees: 4,9 % incl. VAT of the price excluding fees Sale price excluding fees: 815 000 euros Energy class: E Climate class: B Estimated annual energy costs for standard use: between €9593 and €12980 per year. Prices indexed to 01/01/2021. Information on the risks to which this property is exposed is available on the Géorisques website: www.georisques.gouv.fr
…By Agence Mercure Toulouse-occitanie




TARN - GRAULHET RENOVATED FORMER PRESBYTERY WITH POOL Graulhet - Exceptional 19th-century property – Charm, history, and potential. Located in Graulhet, in a peaceful and unspoiled setting, this historic 19th-century building, a former presbytery, was fully restored in 1990 and offers a refined and authentic living environment, where old-world charm meets modern comforts. With 347 m² of living space, spread over 10 rooms, this property captivates with its spaciousness, generous ceiling heights, and majestic features, such as its three working fireplaces, including an imposing and spectacular dual-aspect fireplace. Situated on 2.8 hectares of fully enclosed land, it boasts a 9,000m² landscaped garden, also enclosed, as well as a stone dovecote awaiting renovation, 200m² of convertible outbuildings, and 40m² of annexes, further adding to the unique character of this property. Thanks to its versatile and modular spaces, it can accommodate a variety of projects: a primary or secondary residence, a gîte, guest rooms, or even divided into two separate units for seasonal rentals or a family project. WARM AND STRUCTURED LIVING SPACES Ground Floor: A fluid and functional layout • Spacious entrance hall with high ceilings: 8.6 m² • Cloakroom: 2.7 m² • Vast 80 m² living room, facing south, offering a beautiful unobstructed view • Laundry Room: 9 m² • Pantry: 2 m² • Access to the sleeping area: 3.5 m² • 8.6 m² hallway, providing access to: o Three bedrooms with closets: one of 15 m², and two of 16 m². o Shower Room: 4 m² o Separate WC: 5 m² Upstairs: A bright, dual-aspect living space with privileged outdoor access. Designed as a second living space that can be completely independent, this first floor offers generous volumes and a superb openness to the outdoors thanks to a large, continuous balcony, providing access to a 57 m² covered terrace on the first floor, offering breathtaking views overlooking the property's courtyard. Its layout: • Entrance/hallway of 14 m² • South-facing, dual-aspect living-dining room of 64 m², featuring a majestic open fireplace. • Separate, fully equipped and fitted kitchen of 22 m², with dining area. • 12.5 m² hallway leading to the sleeping area: o Separate WC: 2.7 m² o Bathroom: 5.14 m² o Two bedrooms with built-in wardrobes: 14 m² and 15 m² o A suite with a wardrobe and shower room: 18 m² MAINTAINED EXTERIOR AREAS AND OUTBUILDINGS WITH POTENTIAL This property offers numerous outdoor spaces designed for comfort and privacy: • Balcony running along the entire facade, providing direct access to each room on the upper floor. • Covered terrace of 57 m², offering breathtaking views of the 300 m² interior courtyard. • Bright 60 m² veranda, accessible from the courtyard • Salt-water swimming pool measuring 14x7 meters, covered by a high motorized 'Barracuda' enclosure - 2.50 m deep with an internal step around the perimeter • 150 m² outbuilding on two levels, with water and electricity supplied by a separate meter. o On the ground floor, you will discover a wine cellar equipped with a temperature and humidity regulator. • Technical room with storage and a separate toilet • Stone dovecote to be restored, offering additional development opportunities. • 80 m² of covered parking for 4 vehicles. COMFORT & MODERN AMENITIES Although steeped in history, this property benefits from modern technical amenities: • Underfloor heating throughout the living area (2000L oil tank replaced in 2019). • Reversible air conditioning with a heat pump upstairs • Recent aluminum joinery with roller shutters • Single-flow ventilation • 75 cm thick freestone perimeter walls, ensuring optimal insulation. • Alarm system • Sanitation: septic tank AN IDEAL LOCATION BETWEEN NATURE AND ACCESSIBILITY Located in the countryside, this property remains perfectly accessible: • 8 minutes from Graulhet town center and its amenities • 10 minutes from the industrial zone • 10 minutes from shopping centers • 18 minutes from the highway • 20 minutes from the nearest train station • 20 minutes from the golf course • 50 minutes from Toulouse-Blagnac Airport • 5 minutes from schools AN EXCEPTIONAL PROPERTY WITH MULTIPLE POSSIBILITIES Thanks to its generous volumes and multiple outbuildings, this property can be used for various projects: - Primary or secondary residence, offering an authentic and refined living environment - Project for a gîte or guesthouse, with spaces suitable for reception - Possibility of dividing into several dwellings, ideal for a family or rental project - Land development for landscaping projects A place where history, character, and modernity combine to create a unique and prestigious residence
…By Lougance


Nestled at the foot of the Montagne Noire, in a peaceful and private setting, this Riviera-style architect-designed residence, built in 1965, sits at the heart of a fully enclosed, landscaped 2.5-hectare park, meticulously designed and planted by a renowned Toulouse-based company, responsible for several prestigious parks in the south of Tarn. Its exceptional location, surrounded by nature, ensures breathtaking panoramic views while remaining in close proximity to local amenities. A Unique and Charming Maison de Maître This elegant south-facing maison de maître, all on one level and offering approximately 400 sqm of living space, combines high-quality features with remarkable comfort. The traditional architecture, crafted from locally shaped stone and concrete rubble, reflects the region's artisanal expertise. Inside, noble materials are showcased, such as the Point de Hongrie parquet flooring found in the grand living room, the lounge, and the main hallway, along with custom-made woodwork and four stunning fireplaces, including a monumental one in the living room, infusing each space with warmth and elegance. The living areas are bathed in exceptional natural light thanks to large sliding pocket doors, providing direct access to the terrace and the park, perfect for outdoor dining. High ceilings throughout enhance the sense of space and comfort. A Refined and Functional Layout The house is thoughtfully organized to combine privacy with conviviality: A vast 80 to 90 sqm living room with a built-in library. A study and a large dining room adorned with bespoke woodwork. A spacious 25 sqm master bedroom with dressing room, boudoir, private bathroom, and WC. Four additional bedrooms in a separate wing, served by three bathrooms and five WCs in total. The design of the house ensures easy, fluid living on a single level. Outstanding Outdoor Features The true highlight of the property lies in its beautifully landscaped and enclosed park, offering uninterrupted views of the Montagne Noire. Here, tranquility, privacy, and natural beauty reign supreme. The 12 x 6-meter swimming pool, featuring a Roman staircase, blends seamlessly into the landscaped surroundings and is secured for safety. The adjacent pool house, complete with a summer lounge and kitchen, provides a perfect space for outdoor entertaining. A spacious, detached garage houses the pool’s technical equipment, and an electric gate secures the property. A Rare and Accessible Lifestyle Setting The property enjoys an ideal location, blending the tranquility of nature with easy access to essential services: Amenities: shops, schools, and local services just minutes away. Transport: New Castres-Toulouse highway under construction, allowing access to Toulouse in under 1h15. Train station with regular connections to Toulouse and other major cities. Castres-Mazamet Airport (15 minutes) and Toulouse-Blagnac Airport (1h15). Just a few minutes away, golf enthusiasts can enjoy a course recognized as one of the oldest and most beautiful in France. Thanks to its generous volumes and thoughtful layout, this residence will appeal equally to families seeking an exceptional living environment and to those envisioning a tourist accommodation project (such as a bed and breakfast or guesthouse), with the possibility to create an independent wing for guests or clients.
…By Barnes Toulouse


TARN - NEAR CASTRES There are homes that pass through time without ever losing their soul. This one, built in 1810, is undeniably among them. Behind its noble and light-filled façade, this 450 sqm family residence reveals a world where elegance and serenity intertwine. From the moment you step inside, the tone is set: a vast, luminous entrance hall enhanced by a majestic staircase opens onto a succession of generous reception rooms. The volumes breathe, double doors allow for graceful flow, and the fireplaces quietly echo the memories of generations past. The house offers seven bedrooms, including five suites, each designed as a private retreat. From every window, the eye is drawn to the park, a true green haven where time seems to stand still. Outside, the charm is just as compelling. The beautifully maintained 1,200 sqm park features a swimming pool, outbuildings, a dovecote, and an independent building of approximately 100 sqm with an additional 100 sqm of potential. A separate 100 sqm space with its own entrance further expands the possibilities. A three-car garage completes this rare ensemble. Nestled in the heart of the Regional Natural Park of Haut-Languedoc, close to the town of Castres and the remarkable landscapes of the Sidobre, the property enjoys an unspoiled natural setting at the foot of the Montagne Noire. Just one hour from Toulouse, it offers the perfect balance between tranquility and accessibility. Here, everything invites you to slow down, to gather, and to share. A timeless family home, a place where joy, rest, and the beauty of simple moments come naturally. For more information or to visit this property, please contact Axelle de Lahondès: +33 (0)6 88 17 27 01. Energy class: D Climate class : D Estimated annual energy costs for standard use: between 4750 euros and 6480 euros per year. Prices indexed to January 1, 2021 Information on the risks to which this property is exposed is available on the Géorisques website: www.georisques.gouv.fr
…By Agence Mercure Toulouse-occitanie


EXCLUSIVE P&PJust 10 minutes from Castelnaudary, 35 minutes from the legendary medieval fortress of Carcassonne, and 45 minutes from the vibrant city of Toulouse with its international airport, this former farmhouse perfectly captures the charm of the Occitan countryside. Set in a beautifully landscaped park of over 1.5 hectares, this property is a true haven of peace — a place where nature, space, and privacy combine to create a genuine breath of fresh air, ideal for relaxation and living in harmony with the seasons. A Characterful Residence with Exceptional Outbuildings The estate is composed of several buildings: •The main house offers a spacious living room with dining area and kitchen, enhanced by exposed beams that lend a warm, rustic character. Upstairs, you will find five bedrooms, each equipped with reversible air conditioning, as well as a second lounge currently used as a children’s playroom or quiet retreat. •An independent guest house provides a welcoming living room with fireplace, a large kitchen, an office space, and two bedrooms upstairs, all with reversible air conditioning—perfect for family or friends. •Large stables, retaining their original mangers and featuring an impressive 5-metre ceiling height. •A caretaker’s or guest cottage, ideal for hosting visitors or overseeing the property. •A traditional bread oven and a swimming pool complete this delightful lifestyle property. A Rare and Peaceful Setting Beautifully restored, the property enjoys a protected natural environment with sweeping countryside views. Mature trees and a variety of plantings create a serene atmosphere, ideal for gatherings, outdoor living, or simply moments of quiet contemplation. A complete dossier is available upon request.
…By Poncet & Poncet Christie's International Real Estate Occitanie
'%20stroke='%23DDAA3A'%20stroke-width='1.909'%20stroke-linecap='square'%20stroke-linejoin='bevel'/%3e%3c/svg%3e)
Receive by email any new listing that may match your search criteria
Your criteria :
By validating this form, you accept the general conditions of use of Le Figaro Properties.
These agencies offer a selection of luxury properties vente at Lacroisille. Feel free to contact them for personalized assistance.
