The agencies at Daytona Beach
These agencies offer a selection of luxury properties vente at Daytona Beach. Feel free to contact them for personalized assistance.

 English$ USD · m²


Virtually Staged. Welcome to 145 Links Terrace Blvd, a beautifully maintained four-bedroom, two-bath Olympic model by Meritage Homes, ideally situated in the sought-after Links Terrace community at LPGA International. Constructed with durable block and stucco, this thoughtfully designed home offers a desirable split-bedroom floor plan, abundant natural light and beautiful pond views from the main living areas. The open-concept layout features a spacious great room, kitchen and dining area designed for comfortable everyday living and easy entertaining. The primary suite is privately positioned at the rear of the home, creating a peaceful retreat overlooking the backyard and water. Three additional bedrooms are located at the front of the home, providing privacy and flexibility for family, guests, a home office or hobbies. One of the home's standout features is the bright and inviting great room, where large windows showcase picturesque pond views and fill the space with natural light. Go outside to the pavered patio and fully fenced backyard, finished with a stylish black aluminum fence and positioned to take full advantage of the tranquil water setting. It's an ideal space for morning coffee, outdoor dining, entertaining or simply relaxing and enjoying the Florida lifestyle. The attached two-car garage provides convenient parking and additional storage. Built with modern design and energy-conscious construction, this home offers the benefits of newer construction in a desirable Daytona Beach location. Residents of Links Terrace have the opportunity to enjoy LPGA International amenities through optional memberships. Golf, fitness, swimming, clubhouse and other recreational amenities are available for purchase separately and are not included with the sale of the home. Conveniently located near I-95, I-4, Daytona International Speedway, shopping, dining, entertainment and the area's beautiful beaches, 145 Links Terrace Blvd offers an exceptional combination of newer construction, a functional split-bedroom floor plan, peaceful water views and a private outdoor living space. Come see why this could be the perfect place to call home!
…By Premier Sotheby's International Realty


Welcome to this beautifully updated Florida executive pool home in sought-after Glen Eagle community of Winter Springs. On a spacious lot with a private fenced backyard, this exceptional residence blends timeless architecture with modern luxury, thoughtful renovations and the ideal Florida indoor-outdoor lifestyle. From the moment you enter through the welcoming foyer with a stunning crystal chandelier, you will appreciate the attention to detail throughout. The flexible floor plan features a front office (or optional formal living space), elegant formal dining room with designer lighting, a spacious family room with a stone fireplace, and seamless views of the outdoor living area through expansive disappearing sliding glass doors. The completely remodeled kitchen is the heart of the home and showcases custom cabinetry with abundant storage, glass display cabinets, white shaker cabinets with designer hardware, quartz countertops with a sophisticated marble swirl finish, stainless steel hood with glass accents, walk-in pantry, custom lighting, and high-end Cafe by GE appliances (2023) including a built-in style refrigerator and professional-inspired finishes. The adjoining breakfast nook features a custom built-in bench creating the ideal casual dining space. The split-bedroom floor plan offers privacy with three spacious guest bedrooms and two full baths on one side of the home, including a pool bath with direct access to the outdoor living area. A pocket door provides additional separation between the guest wing and main living spaces. The primary suite is privately at the rear of the home and features double doors opening to the pool area, two walk-in closets, dual vanities, spa soaking tub, separate shower, linen storage and a beautifully updated bath. Additional interior highlights include remodeled laundry room with new cabinetry, quartz counters, and LG front-loading washer and dryer, remodeled primary bath and powder room (2017), remodeled guest bath (2025) with designer finishes including gray slate tile and black accents, hardwood flooring throughout bedrooms and halls, tile flooring throughout main living areas, crown molding in main living spaces, ceiling fans throughout, plantation-style white wood blinds throughout, built-in office cabinetry and custom desk/bookcases. The outdoor living experience is exceptional. The tiled front entry and expansive screened lanai were designed to flow seamlessly with the interior living space, creating the ultimate Florida outdoor room. Enjoy the recently resurfaced pool deck, sparkling chlorine pool, garden areas, potting station, swing area, wildflower garden and a private fenced backyard with secure lockable gates. Major improvements provide peace of mind including new roof (2026), high-end Lennox HVAC system (2024), updated kitchen, laundry room and living areas. Easy generator hookup capability with portable generator connection is included. The oversized three-car garage includes additional storage and a refrigerator, while the large driveway provides ample guest parking. In the established Glen Eagle community of Winter Springs, this home offers mature landscaping, spacious lots and convenient access to shopping, dining, top-rated Seminole County schools, parks and major roadways. A rare opportunity to own a beautifully renovated Florida pool home where luxury, comfort and functionality come together.
…By Premier Sotheby's International Realty


At the end of a quiet cul-de-sac and backing to the protected beauty of Wekiwa Springs State Park, this extraordinary waterfront estate offers a rare blend of privacy, scale and natural serenity in the desired Markham Woods Corridor. Fully fenced and positioned to capture sweeping conservation and water views, the setting alone places this residence in a category few can match. Impressive private gates and a brick paver circular drive introduce a dramatic arrival, where a grand porte-cochere and expansive six-car motor court set the tone. Inside, the home has been completely reimagined through a comprehensive renovation, unveiling soaring ceilings, walls of glass and abundant natural light. A striking 5-by-8-foot pivot door opens to a refined foyer with porcelain tile and white oak flooring, immediately drawing the eye to the shimmering pool and tranquil pond beyond. Designed for grand entertaining and effortless living, the main areas unfold in a seamless open-concept layout. With 14-foot ceilings and expansive living, dining, family and kitchen spaces flowing together, the home offers impressive volume and connectivity. Anchoring the heart of the home, a dramatic double-sided wood-burning fireplace creates a warm focal point between kitchen and family room. The chef's kitchen is a showpiece, featuring Wolf appliances, built-in refrigeration and an oversized island with seating for six, finished with elegant waterfall-edge countertops. Outdoor living is equally captivating. A vast travertine lanai transitions to an oversized resort-style pool, all set against a breathtaking backdrop of water and untouched conservation. Nearly every room is oriented to capture these remarkable views, creating a constant connection to the landscape. The primary suite is a sanctuary of grand scale, offering serene water and wooded vistas. Its bespoke bath features leather-finished stone countertops, dual vanities, a soaking tub, and picture windows framing the natural setting. A spa-inspired steam shower with multiple shower heads and a built-in bench completes the experience. Dual custom walk-in closets elevate functionality, one with a center island and scenic window, the other concealing a hidden safe room. Versatility defines the additional spaces. A dedicated office with walk-in closet and direct bath access can serve as an additional bedroom. A generously sized bonus room is ideal for a home theater, library or lounge, while a separate gym with luxury vinyl flooring can easily function as a second office. A thoughtfully positioned flex space between the main residence and guest quarters opens to the lanai and pool bath, ideal for a cabana lounge or wellness retreat. The guest quarters is a residence unto itself, featuring two bedrooms, two baths, a spacious great room, full kitchen with center island, separate motor court access, and its laundry, offering exceptional accommodations for guests or multigenerational living. Homes of this caliber rarely come to market. The extensive renovation, remarkable scale, and exceptional attention to detail are paired with Seminole County's desirable locations. Zoned for top-rated schools and ideally positioned near Longwood and Lake Mary, with convenient access to major highways, regional hospitals, airports, beaches and Central Florida's world-renowned attractions, this is a legacy property that defines elevated Florida living.
…By Premier Sotheby's International Realty


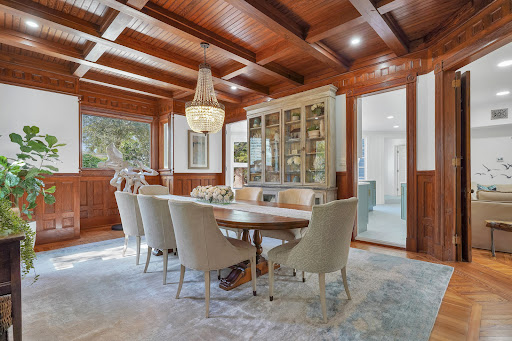


Step into the enchanting embrace of the notable Upham Winter Cottage, a captivating Queen Anne Victorian nestled on a quarter-acre lot within the heart of St. Augustine's cherished historic preservation district and listed on the National Register of Historic Places. This world-class historic mansion has recently been renovated from top to bottom to perfection with soft coastal hues in mind, enjoy the well-designed balance of rich historic beauty and modern luxury. With 5800 square feet of living space, five bedrooms and three and a half bathrooms in the main house and a two bedroom, one bath apartment with private entrance, a full kitchen, living and dining rooms - this home is ideal for multigenerational living or additional income. Located on historic St. George Street, the shops, restaurants, landmarks and culture of the Nation's Oldest City are only steps away. The highly active community association provides additional opportunities to socialize and enjoy the buzz of downtown living. Built in 1893 as a winter retreat for John J. Upham, a veteran of the Civil War and Plains Indian War, this remarkable home showcases the graceful blend of Queen Anne Victorian architecture with examples of Moorish Revival in the courtyard arches. With stunning original millwork, wood floors and unique octagonal shape, this home will take you back to the splendor of the Gilded Age. From joyous Flagler Era galas to legendary Mardi Gras celebrations, The Upham Winter Cottage has been a witness to countless extraordinary events throughout the ages. Today, as you step foot within these storied walls, you become a part of the Upham Winter Cottage's narrative and assume the role of its guardian, preserving the heritage of the past while crafting a new chapter in its history. Nothing compares.
…By One Sotheby's International Realty


Along a charming brick street in one of the desirable areas of southwest Orange County, this beautifully updated 1938 cottage-style home offers a blend of historic character and modern convenience in the heart of downtown Winter Garden. On an oversized, fully fenced corner lot within the sought-after golf cart district, this rare gem is just blocks from historic Plant Street, the famed Plant Street Market, weekend farmers market, premier dining, shopping, entertainment and scenic West Orange Trail. This inviting three-bedroom, two-bath home features 1,273 square feet of thoughtfully updated living space with stylish laminate and ceramic tile flooring throughout, blending timeless charm with modern finishes. Inside, you'll find a functional layout with inside laundry, a warm and welcoming atmosphere, and a newer air-conditioning system for added peace of mind. Enjoy quiet mornings or relaxing evenings from the desired front and rear porches overlooking the fully fenced yard, ideal for entertaining, pets or simply enjoying the Florida lifestyle. The oversized double carport and extended driveway provide abundant parking, while the exterior storage room within the carport offers exceptional flexibility for hobbies, tools, golf cart accessories or additional storage needs. Homes with this level of charm, character and accessibility rarely become available in downtown Winter Garden. Combining an unbeatable location, oversized corner lot and the convenience of golf cart living just near everything Plant Street has to offer, this is a special opportunity to own a piece of one of Central Florida's beloved historic communities.
…By Premier Sotheby's International Realty


This one of a kind property captures your attention as soon as you drive through the gate! A truly hidden treasure loaded with unique charm and character. You will see the main home, a log cabin home and the adorable playhouse! Some of their features include custom woodwork finishes throughout, a screened veranda overlooking the lake, beautiful stone fireplace, large family room with stunning lake views, and a covered summer kitchen. There is 168 feet of white sandy beach and a boat dock with a solar powered lift. Crystal Lake is a spring fed lake stocked for fishing. Also included with this waterfront property is 4+/- wooded acreage across the street. Great potential for vacation rentals!
…By Annonceur International


Oak Terrace is a core investment type (aka mailbox money) multifamily complex comprised of 12 total units, consisting of eight (8) townhouse units of 2 bedroom, 1.5 baths and four (4) 2 bedroom 1 bathroom flats, each totaling 900/SF of conditioned space. Centrally located in the heart of one of SW Gainesville's highest growth areas, Butler Plaza and Celebration Point, Oak Terrace is 1.5 miles from the University of Florida, and within short distance to major retailers such as Target, Walmart, Best Buy, Dick's Sporting Goods as well as Publix, Aldi, Total Wine, Sam's Club, and Lowe's. Built in 1981 and 1982 with concrete block construction, Oak Terrace recently experienced full and complete remodels to their units both cosmetically and mechanically, inside and out. The current in-place rents are $1,222/month with 2024 rents already set at $1,350/month across all 12 units. Tenants pay all utilities through individual metering directly to the utility company. All units have washers and dryer hookups. Parking for Tenants is located directly in front of the building.
…By Annonceur International


Rarely available one level 2-bedroom beach cottage located right across the street from beautiful beach. Coralstone has many amenities including beach access, clubhouse with a gym, saunas, kitchen, card room and much more. This end unit is sunny and bright and being sold turn key. Freshly painted with newer appliances. Walk-in shower and French doors out to the sunny screen porch in the primary bathroom. Vaulted ceilings and many windows make for lovely and spacious feeling. Great location close to the clubhouse, pool and beach. This is the home and lifestyle you have been dreaming about.
…By One Sotheby's International Realty


Charming and stylish completely renovated two-bedroom, two bath beachfront condo with amazing direct ocean views, steps to the beach and pool. Featuring a two-tone kitchen with soft close drawers, Miele built-in refrigerator, Kitchen Aide dishwasher and Range, Electrolux washer and dryer, impact doors and windows, wood plank tile throughout, 2022 AC, tankless water heater, Board and Batten Custom ceiling, and selling fully furnished! New seawall and the condo has completed its Milestone inspection requirements. Pet-friendly and Investor-friendly with easy rental opportunities. Walking distance to Ocean Drive, boardwalk, shopping and dining.
…By One Sotheby's International Realty


Charming, remodeled concrete block stucco cottage on corner lot with no HOA! Includes 2017 metal roof, 2019 dual pane windows plus storm shutters, 2019 kitchen remodel with granite countertop, stainless-steel appliances and shaker style cabinetry, 2021 laminate flooring plus recessed lighting, 2021 AC ductwork, and 2024 AC. Laundry room includes bonus storage that would be great as an art studio or flex space. Fully fenced backyard with lush, private landscaping and garden! Central location just minutes from downtown dining and shopping plus 10 minutes to the beach!
…By One Sotheby's International Realty


Offered below appraised value! Experience the best of Florida living with panoramic golf course views in this beautifully maintained pool home overlooking the golf course with a tranquil canal buffer for added privacy. Inside, vaulted ceilings, a striking floor-to-ceiling stone fireplace, and an open-concept layout create an inviting space for everyday living and entertaining. The kitchen features granite countertops, rich wood cabinetry, and stainless-steel appliances (2022). Enjoy Florida living year-round from the expansive screened lanai with outdoor bar and sparkling pool. Major updates include Roof (2024), HVAC (2025), Water Heater (2025), Pool Pump and Filter (2024), Patio Screens (2025), and an updated primary shower (2026).
…By One Sotheby's International Realty


Live the Hutchinson Island lifestyle in this beautifully updated and fully furnished 4-bedroom, 2-bathrooms pool home, ideally located just minutes from the beach, boating, waterfront dining and entertainment. The bright, open interior features an updated kitchen with a large island, modern appliances, pantry storage and plenty of space for gathering and entertaining. The versatile fourth bedroom includes access to an ensuite cabana bath, making it ideal for guests, extended family or a private home office. Outside, enjoy your own tropical retreat with a saltwater pool, screened porch, open patio and lush landscaping. The circular paver driveway provides generous parking, including space for a boat or RV. Additional features include a metal roof, storm shutters, fresh exterior paint, public w Please arrange Showings Through Seller
…By One Sotheby's International Realty


Welcome to low-maintenance living in the desirable 55-plus community of Orange Tree Villas in the heart of Palm Harbor! Tucked away in a peaceful, quaint neighborhood, this charming two-bedroom, two-bath end-unit villa offers comfort, convenience and carefree Florida living. Relax on the covered, screened front porch and enjoy quiet surroundings. Inside, this light and bright home features beautiful New Luxury Vinyl Plank Flooring and an attached one-car garage. A unique, light-filled atrium just off the kitchen, living room and garage provides the ideal space for a small garden, orchids or your private retreat. Updates include New Roof (2025) and HVAC (2020). It's in a non-evacuation zone for added peace of mind. Residents enjoy resort-style amenities and exceptional value with low monthly condominium fees that include roof, insurance, basic cable, internet, trash, water, sewer, exterior maintenance, lawn care, tree maintenance, exterior pest control, termite control, community pool and clubhouse. Pet restrictions apply. No pets permitted, properly documented service animals are allowed. Indoor birds and fish are permitted. Ideally near shopping, dining, medical facilities and beautiful Gulf beaches, with convenient access to everything Palm Harbor has nearby. Don't miss this opportunity to enjoy easy, low-maintenance living in a wonderful 55-plus community.
…By Premier Sotheby's International Realty


New roof!! Enjoy peace of mind and effortless Florida living in PGA Village. This Arthur Rutenberg-built 3-bedroom, 2-bathrooms single-family home with a 2-car garage is ideally positioned on the golf course with the added bonus of a rare natural preserve backdrop filled with mature trees for extra privacy and beautiful views. Designed for today's lifestyle, the open-concept layout offers light-filled, comfortable living spaces that flow seamlessly to a spacious patio, perfect for relaxing or entertaining outdoors. Recent improvements include a newer A/C, freshly painted exterior, an updated sprinkler system, and a maintenance-free stamped concrete driveway. Thoughtfully updated and impeccably maintained, this home is truly move-in ready in one of Port St. Lucie's most desirable golf communities.
…By One Sotheby's International Realty


Enjoy peaceful waterfront living in this spacious two-story home in the Sandcastle Subdivision on the south end of St. Simons Island, just one mile from the beach. Offering nearly 3,000 square feet, four bedrooms, three-and-a-half baths and two primary suite options, the home provides a versatile floor plan with generous living spaces. The kitchen opens to the breakfast area, family room and sunroom, all overlooking the lake. A separate formal living room features a tabby fireplace and offers plenty of room for a formal dining area with water views. Upstairs, you’ll find the original primary suite, two additional bedrooms and a full bath. The enclosed carport has been converted into a spacious main-level primary suite, providing the convenience of first-floor living. A sunroom and spacious deck extend the living area outdoors, where you can enjoy waterfront sunsets, birdwatching and more. The home is ready for updates and has been priced to allow the next owner to personalize it to their own style. Bring your vision and make this waterfront home your own.
…By Deloach Sotheby's International Realty


Located in premier Savanna Club 55+active community. Lovely well-maintained home with 2023 roof, large kitchen w/granite counter tops, tile floors, separate laundry room, perfectly positioned against serene nature preserve. This home is a birdwatcher's dream, offering ultimate privacy and peaceful views. You'll enjoy 3 pools, 18-hole golf course, theater, and pickleball. Land lease property, get resort luxury for 50% less than PSL city prices. Only 23 min to the beach. HOA Orientation required.
…By One Sotheby's International Realty


Situated on over an acre in the established St. Clair community, this exceptional 5-bedroom home offers the perfect balance of privacy, comfort, and natural beauty. Surrounded by majestic mature oak trees and positioned along the creek, the property features serene water views and abundant wildlife that create a peaceful, retreat-like setting. Inside, you'll find spacious living areas, an updated kitchen designed for gathering, and thoughtfully designed spaces ideal for both everyday living and entertaining. This home has very large bedrooms and an abundance of closet and storage space. Outside, some of the main selling features of this home include: the covered brick patio, the fishing platform overlooking the creek and the large private backyard. You will appreciate the relaxing outdoor spaces, and the tranquil surroundings that make this property feel worlds away while still being conveniently close to everything.
…By Deloach Sotheby's International Realty


Welcome to luxury, resort-style living in the highly desirable Del Webb at Tradition—Port St. Lucie's premier 55+ active adult community. This move-in ready, upgraded waterfront home offers over 2,900+ square feet of open-concept living, featuring 3 bedrooms, 3.5 bathrooms, and a spacious flex room—perfect for a home office, den, or guest suite. Designed with both comfort and style in mind, this home showcases over $80,000 in high-end upgrades, impact windows throughout, and abundant natural light that enhances the bright, airy layout. The gourmet chef's kitchen features a large walk-in pantry with custom built-ins, ideal for storage and organization, and flows seamlessly into the main living and dining areas—perfect for entertaining and everyday living. Each bedroom includes its own private en-suite bathroom, offering ultimate privacy for guests and family. The luxurious primary suite serves as a private retreat with custom closets and a spa-like bathroom designed for relaxation. Step outside to your screened-in patio overlooking peaceful water views, creating the perfect setting for morning coffee or evening gatherings. Additional highlights include a rare 3-car garage, ample storage, and a flexible floor plan to fit your lifestyle. Located in a resort-style, low-maintenance community, residents enjoy world-class amenities including a clubhouse, fitness center, pools, tennis, pickleball, and a vibrant social scene. Don't miss this rare waterfront opportunity—offering space, privacy, and luxury living in one of Tradition's most sought-after 55+ communities.
…By One Sotheby's International Realty


Built in 2023 and located within the desirable Mosaic community of Port St. Lucie, this thoughtfully designed single-story home offers modern construction and comfortable, flexible living. Featuring approximately 1,983 square feet under air, the residence includes 3 bedrooms, 2 full bathrooms, and a half bath, along with a bonus room at the front of the home ideal for a home office, den, or flex space. The home features impact windows and doors throughout and an open, functional layout suited for both everyday living and seasonal use. Set on a 6,500± square foot lot, the property provides ample room to add a pool while backing to a preserve, offering added privacy and peaceful views. Don't miss this opportunity!
…By One Sotheby's International Realty


3 bedroom / 2 bathroom pool home with office on a corner lot in Jensen Beach with a no restriction HOA. Open, light-filled layout with vaulted ceilings and seamless flow between living, dining, and kitchen areas. Features include new wood flooring throughout, Sub-Zero refrigerator, and updated bathrooms with dual sinks in the primary suite. Dedicated office offers a great work-from-home setup, along with a spacious dining room ideal for entertaining. Private, fenced backyard with pool creates the perfect outdoor living space. Impact windows and doors along the rear of the home, full-house generator, and complete storm protection provide added peace of mind. 2-car garage and room for boat or RV. Conveniently located close to beaches, marinas, shopping, dining, and downtown Jensen Beach.
…By One Sotheby's International Realty


Gorgeous new build, wide-waterfront home on one of South Sewall's Point's most historic parcels. Built in 2020 on 3/4 acre, this classic modern property offers 4085 square feet under air, pool, large backyard, sweeping wide water views and a white sand beach. 4 bedroom./4.5 bathroom with an office, bonus game room, and three car garage. Features include wide plank wood flooring, Sub Zero and Wolf appliances, elevator, generator, impact windows and doors, spacious kitchen, large island, and state-of-the-art security/surveillance system. Outdoor living includes a covered lanai, saltwater heated pool/spa, putting green, plans for outside addition and cabana, and beautiful eastern views of lagoon & Hutchinson Island. Private new dock, 16000 pound lift and completed sewer connection. Must see rare opportunity. Set on one of Sewall's Point's most notable and beautiful wide waterfront sites, this property blends a meaningful past with coastal luxury, perfect for entertaining, relaxing, or watching the sunrise. Once home to the original 1800s Harmer residence with rumored ties to Al Capone, the property now features a custom, no-expense-spared 2020-built home offering refined finishes, clean architectural lines, and exceptional indoor-outdoor living. Bright, open spaces with high ceilings, wide-plank wood flooring, and expansive windows capture sweeping eastern views toward Hutchinson Island, the House of Refuge, the Hutchinson Island Bridge, Bird Island, and the Intracoastal Waterway. The home offers 4,085 square feet under air with four bedrooms, four-and-a-half bathrooms, a library, a bonus game room, and a three-car garage with generous storage and workout configuration. The chef's kitchen includes a Sub Zero refrigerator and Wolf gas appliances, a large center island with storage, custom cabinetry, and seamless flow into the living and dining areas. The living room includes a cozy Chicago brick gas fireplace surrounded by custom built-in bookshelves and mantle. Multiple sliders open to a spacious covered lanai for outdoor lounging or hosting. The home features an oversized 40x20 saltwater pool with dual gas and electric heating capabilities and electronically app-controlled lighting and heating systems. The outdoor dining and lounging areas include a putting green, manicured yet lush landscaping, uplighting, mature palm trees, and an herb garden. The vast and substantial backyard is perfect for outdoor sports or is buildable with included plans for future cabana expansion. The front yard includes an 11-foot mature privacy hedge, a mango tree, a Poinciana tree, and a Magnolia tree. A private dock with a 16,000-pound lift and a dredged navigable slip provides direct access to the Intracoastal, Boy Scout Island, the Sandbar, Sailfish Point, Downtown Stuart, and Jupiter. The dock is constructed with WearDeck composite decking, upgraded lighting, and 10-inch pilings for added stability, with composite materials that offer exceptional resistance to heat and long-term durability. The wide, white sand beach is met by the idyllic waters of the Indian River Lagoon, providing opportunities for dolphin, manatee, and various wildlife sightings. Additional features include an elevator, full house generator, impact windows and doors, and a fully completed sewer connection with new Sewall's Point Road enhancements for a high and dry elevation. This residence combines custom craftsmanship, historic significance, and a premier waterfront lifestyle in one of the most desirable communities on the Treasure Coast. Wonderful for children or retirees, this rare opportunity will not last.
…By One Sotheby's International Realty


Welcome to 14615 Leopard Creek Place, an exceptional custom-built residence by Paradise Homes tucked in a quiet cul-de-sac along the 14th fairway of the Royal Lakes Course in the gated golf-course community of Country Club East. A wide side yard creates additional separation from neighboring residences, enhancing privacy and providing a greater sense of space. Custom designed for single-level living, this nearly 3,300-square-foot residence offers three/four bedrooms, a flexible bonus room or den, 3.5 baths, complemented by uninterrupted golf-course views and thoughtfully designed indoor-outdoor living. The great room features 13-foot ceilings, custom built-in shelving with upper and lower cabinetry, a gas fireplace with stone surround and disappearing four-panel sliding glass doors that flow to the covered screened lanai and pool area. The kitchen combines custom finishes with high-performance appliances, including Viking double built-in ovens, custom wood cabinetry, a spacious work island with prep sink, separate breakfast bar and a spacious walk-in pantry with custom built-ins and organizers. Stacked upper cabinetry with lighted interiors and glass fronts, crown molding and an aquarium-style glass window add architectural detail to the kitchen and to the adjacent dining area. The generous primary suite showcases two separate walk-in closets and a spa-inspired bath with a walk-in shower, soaking tub and dual split vanities. Two additional bedrooms are ensuites with ample closet space for your overnight guests. The versatile bonus room or den with disappearing sliding glass doors opens to the pool area, offering flexibility for an office, media room or fourth bedroom with a large closet. Outdoor living is designed around the heated saltwater pool and heated spa, expansive covered lanai and golf-course views. The outdoor kitchen features a built-in gas grill, beverage cooler and sink, while a natural gas fire pit creates an additional space for outdoor gatherings. Additional features include hurricane-impact windows and doors, Icynene spray foam insulation throughout the home and garage, custom closet built-ins, built-in speakers, solid wood interior doors and crown molding throughout. Two newer tankless water heaters were installed in 2022. The exterior was professionally painted in 2026, and the lanai screens and fasteners were replaced with stainless steel components. An oversized three-car side-load garage is complemented by an extra-wide paver driveway with a turnaround area. Positioned along the Royal Lakes Course, this home offers lush landscaping, extensive improvements, elevated interior finishes and seamless indoor-outdoor living with direct golf-course views in the maintenance free section of Country Club East at Lakewood Ranch. Residents of Country Club East enjoy a resort lifestyle with access to three community pools, including The Retreat, featuring a resort-style pool, fitness center, social spaces, outdoor kitchen and scenic nature trails, all included with HOA fees. Optional memberships are available at the Lakewood Ranch Golf and Country Club, offering golf and social amenities. Ideally near shopping, dining, A-rated schools, cultural venues and world-renowned beaches, this exceptional residence invites you to indulge in the lifestyle you deserve.
…By Premier Sotheby's International Realty


Virtually Staged. Waterfront and golf course views in the heart of Braden Woods community. This 2,002-square-foot, three-bedroom, two-bath pool and spa home offers a blend of functionality and opportunity, on over a half-acre lakefront lot in one of the area's desirable neighborhoods in Bradenton. From the moment you arrive, you'll be impressed by the lush, mature landscaping, with new Citra Blue St. Augustine sod, new roof (2025), new exterior Hardie board siding with fresh paint, and generous two-car garage, offering plenty of parking and curb appeal. Go inside and discover a completely updated beautiful home with new luxury vinyl plank flooring and recessed lighting throughout, high vaulted ceilings, and a well-designed floor plan with a formal living room with a wood-burning fireplace at the front of the home, ideal for entertaining or creating a quiet retreat. Just beyond, the open-concept kitchen and family room provide a bright and airy space overlooking the pool, lake and golf course. The remodeled kitchen is outfitted with new quartz counters, solid wood soft-close drawers and cabinets, kitchen sink, Frigidaire stainless steel appliances, and a spacious breakfast bar for casual meals, morning coffee or catching up with guests. The primary suite is a peaceful escape with a large walk-in closet, plus an updated spa-like en-suite bath featuring new vanity with quartz counters, dual sinks, a walk-in shower and a luxurious freestanding soaking acrylic bathtub. The bath also provides a private toilet room with an additional sink and access to the lanai and pool area. The split floor plan offers two additional bedrooms and a shared updated bath with quartz counters and dual sinks, ideal for guests and family. Out back, your Florida lifestyle awaits. Remodeled in 2025, the heated pool and spa are designed with an NPT pebble texture, new pavers and a pool cage with an amazing view of the lake and golf course directly behind the home. Relax under the enclosed lanai, take a dip in the sparkling pool, soak all your worries away in the spa with a glass of wine, and enjoy cookouts with family and friends. With over half an acre of land, you'll enjoy the privacy and serenity of this oversized lot, something hard to come by. Some additional updates include new impact windows in the front living room and both guest bedrooms, brand new water heater, ceiling fans, interior paint, irrigation system and exterior lighting. Braden Woods is admired for its low HOA fees, spacious lots and minimal restrictions, all while being conveniently close to top-rated schools, shopping, dining and only a few minutes to Interstate 75. Best of all, you're just about 45 minutes from the sugary sandy beaches of Anna Maria Island, ideal for spontaneous beach days or weekend getaways. Don't miss your chance to own a slice of paradise. Schedule your private tour today.
…By Premier Sotheby's International Realty


Welcome to 7316 St. Georges Way, a beautifully maintained three-bedroom, two-bath home on the golf course in desirable University Park Country Club. This home offers the best of Florida living with stunning views and your screened-in pool, creating a private outdoor oasis ideal for relaxing, entertaining or enjoying peaceful sunsets year-round. Inside, you'll find a bright, open-concept layout with spacious living areas designed for comfort and functionality. The kitchen features ample cabinetry and counter space, flowing seamlessly into the main living and dining areas ideal for hosting family and guests. The primary suite provides a serene retreat with an en-suite bath and generous closet space, while two additional bedrooms offer flexibility for guests, a home office or seasonal living. Go outside to your screened lanai and pool area, where you can unwind while overlooking the beautifully maintained golf course, combining privacy, views and ultimate indoor-outdoor lifestyle. Conveniently just minutes from University Town Center, with easy access to top-rated dining, shopping and entertainment. Whether you're looking for a full-time residence or a seasonal retreat, this home delivers a combination of location, lifestyle and leisure.
…By Premier Sotheby's International Realty


New metal roof 2025!!! 2025 A/C and 2026 Water Heater WOW! This spacious 4-bedroom, 2.5-bathrooms single-family home has so much to offer, including a New roof and NO HOA! Perfect for buyers who need space for their toys, this property features two side driveways with room for RVs, boats, trailers, or extra parking. Inside, you'll find an open-concept layout with spacious living areas, tile flooring throughout, and a portion of the garage converted into a convenient office/flex space. The fenced backyard is built for entertaining, featuring a large screened-in patio with three ceiling fans, a mini kitchen, a half bath, and plenty of room for a pool table, gatherings, or relaxing with friends and family. Step outside and enjoy the built-in BBQ area and an oversized yard with plenty of room to add a pool. With no HOA, a new roof, flexible parking, and incredible indoor/outdoor living space, with Ring cameras all around the outside of the home for added security. This home is a must-see!
…By One Sotheby's International Realty
'%20stroke='%23DDAA3A'%20stroke-width='1.909'%20stroke-linecap='square'%20stroke-linejoin='bevel'/%3e%3c/svg%3e)
Receive by email any new listing that may match your search criteria
Your criteria :
By validating this form, you accept the general conditions of use of Le Figaro Properties.
These agencies offer a selection of luxury properties vente at Daytona Beach. Feel free to contact them for personalized assistance.
